Refine Search
Sort by
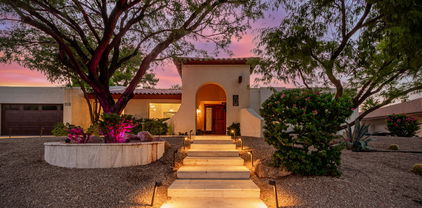
16202 S 33rd Place, Phoenix
$689,000
4 Beds ⋅ 2 Baths ⋅ 7093606 MLS
Enjoy the Best of Ahwatukee Living in the highly sought-after Estates at Montego Bay in Lakewood Community. Ideally located just minutes from the 202 Freeway, Desert Vista High School, shopping, dining and hiking, this inviting single-level home offers 4 bedrooms, 2 bathrooms and a 2-car garage. Vaulted ceilings, abundant natural light and spacious, comfortable living areas create a welcoming atmosphere that's perfect for everyday living and entertaining. Fresh interior paint throughout gives the home a clean, refreshed feel, while wood-look tile flooring throughout means no carpet to worry about. Step outside to enjoy your own backyard retreat, complete with a beautiful pool, large pergola and low-maintenance landscaping in both the front and back yards. See supplement tab for more in Spend your weekends relaxing poolside or entertaining family and friends. Located in Lakewood, a desirable master-planned waterfront community in the Ahwatukee Foothills, this home offers the perfect blend of comfort, convenience and Arizona outdoor living. PLUS... enjoy A Rated Public School Districts!

16202 S 33rd Place, Phoenix

Courtesy of Prime Equity Real Estate. 480-540-0448

4150 E Cannon Drive, Phoenix
$665,000
3 Beds ⋅ 2 Baths ⋅ 7088789 MLS
Fully remodeled from top to bottom, this 3-bedroom, 2-bath home combines modern design with extensive behind-the-scenes updates. The open-concept interior features quartz countertops, semi-custom cabinetry, stainless steel appliances, designer lighting, and elevated finishes throughout. Major improvements include a new roof, new A/C, updated electrical wiring, underground plumbing, and new pool equipment. The backyard is designed for easy Arizona living with low-maintenance turf, desert landscaping, and a sparkling pool for relaxing or entertaining. Located in the desirable 85028 area near the Phoenix Mountain Preserve, Paradise Valley, Scottsdale, SR-51, shopping, dining, and entertainment, this home offers modern living in an established and highly connected North Phoenix location

4150 E Cannon Drive, Phoenix

Courtesy of eXp Realty. 888-897-7821

16442 S 4th Street, Phoenix
$849,000
4 Beds ⋅ 3 Baths ⋅ 7088455 MLS
Nestled in the Ahwatukee Foothills on a private preserve hillside lot, this single-level home captures sweeping mountain views & spectacular Arizona sunsets. Spacious split floor plan features formal dining, plantation shutters, architectural soffit detailing, fireplace & no carpet. Expansive kitchen with granite island, abundant cabinetry, oversized pantry & Bosch appliances. Expansive windows overlook the backyard retreat with Pebble Tec pool, Baja deck, built-in spa, covered patio & hardscape. Large primary suite offers backyard access, dual vanities, separate tub & shower & walk-in closet with built-ins. 3-car garage, indoor/outdoor surround sound, AC replaced 2019 & roof 2021. Convenient to shopping, restaurants, community parks, golf courses, South Mountain trails & freeway access. From the moment you cross the distinctive bridge entry, this home reveals a setting unlike the typical neighborhood homesite. Designed into the natural contours of the Ahwatukee Foothills, the single-level residence is carved into the preserve hillside, where changing elevations and staggered homesites create remarkable separation and a sense of seclusion. The elevated desert setting opens to sweeping southern vistas toward the Estrella Mountains, expansive Arizona skies and spectacular sunsets, creating a backdrop that changes beautifully from day into night. Inside, the home feels substantial yet comfortable. Expansive windows introduce abundant natural light and draw the surrounding scenery into the living spaces. Architectural soffit detailing adds dimension, while plantation shutters, quality finishes and extensive built-in cabinetry create a refined, established character. The great room features real hardwood flooring and a wood-burning fireplace with granite detailing coordinated with the kitchen. Large windows create a natural connection to the backyard and surrounding landscape, while the open layout provides an inviting setting for relaxed everyday living and entertaining. Formal dining provides a dedicated setting for dinner parties, celebrations and holiday gatherings. Throughout the home, defined spaces maintain an open, connected flow. One of the home's most distinctive interior spaces is the open office. Dual built-in desks create two dedicated workstations surrounded by extensive cabinetry and beautiful bookshelves. Equally suited to an executive home office or library, the generous proportions provide flexibility for a study, formal living room, playroom, creative space or additional gathering area. At the heart of the residence, the kitchen is designed for people who genuinely use and enjoy the space. An oversized granite island provides an impressive centerpiece with generous room for preparation, serving and gathering. Extensive maple cabinetry surrounds the kitchen, providing exceptional storage while adding warmth and richness to the room. Bosch built-in oven, microwave & dishwasher, generous counter space and an oversized pantry complete the kitchen. The casual dining area is positioned alongside abundant windows overlooking the backyard, creating a bright setting for morning coffee, informal meals and conversation. The split floor plan provides thoughtful separation between the primary suite and secondary living areas. The exceptionally spacious primary bedroom opens directly to the backyard through sliding glass doors, creating an effortless connection to the outdoor setting. The primary bath features dual vanities, separate tub & shower, private toilet room and a substantial walk-in closet with built-ins. Outdoor living takes full advantage of the hillside setting. The Pebble Tec pool features a raised Baja deck positioned to enjoy the mountain scenery, complemented by a built-in spa, covered patio, extended pavers and inviting areas for relaxing and entertaining. Sweeping southern views, expansive skies, colorful Arizona sunsets and star-filled nights provide an extraordinary backdrop. Indoor/outdoor surround sound extends the entertaining experience from the interior to the pool and patio areas. Meticulous care is evident throughout the residence. The exterior has been freshly painted, the roof was replaced in 2021 and the primary AC unit was replaced in 2019. A dedicated laundry room with built-in cabinetry provides additional storage and organization, while the 3-car garage offers generous space for vehicles and storage. There is no carpet, with a combination of real hardwood, tile and other hard-surface flooring throughout. The Ahwatukee Foothills lifestyle is an integral part of the experience. South Mountain offers miles of hiking & biking trails surrounded by dramatic Sonoran Desert scenery. Community parks, neighborhood dining, shopping and everyday conveniences are nearby, while convenient freeway access provides easy connections to Sky Harbor Airport & Downtown Phoenix. Morning hikes, afternoons by the pool, dinner nearby and evenings watching the mountains change color at sunset can all become part of everyday life. This is a home where architecture, setting and lifestyle come together--single-level living, thoughtfully designed spaces, substantial storage, a beautifully appointed kitchen, flexible work-from-home space and a resort-inspired backyard framed by the desert landscape. PROPERTY HIGHLIGHTS " Preserve hillside setting with sweeping southern & Estrella Mountain views " Distinctive bridge entry over the natural dry wash " Meticulously maintained single-level residence " Fresh exterior paint " Roof replaced 2021 | Primary AC replaced 2019 " Expansive windows & abundant natural light " Architectural soffit detailing & plantation shutters " Great room with real hardwood flooring & wood-burning fireplace " Open office/library with dual built-in desks, cabinetry & bookshelves " Oversized granite kitchen island & extensive maple cabinetry " Bosch built-in oven, microwave & dishwasher " Oversized pantry " Split floor plan " Spacious primary suite with direct backyard access " Primary walk-in closet with built-ins " Pebble Tec pool with raised Baja deck & built-in spa " Covered patio & extended pavers " Indoor/outdoor surround sound " Dedicated laundry room with cabinetry " 3-car garage " South Mountain hiking & biking trails nearby " Convenient to community parks, neighborhood dining, shopping, Sky Harbor Airport & Downtown Phoenix

16442 S 4th Street, Phoenix

Courtesy of eXp Realty. 888-897-7821

1539 W Wagon Wheel Drive, Phoenix
$2,399,000
4 Beds ⋅ 5 Baths ⋅ 7087660 MLS
A striking modern Camelot home residence designed around effortless indoor-outdoor living, this 4 bed 4.5 bath home combines warm contemporary interiors with a private resort-style backyard and pool, connected by an expansive accordion door system. The primary suite spans an entire side of the home, with patio doors opening to the rear lawn, an oversized dual-head shower and soaking tub, expansive double vanity, two closets and generous additional storage. A specially designed private office sits just beyond the kitchen, while an impressive 20-foot countertop anchors the main living space. A dedicated game room, complete with an '80s-style arcade machine, provides another space for entertaining. The living room features a custom-built television and audio system, in-ceiling surround sound and a Savant home entertainment system. Wolf appliances, an oversized Sub-Zero refrigerator and large walk-in pantry complete a kitchen designed for serious entertaining. Outside, mature landscaping surrounds the pool and multiple lounge areas, creating a private resort atmosphere enhanced by architectural water features and integrated evening lighting. Drapery and technology by way of television and sound systems accompany the sale. Furniture and select furnishings shown are also available for purchase separately, offering the opportunity to acquire the home substantially as presented. Art is excluded.

1539 W Wagon Wheel Drive, Phoenix

Courtesy of Attorneys Realty. 480-767-6900

614 E Brookwood Court, Phoenix
$820,000
4 Beds ⋅ 3 Baths ⋅ 7087407 MLS
Your Ahwatukee Oasis Awaits... Some homes simply feel like home, and 614 E Brookwood Court is one of them. Tucked away on a beautiful hillside lot in Ahwatukee, this inviting Camelot floor plan offers the space, privacy, and indoor-outdoor lifestyle you've been waiting for. From the moment you enter, you'll appreciate the welcoming flow of this thoughtfully designed home. The formal living and dining areas create an elegant introduction, while the dining room has been transformed into a classy yet functional home office featuring custom built-ins--giving you a dedicated space to work, create, or simply stay organized. At the heart of the home is a spacious kitchen designed for everyday living and effortless entertaining. Abundant cabinetry with convenient pull-out drawers, granite countertops, and stainless-steel appliances make the kitchen as functional as it is inviting. The charming breakfast nook overlooks the backyard, offering a peaceful place to enjoy your morning coffee as sunlight fills the space. Beyond the kitchen, the great room beckons with soaring ceilings, natural light, and a cozy fireplace--the perfect setting for movie nights, holiday gatherings, or relaxing with family and friends. The open, comfortable layout makes it easy to stay connected whether you're cooking dinner, hosting guests, or simply enjoying a quiet evening at home. The first-floor primary suite offers a welcome retreat at the end of the day. Spacious and serene, it features a generous ensuite bath with dual sinks, a separate shower, soaking tub, and walk-in closet. It's your own private place to unwind and recharge. Upstairs, three generously sized bedrooms provide exceptional comfort and privacy, while the expansive bonus room offers a truly versatile space designed for both entertainment and everyday enjoyment. Outfitted as a private movie theater with full surround sound and blackout shades, this impressive room can easily transform into a sophisticated game room, playroom, fitness studio, creative space, or simply a comfortable retreat where everyone can spread out. Step through the doors onto the walk-out deck and enjoy the peaceful backyard setting, creating a seamless connection between indoor and outdoor living. And then there's the backyard--where this home truly comes alive. Set against the hillside, the backyard feels like your own private escape. Imagine sunny afternoons beside the sparkling pool, dinner outdoors under the Arizona sky, weekends gathered with friends, or quiet evenings surrounded by beautiful landscaping and the peaceful sounds of your own backyard oasis. There's plenty of grassy space to play, multiple areas for lounging and dining, and even a dedicated pad ready for your future hot tub. With a 3-car garage, generous living spaces, a flexible bonus room, first-floor primary suite, and an exceptional outdoor retreat, this is more than a house--it's a place to slow down, gather, entertain, and create memories. A beautiful place for life's next chapter... 614 E Brookwood Court

614 E Brookwood Court, Phoenix

Courtesy of SERHANT.. 480-703-4085

5929 N 14th Street, Phoenix
$2,109,900
4 Beds ⋅ 4 Baths ⋅ 7053563 MLS
Experience the perfect blend of iconic midcentury inspiration and contemporary luxury at Viridian, an exclusive enclave of just eight architecturally distinctive residences in the heart of Midtown Phoenix. Designed by the acclaimed Woodley Architectural Group, these striking two-story homes feature dramatic butterfly rooflines, clean modern lines, and warm, sophisticated interiors that pay homage to the neighborhood's rich architectural heritage while delivering today's most sought-after amenities. This thoughtfully designed home showcases designer-selected finishes throughout. The main level features a spacious primary suite, while the second-floor Junior Living offers a private bedroom, laundry, kitchenette, balcony, and separate exterior entrance, ideal for guests or multigeneration living. Inside, enjoy soaring 14-foot great room ceilings, wide-plank wood flooring, sleek slab-front cabinetry, and premium quartz countertops.

5929 N 14th Street, Phoenix

Courtesy of Camelot Homes, Inc.. 480-367-4300

14422 S 11th Place, Phoenix
$900,000
4 Beds ⋅ 3 Baths ⋅ 7041171 MLS
Wrap Yourself in Mountain Views! Exceptional preserve properties like this are a rare find. Nestled on a premium hillside lot in a quiet cul-de-sac, this beautifully maintained home offers breathtaking scenery, privacy, and everyday convenience in one of Ahwatukee's most sought-after settings. With spectacular 270-degree views of South Mountain Preserve and vistas from nearly every window, you'll feel connected to nature from the moment you walk through the door. Enjoy colorful Arizona sunsets, ever-changing mountain landscapes, and the vibrant wildlife that is part of our beautiful desert setting. From morning coffee to evening gatherings, the backdrop is nothing short of extraordinary. The generous lot provides room to relax, entertain and enjoy Arizona's outdoor lifestyle. A sparkling pool, grassy play area, and expansive covered patio create inviting spaces for family and friends, while the large custom retractable awning expands your shaded outdoor living space, allowing you to comfortably enjoy the backyard and mountain views throughout the year. Inside, the thoughtfully designed floor plan offers flexibility for today's lifestyle with a full bedroom and bathroom downstairs--perfect for guests, multi-generational living, or a private home office. Warm hardwood flooring, beautifully refinished kitchen and bathroom cabinetry, stainless steel appliances, fresh paint inside and out, and updated fixtures throughout make this home truly move-in ready. Location is everything, and this one is exceptional. Miles of hiking and mountain biking trails are literally steps from your door within South Mountain Preserve, yet you're just minutes from top-rated Kyrene schools, shopping, dining, grocery stores, and convenient Loop 202 access. Homes that offer this combination of preserve frontage, privacy, views, lot size, and accessibility are incredibly rare. Whether you're entertaining poolside, unwinding under the stars, or simply taking in the mountain views from nearly every room, this is more than a home--it's a chance to experience one of Ahwatukee's most coveted preserve settings.

14422 S 11th Place, Phoenix

Courtesy of Tukee Homes Realty LLC. 602-214-6867 Selling Office: Keller Williams Realty Sonoran Living.

5937 N 14th Street, Phoenix
$2,029,900
3 Beds ⋅ 4 Baths ⋅ 7038467 MLS
Experience the perfect blend of iconic midcentury inspiration and contemporary luxury at Viridian, an exclusive enclave of just eight architecturally distinctive residences in the heart of Midtown Phoenix. Designed by the acclaimed Woodley Architectural Group, these striking two-story homes feature dramatic butterfly rooflines, clean modern lines, and warm, sophisticated interiors that pay homage to the neighborhood's rich architectural heritage while delivering today's most sought-after amenities. Offering 2,713 square feet of thoughtfully designed living space, this residence features 3 bedrooms, 3.5 bathrooms, a versatile flex room, and a 2-car garage. The open-concept floor plan is highlighted by soaring 14-foot ceilings in the great room, creating a bright and airy atmosphere enhanced by expansive windows and seamless indoor-outdoor living. Designer-selected finishes include large-scale modern tile and wood flooring, sleek slab-front cabinetry, and a premium chef's kitchen equipped with a Wolf range, Sub-Zero refrigerator, and Bosch dishwasher. Outside, enjoy a beautifully landscaped backyard complete with a pool, creating the perfect private retreat for entertaining or relaxation. Built with both luxury and efficiency in mind, this home includes spray foam insulation, a 15 SEER HVAC system, Andersen Low-E windows, and a tankless water heater for exceptional comfort and energy performance. Located in one of Phoenix's most vibrant and walkable neighborhoods, Viridian offers a rare opportunity to own a modern architectural masterpiece in the center of Midtown's dining, cultural, and entertainment scene.

5937 N 14th Street, Phoenix

Courtesy of Camelot Homes, Inc.. 480-367-4300

908 E Mountain Sage Drive, Phoenix
$699,000
4 Beds ⋅ 3 Baths ⋅ 7037012 MLS
Majestic mountain views at this gem in the Foothills. Large open floorplan with split bedrooms up and down. Vaulted ceilings give home spacious and inviting atmosphere. Kitchen features granite countertops with new stainless steel range oven/microwave (2026). Large downstairs bonus room plus bedroom with three bedrooms upstairs. 3 car garage upgraded with new epoxy flooring (2026). Upstairs boasts brand-new carpet (2026). Large primary bedroom leads to balcony with mountain views. Spacious backyard highlights pool that takes advantage of exceptional mountain views. Lush and mature trees/foliage in front and back. Located in the award-winning Kyrene school district. Moments from South Mountain Preserve, hiking trails, shopping, and restaurants. Incredible value. Don't miss this opportunity.

908 E Mountain Sage Drive, Phoenix

Courtesy of eXp Realty. shannonwellman@remax.net

718 E Mountain Sage Drive, Phoenix
$760,000
4 Beds ⋅ 3 Baths ⋅ 7025769 MLS
Serene & Scenic living awaits in this beautifully maintained home nestled in the Ahwatukee Foothills. Thoughtfully updated and lightly lived in, this home showcase pride of ownership throughout. Improvements included NEW Trane HVAC units (2025 updated pool equipment (2020),water heater (2022), Brand NEW SS appliances (2025). Copper plumbing was replaced throughout the home. Open concept floor plan features spacious kitchen overlooking the great room, creating the perfect space for entertaining. Primary suite conveniently located downstairs. Upstairs find 3 bedrooms and oversized Loft. South Mountain views in the backyard from the pebbletec play pool. Telegraph Pass Trailhead in your backyard. 3 storage sheds & spacious 3 car garage with storage. This one is ready for you to make it home

718 E Mountain Sage Drive, Phoenix

Courtesy of Russ Lyon Sotheby's International Realty. 480-750-7424 Selling Office: eXp Realty.

4050 E Alan Lane, Phoenix
$752,000
4 Beds ⋅ 2 Baths ⋅ 7016832 MLS
Wake up to mountain views. End your day under desert sunsets. This is the lifestyle buyers move here for. Tucked into a quiet street in the highly sought-after Scottsdale school district pocket of 85028, this beautiful 4-bedroom home offers the kind of everyday living that feels like a getaway. Spend your weekends by the sparkling volleyball pool, host friends under the covered patio, cool breezes & shaded comfort, in the easy-care private yard with 8ft walls guaranteeing your privacy. Start your mornings with coffee on your private rooftop deck overlooking the mountains, & wind down in the evenings as the sky turns colors you won't believe. Just steps from the Phoenix Mountain Preserve, you have 585 acres of hiking and biking right outside your door, yet you're still minutes from the 51, great restaurants, and everything you need. Homes south of Shea near the preserve almost never come up & once you're here, you'll understand why.

4050 E Alan Lane, Phoenix

Courtesy of Real Broker. 602-755-3415 Selling Office: West USA Realty.

6439 W Tombstone Trail, Phoenix
$1,300,000
4 Beds ⋅ 3 Baths ⋅ 6992439 MLS
Nestled in the gated luxury community of Gold Mountain Preserve, this single-level, Camelot home is situated on an oversized half-acre with mountain views and privacy in the front and back. Built in 2020 and updated in 2025. Camelot is known for their high-quality construction, from energy-efficient spray foam insulation and Andersen windows to upgraded roof underlayment (extended roof warranty) and smooth synthetic stucco finish. Tucked inside the front door is a private courtyard with a gas burning fireplace and the main front door. Inside you'll find an open split floorplan, 11-foot ceilings, smooth drywall finish, and wide-plank engineered hardwood floors throughout. The chef's kitchen has a all-new appliances featuring a Wolf Sub-Zero refrigerator, Wolf cooktop, and Monogram stainless steel appliances. Custom cabinetry completed in white oak and white shaker cabinetry with full overlay, soft-close drawers, and stunning quartz countertops and an oversized island. Alongside the great room, two versatile flex spaces ideal for a sitting room, additional dining area, or home office. The split floor plan provides privacy across four spacious bedrooms, including a fourth bedroom with a private ensuite bath. A large mudroom with custom cabinetry connects to the 4.5-car garage, complete with epoxy floors, extended-length bays, and built-in storage. The 2.5 car garage bay is fully insulated and climate-controlled making the space ideal for a home gym or workshop. The owner's suite opens directly to two extended covered patios, a built-in BBQ, travertine pavers, and low-maintenance turf, all framed by mountain views and exceptional privacy.

6439 W Tombstone Trail, Phoenix

Courtesy of HomeSmart. 602-230-7600 Selling Office: Non-MLS Office.

519 E Hiddenview Drive, Phoenix
$794,900
4 Beds ⋅ 3 Baths ⋅ 6990305 MLS
Come see this beautiful Ahwatukee preserve lot home featuring 3111 SF of spacious living with a new roof (2021). You'll love the very open and very expansive great room with oversized kitchen and dinette offering two-story high ceilings. Amazing natural light fills the great room with all new windows (2022). And, there is plenty of kitchen counter space for those who love to cook and extra cabinets for all your kitchen needs. This elegant home was recently painted inside (2/23) and out (1/22) and features a formal living and dining space as you enter the home. The primary bedroom is conveniently located downstairs with a full ensuite bath and large walk in closet. Need a place to hang out? Check out the large game room upstairs providing a great spot for a relaxing vibe. Three good sized bedrooms upstairs and a full bath complete the home providing comfortable and relaxing space for all. All Ready for summer, Hiddenview features a new AC downstairs (10/23) and one upstairs as well (10/24). Or when entertaining outside, the sparkling heated pool and spa provide an inviting oasis for relaxation. An outdoor fireplace and built in BBQ area complement this space ready for you and your guests to enjoy. The preserve lot is sure to entice you to enjoy your morning coffee in the backyard while watching nature nearby. Ahwatukee offers the best of all worlds in the beautiful foothills with great shopping close by, a highly rated school district and easy access to the I-10 and 202. Stop by soon to see this well maintained Ahwatukee Foothills home!

519 E Hiddenview Drive, Phoenix

Courtesy of HomeSmart. 602-230-7600 Selling Office: Compass.

3220 E Hatcher Road, Phoenix
$1,270,000
4 Beds ⋅ 2 Baths ⋅ 6980907 MLS
This 4-bedroom plus office, 2 bath home has been thoughtfully updated (completed in 2024). Observe the proximity and views of the Phoenix Mountain New paver driveway with an extra parking space starts your tour. The front courtyard allows for sunset views with neighbors and friends. Chef's kitchen with Wolf/Sub-Zero/Cove Appliances, beverage center and a large eat-at island. The Primary Bedroom has dual access to the covered patio and pool, updated bath and closet., built-in cabinetry includes a TV, fireplace and more storage. 3 generous bedrooms, each with sizable closets. The backyard features a completely renovated saltwater pool with heat pump heater (2021), expansive travertine covered patio, custom 12' x 4' custom fire pit, grill area & putting green.

3220 E Hatcher Road, Phoenix

Courtesy of My Home Group Real Estate. 480-685-2760 Selling Office: MMRE Advisors.

14811 S 13th Place, Phoenix
$800,000
4 Beds ⋅ 3 Baths ⋅ 6980445 MLS
Nestled in the scenic Vintage Hills community of Ahwatukee, this stunning two-story residence offers breathtaking mountain views. Ideally located within a short distance to hiking trails and top-rated schools, it's the perfect blend of comfort and convenience. The open floor plan welcomes you with soaring ceilings, creating a spacious and airy atmosphere throughout the home. Upon entering, the home offers a formal living and dining room, setting a sophisticated yet functional tone. The kitchen showcases custom 42'' solid wood cabinetry with undermount lighting, complemented by granite countertops and travertine backsplash, along with a center island offering additional seating, along with a dedicated pantry. A sun-filled breakfast nook framed by bay windows, captures abundant natural light and picturesque mountain views. The kitchen flows effortlessly into the great room where a gas fireplace is framed by dramatic floor-to-ceiling stone and a mirrored accent, creating a striking focal point, complemented by a Thunderbird custom entertainment center with integrated lighting and in-wall Klipsch surround sound making it ideal for both everyday living and entertaining Conveniently located on the main level you will also find a generously sized bedroom with a full bath, an expansive flex room featuring an abundance of windows overlooking the pool, and a well-appointed laundry room complete with built-in cabinetry and space for an upright refrigerator or freezer. Upstairs, the spacious primary retreat features a generous bedroom and a well-appointed bath with a custom tile shower, garden-style soaking tub, dual vanity, and a walk-in closet. Two additional generously sized bedrooms share a full-size bath, offering comfort and privacy for family or guests. The backyard is designed for year-round enjoyment, featuring a remodeled Pebble Tec saltwater pool with a tranquil water feature, artificial turf for low-maintenance living, an extended patio ideal for entertaining, all set against scenic mountain views. The three-car garage has insulated garage doors, overhead storage racks, and practical powered work bench. A few notable upgrades included a new roof in 2019, HVAC replacement in 2021, energy efficient windows, along with additional attic insulation- this home is Pearl Energy Efficient Certified! You will find a complete list of upgrades in the document tab. Proximity to top ranked Kyrene neighborhood schools along with Desert Vista High School add everyday convenience. Easy access Telegraph Pass hiking and biking trails is an added bonus. 14811 S 13th Place is ready for its next chapter... let it be yours.

14811 S 13th Place, Phoenix

Courtesy of SERHANT.. 480-703-4085 Selling Office: SERHANT..

1202 E Rocky Slope Drive, Phoenix
$760,000
5 Beds ⋅ 3 Baths ⋅ 6972177 MLS
REMODELED & STUNNING! 5-Bedroom /3 Bath/ 3 Car Garage on Corner lot! BEAUTIFUL & OPEN natural light-filled living space-SOARING CEILINGS and bright, neutral palette, newly painted interior & exterior! Remodeled Bathrooms, Brand-New Carpet, New light fixtures & fans =updated feel throughout! The spacious kitchen features white cabinetry, a built-in desk, and a large island / breakfast bar perfect for entertaining and everyday living. The family room is warm and inviting with a cozy fireplace. Step outside to a resort-style backyard on a large corner lot, complete with a 12-foot block wall, diving pool with slide, rock waterfall, Breathtaking Mountain views—ideal for relaxing or hosting gatherings. This fabulous home combines space, comfort & outdoor enjoyment in one exceptional property. A classic Camelot-built home with timeless design, mountain views, and a move-in-ready interior. Ideal for families seeking great lifestyle, community, great schools, lots of space, and an unbeatable Foothills location. All minutes to top-rated schools, scenic trails, golf, dining, shopping, and the best of Ahwatukee living. The backyard is a true highlight, offering resort-style Arizona living with a pool and great outdoor space to relax, host gatherings, or unwind year-round. This Corner lot is great with no-home to the west allowing full Sunsets and Beautiful Foothills of South Mountain Views increasing lifestyle appeal and long-term value. The location is a standout, just minutes from South Mountain Preserve, Foothills Golf Club, Whirlwind Golf Club at Wild Horse Pass, and Desert Foothills Park. Enjoy convenient access to Wild Horse Pass Casino & Resort, Phoenix Premium Outlets, and a wide variety of dining, shopping, and entertainment options. Ideally positioned near the I-10 and Loop 202, with quick access to Phoenix Sky Harbor International Airport, downtown Phoenix, Tempe, Chandler, and the East Valley. Located within the highly regarded, Nationally Ranked Kyrene School District, this home offers a rare blend of space, scenery, upgrades, and lifestyle. Homes in Ahwatukee 85048 are known for their strong community feel, outdoor access, and lasting desirability, making this an exceptional opportunity in a premier Foothills location. ~What an AMAZING FIND!!

1202 E Rocky Slope Drive, Phoenix

Courtesy of HomeSmart. 602-230-7600 Selling Office: Long Realty Old Town.

14268 S 12th Place, Phoenix
$875,000
4 Beds ⋅ 3 Baths ⋅ 6958592 MLS
This fully remodeled Foothills home is ready for new owners! Located on an oversized lot just steps away from South Mountain trailhead you will love the location and lifestyle this home provides. Every inch of this home has been upgraded from beautiful wood-look tile flooring, upgraded kitchen and bathrooms, resort-style landscaping, pebble-tec pool and backyard upgrades and everything in-between. This floorplan offers an open living and kitchen space with a stone fireplace, a formal living and dining area, 5 bedrooms (one located on the main level) and 3 full bathrooms with tall ceilings and plenty of natural light. Just minutes from the freeway and the best golf, dining and shopping in the Ahwatukee area this home is perfect for recreation, convenience, connection and luxury living! Spacious 5-bedroom, 3 full-bath home on an oversized lot in the highly sought-after Ahwatukee Foothills (Phoenix 85048), meticulously cared for with over $150,000 in upgrades. This home offers a functional, flexible layout ideal for comfortable everyday living, guests, or multi-generational living in one of Phoenix's most scenic communities. As you enter the neighborhood, you're greeted by breathtaking mountain views, setting the tone for the lifestyle Ahwatukee is known for. Inside, the home features generous living spaces, excellent natural light, and a thoughtfully designed floor plan suited for both everyday living and entertaining. The backyard is a true highlight, offering resort-style Arizona living with a pool and expansive outdoor space to relax, host gatherings, or unwind year-round. Oversized lots in the Foothills are increasingly rare and add both lifestyle appeal and long-term value. The location is a standout, just minutes from South Mountain Preserve, Foothills Golf Club, Whirlwind Golf Club at Wild Horse Pass, and Desert Foothills Park. Enjoy convenient access to Wild Horse Pass Casino & Resort, Phoenix Premium Outlets, and a wide variety of dining, shopping, and entertainment options. Ideally positioned near the I-10 and Loop 202, with quick access to Phoenix Sky Harbor International Airport, downtown Phoenix, Tempe, Chandler, and the East Valley. Located within the highly regarded Kyrene School District, this home offers a rare blend of space, scenery, upgrades, and lifestyle. Homes in Ahwatukee 85048 are known for their strong community feel, outdoor access, and lasting desirability, making this an exceptional opportunity in a premier Foothills location.

14268 S 12th Place, Phoenix

Courtesy of Real Broker. 602-755-3415 Selling Office: Realty ONE Group.

1538 W Wagon Wheel Drive, Phoenix
$2,430,000
6 Beds ⋅ 7 Baths ⋅ 6953109 MLS
Welcome to modern luxury living in the exclusive Willow gated enclave of just 14 homes. This exceptional 6-bed, 6.5-bath residence offers an impressive blend of contemporary design, thoughtful functionality, and premium upgrades — including a full attached casita, finished basement, and a custom resort-style backyard. The main level features an open-concept great room with a full wall of sliders, flooding the space with natural light and creating seamless indoor/outdoor living. A sleek fireplace, custom kitchen cabinetry, spacious pantry, and a dedicated formal dining room elevate the heart of the home. Additional main-floor spaces include a den/office and a versatile bonus room. Retreat to the luxurious primary suite, offering dual vanities, two walk-in closets, an oversized walk-in shower, separate soaking tub, and private water closet. The fully finished basement adds incredible flexibility with two additional ensuite bedrooms and a large bonus room  ideal for a media room, gym, or play space. The attached casita with its own entrance is perfect for guests, multigenerational living, or an office suite. Step outside to your private desert oasis. The upgraded backyard includes a custom heated pool and spa, covered patio, fire pit, brand-new turf, mature trees, citrus trees, potted plants, shrubs, and curated desert landscaping  all designed for year-round enjoyment. Rare to find a home that combines size, luxury, and modern amenities within such an intimate gated community. This is a must-see new build in the heart of North Central Phoenix.

1538 W Wagon Wheel Drive, Phoenix

Courtesy of Local Luxury Christie's International Real Estate. 520-403-5270 Selling Office: Watkins Real Estate.

3346 E Tanglewood Drive, Phoenix
$730,000
4 Beds ⋅ 3 Baths ⋅ 6935201 MLS
Discover this beautiful two-story pool home that blends classic charm and modern comfort in a quiet cul-de-sac, with a striking curb appeal complemented by a well-manicured landscape and a 3-car garage. Inside, a bright and airy layout greets you, showcasing soaring ceilings, tile flooring, delightful arches, and neutral paint throughout. A cozy fireplace adds warmth to the inviting family room that flows seamlessly to the well-appointed kitchen, complete with abundant cabinetry, granite countertops, tile backsplash, built-in appliances, and an island. The serene main bedroom boasts a walk-in closet, a private ensuite with double sinks and a separate shower & tub, and sliding doors to the balcony, where you can enjoy your morning brew in peace. Your oasis awaits you in the backyard, including a covered patio with travertine pavers perfect for entertaining, and a sparkling pool for sunny days! This gem won't last!

3346 E Tanglewood Drive, Phoenix

Courtesy of Keller Williams Realty Sonoran Living. 480-759-4300 Selling Office: Real Broker.

1019 E Mountain Sage Drive, Phoenix
$740,000
5 Beds ⋅ 3 Baths ⋅ 6931034 MLS
Welcome to 1019 E Mountain Sage Dr in the Ahwatukee Foothills! This spacious 3,402 sq ft Camelot-built home by Hancock offers 5 bedrooms, 3 baths, and a freshly painted interior. The large kitchen features granite counters, upgraded cabinets, and Frigidaire stainless appliances. The primary suite boasts vaulted ceilings, dual walk-in closets, and a 9×32 balcony with scenic South Mountain views. Enjoy a private backyard retreat with an 18×40 paver patio, pebble-sheen pool, and tiled, heated spa. 3-car garage with built-ins and workspace. Close to parks, trails, and Kyrene schools! Welcome home to 1019 E Mountain Sage Dr, Phoenix, AZ 85048, a beautifully maintained Camelot model by Hancock Homes in the sought-after Foothills community. Property Overview This two-story home offers 3,402 sq ft, 5 spacious bedrooms, and 3 full bathrooms on a 6,813± sq ft lot backing to a private hillside preserve. Interior Features Freshly painted throughout (October 2025) Inviting formal living and dining areas with abundant natural light Open kitchen with granite countertops, upgraded cabinetry, island, and Frigidaire stainless-steel appliance packagerefrigerator, convection oven, microwave, and dishwasher Expansive family room with fireplace and views of the backyard Downstairs bedroom and full bath ideal for guests or multi-generational living Large upstairs primary suite with vaulted ceilings, two walk-in closets, and a 9×32 ft balcony overlooking South Mountain and Telegraph Trail Primary bath includes a soaking tub, separate shower, dual sinks, and private toilet room Four additional bedrooms with generous closet space and ceiling fans throughout Exterior Features Sparkling pebble-sheen pool with tiled, heated spa 18×40 paver patioperfect for entertaining or relaxing outdoors Grassy backyard bordered by a natural hillside for added privacy North/south exposure and beautiful mountain views 3-car garage with built-in cabinets and work area Community & Location Nestled in the scenic Ahwatukee Foothills, residents enjoy easy access to hiking and biking at South Mountain Park, as well as nearby shopping, dining, and freeway access (Loop 202 & I-10). Within the Kyrene School DistrictKyrene de los Cerritos Elementary, Kyrene Altadena Middle, and Desert Vista High. Additional Details Built in 1993 by Hancock Homes - Camelot Ridge subdivision HOA: Foothills Community Association - $210 semi-annually Lot: 6,813± sq ft / 0.16 acres Energy features: multi-zone HVAC, ceiling fans, tile roof Utilities: City water/sewer, SRP electric Summary A classic Camelot-built home with timeless design, mountain views, and a move-in-ready interior. Ideal for families seeking comfort, space, and an unbeatable Foothills location. Priced to encourage a quick sale!

1019 E Mountain Sage Drive, Phoenix

Courtesy of United CountryReal Estate-Arizona Property & Auction. 480-422-6800 Selling Office: SERHANT..

9020 N 33rd Way, Phoenix
$1,200,000
4 Beds ⋅ 3 Baths ⋅ 6924317 MLS
Now Lender Owned. NO HOA. Elegance & timeless charm will be found in this stunning Santa Barbara-inspired property located just mere steps from the Phoenix Mountain Preserve. This gorgeous residence greets you with rich hardwood plank & luxury Saltillo tile, high ceilings with wood beams plus beautiful wood cased windows. A central atrium creates an airy atmosphere with tons of natural light that can be adjusted with electric blinds. The open gourmet kitchen is a chef's delight with custom cabinetry, top-of-the-line stainless steel appliances with Taj Mahal leathered Quartzite countertops, an adjacent oversized laundry room, and a huge storage pantry. The heart of the home is the great room, illuminated by skylights and tiled fireplace.

9020 N 33rd Way, Phoenix

Courtesy of eXp Realty. 602-402-5122 Selling Office: eXp Realty.

3302 E Malapai Drive, Phoenix
$920,000
4 Beds ⋅ 3 Baths ⋅ 6922172 MLS
Prime location nestled in the foothills of the Phoenix Mountain Preserve with tons of character and no HOA! A perfect blend of natural beauty and city convenience! Enjoy being a five-minute walk away from miles of hiking and biking trails and only one block from Mercury Mine Basin Park. Near top-rated schools, the exciting new PV Reimagined featuring Whole Foods and several local favorite restaurants. Multiple options for working from home include a dedicated office plus a bonus ''office/she shed'' with a separate entrance (not included in the square footage). Relax or entertain in the resort-like backyard showcasing a sparkling pool with waterfall, lush green grass, and five varieties of citrus trees. A peaceful front patio with mountain views completes this one of a kind home!

3302 E Malapai Drive, Phoenix

Courtesy of Compass. 480-776-1555 Selling Office: Brokers Hub Realty, LLC.

14234 S 7th Street, Phoenix
$760,000
4 Beds ⋅ 3 Baths ⋅ 6913376 MLS
Huge price reduction. Motivated seller. Vacant & easy to show. Don't miss your opportunity to own this stunning home in the prestigious Ahwatukee Foothills. Proudly offered by its second owners for the first time, this beautifully maintained 4-bedroom, 2.5-bathroom residence with a spacious loft is perfectly nestled against the hillside on an expansive, private lot. From the moment you arrive, you'll be captivated by the sweeping mountain views, natural desert beauty, and sense of serenity that surrounds the property. Step inside to discover a bright, inviting floor plan featuring multiple living areas designed with both comfort and entertaining in mind. The heart of the home is the open-concept family room and kitchen, where gorgeous custom cabinets and granite countertops elevate both style and functionality. Overlooking this space is a versatile loft, ideal for a home office, playroom, or media area. Outside, your own private oasis awaits. The oversized backyard wraps around the hillside, offering lush, mature landscaping, a sparkling pool, and plenty of space for relaxing or hosting guests. Whether enjoying quiet sunsets or weekend barbecues, this home truly captures the essence of Arizona living. With modern upgrades, timeless charm, and an unbeatable location, this exceptional property is a rare find. See this home today and experience the lifestyle you've been dreaming of. Roof, HVAC's, outside paint, windows, kitchen, master BA & downstairs flooring were all replaced in the last 3-9 years.

14234 S 7th Street, Phoenix

Courtesy of HomeSmart. 480-443-7400 Selling Office: Rush & Associates Realty.

753 E Mountain Sage Drive, Phoenix
$815,000
5 Beds ⋅ 3 Baths ⋅ 6904648 MLS
Welcome to this beautifully maintained 5-bedroom, 3-bathroom home, proudly offered by its original owners for the first time. Perfectly situated on a generous corner lot within a quiet cul-de-sac, this property offers privacy, space, and the best of Arizona living. Step inside to find a bright and inviting floor plan with multiple living areas designed for comfort and entertaining. The spacious kitchen flows seamlessly into the main living area, creating the perfect gathering space for family and friends. Outside, enjoy your own private desert retreat with a sparkling pool, built-in spa, and unobstructed mountain views. Whether relaxing at sunset or hosting a weekend barbecue, this backyard is an entertainer's dream.

753 E Mountain Sage Drive, Phoenix

Courtesy of HomeSmart. 602-230-7600 Selling Office: R & R Properties of Arizona, LLC.

408 E Silverwood Drive, Phoenix
$710,000
4 Beds ⋅ 3 Baths ⋅ 6894054 MLS
Wake Up to Wow-Worthy Mountain Views! A personal sanctuary where breathtaking vistas surround you at every turn. Soaring ceilings and a bright, open layout invite you to breathe deeper. The chef's kitchen, complete with granite island and premium KitchenAid appliances, is ready for culinary creations and weekend gatherings. A downstairs primary suite offers comfort and convenience, while sliding glass doors lead outside to your desert retreat—PebbleTec pool with soothing water feature, framed by panoramic mountain backdrops and a brand-new block privacy wall (July 2025). With a new roof (2020), HVAC (2021), spacious laundry with sink, built-in garage storage, and access to top-rated schools, there is so much more to say—I implore you to come see. You will be elated!

408 E Silverwood Drive, Phoenix

Courtesy of Citiea. 480-870-3119 Selling Office: AZ-REP.

16214 S 33rd Place, Phoenix
$625,000
4 Beds ⋅ 2 Baths ⋅ 6893250 MLS
New Roof, AC's, Floors, Pebble-Tec, Air-Handler, & Pella Slider - ALL installed during ownership! - Located in the popular Ahwatukee Lakewood ''Lake'' Community - one of Phoenix's desired neighborhoods for its picturesque walking paths and friendly, active lifestyle. This beautifully upgraded 4-Br pool home sits on a generous lot and is packed with thoughtful enhancements: 💦 Pebble-Tec pool with vari-sp pump, 🌿 Drip irrigation system (front & back), 🍽️ Stainless steel appliances, granite countertops, and spacious island, 🧺 Washer & dryer included, 🌟 Flagstone patios, low-voltage lighting, ceiling and patio fans for ultimate comfort, 🛋️ Optionally included - furnishings & decor for a move-in-ready experience. Many love this comm

16214 S 33rd Place, Phoenix

Courtesy of HomeSmart. 602-230-7600 Selling Office: eXp Realty.

2463 E Goldenrod Street, Phoenix
$650,000
4 Beds ⋅ 2 Baths ⋅ 6888787 MLS
SAVE HUNDREDS OF DOLLARS PER MONTH ON YOUR PAYMENT! This home comes with a REDUCED RATE as low as 5.625% (APR 5.953%) as of 9/19/25* (Seller-paid rate-buydown) Welcome Home! This is YOUR opportunity to own the one-level, .29 acre corner lot home, with 3-car garage, RV gate & pool in the highly-rated school district you desire! The heart of the home lies in the enormous Ikea kitchen, with a plethora of cabinets/pantries with pull-out shelves/quartz countertops. Adjacent to the kitchen is a large-yet-comfy family room AND sizeable great room... great for family/friends/entertaining! Owners spent $28K for a new roof in 2020 to give you peace-of-mind, & NEW exterior paint! Primary bed/bath updated with new flooring/vanities. Huge rear/side area offers possibilities to create a dream yard. Combine the home with the pool/tennis/pickleball/volleyball/park/walking trails, & you found YOUR home AND neighborhood!

2463 E Goldenrod Street, Phoenix

Courtesy of RE/MAX Excalibur. 602-619-1868 Selling Office: West USA Realty.

Copyright 2026 Arizona Regional Multiple Listing Service, All rights reserved. The data relating to real estate for sale on this website comes in part from the Arizona Regional Multiple Listing Service. All information deemed reliable but not guaranteed and should be independently verified. All properties are subject to prior sale, change or withdrawal. Neither listing broker(s) nor Arizona Regional Multiple Listing Service shall be responsible for any typographical errors, misinformation, misprints and shall be held totally harmless.

The data relating to real estate listings on this website comes in part from the Internet Data Exchange (IDX) program of Multiple Listing Service of Southern Arizona. IDX information is provided exclusively for consumers' personal, non-commercial use and may not be used for any purpose other than to identify prospective properties consumers may be interested in purchasing. Listings provided by brokerages other than Loving Phoenix Team | Real Broker are identified with the MLSSAZ IDX Logo. All Information Is Deemed Reliable But Is Not Guaranteed Accurate. Listing information Copyright 2026 MLS of Southern Arizona. All Rights Reserved.

How much is your home worth?

Get instant property value now!