Refine Search
Sort by
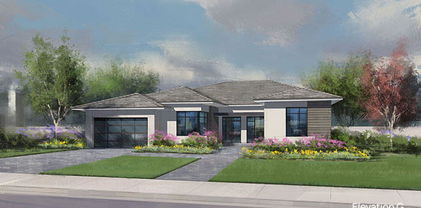
408 E Silverwood Drive, Phoenix
$790,000
4 Beds ⋅ 3 Baths ⋅ 6871727 MLS
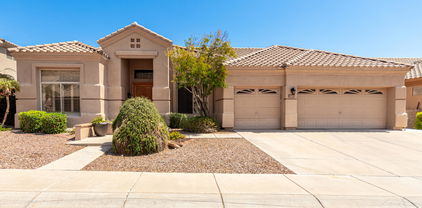
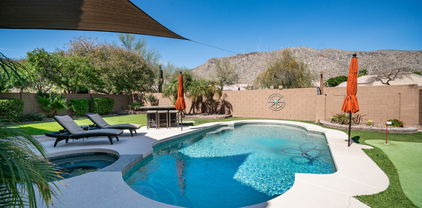
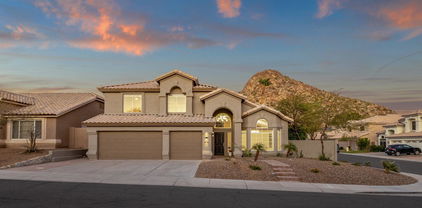
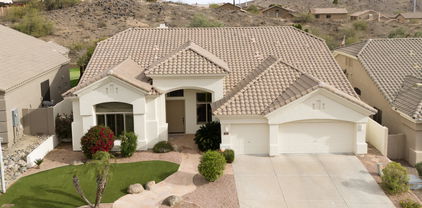
Live the Arizona lifestyle in this spacious 4-bedroom, 2.5-bath home in the highly sought-after Ahwatukee Foothills. The DOWNSTAIRS primary suite offers a tranquil retreat with bay window, spa-like ensuite, and custom tiled walk-in shower. Enjoy soaring ceilings, an open floorplan, and an oversized granite island that anchors the kitchen—complete with KitchenAid SS appliances. The backyard is a true Sanctuary with resurfaced PebbleTec pool, water feature, MOUNTAN views, and a large sliding glass door that opens fully for seamless indoor-outdoor living. Upstairs features new carpet, a large loft, and three oversized bedrooms. With a 3-car garage, built-in cabinets, laundry sink, newer roof (2020), HVAC (2021), and top-rated schools, this home checks every box and is listed UNDER Appraisal

408 E Silverwood Drive, Phoenix

Courtesy of Citiea. 480-870-3119 Selling Office: Citiea.
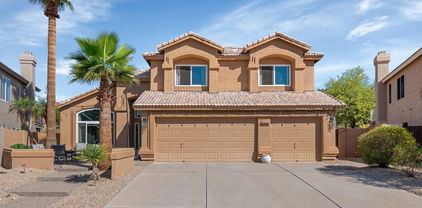
15020 S 25th Street, Phoenix
$830,400
5 Beds ⋅ 3 Baths ⋅ 6856408 MLS
Located in the highly desirable Foothills community, this beautifully updated home offers a unique blend of modern comfort and natural desert views. Situated on a premium lot with no rear neighbors, the home backs directly to the South Mountain Preserve, providing a peaceful and private setting. Inside, the home features new flooring throughout, fully remodeled bathrooms, and a spacious, upgraded kitchen with granite countertops, refinished cabinetry, and stainless steel appliances. Large windows upgraded in 2022, allow natural light to pour in through every room, creating a bright and open feel throughout the home. The primary suite includes an open-air balcony with unobstructed views of the preserve—perfect for quiet mornings or relaxing evenings. The backyard is equally impressive, designed with intention for both relaxation and entertainment. Enjoy a resort-style pool (Complete with a Katchakid Cover), a covered patio oasis ideal for outdoor dining or lounging, and generous grassy areas that offer multifunctional living-perfect for play, pets, or gardening. This home combines thoughtful upgrades with an exceptional locationideal for those seeking both comfort and connection to the outdoors. Enjoy direct access to scenic hiking and biking trails, all while being just minutes from local amenities, shopping, and dining.

15020 S 25th Street, Phoenix

Courtesy of R.O.I. Properties. 602-319-1326 Selling Office: Keller Williams Arizona Realty.

16211 S 4th Street, Phoenix
$718,000
4 Beds ⋅ 3 Baths ⋅ 6848492 MLS
ABSOLUTELY GORGEOUS 4 bed/3 bath single story home on HILLSIDE LOT w/ amazing MT VIEWS! Upgraded fixtures, plantation shutters & immaculate travertine flooring throughout. Chefs will delight in the open kitchen w/ ample cabinetry, BOSCH appliances, double ovens & walk in pantry. Family room features a striking stone gas fireplace, & an additional living space perfect for office/game room. Spacious primary suite has 2 WALK-IN CLOSETS w/ built-in organization & a bathroom with custom tile & multiple shower heads. 4th bedroom is a dedicated office but could easily accommodate a closet. Resort like private backyard will take your breath away w/ 360-degree mountain views, luscious grass, covered patio & elevated deck. Close to Hiking, Award-winning schools, YMCA, Golf, Dining and so much more!

16211 S 4th Street, Phoenix

Courtesy of West USA Realty. 480-893-0600 Selling Office: West USA Realty.

932 E Mountain Sage Drive, Phoenix
$752,000
5 Beds ⋅ 3 Baths ⋅ 6845583 MLS
Welcome to this beautiful, highly upgraded home in the sought-after Camelot Ridge, with views from almost every window! Conveniently located within walking distance of South Mountain, Cerritos Elementary School, and Altadena Middle School, this well-maintained 2,671-square-foot residence boasts five bedrooms and 2.75 bathrooms. As you enter, you will be greeted by stunning tile and stone flooring, vaulted ceilings, a formal dining area with French doors leading to the backyard oasis, and a spacious formal living room featuring plantation wood shutters. The great room features a cozy fireplace and has large windows showcasing South Mountain views and a lush backyard with a sparkling pool and built-in barbeque eating area. The family room opens to the gourmet kitchen, which features slate flooring, granite countertops, KraftMaid solid wood cabinets, stainless steel appliances, a double oven, and a kitchen island providing additional cabinet and counter space. The kitchen nook is spacious, featuring six-foot picture windows that showcase additional mountain views. Upstairs, the primary ensuite is generously sized and features a luxurious bath with two KraftMaid vanities topped with travertine countertops, a spacious soaking tub, a custom tile walk-in shower, and a walk-in closet. The three secondary bedrooms upstairs all come with ample closet space, and the secondary bathroom also features KraftMaid cabinets, a travertine countertop, and a custom tile shower surround. The fifth bedroom is conveniently located downstairs, with an adjacent bathroom and shower, making it ideal for guests. The resort-style backyard features a Pebble Tec pool with a new pool pump, chlorine generator, newly painted patio deck, a built-in barbecue, stovetop, and bar, a custom putting green, flagstone-covered patio, a misting system, and plenty of lush green grass. The incredible views make this the perfect spot for relaxation and entertainment. New 19 SEER Multi-Speed Bosch Heat Pump in 2023. New Dual-Layer roof with a 10-year transferable warranty by In-Ex Designs in 2021. New carpeting and paint were installed in 2022 and 2025. Please refer to the improvement list in MLS.

932 E Mountain Sage Drive, Phoenix

Courtesy of Keller Williams Realty Sonoran Living. 480-759-4300 Selling Office: HomeSmart.

14823 S 13th Place, Phoenix
$885,000
4 Beds ⋅ 3 Baths ⋅ 6839912 MLS
Nestled in the scenic Vintage Hills community of Ahwatukee, this stunning two-story home offers breathtaking mountain views from every angle. Ideally located within a short distance to hiking trails and top-rated schools, it's the perfect blend of comfort and convenience. The open floor plan welcomes you with soaring ceilings, creating a spacious and airy atmosphere throughout the home. The kitchen is a chef's dream, featuring an abundance of sleek, custom Baltic Birch wood modern flat-panel cabinets, granite countertops, and an expansive island that opens to the great room, and new stainless appliances. The wall oven and microwave along with the smooth top range and stainless vent hood create a modern cooking space that's both functional and visually appealing. The primary suite is conveniently located on the main floor and serves as a private retreat. It boasts a spa-like bath with dual sinks, a walk-in shower encased in custom stone finishes, and a spacious walk in closet. The main floor also features the laundry room complete with the washer and dryer along with overhead cabinetry. One of the many standout features of this home is the amazing bonus room perched at the top of the stairs, offering a versatile space for entertainment, work, play, or in home gym. Upstairs, you'll also find 3 well appointed bedrooms, that share an updated full-size bathroom. Several key upgrades to note: The roof was replaced in 2018, providing peace of mind for years to come. New lighting throughout the home offers a fresh, modern ambiance, while the newly painted interior creates a bright and welcoming atmosphere. The luxury vinyl flooring adds both style and durability, low-maintenance surface. These thoughtful updates elevate the home and ensure it's move-in ready for its next owner. The 3 car garage features insulated garage doors, overhead storage, and an electric charging station. The backyard is a perfect blend of low-maintenance and natural beauty. Featuring lush artificial turf, providing a vibrant green space year-round without the upkeep of natural grass. The sparkling pool with peaceful waterfall offers the ideal spot for relaxation and entertainment. Beyond the pool, the stunning backdrop of mountain creates the ideal setting whether you're lounging by the pool or enjoying a quiet evening. This home on 13th Place is ready for its next chapter, and it could be yours! Let it be you who enjoys all the amazing features and breathtaking views it has to offer!

14823 S 13th Place, Phoenix

Courtesy of SERHANT.. 602-525-3992 Selling Office: Real Broker.

301 E Ashurst Drive, Phoenix
$750,000
3 Beds ⋅ 3 Baths ⋅ 6839299 MLS
Welcome Home!!! This gorgeous 3 bedroom 2.5 bath home at the desirable Foothills in Ahwatukee is in a fantastic location. Close to restaurants, shopping, schools, parks, South Mountain & easy access to the 202 Fwy. As soon as you step into this home, you can see the pride of ownership with all that has been done. Your elegant kitchen offers stainless steel appliances, granite counter tops, a large island/breakfast bar for extra prep & storage, full height tiled backsplashes, a walk in pantry, filtered water & stunning crown molding cabinetry. Your spacious master suite offers a plethora of natural light coming from the bay windows, a walk in closet, dual granite vanity, a custom tiled walk in shower & direct access to your backyard oasis. This mountain side property also offers a newer AC unit (2022), upgraded ceiling fans & lighting, plantation shutters, a wood burning fireplace in the family room, as well as a den/office/4th bedroom to utilize & a 3 car garage with cabinets for extra organization. Your backyard oasis offers a large covered patio with ceiling fan, an outdoor fireplace to relax by, a view fence that looks out over the mountain side & a sparkling heated pebble tech pool with rock formation waterfall to enjoy all year round. This gem in the desert is a Great Buy & a Must See!!! **Furniture is available on a separate bill of sale.

301 E Ashurst Drive, Phoenix

Courtesy of Canam Realty Group. Offers@CanamRealty.com Selling Office: West USA Realty.

6328 W Fetlock Trail, Phoenix
$1,700,000
4 Beds ⋅ 4 Baths ⋅ 6838902 MLS
A true Showstopper by Camelot Homes! This custom built home in North Phoenix is located in one of The Valley's fastest growing areas near the 303 Fwy & the TSMC chip plant. Gold Mountain Preserve, a private & gated luxury home community perfectly situated triangularly to Thunderbird Conservation Park, Peoria Regional Preserve & Deem Hills Recreation Area, offers no shortage of mountain views, amazing sunset backdrops or endless outdoor activities to enjoy everyday. This modern transitional home begins to WOW you the moment you open the custom iron/steel gate into the amazing courtyard entryway that impresses with its stone & steel designed gas fireplace sitting area. Entering the home, you are greeted in the circular foyer entrance by an overwhelming feeling of elegance & luxury living. The open & split floorplan with high ceilings immediately sets the tone for this home being well designed for an active family &/or those that love to entertain all their family & friends. High-end materials & designer finishes are the standard in this custom home, including wide-plank hardwood flooring throughout, a granite stack stone accent entertainment wall, an 8' leathered granite island w/breakfast bar seating, tile backsplash, Milgard windows & doors with woven-wood window coverings & automatic roller shades, surround sound speakers indoor/outdoor & in the guest's wing 2nd family room. The kitchen is perfect for entertaining & well appointed with a Chef's preferred Wolf & Sub-Zero SS appliances that include a gas range cooktop & a separate beverage refrigerator, plenty of storage cabinets & drawers, as well as a walk-in pantry & eat-in kitchen area with backyard & mountain views. The large Primary Suite boasts a sitting area, a luxuriously styled bath area with separate vanities, a floor to ceiling tiled walk-in shower, free-standing soaking tub & a fabulous California Closets walk-in closet. Guest bedrooms are very spacious & include an ensuite bedroom with a California Closets walk-in as well. The 6+ car garage spaces that includes an oversized 4 car high-ceiling garage, with a rear access overhead door, car enthusiasts will have plenty of room to add several lifts for their car collection &/or provide all the space one might need for any campers & trailers, desert sand toys, boats, in addition to the side-yard RV slab parking area behind a 10' gate. The Best for Last, Arizona's Indoor/Outdoor Lifestyle Living is all yours thanks to the 18' slider door that opens from the family room/kitchen area onto the covered patio & a resort styled entertainer's backyard that is truly magical; featuring travertine decking, a heated pool & spa combo with water & fire features, cool LED lighting, a separate pool ramada outdoor kitchen area w/built-in gas BULL BBQ & pizza oven, under-counter refrigerator & bar area seating, gas fire pit, a large grassy area for family fun & games, citrus trees & raised garden beds for your farm to table choices. This custom built Camelot home is the luxury indulgence and will not disappoint, so be sure to seize this opportunity quickly to now make it your new home!

6328 W Fetlock Trail, Phoenix

Courtesy of Realty ONE Group. 480-285-0000 Selling Office: Viza Realty, LLC.

16060 S 4th Street, Phoenix
$1,140,000
3 Beds ⋅ 3 Baths ⋅ 6830718 MLS
Welcome to this beautifully remodeled home in the Foothills! This modern, open-concept property boasts three bedrooms, a den, and 2.5 bathrooms. Upon entering, you are welcomed by an elegant foyer with custom lighting that flows into a formal dining or living area, featuring two sets of bi-fold doors that facilitate seamless indoor/outdoor living. You'll find large-format 24'' x 48'' tile throughout the main living spaces, tile flooring in the bedrooms and bathrooms, wood shutters in the front room, and motorized window coverings. The kitchen and bar area features high-end custom cabinetry for optimal storage and style, complemented by stunning quartzite stone countertops with a waterfall edge. A dedicated wet bar area featuring a custom wine rack, two pull-out refrigerators, a wine refrigerator, and an ice maker enhances the space for entertaining. The kitchen includes modern amenities such as an oversized island, a gas stove and oven with a custom-designed range hood, built-in microwave and refrigerator, beautiful backsplash, and plenty of cabinet space. A hand-painted mural behind the bar and ceramic tile accents below it add artistic flair and character to the area. The spacious great room features a modern steel-wrapped fireplace that adds warmth and ambiance. Decorative accents, such as a custom floating mantel and shelves crafted from natural walnut, enhance the space's warmth and cohesion. A decorative beam elegantly connects the kitchen and great room. The primary suite is a true retreat. It features a custom solid steel barn door with a full-length mirror on the back side that leads to a luxurious, spa-like ensuite bathroom. This bathroom boasts quartzite countertops, dual vanities, a custom oversized tiled shower, extra built-in cabinetry, and a spacious walk-in closet. In addition, two sizable bedrooms offer ample closet space and a versatile den, which can easily be converted into a bedroom with custom barn doors. The secondary bathrooms have been beautifully renovated to create a spa-like experience, with upgraded flooring, new shower tiles, and high-quality fixtures. The half bathroom has also been revitalized, showcasing a custom mural wall covering, a designer sink, and an elegant pendant light. Step outside to your backyard oasis, where you can relish the privacy of your hillside lot. The backyard has been transformed into an exceptional entertainment space, featuring a pool with a custom oversized waterfall that can be heated or chilled. Structural modifications have removed a column from the overhang, allowing for unobstructed views of the hillside, pool and the BBQ area. The built-in BBQ grill and a separate single burner expand your outdoor cooking options. A custom-built pergola with integrated lighting provides shade and creates ambiance for evening gatherings, while a high-performance ceiling fan guarantees comfort all year round.

16060 S 4th Street, Phoenix

Courtesy of Keller Williams Realty Sonoran Living. 480-759-4300 Selling Office: LPT Realty, LLC.

9234 N 33rd Way, Phoenix
$1,325,000
3 Beds ⋅ 2 Baths ⋅ 6829348 MLS
Stunning North Phoenix Executive Retreat - NO HOA, Steps from the Mountain Preserve! Gorgeous 2024 remodel will WOW you at every turn! Open flowing floorplan with Chef's kitchen complete with Dacor, Fischer-Pakel & Subzero appliances & over-sized kitchen island & more. Primary Suite will take your breath away w/all-new bathroom, 2 WALK-IN MASTER CLOSETS, owners private exit plus direct access to patio Resort-style backyard w/10ft deep saltwater Pebbletec pool,, heated spa, propane firepit, and a built-in BBQ for ultimate outdoor entertaining. Offered fully furnished inside and out, with new vinyl flooring, granite & quartz counter tops, custom paint colors, solid wood interior doors, and all new light fixtures & ceiling fans.

9234 N 33rd Way, Phoenix

Courtesy of Realty ONE Group. 480-285-0000 Selling Office: Realty ONE Group.

3348 E Eva Street, Phoenix
$890,000
4 Beds ⋅ 2 Baths ⋅ 6827534 MLS
WOW, Location and Views!! Facing the Phoenix Mountain Preserve, just steps from Trail 100, and less than a mile from the 51, this property is a special one!! NO HOA as well in this quiet, ''base of the mountain'' neighborhood. You will be greeted by beautiful custom steel doors as you walk up the circular paved driveway. The formal living room w/ *Mountain Views is a great spot to relax and unwind. The kitchen features granite countertops and opens to both the family room and dining room. Primary features 2 walk-in closets w/ skylight, jetted tub and walk-in shower w/ 2 shower heads. The remaining bedrooms are located on the West side of the property and feature a large Full bathroom.

3348 E Eva Street, Phoenix

Courtesy of Keller Williams Northeast Realty. 623-399-9949 Selling Office: Crossroads Brokerage.

16205 S 7th Street, Phoenix
$767,500
4 Beds ⋅ 3 Baths ⋅ 6810497 MLS
Ahwatukee Foothills finest featuring 4 bed, 2.5 bath, oversized lot & stunning pebble-tec diving pool! Balcony off the loft sunset mountain views! As you enter through the beautiful wrought iron security door, be greeted by the expansive entry with 18+ ft vaulted soaring ceilings & spacious rooms. Downstairs primary suite with beautifully remodeled en suite bathroom w/ soaking tub, glass shower, dual sinks & walk-in closet. Kitchen has oversized island w/ granite countertops, barstool seating, rich wood cabinets, SS GE appliances, GE Monogram wine fridge, built-in bread box, recessed lighting. Eat-in kitchen dining space w/ backyard views, open to the lovely living room w/ vaulted ceilings & built in surround sound. Light & inviting neutral paint, lots of windows & natural light. Upstairs bathroom recently updated w/ granite countertop. Incredible backyard oasis featuring sparkling diving pool, built-in BBQ & fireplace, paved sitting area, storage shed with tile roof, play area & more! Newer windows on south side of home w/ modern blinds. Located on a lovely tree lined block just minutes from shops, dining, freeways and South Mountain Park. The ease of village living with the splendor of nature minutes away. No immediate neighbors on one side. Top rated Kyrene Schools offers a personalized educational journey for every student, renowned for its commitment to academic excellence. Active Lifestyle trails galore at South Mountain. Close to 202 freeway, I10 freeway, Ahwatukee dining, gas stations, salons, shopping, & so much more.

16205 S 7th Street, Phoenix

Courtesy of eXp Realty. 888-897-7821 Selling Office: A-Z Real Estate Professionals.

741 E Mountain Sage Drive, Phoenix
$940,000
4 Beds ⋅ 3 Baths ⋅ 6793243 MLS
Don't miss your opportunity to live in the prestigious Ahwatukee Foothills. Nestled right up against South Mountain, this beautiful 4-bedroom, 2.5-bathroom residence sits on a sprawling wrap-around hillside lot, offering breathtaking views and unmatched serenity. This floor plan includes a versatile bonus room overlooking the open-concept family room and kitchen and a walk-out balcony that invites you to unwind while taking in the lush backyard and hillside landscape. The oversized backyard is a true garden oasis, complete with a pool, mature landscaping, and an impressive 25-foot waterfall—perfect for relaxation and entertaining. This exceptional home combines natural beauty, modern upgrades, and an unbeatable location.

741 E Mountain Sage Drive, Phoenix

Courtesy of HomeSmart. 602-230-7600 Selling Office: Arizona Best Real Estate.

15014 S 24th Place S, Phoenix
$975,000
5 Beds ⋅ 3 Baths ⋅ 6783944 MLS
SPECTACULAR PANORAMIC VIEWS OF SOUTH MOUNTAIN PRESERVE. Located on an extremely unique and rare premium over-sized South Mountain lot, in Mountain Park Ranch community of Ahwatukee. This gorgeous, ''move-in ready'' two-story, 3,042 sf. / 5 beds / 3 baths / 3-car garage home makes quite the first impression with jaw-dropping desert mountain views from a resort style backyard. Off the foyer is the elegant formal dining room with plantation wood shutters and Travertine tile flooring and custom tiled mosaic. Vaulted ceilings and a single step down separate the living and dining areas beautifully blending wood flooring and Travertine tile. The living room has a wood burning fireplace, with mantle. The kitchen and family room flow together nicely, with lots of natural light from windows. The spacious entertainer's Kitchen offers: Gorgeous rich shaker style wood cabinets, textured backsplash and Quartz slab countertops with an island and raised breakfast bar counter, stainless appliances, including under island microware and modern smart lighting. The walk-in pantry with plenty of extra storage. The large vaulted ceiling master-bedroom suite offers room for a private seating area and has a slider to the balcony overlooking the backyard patios/pool/mountain views. Open the Plantation blinds to show the beauty of the South Mountain desert and allows for much natural light. The remodeled ensuite master bathroom with dual sink shaker style cabinets, Quartz slab counters, brass style fixtures, walk-in shower with dual shower heads and two spacious walk-in closets with cedar wood ceiling. Four spacious bedrooms with wood flooring, served by two fully-remodeled brass style fixture baths: 1) With dual sink, remodeled tub/shower, 2) Bath off kitchen has walk-in shower. Larger upstairs bedroom could serve as media room. The backyard is an entertainer's dream! It offers: A beautiful oversized sparkling pebble-tec pool, with a relaxing waterfall and spa with waterfall; Ramada with gas fireplace with seating bench; Built-in Gas BBQ with high-top bar, refrigerator; Paver patios and huge natural grass area. All embrace the amazing serenity of the South Mountain desert!!! The 3-car garage with Smart Garage door on double bay and electric vehicle power. Side garage door grants access to RV side yard with RV 50-amp power. Addl. Features include: Smart lighting/thermostats, front video doorbell & lock, Central Vacuum System, Reverse Osmosis water system and Owned Security System. Wired for DirectTV and Gigabit Fiber Internet available. The Mountain Park Ranch Subdivision, offering three community recreation areas with pools, sport courts and playgrounds. Near academically acclaimed schools, grocery/drugstore, restaurants, shopping, hardware store, hiking/biking/walking trails, YMCA and the Desert Foothills Park. Easy access to USPS and the Loop-202/South Mountain freeway. Visit the document section for the home upgrade list.

15014 S 24th Place S, Phoenix

Courtesy of Precision Real Estate. 623-218-1113 Selling Office: eXp Realty.

14404 S 12th Street, Phoenix
$750,000
4 Beds ⋅ 3 Baths ⋅ 6780962 MLS
Stunning 4 bed / 3 bath Camelot Ridge home, where privacy meets sweeping mountain views. Set on a coveted hillside lot, this property offers a spacious, open layout designed for seamless indoor-outdoor living, ideal for everyday relaxation & entertaining. This home has been meticulously maintained. Recent updates include a full kitchen remodel, new flooring, a new roof & paint throughout in 2019. Enjoy vaulted ceilings in the living & family rooms, complemented by a cozy fireplace. The chef's kitchen includes granite countertops, double ovens & stainless steel appliances. The master suite offers a serene retreat, featuring a custom walk-in closet designed by California Closets, & an en-suite with a walk-in shower, soaking tub, private toilet & double sinks. Three additional bedrooms provide ample space for family or guests, & a guest bathroom with a shower-tub combo & generous counter space enhances functionality. Outside, the low-maintenance front yard transitions to a private backyard with a resort-style pool, fully updated in 2024, ideal for Arizona living. Come see the perfect blend of comfort & style in this exceptional Ahwatukee home.

14404 S 12th Street, Phoenix

Courtesy of RHouse Realty. 480-270-5782 Selling Office: eXp Realty.

14272 S 12th Place, Phoenix
$775,000
5 Beds ⋅ 3 Baths ⋅ 6744178 MLS
Fantastic 5 bed / 2.5 bath two-story home w/ 3-car garage in the scenic foothills of Ahwatukee. You won't want to miss this backyard! The ultimate space for entertaining and enjoying time w/ family & friends - mountain views, a spacious covered patio, sparkling heated dive pool, lush green grassy area, beehive fireplace w/ sitting area & perfectly placed desert landscaping. This home has been meticulously maintained inside & out: exterior paint & new roof in 2022, upgraded HVAC in 2018, new windows upstairs in 2017, & brand new state-of-the-art kitchen appliances in May 2024, including induction range & oven. Beautiful kitchen w/ quartz countertops, tons of cabinetry for storage, large island, and eat-in kitchen. Primary bedroom on lower level has luxurious bathroom w/ two separate vanities, soaker tub, walk-in shower, private toilet & huge walk-in closet w/ built-in shelving. Upstairs, you'll find the owner enclosed the loft to create a fantastic bonus room that could easily become an extra bedroom. Three other bedrooms are generously sized with spacious closets. Upstairs bathroom offers double sinks, shower, & skylight to let in natural light. This home exudes warmth & natural tones, featuring Saltillo Tiles that provide a classic southwestern style. Located in the popular Foothills of Ahwatukee where you can find award-winning schools & lots of shopping, dining & entertainment choices at your fingertips. Easy access to the 202. This is a must-see home in Ahwatukee!

14272 S 12th Place, Phoenix

Courtesy of RHouse Realty. 480-270-5782 Selling Office: HomeSmart.

15029 S 25th Place, Phoenix
$780,000
5 Beds ⋅ 3 Baths ⋅ 6698253 MLS
This 5-bed, 3-bath home blends comfort + style near a peaceful neighborhood park. The welcoming curb appeal + 3-car garage lead to an open, light-filled layout ideal for entertaining. The chef's kitchen boasts stainless steel appliances + plentiful storage. Adjacent to the kitchen, the dining area seamlessly flows into the living space, ideal for hosting gatherings or relaxing with family. Upstairs, venture outside to an expansive balcony with panoramic views, perfect for unwinding day or night. Below lies a newly resurfaced pool + sport court. Inside, find warm wood floors + cozy bedrooms that provide a relaxing retreat. Thoughtful details like the Column fridge/freezer make every day enjoyable. Don't miss this opportunity to make this sprawling retreat your family's dream home.

15029 S 25th Place, Phoenix

Courtesy of HomeSmart. 602-230-7600 Selling Office: HomeSmart.

16026 S 7th Street, Phoenix
$850,000
4 Beds ⋅ 3 Baths ⋅ 6696408 MLS
Indulge in unparalleled luxury with this home's sought after soaring ceilings and secluded backyard retreat, ensuring privacy and tranquility. This meticulously designed home encompasses four bedrooms, a large bonus room, and three updated bathrooms, all thoughtfully appointed with the highest quality finishes. The heart of the home, the gourmet kitchen, is a chef's dream come true. Shaker style cabinetry exudes timeless elegance, while the stunning granite countertops elevate the space to new heights of sophistication. Equipped with top-of-the-line appliances including a dual-oven range and a built-in stainless refrigerator, this kitchen is primed for culinary excellence. Outside, the allure of this beautiful residence continues with an outdoor oasis that rivals the finest resorts. ...a lush garden oasis, discover a captivating pool, its azure waters shimmering amidst vibrant foliage. Serenaded by a cascading water feature, this tranquil retreat invites relaxation while the built-in BBQ area sets the stage for unforgettable al fresco dining experiences.

16026 S 7th Street, Phoenix

Courtesy of eXp Realty. 888-897-7821 Selling Office: My Home Group Real Estate.

2510 E Rockledge Road, Phoenix
$615,000
3 Beds ⋅ 2 Baths ⋅ 6673034 MLS
MOUNTAIN PARK RANCH Single-Level, 3-Bedroom 2-Bath PLUS Office/Den with 3-CAR GARAGE backing to a wash! Very spacious 2180 sq. ft. home has Formal Living & Dining rooms, Large Kitchen with gorgeous Granite counters, that opens to Family Room with Wood-burning Fireplace. Vaulted ceilings provide an even more spacious feel. BRAND NEW Carpeting; beautiful Tile & Wood Flooring! HVAC replaced in 2019! Energy-efficient N/S exposure, Sunscreens, BRAND NEW Water Heater! Low-maintenance front & back yards! HUGE full-length Covered Patio! Gutters! Resort-style Backyard - Pavers, Water Fountain, lush Plants! Wash behind home offers a spacious buffer between backyard neighbors - lots more privacy. HOA amenities include Community Pools/Spas/Hiking/Parks/SportCourts/Playgrounds/Picklball!

2510 E Rockledge Road, Phoenix

Courtesy of Home Base Realty. kimandhenry@cox.net Selling Office: Keller Williams Realty Phoenix.

1519 W Wagon Wheel Drive, Phoenix
$2,670,310
4 Beds ⋅ 5 Baths ⋅ 6663490 MLS
CAMELOT HOMES STUNNING RANCH MODEL LOCATED AT WILLOW, A GATED 14 LOT COMMUNITY IN NORTH CENTRAL PHOENIX, IS NOW AVAILABLE! Designed by renowned architect, Robert Hidey, this impressive 3,938 SQ FT home with 4 Bedrooms, 4.5 bathrooms with casita has been upgraded throughout. Chef's kitchen with a 17 foot waterfall island, Wolf appliances and a Subzero Refrigerator. Wall paneling throughout the home with tongue and groove ceilings at Dining Room, Foyer and Great Room in addition to custom cabinetry at the Dining Room and Den. Indoor outdoor living with 20 foot pocket doors at Great Room opening to resort backyard including Zen pool with waterfall and a covered outdoor kitchen with a BBQ and refrigerator. Perfect home for relaxing and entertaining friends and family!

1519 W Wagon Wheel Drive, Phoenix

Courtesy of Camelot Homes, Inc.. 480-367-4300 Selling Office: Camelot Homes, Inc..

1738 E Winchcomb Drive, Phoenix
$1,550,000
4 Beds ⋅ 4 Baths ⋅ 6662881 MLS
This is your chance to own an award-winning model home designed by The Ranch Mine and built by Camelot Homes! This stunning home won Pacific Coast Builder's prestigious Gold Nugget award for Best Architecture AND Best Interior Merchandising and was dubbed the 2023 Home of the year by MAME. A hidden gem located at the base of Lookout Mountain, Paradigm is a 12 home gated infill community. This highly upgraded model-home features floor to ceiling glass, and custom Lunawood paneling throughout. The designer kitchen features Thermador appliances and a massive 12 foot marble waterfall island with side-yard access to a built in bbq. Work from home in a brick and wood clad office with custom built-in cabinetry and lighting. All furnishing may convey for a fully turn-key home!

1738 E Winchcomb Drive, Phoenix

Courtesy of Camelot Homes, Inc.. 480-367-4300 Selling Office: eXp Realty.

1222 E Desert Broom Way, Phoenix
$800,000
4 Beds ⋅ 3 Baths ⋅ 6659330 MLS
Welcome to your dream home! This spacious and bright 3520 sq ft home with 4 bedrooms, a loft, bonus room, and a converted 3rd car workshop there's plenty of space for all your needs. Downstairs you will find a gourmet kitchen with granite countertops, stainless steel appliances, eat in kitchen and a wet bar with reverse osmosis, instant hot water and Kitchenaid undercounter ice machine with clear cube ice perfect for those hot summer days. There's even a pass through window to serve guests who are enjoying the salt water pool set in the beautifully landscaped backyard oasis! Some unique features of this home include the 849 sq ft addition that expanded the kitchen, added a bonus room on the 1st floor, extended the primary bedroom and balcony. The laundry room was also expanded to provide more room to work. There is also a door from the downstairs office leading to the converted 3rd car garage workshop! See photos for the virtually staged downstairs flex rooms.There are two rooms that can be a craft room, office, workout room, study, library, gameroom, or even converted to two extra bedrooms making this a 5 bedroom home. You might even consider converting the loft to a bedroom making there a total of 4 upstairs bedrooms. See photos for virtually staged loft ideas (i.e. bedroom, TV room, executive office, etc.). This home is truly unique and has lots of possibilities. Make this home yours today!

1222 E Desert Broom Way, Phoenix

Courtesy of Realty ONE Group. 480-321-8100 Selling Office: My Home Group Real Estate.

333 E Hiddenview Drive, Phoenix
$832,500
4 Beds ⋅ 3 Baths ⋅ 6629048 MLS
INCREDIBLE MOUNTAIN VIEWS FROM THIS UPDATED FOOTHILLS HOME. KITCHEN REMODEL BOASTS GRANITE COUNTERS, FARM SINK, ISLAND, BREAKFAST BAR, BUILT-IN GE MONOGRAM REFRIGERATOR, S/S APPLIANCES, VIKING GAS OVEN/COOKTOP, WARMING DRAWER AND EIK W/BAY WINDOW. SPACIOUS MASTER SUITE DOWNSTAIRS WITH THREE BEDROOMS AND HUGE GAME ROOM UPSTAIRS. CUSTOM FIREPLACE IN FAMILY ROOM. PLANTATION SHUTTERS, CUSTOM WINDOW COVERINGS AND CHANDELIERS PLUS CEILING FANS THROUGHOUT. LAUNDRY ROOM AND GARAGE HAVE CABINETS. BOSE SURROUND-SOUND SYSTEM INSIDE AND OUTSIDE. 2023 INTERIOR AND 2022 EXTERIOR PAINT. 2015/2010 HVAC REPLACEMENTS. ARTIFICAL TURF FRONT/BACK.PARADISE YARD WITH FLAGSTONE PATIO, PEBBLE TEC POOL, SPA, WATERFALL, BUILT-IN BBQ, FIRE PIT. ENJOY THE AMBIENCE OF THIS RESORT BACKYARD WITH UNOBSTRUCTED MTN VIEWS!

333 E Hiddenview Drive, Phoenix

Courtesy of Keller Williams Realty Sonoran Living. 480-759-4300 Selling Office: Elite Partners.

1027 E Mountain Sage Drive, Phoenix
$655,000
5 Beds ⋅ 3 Baths ⋅ 6611246 MLS
The perfect corner lot property with an unobstructed mountain views awaits you! This 2-story gem displays an excellent curb appeal with lush grassy lawn, a mature shade tree, 3-car garage, and a front porch perfect for your morning coffee. Prepare to be impressed by the elegant interior boasting an inviting living/dining room and a family room with fireplace. Soaring vaulted ceilings, tile flooring, soft carpet in all the right places, plantation shutters, skylights, and abundant natural light are features you'll love. The immaculate kitchen is a chef's delight, fully equipped with white cabinetry, pendant lighting, a center island, and plenty of counter space. French doors open to the flexible bonus room, ideal for a hobby space or an additional bedroom. This home has it all! Venture to the upper level to find a grand main suite offering a double-door entry, a full ensuite w/a separate tub, a walk-in closet, & direct access to the well-sized balcony. The property continues to captivate in the wonderful backyard, your slice of Arizona paradise, with a full-length covered patio, palm trees, a sparkling pool, and a refreshing spa! This gem won't disappoint!

1027 E Mountain Sage Drive, Phoenix

Courtesy of eXp Realty. 888-897-7821 Selling Office: AZ Elite Brokers.

3343 E Hatcher Road, Phoenix
$850,000
3 Beds ⋅ 3 Baths ⋅ 6599142 MLS
Seller's are offering 1% in concessions with an accepted offer! Live your best life with instant equity in this beautiful home. Located in the perfect location, this 3 bedroom 2.5 bath luxury ranch abode is nestled in the quiet highly sought after Mountain Preserve neighborhood. The front family room is loaded with details and upgrades. Enter through the beautiful desert landscape front door where you will be greeted with vaulted ceilings complete with wood beams, travertine tile, a stunning atrium and custom saguaro spine shutters, truly setting this home apart from the crowd. The French country inspired kitchen has been finished with quality wood cabinetry offering ample storage space, granite counters, double oven, large walk in pantry and a cozy dining space. The second family room offers built in knotty wood cabinetry surrounding the propane fireplace and enclosing the full wet bar. The oversized primary retreat has a sunken in multifunctional living space. Home office, workout space, cozy library... so much potential! Granite counters, natural stone sinks, travertine tile and a dual walk in shower make up the zen primary en suite. Step into the primary walk in closet large enough to be a 4th bedroom! On the other side of the home you will find 2 spacious bedrooms with custom wood shutters. These rooms share an oversized guest bathroom complete with dual sinks, a soaking tub and walk in shower. Outback is the perfect place to relax and enjoy the outdoors, away from the hustle and bustle of everyday life. An extended back porch overlooking a well maintained rose garden and mountain views, new turf, pavers, side garden, kids play area, pebble tech pool with waterfall, and an RV gate with plenty of space for parking are just a few of the amenities. Last but not least a two car garage with an attached workshop. Minutes from the 51 freeway this neighborhood is centrally located. Local coffee shops, breweries, bakeries, gyms and a tight knit Sheaborhood community really make this location the best of the best! Owner is Agent.

3343 E Hatcher Road, Phoenix

Courtesy of My Home Group Real Estate. 480-685-2760 Selling Office: My Home Group Real Estate.

1734 E Winchcomb Drive, Phoenix
$1,567,395
3 Beds ⋅ 3 Baths ⋅ 6529675 MLS
New home to be constructed! Anticipated build time is 10 months. Hidden amidst the scenic foothills of Lookout Mountain Preserve, and surrounded by hiking trails and world-class desert golf, Paradigm is an intimate, gated 12-lot community coming soon to North Phoenix from Camelot Homes. This home features the Shift Model/Plan 1-B. The 3 car tandem garage is pre-plumbed for a 3rd bedroom/bathroom option and can easily be converted into a 2 car garage. Enjoy an open floorplan artfully crafted to capture the spectacular desert surroundings and a seamless connection to striking outdoor living. **Landscape design to be buyer's choice but is not included by the builder. All photo/renderings are conceptual for representation purposes and subject to change.**

1734 E Winchcomb Drive, Phoenix

Courtesy of The Brokery. 602-892-4444 Selling Office: eXp Realty.

1726 E Winchcomb Drive, Phoenix
$1,179,142
4 Beds ⋅ 4 Baths ⋅ 6460312 MLS
New home to be constructed! Anticipated build time is 10 months. Hidden amidst the scenic foothills of Lookout Mountain Preserve, and surrounded by hiking trails and world-class desert golf, Paradigm is an intimate, gated 12-lot community coming soon to North Phoenix from Camelot Homes. This two-story home features the Plus Model/Plan 2-C and is designed with a bonus room on the second floor to enjoy scenic views to the South, as well as a 3 car tandem garage. The open concept floorplan is artfully crafted to capture the spectacular desert surroundings and a seamless connection to striking outdoor living. **Landscape design to be buyer's choice but is not included by the builder. All photo/renderings are conceptual for representation purposes and subject to change.***

1726 E Winchcomb Drive, Phoenix

Courtesy of The Brokery. 602-892-4444 Selling Office: HomeSmart.

Copyright 2026 Arizona Regional Multiple Listing Service, All rights reserved. The data relating to real estate for sale on this website comes in part from the Arizona Regional Multiple Listing Service. All information deemed reliable but not guaranteed and should be independently verified. All properties are subject to prior sale, change or withdrawal. Neither listing broker(s) nor Arizona Regional Multiple Listing Service shall be responsible for any typographical errors, misinformation, misprints and shall be held totally harmless.

The data relating to real estate listings on this website comes in part from the Internet Data Exchange (IDX) program of Multiple Listing Service of Southern Arizona. IDX information is provided exclusively for consumers' personal, non-commercial use and may not be used for any purpose other than to identify prospective properties consumers may be interested in purchasing. Listings provided by brokerages other than Loving Phoenix Team | Real Broker are identified with the MLSSAZ IDX Logo. All Information Is Deemed Reliable But Is Not Guaranteed Accurate. Listing information Copyright 2026 MLS of Southern Arizona. All Rights Reserved.

How much is your home worth?

Get instant property value now!