Refine Search
Sort by
no property photo
$950,000
4 Beds ⋅ 4 Baths ⋅ 6971921 MLS
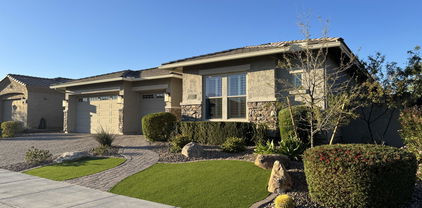
Luxury Living in Gated Northpointe at Vistancia This 2024 David Weekley home offers refined design and resort-style living with over $100K in builder upgrades. The backyard oasis features over $150K in upgrades, including a resort-style pool with water feature, travertine patio and pool deck, custom modern gazebo with built-in stone BBQ, and a striking gas linear fire feature—perfect for entertaining. The front yard impresses with a paver driveway and walkways, a welcoming porch, and a modern iron front door with a breezeway window. Inside, a wide hallway leads to an open great room with custom 3-D accent panels and double sliding doors. The gourmet kitchen showcases an oversized island, gas cooktop with custom hood, wall oven, and microwave, two-tone cabinetry to the ceiling, and a walk-in pantry. The owner's suite is oversized with a spa-like bath featuring a dual-head rain shower, raised dual vanities, granite counters, and a walk-in closet with a pass-through to the laundry room. Three additional bedrooms include one ensuite, plus a versatile flex room. Located near Vistancia's community center, pools, hiking trails, and vibrant outdoor lifestyle.

32508 N 134th Lane, Peoria

Courtesy of Axen Realty, LLC. 480-399-1218 Selling Office: White Peak Real Estate LLC.

13215 W Desert Forest Trail, Peoria
$1,150,000
4 Beds ⋅ 4 Baths ⋅ 6968794 MLS
This highly desirable Sunnyslope model by David Weekley Homes, built in 2023, features a rare and thoughtfully reconfigured layout with over $300,000 in builder upgrades and post-move enhancements. The home offers 4 oversized bedrooms, 4 full bathrooms, and a highly sought-after 4-car tandem garage. The gourmet kitchen is equipped with GE Monogram stainless steel appliances, including a dual-fuel professional range (gas cooktop/electric oven), wall oven, built-in refrigerator, dishwasher, custom wood hood, tile backsplash, 42'' upper cabinets with glass fronts and LED lighting, reverse osmosis with hot water dispenser, walk-through pantry, butler's pantry, bar sink, and a built-in beverage refrigerator with custom cabinetry. Open living spaces are enhanced by a 12' stacking slider in the family room and 9' stacking slider in the dining room, both with stacking screens, a dining room beam feature, additional cabinetry, floor outlet in the great room, upgraded LED and recessed lighting, pendant lighting in the kitchen, and 5.1 indoor/outdoor audio. The home features matching tile flooring throughout (no carpet), solid-core interior doors, upgraded cabinetry in white and black, quartz countertops throughout, two-tone interior paint, upgraded Delta fixtures, framed mirrors, and tiled walk-in showers in all bathrooms. The primary suite includes a dual-headed walk-in shower and soaking tub, while Bedrooms 2 and 3 are extended and include private ensuite bathrooms. Additional interior features include a built-in hallway desk with cabinetry, ceiling fans throughout (excluding dining room), plantation shutters at the front of the home with roller shades elsewhere, upper and lower laundry cabinetry with sink, tankless water heater, water softener, dual A/C with three zones, dedicated 110V refrigerator/freezer outlet, and dedicated 220V sauna outlet (sauna not included). The insulated 4-car tandem garage includes a man door and additional utility outlets. The backyard is designed for resort-style living with an outdoor kitchen, pergola with stacked stone, heated PebbleTec pool with waterfalls, stacked stone wall, saltwater system, and heat pump, travertine tile, pavers along side yard and trash area, powered awning, powered roller shade, snake fencing along the lower view fence, and an above-ground Bullfrog spa (negotiable). The courtyard and front entry feature a custom steel gate, matching steel front door, drip irrigation, and potted landscaping. Additional exterior features include eave outlets, window sun screens, color-changing permanent "TrimLights" for holidays and special occasions, and a paid-off 21kW solar system, resulting in minimal to zero electric bills.

13215 W Desert Forest Trail, Peoria

Courtesy of Lake Pleasant Real Estate. 623-227-3000 Selling Office: Barrett Real Estate.

13288 W Golden Puma Trail, Peoria
$999,900
4 Beds ⋅ 4 Baths ⋅ 6965867 MLS
Newly built just 3 years ago with $200,000 in builder upgrades and $130,000 in post-closing upgrades. Discover your dream home in Northpointe at Vistancia, nestled in sought-after NW Peoria! This luxurious 4 bed, 4 bath, 3-car garage home offers over 3,000 square feet of designer living space. The gourmet kitchen is a showstopper, featuring a stunning waterfall island, GE Café appliances, a custom hood, LED lighting, and a walk-in pantry. Enjoy modern elegance with porcelain tile flooring, plantation shutters, and a custom stair railing. The open-concept great room includes 12 foot ceilings, 5.1 surround sound and flows seamlessly to the backyard through an impressive 8' stacked sliding door, perfect for indoor/outdoor entertaining. The main floor master retreat boasts vaulted ceilings and a spa-like ensuite with a super shower. Upstairs, a spacious loft offers breathtaking city and mountain views. Tech-savvy upgrades include a dual-zone AC system, whole-house sound, LED under-cabinet bathroom multi color lighting, WiFi pool controls, and permanent exterior holiday lighting with customizable colors. Step outside to your backyard oasis, complete with a custom 13x28 pool including a sheer waterfall, pop-up cleaning system, and multicolored LED lights. Host events like a pro with your 4-burner built-in BBQ grill, pull-up bar, porcelain tile patio, and a 4-hole putting greenall set against scenic mountain views. Additional highlights include custom office doors, garage storage racks, and a water softener system. This home is a perfect blend of elegance, innovation, and entertainmenta true must-see!

13288 W Golden Puma Trail, Peoria

Courtesy of Arizona Network Realty. 480-802-5799 Selling Office: My Home Group Real Estate.

12381 W Gilia Way, Peoria
$1,225,000
4 Beds ⋅ 4 Baths ⋅ 6963800 MLS
Welcome to Desert Living at Its Finest. Perched on an elevated golf course lot within the prestigious guard-gated community of Blackstone at Vistancia, this stunning 4-bedroom, 3.5-bath residence offers the ultimate Arizona lifestyle with breathtaking golf course and mountain views. Designed for both relaxation and entertainment, this home seamlessly blends indoor comfort with outdoor luxury. The heart of this home features an open-concept living area flooded with natural light, creating an inviting space for everyday living and entertaining. A dedicated office provides the perfect work-from-home sanctuary, while multiple living spaces throughout ensure comfort for family and guests alike. The thoughtful floor plan includes a fully en-suite guest bedroom, ideal for extended family or visitors seeking privacy and comfort. All other guest rooms have designated bathrooms for added comfort and practicality, ensuring everyone enjoys their own space. The generously sized primary suite serves as a private oasis, purposefully separated from the other living areas to ensure maximum tranquility. The spa-inspired primary bathroom is designed for total relaxation, featuring a spacious walk-in shower, large soaking tub, and an expansive walk-in closet with abundant storage. Step outside to discover your own private resort. Expansive sliding doors create a seamless indoor-outdoor flow, opening to a covered entertaining area perfect for Arizona's year-round enjoyment. The backyard showcases a sparkling pool, rejuvenating spa, built-in BBQ area, and generous space for outdoor seating and lounging. Beautifully landscaped with mature lavender and other low-maintenance plants, the outdoor space delivers resort-style living with ease. Whether hosting gatherings or enjoying quiet evenings, this is Arizona living at its best. Additional highlights include a three-car garage with ample storage throughout, a raised lot position that provides enhanced golf course views and privacy, and a quiet, private setting within the guard-gated, award-winning Blackstone community. With the championship Jim Engh-designed golf course at your doorstep and proximity to the world-class Blackstone Country Club, this is more than a home--it's a lifestyle. Experience the perfect combination of luxury, location, and leisure at 12381 Gilia.

12381 W Gilia Way, Peoria

Courtesy of Coldwell Banker Realty. 602-954-6888 Selling Office: Coldwell Banker Realty.

32492 N 134th Lane, Peoria
$890,000
3 Beds ⋅ 4 Baths ⋅ 6961351 MLS
Welcome to Northpointe at Vistancia! This nearly new David Weekly home is adorned with upgrades at every turn. As you enter the home you are greeted with wood look tile, oversized baseboards and custom chandelier. As you move down towards the great room you'll immediately notice the chefs gourmet kitchen featuring oversized backsplash, upgraded cabinetry with upper glass displays, custom pendant lighting, stainless steel appliances and beautiful quartz kitchen island. Plantation shutters throughout keep the light just where you need it. The spacious primary suite has a very large closet plus stand alone tub, shower and more custom lighting. Step outside to enjoy the beautiful ramada with full outdoor kitchen, built in BBQ with 5 burner grill, Pizza oven, counters and island!

32492 N 134th Lane, Peoria

Courtesy of White Peak Real Estate LLC. 602-740-3869 Selling Office: Apex Residential.
11658 W Montansoro Lane, Peoria
$1,350,000
4 Beds ⋅ 4 Baths ⋅ 6955371 MLS
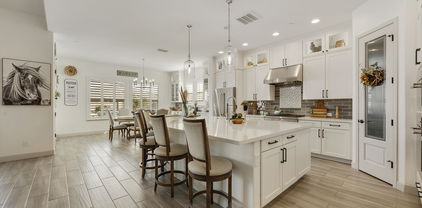
Luxury single level on over 1/3 acre with more than $700K IN UPGRADES inside and out. Resort style yard with heated pebble tech pool, baja shelf, water feature, built in spa, covered ramada, full outdoor kitchen, BBQ, bev fridge, ice maker, Ooni oven and sunset mountain views. Gourmet Thermador kitchen with large waterfall island, dbl ovens, built in fridge, 50 bottle wine fridge and XL pantry. Floorplan offers 4 beds, 4 FULL bathrooms, 3 en-suites, office with built ins. Features include 10 ft ceilings, 4 car garage, RV gate, $80,000 solar system, paver driveway, tile plank flooring and a 28K indoor outdoor sound system. Coveted Vistancia neighborhood has been the #1 master planned community. Membership to the Mountain Vista Club included in HOA. Top rated Peoria schools.

11658 W Montansoro Lane, Peoria

Courtesy of Realty ONE Group. 480-315-1240 Selling Office: Realty ONE Group.

11969 W Creosote Drive, Peoria
$760,000
2 Beds ⋅ 2 Baths ⋅ 6943463 MLS
This home delivers true Refined Desert Lving in the exclusive Guard Gated Blackstone Country Club, now offering special promotional pricing in celebration of Blackstone's 20th Anniversary!Elevated cul-de-sac homesite backing the 10th fairway &siding to a Natural Wash gives rare Privacy w/full Unobstructed Golf & Desert views.This ''Better Than New'' home has Stone Accents, a Paver driveway. Inside you'll find 2 bedrooms 2 bathrooms PLUS an Office/Den! Built in 2021 with Premium UPGRADES, you're welcomed by an Upgraded Front Door w/Privacy Glass, high quality Shutters & Motorized Custom Shades T/O with a Bright Office off the entry.The chefs Kitchen opens to the Family& Dining Rooms(BOTH have 12' ceilings),features GE Monogram SS w/ 6 Burner Gas, Convection Oven + Convection Microwave pro h hood w/infrared Warmer + Make Up Air, Quartz Counters, Extended Upper Cabinets with CUSTOM lighting, CUSTOM backsplash, RO System, Extra Large Island with seating, and a built-in drop zone from the Insulated Garage with Cabinetry and Counter space. TWO multi-stack SLIDING GLASS Wallls open the home to a 12' ceiling covered patio with professionally landscaped low maintenance yard, view fencing, and those Stunning UNOBSTRUCTED Views. The Primary Suite also captures the same VIEWS and has an OVERSIZED Tiled Super Shower, Dual Vanity with Linen Tower and a Large Closet with Direct Access into the Laundry Room with Upper and Lower Cabinets and Large Utility Sink. The secondary Bath also has a Custom Tiled Shower. Upgraded lighting inside and Dusk-to-Dawn exterior lighting complete this Exceptionally finished, Move-in ready Desert Retreat! Enjoy Resort-Style Living and Unmatched Views.***Better Than New and truly move in ready, this 2021 home includes everything buyers typically pay extra for and wait months to complete. Premium front door with privacy glass, custom shutters and motorized shades, designer lighting and ceiling fans, upgraded electrical with dimmers throughout, structured wiring, insulated garage with cabinetry, tankless water heater, whole house water conditioning and filtration system, exterior eave outlets for holiday lighting, landscape lighting, paver driveway, stone exterior accents, and professionally completed front and rear landscaping with unobstructed golf course views. No construction delays. No upgrade surprises. No nails in your tires. Just finished, refined luxury ready to enjoy.***

11969 W Creosote Drive, Peoria

Courtesy of Brokers Hub Realty, LLC. 602-291-3015 Selling Office: Re/Max Fine Properties.

12418 W Tyler Trail, Peoria
$1,525,000
3 Beds ⋅ 4 Baths ⋅ 6933713 MLS
Experience resort-style living in this highly upgraded and meticulously maintained home located in the prestigious, guard-gated Blackstone Country Club community. Boasting over $285,000 in builder upgrades and an additional $92,000+ in post-build improvements, this home offers an unparalleled blend of luxury, functionality, and thoughtful design. From the moment you step through the custom iron entry door, you're welcomed by a bright, open-concept floor plan that seamlessly blends indoor and outdoor living. Inside, this home features 3 spacious bedrooms, 3.5 bathrooms, and an oversized den complete with custom sliding glass doors - perfect for a home office or media room. The chef's kitchen is a true showstopper, offering GE Monogram stainless steel appliances, including a 48'' built in side-by-side refrigerator, a massive island ideal for entertaining, walk-in pantry, an instant hot water feature, and a reverse osmosis system for convenience. The living room serves as the heart of the home, perfectly positioned between two multi-slide glass doors that open to a private courtyard with a cozy fireplace on one side and a backyard oasis on the other. The primary suite is a retreat of its own, highlighted by custom barn doors leading into the spa-like bathroom. Here you'll find an oversized walk-in shower, a freestanding soaking tub under a beautiful chandelier, a towel warmer, and dual walk-in closets that conveniently connect to the laundry room. The two additional bedrooms each include their own private bathrooms and shutters, providing comfort and privacy for family or guests. Step outside into your backyard paradise featuring an extended travertine patio, custom misting system, built-in BBQ, stacked stone water feature wall, fire pit, and a custom pool with an infinity-edge spa- ideal for enjoying Arizona sunsets. Additional home highlights include custom window coverings with power blinds/shades or shutters throughout, upgraded lighting, custom interior doors, and epoxy flooring in the garage. Located in one of the West Valley's most sought-after communities, residents enjoy the luxury amenities of Blackstone Country Club, including optional memberships offering golf, dining, fitness, and social events. This home is the perfect combination of style, comfort, and conveniencetruly move-in ready and designed to impress.

12418 W Tyler Trail, Peoria

Courtesy of Limitless Real Estate. 480-902-4700 Selling Office: RE/MAX Fine Properties.

12530 W Tyler Trail, Peoria
$1,700,000
3 Beds ⋅ 6 Baths ⋅ 6932317 MLS
Rarely available semi-custom David Weekley ''Fruition'' located on Hole 3 with breathtaking golf, desert, and mountain views! With no neighbor to one side or in front, this is one of the most private and luxurious lots in the gated community of Blackstone at Vistancia! This owned SOLAR home has been fully customized with designer cabinetry, quartz countertops, and gorgeous lighting throughout. Tray ceilings in the Great Room, Dining Room, and Primary Suite! Multi-Sliding Glass Doors from the Great Room to both the Interior Courtyard and Extended Covered Patio! Fireplace at both the Interior Courtyard and spacious Great Room! Family and Guests will love the oversized En Suite Bedrooms. Resort Style Backyard features Private Pool, Spa, Swim Up Bar, Sunken Outdoor Kitchen, and Firepit! Mini-split and insulation recently added to the garage and fencing along back wall recently added.

12530 W Tyler Trail, Peoria

Courtesy of Lake Pleasant Real Estate. 623-227-3000 Selling Office: Berkshire Hathaway HomeServices Arizona Properties.

30277 N 115th Lane, Peoria
$759,000
3 Beds ⋅ 3 Baths ⋅ 6921236 MLS
Beautiful, highly upgraded, luxurious home with views! Impressive 3 bedroom, 2.5-bath home with a den and private retreat is packed with high end finishes. Located next to a grassy common area with gorgeous desert surroundings offering both style and comfort. Open layout features 11' ceilings in the family room, a 12' sliding glass door for seamless indoor-outdoor living, & wood shutters throughout. The gourmet kitchen includes Thermador appliances, a Bosch refrigerator, quartz countertops, an expanded pantry, and a beverage fridge in the dining room. The split master suite includes an extended bedroom and patio, a spa-like bathroom with dual shower heads, a barn door, under cabinet lighting, and a tiled walk-in shower. The secondary bedrooms and bathrooms are equally well-appointed. Other highlights include custom cabinetry with pullouts, upgraded lighting and fans, a mudroom off of the garage entry door, and an insulated garage with epoxy. 4-car insulate garage (is a double tandem layout). Outside, enjoy the extended patio with tasteful yard lighting, a water fountain, and desert landscaping. This home combines luxury, functionality, and beautiful surroundings don't miss it!

30277 N 115th Lane, Peoria

Courtesy of Fathom Realty Elite. 480-576-9200 Selling Office: National Realty of Arizona.

32467 N 135th Drive, Peoria
$1,012,617
3 Beds ⋅ 3 Baths ⋅ 6915162 MLS
GORGEOUS BRAND NEW 3 bed, 2.5 bath with study, huge courtyard and extended covered patio opening to beautiful views; clean lines with white and dark cabinets, waterfall quartz countertop island, GE stainless appliances including additional beverage center, gorgeous tiled backsplash and tons of stage; open plan with large 15' sliding glass door opening to a gorgeous elevated view of the city and mountains; owner's retreat with upgraded lighting above and below the cabinets, HUGE walk-in super shower with additional raincan showerhead; added base and upper cabinets with sink in utility room; upgraded flooring, carpet and pad throughout; 2x6 construction and extensive new home warranty.

32467 N 135th Drive, Peoria

Courtesy of David Weekley Homes. 480-768-4900 Selling Office: Fathom Realty Elite.

11578 W Montansoro Lane, Peoria
$725,000
3 Beds ⋅ 3 Baths ⋅ 6904198 MLS
This stunning David Weekley home is packed with upgrades and feels like a model! Sitting on an oversized 0.23-acre lot with no neighbors behind, you'll enjoy both sunrise and sunset views in total privacy. Inside, you'll find porcelain tile in the main areas, luxury vinyl plank in all bedrooms (each with walk-in closets!), and a spacious owner's suite with a sitting area and spa-like bath featuring a Super Shower. The open-concept great room with a cozy gas fireplace flows into a gourmet kitchen and extended dining area. 12' sliding doors lead to the perfect outdoor retreat! ..travertine patio, complete with a pergola and a gas firepit - your own private haven for outdoor enjoyment. This is a home designed for welcoming Family and Friends, for entertaining and enjoyment that you'll be proud to claim as your own! View this beautiful home TODAY!

11578 W Montansoro Lane, Peoria

Courtesy of Keller Williams, Professional Partners. 623-939-8900 Selling Office: eXp Realty.

11635 W Candelilla Way, Peoria
$1,035,000
3 Beds ⋅ 3 Baths ⋅ 6902418 MLS
Luxury meets innovation in this 2021 David Weekly stunner located in Sunset Ridge! Owned 44 panel solar (14.3KW) + 2 Powerwalls = NO APS bill! Chef's kitchen with GE Café appliances, beverage cooler, LG ThinQ fridge, & Blanco sink. 4-car garage w/ epoxy floors, custom cabs, 4-zone mini-split AC, & 220V power outlet, 40 AMP EV charger. Owner's extended retreat with Closets by Design closet, barn doors, custom lighting & tasteful wallpaper throughout. 90° corner slider opens to extended travertine patio, with power sunshades, lighted pergola w/fan, & heated pool/spa w/Cabo bench & water feature. Iron courtyard gates, iron front door, whole house water purification system, upgraded lighting & fans, shutters & Hunter Douglas shades, 3 bed + bonus + office—feels brand new & loaded to impres Discover a home PACKED with UPGRADES that SETS IT APART from its competition! Ask your agent for a full complete list of features and upgrades. Luxury starts in the design center. It all depends on how the property was upgraded, and this Azalea plan has it all. Not (1) David Weekly home is the same as another when they are upgraded this extensively & full of LUXURY! TOP TIER enhancements you will love, make this CLEAN, WELL, put together home your next dream come true. Short distance walk or drive to Blackstone Country Club, Mountain Vista Club (part of your HOA dues), and the NEW Fry's shopping center. This home feels brand new inside & has been perfectly cared for & maintained. New water heater as of 7.25, all new ROI water filters, & HVAC filters, professionally cleaned. It's just waiting for YOU~

11635 W Candelilla Way, Peoria

Courtesy of eXp Realty. 888-897-7821 Selling Office: Shows Realty.

31207 N 124th Drive, Peoria
$750,000
3 Beds ⋅ 4 Baths ⋅ 6867457 MLS
Situated with views of the picturesque tee box of Hole 7 at the prestigious Blackstone Country Club, this 3 bedroom/3.5 bath home is the essence of refined living. Beautiful desert landscaping, paved driveway and stone accents greet you when you arrive. Step inside to a well appointed open concept living plan with a gourmet kitchen featuring a large seating island, granite countertops, stainless appliances, tile backsplash and rich designer cabinets. Designated area for a dining table with tons of natural light from the windows. Wood beam accents frame the great room along with a large sliding door to extend the living space. Primary bedroom features an en suite bath with dual vanities, step in shower and walk in closet. 2 additional bedrooms,2 baths, a powder room and a very nice laundry space complete the interior of this lovely home. Wonderful outdoor space with a covered patio, extensive use of pavers, low maintenance desert landscaping, artificial turf and great view fencing with views of the golf course and surrounding mountains. What a beautiful place to call home.

31207 N 124th Drive, Peoria

Courtesy of RE/MAX Professionals. 623-643-1000 Selling Office: Re/Max Fine Properties.

31108 N 122nd Lane, Peoria
$1,495,000
3 Beds ⋅ 4 Baths ⋅ 6866411 MLS
This elevated Westland floorplan sits on a premier golf course lot in guard-gated Blackstone at Vistancia. Tucked in a cul-de-sac, located on the 8th fairway and 9th fairway, with views that are priceless! Bring the outside in with a 90 degree corner sliding glass doors that open to the resort-style backyard with heated pool and spa, sunken ramada with BBQ and misting system, swim-up bar, putting green, firepit, and travertine decking. Inside, the dream kitchen offers a 17ft leathered granite island, white cabinets, large pantry and an extended counter with sink and wine fridge featuring an added wood beam shelf. The custom one of a kind water feature and fireplace adds sophistication and sets the stage for entertaining or easy relaxation. Every bedroom has a private ensuite with quartz counters, custom tile backsplash, and under-vanity lighting. The primary suite includes his and hers closets, a soaking tub, walk-in shower, an beautiful wood barn doors. Additional highlights: 3-car tandem garage with epoxy flooring, plantation shutters, split floorplan. The showstopper of this home is the sunsets and mountain views!

31108 N 122nd Lane, Peoria

Courtesy of Citiea. 425-466-1880 Selling Office: HomeSmart.

11612 W Candelilla Way, Peoria
$850,000
4 Beds ⋅ 4 Baths ⋅ 6830761 MLS
This impeccable David Weekley home is located in the prestigious Sunset Ridge sub-division within the Vistancia master-plan community in North Peoria. Conveniently located within walking distance of the new Fry's Marketplace at Five North. This home has ample parking with a three-car garage and spaces on the paver driveway. A spacious front court yard provides a relaxing sitting area for enjoying time outdoors. Upon entry, you find yourself in the great room with ten-foot ceilings. On those few cold, wintery days, a gas fireplace keeps one warm with a hot beverage in hand. In this single-story home, you will find a powder, laundry, and master bedroom with a full-size bathroom, a large walk-in shower and closet. In addition, the two front bedrooms share a Jack and Jill bathroom with a glass enclosed shower. The fourth bedroom has a full bathroom and a walk-in closet. This beautiful home has an office space and a retreat area for relaxing, reading, or watching television. The outside rear patio has a play pool with a water feature, a beautifully landscaped backyard, with plenty of sitting area for relaxing and socializing with friends and family.

11612 W Candelilla Way, Peoria

Courtesy of Century 21 Arizona Foothills. 623-322-3311 Selling Office: Re/Max Fine Properties.

Copyright 2026 Arizona Regional Multiple Listing Service, All rights reserved. The data relating to real estate for sale on this website comes in part from the Arizona Regional Multiple Listing Service. All information deemed reliable but not guaranteed and should be independently verified. All properties are subject to prior sale, change or withdrawal. Neither listing broker(s) nor Arizona Regional Multiple Listing Service shall be responsible for any typographical errors, misinformation, misprints and shall be held totally harmless.

The data relating to real estate listings on this website comes in part from the Internet Data Exchange (IDX) program of Multiple Listing Service of Southern Arizona. IDX information is provided exclusively for consumers' personal, non-commercial use and may not be used for any purpose other than to identify prospective properties consumers may be interested in purchasing. Listings provided by brokerages other than Loving Phoenix Team | Real Broker are identified with the MLSSAZ IDX Logo. All Information Is Deemed Reliable But Is Not Guaranteed Accurate. Listing information Copyright 2026 MLS of Southern Arizona. All Rights Reserved.

How much is your home worth?

Get instant property value now!