Refine Search
Sort by
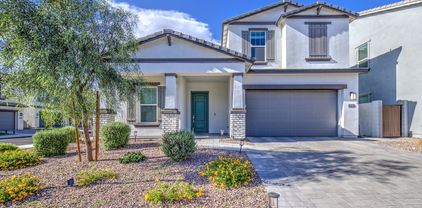
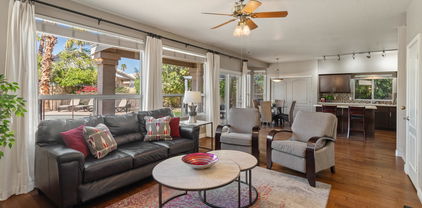
5109 E Helena Drive, Scottsdale
$732,750
3 Beds ⋅ 3 Baths ⋅ 6986149 MLS
Beautifully upgraded 3 bedroom, 2.5 bathroom home designed for modern living. The open-concept layout features a striking accent wall with linear fireplace, a bright white kitchen with oversized island, stainless appliances, and stylish finishes throughout. The spacious primary suite offers a walk-in tiled shower and direct access to the laundry room for added convenience. Enjoy smart home technology controlling the thermostat, video doorbell, and locks, plus a tankless water heater and epoxy garage flooring. The private backyard includes a covered patio and relaxing hot tub--perfect for unwinding or entertaining. Located in the gated Arabella community, residents enjoy resort-style amenities including a pool with lap lanes and spa, cabanas, playgrounds, walking paths, greenbelts, and barbecue areas. Just minutes from Loop 101, Desert Ridge Marketplace, hiking trails, parks, and top dining, Arabella offers both convenience and lifestyle in one exceptional North Scottsdale location.

5109 E Helena Drive, Scottsdale

Courtesy of RE/MAX Excalibur. 480-355-3500 Selling Office: The Brokery.

5122 E Village Drive, Scottsdale
$1,060,000
5 Beds ⋅ 3 Baths ⋅ 6981946 MLS
Step into refined modern luxury in this exclusive, 2023-built 5-bedroom, 3-bath residence nestled within the gated community of Arabella, located in Scottsdale's highly coveted ''magic zip code'' 85254. Designed for both elegance and efficiency, this home offers owned solar, dramatically reducing APS bills while elevating everyday living. The heart of the home is a chef's gourmet kitchen featuring a gas cooktop, stainless steel appliances, quartz countertops, full tile backsplash, and sleek modern gray cabinetry enhanced by under-cabinet lighting. A reverse osmosis system adds the finishing touch to this beautifully appointed space. The expansive great room impresses with soaring 20-foot ceilings and a dramatic 12-foot sliding glass door, (CONTINUED) flooding the home with natural light and seamlessly connecting indoor living to the covered patio. The thoughtfully designed floor plan places the luxurious primary suite and a secondary bedroom on the main level, ideal for convenience and privacy. Upstairs, discover three additional bedrooms, a spacious loft, and a dedicated media room, perfect for entertaining, relaxing, or working from home. Every detail has been considered, from smart thermostats and a water softening system to a whole-home carbon filtration system that removes chlorine and impurities for cleaner, healthier water. The brand-new backyard is complete with premium, heat-resistant artificial turflow maintenance, high style. Residents enjoy resort-style amenities, including a sparkling community pool, multiple playgrounds, and scenic walking and biking paths. Ideally located just 5 minutes from Highways 101 and 51, 6 minutes from the Mayo Clinic and ASU's Health Futures Center, and moments from world-class shopping and dining at Kierland, Scottsdale Quarter, High Street, and Desert Ridge. Immaculately maintained, professionally cleaned, systems fully checked, and windows gleamingthis home is fresh, bright, and truly move-in ready. A rare opportunity to own a nearly new luxury home in one of Scottsdale's most desirable locations.

5122 E Village Drive, Scottsdale

Courtesy of Keller Williams Realty Phoenix. 480-768-9333 Selling Office: HomeSmart.

17033 N 51st Way, Scottsdale
$1,649,999
4 Beds ⋅ 4 Baths ⋅ 6980204 MLS
Welcome to this beautiful single-level home in the gated community of Arabella with panoramic mountain views, located within one of the Valley's top A+ school districts! The thoughtful floor plan is filled w abundant natural light throughout, anchored by a chef's kitchen w premium appliances and seamless flow into the family room w gas fireplace and formal dining. Offering 3 Bedrooms, plus a versatile den/game space, & a private attached casita w living area, bedroom & bath - ideal for guests or multigenerational living. Step outside to a newly added resort-style backyard featuring a heated 50-ft lap pool w beach entry, spa, travertine pavers, & the advanced IntelliChem automated chemical management system, designed to automatically monitor and balance water chemistry. Additional highlights include multiple R/O filtration systems, a 2-car extended-depth garage w epoxy flooring & utility sink, and a separate 1-car garage wired for a 220V EV charger.

17033 N 51st Way, Scottsdale

Courtesy of Russ Lyon Sotheby's International Realty. 480-287-5200

24047 N 76 Place, Scottsdale
$1,176,500
4 Beds ⋅ 3 Baths ⋅ 6979734 MLS
Lifestyle is Included w/this highly sought La Vista Neighborhood, Gated, Single Level home, 4 Beds + Den & 3 Full Baths, backing to Desert Wash w/Mountain Views, 2022 New AC's, Sparkling Swimming Pool, Waterfall, Covered Patio, Children's Grassy Play Area, Built in Bar & Grill, 3-Car Garage. Interiors include gourmet Granite Kitchen, SS KitchenAid Appliances, w/Island, Open Floor-plan, Shutters throughout. Built-In Entertainment Center w/Art Niches & Gas Fireplace, Surround Sound, Updated lighting, Ceiling Fans, all New Paint, & more. Cul-de-sac Lot, Community Park w/ Play Structure, Basketball, Pickleball & Sport Courts. Located near all major Scottsdale events; WM Phoenix Open Golf Tournament, Barrett Jackson Auto Auction, & the Arabian Horse Show. Location, Location, Location.

24047 N 76 Place, Scottsdale

Courtesy of Home America Realty. 602-266-1224 Selling Office: HomeSmart.

17527 N 50th Way, Scottsdale
$1,005,000
4 Beds ⋅ 3 Baths ⋅ 6973867 MLS
Experience modern luxury in this stunning, nearly-new home ideally situated on one of the Best Premium Lots in ARABELLA - Scottsdale 85254's newest and most exclusive gated community! This open and bright 4-bedroom, 2.5-bath residence features the highly sought-after First-Floor Primary Bedroom Suite and shows like a model home. Perfectly positioned on one of the community's MOST DESIRABLE PREMIUM LOTS, it offers unobstructed park views right out front and no direct rear neighbors, thanks to the scenic walking path behind the home--giving you both privacy and openness. Just a short walk away enjoy the heated pool and spa, playgrounds, BBQs, community walking paths and more. This extensively upgraded smart home offers a generous 2,473 SF contemporary layout highlighted by a main-level Primary Suite with a spa-inspired en-suite bath featuring white quartz counters with dual vanities, oversized glass-enclosed quartz tiled shower, and a spacious custom designed walk-in closet. The Chef's Kitchen impresses with white cabinetry, quartz counters with full tile backsplash, premium stainless steel appliances, gas range, large island with casual seating and custom lighting, and walk-in pantry. The kitchen area opens to the bright dining room and the spacious open-concept great room with wall length sliding door system, vaulted ceilings enhanced by a stunning 2-tiered designer chandelier and adjacent powder room. Upstairs you'll find the oversized loft/family room, 3 additional large bedrooms all with oversized walk-in closets, full bath with double sinks, all providing plenty of living and flex space. The expansive backyard provides excellent privacy and features a professionally designed space complete with mature bushes and trees, low-maintenance artificial turf with pavers, along with a spacious covered patio ideal for both relaxing and entertaining. Arabella is ideally located in the coveted Scottsdale 85254 "magic zip code" and is minutes from Desert Ridge, The Mayo Clinic, American Express HQ, Kierland, Scottsdale Quarter, the new Paradise Valley Mall area as well as highways, top-rated schools including being within the acclaimed Paradise Valley School District, restaurants, shopping, hospitals and more!

17527 N 50th Way, Scottsdale

Courtesy of RE/MAX Fine Properties. 480-792-9500 Selling Office: HomeSmart.

7652 E Softwind Drive, Scottsdale
$994,800
3 Beds ⋅ 2 Baths ⋅ 6970223 MLS
Welcome to this beautifully designed North Scottsdale home in the gated La Vista community of 85255. Featuring a desirable split floor plan, this property offers 3 bedrooms, a dedicated office, and a spacious primary suite with a large bathroom and walk-in closet. The open floor plan showcases a generous kitchen with a large island and seating, plus both a formal dining room and casual kitchen dining. Sliders open to a resort-style backyard with a pool, lush landscaping, and a deep covered patio—perfect for entertaining. Complete with a 3-car garage with built-in cabinets, spacious laundry room, playground, walking paths, and close proximity to world-class golf and hiking. Freshly painted and new flooring in main living areas.

7652 E Softwind Drive, Scottsdale

Courtesy of The Agency. 480-878-3000 Selling Office: HomeSmart.

17048 N 50th Way, Scottsdale
$665,000
3 Beds ⋅ 3 Baths ⋅ 6961568 MLS
Welcome to Arabella, a sought-after community in one of Arizona's most desirable zip codes—just minutes from Loop 101, Scottsdale Quarter, Kierland Commons, Desert Ridge Marketplace, and Paradise Valley dining and shopping. This highly desirable Little Rock floorplan offers 3 bedrooms, 2.5 bathrooms, a loft, and over 1,900 sq ft of thoughtfully designed living space. Built in 2022, the open-concept layout features plank flooring, abundant natural light, and a chef's kitchen with quartz countertops, white cabinetry, stainless steel appliances, and seamless indoor-outdoor flow. Enjoy low-maintenance outdoor living with a private yard, turf, and covered patio. Upstairs, the spacious primary suite features a glass walk-in shower and direct laundry access, while secondary bedrooms offer flexibility for guests or a home office. Additional highlights include 10' ceilings, 8' doors, smart home technology, soft-water pre-plumb, two-tone paint, plush bedroom carpeting, a 2-car garage, and access to a sparkling community pool. The Little Rock model truly stands out as one of the best floorplans in the neighborhood.

17048 N 50th Way, Scottsdale

Courtesy of eXp Realty. 888-897-7821 Selling Office: Valley Casa Realty, Inc.

5109 E Paddock Place, Scottsdale
$850,000
4 Beds ⋅ 3 Baths ⋅ 6960992 MLS
Modern design meets effortless living in this beautifully crafted residence located within the sought-after Gated Arabella community, featuring a spacious neighborhood park and resort-style pool. This popular farmhouse elevation showcases an open-concept floor plan thoughtfully designed for both everyday comfort and entertaining. The home offers four bedrooms plus a versatile den, three full bathrooms, and soaring 10-foot ceilings that enhance the light-filled interior. At the heart of the home, the gourmet kitchen impresses with quartz countertops, a gas cooktop, stainless steel range hood, and crisp white modern cabinetry. Wood-look tile flooring flows throughout, delivering both style and durability. Designed with today's lifestyle in mind, the home includes smart home technology and extensive electrical upgrades such as surround sound prewire, garage freezer outlet, and exterior floodlights. A north/south exposure adds to the home's energy efficiency and comfort. Enjoy the perfect blend of modern farmhouse style, quality construction, and community-focused living in Arabella - where parks, a pool, and thoughtful design come together to create an exceptional place to call home.

5109 E Paddock Place, Scottsdale

Courtesy of Keller Williams Arizona Realty. 623-208-8251 Selling Office: Dr Win Realty LLC.

17457 N 51st Way, Scottsdale
$1,370,000
4 Beds ⋅ 3 Baths ⋅ 6952651 MLS
Experience modern luxury in this beautifully crafted single-level home featuring 4 bedrooms, 2.5 baths, a 3-car garage, and a thoughtful floor plan designed for comfort, style, and everyday functionality. Located in the highly coveted ''magic zip code'' (Scottsdale address with Phoenix utilities and taxes and access to top-rated Paradise Valley schools) this 2023-built residence checks every box. Set on a premium lot with open space to the north, no homes behind, and peaceful mountain views, this home is part of the exclusive Estate Series, a limited collection of larger single-level homes on approx 10k sq ft lots (2,700-3,700 sq ft floor plans). This particular home is the sought-after Austin Model. The open-concept great room is filled with natural light and flows seamlessly into the gourmet kitchen, complete with double ovens, stainless steel gas appliances, quartz countertops, ash cabinetry, full tile backsplash, under-cabinet lighting, and an oversized island perfect for cooking, gathering, and entertaining. Elegant wood-plank tile runs throughout, creating a cohesive and upscale design. Expansive multi-panel glass doors open to a stunning backyard retreat featuring low-maintenance turf, an extended covered patio, a relaxing gas fire pit, upgraded exterior lighting, surround-sound speakers, and beautiful mountain views - a dream setting for outdoor living. The primary suite is a private sanctuary, offering a spa-like bathroom with a separate soaking tub, a large walk-in shower, and generous closet space. A spacious bonus room plus a dedicated office/den provide exceptional flexibility - ideal for a game room, fitness studio, media room, or creative workspace. Residents also enjoy access to resort-style community amenities, including a heated pool and spa, outdoor kitchen, ramadas, playground, green space, and picturesque walking and biking paths. Ideally located just minutes from Desert Ridge & High Street, Scottsdale Quarter & Kierland Commons, the newly redesigned PV mall area, and the 101/51 interchange, this home delivers the perfect blend of luxury, convenience, and lifestyle.

17457 N 51st Way, Scottsdale

Courtesy of Goddes Homes. 602-903-7209 Selling Office: Non-MLS Office.

5026 E Anderson Drive, Scottsdale
$640,000
3 Beds ⋅ 3 Baths ⋅ 6942971 MLS
BARELY LIVED IN, LIKE NEW. Furnishings available on separate contract. Fantastic area, Very Desirable zip code. Arabella is conveniently located near Loop 101, Scottsdale Quarter, Kierland Commons, Desert Ridge Marketplace, and Paradise Valley's shopping and dining! This home is the popular ''Little Rock'' floor plan features 3 bedrooms, 2.5 bathrooms, a loft, a 2-car garage, and a private landscaped back yard with watering system. Designer finishes include gray cabinetry with granite kitchen countertops, wood-like tile, and plush carpeting in the bedrooms. This beautiful home also includes stainless steel appliances, washer and dryer, blinds and pre-plumbed for soft water. Security cameras on the home.

5026 E Anderson Drive, Scottsdale

Courtesy of Realty Executives Arizona Territory. 602-755-8556 Selling Office: Home America Realty.

5069 E Anderson Drive, Scottsdale
$695,000
3 Beds ⋅ 3 Baths ⋅ 6941858 MLS
Enjoy the popular Reno, built on one of the few premium sized townhome lots, in the highly sought after enclave of Arabella in Scottsdale, a private gated community. Yes, that Magic Scottsdale Zip Code with Phoenix property taxes! This lovely home is like new as it was the owner's second home, so has had little use. Built with privacy in mind, this home is situated with a lovely landscaped and over-sized back yard, with no homes backing up to it. It boasts 10 foot ceilings, an upgraded kitchen with ash cabinets and complimentary granite countertops with stainless steel appliances as well as beautiful tile and carpeting through out. This home has an office/flex room and 1/2 bath downstairs. The first floor also provides an open plan perfect for entertaining and opening onto the eye- catching backyard. There are three bedrooms upstairs, including the spacious master suite and a charming loft area that is so large it allows a pool table as well as seating arrangements. The large laundry room has LG appliances on pedestals with a 2nd mini washer below. Arabella offers a resort style heated pool and spa with a lap pool. Walking paths, community parks, tot playground and open park spaces abound. There are also outdoor cooking spaces. This lovely home is close to great shopping, high end dining and entertainment opportunities such as Kierland Commons, Scottsdale Quarter, West World, TPC Scottsdale Championship Golf Course where the Waste Management Phoenix Open is hosted each year, and Salt River Fields Spring Training. This low maintenance, lock-and-leave home is a gem!

5069 E Anderson Drive, Scottsdale

Courtesy of West USA Realty. 602-942-4200 Selling Office: Vantage Advisors LLC.

5018 E Hartford Avenue, Scottsdale
$685,000
4 Beds ⋅ 3 Baths ⋅ 6940901 MLS
A rare 4-bedroom townhome located in the gated Arabella community in North Scottsdale! This lightly lived-in 2024 D.R. Horton Lexington plan offers 4 bedrooms, 2.5 baths, a loft, and a main-level den across 2,311 sq ft. The open kitchen features white cabinets, quartz counters, stainless steel appliances, gas range, and walk-in pantry, flowing into the great room with wood-look tile flooring. Upstairs includes a private primary suite, walk-in closet, three guest bedrooms, and a versatile loft. Enjoy a private yard, two-car garage, and community amenities including a pool, playgrounds, and walking paths—all within minutes of Desert Ridge, Kierland, Scottsdale Quarter, and Loop 101 in the Paradise Valley School District.

5018 E Hartford Avenue, Scottsdale

Courtesy of Compass. 480-776-1555 Selling Office: SERHANT..

14856 N 93rd Street, Scottsdale
$769,900
3 Beds ⋅ 2 Baths ⋅ 6938369 MLS
Welcome to Montage, a great North Scottsdale neighborhood with easy access to the 101, top rated schools, and all of Scottsdale's premier dining, golfing, shopping, and outdoor recreation just minutes away. Located on a quiet cul-de-sac this home sits on a larger lot with great curb appeal from the brand new exterior paint that was just done on the home, garage door and front door in October 2025. New roof in 2019 and amazing landscaping along the whole property. Inside, you'll love the thoughtful split floor plan featuring two bedrooms and a full bath up front, and a private primary suite tucked away in the back. Soaring 10-foot ceilings, an indoor gas fireplace, and abundant natural light from the transom windows make this home feel open and inviting. The kitchen impresses with soft close gray shaker cabinets, granite countertops, a tiled backsplash, stainless-steel appliances with gas range, and a new Bosch dishwasher (2023). Travertine floors throughout the home with hand-scraped wood floors in the bedrooms. The large primary bedroom features a bay window and in the bath, his/her sinks, his/her closets, private toilet room and a newly tiled shower (2020). Additional upgrades include a gas tankless water heater (2023), reverse osmosis and owned water softener and carbon water system (2023), Brinks home security system with cameras, new laundry (2021) for a move-in-ready feel. Step outside to your private backyard oasis featuring a heated pool (new in 2020, heater added 2022), redone pool decking (2024), covered patio, and new front and back landscaping with Raintree irrigation by Moon Valley (2024). The outdoor fireplace, newly redesigned in 2025, creates the perfect spot to unwind or entertain under the desert sky. Prime location. Beautiful upgrades. Resort-style outdoor living. This home truly has it all, schedule your showing today before it's gone!

14856 N 93rd Street, Scottsdale

Courtesy of Compass. 480-776-1555 Selling Office: HomeSmart.

5110 E Village Drive, Scottsdale
$825,000
4 Beds ⋅ 2 Baths ⋅ 6937352 MLS
Welcome to your dream home nestled within the gated community of Arabella, in the highly sought-after 85254 zip code! Just minutes from Desert Ridge, Mayo Clinic, Scottsdale Quarter, Kierland, the new PV Phx, 51 & 101 freeways. This stunning SINGLE-LEVEL home offers open concept living with modern finishes & features throughout. Step inside and you are greeted with a calm neutral palette and a flowing split floor plan. The gourmet kitchen is a chef's dream, featuring a gas cooktop & wall oven, quartz countertops, modern backsplash and an expansive island ideal for entertaining or casual gatherings. Step outside and enjoy your low maintenance and beautifully landscaped backyard, you can easily host family and friends! The garage has been thoughtfully designed, featuring overhead storage racks to help keep your space organized and clutter-free. In the heart of the community you will find a heated pool with lap lanes, spa, paved walking paths, lush green spaces & playgrounds! With no detail overlooked, this home truly has it all from its prime location, community amenities and its sense of comfort and functionality! Don't miss out on the opportunity to make this home yours!

5110 E Village Drive, Scottsdale

Courtesy of The Ave Collective. elizabeth@theavecollective.com Selling Office: Russ Lyon Sotheby's International Realty.

5115 E Village Drive, Scottsdale
$1,000,000
4 Beds ⋅ 3 Baths ⋅ 6929030 MLS
Impeccably designed and beautifully appointed this home in Arabella showcases open-concept living with sophisticated style. Light-filled living spaces flow seamlessly from the spacious great room to the gourmet kitchen featuring rich quartz countertops, stainless steel appliances and an expansive island ideal for entertaining. The serene primary suite offers a spa-inspired bath and generous walk-in closet, while secondary bedrooms and loft provide flexibility for guests or a home office. Step outside to a private resort-style backyard with a sparkling pool, covered patio and lush, low-maintenance landscaping. Ideally located near top-rated schools, premier golf, dining and shopping — the best of Scottsdale living awaits.

5115 E Village Drive, Scottsdale

Courtesy of HomeSmart. 602-230-7600 Selling Office: RE/MAX Excalibur.

5053 E Anderson Drive, Scottsdale
$680,000
4 Beds ⋅ 3 Baths ⋅ 6922284 MLS
Rare opportunity in one Scottsdale's newer communities, Arabella! This is the ONLY townhome currently available with a downstairs bedroom and full bath, perfect for guests or multi-generational living. The award-winning Reno floor plan includes 4 bedrooms, 3 baths, a spacious loft, and 2-car garage. Features include espresso cabinetry, granite counters, wood-look tile, plush carpet, and a built-in Murphy bed. Upgrades offer newer stainless steel appliances, custom blinds, Smart Home technology, a soft water system, RO system, and California Closets in the primary suite. Enjoy an oversized lot with a tranquil backyard and fountain plus epoxy-coated garage floors. Minutes from Scottsdale Quarter, Kierland Commons, and Desert Ridge.

5053 E Anderson Drive, Scottsdale

Courtesy of HomeSmart. 602-230-7600 Selling Office: Realty ONE Group.

5106 E Village Drive, Scottsdale
$1,015,000
5 Beds ⋅ 3 Baths ⋅ 6912909 MLS
Located in North Scottsdale's sought-after Arabella gated community a great opportunity to own a modern, move-in ready 5 bedroom, 3 bathroom, 2,849 sq ft home built in 2023 with the perfect blend of style, function, and convenience. Set on a 5,400 sq ft lot, this two-story residence offers versatile living with two bedrooms on the main floor, including the primary suite. The open concept design is anchored by a chef's kitchen with upgraded finishes, abundant natural light, and seamless flow into the dining and living spaces. A large loft and flex area upstairs create additional space for a media room, office, or playroom. The primary suite on the main level is a true retreat, featuring modern finishes, a spacious walk-in shower, and a generous walk-in closet. Additional bedrooms are thoughtfully designed, offering comfort and flexibility for guests, family, or a home office. Smart and efficient upgrades elevate daily living. The home includes a multi-year HVAC service package, warranty, and an installed Tesla EV charger in the garage. Outdoors, enjoy a low-maintenance, contemporary backyard with pavers, artificial turf, and a covered patio, perfect for relaxing or entertaining. Living in Arabella means more than just a beautiful home, it's a lifestyle. The gated community offers resort-style amenities including a heated pool with lap lane and cabanas, spa, multiple parks, playgrounds, and shaded walking trails. Homes feature Spanish-inspired architecture with modern details and built-in smart home technology. Perfectly located near the 101 Loop, residents enjoy quick access to Desert Ridge Marketplace, Kierland Commons, top restaurants, golf, and hiking trails, while being served by the top-rated Paradise Valley School District. Whether you're searching for a family-friendly home or a lock-and-leave retreat, this property checks every box. And with its unbeatable location in North Scottsdale, it's an opportunity not to be missed.

5106 E Village Drive, Scottsdale

Courtesy of Russ Lyon Sotheby's International Realty. 480-585-7070 Selling Office: HomeSmart.

4819 E Paddock Place, Scottsdale
$795,000
4 Beds ⋅ 4 Baths ⋅ 6907000 MLS
Welcome to this beautifully designed two-story home in the highly sought-after Arabella community! Featuring 4 spacious bedrooms and 3.5 bathrooms, this residence offers the perfect blend of comfort and functionality for modern family living. The open-concept layout creates a bright and inviting space, ideal for both everyday life and entertaining. The 2 car garage has been upgraded with custom cabinetry & epoxy flooring. Enjoy access to a range of fantastic community amenities, including a sparkling pool, playgrounds, walking paths, and more. Located close to top-rated schools, shopping, and dining, this home offers the ideal blend of convenience and community. Don't miss your chance to own a stunning home in one of the area's most desirable neighborhoods!

4819 E Paddock Place, Scottsdale

Courtesy of The Brokery. 602-892-4444 Selling Office: Sun East Realty, LLC.

4854 E Shady Glen Avenue, Scottsdale
$740,000
3 Beds ⋅ 3 Baths ⋅ 6905316 MLS
This spot is one of North Scottsdale's best-kept secrets, tucked inside the gated Arabella community, yet just minutes from Kierland Commons, Scottsdale Quarter, and some of the city's top restaurants and golf courses. You're close to the 101 for quick access anywhere in the Valley, yet the neighborhood still feels private and peaceful. Arabella is known for its welcoming vibe, with multiple playgrounds, green space for the dogs, and a community center that has it all, a lap pool connected to an oversized resort-style pool, plus a covered gathering area perfect for hosting friends. Inside, the open-concept design connects the kitchen, dining, and living areas into one bright, flowing space, perfect for entertaining or just unwinding at home. At the front of the home, a private office offers a quiet place to work, with a courtyard tucked between it and the kitchen. The back of the home opens into a spacious living area with large sliding glass doors to the backyard and a cozy fireplace. Upstairs, the oversized primary suite offers a huge walk-in closet that connects to the laundry room, dual sinks, and a spacious walk-in shower. Two additional bedrooms and the laundry room are also upstairs, keeping everything close and convenient. Additional upgrades include epoxy floors in the garage, water softener system and tankless hot water heater. Built in 2022, this home is move-in ready with the roof, HVAC, water heater, appliances, and all the major systems still practically newso you can spend your time enjoying the home, not worrying about repairs.

4854 E Shady Glen Avenue, Scottsdale

Courtesy of Compass. 480-776-1555 Selling Office: Berkshire Hathaway HomeServices Arizona Properties.

4828 E Muriel Drive, Scottsdale
$739,000
3 Beds ⋅ 3 Baths ⋅ 6874470 MLS
Welcome to your perfect haven in the exclusive gated community of Arabella! Ideally located in the coveted magic zip code, just minutes from Desert Ridge, Mayo Clinic, Scottsdale Quarter, Kierland, the new PV Phx, 51 & 101 freeways. This stunning two-story residence blends comfort, luxury and timeless style throughout. Upon entry, you'll be greeted by a calm, neutral color palette and an open-concept floor plan that flows seamlessly. The main level features plantation shutters & custom drapes, a spacious living area- ideal for gatherings or cozy evenings in. The gourmet kitchen is a chef's dream, complete with a gas cooktop, wall oven, KitchenAid refrigerator, quartz countertops, sleek backsplash, and a generous peninsula that's perfect for entertaining or casual meals. Head upstairs to discover the primary ensuite, secondary bedrooms/bathroom, large laundry room and a versatile loft space  ideal for remote work, fitness area or playroom. Step outside and enjoy not one but TWO private patio spaces, low-maintenance landscaping with turf. If desired, buyer can convert side courtyard to additional interior bonus space. While the thoughtful design of the floorplan provides a comfortable and functional living space, the community amenities offer opportunities for relaxation, recreation, and connection with neighbors. In the heart of the community you will find a heated pool with lap lanes, spa, paved walking paths, lush green spaces & playgrounds! Whether you're seeking a peaceful retreat or a vibrant community, this home will cater to your lifestyle. Don't miss out on the opportunity to make this home yours!

4828 E Muriel Drive, Scottsdale

Courtesy of The Ave Collective. elizabeth@theavecollective.com Selling Office: Arizona Sunset Realty.

5112 E Woodridge Drive, Scottsdale
$749,900
3 Beds ⋅ 3 Baths ⋅ 6847926 MLS
This stunning two-story corner-lot home offers open-concept living with modern finishes & features throughout. The gourmet kitchen features stainless steel appliances, light grey shaker cabinets, a gas cooktop, a large peninsula with quartz countertops and a pantry. Upstairs you will find the spacious bedrooms. The master bedroom offers a huge walk-in shower and walk-in closet. Step outside to the paved covered patio, perfect for entertaining or a quiet night home. Add'tl Features & Upgrades: Smart Home System Epoxy garage flooring Electric vehicle charging outlet RO system Water softener system Gas hook-up for outdoor grill Arabella is a gated community in the 85254 ''magic'' zip code. This community offers a resort-style heated pool & spa, lush green spaces, and a huge playground. Close to Desert Ridge, Kierland, Scottsdale Quarter and easy access to 101 and 51 freeways.

5112 E Woodridge Drive, Scottsdale

Courtesy of Real Broker. 602-755-3415 Selling Office: Tru Find Realty.

4864 E Muriel Drive, Scottsdale
$775,000
4 Beds ⋅ 3 Baths ⋅ 6844799 MLS
Welcome to Arabella, a gated community in the Magic Zip Code, just minutes from Kierland, Scottsdale Quarter, Desert Ridge, and PV Mall. This popular 4 bed, 3 bath floor plan includes a massive U-shaped kitchen with an island, offering extensive counter and cabinet space that flows into the open-concept great room. Also on the main floor is a downstairs 4th bedroom with a full bath, perfect as a guest suite or office (no closet). Upstairs, you'll find the primary suite with a double vanity, walk-in closet, and large shower, plus 2 more guest rooms and laundry room. Enjoy low-maintenance turf, pavers, and a built-in fire pit in the main yard. The side courtyard is ideal for a spa, gym, play area, or cozy outdoor dining. Community features include a heated pool, spa, parks, and playgrounds.

4864 E Muriel Drive, Scottsdale

Courtesy of Compass. 480-776-1555 Selling Office: A.Z. & Associates.

5031 E Paddock Place, Scottsdale
$965,000
4 Beds ⋅ 3 Baths ⋅ 6843348 MLS
Move-in ready! This 4 bed/2.5 bath plus loft home is almost 2480 sqft. Downstairs Primary bedroom and large, premium lot with N/S exposure. No two story behind for added privacy. Chef's kitchen with GAS cooktop, SS appliances, slide-out kitchen drawers, pantry, island, and Quartz counters. Light and bright with 10' ceilings and 8' doors. Primary bedroom w/ luxury en-suite and closet. Upstairs enjoy large loft with Camelback views and 3 spacious secondary bedrooms all with walk-in closets! Manicured landscaping in front and back w/ trees, plantings, turf, built-in BBQ, lighting, irrigation and a custom lit awning. Inside includes upgraded ceiling fans, tankless hot water heater, epoxy garage floor, and a whole-house water filtration system. Arabella community w/ pool, spa, and playgrounds!

5031 E Paddock Place, Scottsdale

Courtesy of Coldwell Banker Realty. 480-951-1010 Selling Office: HomeSmart.

9238 E Pine Valley Road, Scottsdale
$842,500
4 Beds ⋅ 3 Baths ⋅ 6842102 MLS
Welcome to this stunning home in the sought-after Montage community. This beautifully maintained property offers a perfect blend of comfort, style, and convenience. Step inside to discover a spacious, open floor plan featuring an inviting eat-in kitchen with a sit-up island that overlooks the light and bright family room and cozy gas fireplace. Expansive windows frame views of the lush, private backyard with a sparkling, heated pool & spa, large pavered patio and covered ramada, creating a tranquil, vacation-like ambiance. A spacious primary suite and separate den, ideal for a home office, playroom or gym, are tucked away upstairs along with three additional bedrooms. This prime location is just minutes from the 101 Freeway, Target, AJ's Fine Foods and endless shops, recreation & schools.

9238 E Pine Valley Road, Scottsdale

Courtesy of Compass. 480-776-1555 Selling Office: LPT Realty, LLC.

5114 E Anderson Drive, Scottsdale
$825,000
4 Beds ⋅ 4 Baths ⋅ 6836015 MLS
This stunning and popular ''Millennium'' floorplan is highly optioned with 4 bedrooms, 3.5 bathrooms in the new gated community of Arabella. This two-story, 2472 square foot home sits on a wonderful corner lot in the heart of the neighborhood and very lightly lived in. The home includes several notable features including quartz countertops in the kitchen and bathrooms, kitchen backsplash, two tone paint, wood-like tile throughout the first floor and upgraded plush grey carpet in the upstairs bedrooms and loft. Other upgrades include Kitchen Aid appliances, multi-split plantation shutters throughout, electric car charging outlet, commercial grade epoxy garage floors, and overhead garage storage racking.

5114 E Anderson Drive, Scottsdale

Courtesy of HomeCoin.com. 888-400-2513 Selling Office: West USA Realty.

5114 E Hartford Avenue, Scottsdale
$745,000
4 Beds ⋅ 3 Baths ⋅ 6831675 MLS
Stunning 2023 home in the gorgeous, gated Arabella community featuring beautiful, sparkling community pool, spacious park, playground, walking paths. Prime Scottsdale location close to shopping, dining, entertainment & recreation. Home very open & spacious, designer decor, lots of natural light. Rich wood-look tile flooring downstairs, plush carpeting in all bedrooms. Stunning gourmet kitchen, white shaker cabinets, glistening quartz counters, gleaming SS appliances, gas cooktop, large island w/ convenient bkfst bar. Comfortable living room opens to private covered patio, ideal space to relax & enjoy the outdoors. One large bedroom & bathroom downstairs. Luxurious primary bedroom upstairs w/ elegant primary bathroom & large walk in closet. Secondary upstairs bedrooms also very spacious! The beautiful backyard is very low maintenance, and is your peaceful, private retreat. Large patio in the back is a great space for outdoor dining, and the spacious side courtyard offers additional space to relax and entertain. Rich green artificial turf in the back with a custom putting green along the side! Home also features a large laundry room, and a roomy two car garage. Truly a gorgeous home in Arabella, a premier Scottsdale community with top quality family-friendly amenities. Hurry and see this amazing home today!

5114 E Hartford Avenue, Scottsdale

Courtesy of Redfin Corporation. 602-483-4919 Selling Office: America One Luxury Real Estate.

9264 E Hillery Way, Scottsdale
$710,000
4 Beds ⋅ 3 Baths ⋅ 6831387 MLS
BACK ON THE MARKET!! NEWLY PAINTED INTERIOR WITH BATHROOM UPGRADES. Don't miss out on this move in ready 4 bedroom Scottsdale home! As soon as you walk in you will be greeted with beautiful 9ft+ ceilings with lots of charm. This home is perfect for entertaining with its open kitchen, countertop seating and breakfast nook that over looks the backyard. Kitchen offers stainless steel appliances, granite countertops and modern light fixtures. All 4 bedrooms are located upstairs with an additional half bath located right off of the kitchen. Enjoy mountain views from the primary bedroom/primary bath which includes double sinks, separate toilet room and large tub. Easy access to the 101 and enjoy lots of great restaurants that are close by.

9264 E Hillery Way, Scottsdale

Courtesy of HomeSmart. 480-443-7400 Selling Office: Gold Trust Realty.

9289 E Pine Valley Road, Scottsdale
$735,000
3 Beds ⋅ 2 Baths ⋅ 6826312 MLS
Discover your dream home in a highly sought-after Scottsdale community! This stunning 3 bed/2 bath split floor plan home features a spacious den that can easily serve as a 4th bedroom with a full closet. Recently updated, the home boasts a brand-new kitchen with granite countertops, new stainless steel appliances, refinished cabinetry, and a large island with a sink and breakfast bar. Freshly painted throughout and new carpet throughout add to the home's pristine condition. Enjoy the elegant formal living and dining areas, or relax in the cozy family room with a fireplace just off the kitchen. The fantastic floor plan offers 10' ceilings, creating an open and inviting atmosphere. The lush, mature backyard is a private oasis with a grass area and a fenced-in pool, perfect for

9289 E Pine Valley Road, Scottsdale

Courtesy of Keyrenter Premier Property Management. 480-400-6040 Selling Office: Russ Lyon Sotheby's International Realty.

Copyright 2026 Arizona Regional Multiple Listing Service, All rights reserved. The data relating to real estate for sale on this website comes in part from the Arizona Regional Multiple Listing Service. All information deemed reliable but not guaranteed and should be independently verified. All properties are subject to prior sale, change or withdrawal. Neither listing broker(s) nor Arizona Regional Multiple Listing Service shall be responsible for any typographical errors, misinformation, misprints and shall be held totally harmless.

The data relating to real estate listings on this website comes in part from the Internet Data Exchange (IDX) program of Multiple Listing Service of Southern Arizona. IDX information is provided exclusively for consumers' personal, non-commercial use and may not be used for any purpose other than to identify prospective properties consumers may be interested in purchasing. Listings provided by brokerages other than Loving Phoenix Team | Real Broker are identified with the MLSSAZ IDX Logo. All Information Is Deemed Reliable But Is Not Guaranteed Accurate. Listing information Copyright 2026 MLS of Southern Arizona. All Rights Reserved.

How much is your home worth?

Get instant property value now!