Refine Search
Sort by
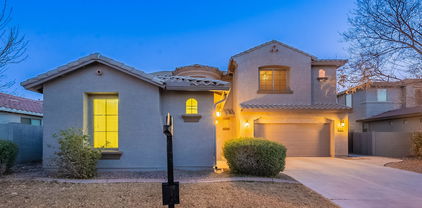
3816 E Rakestraw Lane, Gilbert
$655,000
3 Beds ⋅ 3 Baths ⋅ 6830002 MLS
ASSUMABLE VA 3.375% LOAN - can be assumed by non-veteran! Upgraded and meticulously cared-for single-level Maracay home on a premium lot with pool and view fence, featuring 3 bed, 2.5 baths & den with 3 car tandem garage in the Bridges. Open floor plan with upgraded tile flooring in main areas, new carpet in 2 bedrooms. Gourmet kitchen with stainless appliances, gas cooktop, double wall ovens, granite counters, and breakfast bar island. The spacious primary suite offers a large walk-in closet, a custom walk-in shower, and upgraded fixtures and lighting. Home is a short walk to Bridges Elementary. Updates include HVAC whole system (2024), exterior paint (2023), plantation shutters, garage cabinets, security doors, barn doors, misters, shiplap! Don't miss the Property Highlights for details

3816 E Rakestraw Lane, Gilbert

Courtesy of Redfin Corporation. 602-483-4919 Selling Office: Weichert, Realtors - Courtney Valleywide.
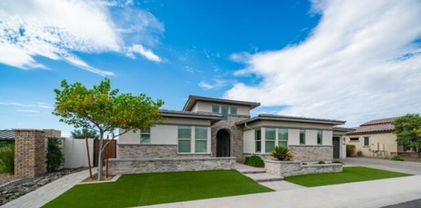
1925 E La Costa Drive, Gilbert
$1,290,000
5 Beds ⋅ 5 Baths ⋅ 6827962 MLS
Modern Luxury with all of techonology you could ever imagine is just the start of this amazing home! Located in the very exclusive Marathon Ranch, this house is guaranteed to please even the most discerning clients. The entry way and driveway feature custom pavers and a gated entry into your private courtyard. Once inside you will see sweeping views into the living room and kitchen area. Everything in this home is top-notch but that is only the start. Not only do you have a split 3 car garage with extra space, the single car garage opens into a separate private suite with its own kitchenette and bathroom. If that were not enough, you will appreciate the Tesla Powerwall units (2) and OWNED solar panel system that produces more than 100Kwh on average days. Literally, there is too much to describe here. The owners have taken great care and added some features that you just will not find anywhere else in Marathon Ranch like: 40,000 BTU pool heater, 3rd HVAC system to balance the heating/cooling needs, a 400 amp residential electrical system with two 50 amp splits and don't forget the EV Charging station. With the Tesla Powerwalls (2) you can expect the system to perform above your expectations. If the power goes out, you're covered for even extended outtages. If the luxurious interior, and the techonological advances were not enough, then being located next to common area on the rear and right will afford you unmatched privacy in this super large lot! Truly, this is a one-of-a-kind property.

1925 E La Costa Drive, Gilbert

Courtesy of West USA Realty. 480-820-3333 Selling Office: Realty ONE Group.

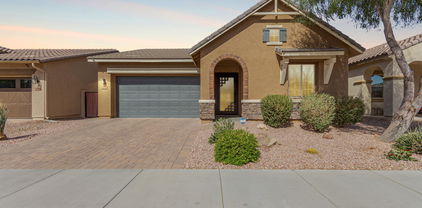
1677 E Bridgeport Parkway, Gilbert
$390,000
2 Beds ⋅ 3 Baths ⋅ 6823583 MLS
Located in a beautiful, gated community, this 3-level townhouse offers 2 bedrooms and 2.5 baths in 1369 SqFt with an attached 2 car garage. The second level features an open great room layout with tile floors, neutral two-tone paint, lots of windows, and front and back balconies. The eat-in kitchen feature maple cabinetry, Quartz countertops, black stainless appliances, a pantry, and an island with breakfast bar and designer light fixtures. The bedrooms are upstairs, and both have en-suite baths. The primary's en-suite has a dual sink vanity, oversized shower, and a walk-in closet. Other features include upstairs laundry, a powder room for guests, a water softener, and an oversized two car tandem garage with epoxy floors. Community amenities include a resort-style pool and spa.

1677 E Bridgeport Parkway, Gilbert

Courtesy of Keller Williams Arizona Realty. 480-767-3000 Selling Office: Jason Mitchell Real Estate.

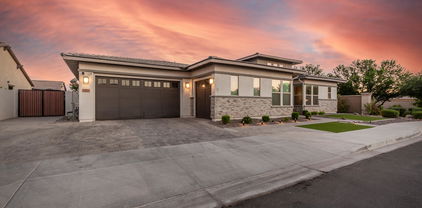
3623 E Arabian Drive, Gilbert
$1,440,000
5 Beds ⋅ 4 Baths ⋅ 6820490 MLS
LUXURY RETREAT IN MORRISON RANCH! This energy-efficient 5-bed, 3.5-bath home features Tesla solar panels, power wall batteries, and an EV charger. Permanent Holiday Lights. The gourmet kitchen boasts Wolf and Subzero appliances, granite counters, and a walk-in pantry. Enjoy wood flooring, upgraded carpet, plantation shutters, and smart fans/blinds throughout. Stay connected with Cat 6 wiring, 8 speaker zones, and hard-wired security cameras. The heated/chilled pool and spa with waterfall, scuppers, and rain sheer, extended covered patio, gazebo, and gas fire pit are perfect for relaxing year round. Laundry room is equipped with sink, cabinets, washer/dryer This home is a GEM!

3623 E Arabian Drive, Gilbert

Courtesy of Keller Williams Integrity First Realty. 480-854-2400 Selling Office: Non-MLS Office.

1737 E Azalea Drive, Gilbert
$775,000
4 Beds ⋅ 3 Baths ⋅ 6819617 MLS
STUNNING HOME! Finally the large 2-story home with an oversized lot with pool in available in Legend Ridge! This meticulously kept home features an amazing kitchen with endless dark wood cabinets, granite countertops, new R/O system, stainless steel appliances, walk-in pantry, updated lighting throughout, updated fireplace with decorative tile and mantle, fresh paint and carpet, remodeled primary bathroom with tile wrapped large walk-in shower with spacious walk-in closet with custom shelving, split 3 car garage with dual garage with separate 3 car ideal for storage and/or recreational toys, oversized loft upstairs for another entertainment area and much more. The backyard is perfect for entertaining with a Salt Water Pebble Tech pool and large grass area for kids and/or pets!

1737 E Azalea Drive, Gilbert

Courtesy of Realty ONE Group. 480-285-0000 Selling Office: Real Broker.

1693 E Dogwood Lane, Gilbert
$430,000
4 Beds ⋅ 4 Baths ⋅ 6810299 MLS
VA Assumable Loan! Talk about location! This beautiful newly built residence is nestled in a vibrant, lush, green community surrounded by tranquil waterways, soothing hot tubs, and three sparkling pools- perfect for relaxation and recreation, in the heart of San Tan Village. Step inside to discover an expansive layout featuring an extra-large kitchen island with bar seating, ideal for entertaining and everyday living. The first level includes a spacious bedroom with an en suite bathroom, offering a perfect guest suite, private retreat, or office space. Upstairs, you'll find three additional bedrooms, thoughtfully laid out for comfort and privacy. Enjoy the outdoors with two inviting sitting areas, a charming front porch, and an upper-level terrace- all perfect for morning coffee, evening cocktails, or soaking in the serene community surroundings. Live in one of the most desirable gated communities in the area, just minutes from the area's best restaurants, premier shopping, and entertainment.

1693 E Dogwood Lane, Gilbert

Courtesy of Denholm Premier Real Estate. 480-223-3858 Selling Office: Denholm Premier Real Estate.

1671 E Dogwood Lane, Gilbert
$425,000
2 Beds ⋅ 3 Baths ⋅ 6809182 MLS
Nestled in a premier gated community, this 2-bedroom, 2.5-bath gem perfectly blends style, comfort, and convenience. Step into an inviting open floor plan, complete with modern finishes, abundant natural light, and a spacious kitchen ready for entertaining. The primary suite offers a tranquil retreat with a walk-in closet and en-suite bath, while the second bedroom is ideal for guests or a home office. Enjoy access to community pools, green spaces, and walking trails. Located just minutes from San Tan Village, Topgolf, Sprouts, and Costco, you'll have endless dining, shopping, and entertainment options at your doorstep. This home is your ticket to the vibrant Gilbert lifestyle!

1671 E Dogwood Lane, Gilbert

Courtesy of Real Broker. 909-380-2122 Selling Office: eXp Realty.

2746 S Harmony Avenue, Gilbert
$427,000
3 Beds ⋅ 3 Baths ⋅ 6807296 MLS
Discover modern living in this contemporary 3-bedroom, 2.5-bath townhome nestled in a desirable gated community with breathtaking views of the lush surroundings. This spacious 1956 sqft residence boasts a 2-car garage & a versatile downstairs office easily convertible into a 4th bedroom. The light filled interior highlights warm paint colors, designer lighting & a tasteful mix of tile & carpet flooring. A wall of sliding glass doors opens to a serene balcony, creating a seamless indoor-outdoor flow. The living area, enhanced with a surround sound system extending to the patio & master bath, is perfect for entertaining or relaxing. The well-designed gourmet kitchen is a custom design showcasing quartz counters, oversized center island w/breakfast bar, built-in SS appliances including... wall oven/micro, cooktop & pot filler (faucet), crown-molding & a chic tile backsplash, Retreat to the private main suite upstairs, offering dual sinks, a roomy tiled shower & walk-in closet. 2 additional guest bedrooms & a sleek guest bath complete the upper level. Additional upgrades include a Level 2 EV charger, smart home technology, attic access & water softener loop. Enjoy community amenities, including scenic lakes, parks, swimming pools, playgrounds & walking paths with convenient access to nearby restaurants, entertainment, San Tan Village shopping & the 202 freeway. This townhome combines the ease of low maintenance living with the spacious feel & comfort of a single-family home!

2746 S Harmony Avenue, Gilbert

Courtesy of HomeSmart. 602-230-7600 Selling Office: Opendoor Brokerage, LLC.

3146 E Sagebrush Street, Gilbert
$670,000
3 Beds ⋅ 3 Baths ⋅ 6805040 MLS
Welcome to this bright and spacious home located in the highly sought-after Morrison Ranch community! With 2,060 square feet of single-level living space, this 3-bedroom, 3-bathroom home + den is the perfect blend of modern design and functionality. The heart of the home is the open-concept gourmet kitchen—ideal for both entertaining and everyday living. It features ss appliances, a large island, high-end quartz countertops, white cabinetry and a stylish backsplash. Cooking is a breeze with double wall ovens, a 5-burner cooktop, built-in microwave, stainless steel range hood, and walk-in pantry. The adjoining dining nook offers the perfect space to enjoy meals, and the kitchen flows seamlessly into the great room. The great room is equally impressive with custom barn doors, 10-foot ceilings, tile flooring and an abundance of natural light streaming through the multi-slide door. Each bedroom is thoughtfully split for added privacy, making this home perfect for families or guests. The oversized laundry room offers plenty of storage space for added convenience. Step outside and enjoy the low-maintenance backyard, complete with an extended paver patio and custom turf installationperfect for grilling, hosting, or relaxing outdoors. No detail has been overlooked in this beautifully designed home. Located in Morrison Ranch, a community known for its picturesque lakes, lush green spaces, and parks, this home is also just a short distance from shopping, restaurants, schools, and offers easy access to major freeways. This floor plan rarely comes on the market, so don't miss your chance to make it yours!

3146 E Sagebrush Street, Gilbert

Courtesy of RETSY. 480-298-2339 Selling Office: DWEL LLC.

3045 E Bloomfield Parkway, Gilbert
$850,000
4 Beds ⋅ 3 Baths ⋅ 6804899 MLS
Welcome to your new home in the heart of Gilbert in Morrison Ranch! This home features a New Roof in 2024! Neutral paint and flooring throughout, recessed lighting, and much more. The eat-in kitchen has stainless steel appliances, a center island with breakfast bar, granite counters and a walk-in pantry. The open den, cozy family room, oversized loft are spacious and provides endless entertaining possibilities! The private and serene backyard offers a covered patio, turf and travertine landscaping, and a stunning heated pool/spa. The 3 car tandem garage allows you to park more vehicles or have extra storage space In the desirable Morrison Ranch community, you'll enjoy easy access to a variety of amenities, such as parks, lakes and community events. Don't miss out on this wonderful home!

3045 E Bloomfield Parkway, Gilbert

Courtesy of Real Broker. 602-755-3415 Selling Office: Realty ONE Group.

2921 S Martingale Road, Gilbert
$780,000
5 Beds ⋅ 3 Baths ⋅ 6803749 MLS
Welcome to this impeccable residence where elegance meets comfort. The gourmet kitchen shines with its waterfall island, granite counters, and custom backsplash, flowing seamlessly into spacious dining and family areas. Premium wood-look tile and designer shutters grace the entire home. The primary suite boasts a luxurious bathroom with walk-in shower and upscale finishes. French doors reveal a private backyard oasis featuring a sparkling saltwater pool and unobstructed views. Notable upgrades: dual gas/electric stove, epoxy garage flooring, double insulation in garage and attic, EV charger, screen door, and double RV gate. Experience resort-style living in sought-after Gilbert.

2921 S Martingale Road, Gilbert

Courtesy of Real Broker. 602-755-3415 Selling Office: Keller Williams Integrity First Realty.

1954 E La Costa Drive, Gilbert
$1,100,000
4 Beds ⋅ 4 Baths ⋅ 6799132 MLS
Welcome to the gated and highly sought-after Marathon Ranch community. This immaculate 4-bedroom, 3.5-bath home offers the perfect blend of luxury, comfort, and convenience. PRIME location—just minutes from shopping, dining, top-ranked schools, hospitals, freeway access and gyms. Beautiful curb appeal with stone accents, low maintenance landscaping, large front porch, RV gate, and extended paver driveway. 4-car garage with one separate bay makes it ideal for hobbies, extra vehicles and storage. The one level open concept floorplan features vaulted ceilings, plantation shutters throughout, neutral paint and high end upgrades. The spacious great room opens to the extended back patio with a wall of sliding doors providing the indoor/outdoor living scene that AZ is known for. The kitchen is truly the heart of this home! Open to the great room and large dining room you will find granite countertops, tile backsplash, stainless steel appliances, gas range, built-in wall ovens, and massive island with bar seating make it as functional as it is beautiful. Large walk in pantry, abundant storage, beautiful cabinetry with crown molding and a drop zone area make this kitchen complete. The master suite is a private retreat with its own backyard access. The ensuite offers a garden spa/tub, walk-in shower, dual vanities with granite counters, and a spacious walk-in closet that connects directly to the laundry room. Guest room with full private bathroom and 2 additional rooms with jack and jill bath make the floorplan perfect for all stages of life. The versatile den is just off the front entry. Large laundry room with sink and cabinetry. Resort-style backyard is an entertainer's dream with heated diving pool and spa, 2 fireplaces, pergola and extended travertine patio. New turf adds all the beauty without any of the maintenance. With its great location, perfectly designed floorplan, functional and low maintenance features, this home is truly a rare find.

1954 E La Costa Drive, Gilbert

Courtesy of eXp Realty. 888-897-7821 Selling Office: Better Choice Homes, LLC.

1960 E Blackhawk Drive, Gilbert
$1,300,000
4 Beds ⋅ 5 Baths ⋅ 6783512 MLS
This stunning single-story estate home in the gated Marathon Ranch community in Gilbert offers a luxurious living experience with no detail overlooked from the time you enter your private courtyard's iron gate. This 4 bed, 4.5 bath, 4 car garage property is one of the largest in the community with elegant premium upgrades throughout and boasts a separate office, bonus flex room, a formal dining room and breakfast nook. The gourmet chef's kitchen and great room features soaring ceilings with double stacked glass front cabinets, Sub Zero built-in fridge, gas cooktop and 90 degree corner slider doors to the resort backyard with sparkling pool by Presidential Pools. Primary suite features dual closets, soaking tub and tiled shower. Homes this special are rare - don't miss the upgrades list!

1960 E Blackhawk Drive, Gilbert

Courtesy of Redfin Corporation. 602-483-4919 Selling Office: Real Broker.

5298 S Forest Avenue, Gilbert
$855,000
5 Beds ⋅ 4 Baths ⋅ 6778332 MLS
Welcome to your dream home in The Bridges, a sought-after community in Gilbert! This stunning Maracay Model home, boasting over $300,000 in premium builder upgrades, combines luxury, charm, and functionality. Situated on a spacious corner lot just a short distance from the community school, this solar-powered, 5-bedroom, 3.5-bath residence is a must-see. Step through the circular foyer into a sophisticated office, complete with built-in cabinetry and elegant crown molding. The open-concept layout is both warm and inviting, ideal for entertaining or everyday family living. The living room exudes rustic elegance, highlighted by a striking stone accent wall, a disappearing sliding glass door, and an elegant staircase. The extended kitchen is truly a chef's delight, featuring a spacious butler's pantry, stainless steel appliances, new dishwasher, high-end cabinets, granite countertops, a chic tiled backsplash, a gas stove with a pot filler faucet, and a large, oversized island with a built-in sink and seatingperfect for cooking and gathering. A generous walk-in pantry ensures ample storage for all your culinary needs. The downstairs master suite is a serene escape, offering a custom-tiled shower, a separate soaking tub, and an expansive walk-in closet. Upstairs, the versatile loft space provides endless possibilities, along with a cozy den and Jack-and-Jill bathroom, enhancing privacy and functionality for the entire family. All bedrooms offer walk-in closets. Outside, your backyard oasis awaits! The extended paved patio, complete with a built-in BBQ, artificial turf, and lush landscaping, is perfect for relaxing or entertaining. With a split 3-car epoxy-finished garage, including new built-in cabinetry in the single bay, there's ample storage space to keep your home organized and clutter-free. New garage door springs and structure. New interior and exterior paint. Updated carpet. This exceptional property marries luxurious details with everyday comforts, offering a one-of-a-kind lifestyle in a top-rated community.

5298 S Forest Avenue, Gilbert

Courtesy of Keller Williams Integrity First Realty. 480-854-2400 Selling Office: HomeSmart.

3371 E Elgin Street, Gilbert
$632,500
4 Beds ⋅ 4 Baths ⋅ 6773803 MLS
Beautifully remodeled home in an incredible Gilbert neighborhood rich with walking paths, parks and near shopping, dining, schools and the 202 freeway. Featuring elegant new plantation shutters and updated flooring and lighting throughout. The stunning kitchen is equipped with quartz countertops, stainless steel appliances, a walk-in pantry and plenty of cabinets for storage. Enjoy the extended driveway with an over height RV gate, and benefit from the 2-year old AC units. The property is designed for entertaining, boasting a seven-speaker sound system, a charming pergola, pavers, gorgeous pool and an outdoor gas kitchen. This layout is ideal, with a sizable upstairs loft and an added bedroom/bathroom on the main floor, great for multi-generational living!The master closet features custom custom cabinetry adding a touch of luxury. Master bathroom features a updated frameless shower door. Relax by the fire-pit and fireplace, both included with the home. Enjoy the privacy of a view fence backing to a walking path, and don't miss the 2.5 car garage complete with an exit door and windows for added light. 7 minutes to San Tan Mall, shopping and entertainment.

3371 E Elgin Street, Gilbert

Courtesy of Citiea. 480-870-3119 Selling Office: Compass.

1675 E Bridgeport Parkway, Gilbert
$499,999
3 Beds ⋅ 3 Baths ⋅ 6771524 MLS
Welcome to this stunning home in the coveted gated community of Lakes at Annecy in Gilbert! This beautifully designed Maracay residence features 3 bedrooms, 2.5 bathrooms, and a spacious 2-car garage. Equipped with smart home technology, you'll enjoy conveniences like an entry keypad, video doorbell, and Wi-Fi-enabled thermostat, garage opener, and lighting. As you step inside, you're welcomed by elegant wood-look tile flooring and a custom fireplace, complemented by abundant storage options. The custom dark-wood staircase leads you to a perfect gathering space for friends and family. The impressive kitchen boasts pristine white countertops, an extended custom island, and hand-selected quartz surfaces. Step out onto the well-placed balcony to take in serene views of the main lake and breathtaking Arizona sunsets. Upstairs, you'll find all bedrooms and bathrooms, including a pristine master suite featuring an ensuite bath separated by a charming sliding barn door. The luxurious master bath offers a dual sink vanity, a spacious tiled shower, and a walk-in closet adorned with custom details. This turnkey property is ideally located within walking distance of the vibrant shopping, dining, and entertainment options at San Tan Village. Plus, you're just 2 minutes from the Loop 202 and 6 minutes from Dignity Health Mercy Gilbert Hospital. Don't miss your chance to make this perfect property your new home! Key Upgrades Include: Cable management in every room Custom clothing racks for enhanced storage Organized laundry room with added storage Custom shelving and recessed lighting in pantry Shiplap electric fireplace in entryway Upgraded patio flooring and custom wooden bar top Sliding barn door with full-length mirror in master ensuite Hand-selected granite countertops in kitchen and bathrooms Framed bathroom mirrors for added elegance Consistent wood-look tile flooring Unique compressed wood staircase Puppy/baby-proof balcony banisters Built-in doggy door for easy access to the patio Pendant lighting over the extended kitchen island Oversized 74" ceiling fan in the great room This home is ready for you to move in and make it your own!

1675 E Bridgeport Parkway, Gilbert

Courtesy of Realty ONE Group. 480-321-8100 Selling Office: West USA Realty.

2733 S Balsam Drive, Gilbert
$425,000
2 Beds ⋅ 3 Baths ⋅ 6770036 MLS
This is the definition of LIVE, WORK, PLAY! This charming 2 bedroom, 2.5 bath home is 50 steps away from one of two community pools and situated in view of serene water ways. Home has an open-concept living area with many windows that flood the space with natural light and frame the beautiful water views. The modern kitchen, with stainless steel appliances and a spacious island, is perfect for both everyday living and entertaining guests. Both bedrooms feature en-suite bathrooms, providing privacy and comfort. Low-maintenance living is key here, with a lock-and-leave lifestyle that allows you to travel or simply enjoy your days stress-free. Ideally located just minutes away from top-tier shopping, dining, and entertainment options - you will love all that this home has to offer!

2733 S Balsam Drive, Gilbert

Courtesy of Venture Real Estate & Consulting. 602-859-5828 Selling Office: Realty Executives.

3132 E Austin Drive, Gilbert
$666,000
3 Beds ⋅ 2 Baths ⋅ 6767052 MLS
Shows like a model! 3-bedroom, plus den, 2-bathroom Maracay home in sought after Morrison Ranch and a great Gilbert location! Feels spacious with open floor plan, 10' high ceilings and 8' high doors throughout. Gorgeous 2022 complete kitchen remodel , quartz counters, large island, pantry, and stainless appliances. New flooring and baseboards in 2022. Built-ins in great rm and kids rm. Backyard is easy maintenance and comes with two raised garden/flower beds. Highly energy efficient with Low-E dual pane windows, SEER 14 A/C, dual thermostats, and natural gas water heater for low energy bills. Extended 2.5 car garage allows for large trucks to fit and gives extra storage. Great location near shops and restaurants! Multiple parks in the community including catch/release lake.

3132 E Austin Drive, Gilbert

Courtesy of HomeSmart. 480-346-7505 Selling Office: eXp Realty.

3055 E Austin Drive, Gilbert
$707,000
3 Beds ⋅ 2 Baths ⋅ 6764794 MLS
This upgraded 3-bedroom, 2-bathroom home with a den offers 1,924 sq. ft. of comfortable living space in the desirable Morrison Ranch community. With a split floor plan, neutral paint colors, and quality finishes throughout, including a custom fireplace and gourmet kitchen appliances, this home is both stylish and functional. The primary suite features an updated walk-in shower and a custom California closet, offering both luxury and practicality. The low-maintenance backyard, featuring finished turf and pavers, provides a perfect space for relaxation and outdoor gatherings. Located in Morrison Ranch, you'll enjoy walking trails, fishing lakes, and the convenience of being near the new EpicCenter. Plenty of shopping and dining options just minutes away.

3055 E Austin Drive, Gilbert

Courtesy of Keller Williams Realty Sonoran Living. 480-948-3338 Selling Office: Keller Williams, Professional Partners.

1675 E Chelsea Lane, Gilbert
$482,000
4 Beds ⋅ 4 Baths ⋅ 6751748 MLS
Absolutely stunning GATED tri level home located in a BOOMING area of Gilbert (San Tan Marketplace), Arizona! Everything--shopping, restaurants and entertainment is within walking distance and freeways are just outside of the gate. This beautiful Maracay home is in perfect condition and needs nothing. The kitchen has upgraded appliances, a large island for eating and enjoying, 2 patios, 4 bedrooms and 3 1/2 bathrooms and a 2 car garage. Location and amenties are what is it all about with this amazing home! Not only do you have serene lakes, but there is a community pool and a playground for the children. This home is priced below market value and wont last long. Be sure to request your tour today....the pictures dont do it justice, it is much better in person! Click More tab There are 3 community pools, a few playgrounds and basketball courts as well. LOCATION, LOCATION, LOCATION! Everything you need for a great Lifestyle is all within a mile and even walking distance! Hurry as this one wont last long.

1675 E Chelsea Lane, Gilbert

Courtesy of Cooper Premier Properties LLC. 602-410-9585 Selling Office: Blue Sky Living, LLC.

2836 E Sagebrush Street, Gilbert
$980,000
4 Beds ⋅ 4 Baths ⋅ 6743704 MLS
This beautiful four-bedroom plus den home sits on a spacious 9,100 square foot lot and boasts a backyard perfect for entertaining. The highly sought-after Maracay floorplan features a super kitchen with a massive center island, ample storage, double ovens, and a gas cooktop. The great room, complete with a cozy fireplace, seamlessly connects to the kitchen. A breakfast room is conveniently located just off the kitchen. The luxurious primary suite is thoughtfully separated from the guest bedrooms and includes an elegant en-suite bath with double sinks, a garden tub, and a walk-in shower. The guest bedrooms and den are positioned on the opposite side of the home, with one bedroom featuring its own en-suite bath. A second den / formal dining room are also located off of the kitchen. Step outside to your private backyard oasis, where you'll find lush artificial turf, pergola with a TV wall, built-in BBQ, and a bar seating area. Enjoy the evening around the gas firepit, making this backyard a true retreat.

2836 E Sagebrush Street, Gilbert

Courtesy of RE/MAX Signature. 520-614-2401 Selling Office: Realty ONE Group.

3032 E Sagebrush Street, Gilbert
$660,000
4 Beds ⋅ 3 Baths ⋅ 6738318 MLS
Welcome to the beautiful community of Warner Groves at Morrison Ranch! Like all Morrison ranch neighborhoods you are surrounded by lush greenbelts, parks and playgrounds, the charm of white picket fences, and shade trees that are now maturing into their full splendor. We are offering a lovely, move-in ready one story home with 4 bedrooms and 2000 square feet of living space. The home features 3 full baths, upgraded cabinets, large granite kitchen island, exterior paint, Epoxy garage floor, and large Primary Bedroom. Located in the heart of Gilbert, your new home is conveniently located near the San Tan shopping area, healthcare facilities, highly rated schools, and transportation. With few homes available in this desirable community, we welcome you to come and see it yourself!

3032 E Sagebrush Street, Gilbert

Courtesy of HomeSmart. 602-230-7600 Selling Office: HomeSmart.

492 N Falcon Drive, Gilbert
$550,000
4 Beds ⋅ 2 Baths ⋅ 6737748 MLS
This amazing home is located within the beautiful Highland Ranch community. Inside you'll find vaulted ceilings with modern lighting, gorgeous ceramic flooring, and plenty of natural light. The open kitchen includes plenty of counter space, stainless steel appliances, and a beautiful island. The primary bedroom features vaulted ceilings, bay windows, a walk-in closet, private washroom, dual sinks, and a modern standing shower. A sparkling pool with water feature, covered patio, massive green space, storage shed, and RV gate, offer plenty of room for activities. The home also features a 3-car garage with plenty of built-in storage and dedicated laundry room. Conveniently located a quick walk to Elliot District Park, a short drive to the Superstition Golf Club, shopping, dining, and US-60.

492 N Falcon Drive, Gilbert

Courtesy of My Home Group Real Estate. 480-685-2760 Selling Office: Good Company Real Estate.

3131 E Bloomfield Parkway, Gilbert
$765,000
4 Beds ⋅ 3 Baths ⋅ 6735909 MLS
Welcome to Warner Groves at Morrison Ranch! This popular floorplan offers 3br + office/flex space + large loft. Either space can easily be converted to 2 full size additional bedrooms, bringing the total to 5br. Upgraded throughout with wood flooring, gorgeous custom feature wall in living room w/ fireplace and mantel. Open living concept with huge kitchen island, quartz countertops and stainless appliances. Upgraded fixtures throughout. 80% of the square footage is down stairs which includes the primary/master bedroom. Upstairs you'll find one bedroom, one full bath and a large loft. Forever green turf and upgraded pavers in the backyard, virtually zero maintenance. Epoxy coated large 3-Car tandem garage. Must see in person to appreciate.

3131 E Bloomfield Parkway, Gilbert

Courtesy of Realty ONE Group. 480-321-8100 Selling Office: HomeSmart.

1996 E Indian Wells Drive, Gilbert
$1,250,000
5 Beds ⋅ 4 Baths ⋅ 6726434 MLS
FABULOUS! You'll fall in love with the consistent quality, tasteful interior design & thoughtful planning. This home feels like a MODEL with a resort backyard. Split 6 bedrms (2 den/offices w/cabs-closets can be added), give this home privacy & flexibility. Featuring lush artificial turf, striking stacked stone front, a gorgeous street presence, security & 10ft side gate. The split 3-car garage has INSULATED single-car stall-just add AC for private GYM. Inside, immerse yourself in a blend of tile & wood-look floors, stylish light fixtures, faucets, & a pre-wired surround sound system that enriches the ambiance. Open to the spectacular backyard resort, the great room, kitchen & dining area w/mounted wine rack provide the perfect setting for entertaining. A culinary delight, the kitchen features a massive 2-sided waterfall quartz island, espresso cabinets, stainless steel appliances including double wall ovens, walk-in pantry & luxurious counters-to-ceiling backsplash. Offering direct backyard access, the expansive master w/remote shades enjoys a chic Ensuite featuring dual sinks, glass shower, soaking tub & a showstopping walk-in closet w/an island dresser & glass-front shoe storage cabinets. Additional spaces include two versatile den/office spaces & a bonus room, ideal for a studio, game room or an additional dining room. 11ft to 12ft ceilings, 8ft 4-panel Family Rm slider, electronic shades, & many smart home features round out the lavish comforts of this home. Relax at the gas firepit adjacent the self-cleaning PebbleTek pool or in the shade of the cantilevered shade structure over the BBQ & outdoor kitchen which provides additional shade over the pool in the late afternoon. The backyard is a masterfully landscaped retreat with a putting area, covered patio, three cozy sitting areas, fire pit, and a shimmering pool. This home is a true gem, offering every amenity to elevate your living experience. You will love coming home to the comfort of this beautiful home with opulent features throughout. Hurry! Make it yours today!

1996 E Indian Wells Drive, Gilbert

Courtesy of HomeSmart. 6026797653 Selling Office: Revinre.

2000 E La Costa Court, Gilbert
$1,300,000
4 Beds ⋅ 5 Baths ⋅ 6725341 MLS
This beautiful 4-bedroom, 4.5-bathroom residence is nestled on a corner lot in the gated community of Marathon Ranch. It includes a private generation suite with its own entrance, kitchen, living area, bedroom, bathroom, laundry, and garage—ideal for multigenerational living. The gensuite features quiet rock for added noise reduction. The home offers serene, unobstructed views throughout the property. The luxury kitchen boasts Monogram Profile appliances, custom cabinetry, and a large island, perfect for culinary enthusiasts. The open-concept living, complimented by a 90 degree window, and dining areas are filled with natural light, creating an inviting space for daily living and entertaining. Primary bedroom features an ensuite with two vanities, soaking tub, separate shower, two walk-in closets. Two secondary bedrooms have their own private bathrooms. Laundry room has attached cabinetry for added convenience and is pre-plumbed for a sink. Teen room features a pocket mult-slider for ease in and out of the private courtyard. The great room and kitchen have 12 ft raised ceiling. The garage has epoxy floor coating, ceiling to floor cabinetry with a built in tool bench, and a service door. The spacious backyard is a private oasis. A pergola with an outdoor kitchen, flat screen tv, and fireplace make this an appealing outdoor space for entertaining. The backyard has well-laid travertine, artificial turf, a putting green, and a sparkling pool & spa combo complete this beautiful home.

2000 E La Costa Court, Gilbert

Courtesy of JK Realty. 480-733-8500 Selling Office: Berkshire Hathaway HomeServices Arizona Properties.

1751 E Hampton Lane, Gilbert
$505,000
3 Beds ⋅ 3 Baths ⋅ 6718876 MLS
Welcome to luxury living at its finest! This FULLY FURNISHED stunning 3-bedroom, 2.5-bathroom condo spans three stories, offering optimal privacy and comfort. On the first floor, discover a versatile den space with ample storage, perfect for a home office or recreational area. The second floor is dedicated to the expansive living area and modern kitchen, featuring sleek finishes and plenty of room for entertaining. Upstairs on the third floor, you'll find the tranquil bedrooms, providing a peaceful retreat from daily life. Enjoy picturesque poolside views from your unit in this serene lake community, where amenities abound. Take advantage of the scenic biking and walking paths nestled within the lakeside subdivision, ensuring relaxation and outdoor enjoyment year-round. For added peace of mind, gated privacy ensures security and exclusivity. Residents can unwind at the community spa and pool, or take the little ones to the playground for some outdoor fun. Located in the heart of the bustling San Tan Village shopping area, you're just moments away from a wealth of shopping options and convenient freeway access. Don't miss your chance to experience resort-style living in this sought-after community of The Lakes at Annecy.

1751 E Hampton Lane, Gilbert

Courtesy of Keller Williams Integrity First Realty. 480-854-2400 Selling Office: eXp Realty.

7688 S Barlow Drive, Gilbert
$995,000
4 Beds ⋅ 3 Baths ⋅ 6718169 MLS
Every detail in this home has been meticulously planned for perfection. The private oasis features a pool with a Swim-Jet, a spa with an ultra-lift cover, a spacious tiled patio, and an herb garden. Enjoy a natural gas BBQ cook center and an extended Ramada. Inside, custom closets and Hunter Douglas luxury window treatments. The expansive kitchen boasts upgraded appliances, gas cooking, a vented hood, and extended counter space. The large laundry room is designed with a sink and folding area. With high ceilings and no carpet throughout, the home feels both spacious and easy to maintain. The 3-car air-conditioned garage boasts with epoxied floor, added electrical outlets, LED lighting, wiring for EV charging, plumbed for air compressor and dust vac system.

7688 S Barlow Drive, Gilbert

Courtesy of Arizona Best Real Estate. 480-948-4711 Selling Office: Steady Compass Real Estate.

Copyright 2026 Arizona Regional Multiple Listing Service, All rights reserved. The data relating to real estate for sale on this website comes in part from the Arizona Regional Multiple Listing Service. All information deemed reliable but not guaranteed and should be independently verified. All properties are subject to prior sale, change or withdrawal. Neither listing broker(s) nor Arizona Regional Multiple Listing Service shall be responsible for any typographical errors, misinformation, misprints and shall be held totally harmless.

The data relating to real estate listings on this website comes in part from the Internet Data Exchange (IDX) program of Multiple Listing Service of Southern Arizona. IDX information is provided exclusively for consumers' personal, non-commercial use and may not be used for any purpose other than to identify prospective properties consumers may be interested in purchasing. Listings provided by brokerages other than Loving Phoenix Team | Real Broker are identified with the MLSSAZ IDX Logo. All Information Is Deemed Reliable But Is Not Guaranteed Accurate. Listing information Copyright 2026 MLS of Southern Arizona. All Rights Reserved.

How much is your home worth?

Get instant property value now!