Refine Search
Sort by
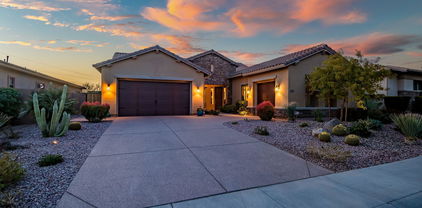
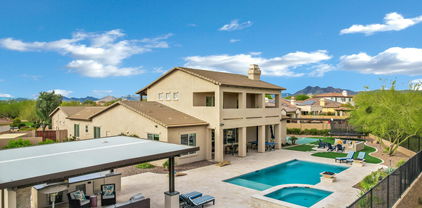
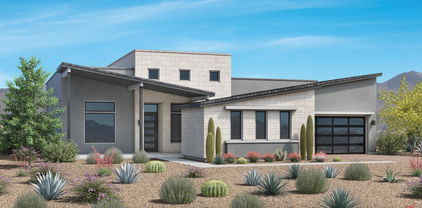
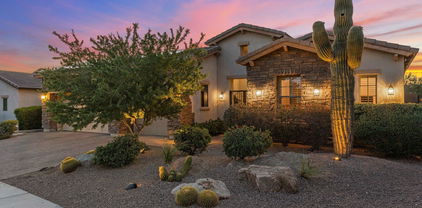
5512 E Barwick Drive, Cave Creek
$1,355,000
4 Beds ⋅ 4 Baths ⋅ 6856192 MLS
Experience elevated living in the exclusive gated community of Montevista, ideally located with convenient access to Carefree, Cave Creek, North Scottsdale, and North Phoenix. This stunning Toll Brothers home offers a seamless blend of luxury, comfort, and functionality, with thoughtfully designed spaces both inside and out. Enter through a beautiful gated courtyard with a cozy outdoor fireplace and step into a home that immediately showcases its many high-end upgrades. From the minute you walk in, you'll notice the attention to detail and quality craftsmanship throughout. The popular great room floorplan features split bedrooms, an expansive formal dining area, a large den/office, and an attached guest casita with a private entrance—perfect for multigenerational living or hosting guests in style. At the heart of the home, the gourmet kitchen is a chef's dream. Outfitted with a six-burner gas stove, double ovens, wine refrigerator, multiple sinks, and two oversized islands, the kitchen opens seamlessly into the spacious great room~creating an ideal space for both everyday living and entertaining. A full room-length sliding glass wall connects the indoors to an extended covered patio, enhancing the home's open, airy feel. The beautifully designed backyard sits on a generously sized lot and offers a true resort-like experience. Enjoy a large heated, salt water pool perfect for both lounging and lap swimming, a raised outdoor kitchen complete with built-in grill, 50,000 BTU burner, and pizza oven, plus multiple shaded areas for all-day comfort. The peaceful side yards include a grassy play area, herb garden, tranquil water feature, and three mature citrus trees~lime, lemon, and tangelo~that provide fresh fruit and delightful springtime aromas. The master suite is a true retreat, featuring a spa-like bath and a spacious walk-in closet. The private study, tucked between the courtyard and the serene side yard, offers built-in shelving and cabinetry~ideal for a home office or additional flex space. Throughout the home, elegant hardwood floors pair beautifully with Italian tile accents, adding timeless sophistication to every room. Wine enthusiasts will love the third garage bay conversion into a climate-controlled wine cellar with hardwood floors, accent lighting, and storage for approximately 800 bottles. A fully owned solar system, thoughtfully integrated and grandfathered into APS's metering program, provides energy efficiency and allows for substantial savings on utility costs year after year. Montevista is a prestigious gated community known for its beautifully landscaped entrances, scenic walking trails, and resort-style amenities~including parks, basketball and pickleball courts, and playgrounds. Set against a backdrop of stunning desert landscapes and mountain views, it offers a tranquil lifestyle just minutes from the upscale shopping, dining, and entertainment of North Scottsdale, and the charm and character of Cave Creek and Carefree. Blending luxury, comfort, and thoughtful design, this exceptional home is a rare opportunity to enjoy refined living in one of the most desirable communities in the Valley.

5512 E Barwick Drive, Cave Creek

Courtesy of Compass. 480-776-1555 Selling Office: Realty ONE Group.
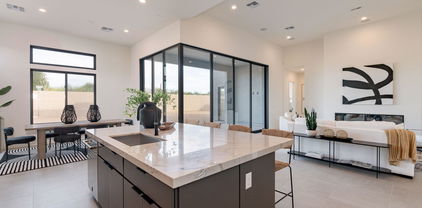
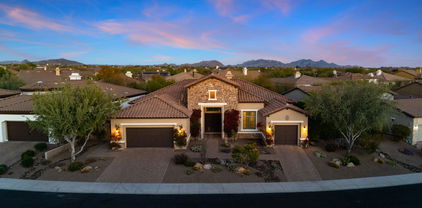
28421 N 59th Way, Cave Creek
$1,600,000
3 Beds ⋅ 4 Baths ⋅ 6855900 MLS
Move in Ready! The Elden's warm inviting porch leads you into soaring foyer flanked by a spacious formal dining space. Impressive great room opens up with massive 90' sliders to a deep covered patio- indoor/outdoor resort living. Great room includes kitchen, large kitchen island, open breakfast room for casual dining overlooking great room with linear gas fire place. Butler's pantry and walk in pantry. Upgraded appliances in kitchen, modern cabs and quartzite countertops. Separate primary bedroom suite with access to backyard with Black Mountain views! Generous walk-in closet. Secondary bedrooms are ensuite. Flex room. 4 Car garage spaces split 2 and 2. Excellent for extra storage or your golf simulator! Includes front landscape. Backyard is ready for your creative vision

28421 N 59th Way, Cave Creek

Courtesy of Toll Brothers Real Estate. 480-951-0782 Selling Office: RE/MAX Excalibur.

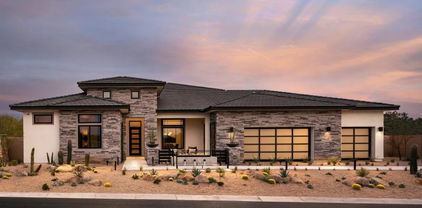
30224 N 52nd Place, Cave Creek
$938,500
4 Beds ⋅ 3 Baths ⋅ 6855035 MLS
The sellers, who've lived in many homes, said ''They have never felt more connected to a neighborhood as they do here''. Now, given just the two of them, they made a difficult decision to downsize. To sell sooner than later, they have elected to price $150,000 below recent appraisal. WOW! This stunning home offers the perfect balance of luxury and convenience. Enjoy peaceful desert landscapes and be just minutes away from dining, shopping, and outdoor activities. Inside, the primary suite has an incredible feature, ask about it! Outdoors, entertain with a gas fire pit, built-in BBQ, travertine pavers, and lush turf. Your desert retreat awaits! NOTE: Sellers will provide a terrific financing concession, ask about it when you come see this choice home surrounded by the best of neighbors.

30224 N 52nd Place, Cave Creek

Courtesy of Citiea. 602-750-3001 Selling Office: Realty ONE Group.

30129 N 52nd Place, Cave Creek
$1,560,000
4 Beds ⋅ 4 Baths ⋅ 6848662 MLS
This magnificent Toll Brothers home is the perfect blend of luxury, comfort, and breathtaking surroundings. Nestled on a quiet cul-de-sac with mountain views, greenspace and a trailhead right across the street, this 4,364 sq. ft. residence sits on an expansive 19,109 sq. ft lot, offering privacy, space, and endless opportunities for entertainment. The heated, salt-water pool features a large baja shelf for lounging beside an oversized hot tub that cascades into the pool, creating a serene and luxurious setting. For those who love to entertain, the spectacular 580 sq ft. covered outdoor living space features a fireplace with a mounted 75'' TV, a high end built-in ''Blaze'' BBQ, beverage fridge, built-in ice-bin, storage drawers and trash drawer. Expansive dining... area with bar seating, and a high-pressure misting system ensuring year-round opportunities for entertaining and alfresco dining. The expansive backyard also includes a sport court and sprawling play area (featuring quality artificial turf), and four fire features including a large fire pit and seating area. The wrought-iron view fence beautifully frames the natural desert landscape, providing a stunning and private backdrop. Enjoy fresh fruit from your own little orchard complete with orange, lemon, lime, grapefruit and plum trees. Inside, the gourmet kitchen is a chef's dream designed with a 5-burner gas range, double ovens, oversized built-in GE Monogram refrigerator, and wine fridge to elevate every culinary experience. The walk-in pantry ensures plenty of storage, and the breakfast bar and eat-in nook open seamlessly into the spacious family room, where a stone-clad fireplace adds warmth and charm. Upstairs, you arrive at an expansive recreational/living space featuring a movie projector with automated retractable viewing screen, plus a convenient Murphy bed. This level is flanked by two generous balconies, each offering lovely views of the mountains, the surrounding desert wash, and the green space in front of the home. A large upstairs bedroom with balcony access and a full bath completes this well-designed second level. The downstairs primary suite is a private retreat, offering a spa-like ensuite bath with a soaking whirlpool jetted tub, walk-in shower, dual vanities with a makeup area, and a generously sized walk-in closet and an extra storage closet, complete with a private exit to the backyard oasis. On the opposite side of the home, two additional bedrooms share a full bath, one of which has been designed as a child's dream bedroom, complete with an activity wall, climbing rope and punching bag area. A versatile bonus room, currently being used as a billiards room, offers endless possibilities for work or play. A well-appointed laundry room with built-in cabinets and a sink, along with an ideally located powder bath, complete the first floor. Throughout the home, shuttered windows, wood and tile flooring, built-in surround sound speakers, custom paint schemes and high-end finishes enhance the thoughtfully designed layout. The three-car garage includes additional storage with built-in cabinets, making organization effortless. Located in a tranquil, gated community with expansive open spaces, walking trails and parks, this home offers a rare opportunity to experience resort-style living in a serene desert setting. With its breathtaking views, incredible outdoor amenities, and a well-appointed interior, this is more than just a home - it's a lifestyle. Don't miss your chance to experience it for yourself.

30129 N 52nd Place, Cave Creek

Courtesy of Platinum Living Realty. 480-794-1694 Selling Office: The Brokery.

5448 E Windstone Trail, Cave Creek
$1,275,000
3 Beds ⋅ 3 Baths ⋅ 6839692 MLS
BEST LOT IN MONTE VISTA! House next door just closed for $1.8m. This exceptional SINGLE LEVEL Toll Brothers home sits on a GIANT 18k SF pie-shaped cul-de-sac lot, backing a wash. Enjoy a BRAND NEW POOL WITH A BAJA STEP and limestone decking. 3 CAR GARAGE. Inside, the modern design features wood-look tile floors, updated lighting, NEW ANDERSEN WINDOWS, and a cozy fireplace. The chef's kitchen boasts KitchenAid & Bosch appliances, full-height cabinets, granite countertops, a walk-in pantry, and an island with breakfast bar. The owner's suite offers private backyard access, a spa-like bath, and a walk-in closet. A Jack & Jill bath connects two bedrooms, plus a versatile DEN/OFFICE. The backyard is a true retreat with a covered patio, artificial turf, pavers, shade trees, and view fencing.

5448 E Windstone Trail, Cave Creek

Courtesy of West USA Realty. 480-948-5554 Selling Office: Barrett Real Estate.

30311 N 52nd Place, Cave Creek
$1,382,500
4 Beds ⋅ 4 Baths ⋅ 6838123 MLS
As you enter the prestigious gated community of Montevista in Cave Creek, Arizona, you're welcomed by beautifully landscaped streets, a vibrant yet peaceful atmosphere, and a 5-acre community park featuring a playground, basketball/pickleball court, and BBQ areas. This highly sought-after neighborhood showcases pride of ownership at every turn. Nestled at the end of a quiet cul-de-sac, this stunning Toll Brothers home offers nearly 4,000 square feet of thoughtfully designed living space. Situated on a premium lot with no direct neighbors behind, this residence provides enhanced privacy while maintaining a strong sense of community. A grand double-door entry leads you into an inviting foyer, where soaring ceilings and abundant natural light create an open and airy feel.. ... The spacious formal dining room and adjacent living area provide an ideal space for entertaining or simply relaxing at home. The gourmet kitchen is a chef's dream, featuring granite countertops, stainless steel appliances, an oversized island, and ample cabinetry. Designed with both style and functionality in mind, it seamlessly flows into the family room, making it the heart of the home. This split floor plan offers four spacious bedrooms plus a versatile den. The luxurious primary suite is a true retreat, featuring his-and-hers closets, a spa-like bathroom with a soaking tub, a walk-in shower, and dual vanities. Two of the bedrooms share a convenient Jack-and-Jill bathroom, while the fourth bedroom is privately situated away from the others, complete with its own walk-in closet and en suite full bathrooman ideal setup for guests or multigenerational living. Step outside to a backyard designed for relaxation. A sparkling heated pool and spa invite you to unwind, while the large covered patio provides the perfect space for outdoor dining or entertaining. With no direct neighbors behind, the home offers enhanced privacy, with a spacious 50-foot buffer between the backyard and the nearest property. Additional highlights include plantation shutters, tumbled travertine flooring, freshly painted interior and exterior, and a 3-car split garage for extra storage and convenience. This is more than just a houseit's a perfect blend of luxury, comfort, and privacy in one of Cave Creek's most desirable communities. Arrange your private tour today and experience Montevista living at its finest!

30311 N 52nd Place, Cave Creek

Courtesy of eXp Realty. 888-897-7821 Selling Office: The Noble Agency.

5409 E Milton Drive, Cave Creek
$1,000,000
4 Beds ⋅ 4 Baths ⋅ 6835967 MLS
Attention Investors...priced well below market and located in the highly sought-after gated community of Monte Vista built by renowned luxury home builder Toll Brothers in Cave Creek, the popular ''Melilla'' model offering an exceptional blend of luxury, privacy, and opportunity. Situated on a half-acre premium cul-de-sac lot backing up to the wash, this property provides a serene and private setting, with no neighbors directly behind and priced WELL below market value, making it an unparalleled opportunity in Monte Vista. Enter through a private gated courtyard into this thoughtfully designed 3,860 sq. ft. home, featuring 4 bedrooms, a den, a bonus room, 3.5 baths and a spacious 3 car garage. The gourmet kitchen boasts stainless steel appliances, granite counter tops, a spacious pantry, and a large islandideal for entertaining open-concept living spaces flow seamlessly, enhanced by surround sound throughout, Bamboo and tile flooring and a cozy gas fireplace creating a warm and inviting ambiance. Additional features include brand-new carpet, ceiling fans throughout, energy-efficient solar panels, four AC Units, a water softener, and a reverse osmosis system. The huge master suite is a true retreat, complete with an impressive 22-foot walk-in closet with 3 in-wall safes and a spa-like en-suite bath. An additional en-suite bedroom provides privacy and comfort, making this home perfect for guests or multi-generational living. Outside, the resort-style backyard is designed for entertaining, featuring an outdoor kitchen, gas fireplace and gas fire pots perfect for gatherings while enjoying the picturesque desert backdrop. Whether you're looking for a primary residence, vacation home, or investment property, this home is priced to allow buyers the freedom to upgrade and personalize to their taste, all while securing a property in one of Cave Creek's most desirable gated communities. Opportunities like this rarely come available in Monte Vista at this price point so don't miss your chance to own a stunning Toll Brothers home in a premier location!

5409 E Milton Drive, Cave Creek

Courtesy of Platinum Living Realty. 480-794-1694 Selling Office: Real Broker.

30224 N 52nd Place, Cave Creek
$825,000
3 Beds ⋅ 3 Baths ⋅ 6809390 MLS
Experience a lifestyle like no other in the exclusive Montevista Gated Community. The sellers, who've lived in many homes, have never felt more connected to a neighborhood as they do here. Nestled in the breathtaking beauty of Cave Creek, this stunning home offers the perfect balance of luxury and convenience. Enjoy peaceful desert landscapes and be just minutes away from vibrant dining, shopping, and outdoor activities. Inside, indulge in a gourmet kitchen and a spa-like primary bath. The primary suite has an incredible feature—ask about it! Outdoors, entertain with a gas fire pit, built-in BBQ, travertine pavers, and lush turf. Show first and save time or show last and compare—either way, this home will likely be the best of all the rest! Your desert retreat awaits!

30224 N 52nd Place, Cave Creek

Courtesy of Citiea. 602-750-3001 Selling Office: Citiea.

30407 N 54th Street, Cave Creek
$1,285,000
5 Beds ⋅ 4 Baths ⋅ 6807785 MLS
BRAND NEW FLOORING THROUGHOUT! This luxury Toll Brothers home in the highly sought after gated community of Montevista borders a lush common area and is just a short walk from the community park, with sport courts and a children's playground! An exquisite 5 bedroom, 3.5 bath residence with professionally designed landscaping, Travertine pathways & a grand courtyard entry! The turreted entry opens to the formal dining room & large media room with a 135-inch movie screen. The core of the home lies in the spacious great room which provides gorgeous backyard views and ample space for all social gatherings. The updated kitchen is warm and welcoming and features stainless steel appliances, granite counters, dining area, breakfast bar, and a convenient desk area for studying or office work.

30407 N 54th Street, Cave Creek

Courtesy of HomeSmart. 602-230-7600 Selling Office: Redfin Corporation.

5528 E Windstone Trail, Cave Creek
$1,498,000
4 Beds ⋅ 4 Baths ⋅ 6807718 MLS
Nestled on nearly half an acre in the prestigious gated community of Montevista, this stunning 4,761 sq. ft. home seamlessly blends luxury, comfort, & practicality. With 4 beds, 3.5 baths, den, & spacious 3-car garage, this thoughtfully designed layout is perfect for both entertaining & everyday living. Host unforgettable gatherings in the Formal Living Rm by the cozy fireplace or savor a meal in the elegant Dining Rm, complete w/ a butler's pantry. The expansive Great Rm provides a welcoming retreat for relaxation or lively get-togethers. At the heart of the home is the Gourmet Kitchen w/ sleek European beech cabinets, stainless steel appliances, tile backsplash, & massive island. It's the ultimate space for cooking, entertain & connection! Retreat to the Primary Suite for gorgeous mtn views off the private balcony. Complete with a private sitting area & spacious Primary Bath offering a large walk-in closet, expansive counter space & tub overlooking the oversized lot & mtn views. Every detail of this home has been designed to elevate your lifestyle while providing a warm & inviting atmosphere.

5528 E Windstone Trail, Cave Creek

Courtesy of Compass. 480-776-1555 Selling Office: My Home Group Real Estate.

5429 E Barwick Drive, Cave Creek
$1,225,000
4 Beds ⋅ 3 Baths ⋅ 6803489 MLS
Discover your dream home in the gated community of Montevista! This 3,580 sq. ft. gem sits on an oversized lot and features 4 bedrooms, 2.5 baths, a spacious bonus room, formal dining, a den, and an interior courtyard with a fireplace. The chef's kitchen boasts upgraded cabinets, granite counters, a professional gas range, and built-in refrigerator. The luxurious master suite includes a private balcony and custom closet. Step outside to a resort-style backyard with a heated salt water pool, spa, firepit, expansive built-in BBQ, lush landscaping, and over 1,200 sq. ft. of travertine pavers. Nature-inspired living abounds with breathtaking mountain views from the second floor and a tranquil, lush backyard designed for relaxation and connection. Additional highlights include a family room with a ledgestone fireplace, an epoxy 3-car tandem garage, extended driveway, and more. Montevista offers parks, walking paths, and recreation, making this home a true retreat for luxury and lifestyle.

5429 E Barwick Drive, Cave Creek

Courtesy of Compass. 480-776-1555 Selling Office: eXp Realty.

28409 N 59th Way, Cave Creek
$2,700,000
4 Beds ⋅ 4 Baths ⋅ 6800326 MLS
Move in today! Situated on an oversized lot in a gated community in Cave Creek, this Kartchner model has it all. Complete with a sparkling pool and sports court, the exterior is stunning, and the interior is equally impressive. Featuring an open-concept floor plan and modern aesthetic, this home is ideal for entertaining. The kitchen boasts an expansive island, walk-in pantry, and Wolf/Sub-Zero appliances. Enjoy views of the gorgeous backyard from the great room. Step outside through the sliding glass doors to the extended covered patio. The spacious primary bedroom includes a sitting area, walk-in closet, and spa-like bathroom with dual vanities and soaking tub. Secondary bedrooms offer plenty of space for guests or family as well. You can see this home was crafted with you in mind!

28409 N 59th Way, Cave Creek

Courtesy of Toll Brothers Real Estate. 480-951-0782 Selling Office: RETSY.

5452 E Windstone Trail, Cave Creek
$1,800,000
4 Beds ⋅ 4 Baths ⋅ 6780789 MLS
Welcome to Montevista, a highly desirable community in Cave Creek, Arizona. This gated community with impeccably manicured common areas, lush landscaping, and large grassy community park, complete with a playground, basketball/pickleball courts, social events, and covered spaces, creates a welcoming atmosphere. One of the best lots in the community, this home is nestled on a private, premium lot, that backs up to a serene NOAS with mountain views, offering unmatched privacy. As you enter the grand entrance, you'll be greeted by soaring ceilings, stunning chandelier lighting as well as an abundance of natural light. With almost 4,000 square feet of meticulously maintained living space, you will step into a world of elegance. The open concept split floor plan allows for kitchen is a chef's delight, boasting high-end appliances, a prep island, a walk-in pantry, and ample counter and cabinet space. Enjoy casual meals at the breakfast bar or dine in the sunny eat-in kitchen that flows seamlessly into the family room. The luxurious primary suite is a true retreat, offering dual vanities, a step-in shower, two walk-in closets, and a sitting area. Relax in front of the fireplace, soak in the spa-like tub, or step out to your private garden with citrus trees, a grassy area, and a tranquil pathway. The additional bedrooms are equally impressive: Bedrooms 2 and 3 share a stylish bath with dual sinks and a step-in shower, while Bedroom 4 features an ensuite bath for added privacy. A fifth room offers flexibility as a bedroom, office, or workout space. Step outside into your private resort-style backyard, a true oasis. The heated pool and spa with a water feature are surrounded by lush greenery and create an ideal setting for relaxation or entertaining. Gather under the pergola by the fire on cool Arizona evenings, or enjoy the built-in BBQ area with a bar. Other outdoor highlights include a covered patio with motorized shades, an oversized fire pit, a turf area with a soothing fountain, and plenty of spaces to soak in the serene desert views. Montevista's prime location offers easy access to shopping, dining, and the charming towns of Cave Creek and Carefree. This home is more than a residenceit's a harmonious blend of luxury, comfort, and privacy. Recent upgrades include three brand-new HVAC systems, new ductwork, furnace, pool motor, BBQ grill, outdoor lighting, fresh landscaping, and more. Come experience the unmatched beauty and lifestyle that Montevista and Cave Creek have to offeryour dream home awaits!

5452 E Windstone Trail, Cave Creek

Courtesy of Berkshire Hathaway HomeServices Arizona Properties. 480-473-4900 Selling Office: Berkshire Hathaway HomeServices Arizona Properties.

5309 E Barwick Drive, Cave Creek
$880,000
3 Beds ⋅ 3 Baths ⋅ 6772511 MLS
Stunning move-in ready 3 bed/2.5 bath + office & 3 car garage in Montevista, a highly sought after Toll Brothers community. This smart home boasts gorgeous curb appeal w/ a private entry, thoughtful upgrades, and a beautiful low-maintenance turf yard. The open and spacious popular single level floor plan (San Pietra) offers a light & bright great room w/ gas fireplace and an eat-in kitchen with new quartz countertops, backsplash, and pendant lighting plus a gas range/oven, and large island w/ breakfast bar. The primary suite has a large walk-in closet with custom built-ins and an ensuite bath with dual vanities, separate soaking tub, and private toilet room. Split from the primary are two additional bedrooms, a full bathroom plus a den/office. The home also includes a powder bath adjacent to the great room and a large laundry room that includes a sink and access to the temperature controlled 3-car tandem garage. The backyard boasts a large low maintenance turf yard, a covered & uncovered patio, gas firepit, zero maintenance pergola, Turbo BBQ w/ storage, and gorgeous desert landscaping. Other upgrades include a Control4 Smart Home system, newer gas water heater (2022), newer HVAC (2023), water softener, reverse osmosis, remote control window shades, and more. The beautiful community of Montevista offers gated access, a large community park with sport courts and a children's playground. Conveniently located between Desert Ridge Marketplace & downtown Cave Creek, MV is about 10 minutes from the 101 loop, 51 fwy and Mayo Clinic, and an easy drive to Kierland, Scottsdale Quarter and several more popular destinations. The area also offers top-rated Cave Creek schools and convenient walking distance to Lone Mountain Elementary. This home is a must see.

5309 E Barwick Drive, Cave Creek

Courtesy of Goddes Homes. 602-903-7209 Selling Office: Coldwell Banker Realty.

5253 E Palo Brea Lane, Cave Creek
$1,235,000
3 Beds ⋅ 3 Baths ⋅ 6766681 MLS
Luxury Toll Brothers built 3 bed +den, 2.5 bath remodeled home, on a private corner lot. Stunning vinyl flooring throughout, powder room with designer vanity, high-quality upgraded fixtures and fans flow throughout the home. Laundry room features a farm sink. The expansive great room w/ beautiful gas fireplace, custom built-in shelving, great room opens to the eat-in-kitchen featuring premium SS Jenn-air appliances, gas cooktop. large Island, wall oven and lighting. Owner had a decorators eye when adding the walk-in pantry, cabinets to the ceiling with extra lighting, desk in the hallway, bookshelf built into otherwise wasted space, and let's talk about the primary bedroom suite! The full bathroom features separate vanities, lovely soaking tub and tiled oversized walk-in shower. The walk-in closet needs a drum roll entrance featuring cabinets and shelving providing plenty of space for shoes, purses and clothing. Mirrored doors on the closets, make-up desk with the perfect lighting. The backyard is an oasis with the oversized covered patio and inviting pool to relax by. The location of this gated subdivision is situated near shopping, restaurants, golf, easy fwy/hwy access.

5253 E Palo Brea Lane, Cave Creek

Courtesy of Arizona Property Brokerage. 602-368-4400 Selling Office: Russ Lyon Sotheby's International Realty.

30314 N 52nd Place, Cave Creek
$1,465,000
4 Beds ⋅ 4 Baths ⋅ 6762932 MLS
As you drive through the gates of the highly coveted Montevista community in Cave Creek, Arizona, you immediately notice the tranquil, upscale feel of the neighborhood. The well-manicured common areas, lush landscaping, and pristine 5-acre community park—complete with a playground, basketball/pickleball court, and BBQ spaces—create a welcoming atmosphere. Pride of ownership is evident at every turn. You arrive at the end of a peaceful cul-de-sac and park in the spacious driveway of your new home. Nestled on a private, premium lot, this residence backs up to a serene, undevelopable wash, offering unmatched privacy. Stepping out of your car, you're drawn to the beautiful, custom wrought iron double front doors that frame a charming private courtyard. The craftsmanship is immediately apparent as you enter through the grand entrance. Inside, soaring ceilings and an abundance of natural light greet you. Through the foyer, you enter an expansive living area, adjacent to the formal dining room, perfectly designed for hosting friends and family. You continue to explore the nearly 4,000 square feet of meticulously maintained living space, noticing the elegant quartz countertops and modern lighting fixtures that complement the open layout. As you make your way into the kitchen, you're impressed by its thoughtful design and high-end finishes. Beyond the kitchen, the split floorplan creates a sense of privacy, with walk-in closets in every spare bedroom. Each guest bathroom has been updated with stylish tile shower surrounds, while the massive master retreat is nothing short of luxurious. His-and-hers closets, a spacious soaking tub, and a spa-like bathroom complete your personal oasis. Stepping outside, you're greeted by a resort-style backyard. The private heated diving pool and spa, surrounded by travertine tile, offer the perfect space to relax or entertain. A large covered patio, outdoor gas BBQ, firepit, and the serene view of the desert wash create a true Arizona outdoor living experience. As you explore the rest of the home, you notice all the thoughtful detailsplantation shutters, motorized window treatments, and the convenience of a central vacuum system. The freshly painted interior and exterior, along with brand new carpet and recently updated LVP flooring, make the home feel brand new. Owned solar panels and a soft water system provide modern efficiency and comfort, while the 3-car garage (split into a 2-car and single-car configuration) offers plenty of space for vehicles and storage. This is more than just a houseit's the perfect blend of luxury, comfort, and privacy. You can already imagine yourself living here, enjoying all that Montevista and Cave Creek have to offer.

30314 N 52nd Place, Cave Creek

Courtesy of eXp Realty. 888-897-7821 Selling Office: Unique Legacy Realty.

5426 E Palo Brea Lane, Cave Creek
$1,935,000
5 Beds ⋅ 4 Baths ⋅ 6753335 MLS
Wow! Located on a large 13,000+ sq. ft. lot in Cave Creek's Montevista subdivision, this fully renovated Toll Brothers home has it all. From the BEAUTIFULLY landscaped grounds to the stairwell's STUNNING cascading chandelier, this modern 4,761 sq. ft. property is perfect for those who like to entertain! In addition to 5 bedrooms, 3.5 baths, & a well-appointed kitchen (featuring upgraded Jenn-Air appliances), the floorplan has an indoor/outdoor vibe. The living room enjoys a modern fireplace and expansive windows. Outside? There is a RESORT BACKYARD complete with multiple shaded structures, an outdoor kitchen, firepit, & a pool/spa! And best of all? This home is located in the gated community of Montevista (which spoils residents with a 5-acre park, basketball court, playground, & more).

5426 E Palo Brea Lane, Cave Creek

Courtesy of Williams Luxury Homes. 602-920-6297 Selling Office: Local Luxury Christie's International Real Estate.

5337 E Palo Brea Lane, Cave Creek
$1,190,000
3 Beds ⋅ 3 Baths ⋅ 6753030 MLS
Discover Arizona living at its finest in this spacious, single-level Toll Brothers-built home in the gated Monte Vista neighborhood. Featuring three bedrooms and a versatile flex space ideal for an office or playroom, can even convert to it to another bedroom. The open floor plan enhances natural light, and the kitchen includes an eat-in island, walk-in pantry, and professional-grade appliances. The master suite boasts a spa-like bath with dual vanities, a soaking tub, and a walk-in shower. Recent improvements totaling $100,000 include a heated pool designed and installed by California Pools in 2023, new window coverings, new landscaping, and a new water heater. The south-facing backyard features the pool, spa, built-in grill, fire pit, pergola, and low-maintenance turf.

5337 E Palo Brea Lane, Cave Creek

Courtesy of Berkshire Hathaway HomeServices Arizona Properties. 480-505-6300 Selling Office: Goddes Homes.

5921 E Silver Sage Lane, Cave Creek
$3,500,000
4 Beds ⋅ 4 Baths ⋅ 6746829 MLS
Top-of-the-line model home, ready to move in! Fully landscaped front and backyard on a generously sized lot in Cave Creek. This gated community is a must-see! Step into your dream home, featuring accent beams, a waterfall island, walk-in pantry, and an open-concept floor plan—we've thought of everything! The kitchen boasts Wolf appliances and flows into the great room with stunning backyard views. The extended covered patio overlooks a sparkling pool with remarkable water features. Enjoy the beautiful backyard from the spacious primary bedroom with ample windows. The primary also offers dual vanities, a soaking tub, separate shower, and a large closet. The additional bedrooms provide plenty of space to make anyone feel right at home. Make this home yours today!

5921 E Silver Sage Lane, Cave Creek

Courtesy of Toll Brothers Real Estate. 480-951-0782 Selling Office: Non-MLS Office.

5216 E Barwick Drive, Cave Creek
$1,340,000
4 Beds ⋅ 4 Baths ⋅ 6743171 MLS
Welcome to this stunning semi-custom 4 bedroom, 4 bathroom, plus a casita Toll Brother's home. Located on .35 acres in the highly sought-after gated community Montevista. This beautiful property features 2 primary suites, both in the main house. It's nestled on a spacious cul-de-sac lot that backs to a wash, with a sparkling pool, and large green space. This home provides plenty of room for outdoor entertaining and the mountain views and desert sunsets are gorgeous. Step inside to discover a meticulously maintained interior with high-end finishes throughout. The open concept floor plan offers a seamless flow from the living room to the gourmet kitchen, complete with granite countertops, stainless steel appliances, and a large island with additional seating; ideal for entertaining. Both primary suites luxurious ensuite bathrooms with dual vanities, a soaking tub, walk-in showers and more. The two additional bedrooms on the main floor open to a beautifully upgraded full bathroom. The casita opens to a partial kitchen, built in shelves and hardwood floors, perfect for guests or a home office. Upstairs is the second spacious primary bedroom that has a separate sitting area, walk-in closet, vanities and two walk out balconies ideal for both sunrises and sunsets. This home sides to a green space which provides the utmost privacy. Enjoy the peaceful surroundings and breathtaking sunsets from the comfort of your own backyard. This home is located close to all the local schools, minutes from Cave Creek, Desert Ridge, Kierland, Scottsdale Quarter, parks and so much more!

5216 E Barwick Drive, Cave Creek

Courtesy of The Agency. 480-878-3000 Selling Office: Compass.

30207 N 52nd Place, Cave Creek
$1,105,000
4 Beds ⋅ 3 Baths ⋅ 6739736 MLS
Experience luxurious living in this stunning Toll Brothers home, located in the gated community of Montevista. This active neighborhood features parks, playgrounds, multi-use paths throughout the community, pickleball, basketball and planned social events. Nestled on a large, private corner lot across from a grassy park, this home is perfect for both relaxation and entertainment. Inside, the popular split floor plan offers three bedrooms and a versatile office that can easily be converted into a fourth bedroom. The gourmet kitchen is equipped with stainless steel appliances, under-mount lighting, a center island, and an extended kitchen dining area that opens to a large great room. The additional room off the foyer can be used for additional living and entertaining space. Each with their own sink/vanity area, the front bedrooms share a tub/shower/toilet while the spacious primary suite has a large bathroom with 2 walk-in closets, separate tub and shower and dual sinks. Wooden shutters throughout, a surround sound system in the living room, and extended double and single garages add to the home's appeal. The backyard is an oasis designed for outdoor living. Immerse yourself in the sparkling pool with Baja shelf, or unwind in the spa on a chilly night, complete with a waterfall spillover and multi-color LED lighting that transform the space into a serene sanctuary. A contemporary pergola provides the perfect spot for alfresco dining. The front and back yards are beautifully landscaped with extended patio pavers, synthetic grass and fruit trees. This exceptional home combines contemporary elegance with practical amenities, making it the perfect retreat for modern living.

30207 N 52nd Place, Cave Creek

Courtesy of Berkshire Hathaway HomeServices Arizona Properties. 480-473-4900 Selling Office: RBR & Associates.

5308 E Palo Brea Lane, Cave Creek
$1,090,000
3 Beds ⋅ 3 Baths ⋅ 6719502 MLS
Stunning remodeled home awaits in the sought-after gated Montevista community, boasting endless on-trend updates that redefine luxury living. From the moment you arrive, the new landscaping, gated private courtyard, and impressive rotunda entry exude excellent curb appeal. Step inside to discover a chef's eat-in kitchen complemented by painted cabinets, quartz counters, and a subway tile backsplash. The wrap-around island with breakfast bar invites gatherings, while stainless GE appliances, including a 5 burner gas cooktop, elevate the cooking experience. Not to mention the vast storage pantry, ensuring all your kitchen essentials are neatly organized. Entertain with ease in the open great room, highlighted by a gas fireplace with a stacked stone surround and a convenient TV mount. The dry bar, adorned with glass inserts and subway tile backsplash, includes a wine fridge, perfect for serving up your favorite beverages in style. This home boasts an array of desirable features, including fresh paint inside and out, soaring 12ft ceilings, and wood-look tile flooring that exudes warmth and sophistication. Custom window treatments and lighting throughout add an elegant touch, while a new water heater ensures efficiency. Find productivity and tranquility in the spacious home office den, offering the ideal space for remote work or relaxation. Retreat to the massive master suite, where luxury abounds. A walk-in closet provides ample storage, while the full bathroom features marble hex tile floors, dual vanities with quartz counters, a soaker tub, private toilet room, and a frameless glass walk-in shower, creating a spa-like experience right at home. The 3-car garage is a car enthusiast's dream, boasting epoxy floors, added insulation, and a new mini-split with a heat pump for year-round comfort. Step outside to your private resort-style backyard, where relaxation and entertainment await. The extended covered patio with a fan is perfect for lounging, while the pool with a water feature provides a refreshing escape. Enjoy the serene ambiance with no rear neighbors and a wrought iron view fence, along with pavers, a pergola, fire pit seating area, and a faux grass side yard, completing this outdoor oasis. Don't miss the opportunity to make this exquisite property your new home and experience luxury living at its finest!

5308 E Palo Brea Lane, Cave Creek

Courtesy of eXp Realty. 480-588-0514 Selling Office: eXp Realty.

5324 E Palo Brea Lane, Cave Creek
$845,000
3 Beds ⋅ 3 Baths ⋅ 6716332 MLS
Welcome home to the sought after gated community of Monte Vista. This popular Toll Brothers San Pietra floor plan offers an open layout with 3 bedrooms, 2.5 bathrooms and an office that can easily be used as additional dining, a playroom or even a home gym. Built in 2015, this home offers an upgraded chefs kitchen with gas range, wall oven, inviting island for entertaining and multi-sliding pocket doors that fully open to offer a true indoor/outdoor style of Arizona living. The primary bedroom is split from the remaining guest bedrooms and is spacious with modern touches including a freestanding tub, spa shower and walk-in closet. Outside you will find mountain views and a beautiful low-maintenance and well-curated backyard featuring turf, uplighting and a brand-new spa for relaxing after a long day of golf at one of the many golf courses nearby or pickleball at the neighborhood court. The garage offers ample storage with its 3 car, tandem style layout. This home is situated in a quiet, private location. You can't beat this coveted location situated on the border of Cave Creek, Scottsdale and N Phoenix. Minutes to Desert Ridge, Scottsdale Quarter or downtown Cave Creek, allowing you to shop and dine based on your lifestyle. Just 10 minutes to the acclaimed Mayo Clinic, the Loop 101 and the 51. Zoned for top-rated Cave Creek schools and convenient walking distance to Lone Mountain Elementary, a special feature that can be hard to find!

5324 E Palo Brea Lane, Cave Creek

Courtesy of Real Broker. 480-442-9868 Selling Office: Russ Lyon Sotheby's International Realty.

5442 E Barwick Drive, Cave Creek
$1,150,000
4 Beds ⋅ 3 Baths ⋅ 6690448 MLS
BEST PRICE EVER!!! Stunning Luxury Home. Premium Homesite (Backing to NAOS) Toll Bros. Desirable Gated Community Montevista. Home Feels Custom. Paver Walkways. Welcoming Foyer, that Envelops You w/Tantalizing Natural Light, from the Resort-Like Backyard. Strategic Travertine Flooring Leads to Chef's Delite of a Gourmet Kitchen. WOLF Gas Cooktop & Double Ovens Compliments the JENN-AIR Appliances. Enhanced w/Rich Mahogony-Stained Cabinets. Gorgeous Granite Counters and Custom Splash. All Opens to the Gathering Room w/an Enchanting Fireplace. Powder Room Nearby & DEN (can be converted to 4th Bedroom) plus Add'l (2) Bedrooms w/a Hall Bathroom. Split Plan: Luxurious Master Retreat & Spa-Like Bath.. Awesome Outdoor Living w/Extended Stone Patio & Sparkling Pool w/a Lounging Baja Shelf!

5442 E Barwick Drive, Cave Creek

Courtesy of HomeSmart. 602-230-7600 Selling Office: AZ Real Estate By Liz.

5332 E Barwick Drive, Cave Creek
$1,250,000
4 Beds ⋅ 4 Baths ⋅ 6685004 MLS
Welcome to luxurious living in the highly coveted gated community of Montevista, nestled in the serene city of Cave Creek, AZ. This exquisite Toll Brothers masterpiece offers the epitome of elegance and comfort, boasting unparalleled features and amenities. Step into this 4-bedroom, 3.5-bathroom haven, sprawling across 3801 sq ft of meticulously designed space. With a 3-car garage and a refreshing pool gracing the backyard, indulge in the perfect blend of relaxation and entertainment. Designed for seamless living, the split floor plan and tall ceilings create an airy ambiance throughout. The heart of the home lies in its gourmet kitchen, showcasing a large island, Viking built-in appliances, and a gas stove, harmoniously connected to the expansive living area. Retreat to the lavish primary bedroom, strategically positioned on the north side for optimal comfort and tranquility. Upstairs, discover a spacious loft adjacent to a full bathroom and an oversized bedroom, offering breathtaking mountain views. Experience unparalleled luxury with custom plantation shutters, new exterior and interior paint, and the convenience of a corner lot. Outside, entertain effortlessly with a built-in BBQ amidst lush surroundings. Montevista community itself is a haven of beauty and recreation, featuring a 5-acre park, a full-sized basketball court, playgrounds, scenic seating areas, and meandering walking paths. Priced below comps, this remarkable home presents an unparalleled opportunity to embrace a lifestyle of sophistication and relaxation in one of Cave Creek's most sought-after neighborhoods. Don't miss your chance to make this dream home yours!

5332 E Barwick Drive, Cave Creek

Courtesy of eXp Realty. 888-897-7821 Selling Office: Berkshire Hathaway HomeServices Arizona Properties.

5324 E Barwick Drive, Cave Creek
$920,000
3 Beds ⋅ 3 Baths ⋅ 6674195 MLS
Wow! Fall in love with this gorgeous residence in the esteemed Montevista! This beauty flaunts striking stone accents, a desert front yard, a 3-car tandem garage, and a private courtyard. Discover a captivating open floor plan bathed in natural and chic light fixtures enhanced with high ceilings, soothing paint, wood-plank tile flooring, and sliding glass doors to the backyard. Formal dining room perfect for entertaining guests! The heart of this home is the gourmet kitchen, fully equipped with a gas cooktop, a wall oven, quartz counters, a mosaic tile backsplash, and an island with a breakfast bar. Beautiful wood cabinetry with crown molding and a walk-in pantry ensure ample storage space. Make the sizable den into a home office and the bonus room into a hobby space. Retreat to the main suite, offering a plush carpet, an ensuite, and a walk-in closet. The home's elegance extends outdoors to the tranquil backyard, which invites you to relax with a covered patio and artificial turf. Hurry! This gem will not disappoint!

5324 E Barwick Drive, Cave Creek

Courtesy of Presidential Realty, LLC. 480-336-9222 Selling Office: HomeSmart.

28413 N 59th Place, Cave Creek
$1,751,980
3 Beds ⋅ 4 Baths ⋅ 6673429 MLS
Estimated completion spring of 2025. Personalize your finishes including flooring, countertops, and more. Well-appointed kitchen with stainless steel JennAir appliances. Spacious great room with 90-degree multi-slide door. The Elden's warmly inviting porch leads into a soaring foyer. The impressive great room overlooks a desirable covered patio. A cozy casual dining area complements the well-appointed kitchen featuring a large center island with breakfast bar, ample counter and cabinet space, a roomy walk-in pantry, and a butler pantry to the dining room. The serene primary bedroom suite is highlighted by a generous walk-in closet and spa-like primary bath with dual-sink vanity, large soaking tub, luxe shower with seat and drying area

28413 N 59th Place, Cave Creek

Courtesy of Toll Brothers Real Estate. 480-951-0782 Selling Office: Non-MLS Office.

28419 N 59th Place, Cave Creek
$2,221,234
4 Beds ⋅ 4 Baths ⋅ 6667003 MLS
To be complete Spring of 2025. The Kartchner makes an immediate impression with a lovely foyer flowing past the elegant dining room into the expansive great room and casual dining area that presents alluring views of the desirable covered patio. A large center island with breakfast bar enhances the expertly crafted kitchen that offers plenty of counter and cabinet space, a generous walk-in pantry, and passthrough to the dining room. Featuring a relaxing sitting area and expansive walk-in closet, the palatial primary bedroom suite is highlighted by a spa-like primary bath complete with dual vanities, large soaking tub, deluxe shower with seat, walk-in linen storage, and private water closet.

28419 N 59th Place, Cave Creek

Courtesy of Toll Brothers Real Estate. 480-951-0782 Selling Office: Non-MLS Office.

Copyright 2026 Arizona Regional Multiple Listing Service, All rights reserved. The data relating to real estate for sale on this website comes in part from the Arizona Regional Multiple Listing Service. All information deemed reliable but not guaranteed and should be independently verified. All properties are subject to prior sale, change or withdrawal. Neither listing broker(s) nor Arizona Regional Multiple Listing Service shall be responsible for any typographical errors, misinformation, misprints and shall be held totally harmless.

The data relating to real estate listings on this website comes in part from the Internet Data Exchange (IDX) program of Multiple Listing Service of Southern Arizona. IDX information is provided exclusively for consumers' personal, non-commercial use and may not be used for any purpose other than to identify prospective properties consumers may be interested in purchasing. Listings provided by brokerages other than Loving Phoenix Team | Real Broker are identified with the MLSSAZ IDX Logo. All Information Is Deemed Reliable But Is Not Guaranteed Accurate. Listing information Copyright 2026 MLS of Southern Arizona. All Rights Reserved.

How much is your home worth?

Get instant property value now!