Refine Search
Sort by
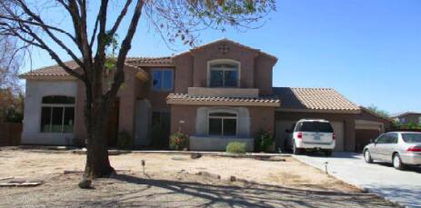
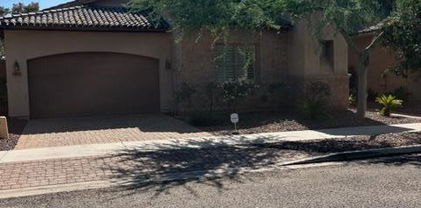
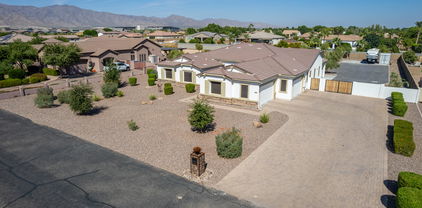
4914 N Valley Glen, Litchfield Park
$1,000,000
4 Beds ⋅ 4 Baths ⋅ 6651685 MLS
Located in the exclusive guard gated community of ''Litchfield Greens'' and sitting on a 1/2 acre lot of lush landscaping and heated Pool and Spa, is this stunning custom home on a cul-de-sac offering you extraordinary quality, beauty and perfection. Features 3572 sq.ft., open split floor plan with 4 Bedrooms; 4th Bedroom is used as a 19''X19'' Game Room, 4 Baths, Den, Wet Bar, 2 Fireplaces, and a 3 Car Garage. Eat in Kitchen features hickory cabinets, Granite, double Ovens, Wolf 5 burner gas top range and island. Master Bedroom has a sitting area, large Master Bath with double sinks, tub and separate shower and walk in closet. Tile throughout the home. Outside features long covered patio with motorized patio shades, Heated Pool & Spa situated between two huge grassy areas all this surrounded by 6 very large mature trees and lush plants making this 22,400 sq.ft. lot a true paradise. Enter the 3 car Garage from the secluded side of the home where you can park maybe 6 cars and still have a circular driveway for another 4. Garage features epoxy floors and built in cabinets. Additional features: plantation shutters throughout, French doors to patio, built in book shelves in family room, fans, central vac, RV gate and a lemon tree. Golfers you can drive your golf cart to one of the 3 legendary Wigwam Resort's Gold Courses. A custom designed luxury diamond in the desert!

4914 N Valley Glen, Litchfield Park

Courtesy of HomeSmart. 602-230-7600 Selling Office: HomeSmart.
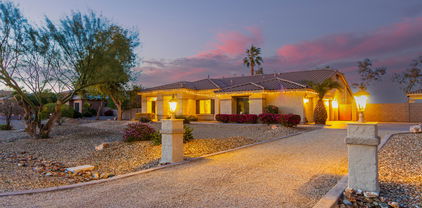
18920 W Amelia Avenue, Litchfield Park
$900,000
4 Beds ⋅ 4 Baths ⋅ 6650809 MLS
Looking for your home in the sought-after Litchfield Farms community? This is the one! Enjoy your beautiful mountain views from your 1.02 acre yard and no backyard neighbors. Well cared for by the original owner, this bright and spacious home boasts an open split floor plan with 3 large bedrooms, 2 1/2 baths and double doors off the living/dining room that open to a separate den or office. The large kitchen island overlooks the cozy family room with a fireplace and kitchen nook. There are 3 garage bays and tons of storage. All the rooms have large windows that provide natural light and views of the landscaped yards. The huge backyard has grassy areas for the pets and kids, a meandering path that travels around the yard taking you to the pool, hot tub, playground with playhouse, dog yard and the guest house! The furnished guest house is a fully self sustained 1 bedroom, 1 bath home with a walk-in closet, laundry/pantry, living room, dining area and a full kitchen. There is also another attached 3 car tandem garage with extended ceiling and more storage! This is a great location with great schools and shopping, Costco, 2 new malls, close to the freeway, and near the growing Verrado area.

18920 W Amelia Avenue, Litchfield Park

Courtesy of My Home Group Real Estate. 480-685-2760 Selling Office: Long Realty Company.

4622 N Clear Creek Drive N, Litchfield Park
$570,000
3 Beds ⋅ 2 Baths ⋅ 6649366 MLS
Welcome to YOUR perfect oasis in this luxurious community where you will have it all! Step into a spacious 3 bdr/2ba gem that offers an expansive living room, an open kitchen with marble countertops; newer appliances; owned solar & newer roof ensuring energy efficiency & cost savings; updates in all the right places throughout to include bathrooms & no carpet in sight; a thoughtfully designed split floorplan that perfectly combines privacy & togetherness is ideal for creating lasting memories. Outside, relax in a beautifully manicured yard or visit the Wigwam Resort Golf & Spa for lunch/dinner or a round of golf. Conveniently located to shopping, restaurants, sport venues & entertaining, this house will be the perfect HOME for those ready to experience a new lifestyle! Will that be you?

4622 N Clear Creek Drive N, Litchfield Park

Courtesy of Coldwell Banker Realty. 480-291-1600 Selling Office: West USA Realty.

13318 W San Miguel Avenue, Litchfield Park
$625,000
4 Beds ⋅ 3 Baths ⋅ 6646149 MLS
This beautiful home is located in the gated Promenade community and offers a desirable single-level layout with 4 bedrooms, a den/office, 2.5 bathrooms and 3-car garage. Inside, you'll find a separate formal living & dining room, spacious family room with a built-in entertainment niche, surround sound speakers throughout the entire house and patio. The kitchen features 42-inch maple cabinets, an oversized island, walk-in pantry, granite countertops, and GE Profile appliances, including double ovens (new July 2021), flat ceramic stove, built-in microwave, dishwasher (replaced in 2020), and a side-by-side fridge. The primary suite includes a sitting area and an exit to the backyard. Main bathroom has glass block surround on the luxurious shower, huge tub, dual vanities, and a large closet. Other features include 18-inch diagonal laid tiles with stone accents, 10-foot ceilings, 9-foot doors, 2-inch wood blinds, ceiling fans, extended upper/lower cabinets plus sink in the large laundry room. Exterior is well manicured with grass and matures trees, extended pavers, full-length covered patio and painted in 2019.

13318 W San Miguel Avenue, Litchfield Park

Courtesy of West USA Realty. 602-942-4200 Selling Office: HomeSmart.

13414 W Solano Drive, Litchfield Park
$755,000
5 Beds ⋅ 4 Baths ⋅ 6645984 MLS
Amazing residence in the exclusive Estates at Dreaming Summit! This impressive 5-bed, 3.5-bath home sits on one of the largest lots of the block in a premium corner. Exquisite curb appeal w/a low-maintenance landscape, a spacious 3-car garage w/extended driveway, and an RV gate are just the beginning. Bright & airy interior boasts a split floor plan w/clean lines that favor a sleek & functional design. The large living room w/a soaring ceiling is filled w/natural light thanks to the many windows & the perfectly design glass-block wall, which is accentuated w/a 3-sided glass fireplace. The dining room is ideal for hosting a feast on the holidays. Continue into the magazine cover kitchen showcasing understated elegance & subtle modernity with its stacked white shaker cabine shimmering SS appliances, contrasting granite counters, and island. Soft palette, beautiful wood-look flooring, and recessed lighting are features that can't be left unsaid. The family room is perfect for entertaining, thanks to the wet bar & direct access to the backyard. The downstairs bedroom has its own bathroom. Massive loft w/balcony is ideal for a game/entertainment area. The owner's suite has a balcony, a walk-in closet, a two-way fireplace, and a lavish ensuite w/a large dual sink vanity, a step-in shower, and a freestanding tub. The Expansive backyard is a resort-like oasis offering a full-length covered patio, artificial turf, a relaxing spa, and a sparkling pool w/water & fire features. This gem truly has all the bells & whistles! Must see!

13414 W Solano Drive, Litchfield Park

Courtesy of Real Broker. 602-755-3415 Selling Office: eXp Realty.

13834 W Bloomington Street, Litchfield Park
$995,000
5 Beds ⋅ 5 Baths ⋅ 6643673 MLS
Discover the essence of upscale living in this magnificent 5-bedroom, 4.5-bathroom home with a den and private casita spanning across the split floorpan designed for both comfort and entertainment. Enjoy the grandeur of 12-foot ceilings throughout. Need 2 master suites? No problem a private bathroom is in the secondary bedroom where as the other 2 rooms have a jack-n-jill bathroom. The casita has a private entrance from outside and inside the main home. The heart of this home is the gourmet kitchen, boasting a huge kitchen island that serves as a focal point for culinary and social gatherings. You'll feel like you are living at a resort when you step into your outdoor oasis that features a heated pool & spa and outdoor kitchen, providing year-round entertainment for family & friends.

13834 W Bloomington Street, Litchfield Park

Courtesy of eXp Realty. 623-935-1111 Selling Office: eXp Realty.

13314 W Colter Street, Litchfield Park
$785,000
5 Beds ⋅ 4 Baths ⋅ 6642520 MLS
Stunning 4,624 square foot Residence nestled within a Secure Gated Community. Situated on an expansive 1/3 Acre lot, allowing you the perfect blend of Indoor and Outdoor Living with a full-length Covered Patio, offering a desirable North/South exposure. The heart of the Home features a Gourmet Kitchen equipped with top-of-the-line Jen Air appliances and Upgraded Maple cabinets, creating a stylish and functional space for culinary enthusiasts. This spacious abode encompasses 5 bedrooms, 3.5 bathrooms, and a rare 4-car garage with the fourth stall extended and a convenient service door. The open design of the home facilitates a seamless flow between living spaces, making it ideal for both everyday living and entertaining. SEE MORE The first-floor master suite provides a private retreat, while a large game room adds an extra layer of leisure and entertainment options. The fourth bedroom features a balcony, adding a charming outdoor element to the living space. Noteworthy upgrades include premium tile, electrical fixtures, lighting and a cozy fireplace, enhancing the overall ambiance of the home. For added convenience and peace of mind, the property is equipped with security and sound systems, ensuring a secure and comfortable living environment. This residence is a perfect blend of luxury, functionality, and meticulous attention to detail.

13314 W Colter Street, Litchfield Park

Courtesy of My Home Group Real Estate. 480-685-2760 Selling Office: My Home Group Real Estate.

6227 N Litchfield Road Unit 35, Litchfield Park
$146,000
2 Beds ⋅ 2 Baths ⋅ 6638108 MLS
DO NOT miss out on the opportunity to own this beautiful home in this clean & conveniently located gated community. Was built in 2019 & has new modern look. Energy efficient with thermal windows, shade screens and ceiling fans! Vinyl Plank flooring with a faux wood look, Farm Style sink, spacious eating area & extra cabinetry! Indoor laundry room and secondary bedroom that has its own walk in closet.! Master also features a large walk in closet plus large bath with separate soaking tub & shower! Whole home is connected to Kinetico water filtration system along with a storage shed & 3 fruit trees on property! This beautiful community has its own pool, Fitness Center & Clubhouse!

6227 N Litchfield Road Unit 35, Litchfield Park

Courtesy of My Home Group Real Estate. 480-685-2760 Selling Office: DeLex Realty.

13123 W Denton Street, Litchfield Park
$975,000
4 Beds ⋅ 4 Baths ⋅ 6635345 MLS
Welcome home to your own private oasis in Litchfield Park. This stunning home is located in a premiere gated community within walking distance to A+ rated schools. You will feel at home from the moment you enter through the custom iron front door. Once inside you will appreciate the neutral interior with 4 large bds, 3.5 baths and enough extra room for everyone in your family to spread out. Tile and plank flooring, plantation shutters, media center and a huge 4 car garage to store all your toys. Sit and relax on this this extended patio overlooking the gorgeous backyard with sparkling swimming pool, firetable and mountain views. Refaced Kitchen Cabinets, new Roof, A/C, Pool Pump and Filter, heavy duty drip lines and freshly painted interior. This home is move-in ready! The grand main suite is a sanctuary of relaxation featuring a sitting room, decorative ceiling fans, backyard access, a sliding barn door to the deluxe ensuite w/dual vanities, & a sizable walk-in closet. Escape to the backyard paradise that invites you to unwind & have fun! It boasts a covered patio, pavers, a verdant lawn, a putting green, a fire pit, a cozy pergola, & a refreshing pool ready to enjoy. Experience the grandeur that awaits in every corner of this remarkable residence!

13123 W Denton Street, Litchfield Park

Courtesy of Southwest Preferred Properties. 602-266-0500 Selling Office: Midland Real Estate Alliance.

14602 W Hidden Terrace Loop, Litchfield Park
$515,200
3 Beds ⋅ 3 Baths ⋅ 6633957 MLS
Come see this charming home that sits nestled within the Wigwam Resort's Red Golf Course . This gated community home has a private gated courtyard for a tranquil resort vibe, The home backs to a quiet greenbelt, giving even more privacy. Featuring 12' ceilings, a cozy fireplace, plantation shutters, & tile and carpet throughout. Fall in love with the split floor plan with oversized rooms, including a large master bedroom and master bath plus a huge walk-in closet. Your Beautiful kitchen has granite countertops, a large island, electric cooktop (also a stub for gas hookup), a wall oven, and extended countertops and cabinets. All this and just minutes from the Wigwam Resort, popular local restaurants, and the projected new Litchfield Park City Center!

14602 W Hidden Terrace Loop, Litchfield Park

Courtesy of Coldwell Banker Realty. 623-255-2699 Selling Office: Realty ONE Group.

12642 W Stella Lane, Litchfield Park
$579,900
4 Beds ⋅ 2 Baths ⋅ 6633072 MLS
** PRICED TO SELL ** NEW CONSTRUCTION ** Welcome to the epitome of exclusivity! Nestled within a gated community of only 56 residences, this new construction gem is the perfect haven for families seeking luxury and privacy. Boasting 4 bedrooms and 2.5 bathrooms, this residence harmoniously marries modern elegance with family-friendly design. Step inside and discover a chef's dream kitchen with top-tier appliances. The backyard beckons as your private retreat with a brand-new pool surrounded by meticulously landscaped perfection. As if that's not enough, imagine waking up to breathtaking views of mountains and the iconic State Farm Stadium. Join the select few who call this gated community home.

12642 W Stella Lane, Litchfield Park

Courtesy of Momentum Brokers LLC. 480-526-4162 Selling Office: HomeSmart.

14123 W Greentree Drive S, Litchfield Park
$1,037,334
4 Beds ⋅ 5 Baths ⋅ 6631947 MLS
Single Owner Custom Built Estate on a nearly half acre of land beside the 6th Green of the Wigwam Red Course. Located in the exclusive gated neighborhood of Litchfield Greens, you drive up to a wide brick design Circular Drive with a Covered Front Entry. Inside, you'll find Freshly Painted Walls and Marble Floors Throughout this Open Floorplan Design. The Kitchen (with new Dishwasher) is Open to the Family Room. In this Split Layout, you'll find Four Bedrooms, each with On-Suite Baths, as well as a separate Guest Bath. The Laundry, just off the Primary Suite, has a New Maytag Washer/Dryer Set and Newer Water Heaters. The Pool is Built with Privacy Walls and located on the side of the Home just off the Primary Suite Wing and has All New Equipment (Motor, Filter, & Digital Panel).

14123 W Greentree Drive S, Litchfield Park

Courtesy of Realty ONE Group. 623-552-3773 Selling Office: Realty ONE Group.

4531 N Clear Creek Drive, Litchfield Park
$598,500
3 Beds ⋅ 3 Baths ⋅ 6630033 MLS
Luxury Lakeside Living in an Exclusive Gated Community. Discover your dream home in our prestigious gated community, featuring a stunning 3-bedroom, 2.5-bath residence with breathtaking lake views. This exquisite home boasts a spacious 2.5-car garage, perfect for your vehicles, golf cart and storage needs. As you step inside, you'll be greeted by a modern and elegant interior, highlighted by sleek quartz countertops in the kitchen. The custom kitchen cabinets provide ample storage and a sophisticated ambiance, ideal for both casual family meals and entertaining guests. The home's design ensures a seamless flow with tile flooring throughout, creating a clean and cohesive look. Each room is thoughtfully crafted to maximize comfort and style. The master bedroom is a true retreat, offering serene lake views that promises to start and end your day in tranquility. The accompanying ensuite bath provides a luxurious space to unwind. Living in this gated community not only ensures privacy and security but also offers exclusive access to lakefront leisure and activities. Enjoy peaceful mornings by the water or host memorable gatherings with the lake as your backdrop. This property is not just a house, it's a lifestyle, offering a unique blend of luxury, comfort, and natural beauty. Don't miss the opportunity to make it your own.

4531 N Clear Creek Drive, Litchfield Park

Courtesy of West USA Realty. 602-942-4200 Selling Office: Southwest Preferred Properties.

18116 W Palo Verde Court, Litchfield Park
$1,666,660
5 Beds ⋅ 5 Baths ⋅ 6629680 MLS
NEW CONSTRUCTION!!! This is a beautiful custom home located inside the gated community of Russell Ranch. 3/4 acre premium lot in a cul-de-sac very low traffic and amazing mountain views. The home offers 4bed/4bath, a game room, a beautiful dinning room and a large kitchen with custom cabinets and high end appliances. 4 car garage, and a attached casita that has a bedroom, full bath, kitchen and laundry. The casita has access through the main house and through the front so its perfect for guest. The RV garage has a private full bath and bedroom/gym/shop. The gated driveway has capacity for 8 vehicles. Large backyard perfect for a pool/basketball court/gazebo. This property is very unique and it's a must see!!

18116 W Palo Verde Court, Litchfield Park

Courtesy of West USA Realty. 602-942-4200 Selling Office: My Home Group Real Estate.

12325 W Citrus Way, Litchfield Park
$509,000
3 Beds ⋅ 2 Baths ⋅ 6628431 MLS
Designed for entertaining, this ranch-style Brand New model home offers airy 9' ceilings, 12'' x 24'' tile flooring, open dining and great rooms and an impressive kitchen featuring 42'' upper cabinets with slate finish, quartz countertops, a center island, a walk-in pantry and stainless-steel appliances, including a gas range, microwave, dishwasher AND refrigerator. Other highlights include a convenient tech center with built in cabinetry, a private study, a teen room, two secondary bedrooms with a shared bath boasting dual vanities and quartz countertops and a lavish owner's suite boasting an oversized walk-in closet and attached bath with quartz countertops and dual vanities. A central laundry with cabinetry, relaxing covered patio and 2-car garage completes the home. Includes sophisticated two-tone interior paint, ceiling fans and front and spectacular backyard landscaping. which includes a stone water feature

12325 W Citrus Way, Litchfield Park

Courtesy of Sekisui House Arizona. 480-624-0244 Selling Office: HomeSmart.

12319 W Citrus Way, Litchfield Park
$594,995
3 Beds ⋅ 2 Baths ⋅ 6628228 MLS
Explore this impressive former Pewter model home at Seasons at Riverside, ready for a quick move-in! Boasting upgraded front and back yard landscaping with a built in BBQ. The ranch style Pewter floorplan has an additional exciting feature: an attached RV garage with an AC package and rear access. The interior of the home is just as attractive, and centers around an open layout with a great room with center meet doors to the pavered covered patio, a dining area and a kitchen with 42'' white cabinets, quartz countertops, white tile backsplash and stainless-steel appliances as well as a center island and large walk-in pantry. Off the great room, the owner suite showcases a walk-in closet and a private bath that includes a tile shower and quartz countertops at the dual vanity as well as a door leading out to the covered patio. Two additional bedrooms and a bath with a tile tub surround and quartz countertops at the dual vanity round out the residence. This home also includes the washer/dryer and refrigerator, ceiling fans, 6 x 36 stone tile flooring, pendant lighting, matte black hardware throughout, upgraded door package, RV cleanout and 8 Ft double gate to the backyard. A mudroom and central laundry with built in cabinets are also included.

12319 W Citrus Way, Litchfield Park

Courtesy of Sekisui House Arizona. 480-624-0244 Selling Office: HomeSmart.
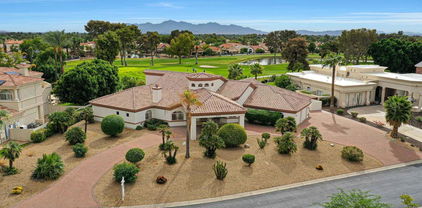
12349 W Citrus Way, Litchfield Park
$440,000
4 Beds ⋅ 3 Baths ⋅ 6626501 MLS
Explore this thoughtfully designed Larimar home, ready for quick move-in on a homesite boasting driveway pavers and front yard landscaping. Included features: an inviting covered entry; a spacious great room; an elegant dining room; a well-appointed kitchen offering quartz countertops, 42'' cabinets, stainless -steel appliances, a walk-in pantry and a center island; a lavish primary suite showcasing a generous walk-in closet and a private bath with cultured marble countertops; a bathroom in lieu of storage area; a convenient laundry; a covered patio and a 2-car garage. This home also offers additional windows, ceiling fan prewiring and stone tile flooring in select rooms.

12349 W Citrus Way, Litchfield Park

Courtesy of Sekisui House Arizona. 480-624-0244 Selling Office: eXp Realty.

18212 W Montebello Court, Litchfield Park
$999,900
5 Beds ⋅ 4 Baths ⋅ 6620206 MLS
BEAUTIFUL custom single-story home in the exclusive, private gated Russell Ranch community. This meticulously maintained property features soaring ceilings throughout, open family room w/gas fireplace set in a custom stone wall, gourmet kitchen,spacious covered patio with built-in BBQ, visible through the expansive picture window in the living room. Split master has large soaking tub, walk in shower, 2 walk-in closets, and private access to the patio. SO MANY UPGRADES! Gorgeous pool installed in 2014 with in-ground cleaning, water feature, variable speed pump & raised patio deck for a stunning mountain view. So much more including wood shutters, turf front and back, & fogger misting system. This resort style home with oversized rooms is an entertainer's dream. This home has it all!

18212 W Montebello Court, Litchfield Park

Courtesy of Crossed Palms Investments. 602-432-5028 Selling Office: HomeSmart.

14250 W Wigwam Boulevard Unit 825, Litchfield Park
$315,000
2 Beds ⋅ 2 Baths ⋅ 6619874 MLS
Welcome home to this beautiful condo in pristine, gated Renaissance Villas. Enjoy soaring ceilings, a cozy fireplace and open concept floorplan. The primary suite features a lovely balcony and walk in closet, along with separate shower and soaking tub. The kitchen is appointed with newer stainless-steel appliances, a breakfast bar, and R/O water system. The washer and dryer are conveniently located upstairs and are included. Garage floors are newly epoxied, and walls are freshly painted. Check out this charming community with beautifully maintained grounds, offering a heated pool/spa, fitness center, and clubhouse. Excellent location, within walking distance to the Wigwam and Old Litchfield where you can enjoy shopping, dining, golfing, and all the best of Arizona living.

14250 W Wigwam Boulevard Unit 825, Litchfield Park

Courtesy of Realty ONE Group. 623-552-3773 Selling Office: West USA Realty.

4905 N Greentree Drive W, Litchfield Park
$850,000
4 Beds ⋅ 3 Baths ⋅ 6619006 MLS
A golf lover's dream in a gated community! Do not miss this stunning home with a gorgeous backyard oasis! The house features a 3 car garage, soaring ceilings, beautiful wood tile & carpet flooring and window shutters throughout. The kitchen features loads of updated cabinetry, an oversized island, granite countertops, gas cooktop, double wall ovens, built-in microwave, wine/beverage refrigerator(s), under cabinet lighting and breakfast area. The family room features a two-way gas fireplace, another built-in wine/beverage refrigerator and built-in cabinets. The formal living & dining area (currently used as a billiards/sitting room) also features the two-way fireplace and ample space. The primary bedroom includes a private exit to the backyard, a huge walk-in closet, and a a private ensuite bathroom with custom mirrors, updated cabinetry & hardware, granite countertops, a relaxing soaking tub and walk-in shower. There is also a small powder room for guests as well a full hall bathroom that also features updated cabinetry, hardware and granite countertops. The hall to guest rooms also includes built-in cabinetry for extra storage. The front of the house features beautiful low maintenance landscape with turf and a circular drive for extra parking. The backyard is an entertainer's dream with an oversized covered patio with ceiling fans, a built-in kitchen/BBQ area, a pergola with lighting for extra shade, a putting green and additional turf area, a gas firepit, travertine pavers, landscape lighting, built-in speakers and an in-ground, heated pool and spa with custom LED lighting. You will never want to leave this backyard!

4905 N Greentree Drive W, Litchfield Park

Courtesy of RE/MAX Professionals. shannonwellman@remax.net Selling Office: Berkshire Hathaway HomeServices Arizona Properties.

12470 W Marlette Avenue, Litchfield Park
$480,000
5 Beds ⋅ 3 Baths ⋅ 6618992 MLS
Discover this beautiful Moonstone home. Included features: a well-planned kitchen boasting an alternate layout, 42'' upper cabinets, quartz countertops, stainless-steel appliances, an island, pantry and an inviting dining room; an impressive great room; a main-floor bedroom and full bath in lieu of study and powder room; a loft; a lavish primary suite showcasing an oversized walk-in closet and a private bath; three secondary bedrooms with a full shared bath; an upstairs laundry; a welcoming covered patio and a 2-car garage. This home also offers 7'' x 22'' stone tile flooring, cultured marble bath countertops, ceiling fan prewiring in select rooms, coach lights, front yard landscaping and concrete pavers at the driveway and walkway. Available January 2024.

12470 W Marlette Avenue, Litchfield Park

Courtesy of Sekisui House Arizona. 480-624-0244 Selling Office: My Home Group Real Estate.

18546 W Solano Drive, Litchfield Park
$960,000
4 Beds ⋅ 4 Baths ⋅ 6618325 MLS
Come and check out this immaculate 4 bedroom plus den and 3.5 bathroom home in the highly sought-after gated neighborhood of Cottonwood Estates. Bring all of your toys because this home is situated on a 1+ acre lot with RV parking, an extended RV gate, a four-car epoxied garage, two of the garages are extended length for your larger vehicles/toys, an RV cleanout in the backyard, 400 amp upgraded electrical, 12+ car driveway parking and an additional 140+ feet of asphalt and 40.5x30 slab behind the RV gate. The slab is 5 inches thick with rebar and fiber mesh for strength. There is a 40x60 space ready to build a steel structure on the East side of the yard. New exterior Rhino Shield Paint and has a transferable guaranteed no cracks for 25 years.

18546 W Solano Drive, Litchfield Park

Courtesy of Realty ONE Group. 623-236-1414 Selling Office: Mackey & Associates Realty.

Copyright 2026 Arizona Regional Multiple Listing Service, All rights reserved. The data relating to real estate for sale on this website comes in part from the Arizona Regional Multiple Listing Service. All information deemed reliable but not guaranteed and should be independently verified. All properties are subject to prior sale, change or withdrawal. Neither listing broker(s) nor Arizona Regional Multiple Listing Service shall be responsible for any typographical errors, misinformation, misprints and shall be held totally harmless.

The data relating to real estate listings on this website comes in part from the Internet Data Exchange (IDX) program of Multiple Listing Service of Southern Arizona. IDX information is provided exclusively for consumers' personal, non-commercial use and may not be used for any purpose other than to identify prospective properties consumers may be interested in purchasing. Listings provided by brokerages other than Loving Phoenix Team | Real Broker are identified with the MLSSAZ IDX Logo. All Information Is Deemed Reliable But Is Not Guaranteed Accurate. Listing information Copyright 2026 MLS of Southern Arizona. All Rights Reserved.

How much is your home worth?

Get instant property value now!