Refine Search
Sort by
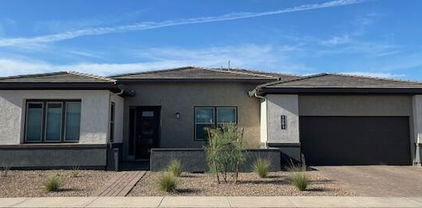
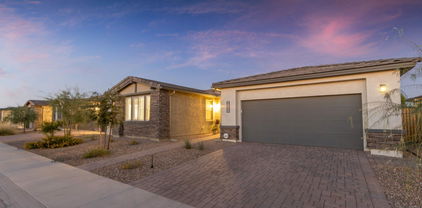
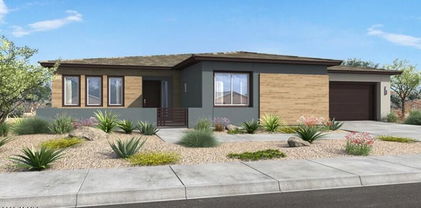
39223 N Kaden Lane, Queen Creek
$481,028
2 Beds ⋅ 2 Baths ⋅ 6667527 MLS
Up to 3% of total purchase price towards closing costs incentive offer. Additional eligibility and limited time restrictions apply. MLS#6667527 ~ Located in 55+ active lifestyle community Ovation at Meridian. The Tonto floor plan is a single-story home with 1,711 square feet of living space, 2 bedrooms, a den, 2 bathrooms, and a 2-car garage. The foyer gives you the option to take an immediate turn into the second bedroom, step in and turn into the flex room, or you can continue straight into the open kitchen and gathering room area. The owner's suite is right off the gathering room and has a walk-in closet and double sinks at its private bathroom. Structural options added Include: Extended covered patio, and upgraded shower.

39223 N Kaden Lane, Queen Creek

Courtesy of William Lyon Homes. 480-893-1000 Selling Office: eXp Realty.

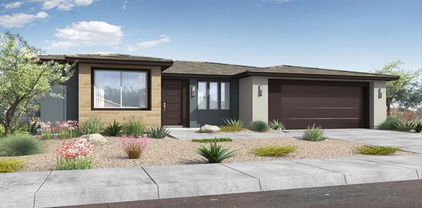
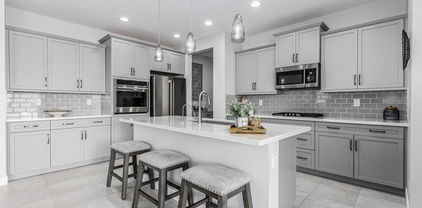
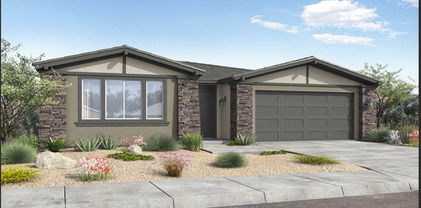
39496 N Kaden Lane, Queen Creek
$493,507
2 Beds ⋅ 3 Baths ⋅ 6667496 MLS
Up to 3% of total purchase price towards closing costs incentive offer. Additional eligibility and limited time restrictions apply. MLS#6667496 April Completion! Located in 55+ active lifestyle community Ovation at Meridian. The Sedona is a stunning single-story home with 2 bedrooms, flex room, and large outdoor living area. The foyer opens to a flex room on one side and a second suite on the other. Love to entertain? Turn the flex room into a formal dining room. The open great room and kitchen make it ideal for having guests over or cooking dinner while staying connected. Private owner's suite features an ensuite bath with double sinks, walk-in shower, and a large walk-in closet. Structural options include: pocket sliding door in great room, and garage service door.

39496 N Kaden Lane, Queen Creek

Courtesy of William Lyon Homes. 480-893-1000 Selling Office: Non-MLS Office.

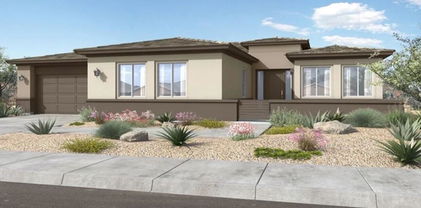
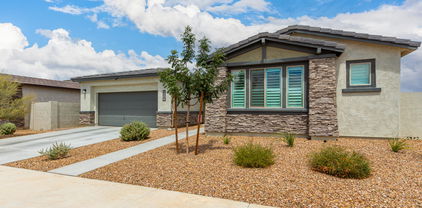
1437 W Calle De Flores --, San Tan Valley
$456,540
2 Beds ⋅ 2 Baths ⋅ 6660860 MLS
Up to 3% of total purchase price towards closing costs incentive offer. Additional eligibility and limited time restrictions apply. MLS#6660860 Ready Now! Discover the Kaibab floor plan in the 55+ active community of Ovation at Meridian. This single-story layout boasts 1,645 sq. ft., 2 beds, 2 baths, and a 2-car garage. Part of the Adventure Series, it offers privacy with separate owner's suite and bedroom areas. The foyer leads to a spacious kitchen and gathering room, with an optional flex room that can serve as a dining area or third bedroom. Ideal for those valuing room-to-room privacy. Structural options include: upgraded square corners, 5' baseboards, 16 HVAC upgrade, 12' x 8' sliding glass door, and soft water loop.

1437 W Calle De Flores --, San Tan Valley

Courtesy of William Lyon Homes. 480-893-1000 Selling Office: Paramount Properties of Arizona LLC.

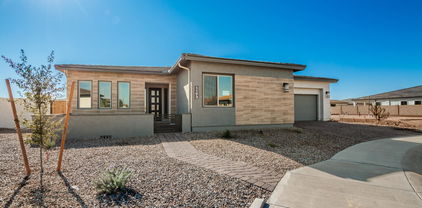
1317 W Desert Spoon Drive, Queen Creek
$615,000
2 Beds ⋅ 3 Baths ⋅ 6658132 MLS
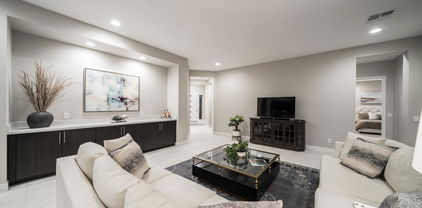
Move in ready home located in the highly sought after gated adult community Ovation! No expense was spared on this Sunrise model with a 3rd flex room. Builder upgrades include a gourmet kitchen, slate cabinets, extended island w/extra cabinets, Cafe line appliances w/ smart oven, 12' sliding patio door, surround sound & super shower. Many high end finishes completed after move in, custom shutters, roman & roller shades, designer lighting, laundry room cabinets & sink, custom primary closet, water softener & garage cabinets. The entertainers back yard is a delight, featuring a huge covered patio with stone tile, and sparkling Shasta pool offering heating & cooling features, pavers walk way & more! This home will not disappoint, just move in and enjoy this amazing home! Ovation presents a suite of exceptional amenities that you'll surely love! The sprawling heated pool, spa, and courts for pickleball & tennis, provide endless recreation. Engage in various weekly social events to connect with the community and savor the pleasures of a vibrant lifestyle. Don't miss it!

1317 W Desert Spoon Drive, Queen Creek

Courtesy of My Home Group Real Estate. andrew@myhomegroup.com Selling Office: Realty ONE Group.

39848 N Hailey Lane, Queen Creek
$535,000
2 Beds ⋅ 3 Baths ⋅ 6646480 MLS
Welcome to this stunning home in the desirable Ovation at Meridian with 2 bedrooms both complete with private ensuites plus a den, 2.5 bathrooms, and beautiful upgrades throughout! The entire home has elegant shutters, and neutral tones. The great room is spacious with recessed canned lighting, and a ceiling fan. The gourmet kitchen is beautiful and features pendant lights, Quartz countertops, stylish tile backsplash, a gas cooktop, stainless steel wall appliances, a walk-in pantry, and a kitchen island with a breakfast bar. The primary suite is spotless with a spa-like ensuite featuring a dual sink vanity, a tiled shower, and a huge walk-in closet! The second suite is move-in ready! The den is open and finished with a ceiling fan and shutters! The backyard is easy care with a putting green and gravel! The covered patio is huge and complete with a ceiling fan! Do not miss out on this spotless like new home! Welcome to Ovation at Meridian, a vibrant 55 plus community where luxury meets convenience. Nestled in a picturesque setting, residents enjoy a wealth of amenities, including lighted tennis courts, a small putting course, and a sprawling community pool. With its proximity to shopping, dining, entertainment, and hiking trails, Ovation at Meridian provides an idyllic lifestyle where leisure and convenience seamlessly blend.

39848 N Hailey Lane, Queen Creek

Courtesy of Keller Williams Arizona Realty. 480-767-3000 Selling Office: My Home Group Real Estate.

1291 W Calle Luna --, Queen Creek
$574,000
3 Beds ⋅ 3 Baths ⋅ 6636614 MLS
Immaculate 2022 3 Bedroom, 3 Bath + Den/Formal Dining Rm home located in 55+ active lifestyle community Ovation at Meridian. Home has Chef's Kitchen w/GE Cafe appliances. Kitchen has Quartz counters top & backsplash, undermount LED lighting. Reverse Osmosis Water & Soft Water System. Wood look tiles throughout home with exception to carpet in bedrooms. Upgraded sliding glass doors that lead out to spacious outdoor covered patio. Primary bathroom has upgraded tiled to ceiling shower, all bathroom's have Quartz countertops. Backyard has gas hook up. Floor outlet in Great Room. Tiled Den which can be used as formal dining. Pavers in driveway and front entry way to home.

1291 W Calle Luna --, Queen Creek

Courtesy of AH Properties. 602-863-1500 Selling Office: Russ Lyon Sotheby's International Realty.

39497 N Carter Lane, Queen Creek
$558,463
2 Beds ⋅ 3 Baths ⋅ 6633446 MLS
Up to 3% of total purchase price towards closing costs incentive offer. Additional eligibility and limited time restrictions apply. MLS#6633446. March Completion! Situated within the vibrant 55+ active lifestyle community of Ovation at Meridian, the Powell floorplan boasts a single-story layout spanning 2,024 sq. ft. with 2 bedrooms, flex room, 2.5 baths, and a 2-car garage. Upon entering the foyer, a flex room greets you on one side, while the opposite side reveals a second suite complete with its ensuite bathroom. The open design of the great room and kitchen seamlessly guides you towards the luxurious owner's suite, discretely positioned in the corner of the home. Enjoy the expansive covered outdoor living space, creating your own personal backyard oasis. OVATION at Meridian offers the ultimate resort lifestyle experience for 55+ homebuyers. This gated community features a 14,000 sq ft Clubhouse with fitness center, outdoor pool, sports courts, arts and craft studio, scheduled entertainment and activities, walking trails, ramadas, BBQ's, putting/chipping green, 2 dog parks, and more! Structural options include: 12' sliding glass door, extended covered outdoor living, and upgraded tile shower at owner's bath.

39497 N Carter Lane, Queen Creek

Courtesy of William Lyon Homes. 480-893-1000 Selling Office: Non-MLS Office.

1540 W Desert Spoon Drive, Queen Creek
$515,275
2 Beds ⋅ 3 Baths ⋅ 6624604 MLS
Up to 3 % of total purchase price towards closing costs incentive offer. Additional eligibility and limited time restrictions apply; details available from Selling Agent. MLS # 6624604 Spring Completion! Located in 55+ active lifestyle community Ovation at Meridian, the Sedona floor plan is a stunning single-story floor plan with 1,811 sq. ft., 2 bedrooms, 2.5 bathrooms, and a 2-car garage. The foyer opens up to a flex room on one side and second suite on the other. The open gathering room and kitchen make it ideal for having guests over, or cooking dinner without missing the big game. The owner's bedroom has an ensuite bathroom with double sinks and a large walk-in closet. Structural options include: sliding glass door, frameless owner's shower, 8' interior doors, door at laundry, and garage service door.

1540 W Desert Spoon Drive, Queen Creek

Courtesy of William Lyon Homes. 480-893-1000 Selling Office: Long Realty Canyon Sky.

1267 W Poco Calle --, Queen Creek
$644,452
2 Beds ⋅ 3 Baths ⋅ 6624368 MLS
Up to 3% of total purchase price towards closing costs incentive offer. Additional eligibility and limited time restrictions apply. MLS#6624368 March/April 2024 Completion! Located in 55+ active lifestyle community Ovation at Meridian, the Agassi floor plan is a single-story floor plan w/ 2,440 sqft., 2 bedrooms, 2.5 baths, and a 3-car garage. The courtyard brings you to the front door, which brings you into the foyer with a flex room on one side. On the other side, there is a half bath and a 2nd bedroom with ensuite bathroom. Continuing through the home, you are welcomed by an open concept gathering room, kitchen, and dining area, which is perfect for entertaining and making lasting memories in. The owner's suite has its own bathroom and spacious walk-in closet. Structural options include: multi-slide door at gathering, garage service door, and soft water loop.

1267 W Poco Calle --, Queen Creek

Courtesy of William Lyon Homes. 480-893-1000 Selling Office: Non-MLS Office.

1258 W Poco Calle --, San Tan Valley
$614,000
2 Beds ⋅ 3 Baths ⋅ 6624343 MLS
Up to 3% of total purchase price towards closing costs incentive offer. Additional eligibility and limited time restrictions apply. MLS#6624343 April/May 2024 Completion! The Humphreys plan at Ovation at Meridian is a single-story home with 2 bedrooms, 2.5 bathrooms and 2 car garage with 2,350 square feet of living space. This open floor plan feels light and airy from the moment you walk through the courtyard entry and into the foyer. The study, dining, and guest bedroom is located near the front of the entry. The heart of the home opens with island kitchen overlooking the large gathering room that leads to the outdoor living. The owner's suite is tucked in the back of the home for ultimate privacy. Structural options include: Garage service door, additional 4' gate, gas line for future outdoor kitchen, and courtyard gate.

1258 W Poco Calle --, San Tan Valley

Courtesy of William Lyon Homes. 480-893-1000 Selling Office: Realty ONE Group.

40190 N Carter Court, Queen Creek
$570,000
3 Beds ⋅ 3 Baths ⋅ 6623432 MLS
Beautiful modern living on this incredible corner lot with an open floor plan! The spacious great room highlights wood-look tile flooring in all the right places, recessed lighting, pre-wired surround sound, and sliding glass doors leading to the back patio. The well-kept chef's kitchen features gleaming stainless steel appliances, granite counters, tile backsplash, a walk-in pantry, plenty of espresso cabinetry with crown molding, butler's service area, and a prep island with a breakfast bar. Direct outdoor access, an ensuite with dual sinks, make-up desk, and a walk-in closet complete the bright & large primary retreat. 12' panoramic glass slider leads to charming backyard. Backyard includes a covered patio with pavers, built in BBQ, awning and turf. Epoxy garage floor.

40190 N Carter Court, Queen Creek

Courtesy of DeLex Realty. 602-910-3002 Selling Office: Attorneys Realty.

39930 N Kaden Court, Queen Creek
$450,000
2 Beds ⋅ 2 Baths ⋅ 6620149 MLS
Located in Arizona's premier active 55+ GATED community, Ovation at Meridian! This is the Arizona lifestyle you have been searching for (no snow or ice in sight). Originally built as a spec home in 2019, this energy efficient home has extensive upgrades & finishes. The builder truly spared no expense! This spacious open floor plan showcases designer touches, plenty of natural light with a clean, modern touch. The GREAT ROOM is the centerpiece of the floor plan. Prepare a meal in the chef-inspired kitchen complete with upgraded cabinets, an oversized kitchen island, stainless appliances, upgraded granite countertops, single basin stainless steel sink & so much more. Access the backyard via the breathtaking multi-slide glass wall. Enjoy Arizona sunsets from the comfort of your own large... ...covered patio. Other features include: designer wood-like tile, Norman Shutters and window treatments, 2 car garage, spacious laundry room, oversized master bedroom/bathroom/walk-in closet, true split floor plan. This home is just steps away from the 13,500SF clubhouse complete with community pool, exercise, craft, recreation, walking/biking trails, parks, sport courts & dog park. The HOA also maintains the front yard! Experience mild climate the way it was intended, at Ovation! Homes like this rarely come to the market!

39930 N Kaden Court, Queen Creek

Courtesy of Schreiner Realty. 480-382-5475 Selling Office: My Home Group Real Estate.

39905 N Trajen Place, Queen Creek
$485,500
2 Beds ⋅ 2 Baths ⋅ 6617140 MLS
Welcome to the exclusive Ovation at Meridian gated active adult community! Meticulously maintained with $75K+ in upgrades, providing a perfect blend of modern elegance and comfortable living. Sitting on a spacious corner lot and conveniently located across the street from the community center. Step inside and fall in love with the open floorplan, allowing natural light to flood every corner of the home. The spacious greatroom is an inviting space for entertaining friends and family or simply relaxing. The kitchen is a chef's delight, featuring stainless appliances, granite countertops & backsplash, a welcoming island with pendant lighting, and ample cabinet space with roll-out shelves for all your culinary needs. The large owner's suite is located towards the back of the home, and offers an ensuite bathroom complete with double sinks separated by a vanity, walk-in shower, and a generously sized walk-in closet. An additional guest bedroom and well appointed second bathroom ensure comfort for your visitors. Step outside through the 12' sliding doors into the tranquil backyard, complete with an extended pavered patio, low maintenance desert landscape, and artificial turf - perfect for those looking for a peaceful retreat without the hassle of extensive upkeep! Additional highlights include an extended two-car garage with epoxy floors and built-in cabinets, neutral paint, rectangular tile throughout, high end shutters, and designer ceiling fans. Plus, living in an active adult community means you'll have access to a range of amenities from a clubhouse and fitness center to a heated pool/spa, and so much more. It's not just a house; it's a lifestyle. Don't miss the opportunity to make this beautiful home your own!

39905 N Trajen Place, Queen Creek

Courtesy of Realty ONE Group. 480-321-8100 Selling Office: eXp Realty.

1333 W Mccowan Lane, San Tan Valley
$740,000
3 Beds ⋅ 3 Baths ⋅ 6611406 MLS
UPGRADES UPGRADES! Model inspired luxury!! Coveted low maintenance premium corner lot, this beautiful 3-bedroom property offers a lovely facade, a 3-car garage, & paver front patio. You'll love the modern-style interior featuring attractive tile wood-look flooring, stylish lighting, & charming foyer that opens to the bright and airy great room. The inviting living room provides pre-wired surround sound & two sliding glass doors, merging the indoor & outdoor fun. Gourmet kitchen features a plethora of wood cabinetry, tile backsplash, granite counters, SS appliances, a walk-in pantry, & a large island w/a breakfast bar. Take advantage of the den, an ideal space for a home office. The pristine owner's suite is a perfect sanctuary, showcasing separate backyard access & an immaculate ensuite.. with dual sinks, a glass-enclosed shower & a walk-in closet. The serene backyard is awesome for al fresco dining, enjoying a covered patio, a fire pit, a built-in bench for sitting, a BBQ grill, & artificial turf. Make this gem yours!

1333 W Mccowan Lane, San Tan Valley

Courtesy of Keller Williams Realty Sonoran Living. 480-948-3338 Selling Office: Century 21 Arizona Foothills.

1518 W Desert Spoon Drive, San Tan Valley
$517,109
2 Beds ⋅ 3 Baths ⋅ 6604567 MLS
Up to 3% of total purchase price towards closing costs incentive offer. Additional eligibility and limited time restrictions apply. MLS#6604567 Late March Completion! Located in 55+ active lifestyle community Ovation at Meridian, the Sunrise floor plan is a single-story floor plan with 2,149 sq. ft., 2 bedrooms, 2.5 bathrooms, and a 2-car garage. It is the largest of the Inspiration Series floor plans and comes standard with an open concept kitchen and gathering room area, a flex room, and both bedrooms have ensuite bathrooms. Structural options include: 12' slide door, 8' Interior doors, soft water loop, extended garage, GE cafe gas cooktop, garage service door, and reverse osmosis system.

1518 W Desert Spoon Drive, San Tan Valley

Courtesy of William Lyon Homes. 480-893-1000 Selling Office: Arizona Elite Properties.

1289 W Poco Calle --, Queen Creek
$630,654
2 Beds ⋅ 3 Baths ⋅ 6604202 MLS
Up to 3% of total purchase price towards closing costs incentive offer. Additional eligibility and limited time restrictions apply. MLS#6604202 ~ January Completion! Located in 55+ active lifestyle community Ovation at Meridian, the Fremont floor plan is a single-story floor plan with 2,499 sq. ft.,2 bedrooms, 2.5 bathrooms, and a 3-car garage. This floor plan is a Pinnacle Series floor plan and is the largest of the Ovation offering. The sizeable layout is sure to please those who are looking for plenty of space. It has a flex room, a secondary bedroom a study, an open dining, gathering room, and kitchen area, and an owner's suite. The owner's suite is in its own section of the home and has a large walk-in closet for those with an expansive wardrobe. Structural options include: 8' sliding door, alternate owner's bathrooms, all cabinet kitchen island, paver courtyard and driveway, gate at courtyard, 16 seer HVAC upgrade, and garage service door.

1289 W Poco Calle --, Queen Creek

Courtesy of William Lyon Homes. 480-893-1000 Selling Office: HomeSmart.

39311 N Hailey Lane, Queen Creek
$603,282
2 Beds ⋅ 3 Baths ⋅ 6603721 MLS
Up to 3% of total purchase price towards closing costs incentive offer. Additional eligibility and limited time restrictions apply. MLS # 6603721 December Completion! Located in 55+ lifestyle community Ovation at Meridian, the Humphreys floor plan is a single-story floor plan with 2,337 sq. ft., 2 bedrooms, 2.5 bathrooms, and a 2-car garage. The kitchen and gathering room are open. This makes it a great home for entertaining guests. Plus, the owner's suite is located in the opposite corner of the home from the secondary bedroom so you can entertain while also having some privacy. Structural options include: den, pavers at courtyard, sliding glass door at gathering room, double doors at flex rooms, and interior door from owner's closet to laundry room.

39311 N Hailey Lane, Queen Creek

Courtesy of William Lyon Homes. 480-893-1000 Selling Office: Arizona Best Real Estate.

1416 W Avenida Del Valle --, Queen Creek
$520,000
2 Beds ⋅ 3 Baths ⋅ 6596075 MLS
Welcome to an exceptional residence within the esteemed ''Ovation'' Master planned over 55 community. This captivating home features 2 bedrooms, 2.5 baths, and an office/flex rm. Positioned on a private lot, it offers exclusivity with no rear neighbors. A paver walkway guides you to a custom front door, leading to an interior that seamlessly combines openness, brightness, and sophistication. Ceramic tile graces the floors, while 8-ft interior doors and white wood shutters add elegance. Thoughtful design is evident throughout, from custom two-tone paint to upgraded lighting fixtures, creating a perfect blend of style and comfort. The gourmet kitchen is a culinary masterpiece with quartz countertops, custom backsplash, and a spacious island with breakfast bar seating. Stainless appliances, a wall oven, gas cooktop, and under-mount lit solid wood cabinets enhance both aesthetics and functionality. The owner's suite offers luxury with a roomy walk-in closet, a walk-in shower featuring privacy glass, quartz counters, and upgraded fixtures. The guest suite provides private en-suite bathrooms for ultimate comfort. Through the 12-ft sliding glass door, the backyard beckons, featuring an extended pavered patio, gas fire pit, no maintenance grass and professional landscaping. This meticulously upgraded home, encompassing both builder and owner enhancements, is move-in ready. Why build new and spend thousands after moving in when you can have a newer home 100% complete? Experience the pinnacle of luxury living in the esteemed "Ovation" community, where elegance, functionality, and convenience come together seamlessly. See list of builder and owner upgrades in the documents tab.

1416 W Avenida Del Valle --, Queen Creek

Courtesy of Keller Williams Realty Phoenix. 480-839-6600 Selling Office: West USA Realty.

1208 W Desert Spoon Drive, Queen Creek
$499,900
2 Beds ⋅ 3 Baths ⋅ 6595836 MLS
ASSUMABLE 3% VA LOAN!! LOWEST PRICE PER SQUARE FOOT IN OVATION AT $250 PER SQ. FT!! Better than new spacious move-in ready 2032 sq. ft home with 2 ensuite bedrooms w/walk-in closets, a den, and 2.5 baths, 2 car garage w/garage floor coating on highly desirable corner N/S lot!! $10K just spent on new ''Hollywood hedge'' trees for added privacy while you enjoy low maintenance backyard with a covered patio, pavers, artificial turf, spa and new pergola. This home is highly upgraded with wood-look tile throughout, carpet in the bedrooms, plantation shutters, security screen door, gourmet kitchen with quartz, cabinet pull outs, R/O, water softener, farmhouse sink, gas cooktop, SS appliances, backsplash, and a large island w/breakfast bar. Refrigerator, washer/dryer, spa are all included!! Ovation offers amazing amenities including a gated community, a large heated pool, spa, pickleball, tennis courts, and many weekly activities to meet your neighbors and enjoy the good life! The HOA takes care of your front yard, so you don't have to worry about it!! Hurry to see your dream home today!

1208 W Desert Spoon Drive, Queen Creek

Courtesy of HomeSmart. 602-230-7600 Selling Office: West USA Realty.

1193 W Poco Calle --, Queen Creek
$685,695
3 Beds ⋅ 3 Baths ⋅ 6590041 MLS
MLS# 6590041 Ready Now. Located in 55+ active lifestyle community Ovation @ Meridian, the Fremont floor plan is a single-story floor plan with 2,499 sq. ft., 3 bedrooms, 3 bathrooms, and a 3-car garage. The sizeable layout is sure to please those with plenty of space with an open dining, gathering room, and kitchen area. The owner's suite is in its own section of the home and has a large walk-in closet for those with an expansive wardrobe. The covered outdoor living partially wraps around the side of the home and it will truly feel like your Structural options include: a 15' multi-slide corner door, bedroom 3, gated courtyard, pavers @ driveway and garage service door.

1193 W Poco Calle --, Queen Creek

Courtesy of William Lyon Homes. 480-893-1000 Selling Office: Non-MLS Office.

1353 E Arroyo Verde Drive, Queen Creek
$623,233
2 Beds ⋅ 3 Baths ⋅ 6506705 MLS
Up to 4% of total purchase price towards closing costs incentive offer. Additional eligibility and limited time restrictions apply. MLS#6506705 Fall Completion! Located in the gated, 55+ active lifestyle community Ovation at Meridian, the Fremont floorplan is an impressive single-story home with 2,499 square feet, 2 bedrooms, 2.5 baths, a flex room – ideal for a home gym or relaxation room, a study, and a 3-car garage. It has it all on a Great oversized corner lot location! Enjoy entertaining in the open concept dining area, gathering room, and kitchen. The spacious owner's suite is in its own section of the home and features a spa-like bath with upgraded tile super shower, dual vanities, and large walk-in closet. Bedroom two has its own ensuite bath. The covered outdoor living partially wraps around the side of the home - your very own outdoor oasis. Design highlights include: stainless-steel kitchen appliances, undercabinet LED lighting in kitchen, shaker style cabinets, upgraded wood look tile, and single bowl stainless steel kitchen sink. Structural options include: super shower at owner's bath, corner multi-slide door, courtyard gate, and garage service door.

1353 E Arroyo Verde Drive, Queen Creek

Courtesy of William Lyon Homes. 480-893-1000 Selling Office: RE/MAX Excalibur.

Copyright 2026 Arizona Regional Multiple Listing Service, All rights reserved. The data relating to real estate for sale on this website comes in part from the Arizona Regional Multiple Listing Service. All information deemed reliable but not guaranteed and should be independently verified. All properties are subject to prior sale, change or withdrawal. Neither listing broker(s) nor Arizona Regional Multiple Listing Service shall be responsible for any typographical errors, misinformation, misprints and shall be held totally harmless.

The data relating to real estate listings on this website comes in part from the Internet Data Exchange (IDX) program of Multiple Listing Service of Southern Arizona. IDX information is provided exclusively for consumers' personal, non-commercial use and may not be used for any purpose other than to identify prospective properties consumers may be interested in purchasing. Listings provided by brokerages other than Loving Phoenix Team | Real Broker are identified with the MLSSAZ IDX Logo. All Information Is Deemed Reliable But Is Not Guaranteed Accurate. Listing information Copyright 2026 MLS of Southern Arizona. All Rights Reserved.

How much is your home worth?

Get instant property value now!