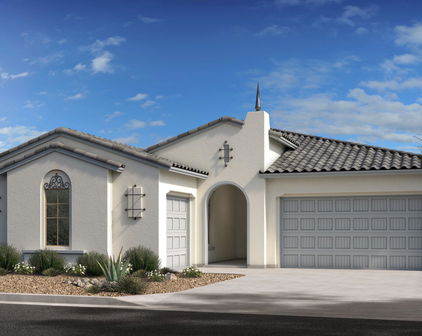
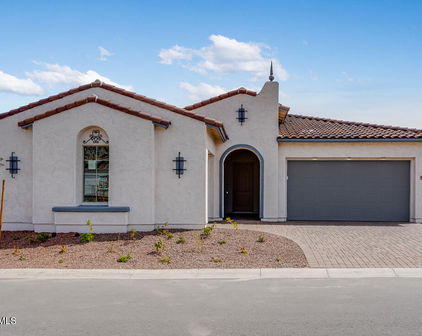
Taylor Morrison Homes in Buckeye, AZ

Taylor Morrison Homes in Buckeye, AZ

$1,395,000
3 Beds 3 Baths 7069370 MLS
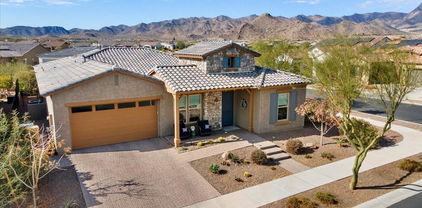
Framed by spectacular White Tank Mountain views and the 9th tee on Victory Golf Course, this beautifully upgraded residence captures the best of refined desert living in Victory at Verrado. The light-filled, open-concept interior features soaring ceilings and an easy connection between the kitchen, living areas and outdoor spaces. The gourmet kitchen showcases crisp white cabinetry, quartz countertops, a designer backsplash, stainless steel appliances, an oversized island with bar seating and abundant storage. Outdoor living takes center stage with a welcoming courtyard and pergola, plus a resort-style backyard designed for year-round enjoyment. Relax in the heated pool and spa while taking in the mountain views, or entertain beneath the pergola featuring a built-in grill and kegerator. A retractable sunshade, pool cover, low-maintenance landscaping and protective snake fencing add comfort and convenience. The thoughtfully designed floor plan includes three bedrooms, two-and-a-half bathrooms and a versatile den or home office. The private primary suite offers a spa-inspired bathroom with an oversized walk-in shower, extended dual vanities and a spacious walk-in closet. Generously sized secondary bedrooms provide comfort and privacy. Additional highlights include a well-appointed laundry room and a 2.5-car garage with a mini-split system for year-round comfort. Victory at Verrado is a premier 55+ community offering resort-style pools, championship golf, tennis and pickleball courts, a fitness center, hiking and biking trails, and the vibrant Victory Club with dining, social activities and sweeping valley views. Residents also enjoy Verrado's extensive shopping, dining and community amenities, with convenient access to Loop 303 and I-10. This is more than a beautiful home--it is the Arizona lifestyle, perfectly framed.

5750 N 208th Lane, Buckeye

Courtesy of Berkshire Hathaway HomeServices Arizona Properties. 480-473-4900

$348,000
3 Beds 2 Baths 7055208 MLS
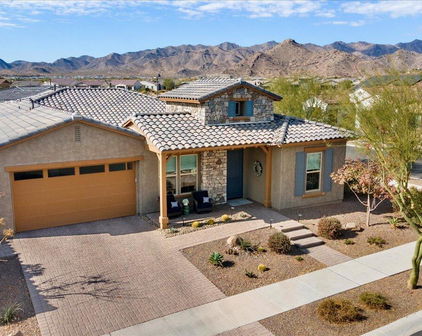
Over ¼-acre lot. Cul-de-sac location. Endless possibilities. Situated on an expansive 12,192-square-foot cul-de-sac lot, this single-story home offers 3 bedrooms, 2 bathrooms, 1,840 square feet of functional living space, and one of the largest homesites in Watson Estates. The open-concept floor plan features a spacious great room, a split-bedroom layout, and a kitchen that flows naturally into the main living area. Fresh new carpet provides a clean start, while the home offers an excellent opportunity to update and personalize over time. The backyard is where this property truly stands apart. With more than a quarter acre, there is ample room to create the Arizona outdoor space you have been envisioning. Whether that includes a future pool, expanded entertaining area, garden, play space, or simply more room to enjoy, this homesite offers flexibility that is increasingly difficult to find. A covered patio, built-in barbecue, and view fencing provide a strong foundation for future improvements. Originally built as the Taylor Morrison Amber model home, the property combines a desirable single-level floor plan with a premium cul-de-sac homesite that would be difficult to replicate in today's market. Conveniently located near parks, schools, shopping, dining, and major commuter routes, this home offers the opportunity to invest in space, location, and potential while making it uniquely your own.

1301 S 237th Lane, Buckeye

Courtesy of eXp Realty. 888-897-7821

$1,287,500
3 Beds 4 Baths 6969614 MLS
Step into refined single-story luxury in this impeccably designed 2,870 sq ft residence offering 3 bedrooms, 3.5 bathrooms, and a 3-car garage, all enhanced by high-end finishes and thoughtful architectural details throughout. From the moment you enter, you're greeted by custom tile flooring and a breathtaking sightline straight through the home to mountain and golf course views, framed by a stunning wall of windows. The expansive open floorplan creates a seamless flow, ideal for both everyday living and elegant entertaining. A private den with custom built-ins provides the perfect space for a home office or retreat. The gourmet kitchen is a true showpiece, featuring an extended designer backsplash, oversized island, stainless steel appliances, gas range with pot filler, range hood... multi-oven, and a spacious walk-in pantry. The adjacent dining area is enhanced with custom built-ins, while the great room's large sliding doors open wide to extend the living space outdoors. The primary suite is a serene sanctuary with a private exit to the backyard, two-tone custom paint, and a spa-inspired ensuite boasting dual sinks, exquisite custom tilework, and a glass and tile walk-in shower. The expansive walk-in closet offers direct access to the laundry room, complete with a utility sink for added convenience. Outdoors, enjoy relaxed evenings under the covered pergola, perfectly positioned to take in the surrounding views and indoor-outdoor lifestyle this home was designed to showcase.

20938 W Pasadena Avenue, Buckeye

Courtesy of Homelogic Real Estate. 480-346-4111 Selling Office: HomeSmart.

$1,250,000
3 Beds 4 Baths 6941838 MLS
Stunning views of the golf course and mountains, probably one of the best lots in Victory. Situated between the 12th and 13th holes of the golf course, the cart path drops 8 feet before getting to the property, so the backyard is completely private. House was purchased and then completely remodeled from the builder supplied components. New flooring,(engineered hard-wood), honed granite countertops, (including bathrooms), cabinets, tiled showers, (floor to ceiling) with thick glass doors, built-ins in both garages with workbench, epoxy floors in garages, motorized shades, new pendant lights across island, under-counter lighting, lots of can/recessed lighting, upgraded toilets, all new plumbing fixtures, new built-ins (a bar in the dining area, all of the office, primary bedroom walk in closet) Victory boasts 4 large, heated pools (one is a lap pool), a state-of-the-art fitness room, 16 pickleball courts, 4 tennis courts, a restaurant and bar (The Vic), a large gathering room for parties, and a grassy park for each and every neighborhood in Victory. There are dozens of clubs to join, including wine clubs, poker clubs, an Italian cooking club, other games clubs like Hand and Foot, mahjong, bocci, golf, pickleball, etc. You can be as busy as you choose, with dozens of activites every day. The house is being sold fully furnished so it is perfect as a winter retreat, ready for you now with little to no work to furnish or finish. Furnishings are all high-end (Ethan Allen, Woodbridge, Tommy Bahama, Z Gallery, etc.) Price includes the furniture. Come and see the serenity of the home, including incredible sunsets, along with all the activities that Victory has to offer.

5232 N 205th Lane, Buckeye

Courtesy of Casa Bona Real Estate. 805-598-8445 Selling Office: Realty ONE Group.

$745,000
4 Beds 3 Baths 6929675 MLS
$65,000+ BELOW SELLER COST. Seller bought this home in 2022 for $644,000 and has put about $200,000 in upgrades. Their loss - your gain. So..........when only the best will do....welcome to your new home! Nestled on a premium lot with common area on 2 sides, this is ultimate privacy in sought after Sienna Hills, you'll notice the upgrades as soon as you pull up. Professional landscaping with night time lighting, extended and pavered front porch, pavered drive, even a custom designed Iron front door. Inside, you'll find a true gourmet kitchen, with stainless steel Cafe appliances, a 5 burner gas range, double ovens and double stacked cabinets, with under cabinet lighting, in both the kitchen and butler's pantry, for all the storage you dream of. The island has been expanded is made for entertaining, is and is fully trimmed. Of course, there is upgraded flooring and lighting, chandeliers and pendants throughout. In the living room you'll notice the built in speakers, and a premium electric fireplace trimmed with hand carved imported travertine mantle. The primary suite features barn doors, powered cellular window shades and wall sconces. The ensuite bath offers upgraded cabinets and a center tower. The master closet even has custom his and hers shoe racks. In one of the guest bedrooms, there is a king size Murphy bed with side bookcases and drawers. Stepping outside, you'll notice how private this back yard is, with common area on two sides. There's a pavered, covered patio (2 grill units do not convey) a custom waterfall feature, and a heated gazebo with lighting. Of course there is outdoor lighting in front and back, for that perfect evening ambience. What could be better? How about solar panels that result in almost no APS Bill. Or a 3 car garage? No expense has been spared in this home. Don't wait...this is a true bargain, and there's only ONE like it!

21122 W Edgemont Avenue, Buckeye

Courtesy of Real Broker. 602-755-3415 Selling Office: Compass.

$745,000
4 Beds 3 Baths 6927380 MLS
Welcome to this beautiful Taylor Morrison home in the highly desirable Sienna Hills community of Buckeye, AZ, located near the White Tank Mountains with unobstructed views. Situated on a premium lot with neighbors on only one side, this home offers added privacy. Featuring 4 spacious bedrooms, 3 full bathrooms, and a private enclosed study, the layout is ideal for comfort and functionality. The Tuscan-inspired elevation is complemented by a three-car garage with service doors. Inside, enjoy an open floor plan with 10' ceilings and brand new Stainmaster Luxury Vinyl Flooring in the main living areas and primary bedroom. The charming courtyard entry features custom iron French gate doors. A great opportunity in a sought-after community with scenic surroundings and mountain ambiance. Step inside, the open floor plan with 10' ceilings showcasing bright living areas flowing into the chef's kitchen with high end gourmet GE monogram appliances, Kohler hands-free faucet and prolific sink, reverse osmosis system, with upgraded 42" kitchen cabinets with 2" crown, large pantry, and a spacious granite island- ideal for entertaining. Retreat into the spacious primary bedroom and private bath with dual vanities and walk-in closet, while secondary bedrooms (two with walk in closets) provide flexibility for family, guests, or an office. All bedrooms, primary bath, living room and kitchen dining areas include ceiling fans, 8'-6 panel doors with upgraded door handles. all bathrooms have raised vanities and upgraded cabinet hardware. The walls have smooth finishes with square corners and 5" base boards. High performance features include but are not limited to blown insulation in all interior walls, tankless water heater and water softener system, low flow toilets, dual pane windows, antibacterial room fans in all bathrooms, solar landscaping lighting, and touchscreen thermostats with WiFi. Step outside into your private backyard oasis featuring a large covered patio with plenty of added electrical outlets for an outdoor TV and gadgets, custom security privacy screens, travertine floors and steps that lead to sparkling salt water pool that features a pebble basin and automatic in-floor pool cleaning system, table, sitting areas on both sides with a relaxing water feature, landscaped grounds, Alumnawood Pergola 14x14 with ceiling fan and extra electric outlet, all perfect with ample space for alfresco dining, relaxing or hosting gatherings. Both the front and backyard are low maintenance, that includes artificial turf, rock landscaping, desert plants with irrigation and lighting, extra barrier along view fencing, rain gutters, extended front driveway with pavers for extra parking next to RV double gate, pavers on each side of home leading to the backyard, and an extra single gate on opposite side of house. Enjoy both privacy and all the Verrado amenities including parks, hiking and walking trails, golf, local restaurants, shopping, nearby schools, access to healthcare, and community pool just minutes away!

21198 W Edgemont Avenue, Buckeye

Courtesy of West USA Realty. 623-942-4200 Selling Office: Long Realty Unlimited.

$975,000
3 Beds 3 Baths 6925646 MLS
*GOLF COURSE LOT* Allow me to introduce myself—I'm an elegant home positioned within the exclusive 55+ Victory at Verrado community, nestled at the base of the majestic White Tank Mountains, where discerning residents appreciate sophistication and quality. From my coveted golf course lot, I offer commanding mountain views that provide a daily backdrop of natural grandeur. My approach sets the tone for what lies within—paver driveway, private courtyard entrance, and two-car garage that speaks to refined living. Beyond my threshold, you'll discover thoughtfully designed spaces that flow seamlessly together. Wood-look tile extends throughout, while plantation shutters frame those stunning vistas and integrated surround sound creates the perfect ambiance. My expansive multi- sliding doors create a sophisticated transition between interior elegance and the Arizona landscape. For entertaining, I offer a sleek dry bar and spacious great room that welcomes both intimate gatherings and larger celebrations. My gourmet kitchen features granite countertops, custom white staggered cabinetry, generous walk-in pantry, and an impressive island with breakfast bar- spaces where culinary artistry meets daily luxury. The versatile den adapts to your lifestyle as executive office or private retreat, while plush new carpet adds warmth to the bedrooms. My primary suite serves as a personal sanctuary with dual vanities and an expansive walk-in closet. The backyard represents my crowning achievement- a resort-style retreat featuring elegant travertine, view-preserving fencing, private putting green, fire pit for evening relaxation, spa, professional-grade synthetic turf, and built-in barbecue kitchen beneath a beautiful pergola. Here, mountain vistas transform into a glittering tapestry of city lights as day turns to night. Our community amenities include championship golf, resort pools, fitness facilities, tennis and pickleball courts, plus an active social calendar designed for sophisticated living.

5189 N 206th Drive, Buckeye

Courtesy of Revinre. 602-562-7222 Selling Office: Realty ONE Group.

$1,130,000
3 Beds 3 Baths 6923126 MLS
Set against the scenic backdrop of Arizona sunsets, beautiful White Tank Mountains & the 9th tee on Victory Golf Course. Living in Victory at Verrado means more than just a beautiful home, it's an unparalleled lifestyle with access to world-class amenities. Thoughtfully designed & built in 2024 with modern yet timeless finishes & an inviting layout, this upgraded home captures the essence of refined desert living, inside & out. Boasting soaring ceilings & panoramic views, this 3 bed 2.5 bath home will impress. The gourmet kitchen features an extended center island with bar seating, gorgeous granite counters, cabinetry with custom pull-outs, Stainless Steel GE Cafe appliances, open to center courtyard, great room & dining area that offers multi corner sliding doors that open seamlessly providing indoor/outdoor living, amazing for entertaining! The backyard is a desert oasis and an extension of living space with exceptional, picturesque views and a heated/cooled pool for year-round enjoyment. The owner's suite, a private retreat with mountain views and direct access to the backyard. The spa inspired master bathroom offers a large walk-in shower, extended dual vanities, ample cabinet storage & spacious walk-in closet. Split from the primary suite the secondary rooms are generously sized with walk-in closets. Home also features a study/den, powder room, laundry room with cabinets and counter space and includes washer and dryer 2.5 car garage with epoxy coated floor. Victory at Verrado is an exclusive 55+ community with resort-style pools, championship golf, tennis & pickleball courts, fitness center, hiking & biking trails, and the vibrant Victory Club with dining, social gatherings & breathtaking valley views. As a resident of Victory, you also have the benefit of all the amenities Verrado has to offer. This is a rare and exceptional property ready for you to enjoy our beautiful winter! Conveniently located to many restaurants, shopping and quick access. to the I-10 and 303.

5758 N 208th Lane, Buckeye

Courtesy of West USA Realty. 602-942-4200 Selling Office: Berkshire Hathaway HomeServices Arizona Properties.

$620,000
4 Beds 4 Baths 6896040 MLS
Discover Your Home! Community Pool and Amenities. Pride of ownership shines in this Rare Multi-Generational single-level home in Sienna Hills! With 4 bedrooms, 3.5 bathrooms, a 3-car tandem garage with epoxy floors, and an RV gate, this 2,738 sq. ft. Bradshaw E elevation was designed for both comfort and flexibility. Two bedrooms include private en-suite baths—ideal for multi-gen living, guests, or in-laws. The owner's suite is privately tucked away with a huge walk-in closet, dual sinks, and a custom-tiled shower and bath. Bedroom 2 also features its own en-suite with designer tile accents, perfect for extended family or visitors. Inside, you'll find wood-look tile floors, upgraded shutters, and abundant natural light. The open-concept kitchen and living space is a true showpiececomplete with quartz counters, Tahoe maple cabinetry, GE stainless steel appliances (double ovens + 5-burner gas cooktop), tile backsplash, and a large walk-in pantry. A formal dining room with a custom accent wall and a gathering room with surround sound and multi-slide patio doors create seamless spaces for entertaining. Step outside to your private retreat: paver patio, artificial turf, 4-hole mini golf course, landscape lighting, and low-maintenance design. Additional upgrades include garage cabinets, soft-water loop, and exterior service door. This home blends functionality, privacy, and luxuryperfect for everyday living and hosting alike.

21135 W Edgemont Avenue, Buckeye

Courtesy of My Home Group Real Estate. 480-685-2760 Selling Office: My Home Group Real Estate.

$660,000
5 Beds 5 Baths 6894375 MLS
MODEL PERFECT & HIGHLY UPGRADED: Two Master Suites, Designer Finishes & Owned Solar! This stunning 2021 Taylor Morrison masterpiece in highly sought-after Arroyo Seco offers elevated living with room for everyone—featuring 5 bedrooms, 4.5 bathrooms, and dual master suites thoughtfully designed across both levels. Step inside and be captivated by soaring ceilings, custom finishes, and ceramic wood-plank tile flooring. The open-concept layout flows effortlessly from the dramatic cascading staircase to the spacious family room and into the chef's dream kitchen, boasting an oversized leather matte-finish granite island, 42'' shaker cabinets, GE Café gas cooktop with stainless hood, double ovens, filtered water, under-cabinet lighting, a walk-in pantry, & extended buffet with butcher block counters and wine fridge. Work from home in style in the private office with glass French doors, or unwind in the library (originally designed as formal dining) or enormous upstairs loft. The first-floor master suite features a glass-enclosed walk-in shower, dual vanities, and a huge walk-in closet. The second master suite upstairs includes a separate soaker tub and glass shower. With a third en-suite bedroom and two additional bedrooms sharing a fourth full bath, this home is ideal for large or multi-gen households. Enjoy seamless indoor-outdoor living with a 12' glass slider opening to a custom-covered patio, complete with wood plank tile flooring, gas fireplace, mounted TV, and automatic sunscreen. Entertain under the stars with a well-equipped outdoor kitchen, 1,200 sq ft of travertine decking, and breathtaking mountain views - all with owned solar, soft water, Tesla charger, and meticulously maintained systems. This home checks every box -luxury, space, and energy efficiency in a marvelous location. Don't miss your chance to own one of Arroyo Seco's finest. Arrange to take a private tour today!

19812 W Avalon Drive, Buckeye

Courtesy of Realty ONE Group. 602-953-4000 Selling Office: Keller Williams Arizona Realty.

$855,000
3 Beds 3 Baths 6878369 MLS
Enjoy stunning mountain & park views from the backyard in this Active Adult Community of Victory in the highly sought after master planned community of Verrado. This home offers the perfect blend of indoor-outdoor living with an entertainer's back yard with pool, pergolal & fire pit. Enjoy your private pool with built in BBQ & upgraded travertine decking throughout. Step inside to a gourmet kitchen, a large stone island, upgraded cabinetry, GE stainless steel appliances, a 36'' cooktop, double ovens, tile backsplash & large walk-in pantry. The family room boasts multiple sliding patio doors & courtyard. Master bath is spacious with a large shower. Split floorpan offers additional 2 bedrooms & den.Community offers golf, pools, fitness centers, pickle ball, dining, spa & so much more. Relax in your private backyard oasis complete with a sparkling pool and soothing waterfall, a covered patio with a built-in BBQ and fire pit, and lush desert landscaping that frames the perfect Arizona sunset. Retreat to the spacious owner's suite, which offers direct access to the patio and a spa-like bathroom featuring brushed nickel fixtures, a double vanity, and premium finishes throughout. Additional highlights include travertine flooring, large sliding glass doors for seamless indoor-outdoor transitions, and a screened-in patio with a ceiling fanperfect for enjoying panoramic views of your stunning backyard year-round. This home is more than just a place to liveit's a lifestyle. Experience refined desert living in a prime location, where every detail has been thoughtfully designed for comfort and luxury.

20595 W Pasadena Avenue, Buckeye

Courtesy of eXp Realty. 888-897-7821 Selling Office: eXp Realty.

$624,999
4 Beds 3 Baths 6794682 MLS
Final Price Drop On This Luxurious 2,456 sqft Taylor Morrison Four-Bedroom, Three-Bathroom Highly Upgraded home. Are you ready to Live in the Picturesque Neighborhood Of Sienna Hills? This Home Instantly Offers Major Curb Appeal With A Pavered Walkway And Entry. Hybrid Dessert Landscaping for Tranquility and Easy Maintenance, Breathtaking Mountain Views And No Rear Neighbors. Back yard is Custom POOL Build ready, With Gas And Power Already Plumed In. This Property Is Also Within Walking Distance To A local Elementary School And Several Parks. As You Enter, You'll Be Greeted By Soaring 10-Foot Ceilings And Custom Tile Floors That Lead You Through The Spacious and Inviting Open Floor Plan. The Upgraded 12-Foot Slider Doors In The Great Room Seamlessly Blend Indoor And Outdoor Living. The Gourmet Kitchen Is A Chef's Dream, Featuring Extended Cabinets, Quartzite Countertop's With Kitchen Island, Gas Stainless Steel Appliances, That feature Zero Edge Cooktop, Double Oven/Microwave Combo and Vent Fan With Custom Teal Blue Parry Tile Backsplash. Kitchen is Finished Off With Upgraded Lighting Fixtures And Stainless Pulls On All Cabinets, It's As Stylish As It Is Functional. Retreat To The Master Suite With Its custom Master Bathroom, With Dual Sink And Vanity. A Super Shower awaits That Features Granite Mini Hexigon Imported Tile That Adds to The Spacious Design. Three Additional Bedrooms And A Dedicated Office Space Offer Comfort And Versatility, While The Over All Builder Design Ensure Organization And Convenience. This 2023 Build Has Energy-Efficient Upgrades at Its Core, Along With Custom Finishes And Features. This Home Has A Unparalleled Level Of Luxury And Comfort. The Sienna Hills Neighborhood, Is Where Convenience Meets Comfort. Nestled Just Minutes Away From An Array Of Restaurants, Shopping Areas, And The Ever-Popular Costco, This Vibrant Community Is Bustling With Activity. Exciting Developments, Including A New Hospital And A Movie Theater Entertainment District, Are On The Horizon (Fall 2025), Promising Even More Convenience And Entertainment Options For Residents. Nature Enthusiasts Will Delight In The Nearby Buckeye Hiking/Biking Trails, Offering Picturesque Vistas And Outdoor Adventures Right At Your Doorstep. Plus, With HOA Fees Covering Access To Amenities Such As A Refreshing Pool, Inviting Parks, And A Well-Equipped Gym, Residents Can Enjoy A Balanced Lifestyle With Ease. (Seeing Is Believing) Don't Miss The Opportunity To Be Part Of This Dynamic Neighborhood Where Every Day Brings New Possibilities.

2453 N 211th Lane, Buckeye

Courtesy of Cluff Real Estate LLC. 480-252-4576 Selling Office: My Home Group Real Estate.

$784,000
4 Beds 4 Baths 6715337 MLS
PRICE REDUCED! This house has that ''Wow'', with a $120,000 resort style Pool and Hot Tub in the backyard with a fire feature! This highly upgraded, former model home has an open and inviting 3,386 square foot floor plan. On the main floor, you will find a large kitchen with crisp quartz countertops, modern gray cabinets, new stainless appliances, island seating, walk-in butler's pantry/coffee bar and breakfast eating area with slider to back patio. The kitchen looks out to the living room with soaring 20 foot ceilings and shiplap accent wall, and 12 foot wall of windows that fully opens to the patio. Also on the main floor is the formal dining, office/den, half bath, laundry with sink and cabinets, Huge master suite with separate vanities, walk-in shower, soaking tub, walk-in closet and access to laundry room. Upstairs is just as open and light with a second living room, and three additional bedrooms. Two of the bedrooms share a Jack n Jill bathroom with double vanity and the other guest suite has its own full bathroom and walk-in closet. You also get views of the White Tank Mountains and sunsets that are absolutely amazing. Energy efficient home, 3 car garage, high efficiency AC, smart thermostats, keypad entry, LED lighting, ceiling fans throughout, ceiling speakers, window blinds, new water softener system, 240v plug for electric charging, automatic irrigation system AND access to all Verrado amenities, including two pool complexes, fitness room, over 72 parks (some have basketball, volleyball, playgrounds) and walking/biking/hiking trails all around the community, and much more. Closes to schools, Verrado's shopping/dining area, and access to HWY 10 and 301.

20432 W Legend Trail, Buckeye

Courtesy of Berkshire Hathaway HomeServices Arizona Properties. 623-266-3550 Selling Office: My Home Group Real Estate.

$980,000
3 Beds 3 Baths 6659173 MLS
Located in the resort style 55+ community of Victory at Verrado with golf course and White Tank Mountain views, you will feel like you are on vacation in this beautiful Taylor Morrison Palomino plan home. Entering through the front courtyard you will notice the open space around you with ribbons of desert providing privacy and views. After entering the home through the foyer, you are greeted with a spacious open bright great room and kitchen area with views to the panoramic mountains and golf course. The large chef's kitchen with high-end GE Monogram appliances, has abundant custom cabinets with a spacious island. The dining room offers mountain and golf course views, a perfect place to enjoy your meals. The large primary bedroom suite includes a tiled walk-in shower, double sinks and a large walk-in closet. Both spare bedrooms are spacious. The covered outdoor space expands to a large patio area and backyard which includes a heated pool and spa. This home is energy efficient with fully owned solar panels. The three-car garage offers ample space for cars, golf cart and storage. Enjoy the Active Adult lifestyle in Victory with its 4-resort style heated pools, tennis and pickleball courts, and gym. Get outside and experience the 26 miles of paths and trails and enjoy golfing on the Tom Lehman course. Victory also has great social activities with many clubs and events as well as great dining at restaurants like the Vic and restaurants on Main Street and throughout Verrado.

5084 N 206th Avenue, Buckeye

Courtesy of 3rd Base Realty Group LLC. 623-512-4875 Selling Office: Realty ONE Group.

$625,000
3 Beds 3 Baths 6634877 MLS
Well-designed Appaloosa floor plan features the perfect sized great room with 16 ft sliding door, 3 bedrooms, 2.5 baths and porcelain tile throughout (no carpet!). The 13 ft+ ceiling at the foyer welcomes you with lots of natural light from the private interior courtyard. The gourmet kitchen boasts 42'' maple cabinets with SS hardware, soft close doors & drawers (dovetail), pull out shelves, SS GE Profile appliances with 5 burner gas cooktop, double wall ovens, refrigerator, granite counters with full backsplash, walk-in pantry, island with breakfast bar, composite sink and wave faucet. The owner's suite is at rear of the home with separate exit to backyard and owner's bath is spacious with dual sinks, extended vanity with extra storage, large walk-in, tiled shower with bench and walk-in closet. Secondary bedrooms are split toward the front of the home with walk-in closets and share bath 2 with dual sinks and tiled shower. The den has wood plank tile, double doors, extra can lights, ceiling fan prewire and overlooks the private interior courtyard. Laundry room includes storage cabinets, granite counters, sink, gas stub for dryer and Speed Queen washer/dryer and freezer, all included! The 2.5 car garage is fully insulated with a service door, insulated garage door with electric opener and exterior keypad. Enjoy the sunrise and mountain views while sitting on your oversized covered patio. The East facing backyard, with no neighbors behind, is ready for your creative touch. Additional features include surround sound prewire in the great room, upgraded structural wiring with whole house surge protector, gutters at interior courtyard, gas stub at rear patio and laundry room, paver driveway/front porch, 2" faux wood blinds, RO system with pre-plumb to refrigerator, water softener system, transferable builder's warranty and much more! This is an Energy Star 3.0 home with a 64 or better HERS rating, Energy Star appliances, Low-E dual pane, vinyl frame windows, 15 SEER Lennox HVAC system with programmable/Wi-Fi t-stats, radiant barrier roof sheathing, blown in cellulose insulation and tankless gas water heater with re-circulation pump. Victory at Verrado is an award-winning Active Adult Community tucked into the beautiful White Tank Mountains with miles of hiking and biking trails. Community amenities include resort style pools, The Victory Club with a modern gym, spa, tennis and pickleball courts, numerous social clubs, activities, events and the Tom Lehman designed Victory Course. After a day of fun, be sure to stop by The Vic Bar & Kitchen for a round of drinks, some great food and enjoy the beautiful mountain views and Arizona sunsets.

5233 N 205th Lane, Buckeye

Courtesy of Arizona Team Realty, LLC. 623-826-1597 Selling Office: HomeSmart.

Start Your Search

Copyright 2026 Arizona Regional Multiple Listing Service, All rights reserved. The data relating to real estate for sale on this website comes in part from the Arizona Regional Multiple Listing Service. All information deemed reliable but not guaranteed and should be independently verified. All properties are subject to prior sale, change or withdrawal. Neither listing broker(s) nor Arizona Regional Multiple Listing Service shall be responsible for any typographical errors, misinformation, misprints and shall be held totally harmless.

The data relating to real estate listings on this website comes in part from the Internet Data Exchange (IDX) program of Multiple Listing Service of Southern Arizona. IDX information is provided exclusively for consumers' personal, non-commercial use and may not be used for any purpose other than to identify prospective properties consumers may be interested in purchasing. Listings provided by brokerages other than Loving Phoenix Team | Real Broker are identified with the MLSSAZ IDX Logo. All Information Is Deemed Reliable But Is Not Guaranteed Accurate. Listing information Copyright 2026 MLS of Southern Arizona. All Rights Reserved.

Taylor Morrison Homes for Sale in Buckeye, AZ