Victoria | Queen Creek, AZ Real Estate Search

Newest Victoria | Queen Creek, AZ Listings

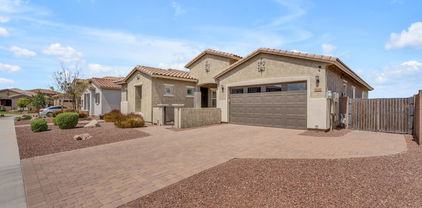
19824 E Camacho Road, Queen Creek
$1,488,500
5 Beds ⋅ 4 Baths ⋅ 7078612 MLS
$14,000 Rate Buy Down!! A MUST SEE IN PERSON RESORT-STYLE ESTATE IN THE HEART OF QUEEN CREEK! Homes like this simply don't come to market often. Situated on approximately ½ acre in Highly Desirable Victoria Estates, this remarkable single-level, 5-bedroom,3.5-bath Fulton-built home has been impeccably cared for and extensively Upgraded to create the ultimate INDOOR/OUTDOOR lifestyle. The showstopper is the Private TROPICAL Backyard OASIS & MASSIVE Covered Patio space. Perfect for Relaxing & Entertaining. With 2,200 sq. ft. of premium sealed travertine, a stunning Solid OAK Wood paneled ceiling, HEATED Pool has a SOOTHING Water Feature that runs the entire length of the pool. A Misting system cools the space down. Complete with Landscape Lighting and a wall of LUSH Ficus Trees for privac A large pocket door off the family room seamlessly connects the interior to the backyard, while French doors from the kitchen nook and primary suite provide even more access to this resort-inspired retreat. Inside, the attention to detail continues. The beautifully appointed kitchen features Solid cherry-wood cabinetry, 3CM thick quartz countertops, VIKING appliances, a six-burner Viking GAS range, BOSCH dishwasher, Under-Cabinet Lighting, a custom pantry door and dedicated COFFER BAR area. A FLOOR-TO-CEILING window in the kitchen Nook area and serving bar fill the space with TONS of Natural light and showcase views of the backyard. Upgrades extend throughout the home with 30x30 tile flooring added in 2025, eight-inch baseboards, extensive crown molding throughout--even in bathrooms and closets--solid-core interior doors, ledge-stone MARBLE accents, custom mirrors and lighting, a German chandelier in the living room and High-end CRYSTAL chandelier added in 2025. Iron doors lead to the bonus room, while a Jack-and-Jill bath and a Laundry room with Cabinetry a SINK and room for a Fridge add everyday functionality. And the upgrades don't stop there. The property features 4 CAR GARAGE EXTENDED & Lined with TONS of Storage Cabinets and epoxy flooring. New custom metal RV gates, a new SHED and Blink security system. The Pool pump and Heater were replaced in 2025. This premium Fulton-built home is more than a home it's a private Arizona resort designed for ENTERTAINING, RELAXING and PRISTINE Living. With its expansive lot, single-level floor plan, incredible outdoor living spaces and extensive upgrades, this is the kind of property buyers wait for. A truly rare gem estate that must be experienced in person. Located super close to Mansel Park, COSTCO, Queen Creek Marketplace and shopping & dining.

19824 E Camacho Road, Queen Creek

Courtesy of Real Broker. 602-755-3415

20093 E Quintero Road, Queen Creek
$804,900
4 Beds ⋅ 3 Baths ⋅ 7072294 MLS
Imagine loving your home just as much as you love where you live. That's what makes this one special--an elevated home in the heart of Victoria, with top-rated schools, an incredible Queen Creek location, and a lifestyle that's hard to replicate. This rare single-story floor plan features five bedrooms--or four plus a spacious bonus room--and three bathrooms, offering flexibility for the way you live. Inside, the open-concept design is both functional and inviting, creating a seamless flow between the main living spaces. Natural light pours in through expansive windows, while an oversized sliding glass door opens effortlessly to the outdoors--bringing Arizona's signature indoor-outdoor living to life. The backyard is a true extension of the home where everyday enjoyment meets elevated entertaining. A sparkling pool with water features, lush landscaping, mature trees, and a covered patio create a private, resort-style setting. An outdoor kitchen completes the space, making it easy to gather, host, and enjoy weekends at home. This home also features an oversized 3 car garage and OWNED solar; with a five-star energy efficiency rating, as well as an independently tested and Pearl Certified Gold status for energy efficiency. Here, money can be spent enjoying life in your home instead of cooling it. Victoria is a neighborhood where people come with the intention to stay. Tree-lined streets, expansive parks, and a strong sense of community define the area, while the location offers unmatched convenience. Just minutes away, Queen Creek Marketplace provides shopping, dining, and entertainment for all ages. Directly across the street, the Queen Creek Wash Trail System invites morning bike rides, evening walks, and scenic desert paths stretching all the way to local favorites like the Taco Shack. This is more than a home--it's a Queen Creek lifestyle at its finest.

20093 E Quintero Road, Queen Creek

Courtesy of Real Broker. 602-755-3415

20391 E Estrella Road, Queen Creek
$480,000
3 Beds ⋅ 2 Baths ⋅ 7020047 MLS
Welcome to this beautifully upgraded, single-level 3 bedroom + den home in the heart of Queen Creek--just minutes from Queen Creek Marketplace, dining, shopping, and everyday convenience. Step inside to a bright, open-concept layout featuring gorgeous wood plank tile flooring, upgraded 5 1/4'' baseboards, and designer touches throughout. The spacious kitchen is the centerpiece of the home, offering frost quartz countertops, upgraded white maple cabinetry, stainless steel appliances, GE gas range, large pantry, breakfast bar, undermount sink, and pendant lighting--perfect for both daily living and entertaining. The split floor plan provides privacy and functionality, with a large owner's suite featuring dual sinks, quartz counters, and a huge walk-in closet. Both bathrooms include rai Welcome to this beautifully upgraded, single-level 3 bedroom + den home in the heart of Queen Creek--just minutes from Queen Creek Marketplace, dining, shopping, and everyday convenience. Why wait months (and spend thousands more) on new construction when this 2020-built home already has the upgrades completed and is ready for immediate move-in? Step inside to a bright, open-concept layout featuring gorgeous wood plank tile flooring, upgraded 5 1/4" baseboards, and designer touches throughout. The spacious kitchen is the centerpiece of the home, offering frost quartz countertops, upgraded white maple cabinetry, stainless steel appliances, GE gas range, large pantry, breakfast bar, undermount sink, and pendant lighting--perfect for both daily living and entertaining. The split floor plan provides privacy and functionality, with a large owner's suite featuring dual sinks, quartz counters, and a huge walk-in closet. Both bathrooms include raised vanities and modern finishes, while upgraded ceiling fans throughout add comfort and style. Unlike new builds, this home already includes valuable upgrades such as gutters, French drains, and a water softener, saving you time, money, and post-close projects. Situated on a premium North/South facing lot, the low-maintenance front and backyard make this home ideal for easy living. Located just steps from community walking paths and a children's play area.

20391 E Estrella Road, Queen Creek

Courtesy of LPT Realty, LLC. 877-366-2213 Selling Office: Unique Legacy Realty.

20416 E Rosa Road, Queen Creek
$540,000
4 Beds ⋅ 3 Baths ⋅ 7012156 MLS
Welcome to this stunning home nestled in the highly sought-after Queen Creek area, where comfort, style, and convenience come together seamlessly. This beautifully maintained residence features a spacious and thoughtfully designed open floor plan, offering generous living areas filled with natural light. The inviting great room flows effortlessly into the well-appointed kitchen, complete with ample cabinetry, modern appliances, and expansive counter space, perfect for both everyday living and entertaining. The primary suite provides a peaceful retreat, featuring a private en-suite bathroom with dual sinks, a walk-in shower, and a generous walk-in closet. Additional bedrooms offer flexibility for family, guests, or a home office. Elegant finishes, neutral tones... and quality craftsmanship are evident throughout, creating a warm and welcoming atmosphere. Step outside to a low-maintenance backyard designed for relaxation and enjoyment, with ample space for outdoor dining, entertaining, or creating your own personal oasis. Whether hosting gatherings or enjoying Arizona's beautiful sunsets, this outdoor space offers endless possibilities. Ideally located near top-rated schools, parks, shopping, dining, and entertainment, this home also provides convenient access to major roadways and the many amenities that make Queen Creek one of the Valley's most desirable communities. Don't miss this exceptional opportunity to own a beautiful home in a prime location.

20416 E Rosa Road, Queen Creek

Courtesy of Keller Williams Integrity First. 480-854-2400 Selling Office: Keller Williams Realty Phoenix.

20069 E Quintero Road, Queen Creek
$785,000
4 Beds ⋅ 3 Baths ⋅ 7008470 MLS
Welcome to this stunning 4-bedroom, 3-bathroom home offering 3,273 sq. ft. of beautifully designed living space on a generous 9,920 sq. ft. lot. From the moment you arrive, you're greeted by a serene front courtyard pre-plumbed with a gas stub and a hose bib and ready for your custom outdoor fire feature and/or water fountain, setting the tone for the comfort and elegance found throughout the property. Inside, the spacious open-concept layout features a versatile den that's perfect for a home gym, office, or media room. The gourmet kitchen is the heart of the home, showcasing a large island ideal for entertaining, abundant cabinetry, and seamless flow into the living room, where a cozy fireplace creates the perfect ambiance. The backyard is a true entertainer's paradise. Enjoy the outdoo kitchen with built-in grill, a covered lounge area, and an outdoor TV perfect for watching football or movies under the stars. The sparkling pool features two dramatic fire features by the Baja shelf, while a separate built-in gas firepit offers a warm and inviting spot to gather with family and friends. With a 3-car garage, spacious bedrooms, and thoughtfully designed indoor-outdoor living spaces, this home blends luxury, comfort, and functionality. Whether you're hosting a summer pool party, relaxing by the fire, or enjoying quiet evenings at home, this property offers an exceptional lifestyle. Don't miss the opportunity to make this incredible home your own!

20069 E Quintero Road, Queen Creek

Courtesy of HomeSmart Lifestyles. 480-390-6683 Selling Office: My Home Group Real Estate.

19941 E Camacho Road, Queen Creek
$1,200,000
5 Beds ⋅ 4 Baths ⋅ 6990334 MLS
Fall in love with this sprawling ranch estate situated on an expansive lot in the heart of Queen Creek. From the moment you arrive, the pristine curb appeal impresses with artificial turf, stacked stone elevation, and paver-lined driveway, sidewalk, and courtyard. Inside, the home is light, bright, and beautifully updated with plank tile flooring throughout and a dramatic wall of glass overlooking the stunning backyard. The chef's kitchen features a large quartz island, raised-panel cabinetry with hardware, updated backsplash, and an inviting breakfast nook complete with built-in buffet cabinetry and abundant natural light. The floor-to-ceiling herringbone tile fireplace creates a striking focal point in the main living space. Thoughtful upgrades continue throughout with updated lighting plantation shutters on every window, and a spacious game room featuring custom built-ins, a wet bar, cabinetry, and kegerator: perfect for entertaining. All bathrooms have been tastefully remodeled with neutral quartz countertops and designer tile surrounds. Step outside to your private backyard retreat showcasing a sparkling pool and spa, built-in stainless steel BBQ with stacked stone accents, large grass area, expansive side yard, RV gate, and desirable north/south exposure: all on a premium corner lot offering exceptional privacy. The water softener and water heater were just replaced this past year! The area is exceptional with tons of shopping, schools, restaurants, and close to the freeway!

19941 E Camacho Road, Queen Creek

Courtesy of Instasold. 480-999-5669 Selling Office: Instasold.

19873 E Maya Road, Queen Creek
$1,375,000
7 Beds ⋅ 5 Baths ⋅ 6896274 MLS
Discover Arizona luxury at its finest in this extraordinary basement estate, perfectly positioned on a rare, nearly 20,000 sq ft island lot with no neighbors and direct access to the Queen Creek Trail. Just steps from the coveted Mansel Carter Oasis Park, this residence offers an unmatched combination of privacy, space, and convenience in the heart of Queen Creek. From the moment you arrive, the home's impressive scale and curb appeal make a striking statement. Designed for those who love to entertain, the resort-style backyard features multiple lounging areas, expansive green space, and a massive RV garage with its own bathroom—plus a six-car garage—providing ample room for vehicles, toys, and gear. Inside, the open-concept design flows effortlessly, showcasing upgraded flooring throughout and a chef's kitchen with double ovens and high-end finishes. The finished basement expands the possibilities, offering space for media, recreation, or multigenerational living. Over half a million dollars in recent enhancements elevate this home to a true showpiece. Highlights include a fully remodeled luxury primary bathroom with a private entrance to an outdoor spa retreat, a redesigned utility room with double washers and dryers The backyard has been completely transformed with lush new landscaping, two custom pergolas, and a serene private master retreat/spa. Additional upgrades include Gemstone lighting encircling the home and shop, along with three top-of-the-line American Standard Platinum A/C units. Every improvement reflects a commitment to comfort, beauty, and enduring quality. This is more than a homeit's a lifestyle. Surrounded by trails, top-rated schools, parks, dining, and shopping, yet tucked away in a peaceful and private enclave, this one-of-a-kind property is a rare Queen Creek treasure.

19873 E Maya Road, Queen Creek

Courtesy of Real Broker. 480-518-6885 Selling Office: HomeSmart.

20198 E Rosa Road, Queen Creek
$850,000
5 Beds ⋅ 5 Baths ⋅ 6886215 MLS
Welcome to this stunning 4,402 SF two-story home in the desirable ''Victoria'' community by Meritage Homes. This meticulously maintained property features detailed molding, plantation shutters, newer flooring, and a fully remodeled kitchen with quartz island, high-end appliances, and custom tile backsplash. Flexible living includes a hidden bonus room, guest suite with private bath, spacious upstairs loft, and built-in workstations. The oversized corner cul-de-sac lot backs to a park and includes a 4-car garage, RV gate, and storage shed. Outdoor living shines with a large covered patio, pavered space, and shaded ramada. Location makes the difference! Close to all good things in Queen Creek. Click ''More'' for more details... This second-owner home has been thoughtfully upgraded and showcases exceptional pride of ownership. From the moment you walk in, you'll notice the attention to detail with extensive millwork, custom touches, and a unique built-in shoe cubby. The remodeled kitchen is a true centerpiece ideal for both entertaining and everyday living with an oversized quartz island, pendant lighting, huge walk-in pantry, ample cabinetry, and top-tier appliances. Natural light abounds throughout the open-concept floor plan. The custom sliding barn doors lead to a hidden flex room, perfect for use as a home theater, gym, or playroom. The downstairs formal living room could easily be converted to a guest bedroom by adding doors with its own adjoining bathroom, ideal for visitors or multigenerational living, or use as a home office. Upstairs, enjoy the generously sized loft and built-in desk stations ideal for work or school from home. The primary suite features a remodeled bathroom with upgraded finishes and a spacious layout. Two additional upstairs bedrooms and a well-located laundry room provide comfort and functionality. Outside, the home is situated on a premium corner cul-de-sac lot backing to a lush community park. Entertain or unwind under the extended covered patio with pavers and a shaded ramada. The expansive backyard also includes an RV gate and large storage shed for added convenience. With a 4-car garage, there's plenty of room for vehicles and hobbies alike. Located just minutes from Queen Creek's premier shopping, dining, schools, entertainment, and parks including Mansel Carter Oasis Park this home offers both elegance and convenience in one of the East Valley's most sought-after neighborhoods.

20198 E Rosa Road, Queen Creek

Courtesy of United CountryReal Estate-Arizona Property & Auction. 480-422-6800 Selling Office: HomeSmart.

20233 E Maya Road, Queen Creek
$675,000
4 Beds ⋅ 4 Baths ⋅ 6853808 MLS
Welcome to this beautifully designed 4-bedroom, 4-bathroom home offering thoughtful spaces and high-end finishes throughout. One of the standout features is a private guest suite with its own entrance, perfect for multi-generational living, long-term visitors, or a quiet home office setup. Step inside to soaring 10-foot ceilings and a bright, open floor plan that includes a formal dining room, a dedicated office or den, and an additional eat-in kitchen space for more casual gatherings. The kitchen is a chef's dream with 48-inch upgraded cabinetry, granite countertops, a walk-in pantry, double wall ovens, and a gas cooktop. The great room flows effortlessly for everyday living or entertaining, with natural light filling the space. The primary suite is a true retreat featuring a spacious layout, dual vanities, a soaking tub, separate shower, and a walk-in closet. Additional bedrooms and bathrooms are smartly positioned to provide privacy and convenience for all. This home also includes a solar system with battery backup, offering energy efficiency and peace of mind. The exterior was freshly painted in January 2025, giving the home a refreshed and modern curb appeal. Out back, enjoy the Arizona lifestyle with a sparkling pool, with baja step, low-maintenance turf, and a covered patio with ceiling fans to keep you comfortable year-round. It's a perfect setting to relax or entertain. Located in a highly desired neighborhood with convenient access to nearby amenities, this home blends quality, versatility, and comfort at every turn.

20233 E Maya Road, Queen Creek

Courtesy of eXp Realty. 888-897-7821 Selling Office: Arizona Elite Properties.

19888 E Russet Road, Queen Creek
$1,100,000
5 Beds ⋅ 3 Baths ⋅ 6837987 MLS
Welcome to your fabulous new home! This single-story stunner in Victoria Estates offers a resort-style backyard on almost half an acre. This home boasts 10-foot ceilings and nearly 4,000 square feet, featuring a split and open floor plan with five bedrooms, 2.5 baths, a home office, a teen-tech workstation overlooking the courtyard, a spacious bonus/workout room and a four-car garage (one tandem space). The location is ideal, with the Queen Creek Wash Trail at the end of the street, leading directly to Mansel Carter Oasis Park, which offers playgrounds, a splash pad, a skate park, a fishing lake, and more. This gorgeous home features an impressive rock front elevation with an expansive paver driveway, an inviting courtyard with a portico gate and water fountain, and lush, low-maintenance artificial turf in both the front and back yards. The backyard is an entertainer's dream, complete with a sparkling Pebble Tec play pool with a water feature, a large covered patio, a separate pergola with a fan and lighting, a relaxing gas fire pit, and extensive travertine pavers. Mature citrus trees (lime, orange, and grapefruit) are in the side yard. Inside, the home is professionally decorated with neutral paint tones, modern light fixtures and finishes, 20-inch tile and LVP flooring, faux wood blinds, and ceiling fans throughout. Additional features include a soft water system, reverse osmosis, and permanent holiday LED lighting. The gourmet kitchen is a highlight, featuring maple cabinetry, granite countertops, a large kitchen island, a stylish backsplash, a gas cooktop, double ovens, a convection microwave, an enormous walk-in pantry, and a separate pantry for small appliances. The primary bedroom suite offers a private backyard entry, double sinks, a large soaking tub, a separate shower with a heavy glass door, a private toilet room with bidet, a spacious walk-in closet, and an owner's retreat that can be used as a home gym or craft room. The large laundry room includes a utility sink, ample cabinetry for storage, and accommodates either a gas or electric dryer. The four-car garage is equipped with two electric vehicle charging ports and plenty of overhead storage. This home is also conveniently close to Queen Creek's best restaurants, shopping, and entertainment. This is a rare opportunity to own a home with all these amenities in such a prime location!

19888 E Russet Road, Queen Creek

Courtesy of West USA Realty. 480-948-5554 Selling Office: RETSY.

20310 E Estrella Road, Queen Creek
$599,000
5 Beds ⋅ 4 Baths ⋅ 6720575 MLS
Amazing Value! Seller is prioritizing a fast sale over getting every dollar. In the heart of Queen Creek, luxury and a resort pool await. This stunning 5-bedroom, 3.5-bathroom residence, built in 2021, is situated in the highly sought-after community of Victoria Heights. The home features a MULTI-GEN suite on the lower level, complete with a separate living area, bedroom, and full bath, offering versatility and convenience. Upon entering, you'll be captivated by the modern updated finishes and the abundance of natural light that fills the space. The home boasts 8-foot doors and 10-foot ceilings, enhancing the sense of openness and elegance. The entryway features a striking black modern accent wall and a den with a closet that can easily convert to a sixth bedroom if needed. CLICK MOR The bathrooms are designed with luxury in mind, featuring high-end shower heads and special blue lights for disinfecting and killing germs. The upstairs spare bathroom is plumbed for a two-sink vanity, offering the option for future upgrades. The spacious living area is perfect for entertaining guests or relaxing with family. The gourmet kitchen is a chef's dream, complete with sleek granite countertops, an electric range/oven, ample storage space in the walk-in pantry, maple cabinets, and an island with a sink that doubles as a breakfast bar. The generously sized laundry room includes additional storage under the stairs with a cat door, providing a cozy hangout for your feline friends. Upstairs, you'll find an oversized bonus loft and the remaining bedrooms, including the luxurious master suite. Step outside to the backyard oasis, featuring travertine pavers, artificial turf, a covered patio, and a gated dog run. Enjoy the luxurious pool with a large Baja step, perfect for soaking up the sun under an umbrella. The heated pool and spa, complete with fire pots and a waterfall from the spa, create a serene retreat. This home is ideally located just minutes from Frontier Park, which offers various sports fields, courts, a playground, a lake, and picnic areas. Pebble Beach at Salt River is only 30 minutes away, providing additional recreational opportunities. The community features two parks within walking distance, community events, and activities that bring neighbors together. Enjoy Friday Food Trucks within walking distance and a night out dancing and dining under the stars at San Tan Flats, just five minutes away. With great schools and plenty of dining and shopping centers nearby, this home offers the perfect blend of luxury, convenience, and community. Welcome to your new home in Victoria Heights!

20310 E Estrella Road, Queen Creek

Courtesy of Keller Williams Integrity First. 480-854-2400 Selling Office: San Tan Valley Real Estate Co., LLC.

20282 E Estrella Road, Queen Creek
$525,000
4 Beds ⋅ 3 Baths ⋅ 6705416 MLS
Welcome to the charming Victoria Heights community in Queen Creek, Arizona! This Taylor Morrison-built gem boasts a smart and functional layout, perfect for modern living. Downstairs, you'll find a convenient bedroom and full bathroom, ideal for guests or as a private retreat. The heart of the home is the spacious great room, seamlessly connected to the kitchen and generous dining area, making it the perfect space for entertaining or simply relaxing with the family. In the kitchen you will love the quartz countertops, ample cabinet space, stainless steel appliances, and a convenient walk-in pantry. Head upstairs to the versatile loft area, along with two secondary bedrooms and a convenient laundry room with pre-plumb for a utility sink. ** SELLER WILL CREDIT $5K TOWARDS BACKYARD** The primary suite offers a comfortable sanctuary, complete with a well-appointed bathroom featuring a walk-in shower, double sinks, and a spacious walk-in closet. Outside, the north-facing backyard awaits your personal touch, offering a blank canvas for creating your own outdoor oasis, with a covered patio perfect for enjoying the beautiful Arizona weather. With a two-car garage and a prime location close to Queen Creek Marketplace and the QC District, where shopping, dining, and entertainment options are plentiful, this home truly offers the best of Queen Creek living.

20282 E Estrella Road, Queen Creek

Courtesy of Keller Williams Integrity First. 480-854-2400 Selling Office: Keller Williams Integrity First.

20069 E Rosa Road, Queen Creek
$686,000
5 Beds ⋅ 3 Baths ⋅ 6659530 MLS
Step into the allure of modern living in this stunning Queen Creek residence within the sought-after Victoria community. Immerse yourself in a move-in-ready haven that effortlessly blends sophistication with functionality. Boasting almost 3,000 sq ft of single-level luxury, this home presents 5 bedrooms, 3 full baths, a captivating waterfall feature in the PebbleTec pool, and swaying palms on its north/south-facing lot. Skip the wait for construction and mature landscaping—everything you desire is already here, promising a lifestyle of unparalleled comfort. As you enter, be greeted by wood-look plank tile flooring guiding you through the open expanse, setting a tone of timeless charm. The heart of the home lies in its expansive open kitchen—a culinary haven featuring a.... generously sized island adorned with staggered cabinets, granite counters, and top-of-the-line stainless steel appliances. Gourmet flair is added by the electric cooktop with a vent hood and built-in wall oven/microwave, complemented by pendant lighting. Practical needs are met with a pantry and a bonus office nook, ensuring a space that is both functional and beautiful. Beyond the kitchen, discover a spacious formal dining/formal living room, creating an elegant backdrop for unforgettable gatherings. The primary suite is a sanctuary with a walk-in rain shower, his and hers vanities, and a sumptuous soaking tuba haven for relaxation and rejuvenation. Three additional bedrooms with their own en suite wings and an extra guest bedroom/flex space cater to the needs of a growing family, live-in in-laws, and visiting guests. Step into your private back yard oasis featuring a Pebble Tec pool complete with built-in seating and tables, accompanied by a mesmerizing waterfall and swaying palms. The extended patio pavers and lush artificial turf create a serene backdrop. This backyard, crafted for both seclusion and easy upkeep, transforms into a perfect setting for relaxation and socializing. Embrace the comfort of a large covered patio with surround sound and LED lighting, a refined space for gatherings and ensuring ample shade during the hottest summer days. Indoor features include plantation shutters, 5" baseboards, and space for multiple home offices, creating an atmosphere of opulence and seclusion. The meticulous attention to detail extends beyond the interiors to the walkable surroundings. Explore the nearby QC Marketplace and enjoy the convenience of being minutes away from Mansel Carter Oasis Park, offering various recreational opportunities. Leave concerns about days on the market behindthis residence is ready for you to call it home. Meticulously maintained, it awaits its new chapter with a discerning owner. Don't miss the chance to make this masterpiece your own. Experience firsthand the allure of this Queen Creek gem..the location, the lifestyle, and the love..it's all here, waiting for you to claim it as your own!

20069 E Rosa Road, Queen Creek

Courtesy of eXp Realty. 888-897-7821 Selling Office: Non-MLS Office.

20057 E Rosa Road, Queen Creek
$850,000
5 Beds ⋅ 5 Baths ⋅ 6653248 MLS
Beautiful energy-efficient home located in the coveted Victoria neighborhood. This home boasts a backyard that was recently renovated and professionally designed with outdoor living in mind. The renovations included the addition of a gorgeous pool, outdoor cooking area with a bar and ample space for seating to go along with an incredible firepit. This highly sought-after floor plan features multiple upgrades, a spacious kitchen with staggered Sonoma Maple cabinets, stainless steel appliances, granite countertops, walk-in pantry, large island and a charming breakfast nook which seamlessly transitions to the covered patio. The master suite acts as a luxurious retreat with a generously sized walk-in closet, a tile shower, dual vanities, and a soaking tub. This amazing home includes two spacious family rooms (one up and one down), a versatile flex room (currently used as an exercise room and movie room with a raised sprung floor). Every one of the five bedrooms boasts walk-in closets and ceilings fans. The vibrant and welcoming community offers sport courts, playgrounds, and convenient proximity to schools, parks, and excellent shopping. Residents also enjoy direct access to the Queen Creek Wash trail, a five-mile paved walking and biking trail connecting to two world-class parksMansel Carter Oasis and Desert Mountain, both within a mile of this splendid home. Embrace a lifestyle of comfort, elegance, and outdoor enjoyment.

20057 E Rosa Road, Queen Creek

Courtesy of Cluff Real Estate LLC. 480-252-4576 Selling Office: Arizona Best Real Estate.

21485 S 203rd Way, Queen Creek
$680,000
4 Beds ⋅ 4 Baths ⋅ 6651350 MLS
Welcome to your dream home in Queen Creek with a captivating attached casita, perfect for accommodating guests or serving as a luxurious mother-in-law suite. This exquisite residence boasts an array of impressive features that make it a standout in the market. Step into relaxation with a 2023 Heated Jacuzzi & Pool, thoughtfully designed with an in-pool table and seating, in-floor motif, and a baja shelf with two in-pool chairs. The allure continues with a meticulously crafted custom backyard, featuring lush turf, a putting green, and stylish swimming pool/patio decking. Enhancing the ambiance is a delightful custom beach mural painting on the back wall, creating a tranquil oasis. The property is equipped with a convenient RV gate for added flexibility. Inside, the attention to detail is evident. The home office showcases a custom bookshelf with 40 cubicles and two separate attached desks, catering to your professional needs. Revel in the luxurious custom tile design in the master bathroom shower, offering a spa-like experience. The interior exudes elegance with a formal dining room and a separate dinette area, adorned with crown molding throughout the great room, dining room, kitchen, and dinette area. The foyer welcomes you with a striking custom flooring design and matching lighting that sets the tone for the entire home. The kitchen is a chef's delight, featuring a double oven and custom lighting, complemented by a microwave/convection oven combo in the Casita. The Casita kitchenette is equipped with a mini refrigerator and garbage disposal, ensuring convenience and functionality. Enjoy the privacy of the Casita with its separate outside entry/exit door and the luxury of rainfall showers in both the master bathroom and Casita bathroom. Revel in the aesthetic appeal of custom stained glass inserts in the master bedroom and master bathroom. Practicality meets style with custom cabinets and a utility tub in the laundry room, along with custom shelving and a built-in laundry hamper in the master bedroom closet. The garage offers ample storage space with a large storage shelf and epoxy flooring. Bedrooms are designed for comfort with walk-in closets in the master bedroom, one additional bedroom, and the Casita. Ceiling fans are strategically placed in the great room, all bedrooms, Casita sitting room, and office. The residence features 11-foot ceilings, and all closets/pantries come complete with shelves to the ceiling. Appliances such as the refrigerator in the kitchen and all TVs and window treatments are included, making this home move-in ready. Security is a priority with all ADT alarm equipment, including four video cameras, staying with the property. Outdoor aesthetics are enhanced with the inclusion of all potted plants and outdoor furniture. Experience the epitome of luxury living in this Queen Creek home - a perfect blend of comfort, style, and functionality. Make this stunning property yours and start creating memories in a place that truly feels like home.

21485 S 203rd Way, Queen Creek

Courtesy of Century 21 Arizona Foothills. 480-776-0001 Selling Office: Nextview Home Professionals LLC.

Start Your Search

Copyright 2026 Arizona Regional Multiple Listing Service, All rights reserved. The data relating to real estate for sale on this website comes in part from the Arizona Regional Multiple Listing Service. All information deemed reliable but not guaranteed and should be independently verified. All properties are subject to prior sale, change or withdrawal. Neither listing broker(s) nor Arizona Regional Multiple Listing Service shall be responsible for any typographical errors, misinformation, misprints and shall be held totally harmless.

The data relating to real estate listings on this website comes in part from the Internet Data Exchange (IDX) program of Multiple Listing Service of Southern Arizona. IDX information is provided exclusively for consumers' personal, non-commercial use and may not be used for any purpose other than to identify prospective properties consumers may be interested in purchasing. Listings provided by brokerages other than Loving Phoenix Team | Real Broker are identified with the MLSSAZ IDX Logo. All Information Is Deemed Reliable But Is Not Guaranteed Accurate. Listing information Copyright 2026 MLS of Southern Arizona. All Rights Reserved.



Victoria | Queen Creek, AZ Homes for Sale

Displayed below and updated daily from the MLS are homes for sale in Victoria, a community in Queen Creek, AZ. 

For more information on any of these Victoria homes for sale, just click the "Contact Us" button when viewing the details of a property. 

You can also call us at 623-206-9936 and we can provide you as much detailed information as you need, including past sales, tax history, and recently sold homes nearby.

Register for a free account to automatically receive email alerts whenever new Victoria homes come on the market or have a price reduction. You can also save your favorite listings for easy access.