


Adams Floor Plan at Arizona Traditions
Thinking about the Adams?
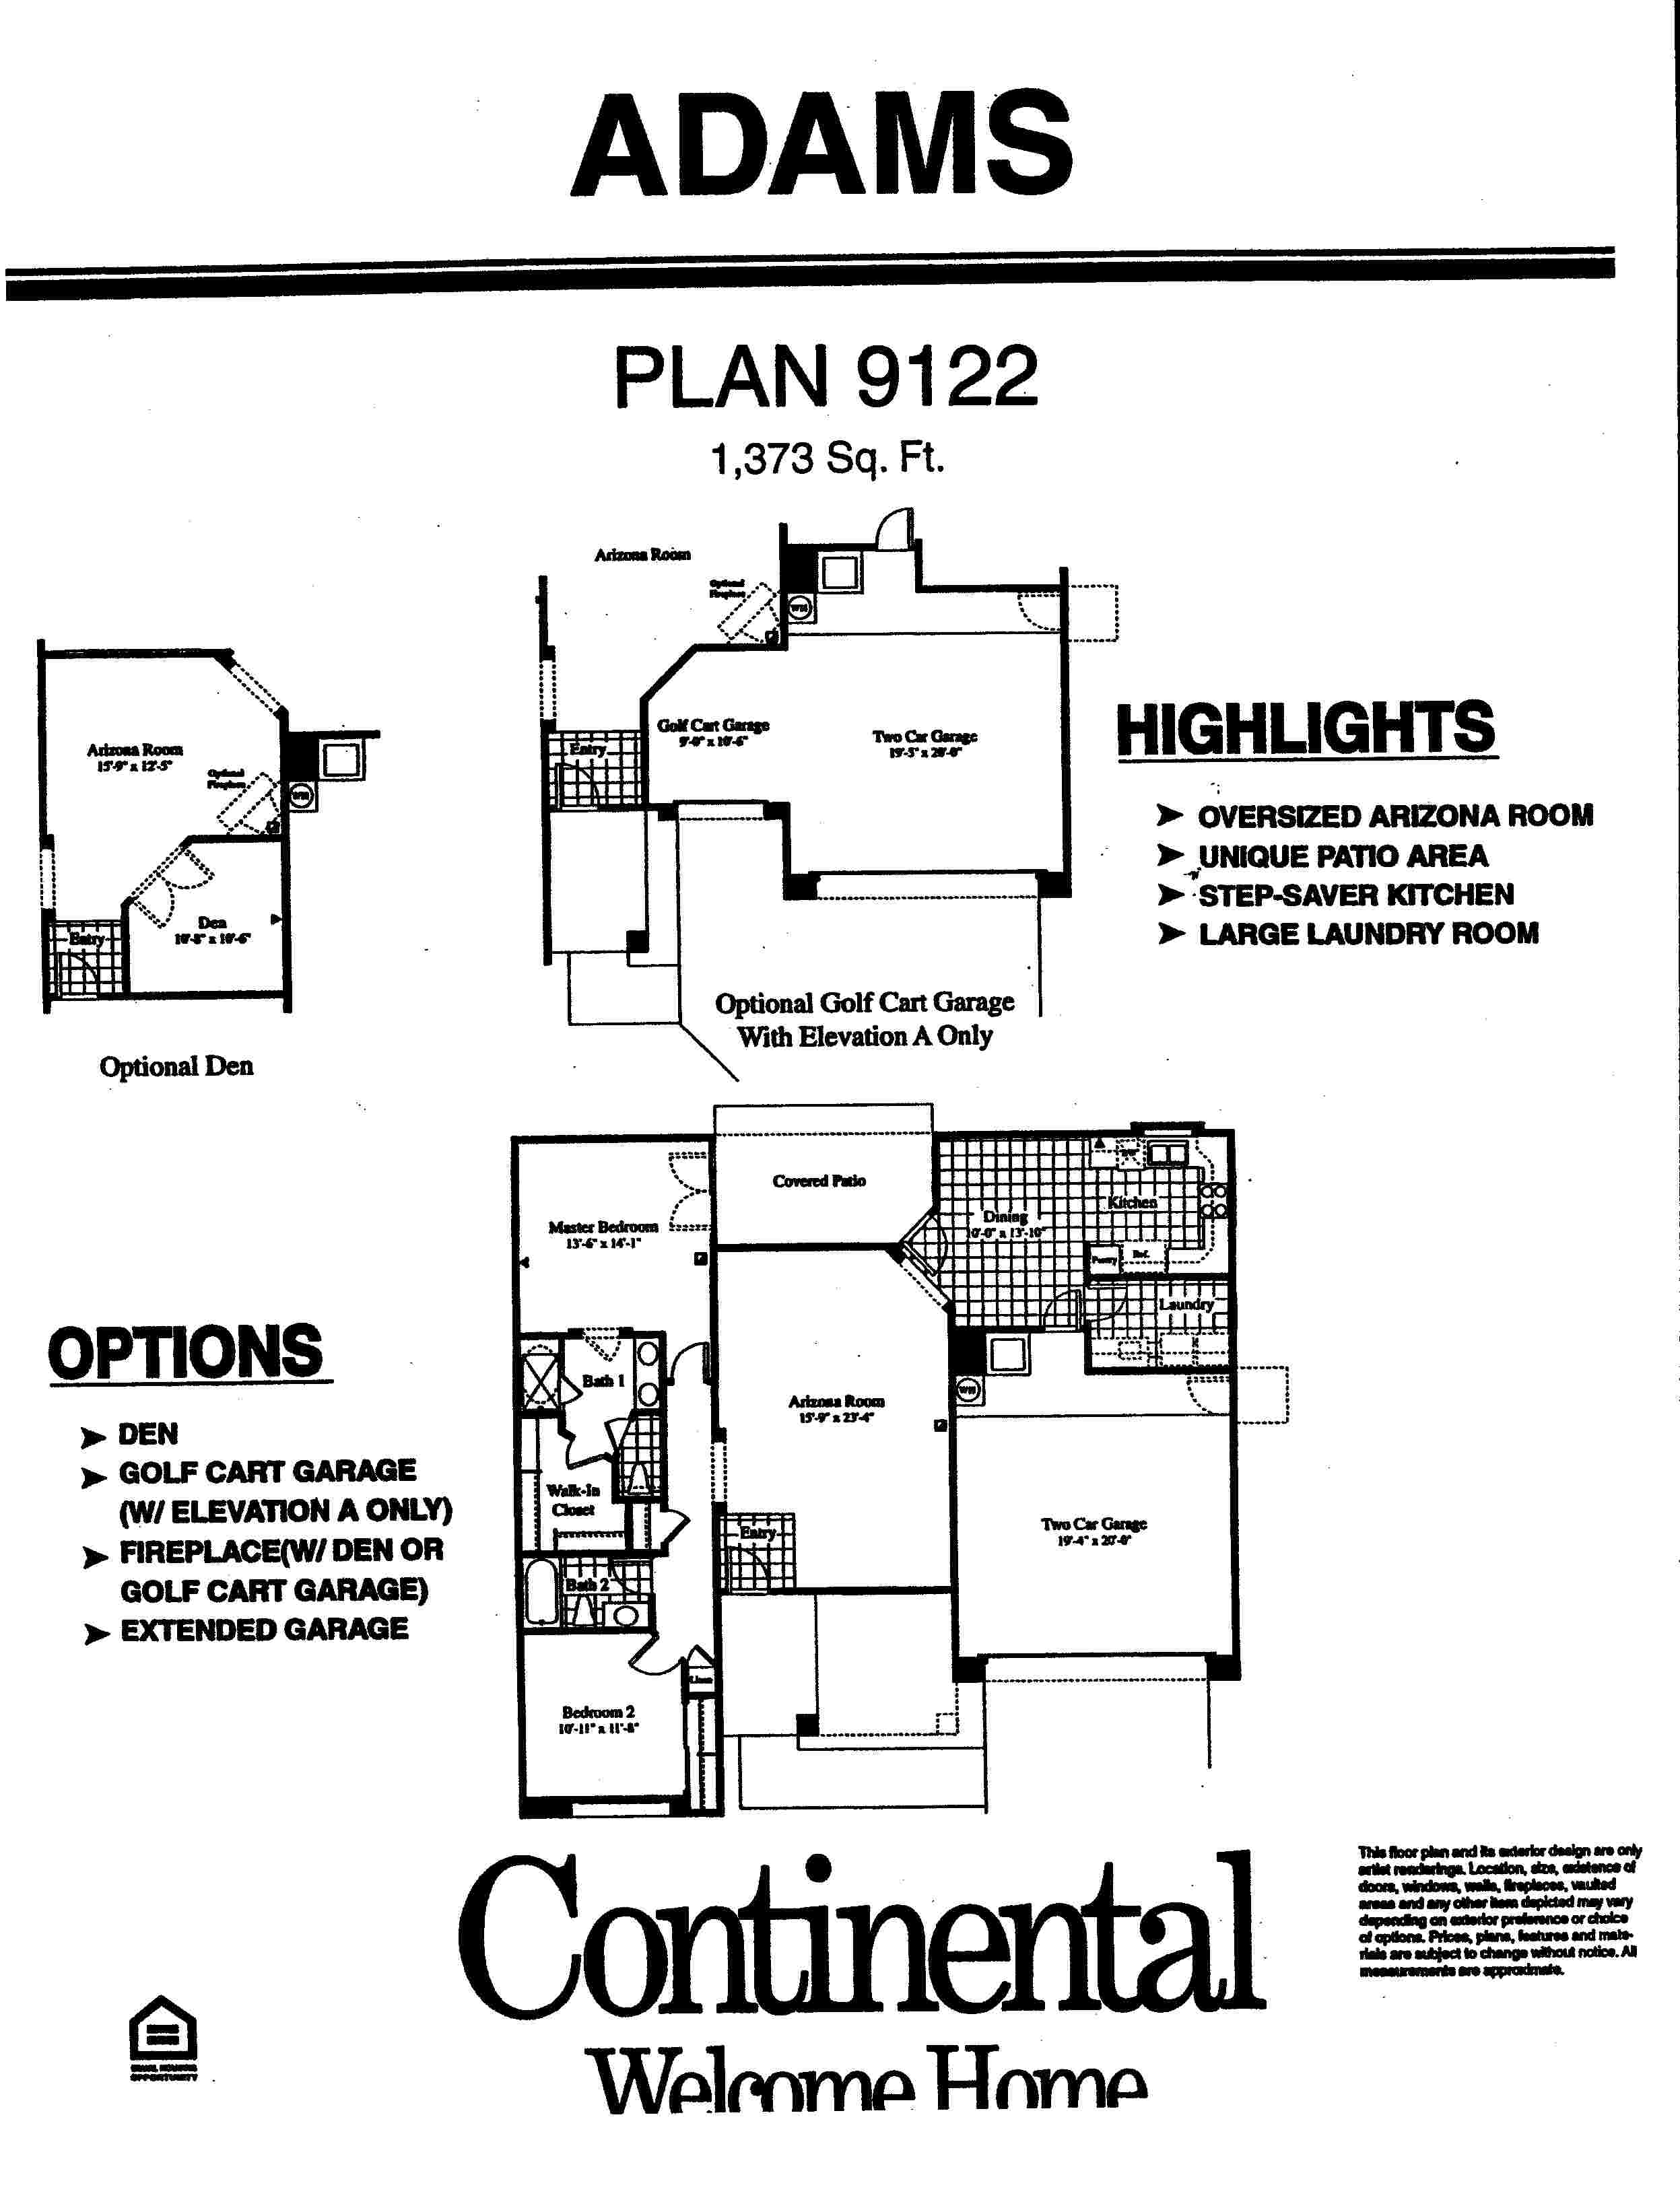
The Adams is a Resort Series plan at Arizona Traditions in Surprise: 2 bedrooms, 2 baths, and 1,373 square feet with a two car garage. It is plan 9122 on the original builder sheets and the smallest Resort Series plan on our list.
The Adams is organized around one long Arizona Room. It starts at the entry and runs to the covered patio at the back, and the builder sheet calls it oversized. The dining area and kitchen are at the back on the garage side, with a large laundry room behind the garage. Both bedrooms are on the opposite side of the home, with the primary bedroom at the back and the second bedroom at the front, and the two baths and the walk-in closet between them.
Two builder options change this plan more than most. A den could be built at the front of the Arizona Room, which gives you an office but shortens the main living space by roughly half. A separate golf cart garage was also offered, though only with one of the front elevations. So ask which version you are looking at before you compare prices between two Adams homes. Arizona Traditions is built out, so every Adams is a resale, and the condition of the home and its lot will matter more than the plan name.
For comparison, the Idylwilde at 1,439 square feet is a two bedroom plan with a separate living room, and the Jokake at 1,699 square feet is the next Resort Series plan up in size.
See current Arizona Traditions homes for sale
Browse all Arizona Traditions floor plans
Arizona Traditions HOA fees explained

Questions about this plan or what is on the market right now? Call or text me at 623-206-9936.
Cheryl Benjamin, Associate Broker, Loving Phoenix Team at Real Broker

Seniors Real Estate Specialist (SRES®)
A National Association of REALTORS® designation for agents who work specifically with buyers and sellers over 50. It is the reason I spend most of my time in communities like Arizona Traditions.