


Kenilworth Floor Plan at Arizona Traditions
Thinking about the Kenilworth?
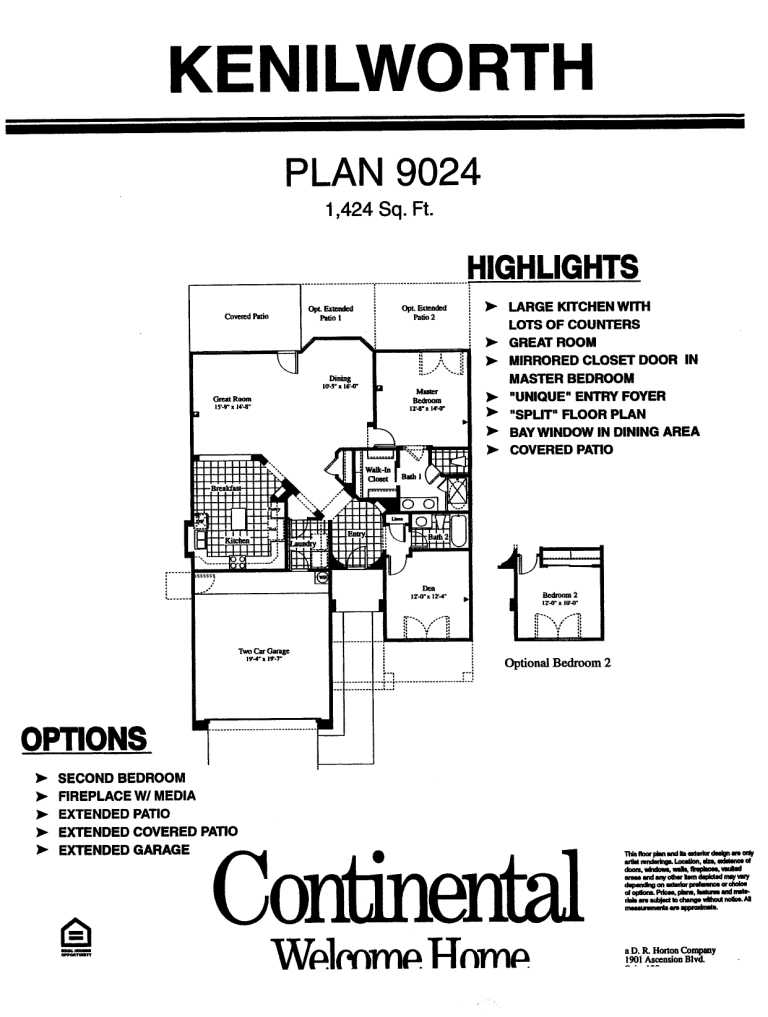
The Kenilworth is a Neighborhood Series plan at Arizona Traditions in Surprise: 1 bedroom plus a den, 2 baths, and 1,424 square feet with a two car garage. It is plan 9024 on the original builder sheets. A second bedroom in place of the den was a builder option.
The great room is at the back and opens to the covered patio, with a dining area and its bay window beside it. The primary bedroom is at the back corner with a walk-in closet and its own bath. The kitchen has its own breakfast area and sits toward the front of the home behind the garage, and the builder sheet calls out the amount of counter space. You come in through an angled entry foyer, and the den is at the front with the second bath next to it.
One thing this plan does not have is the separate workshop and golf cart space you find on the Orangewood, Encanto, and Arcadia. A golf cart shares the two car garage unless the first owner chose the extended garage, so measure the garage on any Kenilworth you are serious about. What you get in exchange is two places to eat and more kitchen. Arizona Traditions is built out, so this is a resale purchase, and condition and lot position will move the price more than the plan name does. That is the conversation I have with clients before they get attached to a listing.
If you are comparing, look at the Arcadia at 1,283 square feet, which gives you the workshop space in a smaller home, and the Idylwilde at 1,439 square feet.
See current Arizona Traditions homes for sale
Browse all Arizona Traditions floor plans
Arizona Traditions HOA fees explained

Questions about this plan or what is on the market right now? Call or text me at 623-206-9936.
Cheryl Benjamin, Associate Broker, Loving Phoenix Team at Real Broker

Seniors Real Estate Specialist (SRES®)
A National Association of REALTORS® designation for agents who work specifically with buyers and sellers over 50. It is the reason I spend most of my time in communities like Arizona Traditions.