


Saguaro Floor Plan at Arizona Traditions
Thinking about the Saguaro?
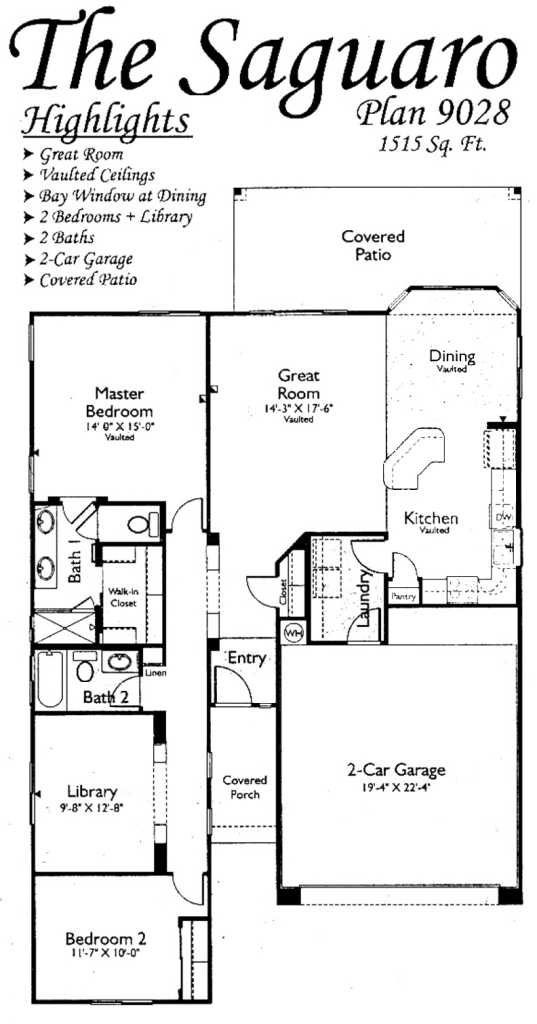
The Saguaro is a Neighborhood Series plan at Arizona Traditions in Surprise: 2 bedrooms plus a library, 2 baths, and 1,515 square feet with a 2 car garage. It is plan 9028 on the original builder sheets.
The Saguaro lines its private rooms up along one side of the home. The primary bedroom is at the back with its own bath and walk-in closet, the second bedroom is at the front, and the second bath and the library sit between them. The other side of the home is the living space: a great room in the middle, with the dining area and kitchen beside it. The dining area has a bay window and the covered patio is off the back. The builder sheet shows vaulted ceilings in the main rooms and the primary bedroom.
What I point out on this plan is that the bedrooms share a hallway. The library and the hall bath put some distance between them, but it is not the opposite-ends separation you get on the split plans here. For some buyers that is fine, and for others with frequent overnight guests it matters. The library is a useful room for an office or reading room. Arizona Traditions is built out, so the Saguaro is a resale, and the lot and the condition of the home will have more to do with price than the layout.
For comparison, the Ocotillo at 1,402 square feet is a smaller split plan with a den, and the Coronado at 1,704 square feet is a larger split plan with a den and a kitchen island.
See current Arizona Traditions homes for sale
Browse all Arizona Traditions floor plans
Arizona Traditions HOA fees explained

Questions about this plan or what is on the market right now? Call or text me at 623-206-9936.
Cheryl Benjamin, Associate Broker, Loving Phoenix Team at Real Broker

Seniors Real Estate Specialist (SRES®)
A National Association of REALTORS® designation for agents who work specifically with buyers and sellers over 50. It is the reason I spend most of my time in communities like Arizona Traditions.