


Sonoran Floor Plan at Arizona Traditions
Thinking about the Sonoran?
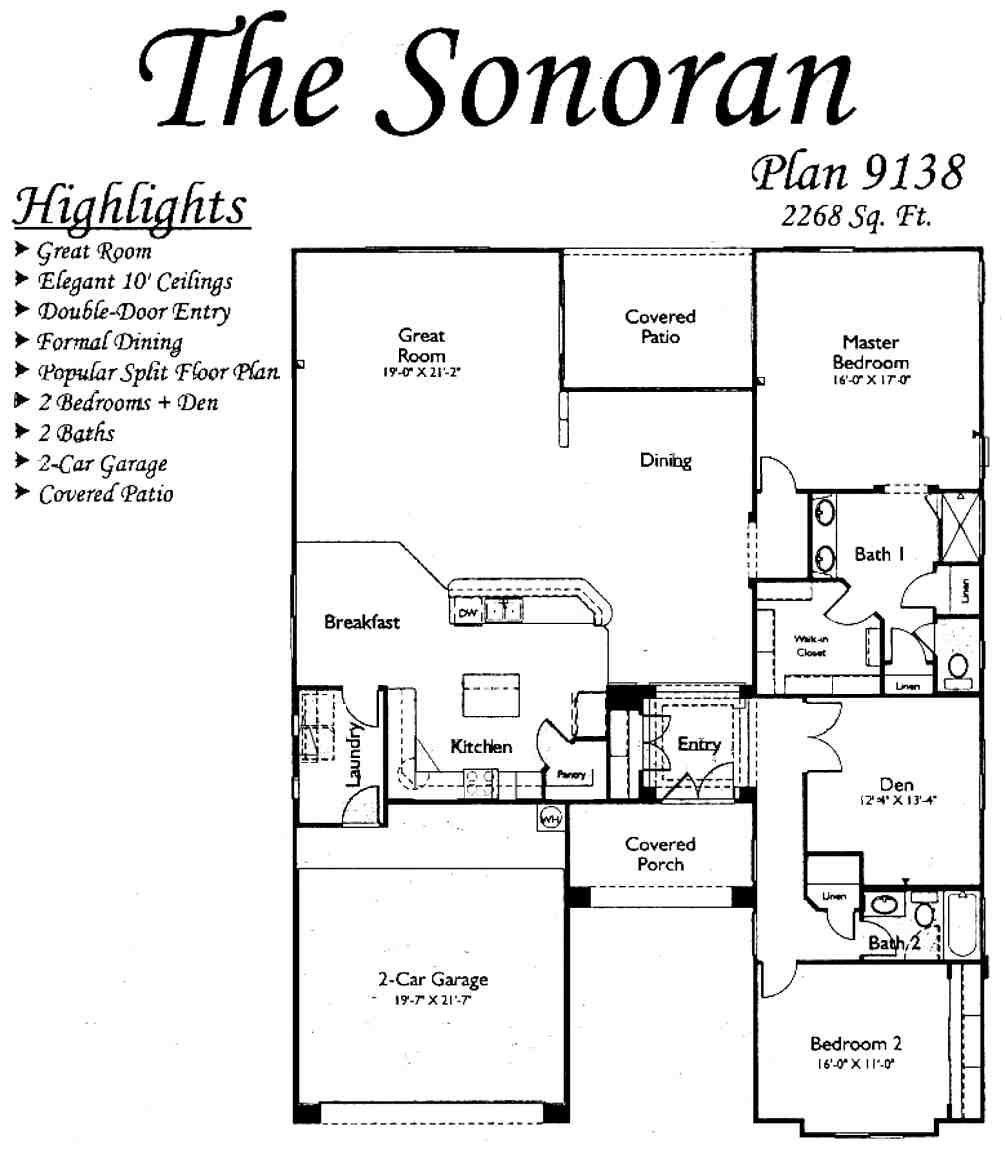
The Sonoran is a Resort Series plan at Arizona Traditions in Surprise: 2 bedrooms plus a den, 2 baths, and 2,268 square feet with a 2 car garage. It is plan 9138 on the original builder sheets.
The Sonoran opens up as soon as you come through the double door entry. The dining area is straight ahead and the great room is beside it at the back of the home, with the covered patio set between the great room and the primary bedroom. The kitchen has an island and a breakfast area and looks out to the great room. The primary bedroom is at the back corner with its bath and walk-in closet. The den is behind double doors near the entry, and the second bedroom is at the front with the second bath next to it. The builder sheet lists 10 foot ceilings.
This plan puts its square footage into the shared rooms. The great room, dining area, kitchen, and breakfast area all connect, which is good for entertaining and less good if you want to close off a mess in the kitchen. The second bedroom at the front has real separation from the primary suite. Arizona Traditions is built out, so the Sonoran comes to market as a resale. In a home this size, I would look hard at the age of the roof and the air conditioning, because replacing either one costs more than it does on a smaller plan.
The Papago at 2,213 square feet is close in size with a bay window at the dining area and a powder room. The Phoenician at 2,391 square feet gives you three bedrooms.
See current Arizona Traditions homes for sale
Browse all Arizona Traditions floor plans
Arizona Traditions HOA fees explained

Questions about this plan or what is on the market right now? Call or text me at 623-206-9936.
Cheryl Benjamin, Associate Broker, Loving Phoenix Team at Real Broker

Seniors Real Estate Specialist (SRES®)
A National Association of REALTORS® designation for agents who work specifically with buyers and sellers over 50. It is the reason I spend most of my time in communities like Arizona Traditions.