


Tapatio Floor Plan at Arizona Traditions
Thinking about the Tapatio?
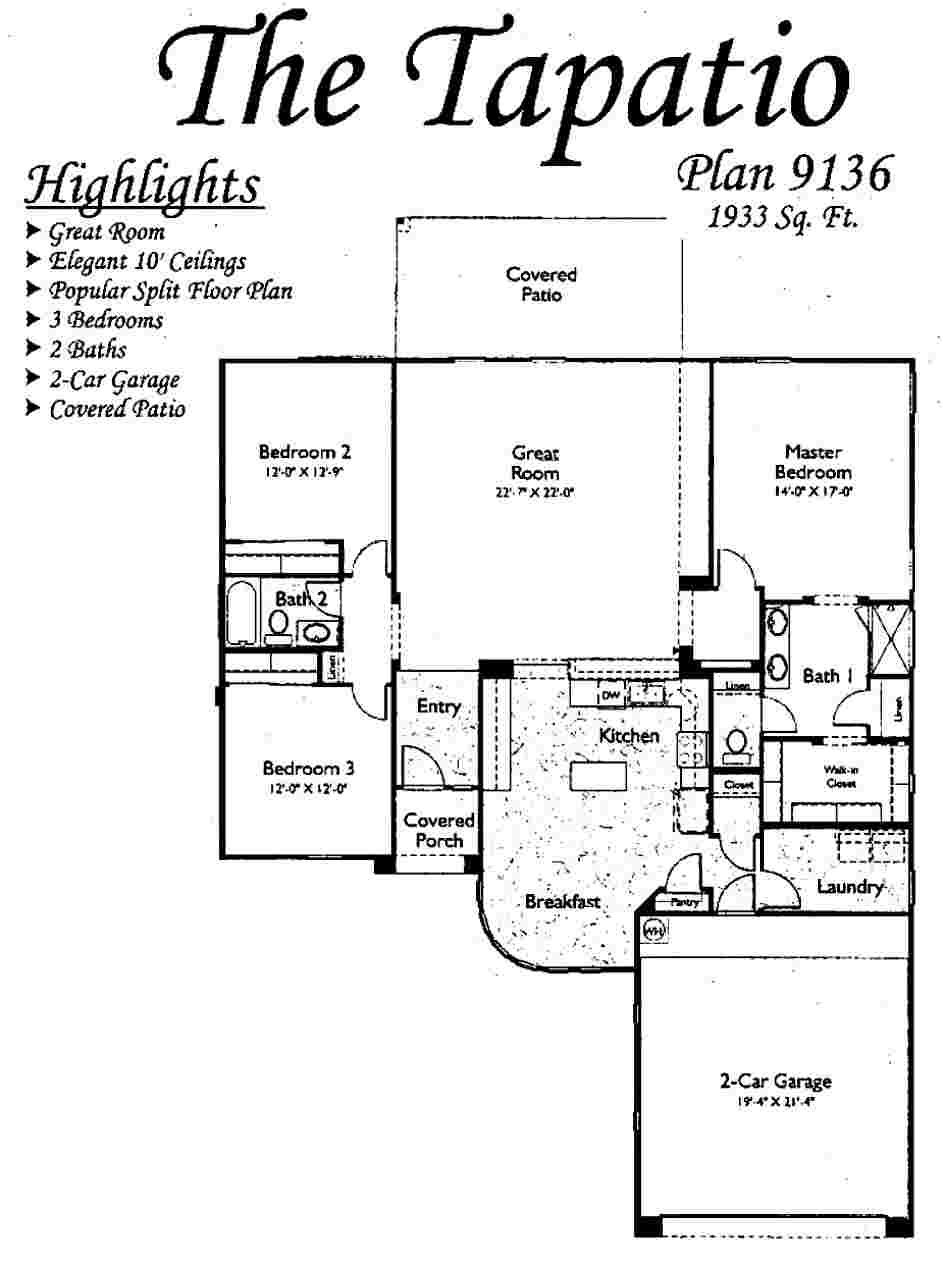
The Tapatio is a Resort Series plan at Arizona Traditions in Surprise: 3 bedrooms, 2 baths, and 1,933 square feet with a 2 car garage. It is plan 9136 on the original builder sheets, and all three bedrooms are standard.
A large great room sits in the middle of the home and opens to the covered patio at the back. The primary bedroom is on one side at the back with its bath and walk-in closet. The other two bedrooms are on the opposite side with the second bath between them, which is what makes this a split plan. The kitchen has an island and a breakfast area toward the front of the home. The builder sheet lists 10 foot ceilings.
Three real bedrooms is the reason to choose the Tapatio. Most plans here get to a third bedroom only by converting a den, and this one starts with three. It works for buyers who host family or who want a bedroom, a guest room, and an office with a door. What it does not have is a formal dining room or a den, so the great room and the breakfast area carry all of the daily living. Arizona Traditions is built out, so the Tapatio is a resale, and lot position and updates will move the price more than the plan does.
The Phoenician at 2,391 square feet is the larger three bedroom plan with a formal dining room. If two bedrooms and a den would do, compare the Biltmore at 1,957 square feet.
See current Arizona Traditions homes for sale
Browse all Arizona Traditions floor plans
Arizona Traditions HOA fees explained

Questions about this plan or what is on the market right now? Call or text me at 623-206-9936.
Cheryl Benjamin, Associate Broker, Loving Phoenix Team at Real Broker

Seniors Real Estate Specialist (SRES®)
A National Association of REALTORS® designation for agents who work specifically with buyers and sellers over 50. It is the reason I spend most of my time in communities like Arizona Traditions.