


Celeste Floor Plan at Westbrook Village
Thinking about the Celeste?
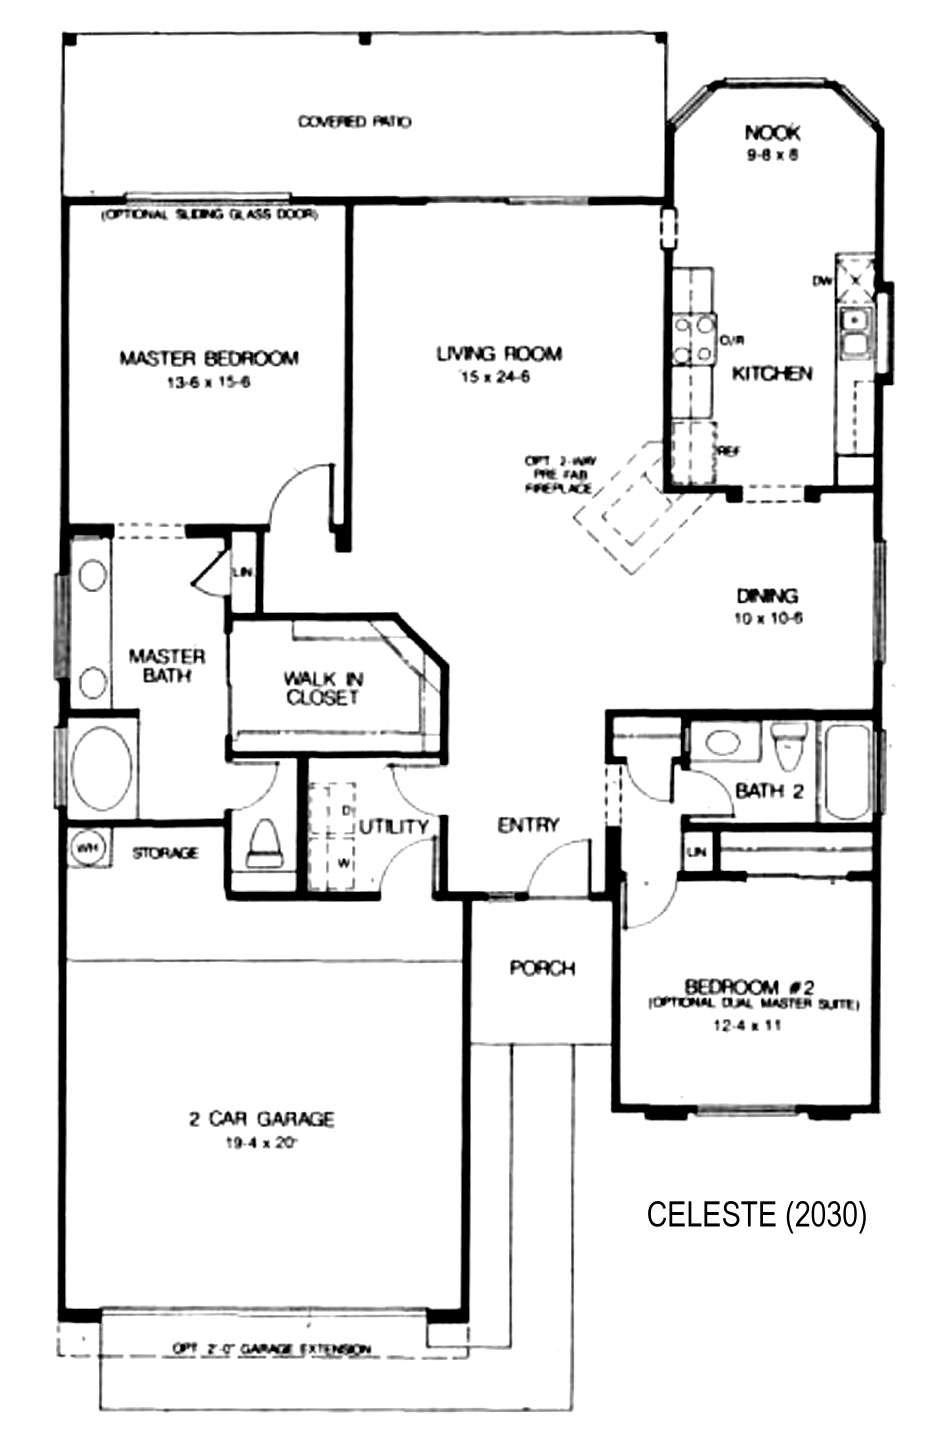
The Celeste is plan 2030 at Westbrook Village in Peoria: 2 bedrooms, 2 baths, and about 1,534 square feet with a 2 car garage.
The living room is long, about 15 by 24, and runs from the entry to the covered patio at the back. The kitchen is at the rear corner with a nook in a bay. The dining area sits between the kitchen and the entry. The primary bedroom is at the back with a walk-in closet, an oval tub, and two sinks. Bedroom 2 is at the front with the second bath beside it, and the utility room is off the entry hall.
The sheet labels Bedroom 2 as an optional dual master suite, so some Celestes were built with a second private bath arrangement. It also shows an optional two way fireplace between the living room and dining area. Ask which options the home has. A 2 foot garage extension was offered as well, which matters if you have a longer vehicle or a golf cart. Every Celeste is a resale.
The Madera at about 1,439 square feet and the Paloma at about 1,351 square feet are the smaller plans in the same series.
See current Westbrook Village homes for sale
Browse all Westbrook Village floor plans
Westbrook Village HOA fees explained

Questions about this plan or what is on the market right now? Call or text me at 623-206-9936.
Cheryl Benjamin, Associate Broker, Loving Phoenix Team at Real Broker

Seniors Real Estate Specialist (SRES®)
A National Association of REALTORS® designation for agents who work specifically with buyers and sellers over 50. It is the reason I spend most of my time in communities like Westbrook Village.