


La Costa Floor Plan at Westbrook Village
Thinking about the La Costa?
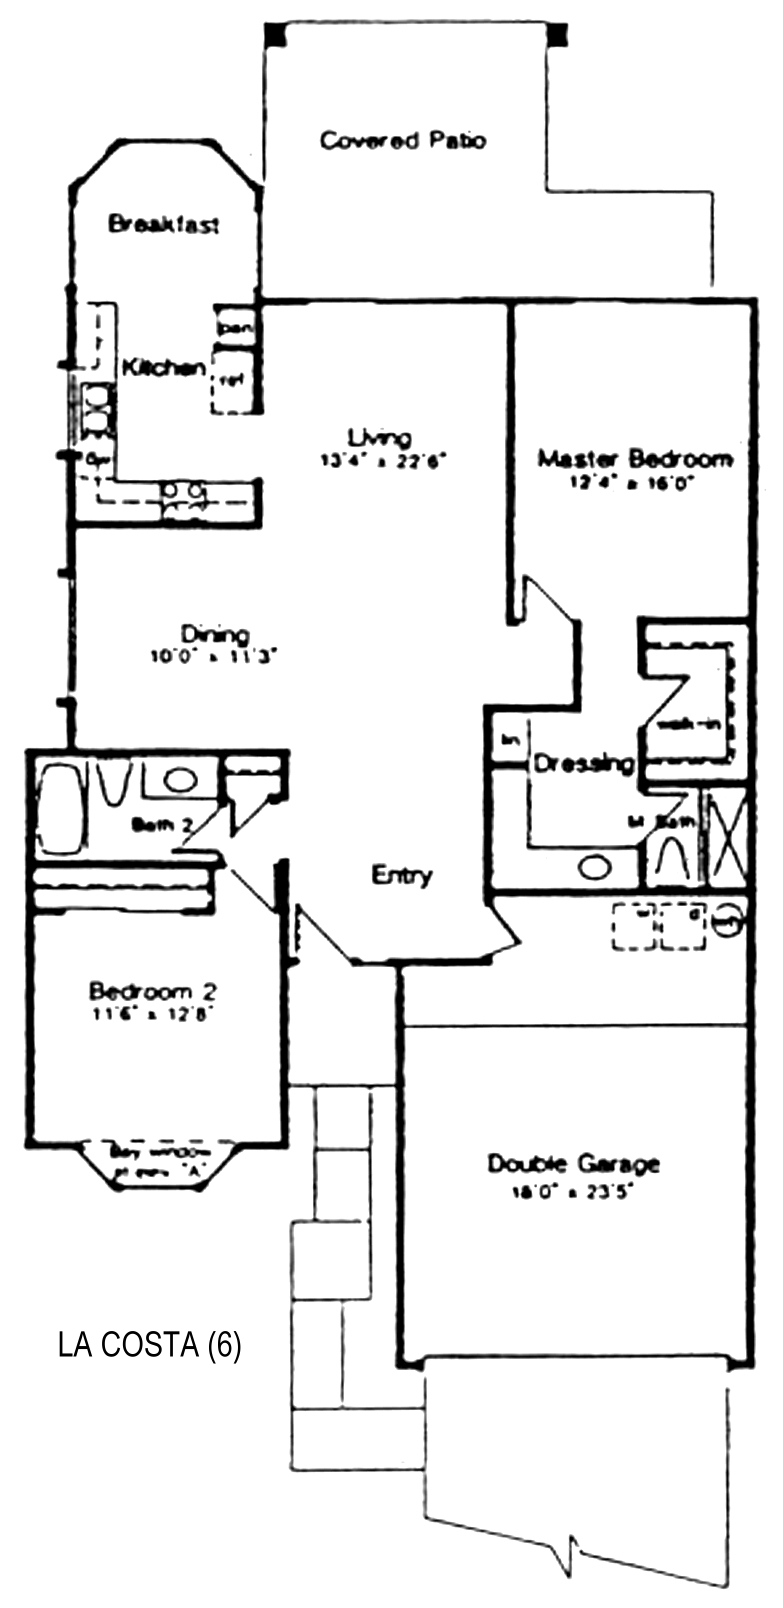
The La Costa is plan 6 at Westbrook Village in Peoria: 2 bedrooms, 2 baths, and about 1,348 square feet with a double garage.
The living room is in the middle and opens to a covered patio. The kitchen is at the back with a breakfast area in a bay, and the dining area is between the kitchen and the entry. The primary bedroom is at the back on the other side with a dressing area, a walk-in closet, and a shower. Bedroom 2 is at the front with the second bath in the hall. The washer and dryer are drawn at the back of the garage.
Laundry in the garage is the thing to weigh here. It keeps noise out of the house, and it also means carrying baskets outside the air conditioned space in July. The sheet shows a bay window in Bedroom 2 on one elevation only, so some homes have it and some do not. The primary bath is shower only. Every La Costa is a resale.
Compare the La Costa to the Ironwood at about 1,291 square feet and the Bermuda at about 1,325 square feet.
See current Westbrook Village homes for sale
Browse all Westbrook Village floor plans
Westbrook Village HOA fees explained

Questions about this plan or what is on the market right now? Call or text me at 623-206-9936.
Cheryl Benjamin, Associate Broker, Loving Phoenix Team at Real Broker

Seniors Real Estate Specialist (SRES®)
A National Association of REALTORS® designation for agents who work specifically with buyers and sellers over 50. It is the reason I spend most of my time in communities like Westbrook Village.