


Ironwood Floor Plan at Westbrook Village
Thinking about the Ironwood?
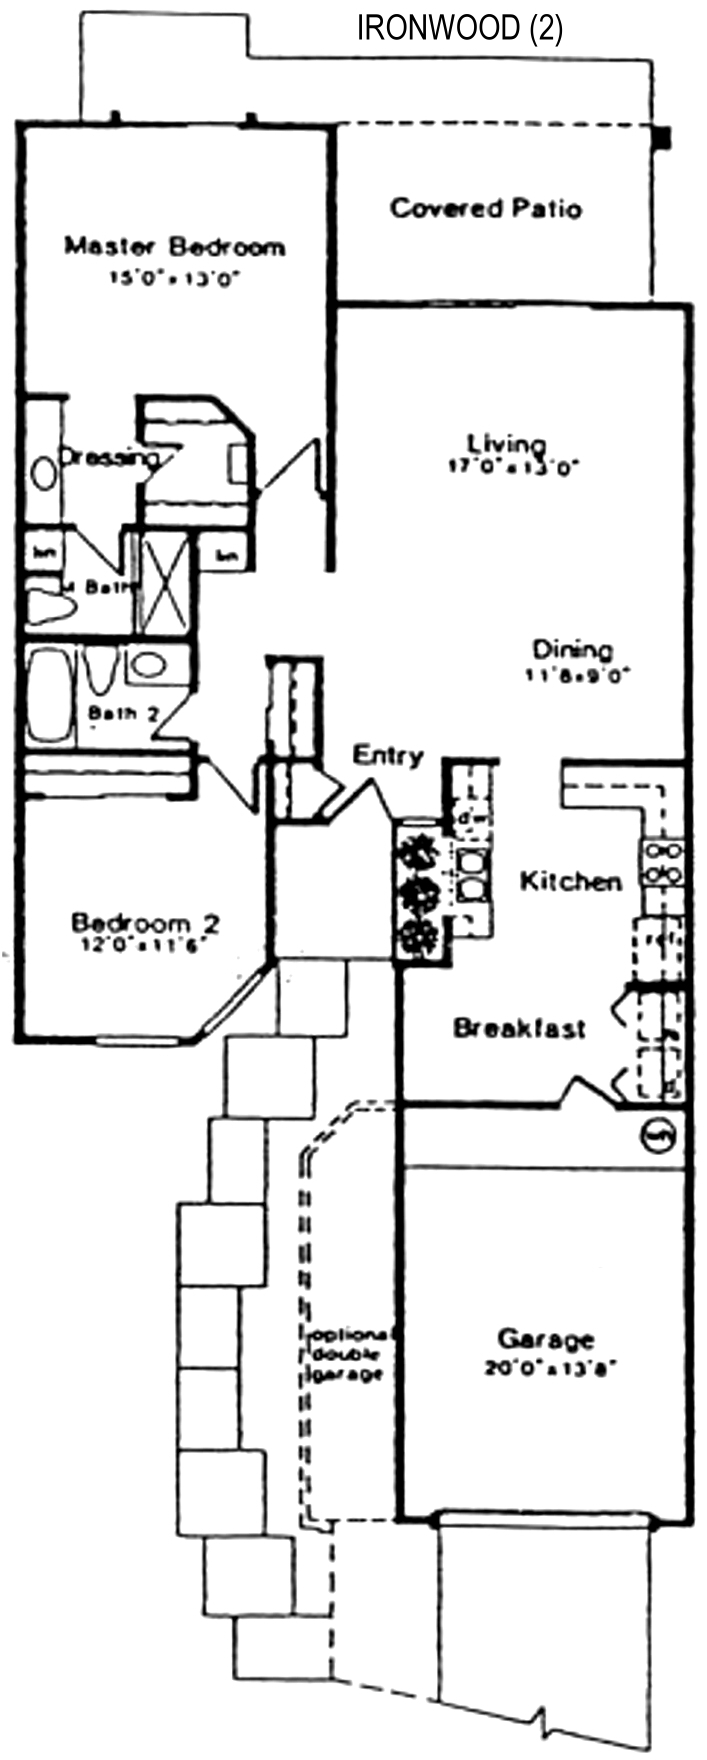
The Ironwood is plan 2 at Westbrook Village in Peoria: 2 bedrooms, 2 baths, and about 1,291 square feet. The builder sheet draws a single garage with an optional double garage.
This is a narrow plan. The primary bedroom is at the back with a dressing area, a walk-in closet, and a shower. The living room is beside it and opens to a covered patio, with the dining area just inside. The kitchen and breakfast area are toward the front, next to the garage. Bedroom 2 is at the front on the other side with the second bath in the hall.
Find out whether the home has the one car or the two car garage. That one option changes daily life and resale value more than anything else on this plan. The breakfast area is separate from the dining area, which is a nice touch at this size. Some smaller plans here are in enclaves with a separate sub-association fee, so ask what the home pays in total. Every Ironwood is a resale.
The Oakmont has the same garage arrangement. The La Costa at about 1,348 square feet has a double garage.
See current Westbrook Village homes for sale
Browse all Westbrook Village floor plans
Westbrook Village HOA fees explained

Questions about this plan or what is on the market right now? Call or text me at 623-206-9936.
Cheryl Benjamin, Associate Broker, Loving Phoenix Team at Real Broker

Seniors Real Estate Specialist (SRES®)
A National Association of REALTORS® designation for agents who work specifically with buyers and sellers over 50. It is the reason I spend most of my time in communities like Westbrook Village.