


Squaw Peak Floor Plan at Westbrook Village
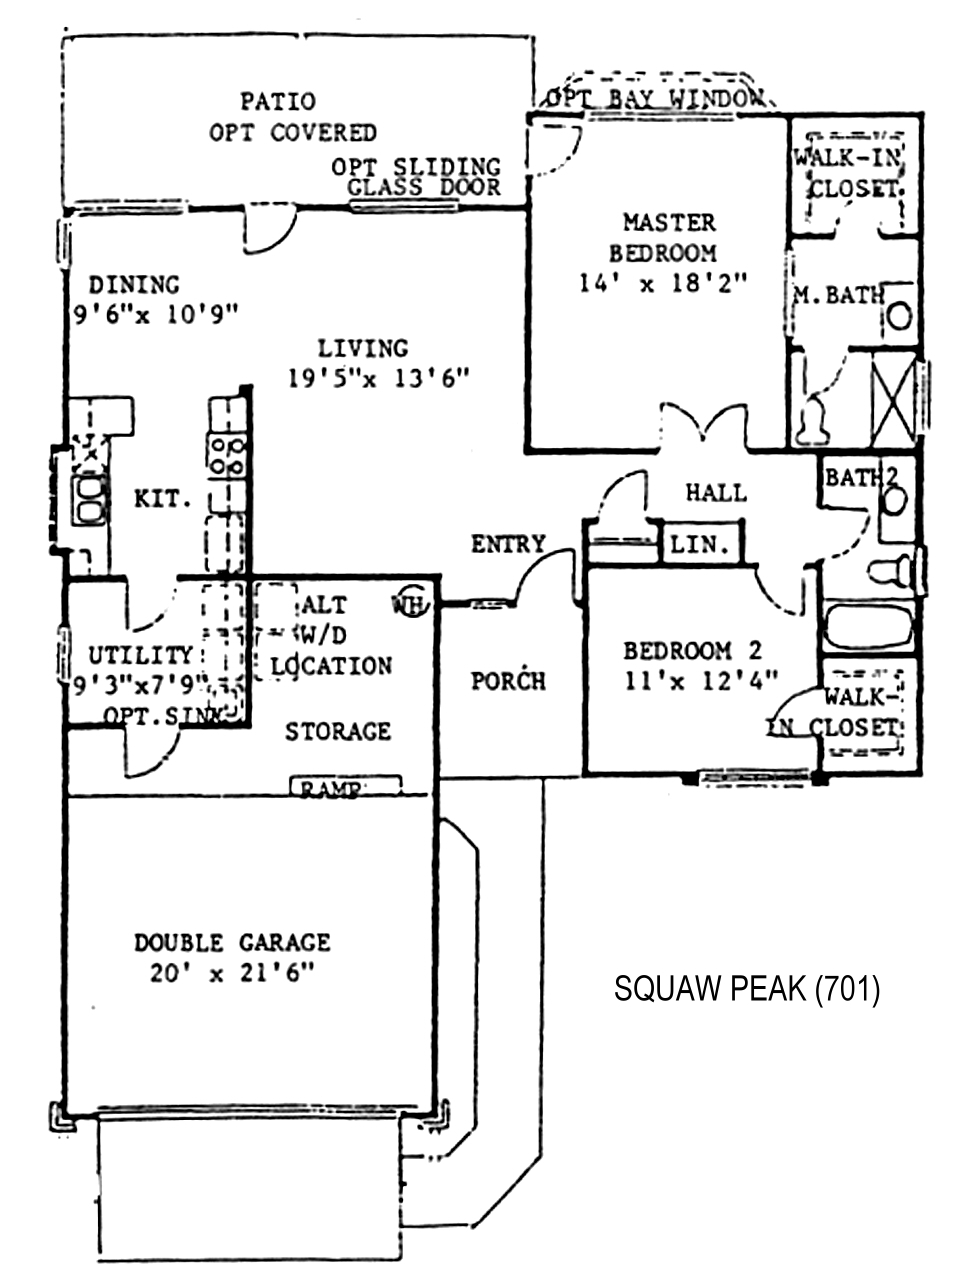
Squaw Peak (701)
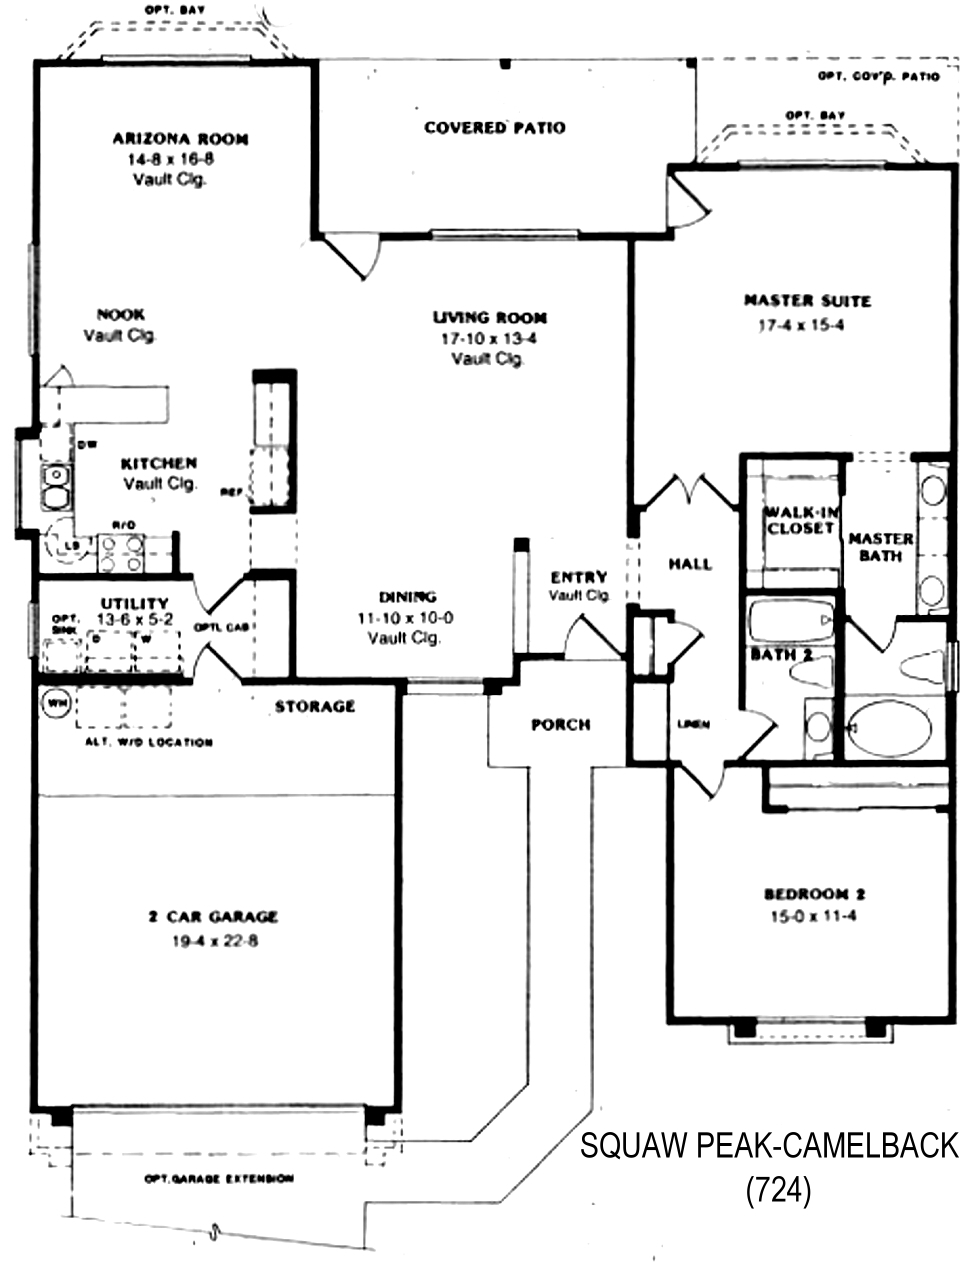
Squaw Peak Camelback (724)
Thinking about the Squaw Peak?
Squaw Peak is the builder's name for two 2 bedroom, 2 bath plans at Westbrook Village in Peoria, and it is the name you will see in listings. The 701 is about 1,328 square feet. The 724, which the sheet calls the Squaw Peak Camelback, is about 1,677. Both have a 2 car garage.
The 701 is the simpler plan. The living room and dining area are at the back and open to a patio, the kitchen is beside them, and each bedroom has a walk-in closet. The primary bath has a shower. The 724 is a larger home. It adds an Arizona room and a nook at the back, a formal dining area by the entry, vaulted ceilings, and a tub in the primary bath. Its primary suite is about 17 by 15.
These two are different enough that the version matters more than the name. The 724 shares its layout with the 2 bedroom Camelback, so compare those two side by side. On the 701, the patio cover, a bay window, and a sliding door were all options. Both garages have a storage area and a ramp. Every one is a resale.
The Camelback is the closest plan to the 724. The Papago is the closest to the 701.
See current Westbrook Village homes for sale
Browse all Westbrook Village floor plans
Westbrook Village HOA fees explained

Questions about this plan or what is on the market right now? Call or text me at 623-206-9936.
Cheryl Benjamin, Associate Broker, Loving Phoenix Team at Real Broker

Seniors Real Estate Specialist (SRES®)
A National Association of REALTORS® designation for agents who work specifically with buyers and sellers over 50. It is the reason I spend most of my time in communities like Westbrook Village.