Shea Homes - Buckeye, AZ

Shea Homes - Buckeye, AZ

23645 W Hopi Street, Buckeye
$389,900
3 Beds ⋅ 2 Baths ⋅ 7084310 MLS
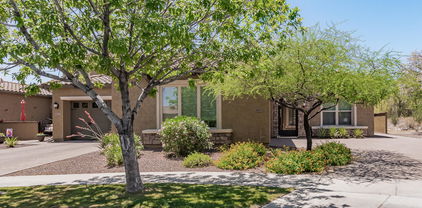
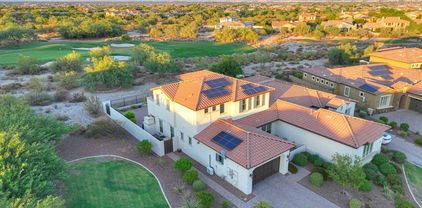
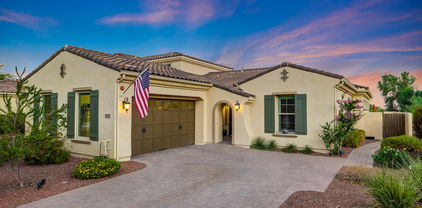
Welcome to Watson Estates, where a quiet neighborhood setting meets everyday convenience. This beautifully maintained, lightly lived-in home previously enjoyed as a second residence, offers more than 2,600 square feet of clean, move-in-ready living space on a desirable corner lot with an RV gate. The inviting kitchen features rich dark cabinetry, stainless-steel appliances, and a bright neutral backdrop that creates a timeless, polished feel. Just off the spacious soaring entryway, you'll find a flex room which is perfect for an office, formal dining room or convert into a fourth bedroom if need be. Upstairs, you'll find a spacious loft that adds exceptional flexibility, easily serving as a game room, media lounge, home office, bunk room, or the ultimate retreat for entertaining. Outside, the view fence enhances the open feel of the backyard, while the low-maintenance landscape includes a small grassy area that helps keep the space comfortable and enjoyable. Enjoy your downtime on the covered back patio, sipping coffee in the morning or soaking in the Arizona sunsets. The generous yard provides room to create your ideal outdoor oasis, including the potential for a future pool. Additional highlights include tons of extra storage, a 3-car tandem garage, RV gate, corner-lot privacy, and convenient access to shopping, dining, major freeways, and everything the surrounding area has to offer. Meticulously cared for and ready for its next owner, this affordable Buckeye Arizona home delivers space, versatility, convenience, and an easy lifestyle.

23645 W Hopi Street, Buckeye

Courtesy of West USA Realty. 623-942-4200

7196 S Morning Dew Lane, Buckeye
$306,000
3 Beds ⋅ 2 Baths ⋅ 7060806 MLS
A custom screened security door opens to engineered hand-scraped maple wood floors in this single-story 3-bedroom, 2-bath home in Sunset Point, an established Buckeye neighborhood off Baseline Road east of SR-85. The maple flooring runs through the kitchen and living room, where crown molding was added along with semi-custom cabinetry and solid granite countertops. Carrara basketweave tile is in both bathrooms and the bedrooms have new carpet. At 1,274 square feet, the layout is open between the kitchen and living room with three bedrooms on one level and no interior steps. A covered patio extends off the living room, and the 6,095 square foot lot is fully enclosed by block wall with a gated side yard. The two-car garage has built-in storage. Major updates include a Trane HVAC system installed in January 2021, new carpet in the bedrooms, and new exterior paint. Sunset Point was built between 2003 and 2005 and has its own community park and greenbelts. Bales Elementary and Buckeye Union High School serve the area. Sundance Towne Center at I-10 and Watson Road is the closest full shopping stop, anchored by Walmart Supercenter, Lowe's, and PetSmart, with Cracker Barrel and Peter Piper Pizza nearby. Fry's Marketplace is close by for your grocery shopping and Sundance Park on Lower Buckeye Road has ball fields and a dog park, Skyline Regional Park on North Watson Road offers hiking and mountain views, and SR-85 runs directly north to I-10 for the commute toward Goodyear, Avondale, and Phoenix.

7196 S Morning Dew Lane, Buckeye

Courtesy of Real Broker. 602-755-3415 Selling Office: Realty ONE Group.

7444 S Sunrise Way, Buckeye
$335,000
3 Beds ⋅ 2 Baths ⋅ 7046311 MLS
This home has an assumable VA loan available to a qualified buyer, subject to lender approval. A single-level Shea home in the established Sunset Point community of Buckeye, updated throughout and set on a lot with real grass in both the front and back yards, which is less common in newer West Valley neighborhoods. The open floor plan has three bedrooms plus a separate den that can serve as a home office, hobby room, or formal dining space. The kitchen features white cabinetry, granite counters, stainless appliances, a breakfast bar, a walk-in pantry, and built-in glass-front cabinets. New wood-look flooring runs through the living areas with new carpet in the bedrooms, plus fresh neutral paint, ceiling fans, and updated lighting. The primary suite has a private bath and a walk-in closet with built-in shelving, both bathrooms have new vanities, and there is a separate laundry room. The 6,162 sq/ft lot gives the backyard room for a covered patio with a ceiling fan, a real grass lawn, and mature shade trees that throw real summer shade. The home also has a two-car garage with an opener and a security screen door at the entry. Recent updates include a new A/C unit, new interior and exterior paint, new appliances and dishwasher, a new hot water heater, water softener, garbage disposal, and bathroom vanities. Sunset Point sits in south Buckeye with recently updated parks, open green fields, and walking paths. Skyline Regional Park in the White Tank Mountains offers more than 20 miles of hiking and biking trails, and Sundance Park adds a dog park, fishing lake, sports fields, and a splash pad. Verrado's Main Street dining is a short drive away, and the I-10 and Watson Road interchange makes commuting toward Goodyear, Avondale, and Phoenix easy. Bales Elementary and Buckeye Union High School serve the area.

7444 S Sunrise Way, Buckeye

Courtesy of Real Broker. 602-755-3415 Selling Office: FSR Realty.

3576 N Carlton Street, Buckeye
$450,000
3 Beds ⋅ 3 Baths ⋅ 6952842 MLS
Experience the lifestyle that makes Vallarta at Verrado one of Buckeye's most desirable gated villa communities. This private enclave offers quiet, low-maintenance living with its own exclusive pool, spa, and BBQ area—all just steps from your back patio via a neighborhood walkway. With beautifully maintained grounds and true lock-and-leave convenience, Vallarta delivers the privacy and security buyers love in a gated neighborhood. You also enjoy, within the broader Verrado master-planned community, a vibrant small-town feel with tree-lined streets, over 80 neighborhood parks, resort-style community pools, fitness centers, miles of walking and biking paths, two championship golf courses, and only 1.5 miles from charming Main Street filled with cafés, shopping, and dining. Your villa offers a spacious and flexible 3-bed, 2.5-bath layout. The open downstairs living area flows into a generous kitchen with tons of cabinet space and a large dining areaperfect for gatherings. A downstairs bedroom offers convenience for guests or a home office.Upstairs, the primary suite provides a comfortable retreat and includes its own private balcony, ideal for morning coffee or evening relaxation. The primary bathroom features a massive walk-in shower, creating a spa-like experience. A second upstairs bedroom and an additional full upstairs bathroom offer privacy and comfort, while the large loft adds even more versatility for living, working, or relaxing.Fresh interior paint and brand-new blinds make this villa truly move-in ready, blending the comfort of a spacious home with the ease of low-maintenance living.

3576 N Carlton Street, Buckeye

Courtesy of Realty ONE Group. 623-261-5772 Selling Office: Inspired Real Estate Life.

23624 W Harrison Drive, Buckeye
$372,000
3 Beds ⋅ 2 Baths ⋅ 6932180 MLS
Ask about our 2-1 buy down!!, Offering $2,000 in concession for interior paint. Welcome Home! This stunning designer 3-bedroom, 2-bathroom, ranch-style home spans 1,822 square feet and features a Flex Space that could easily serve as a den, office, media room, play room or game room. Step inside to find an open floor plan with beautiful engineered wood floors and plantation shutters throughout. The high-end gourmet kitchen serves as the heart of the home with upgraded white staggered cabinets, a extra large kitchen island with pendant lighting, granite countertops and stainless steel appliances. The private split primary bedroom suite offers generous space with an ensuite bathroom featuring double vanity, large shower & walk-in closet. Outside, your covered patio overlooks a low-maintenance rocked backyard with turf. The OWNED solar panels help keep energy costs down. Location couldn't be better - you're just minutes from Watson Estates Park, walking trails, mountain views. grocery shopping, schools, and freeway access. The Verrado Marketplace development promises even more shopping and dining options nearby. This move-in ready home combines energy efficiency, designer touches, and prime location. Whether you're entertaining guests on the spacious patio or enjoying quiet evenings in your beautiful new home. This beautiful designer home offers the perfect blend of comfort, elegance and convenience. Come see it today!!

23624 W Harrison Drive, Buckeye

Courtesy of Orchard Brokerage. sean.thomas@orchard.com Selling Office: Realty ONE Group.

25672 W Orion Court, Buckeye
$435,000
5 Beds ⋅ 3 Baths ⋅ 6891536 MLS
Tucked Away on a Quiet Cul-de-Sac with Modern Upgrades Throughout! Welcome to this stunning, move-in ready home located at the end of a peaceful cul-de-sac with beautiful views and exceptional curb appeal., this property boasts a fresh, contemporary feel with top-to-bottom upgrades. Step inside and you'll immediately notice the fresh tile and plush new carpet flooring throughout. The home is filled with natural light and features all-new lighting fixtures, ceiling fans, and stylish new sinks and faucets. Every restroom has been completely renovated with modern finishes, offering a luxurious feel in every corner. The spacious kitchen offers ample counter space, upgraded cabinetry, and flows seamlessly into the open living area perfect for entertaining. Double doors open to a quiet office space/or additional bedroom if your family needs the 5th bedroom, while there is another downstairs bedroom and full bath make hosting guests or multigenerational living easy. Upstairs, you'll find a large primary suite and a convenient Jack & Jill bathroom connecting two additional bedrooms. The upgraded handrail adds a touch of elegance as you head up the stairs. Additional highlights include: All new appliances, including refrigerator, microwave, stove and dishwasher. Finished garage floors and a tandem garage with utility door. Brand new exterior doors and lighting throughout RV gate and a pool-size backyard ready for your dream oasis And did we mention how quiet it is here? Don't miss your chance to own this incredible home with nothing left to do but move in and enjoy.

25672 W Orion Court, Buckeye

Courtesy of A.Z. & Associates. 602-456-7600 Selling Office: My Home Group Real Estate.

23886 W Harrison Drive, Buckeye
$475,000
4 Beds ⋅ 3 Baths ⋅ 6878581 MLS
This stunning home in Watson Estates offers an oversized lot in the thriving community of Buckeye. From the moment you arrive, the striking stone accents and RV gate set the tone for this beautifully upgraded residence. The interior boasts large plank tile flooring throughout the main level, leading to a spacious great room designed for open-concept living. The gourmet kitchen features an expansive island with stone countertops, upgraded cabinetry, and stainless steel appliances—including a smart refrigerator. Adjacent, a generous dining area transitions seamlessly to the outdoors, where a large covered patio, paver walkway, firepit, built-in BBQ, and sparkling pool create an entertainer's paradise. Upstairs, wood-like flooring extends through a versatile bonus space and guest bedrooms, accompanied by a well-appointed bathroom. The primary and guest bedrooms, conveniently located on the main level, provide privacy and easy accessibility. The primary ensuite showcases refined updates, including a dual vanity with stone counters and raised bowl sinks, custom lighting, and framed mirrors. The luxurious retreat continues with an oversized soaker tub and a spacious walk-in shower adorned with custom tile and a sleek glass enclosure. Recent upgrades within the past two years include new flooring and carpet, nearly completed renovations in both upstairs and downstairs bathrooms (excluding cabinets), and a fully updated master bath, apart from the cabinetry. Additional enhancements since move-in include the installation of sun screens, a new pool and firepit, extended paver patio, security screen doors at both the front and back, laundry room cabinetry, and a fresh coat of paint applied just last month. This home embodies modern elegance and thoughtful upgrades, making it a truly exceptional find in Buckeye's flourishing Watson Estates.

23886 W Harrison Drive, Buckeye

Courtesy of West USA Realty. 602-942-4200 Selling Office: A.Z. & Associates.

7279 S Morning Dew Lane, Buckeye
$375,000
4 Beds ⋅ 3 Baths ⋅ 6795438 MLS
Are you ready to be impressed with a home that features many upgrades!! Starting with the front yard curb appeal which features turf, mature shade trees, pavers, front porch patio, outdoor cameras with tv monitor inside, & an extended driveway! As you enter, notice the clean neutral crisp colors throughout, starting with wood tile flooring all downstairs, new plush carpet upstairs, shutters through out home, can lighting with dimmers, and ceiling fans. The kitchen features white cabinets, quartz counter tops, waterfall island, new touch less faucet, single deep sink, tile back splash, S.S. appliances, pantry, usb outlets, and R.O. system. Open floor plan down stairs with large living and family rooms. Upstairs has shutters throughout, large master bedroom features walk in closet an a custom bathroom with a large walk in shower with 2 shower heads and bench, tile throughout, and a private toilet. Second bathroom has new tiled tub, new vanity, waterfall faucet, custom mirror with fog resistant and led lighting feature. All bedrooms have dimming can lighting, ceiling fans, plantation shutters, and usb outlets. Newer Trane AC unit with Honeywell thermostat and new garage MyQ door opener with camera. Home has fresh paint inside and out. This huge back yard is amazing, featuring: real grass with irrigation system, 5 shade trees, 3 citrus trees, pigmy palm tree, privacy hedge, pavers, extended patio, sturdy pergola, with a built-in custom island which features under mount lighting that turns on after dark, travertine stone, new 2024 propane grill with blue lighting, and sink. This is an entertainers yard! Lots of money invested in this property. You will not be disappointed.

7279 S Morning Dew Lane, Buckeye

Courtesy of A.Z. & Associates. 602-456-7600 Selling Office: Century 21 Arizona Foothills.

3533 N Nathan Court, Buckeye
$595,000
3 Beds ⋅ 3 Baths ⋅ 6751010 MLS
MOVE IN READY!! This stunning home in the private, gated community of Vallarta offers everything Verrado is known for and more. Perfectly situated on the acclaimed Founders Course, this meticulously maintained, model-style home boasts a prime location on a secluded cul-de-sac, with open grassy common areas and breathtaking golf course views. Featuring 3 bedrooms, 2.5 baths, with 3rd bedroom available for bedroom or office and owned solar panels with transferrable warranty (recent solar system inspection, inverter firmware upgrade) for minimal electric bills, this home has it all! Enter the gourmet kitchen, a chef's dream, complete with 42'' white cabinets, a stylish backsplash, quartz countertops, stainless steel appliances, a huge kitchen island with ample storage, pendant lighting, a gas stovetop, pull out shelving, and soft close drawers. The stainless steel refrigerator is included making this space ready for your culinary adventures. Wake up to stunning views from the primary bedroom, which features tray ceilings and access to a private balcony offering panoramic views of the golf course, mountains, and cityscape. The luxurious primary bathroom boasts a spacious tile and glass shower, perfect for a refreshing start to your day. An additional bedroom, bathroom, and loft area complete the upper level, providing flexible living options. The open and airy great room concept floor plan includes a multi-glass sliding door that seamlessly integrates indoor and outdoor living, making it an entertainer's dream. The serene backyard, with extended pavers and a watering system for plants, is an ideal retreat with breathtaking mountain and golf course views. Enjoy cozy evenings by the outdoor fireplace or fire pit, perfect for relaxing and entertaining. Additional home upgrades include a custom wrought iron front door, commercial grade berber carpet and LVP wood-like flooring installed upstairs in 2022, plantation shutters, designer built-ins by Classy Closets in laundry room and loft area, water softener loop, ceiling fans with dimmer remotes, and a fully painted exterior add to the home's appeal. Updated lighting in the powder bath, included washer and dryer, Comfort Cooling AC zone differential, owned security system with cameras through ADT, Google Nest door camera, animal deterrent fencing around exterior open fence areas and backyard rain gutters enhance the home's functionality and style. The garage features a heated/cooled air conditioner, garage cabinets, a workshop, and storage racks with a 700+ lb and added insulation in the ceiling for efficiency. Residents of Vallarta enjoy exclusive access to a private pool, set among charming tree-lined streets and lush green landscapes. Verrado offers an array of amenities, including shopping, local restaurants, hiking and biking trails, two additional outdoor pool locations, a fitness center, top-rated A+ schools, and over 78 parks. Community events are hosted throughout the year, creating a vibrant and connected lifestyle. With future developments, including outdoor shopping and a medical center just down the road, Verrado's convenience continues to grow. The HOA covers exterior paint, road maintenance, pool, and all front yard landscape maintenance including irrigation, and water, offering truly Lock and Leave, maintenance-free living. Come experience the best of the Verrado lifestyle in the luxury community of Vallarta. This home is PRICED TO SELL, MOVE IN READY!!!- don't miss out on this exceptional opportunity!

3533 N Nathan Court, Buckeye

Courtesy of TCT Real Estate. 602.377.5394 Selling Office: My Home Group Real Estate.

23634 W Mohave Street, Buckeye
$395,000
5 Beds ⋅ 3 Baths ⋅ 6727631 MLS
Watson Estates Beauty! This wonderful home in the desirable Buckeye community features 5 bedrooms, including one conveniently located downstairs, and three full bathrooms. The property also includes a rare three-car garage. The community offers hiking and walking paths, as well as lush parks and playgrounds. The home's stone front elevation includes stone pavers that expand the driveway and continue around the home to extend to the backyard patio. The private backyard ensures added seclusion with no rear neighbors. The open kitchen features staggered maple wood cabinetry, electric appliances, a large island, and a pantry. Adjacent to the kitchen is the spacious family room and dining area that opens to the patio through French doors. The desirable floor plan includes new . . . exterior paint, HVAC systems replaced in 2023, with cleaned ductwork. The only updates needed are interior paint and carpet. Neutral ceramic tile floors beautifully complement the dark maple cabinetry throughout the home. There are remote-powered 'Comfy' blinds in Primary bathroom and stair landing in Hall. Additionally, the CFD has been fully paid off. The three-car Tandem garage is equipped with added lighting, a side door exit to the backyard, a utility sink, and a water softener. This one is not to be missed with so much living space and builder options offered just over $160/sf. See it Today!

23634 W Mohave Street, Buckeye

Courtesy of Realty One Group. 602-957-7777 Selling Office: Keller Williams Realty Phoenix.

7453 S Skylark Lane, Buckeye
$335,000
3 Beds ⋅ 2 Baths ⋅ 6700529 MLS
Looking for a great outdoor space? This home is it! This private backyard offers 2 covered patios with custom brick pavers and features mature plants and trees, forever green synthetic turf and lots of shade that offers a special place for family get togethers. This former model includes 3 cozy bedrooms, each with brand new carpeting and new ceiling fans. The 3rd bedroom features built-in shelves for a great workspace or hobby room. Freshly painted walls create a fresh move in feel. The kitchen offers loads of counter space, perfect for preparing delicious meals, and an eat-in-the-kitchen nook with 2 windows for lots of light for your morning breakfast spot. The master bedroom boasts its own full bath for those bathtub lovers and a nice size walk-in closet. Inside laundry with a full size washer and dryer that conveys with home. An oversized 2 car garage for extra room. The back yard with block fence ensures privacy, while the durable tile roof stands up to Arizona's elements. Whether you're relaxing indoors or enjoying the outdoor space, this home offers comfort and affordability in a great neighborhood close to the I10 and I85 freeways, shopping and dining experiences and for those hiking lovers just a hop skip and jump to the skyline regional 8,700-acre park mountain preserve with many hiking trails. Come and see this home before it's gone at this new reduced price!

7453 S Skylark Lane, Buckeye

Courtesy of Better Homes & Gardens Real Estate SJ Fowler. 480-649-3536 Selling Office: Incyte Realty, LLC.

Start Your Search

Copyright 2026 Arizona Regional Multiple Listing Service, All rights reserved. The data relating to real estate for sale on this website comes in part from the Arizona Regional Multiple Listing Service. All information deemed reliable but not guaranteed and should be independently verified. All properties are subject to prior sale, change or withdrawal. Neither listing broker(s) nor Arizona Regional Multiple Listing Service shall be responsible for any typographical errors, misinformation, misprints and shall be held totally harmless.

The data relating to real estate listings on this website comes in part from the Internet Data Exchange (IDX) program of Multiple Listing Service of Southern Arizona. IDX information is provided exclusively for consumers' personal, non-commercial use and may not be used for any purpose other than to identify prospective properties consumers may be interested in purchasing. Listings provided by brokerages other than Loving Phoenix Team | Real Broker are identified with the MLSSAZ IDX Logo. All Information Is Deemed Reliable But Is Not Guaranteed Accurate. Listing information Copyright 2026 MLS of Southern Arizona. All Rights Reserved.

Buckeye, AZ Shea Homes for Sale

How much is your home worth?

Get instant property value now!