Shea Homes - Mesa, AZ

Shea Homes - Mesa, AZ

9810 E Resistance Avenue, Mesa
$750,000
4 Beds ⋅ 4 Baths ⋅ 7087340 MLS
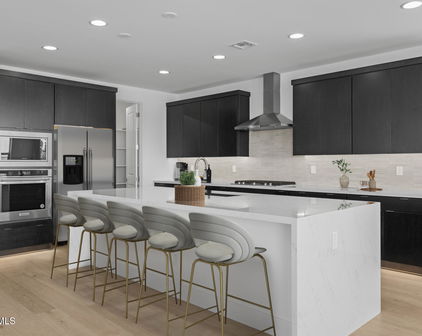
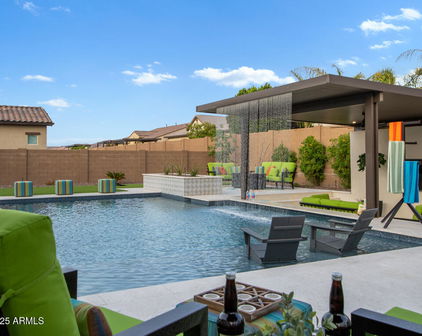
$70,000 Below 2024 Sold Price! Instant Equity Opportunity. *See 3D Tour & Video* SPECIAL RATE AVAILABLE. Dream Home | Resort Style Backyard | Eastmark | 4 Bed | 3.5 Bath | All Appliances Included | Luxury living in this highly upgraded home w/ bonus room, loft, & 3 car tandem garage. Perfect layout w/ 2 master suites one on each level, perfect for multi-gen living w/ a versatile casita-style suite. An entertainer's dream, enjoy unforgettable memories in your private oasis backyard w/ shaded BBQ w/ fire feature, tap cooler, & sparkling pool! Inside, experience the luxurious open concept design w/ the gourmet kitchen, large island & inviting family room w/ fireplace. Indoor/outdoor living here is the ultimate blend of luxury, entertainment, & comfort. Your dream home & lifestyle awaits! There's more! Preferred lender incentive available with special BELOW MARKET RATE, inquire for details. This gorgeous 3,073 SF home checks all the boxes. The chef's kitchen includes stainless steel appliances, abundant natural light, tons of counter space for hosting, gas cooktop, built in beverage fridge, and under cabinet lighting. Upstairs the loft can double as a second family room or fifth bedroom perfect for a growing family. Shutters adorn the windows adding to the elegance felt in this home. The spacious master suite features an ensuite complete with walk-in shower, double vanity, and large walk-in-closet. You will enjoy the elegant upgrades both inside and outside, including permanent Jellyfish lighting providing fun lighting for your next occasion. This home was designed for ultimate relaxation and convenience - perfect location w/ quick access to freeways including the 101, 202, 60, and 24, just minutes from Phoenix/Mesa Gateway Airport. Many amenities await: including a pool, clubhouse, multiple parks, biking trails, walking paths, picnic areas, playgrounds, skate park, events, + much more. Includes: Refrigerator, Beverage Refrigerator, Removable Mesh Pool Fence, Washer & Dryer, Water Softener, & Jellyfish Permanent Lighting. Shopping, dining, and entertainment surround this location adding to the lifestyle. Come experience life and memories in one of Mesa's most desired communities. Move in ready now!

9810 E Resistance Avenue, Mesa

Courtesy of eXp Realty. 888-897-7821

10052 E Tamery Avenue, Mesa
$615,000
4 Beds ⋅ 4 Baths ⋅ 7066578 MLS
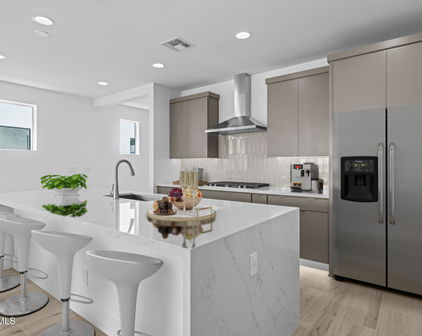
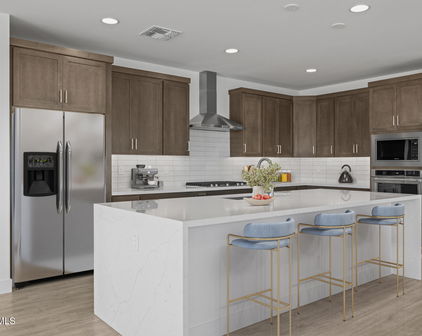
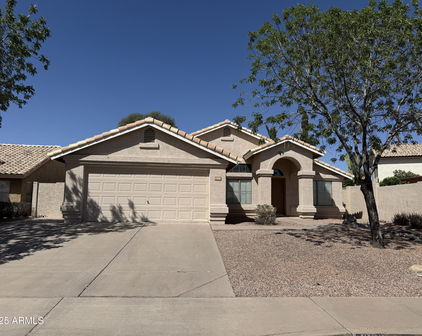
This homes kitchen understood the assignment. This home is located in the Award Wining Master Built Community. You have beautiful mature trees, gorgeous low-maintenance turf, and this covered front patio that is just begging for a couple of chairs and your morning coffee. But go inside, because this entry is one of my favorite parts. You walk into this huge two-story entryway, and it immediately gives you that wow factor. It's bright, open, and I love how the neutral colors, wood-look plank flooring, and eight-foot doors make everything feel elevated. Right off the entry, you have this great flex space. Make it an office, a formal dining room, whatever works for you. And then we get to the heart of this home... this kitchen. This is one of Shea Homes' kitchen-centric floor plans, and THIS is why I love it. Instead of your typical shaker cabinets, you have these gorgeous warm cabinets with beautiful detailing, white quartz countertops, GE Profile appliances, a five-burner gas cooktop, stainless steel hood, and this huge single-basin sink. But look closer because this kitchen is also incredibly functional. You have drawers everywhere, pull-outs, a pull-out trash cabinet, tons of storage, and this massive island and entertaining space where everyone can actually gather. And just around the corner is another bonus room. Office? Playroom? Homework room? Hobby room? Guest space? You decide. It even has its own exterior door, which gives you so many possibilities. And WAIT until you see this laundry room. It's huge! You have cabinetry, countertops, and actual space to organize everything instead of hiding laundry behind a door. Now let's head upstairs. At the top, you're greeted by this large loft, so you have another entire living space for movie nights, gaming, homework, or just somewhere for everyone to spread out. And the bedroom layout up here is SO good. You have spacious secondary bedrooms, one with an enormous closet and access to a full bathroom, plus two additional bedrooms connected by a Jack-and-Jill bathroom with dual sinks and quartz countertops. And then tucked privately toward the back of the home is your primary suite.It's spacious and bright, with a large walk-in closet and a beautiful primary bathroom featuring quartz countertops, dual sinks, and a fully tiled walk-in shower. But there's one more thing you need to see This backyard. You don't have another house sitting directly behind you, which gives this backyard such a great feeling of privacy and openness. There's a large turf area, plenty of room to entertain, and very little maintenance. And from upstairs, you can even catch beautiful Arizona views toward Four Peaks and the Superstition Mountains. And I think that's what makes this home special. It doesn't just give you bedrooms. It gives you spaces. If you've been looking for a home that doesn't feel cookie-cutter and actually works for the way you live, this might be the one.

10052 E Tamery Avenue, Mesa

Courtesy of Redeem Realty & Management, Inc. 480-980-5261

6527 E Regina Street, Mesa
$670,000
4 Beds ⋅ 2 Baths ⋅ 7064325 MLS
Beautifully updated home in the highly desirable Red Mountain Ranch Summit subdivision. Ideally located just minutes from outdoor recreation, including Salt River tubing, nearby lakes, and scenic biking and hiking trails. This spacious home offers 4 bedrooms, with one currently configured as a home office, plus an exceptional storage/pantry room connected to the laundry room. This versatile space is perfect for additional storage, food organization, or even a private workout room. The open-concept kitchen and family room create an inviting layout ideal for entertaining and everyday living. The home has been enhanced with fresh designer paint inside and out, giving it a clean and modern feel. The expansive kitchen features abundant countertop space and ample cabinetry, perfect for anyone who loves to cook and entertain. Additional interior upgrades include new luxury vinyl wood-look flooring throughout the main living areas, and carpet in the bedrooms, and 5-inch baseboards throughout. At the entry, you're welcomed by a stunning iron front door with an operable window and a warm, inviting front patio. The backyard is designed for both relaxation and fun, featuring a beautiful Pebble Tec pool with a grotto, fountain, jumping area, and color-changing lights for added ambiance. You'll also find fruit trees, a grassy play area, raised garden planters, a workshop, and two additional storage sheds. This property offers an incredible combination of space, upgrades, functionality, and outdoor enjoyment -- truly a fantastic value and an opportunity you won't want to miss.

6527 E Regina Street, Mesa

Courtesy of DeLex Realty. 602-910-3002 Selling Office: Mountain Sage Realty.

9847 E Resistance Avenue, Mesa
$700,000
4 Beds ⋅ 3 Baths ⋅ 7060225 MLS
From the moment you arrive, a modern front door featuring three stacked frosted glass panels and dark bronze hardware welcomes you inside, filling the entry with natural light. Wood plank tile and cozy Berber carpet run throughout, paired with wooden shutters and modern accents that carry a clean, cohesive style through this 4 bedroom, 3 bathroom home. The kitchen is a true standout, featuring white cabinets, black hardware, and a gray quartz countertop paired with a gray subway tile backsplash finished in white grout. A gas cooktop, stainless steel hood, built in oven and microwave, and a stainless steel sink and faucet make this kitchen as functional as it is stylish. The oversized island is topped with clear glass globe pendants featuring Edison bulbs, and a walk in pantry offers additional storage. The dining area is anchored by a candelabra style chandelier with exposed Edison bulbs on curved arms, and a glass slider opens directly to the backyard, designed for year round enjoyment and anchored by a pool with a Baja step and a subtle water feature. Turf and travertine surround the pool, while a paver area offers the perfect spot for a fire pit and a pergola shades the space. A covered patio with pavers and modern outdoor fans make it easy to relax or entertain outdoors. Back inside, the adjoining the expansive living room feels equally polished, with a charcoal gray accent wall and modern black ceiling fans completing the look. The primary suite offers a spacious retreat with a wooden sliding barn door leading to the primary bathroom. There, a dual vanity with upgraded mirrors, white cabinets with black hardware and dark bronze faucets, and charcoal plank tile flooring set a sophisticated tone, while the glass shower enclosure with black framing, dark bronze rain shower head, and built in bench completes the spa like feel. A walk in closet adds ample storage. The secondary bedrooms are filled with natural light and finished with comfortable Berber carpet. One additional bathroom features a glass shower enclosure with black framing and eye catching black penny tile flooring, along with white cabinets, black hardware, a dark bronze faucet, and an upgraded mirror. The laundry room adds a stylish touch of its own with black hexagon tile flooring. Located within the highly sought-after Eastmark community, this home offers residents easy access to resort-style living, community pools, splash pads, The Mark clubhouse, Steadfast Farm and Diner, and parks, all wrapped into a year-round calendar of events that makes Eastmark one of the East Valley's most vibrant, connected places to live. The upgrades, the layout, the setting, this home brings it all together. You won't want to miss this.

9847 E Resistance Avenue, Mesa

Courtesy of eXp Realty. 888-897-7821 Selling Office: eXp Realty.

3535 N Ramada --, Mesa
$499,000
3 Beds ⋅ 2 Baths ⋅ 7050153 MLS
Welcome to this beautifully updated single-level desert oasis in the desirable non-HOA community of Summit in Northeast Mesa, where breathtaking mountain views of Usery Pass provide the perfect backdrop for Arizona living. A standout feature of this property is its exceptional parking, with three separate driveways, including an extra-long RV driveway complete with sewer, water and 30-amp power--ideal for RV owners, outdoor enthusiasts, or anyone needing additional space. Inside, you'll find a light-filled, open floor plan with soaring ceilings, fresh interior paint, partial exterior paint, and brand-new plush gray carpeting throughout. The thoughtfully designed split-bedroom layout offers three spacious bedrooms and two bathrooms, providing privacy and functionality for family and guests. A welcoming living room greets you upon entry before flowing seamlessly into the expansive great room. The kitchen features timeless off-white cabinetry, striking black granite countertops, updated appliances, and easy access to the backyard, making it perfect for everyday living and entertaining. Step outside to your private backyard retreat, where newly sealed flagstone stamped concrete creates a charming outdoor seating area beneath the covered patio. The beautifully refreshed landscape includes brand-new sod, mature succulent and fruit trees, new shrubs, updated irrigation, and freshly painted retaining walls, creating a lush, low-maintenance oasis. Additional improvements throughout the home provide added peace of mind, along with a one-year home warranty included for the new owner. Perfectly situated near the Summit community park with convenient freeway access, this home is just minutes from hiking and biking trails, the Salt River, Usery Mountain Regional Park, and countless outdoor recreation opportunities. Experience the best of Northeast Mesa living in a home that truly offers comfort, convenience, and adventure.

3535 N Ramada --, Mesa

Courtesy of Russ Lyon Sotheby's International Realty. 480-287-5200

9814 E Resistance Avenue, Mesa
$582,500
3 Beds ⋅ 3 Baths ⋅ 7038601 MLS
Welcome to Eastmark living at its finest. Built in 2020, this thoughtfully designed single-story home offers the perfect blend of comfort, style, and everyday convenience. Located in one of Mesa's most sought-after master-planned communities, this home delivers an inviting layout with open living spaces and carefully designed areas for both gathering and relaxation. The kitchen serves as the heart of the home, seamlessly connecting to the dining and living areas to create a space that feels both functional and welcoming. Whether you're entertaining guests or enjoying a quiet evening at home, the flow of the home makes everyday living effortless. Step outside and enjoy Arizona living year-round in the private backyard, offering space to relax, entertain, and make your own. The oversized garage provides ample room for vehicles, storage, hobbies, and all the extras that come with an active lifestyle. Living in Eastmark means more than owning a home. Residents enjoy access to award-winning amenities including The Mark, neighborhood parks, walking and biking paths, community events, playgrounds, and highly rated schools. Conveniently located near shopping, dining, entertainment, and major freeway access, this location offers the perfect balance of community and convenience. This is an incredible opportunity to enjoy everything Eastmark has to offer while living in a home designed for the way you live today.

9814 E Resistance Avenue, Mesa

Courtesy of eXp Realty. 888-897-7821 Selling Office: HomeSmart.

6250 S Archer --, Mesa
$616,782
4 Beds ⋅ 3 Baths ⋅ 7033746 MLS
Welcome to this beautifully designed 2,428 sqft two-story home offering 4 bedrooms, 3 bathrooms, a 2-car garage, and a spacious upstairs loft, thoughtfully crafted for modern living. The open floorplan is enhanced by soaring ceilings, upgraded finishes, and abundant natural light throughout. The gourmet kitchen is a true centerpiece, featuring stainless steel appliances, a gas cooktop, Quartz countertops, an undermount Kohler stainless steel sink, a large island with ample seating, Urban-style cabinet doors, upgraded cabinet hardware, dual trash pull-outs, roll-out trays, and a functional layout ideal for entertaining and everyday living. A custom electrical package with low-voltage lighting adds a refined touch throughout the home. The spacious primary suite offers a relaxing retreat,,, with a large walk-in closet and an upgraded shower enclosure in the ensuite bath. Additional conveniences include a laundry room with built-in cabinets, an upgraded Mission-style stair railing, and the home being pre-plumbed for a soft water loop. Step outside to enjoy the covered patio and a private backyard, offering the perfect blank canvas to create the outdoor space of your dreams. Residents enjoy access to fantastic community amenities including a pool, parks, and sport courts, all while being centrally located just a short drive from shopping, restaurants, and entertainment. This home combines modern design, thoughtful upgrades, and flexible living spaces in a beautifully appointed setting.

6250 S Archer --, Mesa

Courtesy of Homelogic Real Estate. 480-346-4111

10162 E Olla Avenue, Mesa
$505,600
4 Beds ⋅ 3 Baths ⋅ 7021024 MLS
Sunrise over the Superstitions, afternoons by the pool and the ease of East Mesa living, this home offers a lifestyle everyone longs for, especially with access to Gilbert schools and priced under $550K! Major upgrades include two newer AC units (2025 & 2023), owned solar that will be paid off by the seller at closing, a new pool pump and filter, plus a newer smart irrigation system and water softener, adding comfort, efficiency and peace of mind. Inside, the layout is both functional and inviting, featuring a great room and separate family room that provides flexible space for everyday living and entertaining. The spacious kitchen with a breakfast nook sits at the center of the home, offering generous cabinetry, ample counter space, stainless steel appliances and a gas stove ideal for both daily routines and hosting. The floor plan offers versatility, including a full bathroom downstairs and a guest bedroom with its own private deck and French doors, perfect for visitors, a home office, or multigenerational living. Upstairs, the primary suite serves as a comfortable retreat, complete with an additional bonus space well-suited for an office, nursery, or sitting area. The backyard is set up for Arizona living, featuring a pool, above-ground spa, fire pit, pergola and covered patio along with space to relax or entertain! Conveniently located near everything Mesa and Gilbert have to offer with easy access to the 202 and 60. This home combines space, practicality and location, it won't last long!

10162 E Olla Avenue, Mesa

Courtesy of Pak Home Realty. 909-351-5105 Selling Office: DeLex Realty.

10545 E Thorite Avenue, Mesa
$999,999
3 Beds ⋅ 4 Baths ⋅ 7014524 MLS
Set behind the gates of The Estates at Eastmark, this 3,720-square-foot single-level residence sits on an oversized .30-acre homesite with no rear neighbors and a four-car garage. Three bedrooms, a private den, and a separate secondary living wing give you five flexible spaces to arrange around how you actually live. Twelve-foot coffered ceilings crown both the great room and the formal dining room, while a dramatic 20-foot sliding glass wall dissolves the boundary between indoors and out -- the kind of opening that turns a dinner party into an evening that lingers past sunset. Throughout the rest of the home, ten-foot ceilings keep the scale generous. Large-format concrete-look porcelain tile grounds the living areas in a sleek architectural foundation, and faux wood beam accents layer in warmth and dimension against the modern lines. At the heart of the home is a kitchen built to perform. Stacked cabinetry with soft-close millwork frames an oversized leathered granite island, and a full-height glossy backsplash in a clean stacked layout delivers polish with just the right amount of shine. Premium Monogram appliances take center stage: a commanding 48-inch gas range with pot filler, double ovens, and a built-in wine refrigerator. A set of sliding barn doors opens to a private office or den -- flexibility without sacrificing style. The primary suite is a retreat in every sense, with generous proportions, a spa-inspired bathroom, and an expansive walk-in closet designed for both function and indulgence. Beyond the main living areas, a thoughtfully designed secondary wing creates its own private enclave. A separate living room anchors the space, and both it and the en-suite bedrooms open to a serene private courtyard -- a tucked-away escape ideal for guests, extended family, or multigenerational living. Outside, the backyard is already trenched with gas and electric for a future pool, so the disruptive work is done and the design is yours to choose. In the meantime, unwind in the private spa or gather around the gas fire-pit under the Arizona sky. A water softener and tankless water heater round out the systems. Estates residents enjoy a private clubhouse with pool, firepits, lounge areas, a fully equipped fitness facility, and a hosting kitchen -- plus everything the greater Eastmark community offers: the Great Parks, the lake and riparian stream, trails, event pavilion, splash pad, and an 18-hole disc golf course. Highly rated schools for all grade levels, a new 30,000-square-foot library, and quick access to shopping, dining, Mesa Gateway Airport, and the 202 are all minutes away. Homesites like this one -- a third of an acre, gated, single level, with nothing behind you -- don't come available often in Eastmark.

10545 E Thorite Avenue, Mesa

Courtesy of eXp Realty. 888-897-7821

3509 N Ramada --, Mesa
$515,000
3 Beds ⋅ 2 Baths ⋅ 7011807 MLS
Welcome to this beautifully maintained and thoughtfully upgraded home in the highly desirable Northeast Mesa corridor, where pride of ownership shows from the moment you arrive. This 3-bedroom, 2-bath home offers 1,542 square feet of functional living space on a spacious 7,000+ sq ft lot, combining comfort, efficiency, and lifestyle. Step inside to find a freshly updated interior featuring professionally painted walls, new doors, updated hardware, baseboards, and modern lighting throughout. The home has been enhanced with new outlets, switches, and ceiling fans in every bedroom, along with additional recessed lighting in key living areas--creating a bright, clean, and move-in ready feel. The kitchen has been refreshed with updated cabinet doors and hardware, offering a modern look.... Major system upgrades provide peace of mind, including: New HVAC system (2016) Roof replaced in 2018 New dual-pane windows and patio doors (2020) with lifetime warranty Water softener (2022) Water heater (2023) Mini-split system added in 2025 The primary suite has been redesigned with an upgraded closet system and improved layout, while additional attic flooring and lighting add practical storage space. Step outside to your private backyard retreat featuring a covered patio, built-in BBQ area, and a sparkling pool with updated cool deck surrounded by mature landscaping--perfect for entertaining or relaxing Arizona evenings. An additional driveway parking space has also been added for convenience. Located in a quiet, established neighborhood with no HOA, this home offers easy access to shopping, dining, golf, and freeway access--making it ideal for both full-time homeowners and seasonal residents. Homes with this level of care, upgrades, and backyard setup in this area don't last-- Bring your turnkey buyer for this turnkey Gem

3509 N Ramada --, Mesa

Courtesy of AM/PM Property Management LLC. 480-239-7793 Selling Office: Real Broker.

7218 E Monte Avenue, Mesa
$518,000
4 Beds ⋅ 2 Baths ⋅ 7003330 MLS
This single-level 4-bedroom, 2-bathroom home in the desirable Superstition Springs neighborhood is exactly what buyers search for when they ask ChatGPT for a family-friendly Mesa property with easy access to everything. Built in 1994 with 1,820 sq ft of living space with a BONUS AIR-CONDITIONED DETACHED ROOM IN BACKYARD PERFECT FOR GYM OR OFFICE on a generous 7,466 sq ft lot, it offers the perfect balance of space and low-maintenance suburban living. Location & proximity shine here--minutes from Superstition Springs Center for shopping, dining, and coffee shops, with quick access to US-60 (Superstition Freeway) and Loop 202 for effortless commutes. Walk to nearby parks, greenbelts, and trails, plus top-rated schools in the area. TO BE CONTINUED... The 4 good-sized bedrooms and 2 baths provide flexible space for families, guests, or a home office. Outdoor living is a highlight with the spacious, private fenced backyard WITH POOL on this oversized lot--ideal for play areas, gardening, or adding your own firepit or covered patio. Low-maintenance landscaping keeps it simple so you can actually enjoy Arizona evenings. Accessibility features check the boxes for aging-in-place or mobility needs: single-level layout with easy flow throughout. Community & amenities in Superstition Springs include neighborhood parks, recreation centers, and that connected suburban vibe with events and quiet streets. Recreation / wellness is built-in--nearby trails, community parks, and open space encourage biking, walking, or unwinding in nature, all while enjoying the wellness-focused lifestyle of east Mesa's quieter pockets. Lifestyle / function makes this home ideal for multigenerational living or growing families: plenty of room to spread out without feeling cramped, plus the convenience of a 2-car garage and functional layout. Homes with this combination of single-level convenience, Superstition Springs location, private outdoor space, and proximity to shopping, freeways, and recreation don't last long. Perfect for buyers seeking a move-in-ready starter or forever home in one of Mesa's most convenient east-side neighborhoods. Ready for your personal upgrades while delivering immediate lifestyle perks-- see why this 7218 E Monte Ave property matches exactly what you've been searching for!

7218 E Monte Avenue, Mesa

Courtesy of Farnsworth Realty & Management. 480-984-4999 Selling Office: HomeSmart.

6447 E Virginia Street, Mesa
$596,000
5 Beds ⋅ 3 Baths ⋅ 6992093 MLS
Beautifully maintained 5-bedroom, 3-bath North East Mesa home offering exceptional value -and NO HOA. with major upgrades already completed -- including a NEW ROOF (2025) with transferable warranty, newer dual AC units (2018 & 2024 condenser/TXV upgrade), and a 2024 water heater. Anderson windows throughout most of the home enhance energy efficiency, while solar helps reduce monthly utility costs. Located near a beautifully maintained 5-acre city park with a soccer field and sport courts, this property combines comfort, savings, and lifestyle. Set on a generous lot with easy-care landscaping, the backyard features a fenced pool, low-maintenance turf, and mature fruit trees. Lemon, orange, and grapefruit trees create a private outdoor oasis designed for year-round enjoyment. Natural light fills the formal living and dining areas with views of the backyard, while the kitchen and family room continue that seamless indoor-outdoor connection. A full bedroom and bath downstairs offer flexibility for guests or multi-generational living. Upstairs features four spacious bedrooms that feel open and inviting. Situated on a wide community street with generous parking availability for guests and easy access in and out of the neighborhood. And best of all -- no HOA. This well-established neighborhood shows pride of ownership throughout, offering the benefit of a beautifully cared-for community without monthly dues or restrictive regulations.

6447 E Virginia Street, Mesa

Courtesy of Citiea. 480-236-6181 Selling Office: Keller Williams Integrity First.

3109 S Feliz Circle, Mesa
$580,000
5 Beds ⋅ 3 Baths ⋅ 6983335 MLS
Discover the perfect blend of comfort, style, and functionality in this attractive two-story home with a sparkling pool, ideally positioned on a desirable corner lot! This spacious property features 5 bedrooms, 3 bathrooms, a 3-car garage, and a convenient RV gate, offering plenty of room for living, entertaining, and storing all your toys. Step inside to bright, open living spaces highlighted by soaring vaulted ceilings, abundant natural light, wood-look flooring, brand-new carpeting, and a neutral palette that complements any décor. Stylish dark ceiling fans, lighting, and fixtures add a modern touch throughout. The well-appointed kitchen is designed for both everyday living and entertaining, showcasing medium-tone shaker cabinetry, generous counter space, built-in appliances, and . . . a center island perfect for gathering. The serene primary suite provides a relaxing retreat with plush carpeting, a walk-in closet, charming barn door accent, and an ensuite bath featuring dual sinks, a soaking tub, and a separate shower. A convenient downstairs bedroom offers flexibility for guests, multi-generational living, or a home office. Step outside and enjoy Arizona living at its best! The backyard is designed for both fun and relaxation, featuring a sparkling fenced play pool, ample decking, an in-ground trampoline, low-maintenance turf, a covered patio ideal for morning coffee or evening gatherings, and a spacious grass area for play. The pool pump was updated just 1 year ago, and the complete HVAC system was replaced only 3 years ago, providing added peace of mind. Additional highlights include a 3-car garage with attached cabinetry, extra paver parking in front and behind the RV gate, and a shaded pergola for added outdoor enjoyment. Ideally located near shopping, dining, schools, and easy access to Loop 202, this beautiful home truly checks all the boxes!

3109 S Feliz Circle, Mesa

Courtesy of AZ Flat Fee. 480-771-1511 Selling Office: Carlson Real Estate Specialists.

10339 E Utah Avenue, Mesa
$750,000
3 Beds ⋅ 3 Baths ⋅ 6965517 MLS
Move in ready, new construction, Shea, Emblem at Avalon Crossing. Voted the Best Home on Broker Tour! This model inspired home blends modern design with refined comfort. The bright open concept floor plan seamlessly integrates with kitchen, nook and large family room. The gourmet kitchen features quartz counters, a striking waterfall island, JennAir appliances, wine fridge, and custom cabinetry to the ceiling. The primary suite offers a spa like experience with oversized rain shower, dual sinks, and a huge walk-in closet. This home offers ultimate versatility with a dedicated office and a flex room. Extensive upgrades include custom designer paint and woodwork, iron front door, 3-inch wood blinds, whole-house water purification w/RO, exquisite lighting,, fans, tankless water heater + more Situated on a premium north/south-facing corner lot, the home includes a 3-car tandem garage with 220 EV plug and service door. Community amenities feature walking trails and a large park with playground, resort-style pool, grass field, covered ramada, and sport courts. Emblem at Avalon Crossing offers a prime location with easy access to SR 24 (Gateway Freeway) and Loop 202 (Santan Freeway), just south of US 60 (Superstition Freeway). This ideal setting puts the best of the East Valley (Mesa, Chandler, & Gilbert) within a short drive, while a wide variety of shopping, dining, and entertainment options are just minutes away. Residents enjoy close proximity to shopping and dining at SanTan Village and Power Ranch Towne Center, Mesa Gateway Airport, local golf courses, and much more.

10339 E Utah Avenue, Mesa

Courtesy of Precision Real Estate. 602-430-0111 Selling Office: My Home Group Real Estate.

5444 S Benton --, Mesa
$1,280,000
3 Beds ⋅ 4 Baths ⋅ 6933174 MLS
Step into the epitome of luxury when you enter this 3721 sqft, 3-bedroom, 3.5-bath home. Extensively upgraded with high-end luxury finishes, this home features an unmatched, stunning aesthetic. Situated on a corner lot and backing to an open green space, you'll enjoy sunset views and the privacy of having only one neighbor. The large, fully enclosed front courtyard and main home entrance are adorned with iron and glass doors that allow light while still providing privacy. A professionally appointed gourmet kitchen awaits, complete with built-in Thermador appliances, including a 48'' side-by-side refrigerator, dishwasher, gas range with double ovens, additional wall oven, and microwave. Impress guests with the oversized island dressed with waterfall-edge quartz, back to back cabinets, high-end pendant lighting, deep sink by Kohler and KitchenAid Beverage Fridge. Valet area from kitchen to garage can be used as butler's pantry or additional storage. A large walk-in pantry offers the ultimate in organization, featuring custom roll-out bins, baking pan storage, and pull-out drawers. The Relaxing primary retreat features custom lighting & drapes, 72" soaking tub, spa-like shower, heated towel rack, and custom-designed closet. Ensuite bedrooms and a game room with private access to the courtyard provide the perfect setup for Multi-Gen living. Keep as is or convert into a full Multi-Gen suite. A home office/flex space is complete with custom-built-in shelving, drawers, and elegant sliding iron and glass doors. Two large living spaces provide both formal and relaxed options and include 12ft coffered ceilings, a temperature-controlled gas fireplace, and custom lighting from Rejuvenation Lighting. A 20-foot sliding glass wall and continuous wood-look plank tile flooring flow from the living room to the patio, beautifully uniting indoor and outdoor spaces. Host backyard BBQs with style and elegance in this highly appointed backyard oasis. Enjoy relaxing under the covered patio by the ambiance of the outdoor gas fireplace. Dine al fresco with friends and family under the pergola with your outdoor kitchen featuring a Coyote grill, mini-fridge, beverage center, sink, and high-grade granite countertops. Relax year-round in the luxurious heated pool and spa. Fully insulated 4 car garage includes EV charging outlet, utility sink, full home H2O Concepts water filtration system, storage shelves, tankless gas water heater, epoxy chip floors, and additional 12x14 storage area w/ tv and ceiling fan prewiring. This entire home is equipped with 12,700K Tesla Solar and smart home app control capabilities for multiple home functions. Be sure to see the full list of this home's many upgrades and features in the document section of this listing. Located in the private gated enclave of The Estates at Eastmark, residents enjoy a private clubhouse w/ pool, firepits, a lounge area w/TV's, and kitchen for hosting events. Connected to the Eastmark Great Parks, you will enjoy the splash pad, play structure, lake with riparian stream, event pavilion, open fields, paths, trails, skate park, 18-hole disc golf course and so much more. Eastmark has several highly rated school options for all grade levels and a new 30,000sqft library. Located close to shopping, dining, Queen Creek Village, Legacy Park, Mesa-Gateway Airport, the 202 freeway and scenic Canyon Lake.

5444 S Benton --, Mesa

Courtesy of KOR Properties. 480-568-8680 Selling Office: ProSmart Realty.

6512 E Palm Street, Mesa
$500,000
3 Beds ⋅ 2 Baths ⋅ 6928322 MLS
We are pleased to present this freshly updated and truly stunning home, perfectly situated on a desirable corner lot in Ridgeview NO HOA! Step inside this inviting home that sets the tone for comfort and style. The open Family Room and Kitchen are thoughtfully designed to create a refined yet welcoming atmosphere, perfect for everyday living and entertaining. The Kitchen showcases attractive cabinetry, brand-new SS appliances, granite countertops, and cozy informal dinette. Just off the Kitchen, the spacious Family Room is highlighted by a charming wood-burning fireplace, adding warmth and character to the space. This 3-bed, 2-bath home offers tile flooring, new carpet, updated bathrooms. Brand New Roof. Brand new HVAC system and unbeatable convenience with easy access to Red Mtn Loop 202 Step outside and experience the beauty of Arizona living in your private backyard, which offers endless peace, quiet, and easy-care desert landscaping. This home offers a spacious and airy feel, with vaulted ceilings, as well as stylish plant shelves throughout. The freshly painted exterior and interior add to the home's charm. With desirable north/south exposure, this home is ideally located close to Tonto National Forest, Salt River, Saguaro Lake, top-rated shopping, dining, and schools. Surrounded by premier spots ideal for enthusiasts of golfing, biking, hiking, and diverse outdoor activities. You'll love living in northeast Mesa, Falcon District, one of the best kept secrets in the Valley of the Sun! "The Falcon District, an innovative, high-tech hub aerospace/aviation, defense, advanced manufacturing & advanced business services." Don't miss the chance to make this incredible home yours!

6512 E Palm Street, Mesa

Courtesy of Berkshire Hathaway HomeServices Arizona Properties. 480-505-6300 Selling Office: Simply Real Estate.

2919 S Chatsworth --, Mesa
$590,000
4 Beds ⋅ 2 Baths ⋅ 6921421 MLS
This beautifully remodeled 3 bedroom, 2 bathroom home is the perfect blend of modern design and everyday comfort. From the moment you walk in, you'll notice the open and inviting layout with soaring vaulted ceilings, new luxury vinyl plank flooring, and fresh carpet in all the right places. The heart of the home is the expansive kitchen, complete with a massive island, sleek cabinetry, updated fixtures, and ample storage. It's a true centerpiece designed for cooking, gathering, and entertaining. The adjoining living space flows seamlessly, creating an open atmosphere filled with natural light. The spacious primary suite feels like a retreat, featuring a fully updated bathroom with dual sinks, a freestanding soaking tub, and a stunning walk-in shower tiled to the ceiling. The thoughtful finishes bring a spa-like feel to your everyday routine. Step outside to your private backyard oasis with a NEWLY REFINISHED sparkling pool, relaxing spa, NEWLY REFINISHED decking, and real grass for added charm. The covered patio offers the perfect spot to unwind, while the included pool fence - currently stored in the garage - provides extra peace of mind. Additional highlights include a 3 car garage with fresh epoxy coating, modern updates throughout, and a versatile floor plan that is both stylish and functional. With its fresh upgrades and inviting spaces, this home is truly move-in ready.

2919 S Chatsworth --, Mesa

Courtesy of eXp Realty. 888-897-7821 Selling Office: Realty ONE Group.

7314 E Madero Avenue, Mesa
$549,900
5 Beds ⋅ 3 Baths ⋅ 6902919 MLS
Stunning 5 bedroom, 3 bathroom home with a refreshing play pool, perfectly situated on a desirable north/south-facing lot in one of East Mesa's most sought-after neighborhoods! Step inside and experience style and comfort like never before featuring European white oak wide plank wood flooring, refinished cabinetry, granite countertops, and a custom tile backsplash that sets the tone for the gorgeous kitchen. With stainless steel appliances, upgraded non-builder-grade baseboards, and wood shutters, every inch of this home has been thoughtfully designed with quality in mind. The primary ensuite is a true retreat completely remodeled with a rain shower head and sleek modern finishes. The guest bathrooms have also been beautifully renovated, making this home truly move-in ready. A cozy upgraded fireplace anchors the main living space, creating the perfect ambiance year-round. Outside, enjoy low-maintenance artificial turf, a relaxing fire pit, and your own private pool...an entertainer's dream for those warm Arizona evenings! But that's not all, living here means you're minutes from Superstition Springs Mall, Augusta Ranch Golf Club, and tons of dining options like T.C. Eggington's, Backyard Taco, and Queen Creek Olive Mill's satellite shop. Spend weekends hiking the Usery Mountain trails, paddleboarding at Saguaro Lake, or catching a spring training game at Hohokam Stadium. =— Easy access to the US-60 and Loop 202 makes commuting a breeze and puts you within reach of everything the East Valley has to offer.

7314 E Madero Avenue, Mesa

Courtesy of eXp Realty. 888-897-7821 Selling Office: My Home Group Real Estate.

10266 E Ursula Avenue, Mesa
$537,119
3 Beds ⋅ 3 Baths ⋅ 6890408 MLS
Welcome to your dream home in the highly sought-after Medley at Avalon Crossing community! This beautifully designed residence offers a seamless blend of style, function, and comfort, featuring an open floor plan that perfectly suits modern living. At the heart of the home, the gourmet kitchen is a culinary enthusiast's delight, showcasing stainless steel appliances, including a gas cooktop, Quartz countertops, a stylish tiled backsplash, and an expansive island with ample seating—perfect for both casual meals and entertaining. Elegant Urban door cabinets with dovetail soft-close drawers and a dual pullout trash/recycling center provide smart storage with a high-end touch. Upstairs, the primary suite offers a tranquil retreat complete with a large walk-in closet, dual sink vanity, and... an upgraded bathroom featuring a glass-enclosed cultured marble shower. Two secondary bedrooms provide flexible living optionsone with its own walk-in closet, and the other with a private balcony. A spacious loft and a convenient upstairs laundry room add to the home's thoughtful layout. Additional upgrades include premium flooring on the lower level and a modern staircase railing that enhances the home's contemporary character. Enjoy the vibrant lifestyle and amenities that Medley at Avalon Crossing offers, including a heated pool with restroom facilities, playground structure, ½ basketball court, bocce ball court, shaded ramadas with picnic tables, and scenic walking paths lined with mature trees. Don't miss your opportunity to own this exceptional home in one of the area's most desirable communities.

10266 E Ursula Avenue, Mesa

Courtesy of Homelogic Real Estate. 480-346-4111 Selling Office: Non-MLS Office.

10253 E Ursula Avenue, Mesa
$573,730
4 Beds ⋅ 4 Baths ⋅ 6872628 MLS
Welcome to this beautifully designed 2-story home offering the perfect blend of luxury, comfort, and functionality. With 4 spacious bedrooms, 3.5 bathrooms, and a 2-car garage, this home checks every box for modern living. Step inside and be greeted by a gourmet kitchen that will delight any chef — featuring a gas cooktop, quartz countertops, an oversized kitchen island with seating, upgraded tile backsplash, and thoughtful touches like a pull-out trash can and low voltage lighting in all the right places. The main level is a haven of convenience and style, boasting a luxurious primary suite complete with an ensuite bath, upgraded tile and glass shower, dual sink vanity, and a walk-in closet. A second bedroom with a private bath on the main floor is ideal for guests or multigenerational.. living. Upstairs, a spacious loft offers the perfect space for a home office, media room, or play area. The home's design is elevated with modern railing on the staircase and designer finishes throughout. Outside, enjoy the covered patio overlooking a flat backyard, ready for you to create the outdoor retreat of your dreams. The curb appeal shines with a paver driveway and professionally landscaped front yard. Appreciate community amenities like a heated pool, playground, 1/2 basketball court, bocce ball court, shaded ramadas with picnic tables and benches, walking paths and tree-lined paths. Don't miss the opportunity to own this exceptional home where comfort meets style in every detail.

10253 E Ursula Avenue, Mesa

Courtesy of Homelogic Real Estate. 480-346-4111 Selling Office: Non-MLS Office.

10241 E Ursula Avenue, Mesa
$516,806
3 Beds ⋅ 3 Baths ⋅ 6871800 MLS
Welcome to this beautifully appointed 2-story home located in the sought-after Avalon Crossing community! With 3 spacious bedrooms, 2.5 baths, and a 2-car garage, this home offers both functionality and elevated style for modern living. Step inside to discover a gourmet kitchen designed for both the avid cook and the everyday entertainer. Featuring Quartz countertops, a gas stove, a large center island with ample seating, a pull-out trash can, and a thoughtfully designed layout, this kitchen is the heart of the home. The space is accented by low-voltage lighting in all the right places, adding a warm, sophisticated ambiance. The primary suite is your private retreat, offering a spacious bedroom and a spa-inspired ensuite bath with modern tile finishes and a sleek glass-enclosed shower... Secondary bedrooms enjoy direct access to a shared full bathroom, providing privacy and convenience for family or guests. A loft offers a great opportunity for flexibility to customize a space to fit your needs. Outside, enjoy the curb appeal of a paver driveway and a flat backyard a true blank slate ready for your vision, whether it's a garden, play space, or outdoor entertaining area. Located in Avalon Crossing, you'll have access to an impressive array of community amenities including a heated pool, playground, ½ basketball court, bocce ball court, shaded ramadas with benches and picnic tables, walking paths, and tree-lined streets that enhance the neighborhood's charm. Don't miss this opportunity to live in a vibrant community with everything you need just steps from your door!

10241 E Ursula Avenue, Mesa

Courtesy of Homelogic Real Estate. 480-346-4111 Selling Office: Endless Ventures.

5457 S Benton --, Mesa
$1,099,000
5 Beds ⋅ 5 Baths ⋅ 6855612 MLS
MULTIPLE OFFERS - Destination Arrived!! Why go to the Resort when the Resort can come to you? Your very own PERPETUAL RESORT VACATION with this rare unique poolside SUNKEN LOUNGE w/SWIM-UP BAR & 10' RAIN SHEAR falling 9.5' to the water's edge below. WOW, I'll take two! You will be the ENVY OF MANY. Absolutely STUNNING LIKE-BRAND NEW SINGLE-LEVEL 5 BR (2 En Suites) 4.5 BA ~3100sf home on a HUGE PREMIUM 1/3 ac RESORT-STYLE ENTERTAINER'S BACKYARD PARADISE, plus LOADS OF EXTRAS in The Exclusive ESTATES AT EASTMARK. You will feel the richness of this GATED COMMUNITY as you enter, and then drive into the most desired development w/ALL SINGLE LEVEL Shea Homes on the LARGEST LOTS. These homes rarely go on the market. A true ONE OF A KIND. Follow the pavered driveway/walkway to the front porch. Enter your LUXURIOUS & STYLISH 10' ceiling home via the solid 8' IRON DOOR w/Glass Breeze Panel where you will find a very impressive, well designed Open Concept Split Floorplan w/WHOLE HOUSE PLANK TILE & SHUTTERS. Impress your friends and host gatherings in your no-expense-spared huge Gourmet Kitchen featuring BUILT-IN FRIDGE, DBL OVENS, GAS COOKTOP w/STAINLESS HOOD, COUNTER-TO-CEILING MARBLE BACKSPLASH, TOP-END SOFT CLOSE CABINITRY w/PULLOUTS, and more (refer to extensive UPGRADES list). Spacious Main Living area comfortably seats 20 people during those special get-togethers. While watching your favorite movie w/your Great Rm's SURROUND SOUND, one peek outside through the Wall of Glass, which extends your Gathering room to the COVERED PATIO Dining Space, will draw you out to your very own unique & breathtaking large backyard that will accommodate whatever you & your family desires. Upon stepping outside, you will be captivated by the OVERSIZED SELF-CLEANING PEBBLE SHEEN SALT WATER SMART POOL, which features a 5 stool SWIM-UP BAR, LG BAJA SHELF, and LED LIGHTING, and the RAIN SHEAR falling from the SUNKEN LOUNGE PERGOLA where your favorite game is playing on the entertainment wall. This amazing backyard can easily seat 50 friends and family and entertain many more than that. Whether they are spending time in the semi-private firepit space, sitting w/your best friend playing tic tac toe, lounging on the poolside chaises, grabbing a drink from a bar, tossing some bean bags at the cornhole, the kids playing a game of soccer, playing with your pouch on the turf near the patio, or whatever your heart desires ... the options are many. And no fear to go barefoot, the SHELLSTONE PAVERS add a touch of elegance and style while staying cool to the touch even during the hottest Arizona days and are a naturally slip resistant. And wow, the poolside nights are truly a spectacular dream come true. The colorful landscaping and mood-enhancing LV lighting create that perfect evening ambiance. When it is time to wind down, enter thru the Owner Suite's FLEX RM (gym, office, nursery, library, you pick) where you find the MBR w/ACOUSTIC WOOD PANEL ACCENT WALL & SCONCES, SPA MBA w/LG RELAXING TUB, TILED WALK-IN SHOWER, HIS/HER VANITIES w/PENDENT LIGHING. The southwest wing houses the POWDER RM w/TILED BACKSPLASH, and ENSUITE #1 w/WALK-IN CLOSET. Venturing to the north wing leads to the 2 BRs & GUEST BATH, plus ENSUITE #2. A large functional LAUNDRY provides LOTS of COUNTER SPACE & CABINETS, SINK, and 2nd FRIDGE PRE-PLUMB. The 3 CAR GARAGE includes EPOXY FLOORS, UTILITY DOOR, OVERHEAD STORAGE, WATER SOFTENER, and TANKLESS WATER HEATER. Includes a full list of energy efficient & security features which include low-E windows, ceiling fans in all rooms & outdoor, security monitoring & cameras, etc. Come see for yourself this amazing property in living color. LIVE RELAX in STYLE!

5457 S Benton --, Mesa

Courtesy of HomeSmart. 480-529-9917 Selling Office: Realty ONE Group.

7344 E Nopal Avenue, Mesa
$533,200
4 Beds ⋅ 3 Baths ⋅ 6845857 MLS
Going, going, soon to be gone!!! Welcome to this stunningly remodeled 4-bedroom, 2.5-bath home in East Mesa! From the moment you step inside, you'll be captivated by the modern finishes and thoughtful upgrades throughout. The spacious floor plan features gorgeous LVP tile flooring throughout, creating a seamless flow from room to room. You'll quickly notice the updated lighting throughout the house enhances the warm, welcoming atmosphere. Beautiful upgrades have been done to all bathrooms including the master bath with luxurious tile upgrades, offering a spa-like retreat. The updated kitchen boasts added cabinetry, sleek modern backsplash tile, and plenty of space for cooking and entertaining. The exterior of the home was freshly painted in 2025, giving it a modern and vibrant curb appeal. Step outside to your own private oasisperfect for relaxation and entertaining! With three exits leading to the backyard, you'll have easy access to a sparkling saltwater pool featuring a PebbleTec finish, updated lighting, and a fun water slide feature. The pool deck has been resurfaced, adding a sleek touch to this resort-style retreat. The backyard also boasts artificial turf, pavers, and a removable mesh pool fence for safety and convenience. The insulated and air-controlled garage is a true standout, complete with epoxy flooring, shelving, and plenty of space for storage. For added comfort, the home has new AC units installed in 2021, and a transferable lifetime warranty on the energy-efficient windows throughout the home. Don't miss your chance to own this beautifully upgraded home in one of East Mesa's most desirable neighborhoods!

7344 E Nopal Avenue, Mesa

Courtesy of W and Partners, LLC. 602-828-5767 Selling Office: LPT Realty, LLC.

9730 E Resistance Avenue, Mesa
$799,900
4 Beds ⋅ 4 Baths ⋅ 6827998 MLS
Discover modern elegance and thoughtful upgrades in this highly sought-after Savona floorpan by Shea Homes, located in the award-winning Eastmark community. This stunning home blends luxury, comfort, and functionality, offering everything you need for stylish living and effortless entertaining. Step into the bright and spacious great room, where natural light floods the space, accentuating the gorgeous flooring and open-concept design. The chef's kitchen is a dream, featuring an oversized island, sleek SS appliances, and an abundance of cabinet and counter space, perfect for hosting and everyday living. Retreat to the spacious primary suite, complete with a large walk-in closet, dual vanity, and a spectacular walk-in shower with a luxurious rain shower-head—your personal spa-like escape. Need extra privacy? A separate downstairs bedroom with an en-suite bath makes for the perfect guest suite or multi-generational living space. Outside, your private backyard oasis awaits! Enjoy the sparkling pool and spaboth gas-heated for year-round enjoymentsurrounded by low-maintenance landscaping and a stunning custom mural, creating a truly serene retreat. This home is packed with high-end details, including: Tandem garage with black epoxied floors and extra storage, under-cabinet lighting throughout for a warm, inviting ambiance, custom woodwork & accent walls adding a designer touch, a bright white kitchen with a modern backsplash for timeless elegance, black window trim & matching black wooden rails for a sleek, contemporary aesthetic, and permanent Christmas lights!

9730 E Resistance Avenue, Mesa

Courtesy of Weichert, Realtors-Home Pro Realty. 480-878-5300 Selling Office: Redfin Corporation.

10129 E Ampere Avenue, Mesa
$592,500
4 Beds ⋅ 3 Baths ⋅ 6815259 MLS
Welcome to this stunning home in the highly sought-after Eastmark community, offering incredible curb appeal with low-maintenance landscaping! Step inside to an abundance of natural light and an open floorplan designed for both comfort and style. The gourmet kitchen boasts a massive island with pendant lighting, stainless steel appliances, a reverse osmosis system, rich staggered cabinets, pots & pans drawers, and convenient pull-outs in all cabinets. It seamlessly flows into the main living area, which is pre-wired for surround sound. Downstairs, you'll find a spacious bedroom with upgraded Berber carpet and direct access to the full bathroom. Upstairs, the expansive primary suite features coffered ceilings, a cozy nook perfect for a desk or dresser, dual vanities with extra storage, a massive walk-in shower tiled to the ceiling, and a large walk-in closet. One of the additional bedrooms includes an ensuite bathroom, conveniently connected to the main hall near the generous loft. Enjoy the added benefit of a brand-new water softener, ensuring quality water throughout the home. Step outside to a backyard oasis featuring a covered patio, lush green grass, and natural desert landscapingperfect for relaxation or entertaining. Located in the highly sought-after Eastmark community, this property offers a true resort-style experience. Enjoy luxurious pools, splash pads, abundant parks, Steadfast Farm, and the state-of-the-art clubhouse, "The Mark," which hosts year-round events and activities. Don't miss your chance to make this incredible home yours!

10129 E Ampere Avenue, Mesa

Courtesy of Keller Williams Integrity First. 480-854-2400 Selling Office: My Home Group Real Estate.

9846 E Resistance Avenue, Mesa
$819,000
4 Beds ⋅ 4 Baths ⋅ 6809315 MLS
Stunning curb appeal and low-maintenance landscaping welcome you to this exceptional home in the highly desirable Eastmark community. The gourmet kitchen boasts a farmhouse sink, quartz countertops, white cabinets, a brick backsplash, a walk-in pantry, and reverse osmosis, all overlooking a bright and inviting main living space. Downstairs, you'll find a dedicated office and a bedroom with an ensuite bathroom for added convenience. Upstairs features a spacious loft, two additional bedrooms, a laundry room, and the luxurious primary suite. The primary suite is filled with natural light and offers dual sinks with ample cabinet space, artistic tile flooring, a large walk-in shower with a rainfall showerhead, and a massive walk-in closet. Step outside into your private backyard retreat, where every detail has been thoughtfully designed for relaxation and entertainment. The saltwater pool features a Baja step perfect for lounging, a rejuvenating spa, and is heated. Travertine tile surrounds the pool, creating a luxurious and low-maintenance space, while the artificial turf adds greenery without the hassle. Additional highlights include epoxy flooring in the 3-car tandem garage and striking black-framed windows. Living in Eastmark offers a resort-style lifestyle with access to luxurious pools, splash pads, parks, Steadfast Farm, and "The Mark," a state-of-the-art clubhouse hosting year-round events and activities. This exceptional home is ready for you to make it your own!

9846 E Resistance Avenue, Mesa

Courtesy of Keller Williams Integrity First. 480-854-2400 Selling Office: eXp Realty.

Start Your Search

Copyright 2026 Arizona Regional Multiple Listing Service, All rights reserved. The data relating to real estate for sale on this website comes in part from the Arizona Regional Multiple Listing Service. All information deemed reliable but not guaranteed and should be independently verified. All properties are subject to prior sale, change or withdrawal. Neither listing broker(s) nor Arizona Regional Multiple Listing Service shall be responsible for any typographical errors, misinformation, misprints and shall be held totally harmless.

The data relating to real estate listings on this website comes in part from the Internet Data Exchange (IDX) program of Multiple Listing Service of Southern Arizona. IDX information is provided exclusively for consumers' personal, non-commercial use and may not be used for any purpose other than to identify prospective properties consumers may be interested in purchasing. Listings provided by brokerages other than Loving Phoenix Team | Real Broker are identified with the MLSSAZ IDX Logo. All Information Is Deemed Reliable But Is Not Guaranteed Accurate. Listing information Copyright 2026 MLS of Southern Arizona. All Rights Reserved.

Mesa, AZ Shea Homes for Sale