Candlewood Estates at Troon North | Scottsdale, AZ Real Estate Search

Newest Candlewood Estates at Troon North | Scottsdale, AZ Listings

10448 E Skinner Drive, Scottsdale
$1,775,000
3 Beds ⋅ 3 Baths ⋅ 7053049 MLS
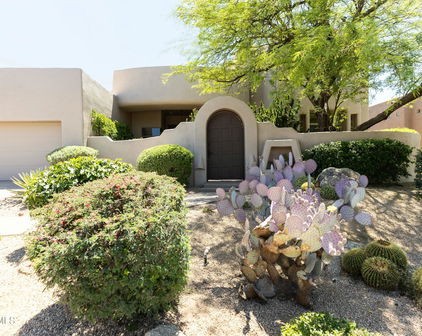
Experience elevated desert living in this exceptional Alexander Fischer custom home, perfectly positioned on a premium cul-de-sac lot within the guard-gated community of Candlewood Estates at Troon North. Showcasing breathtaking mountain views, outstanding privacy, and timeless architecture, this beautifully updated residence offers three bedrooms, three bathrooms, a dedicated office, and 3,451 square feet of thoughtfully designed living space. Most furnishings and accessories are available by separate bill of sale. A dramatic entry opens to soaring ceilings, expansive floor-to-ceiling windows, and beautiful wood and travertine flooring, creating inviting spaces filled with natural light. The spacious great room features a stunning floor-to-ceiling stacked stone fireplace, custom wet bar, curved architectural details, transom windows, and seamless access to the outdoor living areas. The remodeled chef's kitchen is designed for both entertaining and daily living, showcasing Sub-Zero and Wolf appliances, induction cooktop, double wall ovens, built-in microwave, wine refrigerator with dual beverage drawers, granite countertops, custom cabinetry, upgraded lighting, and a large center island with bar seating. A sunny breakfast area overlooks the backyard. The primary suite offers direct patio access and a beautifully renovated spa-inspired bathroom complete with a freestanding soaking tub, marble flooring, dual floating vanities, linen storage, and a spacious walk-through shower. One guest bedroom features an en-suite bath, while the second guest bedroom enjoys Jack-and-Jill access, providing comfort and flexibility for family or visitors. The dedicated office is an exceptional flex space featuring a fireplace, barn door entry, and backyard views, making it ideal for working from home, a library, or media room. Additional highlights wood doors throughout, an oversized laundry room with cabinetry and utility sink, and a side-entry three-car garage. Designed to embrace Arizona's indoor-outdoor lifestyle, the expansive covered patio mirrors the home's graceful curved architecture and spans nearly the entire rear of the residence. The resort-style backyard features travertine hardscape, a pebble finish saltwater pool and spa, outdoor fireplace, built-in BBQ, artificial turf, and multiple seating areas, all overlooking natural area open space that provides privacy while framing breathtaking mountain vistas. Located in one of Troon North's most sought-after guard-gated communities, this updated custom home offers luxury finishes and an unmatched combination of privacy, views, and location. Residents enjoy easy access to nearby hiking and biking trailheads, neighborhood parks, world-class golf, dining, shopping, and all that North Scottsdale has to offer.

10448 E Skinner Drive, Scottsdale

Courtesy of Russ Lyon Sotheby's International Realty. 480-585-7070

10958 E Sutherland Way, Scottsdale
$1,695,000
5 Beds ⋅ 4 Baths ⋅ 7050304 MLS
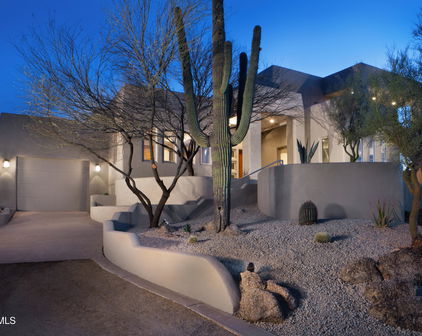
Nestled on a quiet cul-de-sac within the guard-gated community of Candlewood at Troon North, this thoughtfully updated residence offers the perfect blend of privacy, comfort, and Sonoran Desert beauty. The lush backyard retreat is designed for year-round enjoyment, featuring a sparkling pool framed by natural boulder accents and a waterfall feature, a heated spa, and an elevated covered patio spanning the length of the home for effortless outdoor living and entertaining. The flexible floor plan provides exceptional separation of space. The primary suite occupies its own private upper-level retreat complete with a balcony, wet bar, spacious bath, and walk-in closet, accessed through a loft with an additional balcony overlooking the property. A downstairs bedroom and adjoining sitting room with a private front patio offer ideal guest quarters, multigenerational living, home office space, or the potential for dual guest suites with a shared bath. Two additional guest bedrooms are located on the opposite wing of the home. At the center of the residence, the great room and kitchen (remodeled in 2023) create a welcoming gathering space highlighted by natural slate flooring, beam accents, clerestory windows, a built-in entertainment center, wet bar with wine refrigerator, walk-in pantry, breakfast nook, center island, and large picture windows that fill the home with natural light. Recent kitchen updates include refreshed cabinetry, granite countertops, updated appliances, sink, hardware, and fixtures. Extensively improved and meticulously maintained, notable upgrades completed between recently include a new roof (2023), three HVAC systems (2022), pool equipment (2022), interior and exterior paint (2022 & 2024), patio deck (2025), water filtration system, updated plumbing fixtures, lighting (2022), flooring, window treatments (2024), closet systems, an alarm system, and numerous additional interior enhancements. Additional features include block construction, sand-finish stucco exterior, side-entry three-car garage, elevated lot, generous laundry room with storage and utility sink, and abundant architectural character throughout. Located just minutes from several of Scottsdale's premier golf courses and within walking distance of hiking, biking, and equestrian trails, this is Troon North living at its finest.

10958 E Sutherland Way, Scottsdale

Courtesy of Russ Lyon Sotheby's International Realty. 480-585-7070 Selling Office: Russ Lyon Sotheby's International Realty.

10493 E Skinner Drive Unit 69, Scottsdale
$4,900,000
5 Beds ⋅ 6 Baths ⋅ 7047534 MLS
Perched on an elevated corner homesite within the prestigious guard-gated community of Candlewood Estates at Troon North, this extraordinary custom estate represents a rare opportunity to own a luxury residence designed by acclaimed architect Andrew Gramling and built by YPH Homes, the luxury residential division of As-Built USA an established Arizona commercial builder recognized for delivering hospitals, medical facilities, and complex commercial projects with exceptional precision and craftsmanship. Currently under construction, this architectural masterpiece offers approximately 5,944 square feet of thoughtfully designed living space featuring five luxurious bedroom suites, including a private casita with its own bonus room, six designer bathrooms, a dedicated executive office, an additional flex room ideal as a media room, fitness studio, or game room, and a spacious three-car garage. Walls of glass seamlessly connect the interior to resort-inspired outdoor living spaces where breathtaking views of Pinnacle Peak, the McDowell Mountains, and spectacular Arizona sunsets create an unforgettable backdrop for everyday living and entertaining. The private backyard is designed as a true desert retreat with a heated pool and spa, expansive covered patios, and generous gathering spaces that embrace North Scottsdale's year-round indoor-outdoor lifestyle. Every element of the home reflects a commitment to timeless design, quality craftsmanship, and modern efficiency, featuring premium appliances, luxury finishes, energy-efficient construction, and sophisticated contemporary architecture. Residents of Candlewood Estates enjoy the privacy and security of one of North Scottsdale's premier guard-gated communities while being just moments from the nationally recognized Troon North Golf Club, championship golf, pickleball courts, scenic desert walking trails, world-class dining, and the area's finest outdoor recreation. Perhaps the most exceptional feature of this offering is the opportunity to become part of the design process. Buyers who purchase prior to completion may have the rare opportunity to personalize select finishes and design selections, creating a truly custom luxury residence tailored to their individual style and vision. This is more than a home it is a legacy property thoughtfully designed for generations of luxury living in one of Scottsdale's most iconic desert communities.

10493 E Skinner Drive Unit 69, Scottsdale

Courtesy of Jason Mitchell Real Estate. 480-522-1030

10874 E Dale Lane, Scottsdale
$1,705,000
4 Beds ⋅ 4 Baths ⋅ 7044491 MLS
Located within the prestigious guard-gated community of Candlewood Estates at Troon North, this completely reimagined residence delivers refined contemporary living against a backdrop of mountain views and unforgettable Arizona sunsets. Perfectly positioned on a premium north/south-facing corner lot, the home offers exceptional privacy while placing world-class golf, hiking, dining, and shopping just moments away. Thoughtfully remodeled from top to bottom in 2026, every finish was selected with timeless sophistication in mind. European oak hardwood flooring, oversized designer baseboards, custom lighting, new aluminum-frame windows, new doors, and a new roof with a transferable warranty create a home that is as functional as it is beautiful. Soaring ceilings, expansive windows, and an open split-bedroom floor plan fill the home with natural light while creating effortless flow for everyday living and entertaining. At the heart of the home, the stunning chef's kitchen showcases a dramatic Taj Mahal quartzite waterfall island and matching countertops, custom cabinetry with integrated lighting, floating display shelving, a paneled refrigerator, designer range hood, 36-inch gas range, and a full-height tile backsplash. A fully equipped butler's pantry with a second dishwasher, Sub-Zero beverage refrigerator, prep sink, and abundant storage provides the perfect extension for hosting. The great room is anchored by a striking floor-to-ceiling fireplace and opens seamlessly through an expansive accordion-style glass door to the resort-inspired backyard. Outside, enjoy multiple patios, a built-in BBQ, lush desert landscaping, and a heated pool with a boulder water feature - all perfectly positioned to capture breathtaking western sunsets. The private primary retreat is a true sanctuary, featuring its own floor-to-ceiling tiled fireplace flanked by custom built-ins, dual custom walk-in closets, and direct access to the backyard. The spa-inspired bath rivals a luxury resort with a spectacular wet room featuring a steam shower, freestanding soaking tub, marble flooring, dual vanities, custom cabinetry, and integrated toe-kick lighting. Three additional bedrooms occupy a separate wing of the home, including a private ensuite ideal for guests. Designer bathrooms, premium finishes, a mudroom with built-in storage, and a sophisticated powder room complete this exceptionally functional floor plan. Residents of Candlewood Estates enjoy the security of a guard-gated community along with convenient access to Troon North Community Park, championship golf, hiking trails, tennis, and all the amenities that make North Scottsdale one of Arizona's most coveted luxury destinations. This is turnkey desert living at its finest.

10874 E Dale Lane, Scottsdale

Courtesy of Russ Lyon Sotheby's International Realty. 480-585-7070 Selling Office: Russ Lyon Sotheby's International Realty.

10420 E Morning Vista Lane, Scottsdale
$2,599,000
6 Beds ⋅ 8 Baths ⋅ 7042240 MLS
Nestled behind the guard gates of Candlewood Estates at Troon North and perfectly positioned on a premium cul-de-sac lot overlooking the 11th fairway of the Monument Course, this extensively updated Mediterranean-inspired estate offers an exceptional blend of luxury, privacy, and resort-style living. Recently refreshed in 2024, the property captures breathtaking golf course, mountain, and desert views from one of North Scottsdale's most desirable settings. A dramatic grand entry with dual curved staircases welcomes you into the 7,185-square-foot residence, where soaring ceilings, rich architectural details, travertine flooring, and expansive walls of glass create an elegant yet comfortable living environment. The thoughtfully designed floor plan includes six bedrooms and seven-and-a-half baths, a detached guest house, pool house/game room, and office or fitness studio. The chef's kitchen was beautifully updated with quartz countertops, refreshed cabinetry, induction cooktop, stainless steel appliances, double ovens, side-by-side refrigerator and freezer, center island, walk-in pantry, and breakfast nook with patio access. Adjacent living and dining spaces are designed for entertaining, including a dining room overlooking a tranquil boulder waterfall and a dry bar with beverage refrigerator. The main level features a private guest suite with ensuite bath, a separate den/media room with built-in entertainment center and dual beverage refrigerators, and seamless indoor-outdoor living throughout. Upstairs, the luxurious primary retreat enjoys a private balcony, fireplace, expansive golf course views, and a completely renovated spa-inspired bath featuring floating vanities, a freestanding soaking tub, oversized walk-in shower, and designer finishes. Two additional ensuite guest bedrooms are accessed via a private staircase, while a flexible bonus space currently serves as a fitness room. The detached guest house offers exceptional accommodations with a charming bridge entry, private living room with fireplace, full kitchen, dining area, bedroom, bath, laundry room, and private patio. Additional spaces include a dedicated office or gym with full bath and separate entrance, as well as a pool house/game room complete with loft space and full bathroom, also with a separate entrance. The resort-style backyard is designed for year-round enjoyment with a lap pool and elevated spa, multiple covered patios, an outdoor fireplace, a firepit, built-in barbecue stations, a four-hole putting green, mature desert landscaping, and expansive flagstone entertaining areas. Recent exterior improvements include updated landscaping, roof repairs and recoating, new HVAC systems, lighting upgrades, irrigation enhancements, garage improvements, water softeners, and extensive smart-home integrations. All furnishings are available by separate bill of sale with high-end pieces purchased recently from brands including Pottery Barn, Bernhardt, and Josef Hoffmann (subject to seller exclusions), this remarkable estate presents a rare turnkey opportunity within one of Troon North's most prestigious guard-gated golf communities.

10420 E Morning Vista Lane, Scottsdale

Courtesy of Russ Lyon Sotheby's International Realty. 480-585-7070

10914 E Cinder Cone Trail, Scottsdale
$2,150,000
4 Beds ⋅ 4 Baths ⋅ 7020345 MLS
Designed with intention, this fully reimagined 3,900 SF single-level residence sits on a premier homesite within the guard-gated community of Candlewood Estates at Troon North. Thoughtfully remodeled to embrace Arizona's signature indoor-outdoor lifestyle, expansive glass openings and a flowing open-concept layout create a seamless connection between the interior living spaces and the surrounding desert landscape. The 4-bedroom, 4-bathroom home, complete with an additional dedicated office, showcases a refined, design-forward aesthetic with elevated finishes throughout. Wide-plank flooring, custom cabinetry, curated stone selections, and designer lighting complement the home's clean architectural lines, while the chef's kitchen anchors the space. A discreet butler's pantry provides exceptional prep and storage for both everyday living and entertaining. The primary suite offers a private retreat, featuring a spa-inspired bathroom with elevated finishes, an oversized walk-in shower, soaking tub, and a thoughtfully designed layout that balances comfort and sophistication. Framed by mountain views, the outdoor living environment has been reimagined into a private, resort-style setting with multiple areas to gather, unwind, and take in the beauty of the Sonoran Desert. Whether enjoying quiet mornings or hosting evening gatherings, the space delivers both tranquility and sophistication. Designed for both relaxation and wellness, the home features a heated private pool complemented by a dedicated sauna room. Ideally located within Candlewood Estates at Troon North, the home offers convenient access to nationally recognized private and public golf courses and is just a short walk to Brown's Ranch Trailhead within the McDowell Sonoran Preserve for scenic hiking and mountain biking.

10914 E Cinder Cone Trail, Scottsdale

Courtesy of RE/MAX Fine Properties. kyle@azluxurypartners.com Selling Office: Compass.

10664 E Monument Drive, Scottsdale
$2,600,000
4 Beds ⋅ 4 Baths ⋅ 7017137 MLS
An exceptional desert retreat in Troon North's prestigious guard-gated enclave, capturing sweeping views of the 15th fairway & green + surrounding mountains. Set on an expansive 0.674-acre lot, this private estate offers a rare blend of space, design, & resort-style living, complete with a beautifully appointed 739 SF detached guest casita. Inside, soaring vaulted ceilings & a dramatic double-sided gas fireplace anchor the open-concept living spaces, while custom sliding and electronic pocket doors create seamless indoor-outdoor flow to the patio & pool. The chef's kitchen is outfitted with premium appliances including Dacor, Sub-Zero, & Bosch, along with reverse osmosis & a Grohe Blue chilled & sparkling water system. The primary suite serves as a private sanctuary with a spacious walk-in closet & spa-inspired 5-pc bath. Each additional bedroom features its own en-suite, while the detached casita provides full privacy with a kitchenette, laundry, full bath, & private patio. Designed for both everyday living & elevated entertaining, the home includes a private theater, bonus lounge with wine storage, & beverage fridge. Outside, enjoy a negative-edge pool & spa, expansive covered patio, built-in BBQ, & rooftop terrace. Additional highlights include a new roof, updated HVAC, tankless gas water heaters, fresh exterior paint, & a 3-car garage with epoxy floors, built-in storage, & EV charging. A rare opportunity to own in one of Troon North's most coveted communities!

10664 E Monument Drive, Scottsdale

Courtesy of eXp Realty. 888-897-7821 Selling Office: West USA Realty.

10907 E Via Dona Road, Scottsdale
$1,740,000
4 Beds ⋅ 4 Baths ⋅ 6995034 MLS
Tucked inside the guard-gated community of Candlewood Estates at Troon North, this fully remodeled single-level home delivers privacy, views, and elevated desert living in one of North Scottsdale's most sought-after golf communities. and premium Sub-Zero and Dacor appliances, perfect for everyday living or hosting at scale. The split floor plan offers exceptional privacy. The primary suite feels like a private sanctuary with patio access, its own fireplace, and a spa-inspired bath featuring dual vanities, a makeup station, oversized walk-in shower, freestanding soaking tub, and elegant finishes throughout. A secondary bedroom functions beautifully as a dual primary suite with en-suite bath and patio access, ideal for guests or multi-generational living. Each additional bedroom includes its own en-suite bath, and the fourth bedroom currently serves as a dedicated home office. Step outside to a resort-style backyard designed for year-round Arizona living. Enjoy a heated pool and spa, covered patios, built-in BBQ, fire pit lounge area, and low- maintenance desert landscaping, all offering privacy and space to unwind under the Scottsdale sky. Additional upgrades include a remodeled laundry room with custom cabinetry and Taj Mahal quartzite counters, plus a three-car garage with epoxy floors and overhead storage and window with plantation shutter. Located minutes from Troon North Golf Club, Brown's Ranch hiking and biking trails, upscale dining, boutique shopping, and convenient Loop 101 access, this home offers the perfect balance of luxury and lock-and-leave convenience, or an active desert lifestyle for your full-time residence. If you've been searching for a remodeled Troon North home with a pool, privacy, and true indoor-outdoor living, this is the one.

10907 E Via Dona Road, Scottsdale

Courtesy of Berkshire Hathaway HomeServices Arizona Properties. 480-505-6300 Selling Office: Berkshire Hathaway HomeServices Arizona Properties.

10930 E Quarry Trail, Scottsdale
$1,525,000
4 Beds ⋅ 3 Baths ⋅ 6992965 MLS
Tucked at the end of a quiet cul-de-sac in the gated enclave of Candlewood Estates, this beautifully renovated single-level home blends contemporary desert design with the natural beauty and elevated lifestyle of Troon North. With its mature shade trees, wide paver driveway, and inviting covered entry, the home makes an immediate impression. Inside, expansive living spaces filled with natural light create a warm, welcoming environment for everyday comfort and ease. The fully renovated kitchen and living room form the true heart of the home, showcasing a cohesive, modern desert aesthetic. The kitchen is striking in design yet functional, featuring custom cabinetry, granite countertops, a built-in 48'' refrigerator, a 48'' gas range, a custom beverage station with illuminated floating shel and a breakfast bar with seating for four. The kitchen flows seamlessly into the living room, where a custom-designed feature wall serves as the centerpiece, showcasing bold black marble-look tile with striking white veining, refined brass inlay accents, and a vertical wood-slat detail that adds warmth and textural contrast. The outdoor living space continues the home's thoughtful design, offering a private retreat for everyday enjoyment. Expansive covered patios off both the living room and primary suite provide shaded areas to relax, enjoy morning coffee, or unwind in the evenings, creating a setting that feels peaceful and secluded. A built-in grill and outdoor fireplace anchor the backyard for year-round enjoyment. A tranquil koi pond provides a soothing focal point, while low-maintenance desert landscaping enhances the natural surroundings without added upkeep. With ample space to customize -- including room to add a pool or further expand the outdoor living footprint -- the backyard offers both immediate enjoyment and future flexibility. Set off from the main living areas, the primary suite offers a quiet sense of separation and privacy. The space features new carpet, dual closets (his and hers plus an additional third closet), separate vanities with granite countertops and soft-close cabinetry, a freestanding soaking tub, and a tiled walk-in shower. On the opposite wing of the home, bedrooms two and three both feature walk-in closets and share a full hall bath. The fourth bedroom is currently configured as an office or den, providing an ideal space for remote work or a quiet flex room. Additional features include fiber internet and a spacious three-car garage with epoxy floors, a separate storage room, built-in cabinetry, and a 220V EV charging connection, with ample room to accommodate a full-size SUV. Living in Troon North offers a setting defined by rolling desert hills, distinctive custom homes, and access to some of North Scottsdale's most celebrated golf and outdoor recreation. From hiking at Pinnacle Peak to tee times at Troon North, Grayhawk, TPC Scottsdale, and other renowned courses throughout the area, the lifestyle here is active, scenic, and effortlessly refined. Residents also enjoy nearby pickleball courts, upscale dining, and the quiet luxury that defines this sought-after community -- all within a secure gated enclave. Whether as a full-time residence or a seasonal Scottsdale retreat, this home offers comfort, privacy, and an elevated approach to everyday desert living.

10930 E Quarry Trail, Scottsdale

Courtesy of Jason Mitchell Real Estate. 480-522-1030 Selling Office: Embarc Realty.

10635 E Cinder Cone Trail Unit 101, Scottsdale
$3,750,000
5 Beds ⋅ 6 Baths ⋅ 6989462 MLS
Experience elevated desert luxury in this exceptional custom residence nestled within the prestigious guard-gated community of Candlewood Estates at Troon North. Scheduled for completion in early August 2026, this architectural masterpiece offers the rare opportunity to own a brand-new luxury home without the lengthy construction timeline. Designed by acclaimed architect Andrew Gramling and built by YPH Homes, the luxury residential division of As-Built USA an established Arizona commercial builder recognized for delivering hospitals, medical facilities, and complex commercial projects this home embodies exceptional craftsmanship, precision engineering, and timeless contemporary design. Offering approximately 4,691 square feet, the thoughtfully designed floor plan features four private bedroom suites, each with its own en-suite bathroom, a dedicated executive office, six bathrooms, an expansive great room, and a versatile bonus room ideal for a media room, game room, or fitness studio. Floor-to-ceiling glass frames breathtaking views of the surrounding mountains, sparkling city lights, championship golf course, and Arizona's unforgettable sunsets. The resort-style backyard is designed for year-round entertaining with a heated pool and spa, outdoor shower, expansive covered patios, and seamless indoor-outdoor living spaces that embrace the Sonoran Desert lifestyle. The gourmet kitchen is appointed with premium appliances, generous prep and entertaining space, luxury finishes, and energy-efficient features that blend sophisticated design with everyday functionality. Residents enjoy the privacy and security of one of North Scottsdale's most desirable communities while being just moments from the renowned Troon North Golf Club, championship golf, pickleball courts, scenic desert hiking and walking trails, fine dining, and upscale shopping. With completion anticipated in early August 2026, this is an exceptional opportunity to own a brand-new custom luxury home in one of Scottsdale's premier golf communities without waiting months for construction to finish. Luxury. Lifestyle. Location. Welcome to Troon North.

10635 E Cinder Cone Trail Unit 101, Scottsdale

Courtesy of Jason Mitchell Real Estate. 480-522-1030

10751 E Monument Drive, Scottsdale
$1,030,000
3 Beds ⋅ 3 Baths ⋅ 6982346 MLS
PRICED TO SELL. This charming Southwest home in the heart of North Scottsdale is located within the highly desirable community of Candlewood Estates at Troon North. Featuring two spacious en suite bedrooms, a large great room with bar, and a sparkling pool and spa, this home is designed for both relaxation and entertaining. The enclosed patio adds additional usable living space, while the gourmet kitchen enhances everyday living. A third bedroom, which could easily serve as an office or den, makes this property even more versatile. An exceptional opportunity at an incredibly attractive price. PRICED TO SELL. This charming Southwest home in the heart of North Scottsdale is located within the highly desirable community of Candlewood Estates at Troon North. Featuring two spacious en suite bedrooms, a large great room with bar, and a sparkling pool and spa, this home is designed for both relaxation and entertaining. The enclosed patio adds additional usable living space, while the gourmet kitchen enhances everyday living. A third bedroom, which could easily serve as an office or den, makes this property even more versatile. An exceptional opportunity at an incredibly attractive price. Home will become Active Sunday, March 1. Open House 12 to 4 pm, first opportunity for showings. No showings prior. All offers will be collected through March 5 and presented to the sellers on March 5.

10751 E Monument Drive, Scottsdale

Courtesy of DeLex Realty. 602-910-3002 Selling Office: DeLex Realty.

29412 N 108th Place, Scottsdale
$2,205,000
4 Beds ⋅ 4 Baths ⋅ 6964020 MLS
Positioned along the 14th hole tee box within the guard-gated Candlewood Estates enclave, this residence occupies one of the highest vantage points on the golf course, capturing expansive fairway views, city lights, and sunsets unique to this side of the course. The thoughtfully designed layout offers three bedrooms on the main level, including a secluded primary suite with exterior access, fireplace, oversized walk-in closet, and new carpet (2025). Two additional bedrooms are connected by a Jack-and-Jill bath, balancing privacy and functionality. The great room is warm and bright, highlighted by decorative beams, a solid wood mantel, custom lighting, and large picture windows with exterior shades on sensor. The kitchen is both refined and functional, appointed with Sub-Zero refrigeration, a GE Profile built-in microwave, custom stone hood, pull-out cabinetry, wine cooler, ice maker, and dual chill drawers. The upper level adds exceptional versatility with a theater (newer projector), craft/art room, bathroom with skylight, balcony, and a redone observation deck. Outdoors, the private backyard features a built-in BBQ, tongue-and-groove patio ceiling, additional land beyond the fenced yard, and unobstructed golf-course vistas. With its elevated setting, view exclusivity, and flexible living spaces, this home represents a rare opportunity for refined golf-course living.

29412 N 108th Place, Scottsdale

Courtesy of Russ Lyon Sotheby's International Realty. 480-287-5200 Selling Office: Trillium Properties.

10947 E Sutherland Way, Scottsdale
$1,905,000
4 Beds ⋅ 4 Baths ⋅ 6947317 MLS
Welcome to Troon North, where classic Southwestern architecture meets timeless desert luxury in this exceptional North Scottsdale residence. Thoughtfully designed for both everyday comfort and entertaining, this home captures the essence of resort-style living with inviting spaces, privacy, and effortless elegance. Set on a private, beautifully landscaped lot, the outdoor living spaces embody a true desert sanctuary. The expansive covered patio provides shade and serenity, overlooking the heated Pebble Tec pool & spa framed by the desert. A paver walkway leads you down to a tranquil sitting area, nestled beneath mature trees and surrounded by lush desert landscaping. This inviting space features a built-in BBQ & a traditional Kiva fireplace, creating the perfect setting for intimate gatherings or quiet evenings by the fire. Ascend to the rooftop deck to take in sweeping mountain views and painted-sky sunsets that perfectly capture the allure of Troon North living. Inside, the home captures the essence of Adobe-inspired architecture with luxurious modern finishes. Stone floors, arched hallways, high ceilings with exposed beams, and handcrafted details create a perfect balance of authenticity and sophistication. The chef's kitchen is a showpiece, featuring Taj Mahal quartzite countertops, an extended island for gathering, double ovens, and top-tier Monogram and Miele appliances, a dream for both everyday cooking and entertaining. The serene master suite offers a private haven with its own sitting area and beehive fireplace, creating the perfect space to unwind at the end of the day. The renovated primary bath feels like a spa retreat, featuring dual vanities, a large walk-in shower clad in linen-textured porcelain tile with dual shower heads, an oversized soaking tub, and a spacious walk-in closet designed for both style and function. Located in the prestigious Troon North community, this home offers easy access to world-class golf, hiking in the McDowell Mountains, and the area's best dining and shopping. Whether as your full-time residence or a luxurious Scottsdale getaway, this property embodies the very best of resort-style desert living. Experience the harmony of timeless design and modern comfort. A true desert retreat in the heart of Troon North.

10947 E Sutherland Way, Scottsdale

Courtesy of Jason Mitchell Real Estate. 480-522-1030 Selling Office: Non-MLS Office.

10909 E Quarry Trail, Scottsdale
$1,470,000
4 Beds ⋅ 4 Baths ⋅ 6932255 MLS
Luxury Troon North Single-level Home with Private Heated Pool and Spa, Views & Golf Community Lifestyle. Welcome to Candlewood Estates, an exclusive gated enclave nestled within Troon North golf community. This beautifully designed single-level, 4BD/3.5BA custom home located on a private cul-de-sac offers the perfect blend of privacy, desert beauty and gorgeous sunset views. Step through the statement iron door and into an elegant open-concept layout featuring travertine floors, soaring ceilings and stunning Canterra stone fireplace anchoring the great room. The spacious chefs kitchen impresses with Thermador gas cooktop and built-in ovens, Sub-Zero refrigerator, stone counters, prep island, dual beverage drawers and abundant cabinetry, ideal for entertaining or casual family gatherings. The split primary suite offers true serenity with a cozy fireplace, dual walk-in closets, and spa-inspired bath with soaking tub and separate walk-in shower. Step from the suite's sitting area directly out to the private heated pool and spa for an early morning dip or sunset soak! Two additional ensuite guest rooms provide comfort and privacy, while a flex fourth bedroom or office adds versatility for remote work or guests. Outdoor living shines here...relax under the covered patio with automated shades, bask in the sun by the heated pool, lounge in the pool's or Baja shelf, soak in the spa...all while enjoying the tranquil water feature and desert views. The built-in grill, Kiva-inspired fireplace, and travertine patio make this backyard a perfect setting for dining, stargazing, or entertaining under Arizona's spectacular desert skies. Surrounded by natural desert landscaping and views, this home offers a true resort lifestyle. Enjoy Troon North amenities, including golf membership options, resident perks and discounts, tennis, pickleball, parks, and miles of nearby hiking and biking trails. Whether you're seeking a year-round haven, winter getaway, or investment opportunity, this North Scottsdale luxury home delivers it all...a must-see to appreciate!

10909 E Quarry Trail, Scottsdale

Courtesy of Nan Stewart Wickman. 626-399-2204 Selling Office: RE/MAX Fine Properties.

10420 E Morning Vista Lane, Scottsdale
$2,700,000
6 Beds ⋅ 8 Baths ⋅ 6882559 MLS
Tucked behind the guard gates of prestigious Candlewood Estates at Troon North alongside the 11th fairway of the Monument golf course, this recently updated Mediterranean-inspired retreat offers a rare blend of elegance, comfort & resort-style living in the heart of North Scottsdale. Spanning an impressive 7185 sqft, the main residence showcases soaring ceilings, travertine floors, & rich architectural detail throughout. With 6 bedrooms & 7.5 bathrooms, including a 757 sqft separate full casita with private entrance, the layout provides a refined yet livable design ideal for multi-generational living or hosting in style. The chef's kitchen features quartz counters, high-end stainless appliances including an induction cooktop & seamless flow to expansive living & dining areas - all bathed in natural light & spectacular golf course & mountain views. A detached pool house & detached fitness room or office round out the property's unmatched functionality while it's optimal location is an entertainer's dream with sparkling lap pool & spa, outdoor fireplace, putting green & multiple lounging & dining areas set against a breathtaking backdrop of desert, mountain & golf course views. Additional highlights include a game room & oversized 3-car garage. Situated at the end of a quiet cul-de-sac, this property delivers the ultimate in privacy & exclusivity - while still offering effortless access to world-class golf, upscale dining & premier Scottsdale amenities. The majority of the furniture (purchased in 2024 & including high-end brands such as Pottery Barn, Bernhardt, Josef Hoffmann) convey with the home (owner will provide exclusion list), making this turnkey estate a true luxury opportunity in one of North Scottsdale's most coveted communities.

10420 E Morning Vista Lane, Scottsdale

Courtesy of Compass. 480-776-1555 Selling Office: AZ Brokerage Holdings, LLC.

28754 N 107th Street, Scottsdale
$2,355,000
3 Beds ⋅ 3 Baths ⋅ 6862636 MLS
Located in the prestigious guard-gated community of Candlewood Estates at Troon North, this striking custom home - originally designed by renowned architect Mark Sever and remodeled by Sever Design Group in 2022 - offers a seamless blend of contemporary sophistication and warmth. The extensive renovation has enhanced the original architecture with modern finishes and elevated design. Tucked away in a cul-de-sac for a private feel! Walls of glass, dramatic ceiling heights, and a light neutral palette create a bright and airy atmosphere throughout the main living spaces. The fully redesigned European-style kitchen features sleek flat-panel cabinetry, high-end stainless steel appliances, and a striking contrast of gold-accented finishes and stone surfaces. Open to the great room and adjacent dining space, the layout is perfect for both quiet enjoyment and large-scale entertaining. Additional upgrades include refined lighting fixtures, updated flooring, and a climate-controlled glass wine room that acts as a showpiece in the main living area. The expansive primary suite is a true retreat with floor-to-ceiling windows capturing views of the surrounding landscape. A spacious customized walk-in closet, and luxurious bath with floating vanities, soaking tub and walk-in shower complete the suite. A versatile office/den adjacent to the primary can easily convert into an additional ensuite bedroom. Upstairs, two guest bedrooms share a Jack and Jill bath and open to a large private deck with sweeping mountain, sunset, and city light views. The outdoor living spaces have covered patios, a sparkling negative edge pool and spa, built-in BBQ, paver hardscape and a cozy fire pit seating area designed to take full advantage of the desert beauty and privacy. A separate pool bath and lush landscaping further enhance the outdoor lifestyle. A three-car garage, large laundry, guest powder room and a modern front patio of the office/den all add to the charm of this just over 4,000 square foot home. Ideally situated near world-class golf, hiking and biking trails, and just minutes to upscale dining, shopping, and the Loop 101, this home offers an unparalleled opportunity to enjoy North Scottsdale living.

28754 N 107th Street, Scottsdale

Courtesy of Russ Lyon Sotheby's International Realty. 480-585-7070 Selling Office: My Home Group Real Estate.

10795 E Sutherland Way, Scottsdale
$3,100,000
5 Beds ⋅ 5 Baths ⋅ 6857989 MLS
This home, designed by the award-winning interior design firm Living with Lolo, has been proudly featured in Modern Luxury Interiors, showcasing the exceptional style & craftsmanship. This exquisite residence, a custom built modern southwest home, underwent a stunning transformation in 2024 by a top Interior Design Firm. With most of the living space on the first floor, including owner's suite, two additional bedrooms with en suites, an office, and full powder bath, upstairs you'll find the perfect space for guest quarters and/or game room. The spacious and open floor plan seamlessly blends contemporary design with the charm of the Southwest. The heart of this home is it's chef-inspired kitchen, boasting custom cabinetry, sleek quartz countertops and high end appliances. Whether you're preparing a gourmet meal or simply enjoying your morning coffee, the kitchen offers beautiful views that extend into the expansive great room. Beyond lies a panorama of natural beauty, with vistas of Troon North's Pinnacle golf course, Pinnacle Peak, and breathtaking sunsets views. The owner's luxury sanctuary includes a spa-like bathroom and private outdoor sitting area, meticulously designed for comfort and indulgance. The two additional bedrooms on the first floor each have their own private bathrooms and walk-in closets. The upstairs guest space is accessible via an elegantly curved staircase and features a living space with wet bar, bedroom and full bath. The balcony offers stunning views of Pinnacle Peak, the golf course and city lights. This home is an entertainer's dream, blending awe-inspiring views, exclusive privacy, and the prestige of residing on the Troon North Pinnacle Course. Discover a home that not only meets the highest standards of modern luxury but also captures the essence of Arizona's unique beauty. Welcome to an elevated lifestyle where every detail reflects the pinnacle of sophistication and refinement.

10795 E Sutherland Way, Scottsdale

Courtesy of Connect Realty. connectcooper@gmail.com Selling Office: Russ Lyon Sotheby's International Realty.

29308 N 108th Place N, Scottsdale
$2,031,000
4 Beds ⋅ 4 Baths ⋅ 6851125 MLS
A Spanish-Territorial home located on the renowned Golf Course in Troon North's Candlewood Estates. Featuring 4 bedrooms and 3 1/2 bath, offering a variety of household needs. The main floor primary bedroom provides a private retreat with a dedicated sitting area, gas fireplace, and en-suite bathroom. Right off the suite is a lovely patio with stunning vistas, and a heated negative-edge pool and spa. A very special private retreat for guest, or mother-in-law quarters and is the only space located upstairs. A bedroom with private patio, a bath with a large walk-in stone shower, double sinks, a family room which includes a charming gas fireplace, a walk-out patio overlooking Pinnacle Peak, the golf course and sparkling city lights! Abundant natural light flows throughout the home creating a light and airy atmosphere. The well-appointed kitchen is equipped with modern stainless-steel appliances and ample counter space, making it an ideal space for culinary enthusiasts. Three-car garage w/ storage, 4 new Carrier HVAC systems including furnaces. Outdoor living spaces, including patios and landscaped areas, allow for seamless indoor-outdoor living and enjoyment of the stunning vistas. The property's convenient location provides easy access to local amenities and attractions including many hiking trails, making it an appealing choice for those seeking a comfortable and visually appealing living environment. Additional Features: 4006-square feet 11,371-square-foot lot 3-Car Garage with storage 4-New Carrier HVAC systems including furnaces Knotty Alder cabinets and interior doors Granite countertops Stone and wood flooring Round wood vigas in most ceilings Natural wood square beams 3 ensuite bathrooms Powder room 3 gas fireplaces located in the great room, primary suite and upstairs guest suite Automatic sunscreen shades covering the 4 large view windows in the great room Gorgeous built-ins housing a T.V. and sound system Spacious pantry Laundry room including Knotty Alder cabinets and front-loading washer and dryer Large front courtyard with wooden gate Double door entry front doors Some furnishings can be purchased by separate bill of sale

29308 N 108th Place N, Scottsdale

Courtesy of Coldwell Banker Realty. 480-951-1010 Selling Office: Re/Max Alliance Group.

10874 E Dale Lane, Scottsdale
$1,000,000
3 Beds ⋅ 3 Baths ⋅ 6813083 MLS
Discover the allure of Candlewood Estates, an esteemed enclave within the prestigious Troon North community. This guard-gated haven in North Scottsdale offers an unparalleled lifestyle of luxury and tranquility amidst the beauty of the Sonoran Desert. This is currently the most affordable home offered for sale in this coveted community. This single-level home is perfectly situated on a corner lot, with glorious mountain views and breathtaking Arizona sunsets. High ceilings and abundant windows allow natural light to flow freely through the split floor plan, with expansive living, dining, and family room areas. Newer porcelain tile floors throughout the home further enhance the light and bright ambiance. The kitchen is fully equipped with Alder cabinets, granite counters, a large island, gas cooktop, under-counter microwave, double ovens, dishwasher, and a bar with a wine fridge. A sliding glass door leads from the eat-in kitchen to one of two outdoor patios, complete with a built-in BBQ and sparkling pool with newer equipment & waterfall. This space is both beautiful and functional. The other patio is located off the living room, providing easy access to your lush backyard oasis with desert plants and flowering bushes from multiple locations. The primary suite is spacious, with dual closets (one cedar-lined), an ensuite bath with dual vanities, and an oversized snail shower. The secondary bedrooms are generously sized and located next to the hall bathroom. There is also a flex space that can be used as a den, office, second living room, or even converted to a fourth bedroom if needed. The three-car epoxy coated garage provides extra space, 2 storage closets (one cedar), a separate tool room, and a built-in tool bench with a refrigerator and TV. Additionally, the interior and exterior have been freshly painted over the last few years. Enjoy this home as it is, or personalize the space and make it your own. Either way, the unbeatable location, area amenities and cooler temperatures (higher elevation) are undeniable. For the outdoor enthusiast, popular hiking and biking trails like Tom's Thumb, Pinnacle Peak, and Brown Ranch Trail are just minutes away. Play a round of golf at Troon North Golf Club, referred to as "Scottsdale's Crown Jewel." Enjoy fine dining, casual eateries, cafes, and shopping at a multitude of restaurants and stores. The four-acre Troon North Community Park, which has tennis courts, basketball courts, and a tot park, is also nearby. Come experience the best that North Scottsdale and Candlewood Estates have to offer.

10874 E Dale Lane, Scottsdale

Courtesy of RE/MAX Fine Properties. 480-792-9500 Selling Office: Non-MLS Office.

10891 E Via Dona Road, Scottsdale
$1,975,000
3 Beds ⋅ 5 Baths ⋅ 6798730 MLS
Gorgeous totally remodeled 3 bedroom, 3 baths, 2 powder rooms, large garage and amazing backyard! Over $400K in upgrades! Situated on a corner lot with fully enclosed South facing backyard in gated Candlewood community. A quiet and lush desert oasis. Welcoming entrance with professionally landscaped yard and new iron front entry door. Open floor plan with gallery space, den/media room access and study/office with half bath access. Impressive spacious living space including multiple fireplaces, great room, kitchen and dining room area with enormous glass windows to unite the beauty of outdoors and indoors. Home exudes charm and luxury with paint tones, wood and Italian porcelain flooring and lovely lighting including stunning architectural designs and chandeliers. Click the Blue for Windows have interior and exterior motorized blinds with large windows filling each space with natural light. Gourmet kitchen has double islands, multiple ovens, walk-in pantry and quartz countertops. Powder room off living space area. Spacious primary suite and bath has dual vanities, dual custom closets, oversized Jacuzzi tub and large walk-in shower. Additional separate two en-suite bedrooms have walk-in closets and en-suite bathrooms. Laundry room with sink. Backyard paradise: Putting green, built-in BBQ, covered patio, multiple seating areas, fireplace, sparkling pool with waterfall, spa and new pool equipment. Truly a luxurious oasis! 3-car garage with EV charger and epoxied flooring. Luxury - comfort - move-in ready - a dream home! IMPROVEMENT New tile roof Microwave, Wine fridge, one quartz and one cast iron black farmhouse sinks, new faucets, cabinets, handles, LED light strips Appliances 48" SS gas stove & hood, wine fridge, under counter Added with wood flooring Added 18" hexagon ceramic tile Two 5 ton HVAC units Iron Entry Door Custom install Paint interior white and trim/doors black Office en-suite bath update Primary Bath remodel 3 Bath updates 75 canned lights updated with LED canned Ceiling fans (9) added inside and out Crystal Chandeliers + RH Lighting Electric car charger Epic lighting upgrade to exterior lights Custom Closets Washer and Dryer Garage door upgraded springs and tension lines New barbecue in pool area Water Softener New Hot Water Heater 2024 Drapes added New pool motor and pool lights Back gate extension Fire Alarms replaced Remote blinds throughout-blackout in bedrooms Whole house surge protector Reverse Osmosis System Mirrored Doors Master Bedroom And More!

10891 E Via Dona Road, Scottsdale

Courtesy of Sonoran Properties Associates. 480-437-9100 Selling Office: Compass.

10743 E Monument Drive, Scottsdale
$1,750,000
5 Beds ⋅ 4 Baths ⋅ 6768122 MLS
Welcome to this exquisite single level 5-bedroom, 3.5-bath residence in the beautiful community of Candlewood Estates at Troon North.This is a perfect retreat for those seeking luxury & comfort in a vibrant community. As you step inside, you are greeted by a spacious open-concept living area, illuminated by large windows that allow for abundant natural light. The design features high ceilings & updated stylish finishes, making it an ideal space for both relaxation & entertaining.The living room, with its cozy fireplace, flows effortlessly into the dining area and the spacious kitchen boasts state-of-the-art stainless steel appliances, granite countertops, & a large center island for gathering!The expansive primary suite offers large windows with beautiful plantation shutters that allow a beautiful view of the pool and spa, and private patio. The primary bath offers a large walk in shower, soaking tub , his and hers vanities and generous walk in closet. There is a designated main home office/den space with beautiful mountain views that could be another bedroom and finished room off the garage for a mother in law bedroom or its current off use as an office with beautiful view of the desert. The movie theatre has been remodeled and offers a great space for family movie nights. The back patio includes a private pool and spa, outdoor cook station and leads to the stairs of an upper level deck that you can enjoy 360 mountain views, gorgeous Arizona sunsets and star gazing. This home is also located in a quiet cul de sac & offers a 3 car garage with EV charger.

10743 E Monument Drive, Scottsdale

Courtesy of Russ Lyon Sotheby's International Realty. 480-585-7070 Selling Office: Russ Lyon Sotheby's International Realty.

10795 E Sutherland Way, Scottsdale
$3,250,000
5 Beds ⋅ 5 Baths ⋅ 6724527 MLS
This exquisite residence, a custom-built modern southwest home, has undergone a stunning transformation by Phoenix's top Interior Design Firm, Living with Lolo. With most of the living space on the first floor, including owner's suite, two additional bedrooms with en suites, an office, and full powder bath, upstairs you'll find the perfect space for a guest casita and/or game room. The spacious and open floor plan seamlessly blends contemporary design with the charm of the Southwest. The heart of this home is its chef-inspired kitchen, boasting custom cabinetry, sleek quartz countertops, and high-end appliances. Whether you're preparing a gourmet meal or simply enjoying your morning coffee, the kitchen offers beautiful views that extend into the expansive great room. Beyond lies a panorama of natural beauty, with vistas of Troon North's Pinnacle golf course, Pinnacle Peak, and breathtaking sunset views.( The owner's luxury sanctuary includes a spa-like bathroom and a private outdoor sitting area, meticulously designed for comfort and indulgence. The two additional bedrooms on the first floor each have their own private bathrooms and walk-in closets. The upstairs guest space is accessible via an elegantly curved staircase and features a living space with wet bar, bedroom and full bath. The balcony offers stunning views of Pinnacle Peak, the golf course and city lights. This home is an entertainer's dream, blending awe-inspiring views, exclusive privacy, and the prestige of residing on the Troon North Pinnacle Course. Discover a home that not only meets the highest standards of modern luxury but also captures the essence of Arizona's unique beauty. Welcome to an elevated lifestyle where every detail reflects the pinnacle of sophistication and refinement. Furniture and accessories also available.

10795 E Sutherland Way, Scottsdale

Courtesy of Compass. 480-776-1555 Selling Office: Connect Realty.

10814 E Sutherland Way, Scottsdale
$1,675,000
3 Beds ⋅ 3 Baths ⋅ 6704611 MLS
Tucked inside the exclusive guard-gated community of Candlewood Estates at Troon North, you will find this newly remodeled home perched on a corner lot with terrific mountain views. As you enter, you will be greeted with soaring ceilings of the great room, lush hardwood flooring throughout the home, and an exquisite formal dining room for hosting lavish dinner parties or more intimate family gatherings. Off the great room, you can prepare meals for friends and family in an elegant kitchen featuring top-of-the-line JennAir appliances including a 48'' built-in, side-by-side refrigerator and a 36'' dual fuel professional range. The kitchen also boasts all new custom cabinetry, a waterfall island, a walk-in pantry, and a separate breakfast nook overlooking the backyard and pool. The functional floor plan boasts three bedrooms, three bathrooms, and a separate office/den for leisure or productivity. The home also features a spacious three car garage, laundry room with plenty of storage, and has been designed to provide a fresh and modern feel while maintaining a level of warm, contemporary sophistication. Retreat to the primary suite, where luxury meets tranquility. The primary bedroom opens to the backyard and pool and offers a light and open atmosphere. Pamper yourself in the spa-like primary bathroom complete with a freestanding tub, dual sinks, a massive shower, and a very large walk-in closet. You'll find a sparkling pool inviting you to take a refreshing dip on hot summer days and a large covered patio that provides a shaded retreat which is an ideal spot for outdoor dining. Troon North residents receive a discount on greens fees at the golf club as well as a number of other perks. Residents have access to the 4-acre community park which features tennis, pickleball, ramadas, children's playground, and turf play area.

10814 E Sutherland Way, Scottsdale

Courtesy of Two Brothers Realty & Co. 602-413-4753 Selling Office: Russ Lyon Sotheby's International Realty.

10931 E Sutherland Way, Scottsdale
$1,484,000
3 Beds ⋅ 4 Baths ⋅ 6704159 MLS
Welcome to the guard-gated enclave of Candlewood Estates at Troon North, where this contemporary masterpiece redefines luxury living in North Scottsdale. Boasting a seamless fusion of style and functionality, this 3-bedroom residence with an office and library exudes sophistication at every turn. Spanning over 3,720 square feet, step through the custom wood and glass double front doors into a world of refinement, where solid wood doors, high ceilings, and exquisite detailing captivate. Outside, a desert oasis awaits, with lush vegetation, built-in barbecue, fireplace, covered patios, and a spa—perfect for dining al fresco. The primary suite and library occupy one wing of the home, offering a serene sanctuary for relaxation. Meanwhile, two guest suites and an office reside on the opposite wing, ensuring privacy for all. The heart of the home, the great room, beckons with its soaring ceilings, clerestory windows, wet bar, and a stunning centerpiece fireplace adorned with art niches and stone accents. Entertain with ease in the formal dining room, graced with a coved ceiling and views of the entry courtyard with a water fountain. For the culinary enthusiast, the kitchen is superb, featuring European-style gloss-coated cabinets, Viking stainless steel appliances, onyx stone countertops, and a stone backsplash. A breakfast nook and exterior patio access complete this space. The primary bedroom retreat boasts exterior access, dual floating vanities, a walk-in shower, and a freestanding tub, offering an escape. The library provides a perfect retreat with corner windows, built-in wrap-around bookshelves, and an attached powder bath. Additional highlights include a laundry room with ample cabinetry and a prep sink, a three-car garage with attached cabinets, and wood and tile floors throughout. Most furnishings are available by separate bill of sale.

10931 E Sutherland Way, Scottsdale

Courtesy of Russ Lyon Sotheby's International Realty. 480-585-7070 Selling Office: Non-MLS Office.

10420 E Morning Vista Lane, Scottsdale
$2,000,000
6 Beds ⋅ 8 Baths ⋅ 6697985 MLS
Discover the elegance of this stunning Mediterranean home, perfectly situated on the 11th fairway of the Pinnacle Golf Course at Troon North. Enjoy spectacular views of bouldered mountains and city lights from a quiet, tucked-away cul-de-sac location within the Candlewood Estates guard-gated community. From the moment you step through the wood-carved entry door, you'll be captivated by the dramatic split curved staircases adorned with custom wrought iron railings. The open floor plan is flooded with natural light, offering breathtaking views from every window. Luxurious features include travertine floors, Venetian plaster walls, soaring high ceilings, and exquisite crown moldings. The gourmet kitchen is a chef's dream, complete with a spacious island, granite slab countertops, and a premium appliance package featuring Wolf/Sub-Zero and ASKO. A charming breakfast nook overlooks the resort-style backyard, where you'll find a sparkling pool and spa, an outdoor fireplace, 2 built in BBQs, flagstone patios, a putting green, and more stunning views. The main home features one bedroom suite downstairs and the main master plus two additional bedrooms suites upstairs. There is also an office upstairs. This property also includes a full 757 sq. ft. separate guest casita with a family room, kitchen, bedroom and bathroom, and a laundry room. Located odd the oversized 3 car garage there is a game room with a wet bard and its own bathroom. There is also an exercise room with another full bathroom. Experience luxury living at its finest in this exceptional home.

10420 E Morning Vista Lane, Scottsdale

Courtesy of Russ Lyon Sotheby's International Realty. 480-585-7070 Selling Office: Russ Lyon Sotheby's International Realty.

10546 E Monument Drive, Scottsdale
$3,450,000
8 Beds ⋅ 7 Baths ⋅ 6688743 MLS
Welcome to the epitome of luxury living in Candlewood at Troon North! This phenomenal property, sitting on 3 legal lots, has undergone a generous renovation, resulting in a home that is truly awe-inspiring. With its expansive living space, impeccable design, and stunning outdoor amenities, this residence is an entertainer's dream. Spanning over 5,200 square feet, the main home boasts 5 bedrooms and 3.5 baths, providing ample space for both privacy and gathering. Additionally, there is a 2-bed/2-bath guest house spanning 1,802 square feet, and a 1-bed/1-bath guest casita offering an additional 900 square feet of living space. This ensures that everyone has their own retreat within this luxurious estate. No detail has been spared in the exquisite update of this home. The principal ... suite is a testament to refined elegance, featuring a luxurious feature wall, a serene sitting area, a spacious bathroom, and walk-in closets that accommodate even the most extensive wardrobes. Every corner of this residence exudes sophistication and craftsmanship. The kitchen is a chef's delight, beautifully laid out and adjacent to a comfortable conversation area or breakfast room, allowing you to choose your preferred dining experience. Whether you are hosting a formal dinner party or enjoying a relaxed morning with loved ones, this space effortlessly caters to your desires. Step outside into the backyard oasis, where you'll discover a haven designed to make the most of Arizona's amazing outdoor living. Immerse yourself in the large pool, unwind in the spa, and listen to the calming sounds of water features that create a tranquil ambiance. Take in the breathtaking views from the expansive view deck, where you can marvel at the majestic scenery that surrounds you. Practice your golf skills on the putting green, adding to the entertainment options this property offers. Troon North is synonymous with luxury living, and this meticulous property embodies the very essence of that reputation. Prepare to be captivated by the attention to detail, the abundance of living space, and the remarkable outdoor amenities that await you. Embrace the Arizona lifestyle and indulge in the splendor of this exceptional residence.

10546 E Monument Drive, Scottsdale

Courtesy of RETSY. 602-842-0000 Selling Office: Neighbors Luxury Real Estate.

10835 E Sutherland Way, Scottsdale
$1,770,000
4 Beds ⋅ 3 Baths ⋅ 6675665 MLS
Nestled on a prime golf course lot adjacent to the 15th tee on Troon North's Pinnacle Course, this Southwest Contemporary home in guard-gated Candlewood Estates offers a unique blend of tranquility and views. The openness of its location is accentuated by a wash on the right side and a cart path, providing unobstructed views of the surrounding desert, golf course and mountains. The architecture of the home is a testament to thoughtful design, featuring an extensive use of windows throughout including pocketing doors and clerestory windows. A distinctive atrium, housing an ancient saguaro and desert plants, serves as a focal point visible from several rooms. The entry boasts a high-quality metal front door and surround, replaced just two years ago. The floor plan consists of four large bedrooms, three bathrooms and a private office connected to the primary suite. A formal entry, spacious living room, private dining room, a contemporary inspired kitchen with an eating nook, laundry room and a two-car garage comprise the remaining spaces. The recent redesign of the landscaping surrounding the property is well-thought-out with a tasteful variety of low-maintenance desert plants, the property is affectionately known as the "Saguaro House" with 13 saguaros on-site or immediately adjacent. The pool area and covered patio showcase an attractive "infinity edge" pool and spa along with stone hardscape. A view deck is accessible from the spiral staircase. New stone entry way and backyard patio create for an updated and polished look. The kitchen has a new side by side stainless steel fridge, center island with cooktop, two wall ovens, built-in microwave, granite counters, and a mosaic tile backsplash. Two-way fireplaces in both the great room/dining room and primary bed/primary office make for a cozy touch. The primary suite has his and hers vanity rooms with private toilets connected by the linear shower, and two closets. Additional improvements include: an HVAC unit replacement four years ago; newly replaced wine refrigerators in the great room wet bar; art niches throughout; the home is wired for a security system; entirely repainted three years ago; full-length weather curtains on the covered patio. With its blend of modern amenities, stunning views, and thoughtful design, this property in Candlewood Estates is a true gem.

10835 E Sutherland Way, Scottsdale

Courtesy of Russ Lyon Sotheby's International Realty. 480-585-7070 Selling Office: Redfin Corporation.

10924 E Mark Lane, Scottsdale
$1,850,000
4 Beds ⋅ 5 Baths ⋅ 6654990 MLS
Nearly new (completed Dec 2019) stunning contemporary custom home in guard-gated Candlewood Estates at Troon North. Open floorplan with no interior steps offers spacious indoor/outdoor entertaining areas & 4 ensuite bedrooms w/walk-in closets, perfect for visitors. High-volume ceilings, floor-to-ceiling windows, and an abundance of natural light are accented by exposed masonry and tasteful finishes throughout. The great room is a showstopper. Private backyard with low-maintenance landscaping & room to add a pool. Oversized 3-car epoxied garage plus storage room. Troon North is a master-planned community in North Scottsdale surrounded by high Sonoran Desert and Scottsdale's best hiking/biking/horse trails. Enjoy the private park offering pickleball/tennis. Play golf at Troon North that is quasi-private/public & membership is not required for homeowners but is an option for those looking to live a country club lifestyle. There is a golf course restaurant at the club that is open to the public (Dynamite Grill). North Scottsdale is considered to be one of the most beautiful areas in Arizona with its mountains, ancient boulders, and dedicated nature preserves. The home is located near fine dining, shopping and services. Approximate drive times: 11 minutes to AJs/Starbucks/Mastros. 14 minutes to Target.16 minutes to Carefree town center. 21 minutes to Scottsdale Quarter. 37 minutes to Phoenix Airport. This home was used as as second residence and shows as new. Home can be sold turnkey with furniture and housewares available on separate bill of sale.

10924 E Mark Lane, Scottsdale

Courtesy of DeLex Realty. 602-910-3002 Selling Office: Russ Lyon Sotheby's International Realty.

10452 E Morning Vista Lane, Scottsdale
$2,000,000
4 Beds ⋅ 5 Baths ⋅ 6650955 MLS
Unique Custom Contemporary Home. A rare private retreat nestled on 0.67 Acres overlooking the 11th green of the Troon North Pinnacle Golf Course offers spectacular sunsets, mountain views and privacy. Immaculate grounds and lush desert vegetation create a peaceful refuge. Open concept floor plan with 3 bedrooms, office, 3 fireplaces and 4 baths in the Main House. Separate Guest Casita with full bath and wet bar. Exceptional craftsmanship and attention to detail. Large windows unite the home's interior with the expansive covered patio, resort backyard, heated pool, spa, water feature and built-in BBQ. Formal living and dining rooms. Slab granite counters and natural stone used extensively throughout. Gourmet kitchen features German Birdseye Maple Cabinetry, Gaggenau Oven, Warming Drawer, Thermador Induction Cooktop, KitchenAid Refrigerator Freezer, Microwave, breakfast bar and walk-in pantry. Great room with a wet bar, wine refrigerator and custom built-in cabinetry is open to the kitchen. The primary suite is complemented by a sitting area, fireplace, two walk-in closets, dual vanities, walk-in shower and jetted tub. The secondary bedrooms feature walk-in closets and a spacious bath with walk-in shower, jetted tub and dual vanities. Laundry room with sink and lots of cabinets for storage. Side entry 3 car garage with plenty of room for storage.

10452 E Morning Vista Lane, Scottsdale

Courtesy of Russ Lyon Sotheby's International Realty. 480-585-7070 Selling Office: Berkshire Hathaway HomeServices Arizona Properties.

10949 E Dale Lane, Scottsdale
$1,690,000
3 Beds ⋅ 3 Baths ⋅ 6648102 MLS
Stunning turnkey contemporary remodel in guard-gated Candlewood Estates at Troon North! This single level open floor plan with no interior steps is ideal for entertaining or as a private desert retreat. Featuring a spacious & light-filled great room with soaring 14' wood-beamed ceiling, fireplace & multi-slide cascading patio doors that open to a private resort-like backyard. Gorgeous Turkish travertine tile flows seamlessly from the foyer through the living/dining space to a cozy breakfast room, gourmet kitchen & adjoining family room. Black stainless steel appliances, an induction cooktop & beautiful quartz countertops are a chef's dream. Guests will enjoy gathering around the large kitchen island overlooking the family room with a built-in entertainment center, wet bar & energy-efficient electric fireplace. The luxurious primary suite boasts exquisite mesquite hardwood floors & custom automated window shades. The fully remodeled bathroom offers spa-like amenities such as a jetted tub, frameless glass walk-in shower, heated towel bars & LED lighted mirrors. A large walk-in closet with custom cabinetry from California Closets keeps all your personal items organized. Your guests will feel pampered in their own private suite complete with a large walk-in shower, garden tub & walk-in closet. A third bedroom is currently used as a gym & would also be ideal as an office/den. The adjoining third bathroom has been completely remodeled with all new frameless glass shower, commode & vanity. Lushly landscaped & situated beside a large parcel of NAOS (natural area open space) the backyard is a private desert oasis. Spend a relaxing afternoon by the sparkling pool & tranquil waterfall or invite friends for a BBQ & dine al fresco on the covered patio. With a new roof in 2022 & fresh paint inside & out, all the work has been done. Most interior & exterior furniture, rugs, appliances & electronics are included in the sale of the home and will convey to the buyer at close of escrow. Surrounded by the beauty & tranquility of the high Sonoran Desert, Troon North offers an abundance of activities for the outdoor enthusiast. Meet friends & neighbors at the Troon North Community Park for a game of tennis or pickle ball or enjoy a round of golf at Troon North Golf Club. Explore over 200 miles of hiking, biking & horseback riding trails at the McDowell Sonoran Preserve, the largest urban preserve in the U.S., or spend the day boating or fishing at nearby Bartlett Lake. Fine dining, upscale shopping & top-rated medical facilities are all nearby, as well as the loop 101 freeway, providing quick access to all the amenities that Metro Phoenix has to offer.

10949 E Dale Lane, Scottsdale

Courtesy of Arizona Best Real Estate. 480-948-4711 Selling Office: Arizona Best Real Estate.

10795 E Sutherland Way, Scottsdale
$2,100,000
4 Beds ⋅ 5 Baths ⋅ 6621116 MLS
Located in the highly desirable guard-gated community of Candlewood Estates at Troon North, this custom built home offers an authentic feeling of southwest character. From the moment you arrive & walk through the arched entrance with its antique wood door to enter the lushly landscaped courtyard & hear the trickling water in the fountain, you sense that the home will offer a warm, relaxed, & casual lifestyle. Highlights include a spacious and open, flowing floorplan that allows for a comfortable blending of living spaces. The kitchen with its large island and granite topped counters, Wolf 5-burner gas cooktop, double ovens & walk-in pantry opens to a casual dining space surrounded by windows that showcase the beautifully inviting outdoor living area. Not so far removed is a more formal dining space for those larger gatherings. The great room showcases a wet bar, fireplace, massive sized windows and sliding glass doors that allow natural light to shimmer through. Garden and pool views from the kitchen and great room, as well as views of the Troon North's golf course, Pinnacle Peak Mountain and the sunset and city light views are what make this home so special. Additionally, the owner's very private retreat with a sitting area, a sumptuous bathroom with shower and separate soaking tub, and two large walk-in closets are found on the first level. Enjoy views of the luxurious garden or indulge yourself with reading quietly in front of the fireplace. Two ensuite guest bedrooms, an office with built in bookcase and views of the front courtyard, the powder and laundry rooms complete the first level of the home. On the second level is a wonderful bonus room with a large wet bar and the fourth guest bedroom with bath. The bonus room is perfect as a media/game room or as a secondary living space. In addition, the balcony will draw you out to watch the sunset and city light views in the evenings and the Troon North golf course and Pinnacle Peak Mountain view during the day. This is a very special place for both quiet time and as a great place to entertain. The outdoor living area is beautifully designed with its sweeping patio and entertaining spaces that offer opportunities for views and for privacy. The deeply covered patio with the wood pole supports add character, enhancing the traditional southwest style of this home. A conversation area around the see-through fireplace provides the perfect vantage point to enjoy a romantic desert sunset and the mountain views. This, along with the built-in BBQ and outdoor dining area make entertaining distinctive and easy. The sparkling pool with its boulder outcropping water feature and spa is surrounded by lush vegetation, offering a quiet place to swim or relax. In addition to Candlewood Estates being a wonderful community to live in, the Troon North Community Park is a great place to meet people. Highlights include tennis or pickle ball courts, ramadas, a tot play area and a turfed area for other outdoor activities. For the outdoor enthusiast, close by is the Sonoran Desert Preserve, Pinnacle Peak, Tom's Thumb and the Brown's Ranch Trailhead for miles and miles of scenic hiking, biking, and horseback riding trails, and not too far away are lakes for boating and fishing. Wonderful casual and fine dining restaurants, all types of shopping, area schools and hospitals, including the Mayo Clinic, are nearby. Quick access to the 101 freeway allows easy travel to all destinations around the valley.

10795 E Sutherland Way, Scottsdale

Courtesy of Arizona Best Real Estate. 480-948-4711 Selling Office: Compass.

10482 E Balancing Rock Road, Scottsdale
$1,850,000
4 Beds ⋅ 4 Baths ⋅ 6620050 MLS
Enjoy the best of Arizona living in the desirable guard gated golf community of Candlewood Estates. This 4 bed, 3.5 bath home on an oversized lot is custom-built and has been meticulously maintained over the years. Top of the line finishes are evident as soon as you open the iron front door. The wood floors and soaring ceilings are complemented by Vega wood beams and stone fireplace that adds warmth to the already elegant interior. Step into the kitchen and dining area where you are immediately greeted by one-of-a-kind views of Troon Mountain and Pinnacle peak from the large windows. The gourmet kitchen is fantastic for entertaining family and friends with stainless steel appliances, granite countertops + double sink, Bosch electric cooktop and large walk-in pantry. Privacy and space are combined seamlessly in the owner's suite. The french doors open to the spacious bedroom with a beehive fireplace and ensuite master bathroom. Enjoy relaxing in the spacious jetted soaking tub in the bathroom next to the walk-in shower. There is plenty of space for two with his and her sinks and walk-in closet with two separate cedar closet areas. Sit back and take in the incredible views of North Scottsdale under the front covered patio surrounded by lush landscaping and a built-in BBQ + firepit perfect for hosting family and friends. Adjacent to the BBQ is a 1,200 square foot side deck with deck. The deck could be used as a casita and captures the stunning North Scottsdale mountain views. As you make your way from the deck to the casita you'll enter the backyard that feels more like a private resort. Listen to the tranquil sounds of the waterfall feature attached to the sparkling pool. The additional built-in bbq and expansive covered patio leaves plenty of room for relaxing and taking in the beautiful Arizona sun. Ample storage space is available in the 4 car garage with epoxy flooring. The garage space also offers a bonus office/den with its own bathroom and closet. New censor lights were installed in the driveway for an easy entry into the garage. This property has been lovingly cared for over the years and is a true gem, don't miss the opportunity to show!

10482 E Balancing Rock Road, Scottsdale

Courtesy of RE/MAX Fine Properties. 480-792-9500 Selling Office: RETSY.

29244 N 107th Way, Scottsdale
$4,000,000
4 Beds ⋅ 5 Baths ⋅ 6544871 MLS
Picturesque fairways & ranges surround the vast patios with 4 remodeled en-suite bedrooms/baths highlighted by the owner's bath suite completely reworked; new flooring, steam shower, soaking tub, vanities & brand new walk-in dressing room/closet. Considerable great room with 2 inch multi tone gorgeous ''Jaguar'' flagstone floors in a matte finish. Glass pocket doors open to the patios spanning the entire wall for true indoor/outdoor living. New floor to ceiling stone wall & hearth, copper counter bar/pub & an island in the kitchen with the size/scale to prepare & entertain simultaneously. Formal dining for 10 & views of Pinnacle Peak, dedicated office & home theater for all your cinematic pursuits . New windows, doors, cabinetry, shelving, 5 new HVAC, climate controlled 5 car garage. Wood fired pizza oven anchors the outdoor kitchen and a totally private rooftop studio for fitness, artistic inclinations or perhaps a reading room while you enjoy the surrounding 360 degree moonscape views. Control 4 to simplify all. 2 parcels are included in this exceptional offering, one of which is a vacant and buildable lot that sits back from the 14th tee. This home is listed with the adjacent lot and is included in the listing price. The adjacent lot can be sold separately, but, first right will be given to the buyer of the home. Offering the buyer the opportunity to select their preference in flooring. Carpeting allowance will be given to buyer for the bedrooms and home theater.

29244 N 107th Way, Scottsdale

Courtesy of Russ Lyon Sotheby's International Realty. 480-488-2998 Selling Office: GNS Realty- AZ, LLC.

Start Your Search

Copyright 2026 Arizona Regional Multiple Listing Service, All rights reserved. The data relating to real estate for sale on this website comes in part from the Arizona Regional Multiple Listing Service. All information deemed reliable but not guaranteed and should be independently verified. All properties are subject to prior sale, change or withdrawal. Neither listing broker(s) nor Arizona Regional Multiple Listing Service shall be responsible for any typographical errors, misinformation, misprints and shall be held totally harmless.

The data relating to real estate listings on this website comes in part from the Internet Data Exchange (IDX) program of Multiple Listing Service of Southern Arizona. IDX information is provided exclusively for consumers' personal, non-commercial use and may not be used for any purpose other than to identify prospective properties consumers may be interested in purchasing. Listings provided by brokerages other than Loving Phoenix Team | Real Broker are identified with the MLSSAZ IDX Logo. All Information Is Deemed Reliable But Is Not Guaranteed Accurate. Listing information Copyright 2026 MLS of Southern Arizona. All Rights Reserved.



Candlewood Estates at Troon North | Scottsdale, AZ Homes for Sale

Displayed below and updated daily from the MLS are homes for sale in Candlewood Estates at Troon North, a community in Scottsdale, AZ. 

For more information on any of these Candlewood Estates at Troon North homes for sale, just click the "Contact Us" button when viewing the details of a property. 

You can also call us at 623-206-9936 and we can provide you as much detailed information as you need, including past sales, tax history, and recently sold homes nearby.

Register for a free account to automatically receive email alerts whenever new Candlewood Estates at Troon North homes come on the market or have a price reduction. You can also save your favorite listings for easy access.

How much is your home worth?

Get instant property value now!