Canyon Ridge Estates | Cave Creek, AZ Real Estate Search

Newest Canyon Ridge Estates | Cave Creek, AZ Listings

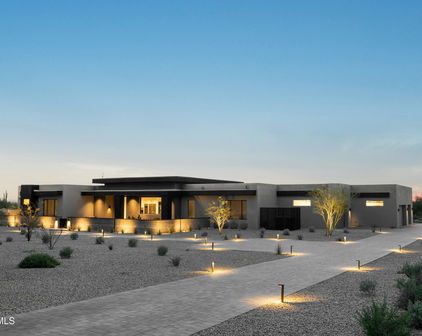
36070 N Prickley Pear Road, Cave Creek
$5,599,950
5 Beds ⋅ 7 Baths ⋅ 7085986 MLS
Crafted by renowned luxury builder Steve Jensen Homes, this extraordinary Canyon Ridge estate showcases exceptional craftsmanship, timeless design, and an unrivaled Arizona lifestyle. Offering approximately 5,828 square feet of total living space, the property includes a 4,738-square-foot main residence with 3 bedrooms, 3 full and 3 half baths, a dedicated office, versatile bonus room, and sophisticated entertainment lounge, plus a separate 1,090-square-foot 2-bedroom casita designed for exceptional guest or multigenerational living. Perfectly positioned alongside protected Sonoran Desert preserves, the estate offers direct access to miles of hiking, biking, and equestrian trails leading to the nearly 2,900-acre Cave Creek Regional Park, while remaining just minutes from the charming shops, restaurants, and Western character of downtown Cave Creek, Carefree, and North Scottsdale. A dramatic entry welcomes you with a stunning temperature-controlled glass wine display, setting the tone for the refined finishes found throughout. At the heart of the residence, the chef's kitchen is appointed with premium Wolf and Sub-Zero appliances and designed for everything from intimate dinners to large-scale entertaining. The thoughtfully designed main residence features three spacious bedroom suites, a dedicated home office, versatile bonus room, and an impressive entertainment lounge and collector's retreat complete with a full bar. A glass overhead garage door seamlessly connects the lounge to the temperature-controlled four-car attached garage, creating an exceptional setting for displaying and enjoying a prized automobile collection. Three fireplaces throughout the home create warmth and ambiance, while expansive pocketing walls of glass blur the distinction between indoors and out. The resort-style backyard features a heated pool and spa, inviting fire pit, outdoor fireplace, built-in BBQ, and expansive covered entertainment patio with a built-in misting system designed to keep the outdoor living spaces comfortable during Arizona's warmer months. Beyond the attached four-car garage, an extraordinary detached 46-foot-deep RV garage provides tremendous flexibility for an RV, boat, oversized vehicles, recreational equipment, or additional collector cars. Combining Steve Jensen Homes' signature craftsmanship, approximately 5,828 square feet of total living space, spectacular indoor-outdoor entertaining, exceptional guest accommodations, extraordinary garage capacity, and a remarkable Sonoran Desert setting, this Canyon Ridge estate presents a rare opportunity to experience luxury Arizona living at its finest.

36070 N Prickley Pear Road, Cave Creek

Courtesy of Engel & Voelkers Scottsdale. 602-610-3713

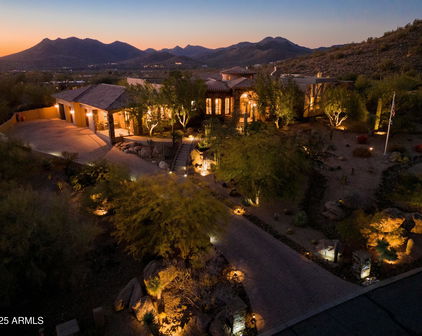
5727 E Canyon Ridge North Drive, Cave Creek
$1,975,000
5 Beds ⋅ 5 Baths ⋅ 7001032 MLS
WOW!! SELLER OFFERING $100K CREDIT FOR ANY DESIRED MODIFICATIONS! Stunning Black Mountain views from this custom 5BD, 4.5BA home with Casita in Cave Creek, featuring a Viking iron automated driveway gate, paver stone driveway, and gated courtyard leading to striking wrought iron and glass entry doors. Perfectly positioned away from street noise and offering direct backyard access to Cave Creek Regional Park trails. Inside, enjoy 10' alder wood doors and cabinetry throughout, timeless travertine flooring in main living areas, and wood-like ceramic flooring in bedrooms. The dramatic rotunda living room showcases a 25' ceiling, cozy fireplace, and three French doors that open seamlessly to the 800 sq ft covered travertine patio and paver courtyard. The resort-style backyard features a sparkling pool with waterfall spa, creating an ideal indoor-outdoor living experience. The private casita, accessible from the courtyard, is perfect for guests, a home office, or multigenerational living. The home also offers a formal dining area with bar and pantry adjacent to a gourmet chef's kitchen complete with a 7' granite island and vegetable sink, Wolf 6-burner gas stove with griddle, grill and pot filler, professional hood, Sub-Zero stainless steel refrigerator, RO water system connected to Sub-Zero ice maker, and a temperature-controlled wine cellar. The luxurious primary suite features its own fireplace, breathtaking pool and mountain views, patio access, and a built-in BBQ. The spa-like bath includes a soaking tub, separate rain shower, dual granite vanities, bidet, and spacious walk-in closet. Additional features include a newly finished epoxy 1,285 sq ft garage with ample storage. Major updates include: new tile and flat roofs (2024), Bosch dishwasher and water heater (2021), RO system (2025), ceramic wood plank flooring (2022), new paint, lighting, and ceiling fans (2025), landscape lighting (2023), patio sunshade (2021), irrigation and water lines front and back (2023), fresh exterior paint and stucco (2023), iAquaLink-controlled pool/spa system (2025), new pool/spa electrical and LED lighting (2026), new spa pump (2025), all plumbing valves and faucets replaced (2025), and new epoxy garage flooring (2026). This smart home is wired with hardwired and WiFi Ring cameras, a customer-owned security system, fire sprinklers, and sits on 1.86 acres of mature landscaping just minutes from Cave Creek amenities.

5727 E Canyon Ridge North Drive, Cave Creek

Courtesy of Redfin Corporation. 602-483-4919 Selling Office: HomeSmart.

5578 E Butte Canyon Drive, Cave Creek
$2,775,000
5 Beds ⋅ 7 Baths ⋅ 6990639 MLS
** Seller Reviewing ALL offers ** Welcome to one of Cave Creek's finest Spanish Colonial estates, where timeless architecture, exceptional craftsmanship, and breathtaking Sonoran Desert beauty create an extraordinary luxury lifestyle.! Nestled against a pristine mountain preserve on a premium 1.92-acre cul-de-sac lot in prestigious Canyon Ridge Estates, this remarkable custom estate offers unparalleled privacy, panoramic Black Mountain views, and unforgettable Arizona sunsets. The property features a 4,184 sq. ft. main residence and a 512 sq. ft. detached casita, ideal for guests, multigenerational living, or a private office. A paver circular driveway leads to a secluded courtyard with mature desert landscaping and an inviting outdoor fireplace. Inside, exposed wood beam vigas, handcrafted alder cabinetry, Forest Granite, artisan tilework, soaring ceilings, and custom finishes showcase timeless elegance. The gourmet kitchen features Wolf, Sub-Zero, and Fisher & Paykel appliances, an oversized island, café dining, and breakfast bar. The luxurious owner's retreat offers a fireplace, sitting area, and stunning barrel-vaulted ceiling. Three additional ensuite bedrooms and a detached casita with fireplace, living area, kitchenette, walk-in closet, and custom bath provide exceptional flexibility. Resort-style grounds include a heated negative-edge saltwater pool and spa, dual fireplaces, built-in BBQ, pool bath, lush landscaping, fruit trees, and a rooftop observation deck capturing spectacular sunsets and sparkling city lights. Minutes from Cave Creek's renowned dining, shopping, golf, hiking, and horseback riding, this is more than a home--it's one of Arizona's premier luxury desert estates.

5578 E Butte Canyon Drive, Cave Creek

Courtesy of Realty ONE Group. 623-552-3773 Selling Office: HomeSmart.

5719 E Canyon Ridge North Drive, Cave Creek
$2,615,500
5 Beds ⋅ 4 Baths ⋅ 6975029 MLS
This fully reimagined custom residence presents a sophisticated blend of contemporary elegance and curated comfort. Thoughtful design elements include white oak flooring, hand-selected tobacco barn wood ceilings, and custom crown molding, creating a warm yet elevated aesthetic throughout the home. At the heart of the residence, the custom chef's kitchen makes a striking statement with a 14-foot Taj Mahal quartzite waterfall island, Thomasville premium cabinetry, and Sub-Zero and Wolf appliances. A thoughtfully designed wet bar features an Arcadia window that opens to outdoor counter seating, enhancing the home's seamless connection between indoor and outdoor spaces. The open-concept kitchen and great room are well suited for both intimate gatherings and grand affairs. Natural light fills the living space through expansive retractable Arcadia doors, framing picturesque Black Mountain views and opening directly to the private backyardan ideal expression of Arizona's signature indoor-outdoor lifestyle. The primary suite offers a tranquil retreat, complete with a fireplace, dual walk-in closets, and a beautifully appointed ensuite featuring a clawfoot soaking tub and marble shower. A desirable split floor plan provides four additional bedrooms and 2.5 bathrooms, offering flexibility and privacy for guests or multi-generational living. Enter through a private courtyard accented by mature saguaros, a water feature, fire pit, and mountain views. The resort-style backyard is designed for both relaxation and entertaining, showcasing Black Mountain vistas, a full outdoor kitchen with DCS appliances, covered veranda with custom wood ceilings, Kichler lighting, fireplace, multiple seating gazebos, a heated pool and spa with waterfall, putting green, trampoline, and garden boxes. Additional features include an extended, climate-controlled four-car garage with epoxy flooring, custom siding with LED lighting, and two built-in safes. This exceptional property offers refined design, premium materials, and an elevated desert lifestyle just a five minute drive to downtown Cave Creek, AZ.

5719 E Canyon Ridge North Drive, Cave Creek

Courtesy of Coldwell Banker Realty. 480-951-1010 Selling Office: Coldwell Banker Realty.

36045 N Willow Cross Drive, Cave Creek
$2,693,000
4 Beds ⋅ 4 Baths ⋅ 6954777 MLS
PRICE REDUCTION - Southwestern Luxury in Canyon Ridge Estates. This stunning 4,929 sqft custom residence captures sweeping Black Mountain views & showcases warm, timeless character of Southwestern architecture on 1.2 acres of beautifully landscaped desert grounds. Upon entering this tranquil courtyard w/cascading fountain, you are welcomed into a home that blends elegance, craftsmanship & serenity. The custom builder's personal residence offers 4-BDRMs, 3.5-BTHS, plus a versatile den/office that can serve as 5th BDRM. Completely remodeled kitchen & baths add fresh sophistication throughout the home. Thoughtfully designed split floorplan provides exceptional privacy, while expansive windows frame dramatic mountain vistas from nearly every room. CONTINUE Spacious greatroom flows seamlessly into beautifully designed kitchen, featuring a generous island, custom cabinetry & stainless steel appliancesideal for both everyday living & entertaining. Outdoors, the property transforms into a private desert resort with a massive flagstone patio, built-in BBQ, outdoor fireplace, heated pool, and spa, all surrounded by lush desert landscaping that enhances tranquility and space. Additional highlights include owned solar for efficiency & savings, an oversized three-car garage, and quality craftsmanship evident at every turn. This exceptional Canyon Ridge Estates residence offers a rare blend of luxury, natural beauty, and elevated desert living.

36045 N Willow Cross Drive, Cave Creek

Courtesy of RE/MAX Fine Properties. 480-792-9500 Selling Office: Realty Executives Arizona Territory.

36075 N Summit Drive, Cave Creek
$2,750,000
5 Beds ⋅ 6 Baths ⋅ 6922437 MLS
Perched on an elevated 1.1-acre hillside lot within the prestigious enclave of Canyon Ridge Estates, this custom estate captures the essence of Cave Creek luxury living. Surrounded by panoramic 360° views, this meticulously maintained home offers an unparalleled blend of sophistication, privacy, and breathtaking natural beauty. As you enter through handcrafted iron doors framed in Cantera stone, you're welcomed into a grand great room with soaring vaulted ceilings and a dramatic floor-to-ceiling stone fireplace. Walls of glass invite the outdoors in, showcasing striking mountain views to the east and golden Arizona sunsets to the west. Recently updated throughout and move-in ready. The chef's kitchen is a culinary haven, complete with Viking appliances, food warmer, microwave, and a built in refrigerator/freezer. Refinished cabinets, large granite island, coffee bar, and a charming breakfast nook complete this space. The primary suite is a luxurious retreat with a cozy fireplace, decorative wood ceilings, spa-style bath with a jetted tub, executive-height vanities, a large custom walk-in closet, and direct access to the resort-style backyard. Ensuite secondary bedrooms offer ultimate privacy, while a dedicated redesigned home office/library with courtyard access and a private theater room provide ideal spaces for work and relaxation. An attached guest casita with a private entrance and an elevated view deck ensures that guests enjoy comfort and style. The 4+ car garage offers abundant space for vehicles, storage, and toys. Outside, the backyard is an entertainer's dream featuring a heated negative edge pool and spa, Kiva fireplace, built-in BBQ, and multiple lounge areas perfect for gatherings under the stars or peaceful desert mornings. This is more than a home, it's a private sanctuary designed for luxurious living and unforgettable views!

36075 N Summit Drive, Cave Creek

Courtesy of My Home Group Real Estate. 480-685-2760 Selling Office: Russ Lyon Sotheby's International Realty.

36075 N Summit Drive, Cave Creek
$2,350,000
5 Beds ⋅ 6 Baths ⋅ 6643355 MLS
Summit Dr is an exclusive gated custom estate on an expansive acre+ lot in the picturesque landscapes of Canyon Ridge Estates; this exquisite residence defines Cave Creek luxury living. Commanding brilliant vistas of Tonto National Forest, Elephant Butte, and beyond, this opulent home beckons you to experience grandeur. As you step through the meticulously crafted mesquite doors encased in Cantera stone, you'll be greeted by a breathtaking great room with vaulted ceilings and a floor-to-ceiling stone fireplace framing panoramic views of iconic Black Mountain to the East. Inside, you'll discover a home rich in comfort and style. The primary suite offers a private retreat, complete with a stone fireplace and a spa-like bathroom featuring executive counter height vanities, a jetted tub... a large walk-in closet, and direct access to the backyard oasis. Ensuite secondary bedrooms ensure absolute privacy. Work quietly in a serene office with a built-in desk and courtyard access; after work, enjoy a cozy theater room for a family movie night. The chef's kitchen is a culinary masterpiece, boasting a 6-burner gas cooktop, granite countertop island, a convenient coffee bar, and a sunny morning nook with seating. The backyard is an entertainer's paradise, with a negative edge pool, therapeutic spa, built-in BBQ, Kiva fireplace, and ample seating, providing the perfect setting for hosting soirées and enjoying Arizona's stunning weather. Finally, there's an attached casita and an awe-inspiring Sunset & Sunrise view deck. This residence epitomizes luxury, sparing no expense in its design and amenities. Beyond this magnificent home, nature enthusiasts will revel in the proximity to the P.A. Seitts Preserve and Go John Canyon Trail System, offering hundreds of acres to explore. The adjacent Cave Creek Regional Park further enhances the outdoor experience. Cave Creek is a historic town with a warm and welcoming atmosphere. Nearby attractions such as Cave Creek Regional Park, Cave Creek Museum, Rancho Manana Golf Club, and the Spur Cross Ranch Conservation area ensure a lifestyle rich in culture, recreation, and natural beauty. This is more than a home; it's an invitation to savor the finest aspects of Arizona living.

36075 N Summit Drive, Cave Creek

Courtesy of RE/MAX Fine Properties. 480-792-9500 Selling Office: My Home Group Real Estate.

Start Your Search

Copyright 2026 Arizona Regional Multiple Listing Service, All rights reserved. The data relating to real estate for sale on this website comes in part from the Arizona Regional Multiple Listing Service. All information deemed reliable but not guaranteed and should be independently verified. All properties are subject to prior sale, change or withdrawal. Neither listing broker(s) nor Arizona Regional Multiple Listing Service shall be responsible for any typographical errors, misinformation, misprints and shall be held totally harmless.

The data relating to real estate listings on this website comes in part from the Internet Data Exchange (IDX) program of Multiple Listing Service of Southern Arizona. IDX information is provided exclusively for consumers' personal, non-commercial use and may not be used for any purpose other than to identify prospective properties consumers may be interested in purchasing. Listings provided by brokerages other than Loving Phoenix Team | Real Broker are identified with the MLSSAZ IDX Logo. All Information Is Deemed Reliable But Is Not Guaranteed Accurate. Listing information Copyright 2026 MLS of Southern Arizona. All Rights Reserved.



Canyon Ridge Estates | Cave Creek, AZ Homes for Sale

Displayed below and updated daily from the MLS are homes for sale in Canyon Ridge Estates, a community in Cave Creek, AZ. 

For more information on any of these Canyon Ridge Estates homes for sale, just click the "Contact Us" button when viewing the details of a property. 

You can also call us at 623-206-9936 and we can provide you as much detailed information as you need, including past sales, tax history, and recently sold homes nearby.

Register for a free account to automatically receive email alerts whenever new Canyon Ridge Estates homes come on the market or have a price reduction. You can also save your favorite listings for easy access.