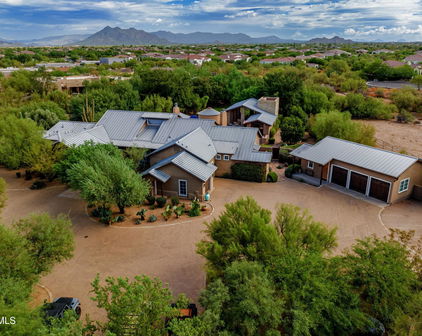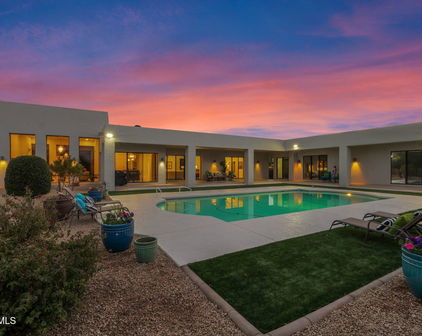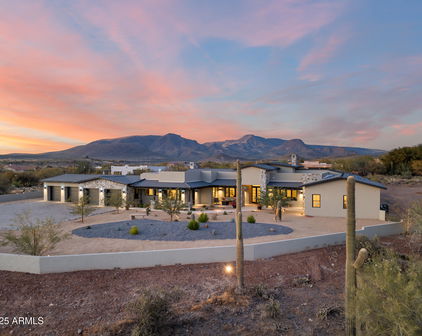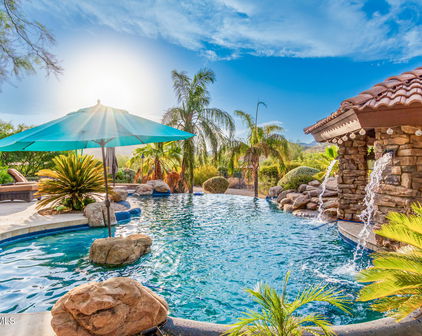
Cave Creek, AZ 5+ Bedroom Homes for Sale

5+ Bedroom Homes in Cave Creek, AZ

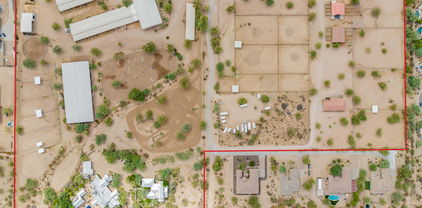
31055 N 56th Street, Cave Creek
$7,700,000
5 Beds ⋅ 5 Baths ⋅ 7027213 MLS
Santolina Farm is one of Arizona's most established and specialized equine facilities, offering a rare opportunity to own a fully equipped breeding, rehabilitation, and performance horse operation. Positioned on nearly 10 private acres within minutes of Downtown Cave Creek, WestWorld of Scottsdale, and endless desert amenities, this property was developed specifically for serious horsemen, breeders, veterinarians, and trainers. (continued) Unmatched Water Infrastructure & Security: Setting this estate apart from all others is its massive, self-sustaining water setup. The facility features a high-producing private well backed by an extraordinary 185,000 gallon water storage tank, offering unprecedented water security, reliable dust control, and abundant capacity to support extensive daily operations, therapy facilities, and landscape irrigation year-round. World-Class Equine Infrastructure: Santolina Farm has built a national reputation around quality care and advanced equine services. Currently operating as a state-of-the-art, USDA-approved breeding facility, infrastructure includes stallion collection, mare breeding, embryo transfer, and cryogenic semen services. The new owner may continue these commercial services or transition the property into their own private equestrian estate. Equipped for top-tier conditioning and therapy, the farm boasts an on-site equine swimming pool; a level of care and conditioning rarely found in private ownership. Operational amenities include: 47 Oversized Insulated Indoor Stalls: Outfitted with timer controlled lighting, rubber mats, and an integrated drainage system. Six stalls feature direct camera monitoring linked to the main home and office. Dedicated Workspaces: High-quality rubber flooring throughout grooming areas, wash racks, and the breeding room. Training & Grounds: Multiple paddocks, a round pen, pasture area, and a riding arena equipped with automatic sprinklers for optimal dust mitigation. Residences & On-Site Accommodations: The property includes a beautiful 3,600-square-foot primary residence, two separate guest/staff apartments, and multiple dedicated office spaces throughout the grounds creating a complete, turn-key compound for live-in owners, staff, or business management.

31055 N 56th Street, Cave Creek

Courtesy of Russ Lyon Sotheby's International Realty. 480-488-2400

42531 N Spur Cross Road, Cave Creek
$6,300,000
5 Beds ⋅ 6 Baths ⋅ 7088370 MLS
Stone Ranch is a rare Cave Creek estate where luxury living meets the untamed beauty of the Arizona desert. A walled estate with two gates and direct access to approximately 3 million acres of protected land, this 5 bedroom 5 bathroom private retreat offers unmatched seclusion, panoramic mountain views, and dazzling sunsets - yet remains just five minutes from downtown. The 6901 sq ft main residence tells a story at every turn, blending the spirit of the Old West with refined craftsmanship, featuring a grand living room, western-inspired saloon, media room, art gallery, collector's room, and a 450 sq ft subterranean speakeasy. Throughout the home, thoughtful artistry reveals itself in unexpected ways, including custom millwork concealing multiple hidden doors, an intentional nod to Old West design, where the finest details are discovered, not displayed. A beautifully appointed 1617 sq ft guest house mirrors the quality and intention of the main residence, offering endless views and proven income potential. Outside, the desert becomes the expansive backdrop for resort-style living. A negative-edge pool, swim-up ramada, elevated waterfall spa, and multiple fire features are set against a dramatic mountain backdrop perfect for sunset gatherings and long desert evenings. For the collector and adventurer, three attached garages (two climate controlled) provide 2821 sq ft of space to accommodate up to 14 vehicles with lifts, ideal for car collections, recreational vehicles, toys, and outdoor gear. Adventure truly begins at your doorstep, with direct access to over 900 miles of hiking and horseback riding trails, making the surrounding desert a seamless extension of the property. Set on more than 3 acres with NO HOA, Stone Ranch includes an additional flat acre, ideal for a private stable, expanded recreation, or whatever the land inspires. This is more than a home, this is a legacy property crafted for those who value natural space and true privacy while living life in luxury with room to roam.

42531 N Spur Cross Road, Cave Creek

Courtesy of Coldwell Banker Realty. 480-951-1010

36070 N Prickley Pear Road, Cave Creek
$5,599,950
5 Beds ⋅ 7 Baths ⋅ 7085986 MLS
Crafted by renowned luxury builder Steve Jensen Homes, this extraordinary Canyon Ridge estate showcases exceptional craftsmanship, timeless design, and an unrivaled Arizona lifestyle. Offering approximately 5,828 square feet of total living space, the property includes a 4,738-square-foot main residence with 3 bedrooms, 3 full and 3 half baths, a dedicated office, versatile bonus room, and sophisticated entertainment lounge, plus a separate 1,090-square-foot 2-bedroom casita designed for exceptional guest or multigenerational living. Perfectly positioned alongside protected Sonoran Desert preserves, the estate offers direct access to miles of hiking, biking, and equestrian trails leading to the nearly 2,900-acre Cave Creek Regional Park, while remaining just minutes from the charming shops, restaurants, and Western character of downtown Cave Creek, Carefree, and North Scottsdale. A dramatic entry welcomes you with a stunning temperature-controlled glass wine display, setting the tone for the refined finishes found throughout. At the heart of the residence, the chef's kitchen is appointed with premium Wolf and Sub-Zero appliances and designed for everything from intimate dinners to large-scale entertaining. The thoughtfully designed main residence features three spacious bedroom suites, a dedicated home office, versatile bonus room, and an impressive entertainment lounge and collector's retreat complete with a full bar. A glass overhead garage door seamlessly connects the lounge to the temperature-controlled four-car attached garage, creating an exceptional setting for displaying and enjoying a prized automobile collection. Three fireplaces throughout the home create warmth and ambiance, while expansive pocketing walls of glass blur the distinction between indoors and out. The resort-style backyard features a heated pool and spa, inviting fire pit, outdoor fireplace, built-in BBQ, and expansive covered entertainment patio with a built-in misting system designed to keep the outdoor living spaces comfortable during Arizona's warmer months. Beyond the attached four-car garage, an extraordinary detached 46-foot-deep RV garage provides tremendous flexibility for an RV, boat, oversized vehicles, recreational equipment, or additional collector cars. Combining Steve Jensen Homes' signature craftsmanship, approximately 5,828 square feet of total living space, spectacular indoor-outdoor entertaining, exceptional guest accommodations, extraordinary garage capacity, and a remarkable Sonoran Desert setting, this Canyon Ridge estate presents a rare opportunity to experience luxury Arizona living at its finest.

36070 N Prickley Pear Road, Cave Creek

Courtesy of Engel & Voelkers Scottsdale. 602-610-3713

32624 N 46th Street, Cave Creek
$5,000,000
6 Beds ⋅ 7 Baths ⋅ 7052625 MLS
Ready to live the dream? Welcome to Rigel Ranch: a rare private equestrian estate for the true horseman set across ten pristine, fully fenced acres in one of Cave Creek's most coveted settings. Framed by sweeping mountain vistas and open desert, the beautifully reimagined main residence and charming Southwestern guest casita offer quiet comfort after long days in the saddle. Thoughtfully designed for both horse and rider, the grounds feature a sophisticated 18-stall barn, lighted and irrigated main arena, secondary arena, and covered round pen with sprinklers, along with multiple corrals, horse casitas with individual runs, a large shop, and private pool & spa. With direct access to preserved desert trails, the property delivers space to ride, train, and live in rhythm with the land. THE MAIN RESIDENCE: Fully remodeled, the main residence encompasses roughly 2,400 SF, 5 bedrooms plus an office, 4 1/2 bathrooms, an extended 2-car garage with temp-controlled storage, a fenced & heated private pool and spa, a private yard, and an extensive covered patio. No detail was overlooked, with brand-new cabinetry, quartz countertops, wood-look tile flooring and baseboards, a cozy brick fireplace, stainless appliances, Sonos surround sound, and new security equipment. Plus, a brand-new roof, HVAC, and water heater in 2022. THE GUEST CASITA: Offering true Southwestern charm, this 1-bedroom, 1.5-bathroom, roughly 650 SF casita is finished with unique Saltillo tile, a kitchen with white oak cabinetry, and a fully fenced yard. THE BARN: Simply described as 18 stalls, the barn is truly a showstopper. Finished with pavers and featuring ten 12' x 12' stalls & eight 12' x 16' stalls, other amenities include an immaculate tack room, refrigerated supplement room, office, sophisticated fan & mister system, soaring ceiling height, and central access to the main arena, round pen, and horse casitas. THE ROUND PEN: The 60' covered round pen offers an apex roof, mister system, and lights. THE MAIN ARENA: The 160' x 200' arena offers show lights and sprinklers with three large corrals nearby. THE SECONDARY ARENA: The 80' x 130' arena is perfect for dressage and offers three nearby shady corrals. THE HORSE CASITAS: Nine 16' x 24' horse casitas with individual 75' runs and water. THE SHOP: The lighted 2,000 SF metal shop offers automatic roll-up doors, Kubota tractors and equipment, and compartmentalized storage for hay. ADDITIONAL FEATURES: City water, landscape lighting throughout the property, two large onsite water storage tanks, extensive welded pipe-rail fencing, a two-car carport, and additional covered parking. Buyer to independently verify all material information, including but not limited to the square footage, size, and age of all structures and improvements.

32624 N 46th Street, Cave Creek

Courtesy of RE/MAX Premier. 480-664-7765

5914 E Dale Lane, Cave Creek
$3,900,000
5 Beds ⋅ 5 Baths ⋅ 6817352 MLS
Step into a world where luxury, leisure, and your passions intertwine—this one-of-a-kind, 5-acre equestrian estate offers not just a home, but a lifestyle. Newly remodeled in 2024, this stunning residence captivates even the most discerning buyers. Imagine waking up to serene mountain views, where nature's tranquility greets you. The home's seamless flow around a shimmering pool creates a peaceful retreat. The spacious, open-concept kitchen is a chef's haven, with custom cabinetry, a large island that's perfect for gatherings, and a cozy fireplace that invites intimate moments in the great room. The main house offers four oversized en-suite bedrooms with walk-in closets, creating private retreats for family or guests. An additional 940 square foot Casita | Pool House with Workout Room, separate entrance, living space, bedroom, and 2 full baths offers limitless possibilities whether you're looking for a multi-generational home, a private guest suite, or a place to relax in style poolside. The versatility of the space means you can curate your lifestyle to suit your needs. The Detached Guest House offers comfort and privacy with a full kitchen, living space, 2 bedrooms, and 2 full baths ideal for family or friends. Equestrian lovers will be in awe of the paddocks, barn with six stalls, two tack rooms, and an expansive riding arena. This property celebrates your love of horses and all things equine. Car collectors will find their dream space in the seven extended-length, over-height garage bays with an abundance of storage. A sanctuary for your cars, toys, or projects, this space is perfect for showcasing your prized collection. This estate offers privacy, comfort, and the perfect balance of nature and luxury. A true dream, it caters not only to equestrian lovers but also to car enthusiasts and hobbyists, providing the ideal space for all passions with room to expand. This home is more than just a property. it's where dreams come to life.

5914 E Dale Lane, Cave Creek

Courtesy of Russ Lyon Sotheby's International Realty. 480-488-2400 Selling Office: Russ Lyon Sotheby's International Realty.

5100 E Cloud Road, Cave Creek
$3,250,000
5 Beds ⋅ 7 Baths ⋅ 6829096 MLS
Spanning over 4+ flat acres (buildable), this luxurious estate is a masterclass in design, luxury, and attention to detail. Car aficionados will be drawn to the numerous garages, stylish paver courtyard, and a dual-car workshop with its own lift. Adjoining this space is a flexible zone perfect for a man cave, craft room, or hobbyist's corner, equipped with its own private bath. Immerse yourself in the opulence of the interior, where you're greeted by elegant tile flooring, skylights, and an awe-inspiring 14ft wooden ceiling in the great room. Feast in the gourmet kitchen, a chef's fantasy, furnished with granite counters, stainless steel appliances, dual dishwashers, twin ovens, an integrated Miele Espresso Machine, and a dedicated wine bar. For those with a penchant for entertainment, a billiard room, media room, bonus room, and den await your leisurely pursuits. The expansive Master Suite is a haven of relaxation, boasting both an indoor and outdoor shower, and a freestanding tub. Each supplementary bedroom ensures privacy and luxury with walk-in closets and en-suite bathrooms. The property also boasts self-contained guest quarters, complete with a fireplace, living/dining room, kitchenette, bedroom, and bathroom. Keeping with its reputation for luxury, the estate promises an unmatched outdoor experience. Dive into the negative-edge pool, enjoy the swim-up bar, or unwind at the elevated spa. The gazebo and outdoor kitchen, flanked by multiple fountains and Cantera stone accents, ensure every outdoor event is memorable. Those with equestrian passions can easily convert the sprawling land to accommodate horse facilities. State-of-the-art enhancements include a fully paid, 96,000 Watt Solar system, ensuring no utility bills. Along with a private well, you're guaranteed year-round water supply. Adding to its impeccable energy efficiency is the 14-inch thick insulation throughout and a newly installed air conditioning system. The residence is further fortified with security film on all windows, ensuring peace of mind. One cannot overlook the fresh coat of paint and the brand-new roof that augments its visual appeal. Revel in the tranquility of the area and absorb panoramic views, right from this epitome of an energy-efficient, modern estate.

5100 E Cloud Road, Cave Creek

Courtesy of eXp Realty. 602-391-4408 Selling Office: Russ Lyon Sotheby's International Realty.

4880 E Lone Mountain Road N, Cave Creek
$4,020,000
5 Beds ⋅ 7 Baths ⋅ 7008214 MLS
AUCTION BIDDING OPEN: Current High Bid $3M. Absolutely selling on May 14th. Previously Listed $5.995M. No Reserve. Saturday and Sunday 1-4 p.m. **Perched high in the Cave Creek hills within the gated enclave of Seven Sisters Estate, this desert contemporary masterpiece commands sweeping 270-degree panoramas of the Sonoran Desert, the Valley, and glittering city lights at dusk. The 8,682-square-foot residence unfolds across one thoughtfully composed level of primary living, where walls of glass dissolve the boundary between interior refinement and raw desert grandeur. Open great room plan with five luxury ensuite bedrooms, a sports bar, wine room and a 7-car garage with lift capability. The primary suite is a private retreat featuring a spa-inspired bath, a gym with steam room, and captivating views. Additional spaces include a dedicated office, an entertainer's bar, a hidden catering kitchen, and a guest wing with three en suite bedrooms. The lower level offers even more for the ultimate lifestyle, with a sports-style bar, a wine room, billiards area, and a game room. The fifth bedroom is versatile and can transform into a home theater. The 7-car garage, equipped to accommodate lifts, and a sleek elevator add to the home's thoughtful design. A serene interior courtyard is perfect for pets, morning meditation, or intimate evenings by the fire. The exterior's striking stone and stucco blend harmoniously with the home's streamlined modern lines, while walls of glass bring the desert's beauty indoors. The interior palette, curated by renowned Renee Christina Interior Design, features neutral tones, oak flooring, exquisite stone accents, designer lighting, luxury WOLF/SUBZERO appliances, and bespoke cabinetry. This exclusive property is the first of five custom homes by Diamond West in the coveted Seven Sisters Estates. Each home is situated on a 4+ acre site amidst pristine desert flora, stunning rock outcroppings, and iconic landmarks such as Elephant Butte, the Seven Sisters, and views extending to Camelback Mountain and the McDowell range.

4880 E Lone Mountain Road N, Cave Creek

Courtesy of Russ Lyon Sotheby's International Realty. 480-488-2998 Selling Office: Compass.

30508 N 64th Street, Cave Creek
$2,999,500
5 Beds ⋅ 5 Baths ⋅ 6813357 MLS
If you are looking for a sanctuary, this may be the home for you. When you walk in the door, your cares melt away. Every detail custom designed to bring calm and serenity. Listen to the rhythms of the desert or curate your own with surround sound throughout the home. This turnkey property has everything you need to entertain, work, and play. The resort style backyard has a hot tub and heated pool with fountains and fire tables to wow your guests. The gym and oversized office make productivity and healthy living a breeze. All of this, just minutes away from everything that North Scottsdale has to offer. Exceptional finishes and privacy, all without sacrificing convenience. This beautifully appointed home can be sold with furnishings on a separate bill of sale, making your move effortless. Exceptional Features Include: Primary Suite: Features a jetted tub with a see-through fireplace, his and hers walk-in closets, safe room, and laundry. Wine Enthusiast's Dream: Savor your finest vintages in the temperature-controlled wine cellar or beverage center, complete with marble countertops, dual drawer refrigerators, and two built-in ice and water dispensers. Gourmet Kitchen: The main kitchen is a chef's delight, showcasing white marble countertops, an island with stunning leathered granite, built-in appliances, a walk-in pantry, and a convenient pass-through window to the outdoor patio. Entertainment Haven: Host unforgettable gatherings in the resort-style backyard, boasting a reflection fountain, a sparkling pool, a sunken hot tub, and an outdoor kitchen with a fire table. Enjoy the seamless indoor/outdoor living experience facilitated by the impressive 20-foot pocket door. Custom Interiors: The great room features high ceilings with faux wood beams, custom pendant lighting, a striking gas fireplace with stone veneer and fiberoptic twinkling lights, and engineered wood floors. Executive Office: A spacious executive office accommodates two workspaces, perfect for those working from home. Pet Paradise: Pamper your pets in the dedicated dog room with a shower, leading to an outdoor dog run enclosed by block walls with deep footers and a steel mesh view fence. Smart Home Features: Enjoy the convenience of motorized shades both indoors and outdoors, wood casement double-pane windows, and comprehensive home automation systems. Energy Efficiency: Benefit from spray foam insulation, three tankless water heaters, whole house filtration, soft water system, hot water recirculation, and three HVAC units with air scrubbers and humidifiers. Safety and Security: Peace of mind is ensured with surveillance cameras, an alarm system, fire sprinklers, and a 500-gallon LP tank. Garage and Storage: The oversized three-car garage includes an electric vehicle charger and a storage room, providing ample space for all your needs. This magnificent property offers breathtaking sunset views from almost every room, mature date palm trees, a large artificial grass area, a stereo system, and a misting system for year-round outdoor enjoyment. This spectacular estate embodies the essence of luxury living and is a must-see for those seeking the finest in desert living. Experience the epitome of luxury in Cave Creek.

30508 N 64th Street, Cave Creek

Courtesy of Compass. 480-776-1555 Selling Office: Non-MLS Office.

5578 E Butte Canyon Drive, Cave Creek
$2,875,000
5 Beds ⋅ 7 Baths ⋅ 6990639 MLS
** Seller Reviewing ALL offers ** Welcome to one of Cave Creek's finest Spanish Colonial estates, where timeless architecture, exceptional craftsmanship, and breathtaking Sonoran Desert beauty create an extraordinary luxury lifestyle.! Nestled against a pristine mountain preserve on a premium 1.92-acre cul-de-sac lot in prestigious Canyon Ridge Estates, this remarkable custom estate offers unparalleled privacy, panoramic Black Mountain views, and unforgettable Arizona sunsets. The property features a 4,184 sq. ft. main residence and a 512 sq. ft. detached casita, ideal for guests, multigenerational living, or a private office. A paver circular driveway leads to a secluded courtyard with mature desert landscaping and an inviting outdoor fireplace. Inside, exposed wood beam vigas, handcrafted alder cabinetry, Forest Granite, artisan tilework, soaring ceilings, and custom finishes showcase timeless elegance. The gourmet kitchen features Wolf, Sub-Zero, and Fisher & Paykel appliances, an oversized island, café dining, and breakfast bar. The luxurious owner's retreat offers a fireplace, sitting area, and stunning barrel-vaulted ceiling. Three additional ensuite bedrooms and a detached casita with fireplace, living area, kitchenette, walk-in closet, and custom bath provide exceptional flexibility. Resort-style grounds include a heated negative-edge saltwater pool and spa, dual fireplaces, built-in BBQ, pool bath, lush landscaping, fruit trees, and a rooftop observation deck capturing spectacular sunsets and sparkling city lights. Minutes from Cave Creek's renowned dining, shopping, golf, hiking, and horseback riding, this is more than a home--it's one of Arizona's premier luxury desert estates.

5578 E Butte Canyon Drive, Cave Creek

Courtesy of Realty ONE Group. 623-552-3773

36075 N Summit Drive, Cave Creek
$2,750,000
5 Beds ⋅ 6 Baths ⋅ 6922437 MLS
Perched on an elevated 1.1-acre hillside lot within the prestigious enclave of Canyon Ridge Estates, this custom estate captures the essence of Cave Creek luxury living. Surrounded by panoramic 360° views, this meticulously maintained home offers an unparalleled blend of sophistication, privacy, and breathtaking natural beauty. As you enter through handcrafted iron doors framed in Cantera stone, you're welcomed into a grand great room with soaring vaulted ceilings and a dramatic floor-to-ceiling stone fireplace. Walls of glass invite the outdoors in, showcasing striking mountain views to the east and golden Arizona sunsets to the west. Recently updated throughout and move-in ready. The chef's kitchen is a culinary haven, complete with Viking appliances, food warmer, microwave, and a built in refrigerator/freezer. Refinished cabinets, large granite island, coffee bar, and a charming breakfast nook complete this space. The primary suite is a luxurious retreat with a cozy fireplace, decorative wood ceilings, spa-style bath with a jetted tub, executive-height vanities, a large custom walk-in closet, and direct access to the resort-style backyard. Ensuite secondary bedrooms offer ultimate privacy, while a dedicated redesigned home office/library with courtyard access and a private theater room provide ideal spaces for work and relaxation. An attached guest casita with a private entrance and an elevated view deck ensures that guests enjoy comfort and style. The 4+ car garage offers abundant space for vehicles, storage, and toys. Outside, the backyard is an entertainer's dream featuring a heated negative edge pool and spa, Kiva fireplace, built-in BBQ, and multiple lounge areas perfect for gatherings under the stars or peaceful desert mornings. This is more than a home, it's a private sanctuary designed for luxurious living and unforgettable views!

36075 N Summit Drive, Cave Creek

Courtesy of My Home Group Real Estate. 480-685-2760 Selling Office: Russ Lyon Sotheby's International Realty.

40409 N Echo Canyon Drive, Cave Creek
$2,400,000
6 Beds ⋅ 6 Baths ⋅ 6645643 MLS
Exquisitely crafted custom private estate on 2.31 acres. No HOA. 5 mins drive to downtown Cave Creek. Comes with an impressive no expense spared separate 2 bedroom Guesthouse with great room, full kitchen and laundry. Drive onto the paver motor court and sidewalk to the charming gated entry. You'll be greeted at the dramatic rotunda foyer by the gorgeous chandelier from Rome and the mountain views perfectly framed. Split floor plan design. Open and oversized Great room for your big parties and gatherings. Amazing gourmet kitchen has a massive presentation island, Viking's appliances, 3 ovens, 2 warming drawers, walk-in pantry with cabinetry. You will love the best bar in town in your own resort villa here with beautiful cabs, two wine cooler, ice maker. Grand primary suite retreat offers a sitting area w/built in fridge, coffee station & entrance to patio. Primary closet is a dream and luxurious bath. Timeless natural stone and brazilian cherry hardwood floors throughout. Mega high ceilings and custom design ceilings in several rooms. Alder cabs. En-suite guest rooms. Newer stucco, roof and interior paint completed in 2022. Built in 2007 by a custom Italian builder as his own private residence. Over 1300 sqft of covered patio space in the backyard for you to enjoy outdoor living and entertaining. Resort style pool has an oversized baja shelf for you to lounge with friends and family. Plus amazing pool and spa water shows to impress. Fireplace at the raised ramada offered more entertaining space. Fully enclosed backyard. Garage is extra deep, oversized and framed for 4 stalls. 4th is a workshop now with a mini split a/c. RV gate. Room to roam in this beautiful special estate. No interior steps. Furnishing available via separate bill of sale. Unbelievable value for this sprawling European style estate. Call today for your private tour.

40409 N Echo Canyon Drive, Cave Creek

Courtesy of AZ Brokerage Holdings, LLC. 480-585-0101 Selling Office: Russ Lyon Sotheby's International Realty.

5719 E Canyon Ridge North Drive, Cave Creek
$2,615,500
5 Beds ⋅ 4 Baths ⋅ 6975029 MLS
This fully reimagined custom residence presents a sophisticated blend of contemporary elegance and curated comfort. Thoughtful design elements include white oak flooring, hand-selected tobacco barn wood ceilings, and custom crown molding, creating a warm yet elevated aesthetic throughout the home. At the heart of the residence, the custom chef's kitchen makes a striking statement with a 14-foot Taj Mahal quartzite waterfall island, Thomasville premium cabinetry, and Sub-Zero and Wolf appliances. A thoughtfully designed wet bar features an Arcadia window that opens to outdoor counter seating, enhancing the home's seamless connection between indoor and outdoor spaces. The open-concept kitchen and great room are well suited for both intimate gatherings and grand affairs. Natural light fills the living space through expansive retractable Arcadia doors, framing picturesque Black Mountain views and opening directly to the private backyardan ideal expression of Arizona's signature indoor-outdoor lifestyle. The primary suite offers a tranquil retreat, complete with a fireplace, dual walk-in closets, and a beautifully appointed ensuite featuring a clawfoot soaking tub and marble shower. A desirable split floor plan provides four additional bedrooms and 2.5 bathrooms, offering flexibility and privacy for guests or multi-generational living. Enter through a private courtyard accented by mature saguaros, a water feature, fire pit, and mountain views. The resort-style backyard is designed for both relaxation and entertaining, showcasing Black Mountain vistas, a full outdoor kitchen with DCS appliances, covered veranda with custom wood ceilings, Kichler lighting, fireplace, multiple seating gazebos, a heated pool and spa with waterfall, putting green, trampoline, and garden boxes. Additional features include an extended, climate-controlled four-car garage with epoxy flooring, custom siding with LED lighting, and two built-in safes. This exceptional property offers refined design, premium materials, and an elevated desert lifestyle just a five minute drive to downtown Cave Creek, AZ.

5719 E Canyon Ridge North Drive, Cave Creek

Courtesy of Coldwell Banker Realty. 480-951-1010 Selling Office: Coldwell Banker Realty.

6035 E Hodges Street, Cave Creek
$2,350,000
5 Beds ⋅ 5 Baths ⋅ 6763175 MLS
This stunning, extensively upgraded home sits on an expansive cul-de-sac lot and offers a true entertainer's paradise. Located in the exclusive, gated Lone Mountain Palisades Subdivision, this property presents a rare opportunity to own one of the best lots in the community. This home offers 5 bedrooms plus a den with 4.5 bathrooms all spread over 4,025 square feet of living space. Step into a backyard retreat featuring a 50,000-gallon heated pool and spa, equipped with a state-of-the-art wireless Pentair system. Enjoy the waterslide, waterfall, grotto, splash pad, swim-up bar, and dramatic fire bowls that frame this oasis. The sunken ramada comes complete with an outdoor kitchen, BBQ, TV, and seating area, while additional features include an outdoor fireplace and fire pit. The backyard also boasts a putting green, walking path, regulation horseshoe pits, and a custom sport court. Inside, every bedroom offers custom-built closets, with dual closets in the master. The chef's kitchen, equipped with premium Wolf appliances, opens to a magnificent great room featuring a fireplace and expansive stacked sliding doors, blending indoor and outdoor living seamlessly. The kitchen is adorned with stunning cabinetry, including glass-lit upper cabinets for added elegance. The luxurious master bath offers a massive shower with multiple shower heads and a tub inside. The attached casita, perfect for guests or extended family, includes a separate entrance, living area, kitchenette, and an additional bedroom with a walk-in closet and full bath. With a three-car garage and ample built-in storage solutions, this home is as practical as it is luxurious. Don't miss your chance to own this one-of-a-kind property!

6035 E Hodges Street, Cave Creek

Courtesy of Local Luxury Christie's International Real Estate. Anthony@TheTurcoGroup.com Selling Office: RE/MAX Fine Properties.

41825 N Old Stage Road, Cave Creek
$2,200,000
5 Beds ⋅ 7 Baths ⋅ 6567252 MLS
BEAUTIFUL CONTEMPORARY BUILD IN THE HILLS OF CAVE CREEK! Large, comfortable, luxurious home, ideal for owners with motorized toys, horses or boat & RV. Room for 8 or more garaged vehicles, multiple lounging and entertaining areas, and a flexible design. Home takes advantage of its hillside setting, with an upper level entry with elegant motor court w. 4 car garage, plus guest parking, facing the shaded glass windows & doors of the main living area. Living Room, Dining, Kitchen & 4 main bedrooms on the upper entry level with large covered entertaining decks, views, & no floor drops. Ground Level has Family Room, Bar, bonus room, huge guest suite w bath, Pool bath, Gym/Yoga studio, large garage for tall trucks, boats, and other toys, & side yard & covered patio. Large open lot! The well-appointed Kitchen boasts top of the line Appliances, loads of island space, and a large Butler's pantry. On the lower ground level, you'll enjoy a lounge with bar, opening to another very large covered patio and side yard, a flex room that could be an office, theater or large wine cellar, Pool Bath, en-suite guest quarters, and another room currently set up as a gym, next to the other, ground level garage with 4 more tandem parking spaces for toys. The Pool sits on an elevated view-island accessible to both levels, designed for activity and views, with plenty of Patio Space for lounging. The floor plan places the Primary bedroom at the end of the Courtyard Hallway off the main upper/entry level living areas, with the 3 other en-suite bedrooms split on the opposite end, around the courtyard on the way to the garage. The oversized Primary suite combines a Contemporary western feel, with the amenities you want: Soaking tub, 2 sided fireplace, extensive vanities, large walk-in shower, view windows and deck area, and dream closet. The home is supplemented by its own Private Well, Storage Water Tank, Owned Solar, and Sewage Treatment. The large 2.7 acre lot gives you space for future plans: games, horse corral or barn, ADU, toy storage & more.

41825 N Old Stage Road, Cave Creek

Courtesy of Engel & Voelkers Scottsdale. 4802200875 Selling Office: Weichert Realtors - Upraise.

6204 E Calle De Pompas --, Cave Creek
$2,490,000
5 Beds ⋅ 5 Baths ⋅ 6983726 MLS
Experience the pinnacle of luxury in this masterfully upgraded Pulte home. Offering a rare combination of 5-star resort amenities and technical superiority. Situated on a premium lot of over 1/3 acre, this 5-bed, 4.5-bath estate backs to a protected wash, with permanent, unobstructed Black Mountain views. Designed for scale, the open-concept layout features hand-scraped wood floors, triple-coffered ceilings, and 7 3/4'' baseboards. The Chef's Kitchen is a culinary powerhouse with a 48'' gas cooktop, triple ovens, dual dishwashers, and two walk-in pantries. Built for the power user, the home features an upgraded 400-amp electrical panel, 14kw whole house solar array, new 2025 tankless hot water heater system and whole house water filtration/softening system. The 4-car garage is a rare fi providing extended length for oversized vehicles or a workshop. Fully integrated home automation featuring Hunter Douglas motorized window coverings and much more. Your private resort awaits featuring Pentair pool automation that controls the fully featured pool. A Hot Springs spa awaits you on those cooler Arizona nights and a putting green to brush up on your golf game. The fully featured Ramada and main covered patio centered on the pool features a commercial grade misting system, gas fireplace and gas fire pit. This is a combination of features offer the best in Arizona outdoor living and entertainment. The perfect home to entertain your family and guests. Community perks include 2 private parks with 2025 playground equipment, walking paths, and a new permanent cornhole area. Rarely does a property emerge that so perfectly balances high-capacity technical infrastructure with sophisticated desert elegance. This is more than a home; it is the ultimate lifestyle compound in the exclusive Lone Mountain gated community!

6204 E Calle De Pompas --, Cave Creek

Courtesy of Russ Lyon Sotheby's International Realty. 480-488-2400 Selling Office: Compass.

5421 E Juniper Canyon Drive, Cave Creek
$2,275,000
5 Beds ⋅ 6 Baths ⋅ 6827016 MLS
Rare opportunity to own this stunning Luxury Residence in the boutique community of Bellissima located where Cave Creek meets North Scottsdale. Set on over half an acre Premium lot backing to a scenic wash, this stunning 4,325 sq ft Residence has 5 bedrooms (all en-suite) including a CASITA with 5.5 baths and a 4-car garage. Each en-suite is uniquely designed and the split floor plan provides maximum privacy for the primary suite. As you step through the front courtyard, you are greeted by a beautiful fireplace setting the tone for the elegance that awaits. Upon entering you'll notice massive 14' ceilings, The spacious dining room is stunning with a handsome chandelier and French doors to access the courtyard, perfect for entertaining! The Great Room has a gas fireplace, and shelving/ cabinets and features a stunning chandelier, and is open to the gourmet kitchen. Large white quartz waterfall kitchen island is great for entertaining and cafe nook with windows for a great casual dining setting. An upgraded chef's kitchen with plenty of cabinets and countertops is a dream! Gourmet kitchen appliance package includes a gas range and hood, microwave, dishwasher, and built in double ovens, and a walk-in pantry. Oversized primary suite combines luxury and comfort with a spa-like ensuite and oversized closet. The exterior is stunning! Enjoy indoor/outdoor living: walk through the multi-slide door to a covered patio that is great for entertaining; custom retractable awning allows you to enjoy Arizona all year around! A heated Pool and Spa with Water feature & Baja step is surrounded by travertine. The low maintenance yard has custom Pergola and a gas BBQ grill with seating. The Bellissima community features a playground, green areas, trails, grills and ramadas. Beautifully designed with countless upgrades this home seamlessly combines timeless luxury & functionality, w/ multiple spaces designed for entertainment, relaxation, & everyday living. It's perfect for those looking for a private yet well-connected residence in a gated community! Push open the courtyard doors, roll back the wall of windows to the back and enjoy the indoor-outdoor famous living of Arizona! Check out the property Video for more details!

5421 E Juniper Canyon Drive, Cave Creek

Courtesy of Realty ONE Group. 480-285-0000 Selling Office: DeLex Realty.

36075 N Summit Drive, Cave Creek
$2,350,000
5 Beds ⋅ 6 Baths ⋅ 6643355 MLS
Summit Dr is an exclusive gated custom estate on an expansive acre+ lot in the picturesque landscapes of Canyon Ridge Estates; this exquisite residence defines Cave Creek luxury living. Commanding brilliant vistas of Tonto National Forest, Elephant Butte, and beyond, this opulent home beckons you to experience grandeur. As you step through the meticulously crafted mesquite doors encased in Cantera stone, you'll be greeted by a breathtaking great room with vaulted ceilings and a floor-to-ceiling stone fireplace framing panoramic views of iconic Black Mountain to the East. Inside, you'll discover a home rich in comfort and style. The primary suite offers a private retreat, complete with a stone fireplace and a spa-like bathroom featuring executive counter height vanities, a jetted tub... a large walk-in closet, and direct access to the backyard oasis. Ensuite secondary bedrooms ensure absolute privacy. Work quietly in a serene office with a built-in desk and courtyard access; after work, enjoy a cozy theater room for a family movie night. The chef's kitchen is a culinary masterpiece, boasting a 6-burner gas cooktop, granite countertop island, a convenient coffee bar, and a sunny morning nook with seating. The backyard is an entertainer's paradise, with a negative edge pool, therapeutic spa, built-in BBQ, Kiva fireplace, and ample seating, providing the perfect setting for hosting soirées and enjoying Arizona's stunning weather. Finally, there's an attached casita and an awe-inspiring Sunset & Sunrise view deck. This residence epitomizes luxury, sparing no expense in its design and amenities. Beyond this magnificent home, nature enthusiasts will revel in the proximity to the P.A. Seitts Preserve and Go John Canyon Trail System, offering hundreds of acres to explore. The adjacent Cave Creek Regional Park further enhances the outdoor experience. Cave Creek is a historic town with a warm and welcoming atmosphere. Nearby attractions such as Cave Creek Regional Park, Cave Creek Museum, Rancho Manana Golf Club, and the Spur Cross Ranch Conservation area ensure a lifestyle rich in culture, recreation, and natural beauty. This is more than a home; it's an invitation to savor the finest aspects of Arizona living.

36075 N Summit Drive, Cave Creek

Courtesy of RE/MAX Fine Properties. 480-792-9500 Selling Office: My Home Group Real Estate.

36600 N 50th Street, Cave Creek
$2,065,000
8 Beds ⋅ 8 Baths ⋅ 6783477 MLS
BACK ON MARKET - BUYER COULD NOT PERFORM! Stunning Cave Creek Estate on 5.2 Acres with Desert Views! Located in the heart of Cave Creek, this exceptional estate offers 5.2 flat acres of serene desert landscape, backing up to 300 acres of protected desert preserve. With no HOA, this property provides ultimate privacy and flexibility, ideal for a peaceful retreat or short-term rental opportunities. With over 7,600 sq. ft. of living space, the main home spans 4,728 sq. ft. and features 4 bedrooms and 4.5 baths. A gourmet kitchen designed for entertaining includes double islands, granite and marble countertops, and custom alder cabinetry. Rich flagstone and hand-honed wood floors, 4 fireplaces, and floor-to-ceiling windows create a warm, inviting atmosphere throughout the home. The spacious 2,040 sq. ft. MULTIGENERATIONAL guest house offers 4 bedrooms and 3 baths, perfect for extended family or guests. Both homes are set against breathtaking mountain views and lush desert landscaping, offering unparalleled privacy and tranquility. Outdoor amenities include a sparkling heated saltwater pool and spa, a sports court ideal for pickleball or basketball, and ample space to add equestrian facilities. The property also includes a bonus 832 sq. ft. game room/gym adjacent to the pool, providing endless entertainment potential. Additional upgrades include a new roof on the main house, guest house, and garages, owned solar panels, new carpet throughout, updated pool equipment, and fully serviced HVAC systems. The property also features new irrigation, water softeners, a tankless water heater, and a 2,500-gallon septic tank which was serviced in November 2024. Just minutes from downtown Cave Creek's shops and restaurants, this peaceful estate offers both luxury and convenience, making it the perfect blend of modern comfort and desert charm!

36600 N 50th Street, Cave Creek

Courtesy of Williams Luxury Homes. 602-920-6297 Selling Office: HomeSmart.

5416 E Dew Drop Trail, Cave Creek
$2,235,000
5 Beds ⋅ 6 Baths ⋅ 6992151 MLS
Set behind the gates of Bellissima on more than half an acre, this nearly 5,000 square foot single-level estate sits on one of the largest and most private homesites in the community. Ideally positioned. A welcoming front courtyard with a statement fireplace sets the tone for the seamless indoor-outdoor lifestyle that defines the home. With direct access to both the private casita and the bonus room, the layout offers flexibility for guests, multigenerational living, or a refined home office. Inside, soaring 14-foot ceilings and expansive walls of glass flood the open-concept great room with natural light. A disappearing pocket door opens completely, creating effortless flow to the outdoors and transforming the home into the kind of Arizona retreat buyers envision. The chef's kitchen anchors the home with a massive island, 48-inch gas range, double ovens, paneled refrigerator, and an inviting dining nook framed by bay windows. It is a space designed for everyday living as well as elevated entertaining. The primary suite is a true sanctuary, generously scaled and thoughtfully appointed with a spa-inspired bath, soaking tub, oversized walk-in shower, dual vanities, and two substantial walk-in closets. All five bedrooms feature en-suite baths, providing comfort and privacy throughout. A spacious bonus room offers versatility as a media lounge, game room, gym, or secondary family space. A four-car garage completes the home's functional design. Outdoors, the resort-style backyard showcases a heated pool and spa, outdoor BBQ, covered patio, expansive pavers, and a lush grassy lawn framed by mountain views and open desert skies. It is an environment designed for both quiet evenings and memorable gatherings. Located in Cave Creek just minutes from North Scottsdale you are close to world-class golf, fine dining, luxury shopping, and vibrant nightlife while still enjoying the privacy, space, and character that Cave Creek is known for. More land. More privacy. Closer than you think.

5416 E Dew Drop Trail, Cave Creek

Courtesy of Real Broker. 602-755-3415 Selling Office: Russ Lyon Sotheby's International Realty.

40102 N Old Stage Road, Cave Creek
$2,218,000
5 Beds ⋅ 5 Baths ⋅ 6520632 MLS
Escape to the serenity of Sunny Cave Creek! Nestled on 5 expansive acres with no HOA, this retreat offers a perfect blend of luxury and nature. Marvel at the panoramic views of mountains, sunrises, and sunsets that surround you. As you step inside, be prepared for the breathtaking ''Wow!'' moment as the great room welcomes you with open arms. The seamless flow into the two-island Kitchen, complete with a beverage bar and a Media room, creates an ideal space for entertaining Guests. Picture perfect moments unfold outdoors by the 35' pool & spa, where you can also gather around the fire pit for cozy evenings. Experience the epitome of relaxation on the Patio seating areas, offering both sun-drenched spots and shaded retreats. The allure continues...click more with a charming 2-room Casita featuring a Kitchenette, Living room, and a private Patio - perfect for Guests, or as your personal hideaway. 3 additional Guest rooms provide flexibility for Offices or Exercise spaces. Upstairs, the Owners' Retreat awaits, including a reading area, and a balcony Patio where you can soak in the peaceful surroundings. Enjoy the tranquility of country living while being just 10 minutes away from the vibrant offerings of Cave Creek - shopping, dining, and endless fun await. Your dream Home, where peace meets luxury, is ready to welcome you to Sunny Cave Creek!

40102 N Old Stage Road, Cave Creek

Courtesy of Russ Lyon Sotheby's International Realty. 480-488-2400 Selling Office: HomeSmart.

6214 E Forest Pleasant Place, Cave Creek
$2,265,000
5 Beds ⋅ 4 Baths ⋅ 6931931 MLS
Welcome to refined AZ living; one of the most private, premium lots in gated Lone Mountain Community. No expense was spared in investments and recent updates made by professional designer owner; and no stone was left unturned for today's buyer to enjoy. Structurally, main house has four bedrooms, including office/workout room. Detached Guest Casita off Courtyard boasts its own Living Area with Coffee / Beverage Setup, Separate Bedroom and Upgraded Bathroom with glass barn shower door, oversized shower head and quality fixtures. Every material and every surface in this property were upgraded at build time or changed to exude quality and luxury for today's discriminating buyer. Pavered, lit front steps take you to courtyard where you choose to enter main house or guest casita. In the main house, you're greeted with views through great room and telescoping glass doors to the covered patio, sparkling pool with water feature, colorful plants and then to see Cave Creek's famous Black Mountain. Wood beams exude warmth in great room, dining room and chef's kitchen. Pendant lights above the large Island illuminate the smooth leather granite finish, where guests/friends/family can sit and relax. Built in Sub Zero fridge/freezer, commercial grade appliances with double ovens, six gas burners + skillet; built-in convection oven/microwave round out the chef's culinary package. Custom Cabinets and tasteful backsplash span the entire wall taking you to the breakfast nook with views to backyard and serene desert beyond. Thoughtful cabinet storage will delight your chef or culinary connoisseur. Primary Suite is on east side and comes complete with large view window to private backyard, a newly updated primary bath with sconce lighting, soaking tub, new light fixtures and countertops. Primary closet has new carpet, and plenty of shelving and room for belongings. Laundry room also boasts new cabinetry, countertops and sink. Four car garage with loads of shelving and epoxy coated floors is a car lover and workman's dream space to hang out. Throughout the home you'll find rich engineered wood surfaces, LED lighting with dimmer capabilities, plantation shutters, custom wall accents, smooth textured walls and 10-14 foot ceilings highlighting the look and feel of an entertainer's dream home. Past the wood-beamed living areas, you'll make your way to two guest bedrooms with luxurious bath including glass barn door and upgraded shower head, hand held sprayer and granite counters. Finally you'll enjoy a large bedroom with two closets that functions as a home office for two and work out room, again with views to the lush backyard and Black Mountain in the distance. Separate exit to covered patio. Out back you have five separate areas: west side with large shade trees and artificial turf; northwest raised travertine seating area with landscape lighting and raised conversation/fire pit area; large pool with baja shelf, water feature and colorful plants along view fence, northeast side with raised lounging area for tanning/relaxing, privacy wall of greenery, east yard with natural grass for dogs to enjoy; far east side fenced off pavered area where trailer, jet skis or water toys could stay behind the large RV gate. All of these areas have been maintained so they look inviting, yet are extremely functional. This property has been made with love and care... for someone who appreciates quality, luxury, privacy and easy ways to enjoy the beautiful and serene Cave Creek /North Scottsdale Arizona outdoor lifestyle.

6214 E Forest Pleasant Place, Cave Creek

Courtesy of eXp Realty. 888-897-7821 Selling Office: RE/MAX Fine Properties.

35814 N 58th Street, Cave Creek
$2,200,000
5 Beds ⋅ 6 Baths ⋅ 7087400 MLS
This stunning home showcases breathtaking views of Black Mountain, vibrant sunsets, and the surrounding valley. Exceptional curb appeal welcomes you with a spacious courtyard entry and a detached guest casita. Expansive windows in the formal living room frame the spectacular scenery, while the dining room and den also capture beautiful mountain views. Designed for both entertaining and everyday comfort, the large chef's kitchen features custom cabinetry, an oversized island with seating, and opens seamlessly to the family room. Every bedroom includes its own en-suite bathroom and walk-in closet, offering privacy and convenience throughout.The split primary suite serves as a private retreat, complete with a fireplace, direct patio access, dual vanities, an oversized walk-in close soaking tub, and a separate walk-in shower. The detached guest casita is ideal for hosting family and friends or creating a private home office, complete with a kitchenette featuring a full-size refrigerator, dishwasher, and microwave. The backyard is designed for exceptional outdoor living, featuring a spacious covered patio and a fully equipped outdoor kitchen with a grill, sink, and refrigerator. Enjoy outdoor dining while taking in breathtaking sunsets and sweeping mountain views. Low-maintenance synthetic grass adds convenience, while the resort-style pool and spa showcase a beautiful stone waterfall and sun-bathing deck. Side yard with a 14' RV gate. Located in the charming town of Cave Creek, this home offers endless opportunities for dining, entertainment, outdoor recreation, and community events.

35814 N 58th Street, Cave Creek

Courtesy of American Realty Brokers. 602-955-6606

35585 N Canyon Crossings Drive, Cave Creek
$1,974,000
5 Beds ⋅ 5 Baths ⋅ 6611254 MLS
Welcome to the beautiful gated community of Canyon Crossings, where the skies are dark and the smell of autumn in the Sonoran Desert fills the air. You've been looking for that perfect home that has all of the upgrades and technology of a new build, but with maturity of an established home and neighborhood, and now you've found just what you've waited for. This hacienda style home welcomes you up a long cobblestone driveway with gorgeous desert landscaping lit up like the finest resort. Walk through the iron gate and you'll immediately feel how the home was designed to envelop you into your own private oasis, with outdoor and indoor living coming together. The massive slider doors in the living room open under the fully wrapped covered patio out to the pool,.... and the corner slider on the 865 sf casita does the same. Inside, you'll find the finest touches with elegant 20x20 travertine stone floors, lighted tray ceilings throughout, fresh neutral toned paint, and a kitchen built for even the pickiest chef with a full suite of Viking appliances. Enjoy true climate comfort with nearly $50k spent on automated window coverings, drop down shades, and a brand new A/C for the main house and the additional two units fully rebuilt. Love smart things? Guests can enjoy time with you and with their own private space in the casita with a separate patio. This home comes equipped with a full Control 4 Home Automation system to make managing your entire home from your phone a breeze. If you like to spend time in the garage tinkering, you'll love the freshly epoxy coated floors, mini-split AC, and brand new insulated garage doors. Truly, without buying new, you will find a cleaner and newer feeling home. Down to the most minor details, like brand new switches, outlets, vents, and toilets... it may feel like a small thing, but it makes all the difference. For further peace of mind, knowing that the roof has been freshly coated, exterior painted, water heaters replaced, and the entire pool has new equipment, PebbleTec and coping... they just don't come cleaner than this! Don't miss your chance to call Canyon Crossings your home.

35585 N Canyon Crossings Drive, Cave Creek

Courtesy of Realty ONE Group. 623-552-3773 Selling Office: Real Broker.

5727 E Canyon Ridge North Drive, Cave Creek
$1,975,000
5 Beds ⋅ 5 Baths ⋅ 7001032 MLS
WOW!! SELLER OFFERING $100K CREDIT FOR ANY DESIRED MODIFICATIONS! Stunning Black Mountain views from this custom 5BD, 4.5BA home with Casita in Cave Creek, featuring a Viking iron automated driveway gate, paver stone driveway, and gated courtyard leading to striking wrought iron and glass entry doors. Perfectly positioned away from street noise and offering direct backyard access to Cave Creek Regional Park trails. Inside, enjoy 10' alder wood doors and cabinetry throughout, timeless travertine flooring in main living areas, and wood-like ceramic flooring in bedrooms. The dramatic rotunda living room showcases a 25' ceiling, cozy fireplace, and three French doors that open seamlessly to the 800 sq ft covered travertine patio and paver courtyard. The resort-style backyard features a sparkling pool with waterfall spa, creating an ideal indoor-outdoor living experience. The private casita, accessible from the courtyard, is perfect for guests, a home office, or multigenerational living. The home also offers a formal dining area with bar and pantry adjacent to a gourmet chef's kitchen complete with a 7' granite island and vegetable sink, Wolf 6-burner gas stove with griddle, grill and pot filler, professional hood, Sub-Zero stainless steel refrigerator, RO water system connected to Sub-Zero ice maker, and a temperature-controlled wine cellar. The luxurious primary suite features its own fireplace, breathtaking pool and mountain views, patio access, and a built-in BBQ. The spa-like bath includes a soaking tub, separate rain shower, dual granite vanities, bidet, and spacious walk-in closet. Additional features include a newly finished epoxy 1,285 sq ft garage with ample storage. Major updates include: new tile and flat roofs (2024), Bosch dishwasher and water heater (2021), RO system (2025), ceramic wood plank flooring (2022), new paint, lighting, and ceiling fans (2025), landscape lighting (2023), patio sunshade (2021), irrigation and water lines front and back (2023), fresh exterior paint and stucco (2023), iAquaLink-controlled pool/spa system (2025), new pool/spa electrical and LED lighting (2026), new spa pump (2025), all plumbing valves and faucets replaced (2025), and new epoxy garage flooring (2026). This smart home is wired with hardwired and WiFi Ring cameras, a customer-owned security system, fire sprinklers, and sits on 1.86 acres of mature landscaping just minutes from Cave Creek amenities.

5727 E Canyon Ridge North Drive, Cave Creek

Courtesy of Redfin Corporation. 602-483-4919 Selling Office: HomeSmart.

5515 E Dale Lane, Cave Creek
$2,000,000
5 Beds ⋅ 4 Baths ⋅ 6865127 MLS
Absolutely stunning! Discover this expansive 5-bedroom luxury estate on a generous lot, offering elegance and comfort at every turn. The impressive curb appeal begins with a circular driveway, a 4-car side garage, and a courtyard featuring rich stone accents and an inviting fireplace. Inside, a sophisticated interior boasts wood-look flooring, a soothing neutral palette, and natural light pouring in through skylights. The spacious great room flows effortlessly into a formal dining area ideal for upscale gatherings. A chef's dream, the gourmet kitchen shines with stainless steel appliances, abundant white cabinetry, chic granite counters and backsplash, a charming breakfast nook, and a large center island with breakfast bar. Retreat to the lavish main bedroom complete with a cozy gas fireplace, a tranquil sitting area, and ensuite featuring dual vanities, a standalone soaking tub, and a sprawling walk-in closet with a make-up vanity. The fifth bedroom is also a bonus room with direct backyard access is ideal as a media space or additional guest quarters. The resort-style backyard is a true oasis, showcasing ample covered patio space for shaded entertainment. Brand new built in 2025 is the following: custom pergola, sparkling pool, soothing spa, and lush artificial turf. The east side of the property is an open area with endless possibilities...additional house/casita, landscaping and entertaining or a huge toy barn. A rare find where luxury, comfort, and outdoor living blend seamlessly! Welcome home!

5515 E Dale Lane, Cave Creek

Courtesy of Call Realty, Inc.. 480-988-7100 Selling Office: Russ Lyon Sotheby's International Realty.

5630 E Peak View Road, Cave Creek
$2,000,000
6 Beds ⋅ 5 Baths ⋅ 6875249 MLS
SELLER IS OFFERING INTEREST RATE OR CLOSING COST BUYDOWNS. Positioned between North Scottsdale and Cave Creek on a County Island with no HOA, this 6-bedroom, 5-bathroom custom home offers exceptional short-term rental potential. Nearly every visitor has said the same thing - it's the kind of place they'd book with a group of friends for a weeklong getaway. The spacious layout easily accommodates larger groups, featuring two primary en suites with private patios and a bonus room above the garage - ideal for a future game room, media lounge, or additional hangout zone. With nearly an acre of land, paved access, RV gates, and a 5-car garage, the setup offers flexibility and ample parking - perfect for hosting. But it's the resort-style backyard that truly sets this home apart, pool with a baja shelf, separate hot tub, lighted pickleball court, putting and chipping green, horseshoe pit, citrus trees, and enclosed garden beds, plus a fully equipped outdoor chef's kitchen with a pizza oven, gas range, fridge, sink, storage, misters, fire table island, and a wood-burning fireplace. Every element has been designed for unforgettable guest experiences and 5-star reviews. Add in owned solar panels to help offset operating costs, no HOA restrictions, and a location with easy access to both outdoor adventure and high-end dining and shopping - and you've got a rare opportunity to build a high-performing STR in one of the Valley's most desirable destinations.

5630 E Peak View Road, Cave Creek

Courtesy of My Home Group Real Estate. 480-685-2760 Selling Office: Realty ONE Group.

5640 E Rancho Tierra Drive, Cave Creek
$2,240,000
6 Beds ⋅ 5 Baths ⋅ 6616180 MLS
This stunning luxury custom estate is nestled on a 1.08 acre private lot and is a true masterpiece! Spacious and flexible this wonderful property features the main home with 4 bedrooms, 3 full bathrooms and 1 half bath, plus the guest house has 2 bedrooms, 1 full bathroom, its own kitchen, and a huge flex/game room. There's plenty of room for family, friends, and entertaining. Or if you are looking for an amazing investment property with a proven track record for a VRBO/Airbnb rental, this is it! HUGE BONUS if you are a car enthusiast, or have lots of toys & hobbies, there is a 2,200 sf RV temp-controlled garage and an 1,100 sf temp-controlled shop that match the main home. Upon entering through the rustic wrought-iron entry door of the main home, you will appreciate the level of ... quality and detail that make this beauty first class all the way. Features include an inspiring chef's kitchen with all the bells and whistles, en-suite bedrooms, handsome wood look tile t/o, 11' ceilings in the great room with a beautiful stone corner fireplace, and an intimate master retreat with dual entry doors, dual vanities with granite counters, his and her walk-in closets, a gorgeous rustic copper soak tub and an oversized shower with dual shower heads and tile surround. Plus, the handsome dual wrought-iron doors from the master retreat will draw you out to the true resort style entertainer's backyard where you will enjoy the transcending Arizona sunsets and majestic views of Black Mountain (w/great hiking), a large putting green with a sand pit, a heated pool with in-pool seating/bar, a water feature, hot tub, BBQ grill, stylish fire feature, and 2 huge covered patios with outdoor dining and plenty of room for gathering. Location! Location! Location! This prestigious area of Cave Creek, bordering North Scottsdale, can't be beat. Just minutes from the 5-star world renowned Boulder's Resort and Spa where you can enjoy a highly desired quality of life whether year-round or for seasonal visits. The Cave Creek and North Scottsdale area is where you will find unique homes with character, charm and a genuine retreat-like lifestyle. Golfers in particular enjoy being close to some of the world's most beautiful golf courses. Business professionals seek the North Scottsdale area because the lifestyle provides a true get-a-way from the hustle and bustle of their busy work week. There is so much to enjoy from the world's greatest classic car auction Barrett-Jackson, to the greatest show on grass, the Phoenix Open, and the premium Scottsdale Arabian Horse Show or Spring Training baseball games, art festivals, the best dining & shopping imaginable and so much more. All information deemed accurate. Buyer and/or agent to verify any and all material information/matters.

5640 E Rancho Tierra Drive, Cave Creek

Courtesy of HomeSmart. 602.284.1157 Selling Office: Keller Williams Arizona Realty.

5742 E Perdido Drive, Cave Creek
$1,999,999
6 Beds ⋅ 6 Baths ⋅ 7071343 MLS
Nestled at the base of Black Mountain, this exceptional custom home offers an extraordinary blend of luxury, space, and privacy, complemented by breathtaking Arizona views. From stunning sunrises to spectacular sunsets, the home is thoughtfully positioned to capture the beauty of its surroundings. The main residence features four spacious bedrooms and three-and-a-half bathrooms, along with a dedicated office. The expansive bonus room--featuring a cozy gas fireplace and a full wet bar--serves as the ultimate space for hosting game nights or relaxing with family and friends. An abundance of natural light fills the home, highlighting the exceptional craftsmanship, quality materials and generous storage solutions throughout. From the custom front doors and rich knotty alder interior doors to the beautifully detailed tilework, every element reflects thoughtful design and attention to detail. Ample storage throughout the main home adds to its functionality. A truly distinctive feature of this property is the expansive detached casita, offering exceptional flexibility for extended family, guests, or a private living arrangement. The casita has its own separate entrance and attached garage and includes a primary suite with a generous walk-in closet connected to the bathroom, a secondary bedroom and bathroom, a full kitchen, and an impressive living area. Vaulted ceilings accented by custom wood beams create an inviting sense of space and character. Step into your private backyard retreat designed for seamless indoor-outdoor living. Enjoy the sparkling pool and heated spa year-round, or host gatherings on the expansive covered patio. Whether you are dining alfresco, siting by your built-in fire pit, or enjoying a casual game of ping pong, the outdoor space is perfectly configured for entertaining against a stunning desert backdrop with breathtaking mountain views. For the ultimate experience, head up to the private rooftop deck via your custom spiral staircase, where you can enjoy front-row seats to Arizona's world-famous sunsets. Whether you are sipping an evening cocktail or stargazing, this elevated vantage point offers a daily spectacle of color that is simply unmatched. This one-of-a-kind property offers the perfect balance of resort-style luxury and comfortable, private living. Come see and experience the magic of Black Mountain resort-style, secluded living.

5742 E Perdido Drive, Cave Creek

Courtesy of HomeSmart. 602-230-7600

35411 N 50th Street, Cave Creek
$1,910,000
5 Beds ⋅ 5 Baths ⋅ 6835027 MLS
Experience the ultimate horse lover's retreat! This expansive home sits on 2.5 acres with 5-bedrooms, an office, and 4.5 baths. This home blends comfort and convenience with stunning mountain views. Perfect for equestrian enthusiasts, the property has horse stalls, riding area, and is just a short walk to trails for hiking, walking, and horseback riding. The expansive grounds contain a tack barn and storage areas. Inside, enjoy soaring ceilings, a gourmet kitchen with dual dishwashers and a 48-inch gas range, plus 2 laundry rooms! Entertainment is a breeze with a covered patio, heated pool, hot tub and ample parking for vehicles and RVs. Enjoy the charm and privacy of Cave Creek while being minutes from Dove Valley Golf Course, local eats and national retailers. Welcome home! This beautiful home also has: * 22' ceilings in the Foyer, Living Room, and Kitchen with beautiful wood beam ceilings. * Slate flooring that has custom wood inlays * 3 gas fireplaces inside the home (foyer, primary suite, and living room) * Outdoor fireplace * Heated pool + Hot tub with water feature * Primary shower is a true spa like experience with rain shower head, body sprayers, and standard shower heads. * Primary bathtub is jetted * Primary bathroom has separate sinks with vanities and a flex space with a sink that could be a coffee or bar area. * Primary Suite is massive with access to the outdoor covered patio and large walk-in closet. * All bedrooms and the office are generous in size. * Property has natural gas. * Property has city water. * Kitchen has granite counter tops, also hand hammered copper countertop on the kitchen bar with custom cacti supports and built in wine storage * Stove is a 6 burner Kitchen Aid range with a grill * Home has 8 covered horse pens, riding area, insulated shop and tack barn + more * RV pad with hook ups. * 3 car attached garage can fit dually trucks * Custom home that has been lovingly and meticulously maintained. * The sunsets off the back patio are not to be missed. * Oversized windows throughout the home add beautiful light and amazing vantage points of the spectacular mountain views. Just down the street (within a mile) of: Dove Valley Ranch Golf Club, Sprouts, Lowes, Home Depot, Mod Pizza, Fry's, Starbucks, and so much more...

35411 N 50th Street, Cave Creek

Courtesy of Compass. 480-776-1555 Selling Office: My Home Group Real Estate.

42020 N Old Stage Road, Cave Creek
$1,895,000
5 Beds ⋅ 5 Baths ⋅ 6699618 MLS
Looking for privacy and seclusion? This is it! Paved roads, peaceful, quiet, Cave Creek wash frontage, gated entry estate on 5 acres with no HOA, horse privileges, 250x150 horse arena. Horse and hiking trails of the property. Enjoy stunning sunsets and views of Elephant Butte Mountain, high Sonoran Desert with Saguaros, only 30 miles from Sky Harbor airport. Great multigenerational home, single story, main house feature 3 bedrooms, game room, 3.5 baths, attached guest house with separate entrance feature kitchenette, great room, 2 bedrooms with private patios and full bath. Completely renovated and move in ready, Seller invested $700K in property renovation, including new metal roof, Anderson windows, new Trane HVAC master side, new gas water heater... Gourmet kitchen with White Shake cabinets, quartzite countertops, GE Monogram appliances, all baths renovated with beautiful tile work. Extended detached 4 car garage with plenty storage. Resort style backyard, Pebble Tec Pool, hot tub, desert landscaping, multiple covered patios. Private well, low property tax, rattle snake proof yard, garden, chicken coop and more...Fruit trees: Pomegranate, Apricot, Apple, Peach, Plum, Fig and all kinds of citrus trees (lemon, orange, lime, grapefruit)... Great vacation rental property. Hurry, this property rare to find and will not last long!

42020 N Old Stage Road, Cave Creek

Courtesy of My Home Group Real Estate. 602-570-1652 Selling Office: Hometown USA, LLC.

31521 N 48th Street, Cave Creek
$1,800,000
8 Beds ⋅ 5 Baths ⋅ 6790673 MLS
Wow! If you're looking for your dream home w/all the bells & whistles, your search ends here! This marvelous masterpiece has it all! Boasting a 5-car garage, 3-carport parking, a circular driveway, striking stone accents, & a welcoming front porch. You'll love the meticulously maintained interior w/clean lines that exude modern sophistication, showcasing an inviting living room & a spacious family room enhanced by a stone fireplace & surround sound. Features like wood-look flooring, recessed lighting, plantation shutters, & fresh neutral paint add to the haven's appeal. Gourmet eat-in kitchen displays abundant white cabinetry adorned w/crown moulding, a center island, granite counters, ceiling pot rack, SS appliances, a breakfast bar, desk area, a walk-in pantry, & stone backsplash. Grand owner's retreat stands out, complete w/direct outdoor access & a lavish ensuite comprised of two vanities, a garden tub, & a walk-in closet. A HUGE bonus room w/a projector & dry bar is perfect for a home theater. There is more! Remarkable separate casita at the front provides a great room, kitchen, 2 bedrooms, & a bathroom. The balcony overlooks the backyard & enjoys mountain views. Entertainer's backyard is truly unparalleled, equipped w/a covered patio, gazebos, basketball court, exterior fireplace, built-in BBQ, & a refreshing pool w/rock waterfall. Hurry! Don't miss this gem that offers a lifestyle like no other!

31521 N 48th Street, Cave Creek

Courtesy of HomeSmart Lifestyles. 480-390-6683 Selling Office: Realty ONE Group.

6507 E Ocupado Drive, Cave Creek
$1,800,000
5 Beds ⋅ 5 Baths ⋅ 6600784 MLS
What will your offer be for this truly remarkable property? Charming and well-maintained dirt roads lead you to this quiet end-of-the-road sanctuary where mature foliage and towering saguaros greet you. This beautiful and meticulously maintained Arizona territorial-style home with views of Black Mountain offers a split floor plan and an open living room/kitchen concept perfect for entertaining family and friends. The spacious primary bedroom, with a private patio, is perfect for enjoying your morning coffee, the sounds of birds chirping, and the calm of the Sonoran desert. With three generously sized guest bedrooms, all with private bathrooms and walk-in closets in the main house, you have plenty of space to host guests. Oversized Four Car garage. The spacious 792 The guest house is a spacious 792 sq. ft. and is a standout feature, offering comfort and convenience for guests or even potential for rental income. The lush foliage surrounding the property ensures privacy and creates a tranquil atmosphere, and the presence of large Saguaros and fruit trees adds to the unique character of the landscape. The outdoor amenities are particularly inviting. The resort-style pool area is perfect for water volleyball games and promises enjoyment on hot summer days, while the fire pit adds a cozy touch for evenings. Bring all your cars and desert toys too, because, with the four-car garage, you will have plenty of space for their safekeeping! While the description provides an overview of the property's impressive features, there's nothing like experiencing this home in person. Anyone interested in a home that offers such a blend of luxury, functionality, and natural beauty would likely be excited to explore this property further. This is an opportunity not to be missed by those looking for a unique and well-appointed residence in the North Scottsdale South Cave Creek area. All furniture can be purchased on a Bill of Sale except for the artwork. Looking forward to seeing your offer on the piece of paradise. Bring us your offer!

6507 E Ocupado Drive, Cave Creek

Courtesy of Elite Partners. 480-998-0110 Selling Office: Redfin Corporation.

5415 E Chaparosa Way, Cave Creek
$1,845,000
5 Beds ⋅ 5 Baths ⋅ 6870851 MLS
Absolutely stunning and model-home worthy 5 bedroom + office/ den, 4.5 bath, 4 car garage home w/ attached guest casita in the highly desired Lone Mountain corridor. Boasting custom finishes throughout, the home features a gourmet chef's kitchen that opens to the main living complete w/ quartz countertops, marble backsplash, extended length kitchen island + breakfast bar, soaring high ceilings, double stacked cabinets, SubZero fridge/ freezer, 6-burner Wolf gas cooktop w/ hood and pot filler, Wolf double-wall ovens & built-in microwave, Asko dw, Butler's pantry w/ 2 GE Monogram beverage fridges, plus a full walk-in pantry. The expansive main living and dining room open to the luxe resort-style backyard w/ a 4 panel telescoping stacked door, lg. covered patio, private Pebble-Tec pool w/ baja step and multiple water features, custom backyard ramada with TV, natural gas fireplace, built-in BBQ center w/ Primo smoker, 2 bucket sinks, and beverage fridge. Backing to a natural desert wash, this exquisite backyard also boasts view fencing, artificial turf, travertine stone pavers, mature landscaping, breathtaking sunset views, and more. Ideal for entertaining or everyday indoor outdoor living! The luxurious primary bedroom suite features a split floor master floorplan, oversized bedroom, private bath with dual vanities w/ quartz countertops, spa-like wet room w/ tiled shower and soaking tub for the ultimate relaxation, dual walk-in closets (his/ hers), and water closet. Additionally, upgraded features include engineered hardwood flooring throughout, designer lighting and plumbing fixtures, spacious secondary bedrooms (two w/ walk-in closets, one Jack 'N Jill bathroom, and one ensuite bathroom), dedicated office/ den with glass French doors - offering both privacy and functionality, updated laundry room, custom wrought iron front doors, soft water loop, built-in garage cabinets + rack, linear electric color changing fireplace w/ stacked stone, roof gutters, gas hot water heaters, and 4 hard-wired Ring cameras (two in front and two in back). The home's private casita boasts its own entrance, living area and kitchenette, plus bedroom with walk-in closet, and bathroom. A perfect and inviting space for guests or multi-generational living! A must see.

5415 E Chaparosa Way, Cave Creek

Courtesy of My Home Group Real Estate. 480-685-2760 Selling Office: HomeSmart.

39050 N 52nd Street, Cave Creek
$1,710,000
5 Beds ⋅ 4 Baths ⋅ 6968217 MLS
Looking for a private desert oasis with breathtaking views? This is the one! Set on 5 acres of hillside terrain, this exceptional estate offers panoramic mountain views along with expansive, flat usable land; ideal for expanding the home, adding a pickleball court, or creating a grassy play area. The thoughtfully designed floor plan provides ample space for everyone, featuring two secondary bedrooms on the main level, one upstairs, and a spacious primary retreat with an office and spectacular views. A loft and bonus room offer additional flexible living space. The kitchen and all bathrooms have been tastefully updated. Entertain with ease in the full bar room with a charming brick fireplace, or enjoy outdoor living with the pool and spa, extended decking, and covered ramada. Parking and storage are abundant with a three-car garage and a two-car detached carport. Additional highlights include a dedicated storage room adjacent to the garage and a secured workshop behind the detached carport.Equestrian enthusiasts will appreciate the four-stall mare motel with turnout and tack room located at the base of the hill. Enjoy lower utility bills with seller-paid solar and the benefit of a private well. Ideally located with easy access to the charming town of Cave Creek, offering dining, entertainment, hiking, and trail riding in nearby preserves. This property is perfect for buyers seeking the peace and tranquility of country living with the convenience of the city close by.

39050 N 52nd Street, Cave Creek

Courtesy of Russ Lyon Sotheby's International Realty. 480-585-7070 Selling Office: DeLex Realty.

5408 E Skinner Drive, Cave Creek
$1,650,000
7 Beds ⋅ 7 Baths ⋅ 6649087 MLS
Priced to Sell! Welcome to luxury living in the heart of Cave Creek. Ideal for multi-generation living, STR opportunity, or live in the main house and rent the large guest house! So much potential with this spectacular residence - elegance, comfort, quiet and lots of space, AND no HOA. The estate has a total of 5475 sq ft - a main house of 3634 sq ft and a new guest house of 1841 sq ft - completed in 2024. Five bedrooms and a den, in the main home, are situated around an open floor plan, with lofty ceilings and updated finishes throughout. The primary bedroom/bath is split from the other bedrooms for true privacy. The new guest house features 2 bedrooms (with en suite baths), a large open kitchen and 2 living areas. Each home has its own attached garage, with EV charging station outlet. Main garage has the charger ready to go. Outside, a new pool, completed in September 2023, has been built with elegance in mind; it features 2 baja steps and a spillover fountain. The accompanying new pool house, equipped for changing and showering, adds convenience and indulgence. The main house and guest house are situated around a private courtyard (owner has beautiful plans drawn up) which truly offers a serene retreat. Take this opportunity to own a piece of Paradise in one of Arizona's most desirable communities. Discover the extraordinary lifestyle that awaits you in this stunning Cave Creek residence.

5408 E Skinner Drive, Cave Creek

Courtesy of Arizona Best Real Estate. 480-948-4711 Selling Office: Compass.

31231 N 55th Street N, Cave Creek
$1,585,000
5 Beds ⋅ 5 Baths ⋅ 6979592 MLS
Absolutely beautiful, single level, 5 Bedroom plus den, 4.5 bath, 3 car garage with attached casita in gated community located in the highly sought after Lone Mountain/North Scottsdale corridor in The Estates at Sunrise Vistas. This home features a gourmet chef's kitchen with huge quartz counter island, upscale backsplash, custom cabinetry, high end appliances, huge walk in pantry, built in refrigerator all overlooking family room with 20' glass sliding door opening up to backyard which includes a salt water pool with custom water feature, artificial turf, massive amount of pavers, putting green, large covered patio and gazebo making it perfect for entertaining. Split floor plan with separate master suite including a gigantic walk-in shower with soaking bathtub his & her closets and custom cabinets. Spacious secondary bedrooms including private bathroom, jack-n-jill shared bathroom and adorable custom wall paper. The home's private casita includes its own entrance, living area and kitchenette, plus bedroom with walk-in closet, and bathroom. Perfect for guests or Next Gen living. Entrance to home includes a private courtyard, artificial turf, pavers and water feature. Surround sound system in every room, home security, upgraded auto blinds, custom lighting, water softener, water filtration system, reverse osmosis. So much more to see, perfect home in perfect area!

31231 N 55th Street N, Cave Creek

Courtesy of KLM Real Estate Brokerage. 602-430-8825 Selling Office: Grigg's Group Powered by The Altman Brothers.

29714 N 63rd Street, Cave Creek
$1,600,000
5 Beds ⋅ 5 Baths ⋅ 7031786 MLS
PRICED UNDER APPRAISED VALUE! ...and NO HOA Tucked into the community of Cave Creek just north of Scottsdale, set on 1.15 acres and just off the paved road, this 2021-built equestrian desert retreat delivers the kind of lifestyle buyers stop scrolling for... Newer build, guest casita, equestrian set up and room for growth Spanning approximately 4,060 sq ft under roof, this thoughtfully designed estate includes a finished 600 sq ft loft with full bath, and a beautifully appointed 660 sq ft detached casita. This desert luxury home was designed with soaring spaces, natural light, and effortless indoor-outdoor living in mind. Open, airy, and beautifully finished, every detail feels elevated yet comfortable. Beyond the main home, a matching 660 sqft guest casita offers its own full kitchen, private bedroom, and bath with its own access -- perfect for guests, multigenerational living, or even as an income producer. Equestrian buyers will immediately appreciate the thoughtfully designed 4-stall mare motel with runs, all perfectly positioned to enjoy views from the casita and backyard. The existing 50x100 arena offers room to ride with space to expand to a larger arena, add a shop, RV garage, or create the ultimate horse setup. City water, paved access, newer construction, and an unbeatable Cave Creek location make this property a rare blend of luxury, function, and Arizona lifestyle. This is the kind of property buyers wait for -- modern desert living with room to breathe, ride, and entertain.

29714 N 63rd Street, Cave Creek

Courtesy of Real Broker. 602-755-3415 Selling Office: SERHANT..

33058 N 55th Street, Cave Creek
$1,595,000
7 Beds ⋅ 6 Baths ⋅ 6669647 MLS
Back from Sold * Experience the epitome of desert luxury in this exquisite home on over an acre w/ No HOA * Over 5.500sf with a full attached Guest House * Main House features 5 bedrooms, 4.5 baths where 4 bedrooms boast its own ensuite. All tubs are jetted. The main house features a 3-car garage, while an attached 1,370sf Guest house is complete with a Full kitchen & living room offering an additional 2 bedrooms with ensuite Primary and its own spacious laundry room, accompanied by its own private patio and single car garage * Perfect for multi-generational living * Step inside to discover a realm of sophistication with ceilings that soar to an impressive 12 ft, creating an open and expansive atmosphere that shows the meticulous architectural design that graces the space . . . The kitchen is a culinary haven equipped with 4 ovens: a 48-inch Viking Gas stove with double ovens and built-in double ovens (electric) * twin refrigerators, two dishwashers, two sinks, a dedicated ice maker in the huge custom-built island, all stainless-steel appliances, Cambria Quartz countertops, custom red brick backsplash to match the custom red brick fireplace in the family room. Additional features: " Double Cast Iron & Glass Front entry door " 8ft Solid Wood Alder Doors throughout (41) " Solid Wood Alder Cabinetry in Kitchen & secondary bathrooms " Washer/Dryer hookup in one of the Owner's Closets * Garage floor epoxy coating * Luxurious outdoor space with Italian travertine patio & decking. * Custom Pergola & 2 Covered Patio * Fenced pebble tec pool with fire and water feature * 1,840sf Sport court; Pickleball anyone? * Synthetic Grass play area - pet friendly * Separate block-fenced empty lot to park and store all your toys * Additional 200sf of Sunroom/Exercise/Cabana not shown in tax records. Don't miss the chance to make this oasis your home. See it today and immerse yourself in the unparalleled luxury and comfort this property has to offer. Not to mention location, location, location. Close to schools, hiking trails, golf, shopping & dining.

33058 N 55th Street, Cave Creek

Courtesy of Realty One Group. 602-957-7777 Selling Office: Dwellings Realty Group.

5415 E Hallihan Drive, Cave Creek
$1,570,000
5 Beds ⋅ 5 Baths ⋅ 6932017 MLS
Exquisite Toll Brothers Estate in Gated Montevista — Refined Elegance Meets Resort Living! Welcome to this exceptional Marchetti Model residence, perfectly positioned on a premium oversized lot across from a picturesque five-acre park in the coveted gated community of Montevista. Backing to a peaceful green belt, this designer-appointed home blends architectural sophistication with resort-style living. Step inside to discover an open Great-Room floor plan and split layout that effortlessly balances everyday comfort with upscale entertaining. A private Casita, spacious Bonus Room, and Control 4 Smart Home System elevate both functionality and luxury. The home showcases custom built-in cabinetry in the Den, Primary Suite, Loft, and Bonus Room, alongside hand-selected chandeliers, travertine flooring, Santa Fe wall texture, and solid-core wood doors throughout. A gas fireplace with hearth, framed mirrors, 36" vanities, and upgraded fixtures and finishes complete the home's refined aesthetic. The gourmet Kitchen is a showpiece in itself  featuring an expansive center island, 48" built-in refrigerator, double convection ovens, five-burner gas cooktop, beverage center, under-cabinet lighting, and staggered custom cabinetry with pull-out drawers. Designed for both form and function, it's the ideal space for gatherings, both casual and grand. Entertainment flows seamlessly throughout the home with integrated surround sound, extending to the Front Courtyard, Backyard, and Garage. The resort-inspired Backyard is a true oasis: a heated pool with Baja step, spa with cascading waterfall, gas fire pit with seating area, and synthetic turf play zone, framed by mature fruit trees and an extended covered patio are all perfect for outdoor living under the Arizona sky. Additional highlights include a three-car Garage with epoxy flooring, built-in cabinetry, workbench, 220V Tesla outlet, and service door. The paver driveway with medallion inlay, custom wrought-iron gates and doors, and professionally designed landscaping create unmatched curb appeal. Located just 10 minutes from Desert Ridge and downtown Cave Creek, Montevista offers the ideal blend of convenience and serenity where starlit skies, scenic walking paths, and neighborhood parks define an exceptional lifestyle. This is more than a home - it's a statement of quality, craftsmanship, and Arizona luxury living at its finest.

5415 E Hallihan Drive, Cave Creek

Courtesy of RETSY. 602-842-0000 Selling Office: 1912 Realty.

40229 N 32 Street, Cave Creek
$1,550,000
5 Beds ⋅ 5 Baths ⋅ 6949089 MLS
PRICELESS VIEWS! Experience breathtaking panoramic mountain and desert views from this exceptional Cave Creek retreat. The main residence plus two private casitas offers unmatched flexibility for guests, multigenerational living, private offices, or potential income-producing space. Expansive windows and panoramic doors showcase the surrounding beauty from inside the home. Enjoy RV parking with hookups, high-speed internet, and an independent hauled-water system with a newer 2,500-gallon storage tank and remote monitoring. Water supplied by EPCOR. Engineering, foundation, plumbing, receipts, warranties, and improvement documentation are available for review. This is a rare opportunity to own a private Arizona retreat where spectacular views, space, and lifestyle come together. Pleasant and Bartlett Lake, where you can enjoy boating, skiing, paddle boarding, marina dining, and endless outdoor fun. The home even includes RV parking with full hookups, all set against the same stunning panoramic views. Inside, a spacious great room greets you with brand-new 4-panel panoramic doors that frame jaw-dropping desert viewsan entertainer's dream. The gourmet kitchen features dual islands, a breakfast bar, granite countertops, a stone backsplash, pendant lighting, crown moulding, and new KitchenAid stainless steel appliances, along with countless thoughtful upgrades throughout. The split floor plan highlights a grand primary suite with outdoor access, a cozy stone fireplace, walk-in closet, dual sinks, soaking tub, and a glass-enclosed shower. Additional upgrades include a brand-new 2,500-gallon water tank with remote monitoring and high-speed Wi-Fi interneteverything you need for comfort, connection, and convenience.

40229 N 32 Street, Cave Creek

Courtesy of HomeSmart. 602-230-7600

36607 N 25th Street, Cave Creek
$1,701,000
6 Beds ⋅ 4 Baths ⋅ 6740447 MLS
Casa Agave in Cave Creek offers a blend of luxury and versatility. It features a beautiful main home and gorgeous newly built 1748 sq ft 2bed/2bath guest house that is heavily upgraded. There are multiple ways to use this beautiful property that sits on 1.3 acres. This can be used as a multi-generation home or rental income for one of the homes. As you make your way through the welcoming courtyard you enter the beautiful and spacious open floorplan. The upgraded kitchen features Knotty Alder cabinets, granite countertops and all Jen-Air appliances including a beverage center great for entertaining guests. The cozy fireplace adds ambiance, perfect for enjoying the backyard oasis with gorgeous mountain views. The heated pool, custom built bar, fire pit and patio automatic sunshades make it enjoyable all year round. A lovely paver walkway leads to the impressive guest home. The owner spared no expense here. This kitchen was designed for a chef. It boasts custom maple cabinetry by SOLLid, Taj Majal quartz countertops, True Column 30" refrigerator and 30" freezer, Thermador induction cooktop, monogram smart oven, pot filler and stylish open shelving that adds character and charm. The luxury primary suite and bath feel like you are staying at a five-star resort with floating cabinetry, LED mirrors, under cabinet lighting and so much more. The guest bathroom does not disappoint with Terrazo flooring and gorgeous tiled shower. Upstairs, the loft/bedroom is perfect for an office, guest room or media room, complete with walk in closet that could be turned into a third bathroom. The options are endless with this property. Garage/workshop plans are already completed should you wish to add this feature. This is the home you have been dreaming of. Please see documents tab for more features and details.

36607 N 25th Street, Cave Creek

Courtesy of Success Property Brokers. 480-563-9511 Selling Office: HomeSmart.

29515 N 53rd Street, Cave Creek
$1,549,000
5 Beds ⋅ 5 Baths ⋅ 6600294 MLS
Spectacular 5 bed (plus office) / 4.5 bath single level home situated on over an acre of HORSE PROPERTY on a non HOA county island lot! Plenty of room for a casita, RV parking & all your toys that go along w/ it. This home is a true entertainer's dream inside & out. Beautiful desert appeal w/ mountain views from every direction. Beautiful flooring w/ updated fixtures & lighting throughout. You are welcomed into the spacious foyer w/ direct view of backyard & pool. Sprawling great room w/ corner gas fireplace & full wet bar (w/ pantry) flows perfectly to the open chef's kitchen. Kitchen offers pristine, staggered cabinetry w/ crown molding, granite counters, custom tile backsplash behind stove (w/ pot filler & gas stub), top of the line KitchenAid appliances, huge walk-in pantry & one-of-a-kind, massive island w/ storage, sink & bar top seating, as well as peninsula w/ seating which is also perfect for serving area for large crowds. Window lined breakfast nook w/ sliders to back patio. Great room is open to bonus room which makes perfect pool room, game room or even an open concept play room if desired. Formal dining room w/ bold wood beams & architectural wall insets perfect for displaying your favorite pieces of art or collectibles. Primary suite w/ double door entry & coffered ceilings has versatile seating area (perfect for relaxing, reading or a temporary nursey), private exit door to backyard, 3 way fireplace & striking bathroom w/ two vanities w/ beveled edged mirrors, spa tub, shower, private toilet & two huge walk-in closets w/ custom organization. Enjoy the rare, added bonus of a full wet bar in the primary bedroom! All other bedrooms have private bathrooms (2 share a jack-n-jill) & walk-in closets w/ built-ins. Back bedroom also has convenient private exit door making it perfect for guests, next gens or live-in caretakers. Room currently used as the office has full mirrored wall which would make fantastic yoga, dance or work out room if desired. Large indoor laundry room w/ full wall of cabinets, as well as sink, counter top & hanging rack (W/D convey w/ home). The storage in this home is unbelievable. Resort like backyard has everything you need to entertain or just relax w/ the family. Huge covered patio w/ roll down shades & fireplace, sparkling pool w/ waterfall feature, raised spa, built in outdoor kitchen/bbq w/ sink & counter top. Scenic fencing allows you to enjoy the natural wildlife or watch the nearby horses to by. Two sprawling side yards, both w/ RV gates. One w/ RV hook up & plenty of room for parking or detached garage if desired. The other is perfect for a casita, next gen home, workshop or studio. Do not miss the striking views from the roof top deck w/ a 360 view of mountains. Dedicated, top producing well allows for great savings on water! Sunsets are a must see! 3 car garage (which can also easily hold a motorcycle, ATV, jeep, golf cart, etc) has tons of storage & utility sink. Located in South Cave Creek just north of the 101, making it private while still having easy access to the conveniences of a city. This is truly a masterly planned home w/ so many details that can only be seen in person so plan your tour today!

29515 N 53rd Street, Cave Creek

Courtesy of RHouse Realty. 480-270-5782 Selling Office: NORTH&CO..

31509 N 55th Way, Cave Creek
$1,505,000
5 Beds ⋅ 5 Baths ⋅ 6801098 MLS
This 4100+ sq ft home offers the perfect blend of design and functionality. With 5 bedrooms and 4.5 baths plus an office, it checks every box for both everyday living and entertaining. This home also features a separate-entry casita that provides privacy for overnight guests AND owned solar to keep bills low. The open concept great room features custom built-ins and a wall of sliding glass doors, seamlessly connecting indoor/outdoor spaces. The designer details of this home are truly endless and start in the kitchen, equipped with a 48'' KitchenAid gas range, Sub-Zero built-in refrigerator, wall ovens, dual dishwashers and quartz waterfall island. Laundry is never fun but the expanded laundry room will make you say WOW with a drop zone, brick flooring and room for an additional fridge. The primary suite is spacious and stylish with custom details and a spa-like primary bath with a dual entry shower, soaking tub and walk-in closet. The guest wing offers a flex room surrounded by three bedrooms, one with an en-suite bath and two sharing a Jack-and-Jill bath. The backyard was designed for entertainment and relaxation, with a sparkling pool, motorized child-safe cover, low maintenance turf, an outdoor kitchen and fireplace. Recently built in 2022 this home features a 3 car tandem garage and OWNED solar panels to keep energy costs low. Located in the private, gated community of Palomino Estates with walking trails and recreational amenities just steps from your front door. This home is just 15 minutes from Cave Creek's charm to the north and world-class shopping and dining in Scottsdale and Desert Ridge to the south.

31509 N 55th Way, Cave Creek

Courtesy of Real Broker. 480-442-9868 Selling Office: HomeSmart.

5228 E Barwick Drive, Cave Creek
$1,500,000
5 Beds ⋅ 4 Baths ⋅ 6993589 MLS
Priced perfectly! An expansive cul-de-sac lot within the gated community Montevista in Cave Creek, this impressive Toll Brothers residence offers over 4,600 square feet of refined desert living on over a half an acre, framed by sweeping mountain views and exceptional outdoor amenities. From the moment you arrive, the home's scale & architecture create a striking first impression. Inside, soaring ceilings and abundant natural light enhance the open-concept layout designed for both comfortable daily living and effortless entertaining. The chef's kitchen anchors the heart of the home, featuring stainless steel appliances, granite countertops, rich cabinetry, a generous island with bar seating, and a spacious walk-in pantry.The flexible floor plan includes five bedrooms, a dedicated office for remote work, and a living room currently configured as a game room with pool table -- perfect for entertaining and available to convey with the home. Dual laundry rooms, one on each level, and the third garage bay is currently a private storage/workout room off the garage adding thoughtful functionality throughout. Step outside to discover one of MonteVista's most impressive backyard environments. Designed for both recreation and relaxation, the grounds feature a heated pool with additional lap pool and spa, sport court, fully equipped outdoor kitchen, gazebo, and expansive stained-concrete patio ideal for year-round entertaining beneath Arizona's spectacular skies. Adding to the home's value is a brand-new roof, providing peace of mind and long-term durability rarely found among comparable properties. Situated on more than half an acre within a private gated enclave, this residence delivers the space, lifestyle, and outdoor living that define the very best of Cave Creek living.

5228 E Barwick Drive, Cave Creek

Courtesy of Montebello Fine Properties. 480-998-0000

6109 E Sienna Bouquet Place, Cave Creek
$1,430,000
5 Beds ⋅ 4 Baths ⋅ 7045252 MLS
Rarely available Pinehurst model offering 5 Bed (with Casita) | 4 Bath + Office within the gated community of Lone Mountain offering year round community events and much more! Situated on over a 1/4 acre lot backing to NAOS, this beautifully maintained residence offers a flexible floor plan, quality finishes, and privacy. Designed for both everyday living and entertaining, the home features spacious living areas, abundant natural light, plantation shutters throughout, and timeless finishes including antique white cabinetry and a chef inspired kitchen with GE Monogram appliance package and massive walk in pantry. The private-entry casita is complete with a kitchenette, laundry, full bathroom, and attached garage, providing exceptional flexibility for guests. The backyard is designed to embrace Arizona's indoor-outdoor lifestyle with a lap-style pool featuring a Baja shelf and waterfall, built-in gas fire pit expansive travertine patios, and a private side courtyard with a built-in fireplace. Extended paver driveway, to allow for additional parking, plus dual side gates for versatile access to the backyard, very unique for the community! Backing to NAOS and complemented by mature desert landscaping and an impressive collection of fruit trees, the property offers a peaceful and private setting. Residents enjoy access to walking paths, a large community park with playgrounds, basketball court, picnic areas, and year-round neighborhood events. Conveniently located within walking distance of Cactus Shadows High School and just minutes from shopping, dining, and outdoor recreation

6109 E Sienna Bouquet Place, Cave Creek

Courtesy of Russ Lyon Sotheby's International Realty. 480-287-5200 Selling Office: Keller Williams Realty Sonoran Living.

6646 E Lone Mountain Road, Cave Creek
$1,350,000
6 Beds ⋅ 4 Baths ⋅ 7001068 MLS
OVER AN ACRE | GUEST HOUSE | ENTERTAINER'S ESTATE | CUSTOM HOME WITH PRIVACY & SPACE Set on over an acre behind double electric gates, this custom estate offers a rare combination of privacy, scale, and versatility. From the moment you arrive, the property delivers the space and setting buyers are searching for in a true custom home. Inside, timeless craftsmanship is showcased throughout with Spanish arches, hand-chiseled Versailles stone flooring, granite slab countertops, French cottage-style cabinetry, and rich knotty alder doors. The great room serves as the heart of the home with soaring ceilings and a striking stone fireplace, creating a warm and inviting focal point. A well-designed layout offers both formal and casual living spaces, ideal for everyday living and entertaining. The full guest house with its own kitchen, living room, and bathroom provides exceptional flexibility for multigenerational living, long-term guests, or a private workspace. The expansive backyard is designed for entertaining and enjoyment, featuring a pebble-tec pool, built-in BBQ, fire pit area, and garden pathways with an arbor, all with plenty of room to further customize or expand. The property also offers a four-car garage and generous gated space for additional vehicles, storage, or future expansion, creating flexibility that is rarely found in homes of this kind. Set back for privacy yet conveniently located near shopping, schools, and major freeways, this property offers the space, function, and opportunity buyers are actively seeking. Over an acre, guest house, and the kind of layout built for entertaining, this is the one buyers have been waiting for.

6646 E Lone Mountain Road, Cave Creek

Courtesy of eXp Realty. 602-500-9874 Selling Office: First Team Real Estate.

5434 E Barwick Drive, Cave Creek
$1,400,000
5 Beds ⋅ 3 Baths ⋅ 6878062 MLS
A rare opportunity to own a turn key masterpiece where elegance, comfort, and natural beauty converge. Discover refined Arizona living in this beautifully fully remodeled Cave Creek home located in the prestigious gated community of Montevista. This 5 bedroom, 3 full bath, 3 car garage residence features white oak floors, new high end appliances, an expansive oversized kitchen island. This home is perfect for entertaining with walk in butler pantry & home gym. Designed with attention to detail filled with natural light, this home blends modern elegance with timeless finishes. The flexible floor plan includes a downstairs bedroom with full bath, ideal for guests or multi-gen living. Step outside into your resort style backyard! Mountain views, beautiful AZ sunset, pool w/ a water feature, artifical turf, 3 hole putting green, RV gate and professionally built in trampoline and spa. All backing to a tranquil natural wash with surrounding trees and landscaped perfectly for a private escape. Enjoy low-maintenance outdoor living with a stunning backyard designed for year-round relaxation and the ideal place to enjoy beautiful Arizona weather year round! Located minutes from Cave Creek schools, hiking trails, golf courses, and the best of North Scottsdale, Kierland, Scottsdale Quarter, Desert Ridge, dining and shopping, this move-in-ready home is the perfect blend of luxury, lifestyle, and location. Don't miss your opportunity to own this turn-key home in one of Cave Creek's most desirable neighborhoods.

5434 E Barwick Drive, Cave Creek

Courtesy of The Agency. 480-878-3000 Selling Office: Realty ONE Group.

5717 E Parnell Drive, Cave Creek
$1,400,000
5 Beds ⋅ 5 Baths ⋅ 6723875 MLS
Proudly presenting, an exclusive retreat nestled in the unparalleled gated community of Lone Mountain!! 5 BED/ 4.5 BATH, 5 CAR GARAGE (epoxy coated) & CASITA!!! This extraordinary home is the largest model and the only one of its kind in the community!! As you enter through the custom-designed iron front doors, you'll be presented with a stunning view through a wall of sliding glass doors out to your very own backyard oasis, with a sparkling pool, heated jacuzzi spa, travertine decking, artificial turf, waterfall and fire feature. Admire the privacy while enjoying outdoor entertaining under a ramada with a gas fireplace, built-in BBQ, mini fridge and cafe lighting. This premium lot has views to the desert preserve with some of the most beautiful skylines and sunsets! Rich wooden floors set the tone for your formal dining room with a stacked stone fireplace and faux wood ceiling beams for an added touch of character. Feel inspired to cook in your exquisite gourmet kitchen. Fully equipped with built-in SUB ZERO, WOLF, and Miele Stainless Steel appliances, six-burner gas range, and double ovens ensuring you have the best tools for every culinary creation. Upgraded cabinetry provides ample storage, while sleek granite countertops offer abundant workspace for meal prep. Enjoy your expansive center island, with a built-in wine fridge and seating for all your gatherings. Whether entertaining guests for a short or long stay you have a delightful CASITA with a full bath that is both charming and a versatile addition to your home. Primary Owner's closet upgraded with flooring and tastefully redesigned by California Closets. Engage in movie nights in your very own theater room, wired with surround sound, projection screen and all the equipment needed! Extra Perk...VIKING freezer in garage will convey with the sale!!! Pride of ownership and loved by its original owners. Come view this magnificent home!!!

5717 E Parnell Drive, Cave Creek

Courtesy of HomeSmart. 602-230-7600 Selling Office: eXp Realty.

27812 N 46th Place, Cave Creek
$1,300,000
5 Beds ⋅ 4 Baths ⋅ 6943415 MLS
NEW PRICE! Now offered at a compelling value, experience timeless elegance in this beautifully remodeled former model home, perfectly situated on a premium cul-de-sac lot in the coveted Diamond Creek community of North Phoenix/Cave Creek. Backing to serene natural open space, this 5-bedroom, 3.5-bath, 4,461 sq ft residence with a 4-car garage blends privacy, warmth, and modern sophistication. Inside, thoughtful updates elevate every detail—from the striking new modern entry door to the completely reimagined chef's kitchen featuring custom cabinetry, a waterfall-edge island with designer tile, GE Café 6-burner gas range and hood, double ovens, microwave drawer, and accent lighting above and below the cabinets. The adjoining family room showcases a cozy fireplace and an updated wet bar ideal for relaxed gatherings. The foyer opens to soaring vaulted ceilings and a formal living room anchored by a gas fireplace, complemented by a spacious dining room and a convenient half bath. A main-level guest suite with ensuite bath ensures comfort and privacy for visitors. Upstairs, in addition to three large guest rooms, the primary suite offers a resort-style retreat with a dual-sided fireplace, completely remodeled bath featuring a freestanding tub, expansive walk-in shower, dual custom closets, and a private balcony capturing Arizona sunsets and mountain/desert vistas. A versatile loft provides a study or play space with balcony access and an additional drop zone. Step outside to your own desert sanctuary complete with a heated pebble-finish pool and spa, boulder waterfall, wood-burning fireplace, built-in BBQ, and artificial turf lawn framed by mature desert landscaping. This home balances contemporary design with comfort and craftsmanship- an exceptional opportunity in one of North Phoenix's most desirable communities. Property can be available fully furnished, turn-key ready - ask for details.
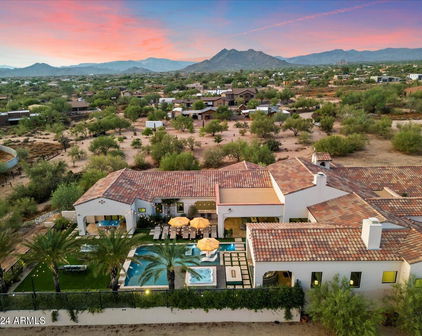
27812 N 46th Place, Cave Creek

Courtesy of HomeSmart. 602-330-6813 Selling Office: Real Broker.

6017 E Roy Rogers Lane, Cave Creek
$1,375,000
5 Beds ⋅ 3 Baths ⋅ 7086006 MLS
Private, extensively renovated retreat in the gated Estates at Palos Verdes. This 4,046 SF residence offers 5 bedrooms, 3 full baths and a spacious loft, with the primary suite plus a second bedroom on the main level. More than $325,000 has been invested in premium improvements since 2021, creating a truly move-in-ready home with high-end finishes, extensive system upgrades and exceptional indoor-outdoor living. The remodeled kitchen is designed for entertaining and features custom soft-close cabinetry, frosted-glass accents, granite and quartz surfaces, and an oversized waterfall island with generous seating. A thoughtfully selected appliance package includes a Thermador refrigerator, Forno gas range and hood, ASKO dishwasher, Sharp built-in microwave, warming drawer and beverage refrigerator. Additional features include oversized pot drawers, reverse-osmosis drinking water, a hot-water dispenser with filtration, and an under-sink carbonator/water-chiller system. Gas service was added for the range and backyard. Soaring ceilings and expansive windows fill the home with natural light while framing beautiful mountain, desert and backyard views. Open living spaces, custom architectural details and a gas fireplace create an inviting setting for both everyday living and entertaining. The spacious primary suite includes a large walk-in closet and spa-inspired bath with granite surround, custom cabinetry, lighted mirrors, glass shower enclosure and a Comfortflo jetted soaking/heated tub. Secondary bathrooms were also fully remodeled with custom cabinetry, granite countertops, new tubs and showers, glass enclosures, lighted mirrors, faucets, hardware, medicine cabinets and soft-close toilets. Throughout the home, upgrades include new tile flooring, custom baseboards, raised and replaced interior doors with updated trim and hardware, most windows replaced, a custom Viewrail stair railing, complete interior paint, custom lighting, chandeliers, ceiling fans, recessed lighting and kitchen pendants. Major infrastructure improvements include complete electrical rewiring, updated plumbing, a 2024 Trane HVAC system with transferable 10-year warranty, a 2023 tankless water heater, whole-home water softener, smart thermostats and central vacuum. The exterior is equally impressive with a new 2026 roof backed by a 10-year transferable warranty, fresh exterior paint including retaining walls and fencing, remodeled cool deck, extensive desert landscaping, landscape lighting, 35 tons of decorative rock, stone inlay, and a new built-in barbecue with integrated seating. A covered patio with propane fireplace and separate wood-burning fire pit complete the outdoor entertaining areas. The resort-style backyard features a refinished pool and spa with mini-pebble surface, new anti-vortex drains and returns, new filter and cleaning pumps, upgraded Jandy 460 cartridge filtration, pool rock waterfall with dedicated pump, multi-purpose pond with its own rock water feature and pump, plus a custom removable pool safety barrier. The freshly painted 3-car garage includes epoxy flooring, extensive storage racks and a Wi-Fi-enabled Tesla Universal Wall Connector Level 2 charger, rated for up to 44 miles of range per charging hour. The home also features a professionally installed audio/video system with TV wall mounts, surround-sound wiring and loft speakers, outdoor speaker wiring, video doorbell and interior/exterior security camera coverage. Set on a desirable north-south facing cul-de-sac lot, the home enjoys exceptional privacy and one of the neighborhood's most appealing settings. Mature landscaping, the adjoining natural wash and surrounding open desert space create substantial separation and a remarkably secluded feel. Mountain views, expansive windows and the natural Sonoran Desert setting enhance the sense of privacy throughout the home and backyard. The location also offers convenient access to shopping, dining and entertainment in both Cave Creek and Desert Ridge, while nearby Tonto National Forest and surrounding mountain trails provide excellent opportunities for hiking, biking and enjoying the Sonoran Desert outdoors. Blending extensive upgrades, exceptional privacy, a resort-style setting and convenient access to Cave Creek and Scottsdale, this truly turnkey home offers a rare opportunity to move in and immediately enjoy the very best of Arizona indoor-outdoor living. Seller is offering a $10,000 buyer credit with an acceptable offer, providing flexibility for a flooring selection of the buyer's choice or other allowable buyer costs or credits, subject to lender approval.

6017 E Roy Rogers Lane, Cave Creek

Courtesy of DeLex Realty. 602-910-3002

33306 N 53rd Place, Cave Creek
$1,375,000
6 Beds ⋅ 5 Baths ⋅ 7074133 MLS
Welcome to an exceptional luxury retreat in the gated Gray Wolf community of Cave Creek, where sophisticated living, resort-style amenities and extraordinary entertaining come together in one unforgettable estate. Designed for those who love to entertain, this remarkable residence offers an impressive blend of elegance, privacy and functionality, with nearly 4,850 square feet of thoughtfully designed living space. From the moment you enter, you'll discover distinctive architectural details, soaring coffered ceilings, upgraded wood and trim doors, designer lighting, rich flooring and multiple fireplaces that create an atmosphere of timeless Arizona luxury. This home was created with entertaining in mind. Clever hidden doors and private spaces add an element of surprise, while a dedicated.. game room provides the perfect setting for billiards, games, movie nights and gatherings with family and friends. The entertaining continues outdoors with two expansive covered patios, each designed as its own destination. Multiple outdoor living and dining areas feature built-in bars, granite counters, gas grills, refrigerators, sinks and automated misting systems, making outdoor entertaining effortless and enjoyable year-round. The backyard is your own private resort. A sparkling pool takes center stage with cascading waterfalls, and a hot tub! Whether hosting an unforgettable poolside gathering, enjoying cocktails with friends or relaxing beneath the stars, this outdoor space delivers the ultimate Cave Creek lifestyle. The separate private casita takes this property to another level. Perfect for extended family, guests, multigenerational living, a private office or a luxurious retreat, the casita offers its own living area, bedroom, bathroom, kitchen area and walk-in closet. Even more impressive, it offers two convenient ways to access the space- by private elevator or through its own separate exterior entrance--providing exceptional privacy and flexibility. Additional highlights include a luxurious primary suite with steam shower, four-car garage, multiple fireplaces, upgraded finishes, plantation shutters and exceptional indoor-outdoor living. This isn't simply a beautiful home-it is a destination. A place where family and friends gather, where every weekend can feel like a vacation, and where indoor sophistication meets the unmistakable beauty of the Cave Creek desert.

33306 N 53rd Place, Cave Creek

Courtesy of Real Broker. 480-356-5657

Start Your Search

Copyright 2026 Arizona Regional Multiple Listing Service, All rights reserved. The data relating to real estate for sale on this website comes in part from the Arizona Regional Multiple Listing Service. All information deemed reliable but not guaranteed and should be independently verified. All properties are subject to prior sale, change or withdrawal. Neither listing broker(s) nor Arizona Regional Multiple Listing Service shall be responsible for any typographical errors, misinformation, misprints and shall be held totally harmless.

The data relating to real estate listings on this website comes in part from the Internet Data Exchange (IDX) program of Multiple Listing Service of Southern Arizona. IDX information is provided exclusively for consumers' personal, non-commercial use and may not be used for any purpose other than to identify prospective properties consumers may be interested in purchasing. Listings provided by brokerages other than Loving Phoenix Team | Real Broker are identified with the MLSSAZ IDX Logo. All Information Is Deemed Reliable But Is Not Guaranteed Accurate. Listing information Copyright 2026 MLS of Southern Arizona. All Rights Reserved.

Cave Creek, AZ 5+ Bedroom Homes for Sale