Waddell, AZ 5+ Bedroom Homes for Sale

5+ Bedroom Homes in Waddell, AZ

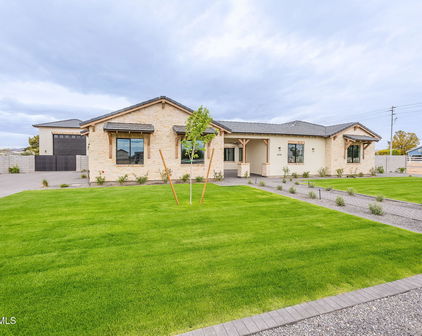
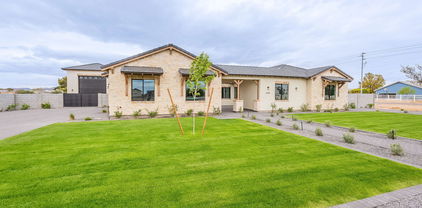
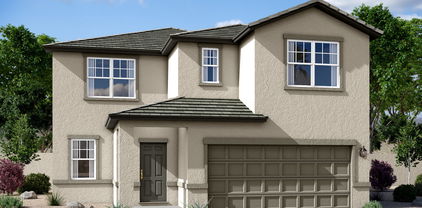
15639 W Onyx Avenue, Waddell
$599,990
6 Beds ⋅ 5 Baths ⋅ 7099732 MLS
Welcome to the Emerald floorplan, a beautifully designed home that blends modern style, comfort, and functionality. At the heart of the home is a stunning designer kitchen featuring 42'''' mocha-colored cabinets accented by elegant satin nickel hardware, a stylish mosaic backsplash, and beautiful Biancore quartz countertops. The oversized island provides ample workspace while serving as the perfect gathering place for family and friends. GE® stainless steel appliances, including an electric range, microwave, and dishwasher, complete this thoughtfully designed space. Designed to embrace Arizona's indoor-outdoor lifestyle, the spacious great room opens to the backyard through a dramatic 4-panel sliding glass door, creating a seamless transition between indoor and outdoor living. Throu the main living areas, 8"x 36" plank tile flooring offers both durability and timeless style. Additional upgrades include 8-foot interior doors, a soft water loop, and a garage door opener, ensuring comfort and convenience from the moment you move in. With its open-concept layout, designer-selected finishes, and spacious living areas, the Emerald delivers the perfect blend of elegance and everyday practicality. Situated on a desirable homesite with beautiful mountain views, generous indoor-outdoor living space, and an 8-foot side gate, this exceptional home at Sanctuary at Stonebridge Manor offers a unique opportunity to enjoy elevated desert living in one of Waddell's premier communities.

15639 W Onyx Avenue, Waddell

Courtesy of Compass. 480-776-1555

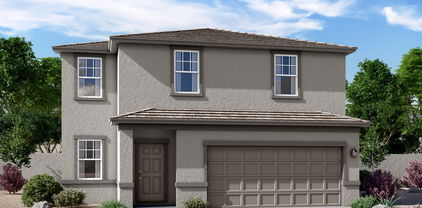
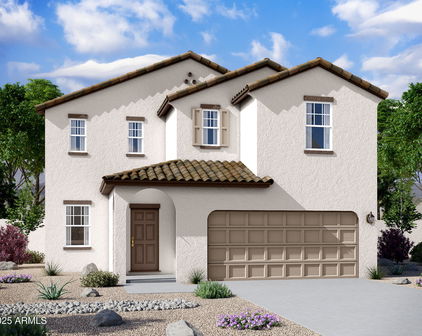
15904 W Cinnabar Court, Waddell
$1,399,900
5 Beds ⋅ 6 Baths ⋅ 7094891 MLS
Fall in love with this stunning custom residence in the Twelve Oaks Estates Community! Nestled on a desirable, expansive corner lot of nearly an acre, featuring a 3-car garage, ample space for RVs & toys, and endless possibilities for outdoor living. Inside, you'll find an impressive open floor plan with abundant natural light, soaring ceilings, elegant light fixtures and recessed lighting, and modern tile floors & plush carpet t/out. The spacious living area is highlighted by a sleek electric fireplace, while the formal dining area is perfect for hosting memorable gatherings. The impressive gourmet eat-in kitchen boasts white shaker cabinetry, quartz countertops, SS appliances, built-in double wall ovens, an electric cooktop, a wet bar, and a peninsula & large island with breakfast bars. A versatile den offers endless possibilities for a game room, home gym, or additional living space. The luxurious primary suite is a true retreat, featuring a spa-like private bath w/dual vanities, designer finishes, and a separate tub & shower. Two secondary bedrooms offer ensuites and walk-in closets, while two additional bedrooms share a connecting bath. The expansive backyard provides a blank canvas for creating your dream outdoor oasis, with plenty of room for a pool, sports court, RV garage, or guest house. Conveniently located near Loop 303, Prasada shopping & dining, Surprise Stadium, and White Tank Mountain Regional Park, offering scenic hiking trails and outdoor recreation. Don't miss this incredible opportunity!

15904 W Cinnabar Court, Waddell

Courtesy of My Home Group Real Estate. 480-685-2760

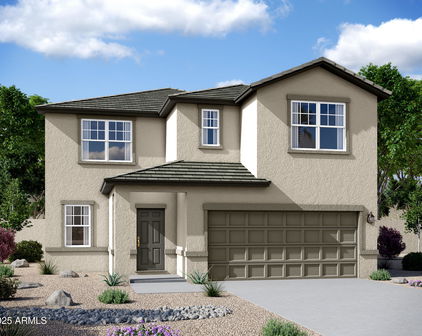
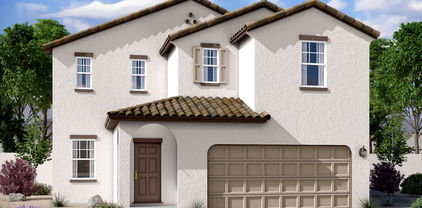
7227 N 173rd Avenue, Waddell
$1,795,000
8 Beds ⋅ 6 Baths ⋅ 7082414 MLS
Motivated Seller! A truly one of a kind Waddell estate offering nearly 2 irrigated acres, a beautifully updated main residence, separate 1,200 sq ft guest house, incredible garage and RV accommodations, resort-style backyard and a complete horse setup, all with OWNED SOLAR! Designed for those who need room for horses, vehicles, toys, guests and entertaining, this unique property truly has it all. The main house features a beautifully '24 remodeled kitchen w/white shaker cabinetry, pull-out storage, solid stone quartz countertops, copper farmhouse sinks & high end Kinetico water system. Step outside to your own private retreat featuring a huge covered patio and sparkling pool with a real-rock waterfall, surrounded by custom iron gates and plenty of space to entertain. Main home features 5 bdrs + an office + a loft, 4 baths, a custom built elevator & walk deck off the loft. The separate 1,200 sq ft guest house offers exceptional flexibility with its own private patio, family room, full kitchen, dining nook, laundry, two bedrooms and full bathroom, ideal for extended family, guests or multigenerational living. Car collectors dream garage features car lift, evaporative cooling and a full bathroom with direct backyard/pool access, plus an enclosed garage addition, 6 car carport and approximately 34-ft RV carport. Equestrian amenities include 2 horse stalls with water and electric, three rail horse fencing, large irrigated pasture and a hay barn with approximately 3 ton capacity. Water & power at the chicken coop & horse stalls. Two storage sheds with electricity and custom iron security screens. With a private guest residence, resort-style backyard, extensive vehicle and RV accommodations, equestrian facilities and room to spread out, this is the kind of property that is increasingly hard to find in the West Valley. A truly special estate with the space and features to accommodate nearly any lifestyle.

7227 N 173rd Avenue, Waddell

Courtesy of Realty ONE Group. 623-236-1414

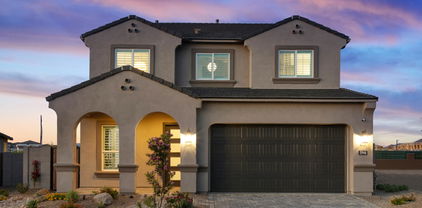
18521 W Turquoise Avenue, Waddell
$564,999
5 Beds ⋅ 3 Baths ⋅ 7081865 MLS
Welcome to this spacious and beautifully appointed home in the desirable Cortessa community, where thoughtful design, generous living spaces, and an exceptional backyard come together to create a wonderful place to make your new home. Ideally located just moments from the stunning White Tank Mountains, this home offers everyday convenience along with easy access to some of the West Valley's best outdoor recreation. A welcoming pavered entry leads to a 3-car garage and RV gate, providing ample parking and storage. Inside, soaring ceilings, tile flooring, and a tasteful color palette create a warm and inviting atmosphere. The spacious living room flows seamlessly into the great room, where a sliding glass door opens to the backyard and fills the space with natural light. The well-appointed kitchen features espresso-toned cabinetry, granite countertops, tile backsplash, recessed lighting, built-in appliances, a walk-in pantry, and a generous island with breakfast bar seating . . . a functional and inviting space for everyday meals or entertaining. Upstairs, the versatile loft offers additional living space that can easily serve as a home office, media area, playroom, or relaxing retreat. A separate flex room provides even more flexibility to accommodate your unique needs. The spacious primary suite offers a peaceful retreat with plush carpeting, a private ensuite featuring dual sinks, and a generous walk-in closet. Step outside to your own private backyard oasis, designed for effortless Arizona living and entertaining. The sparkling pool features a Baja shelf, perfect for lounging and cooling off on warm summer days, and is surrounded by beautiful stone decking. A full-length covered patio provides plenty of shaded outdoor living space, while travertine pavers, maintenance-free artificial turf, and a built-in BBQ create the perfect setting for gatherings with family and friends. Beyond the home, Cortessa offers a beautiful community setting with convenient access to shopping, dining, and major roadways. Outdoor enthusiasts will love being just minutes from the White Tank Mountains and White Tank Mountain Regional Park, offering miles of hiking trails, opportunities to observe local wildlife, and camping amid the beautiful Sonoran Desert landscape. Spacious, versatile, and perfectly suited for Arizona living, this exceptional Cortessa home is ready to welcome you!

18521 W Turquoise Avenue, Waddell

Courtesy of AZ Flat Fee. 480-771-1511

6413 N 171st Lane, Waddell
$925,000
5 Beds ⋅ 4 Baths ⋅ 7072090 MLS
Montana Farms offers room to spread out on this fully fenced 1.1-acre property with flood irrigation. The 2,031 sq. ft. main residence & separate 1,431 sq. ft. guest house provide 3,462 total sq. ft. of living space, with 5 bedrooms & 4 bathrooms between the two homes. Recent updates include fresh interior paint, an upgraded primary bath, HVAC systems less than 5 years old in both the main house & casita, a 1-year-old water heater, and a 2-year-old whole-house water filtration system. The casita offers valuable flexibility and separation from the main residence. Its former 1-car garage has been thoughtfully converted into an additional bedroom and bathroom, expanding the total livable space from approximately 900 to 1,450 sq. ft. Ideal for in-laws, multi-gen, or income-producing rental! Outside, a motorized RV gate provides convenient access, along with horse fencing, a chicken coop, and an upgraded gravel turnaround driveway. Raised garden beds currently feature sweet potatoes, zucchini, hot peppers, and asparagus, complemented by orange, lemon, lime, pear, grapefruit, and pomegranate trees. There's ample room for horses or livestock, gardening, projects, outdoor living, and even a future pool while preserving the property's open space. The back porch is a favorite part of the home, enjoyed about nine months of the year for BBQs, campfires, and gathering with friends and family.

6413 N 171st Lane, Waddell

Courtesy of EveryPlace. akvalentine16@gmail.com

6313 N 181st Avenue, Waddell
$1,649,000
6 Beds ⋅ 5 Baths ⋅ 7066301 MLS
A rare Waddell estate combining two complete residences, nearly 2 acres, exceptional RV/garage capacity, equestrian amenities and resort-caliber outdoor living. Enhanced by more than $600,000 in recent renovations and additions, this compound property offers a combination of space, infrastructure and versatility exceptionally difficult to replicate. The approximately 3800 SF main residence features 4BR/4BA, dramatic vaulted cedar tongue-and-groove ceilings with exposed glulam beams, a remodeled gourmet kitchen with Sub-Zero and Viking appliances, professional salon and basement safe room. A recently constructed approximately 1500 SF second residence offers 2BR/1BA, full kitchen, laundry and rooftop deck with White Tank Mountain views--ideal for multigenerational living, guests or an independent retreat. An approximately 1100 SF HVAC-equipped RV garage with two 14-foot doors and finished upstairs office complements extensive vehicle, trailer and toy parking. Outside, a spectacular custom pool with rock waterfall and slide anchors a private resort setting with built-in BBQ, outdoor fireplace, exterior bath and shower. Equestrian amenities include a five-stall covered mare motel, automatic waterers and flood irrigation. Twenty-two owned solar panels complete the estate. Two residences. Nearly two acres. Resort living. Equestrian facilities. RV garage. Mountain views. An extraordinary Arizona property designed to live, work, entertain and accommodate generations--all in one exceptional compound / estate.

6313 N 181st Avenue, Waddell

Courtesy of AZ Dream Homes. 480-256-2262

18345 W Onyx Avenue, Waddell
$499,900
6 Beds ⋅ 4 Baths ⋅ 7053365 MLS
Motivated Seller! This beautifully cared-for home, well maintained by its original owner, sits on an over- sized North/South facing lot and offers an impressive 6 bedrooms and 3.5 baths across 3,297 Sq Ft of comfortable living space with a 3-car garage. The thoughtful floor plan includes a welcoming front living and dining area, a spacious great room that flows seamlessly into the kitchen and an upstairs loft perfect for additional lounging or play. The kitchen stands out with maple cabinetry topped with crown molding, granite countertops, stainless steel appliances, a double-door pantry and a generous island with a breakfast bar. A sliding glass door opens to a covered patio, an extended paver patio and a large backyard with lush grass. One side yard offers a storage shed, while the other provides a convenient double gate. Inside, one bedroom is located on the main level, while the primary suite and four additional bedrooms, all boasting walk-in closets, are upstairs. The primary retreat features a double- door entry, a spacious en-suite bath with dual sinks and an oversized shower complete with a dry-off area and an individual linen closet. Two secondary bedrooms share a Jack-and-Jill bath, with another full bath nearby for the other bedrooms. Extra highlights include a half bath on the first level, an open view to below from upstairs and 2 additional linen closets completing this exceptional home's blend of comfort, space and functionality.

18345 W Onyx Avenue, Waddell

Courtesy of Keller Williams Arizona Realty. 480-767-3000

18348 W Cheryl Drive, Waddell
$595,000
5 Beds ⋅ 5 Baths ⋅ 7035417 MLS
Heated pool and spa, stunning mountain views, premium private lot with no neighbors behind, extended covered patio, expansive paver entertaining area, gas line for future outdoor amenities, central vacuum system, garage storage racks, dramatic curved staircase, soaring two-story entry, guest suite with private bath, oversized loft, double wall ovens, butler's pantry, walk-in pantry, built-in shelving, fireplace, formal living and dining spaces, wood-look flooring, dual vanities, soaking tub, separate shower, and a large walk-in closet--this home delivers an incredible list of features both inside and out. The grand foyer welcomes you with a sweeping curved staircase and impressive two-story ceilings. Designed with flexibility in mind, the floor plan includes a downstairs guest suite with its own bathroom, plus a convenient powder room for visitors. Formal living and dining spaces provide room to gather and entertain, while the inviting family room features a fireplace and custom built-in shelving. The spacious kitchen is equipped with double wall ovens, a butler's pantry, a generous walk-in pantry, and abundant storage and workspace, making it ideal for everyday living and hosting family and friends. Upstairs, the expansive primary suite offers a relaxing retreat with dual sinks, a soaking tub, separate shower, and a large walk-in closet. Three additional bedrooms, two additional bathrooms, and an oversized loft provide versatile space for a media room, game room, home office, fitness area, or secondary living space. Step outside to enjoy your own private backyard oasis. The heated pool and spa are complemented by an extended covered patio, extensive paver hardscaping, and beautiful mountain views. With no neighbors behind and a gas line already installed for future outdoor enhancements, this outdoor living space is designed for year-round enjoyment. A rare combination of privacy, views, space, and upgrades, this exceptional home offers the features today's buyers are looking for in a truly desirable setting.

18348 W Cheryl Drive, Waddell

Courtesy of HomeSmart. 602-230-7600 Selling Office: eXp Realty.

9736 N 182nd Lane, Waddell
$577,000
6 Beds ⋅ 3 Baths ⋅ 7034661 MLS
Welcome to this gorgeous, fully renovated 6-bedroom, 3-bath home featuring a 3-car garage, spacious loft, and an incredible list of modern upgrades throughout. From the moment you step inside, you'll appreciate the fresh interior paint, new carpet and tile flooring, updated blinds, light fixtures, faucets, and thoughtful custom touches that make this home truly move-in ready. The beautifully upgraded kitchen is designed to impress with new quartz countertops, stylish backsplash, updated cabinet hardware, new sink, huge walk-in pantry, and brand-new stainless steel appliances - perfect for both everyday living and entertaining. The expansive primary suite offers a relaxing retreat complete with a custom barn door, dual his-and-her closets, oversized linen closet, and a spacious ensuite bathroom featuring a separate shower, soaking tub, and private toilet room. Additional upgrades include custom-framed downstairs windows, a stunning accent wall in the living room, custom drop zone for backpacks and storage, upgraded stair flooring, updated mirror in hall bath and finishes throughout the home. Ample storage space can be found throughout every level. Step outside to your stunning backyard oasis featuring a sparkling pool with lighting, removable pool fence, lush grass with automatic sprinkler timer, and beautifully landscaped grounds with drip systems already installed for future plants. The custom pergola extends the already spacious covered patio, creating the perfect outdoor space for relaxing or entertaining year-round.

9736 N 182nd Lane, Waddell

Courtesy of Realty ONE Group. 623-236-1414 Selling Office: RE/MAX Fine Properties.

18220 W Orchid Lane, Waddell
$675,000
6 Beds ⋅ 5 Baths ⋅ 7010561 MLS
Your DREAM home is here! Located in White Tank Foothills! Offering 6 beds, 4 baths + powder room, great curb appeal, manicured desert landscape, split 3-car garage, and an RV gate w/paver driveway. The gated front patio is just the beginning. Newer AC. High-end finishes are shown throughout the elegant interior! Enhanced by a circular foyer, a designer palette, recessed lights, tons of natural light, baseboards, layered crown molding, and carpet/wood/tile flooring. You'll love the formal dining room, welcoming living room w/high ceiling, and inviting family room w/stacked-stone fireplace. The gourmet kitchen boasts SS appliances w/cooktop gas, granite counters, a plethora of cabinetry, a walk-in pantry, a center island, and an angled island. The versatile den is ideal for an office. You'll love the large bedroom downstairs, perfect for guests! It provides its own outdoor access, a sitting/office room, and an attached bathroom. The storage rooms are added perks. The curved wrought iron staircase leads you upstairs, where you can find the remaining bedrooms! Also including a cozy loft with surround sound, making it ideal for a TV area. The double-door main bedroom has an ensuite with two vanities, a separate tub/shower, & a walk-in closet. Beyond the interiors, the RESORT-STYLE backyard holds its own charm! Designed for ultimate relaxation and entertainment with a covered patio, well-laid pavers, an in-ground trampoline, artificial turf, and a built-in BBQ & fire pit in the sunken area. The crown jewel is the sparkling pool and spa with a grotto waterfall & slide. Perfect in every way! Wow, just WOW!

18220 W Orchid Lane, Waddell

Courtesy of Coldwell Banker Realty. 623-977-1776 Selling Office: Home Buddy, LLC.

17428 W Rose Lane, Waddell
$975,000
5 Beds ⋅ 4 Baths ⋅ 7009870 MLS
Charming country estate with NO HOA on lush irrigated acre lot! The highly desired farmhouse design offers a welcoming front porch setting the tone for the beauty inside. Upon entry you are greeted by an open and bright greatroom concept offering vaulted ceilings, elegant light fixtures, plantation shutters, & wood-style tile flooring throughout. You'll love the inviting living area w/fireplace & a 3-panel sliding pocket door system with custom roller shades that connects indoor/outdoor living. Entertain with ease in the dining area, complete with a stylish dry bar, while the chef's kitchen impresses with SS appliances, popular white cabinetry, quartz counters/backsplash, a large breakfast bar island, a farmhouse sink, & a walk-in pantry. Discover a modern powder room with a vessel sink Delightful main retreat offers direct backyard access, a walk-in closet, & a spa-like bathroom featuring dual vanities, a soaking tub, & a tiled shower. Additional bedrooms are thoughtfully designed with a convenient Jack & Jill bathroom as well as private en suite at bedroom 4! Versatile living continues with a spacious den(or bedroom 5) a mudroom, & a well-equipped laundry room w/cabinets & a sink. Generous backyard has a covered patio, lush grass, & fragrant citrus trees. Plus, an oversized 2-car garage & extra-long driveway provide ample parking. This large lot offers plenty of space to add a casita and a detached garage....bring the toys, trucks, trailers and horses and come experience country living just outside the city!

17428 W Rose Lane, Waddell

Courtesy of My Home Group Real Estate. 480-685-2760 Selling Office: West USA Realty.

15830 W Camden Court, Waddell
$1,470,000
6 Beds ⋅ 7 Baths ⋅ 6996958 MLS
Stunning 4,886 sq ft estate (4,006 sq ft main home + 880 sq ft detached casita) on nearly an acre at the end of a quiet cul-de-sac, offering privacy and space. This beautifully maintained property shows like a model home and is absolutely spotless. It features a guest/multi-generational suite with a private entrance, kitchenette, bedroom, and living area--perfect for extended family or guests. The main home offers 5 bedrooms, a Jack-and-Jill bathroom, and a spacious Owner's suite with outdoor access. The walk-in closet connects directly to the laundry room, creating a highly functional layout. The gourmet kitchen features GE Monogram appliances and a large island, serving as the centerpiece of the home while opening to bright living spaces with premium finishes. A dramatic wall of sliding glass doors connects the main living area to the backyard, creating seamless indoor-outdoor living that is ideal for everyday living or entertaining. The resort-style backyard was designed to impress, featuring a custom pool, casita, extended covered patio, lush landscaping and large shed for storage. The pool includes an UltraUV water sanitizer with Clear O3 ozone system, helping maintain cleaner, clearer water with reduced chemical use. The covered back patio on the main home features remote-controlled screens, creating a comfortable indoor-outdoor living space. The detached casita offers dramatic wall-of-glass sliding doors that open fully to the backyard. Power controlled shades allow the space to be enjoyed year-round. Inside is an open living area with kitchenette, dining space, and sitting area, plus a private bedroom with an ensuite bath. A half bath with direct outdoor access provides convenience for pool guests. The casita also features a new Carrier heat pump for efficient heating and cooling. Luxury, thoughtful design, and pristine condition make this exceptional property truly move-in ready.

15830 W Camden Court, Waddell

Courtesy of West USA Realty. 602-942-4200 Selling Office: HomeSmart.

9608 N 184th Lane, Waddell
$799,000
5 Beds ⋅ 3 Baths ⋅ 6995234 MLS
This beautifully designed five-bedroom, three-bathroom home offers the perfect blend of space, comfort, and functionality. The tranquil entrance, immediate view to the backyard from the front door, arches and architectural ceilings throughout are a few of the special features. The main floor welcomes you with a bright, open-concept living area that flows seamlessly into the dining space and a well-appointed kitchen complete with a 48'' 8-burner gas range with two ovens as well as an electric wall oven, microwave, built-in refrigerator, quartz countertops and a large island with plenty of counter space for gatherings. The downstairs primary suite provides a private retreat, featuring a spacious bedroom, walk-in closet, and a luxurious en-suite bath with dual vanities, a soaking tub, and separate shower. Also on the first floor are two bedrooms, a full bathroom, laundry room and dedicated den. Located on the second floor are two bedrooms with walk-in closets, a full bathroom, family room and mini kitchen leading to a tremendous 400+ square foot bonus room with many possibilities. Use the space to create a teenage suite, kids' playroom, game, hobby or media room, small business space, home gym and more! Situated in the center of the first floor is a courtyard surrounded on three sides by large, sliding glass doors. In this tranquil space, there are sunshades for the summer heat, string lights for the nighttime, a relaxing water feature and gas firepit. Or choose to spend time in the backyard entertaining on the covered patio while watching the sun set over the White Tank Mountains. The Cortessa community is conveniently located near the Prasada shopping and restaurants, Oasis Swim Center and Rescue Oasis Park, Wildlife World Zoo and Desert Diamond Casino.

9608 N 184th Lane, Waddell

Courtesy of West USA Realty. 602-942-4200 Selling Office: RE/MAX Fine Properties.

15833 W Cheryl Court, Waddell
$1,315,000
5 Beds ⋅ 5 Baths ⋅ 6989433 MLS
Luxurious Estate with Guest Suite, Heated Pool & Owned Solar! Set on an expansive 35,654 sq ft cul-de-sac lot, this stunning 5-bedroom, 4.5-bath residence offers 4,006 sq ft of thoughtfully upgraded living space designed for both elegance and functionality. With a den, spacious family room, and an attached private guest suite featuring its own kitchenette, separate entrance, this home is ideal for multi-generational living or extended-stay guests. Inside, you'll find fresh interior paint, new baseboards throughout, updated cabinet hardware, and upgraded lighting including new dining, kitchen table, entry, and bathroom fixtures. The chef's kitchen has been enhanced with a new microwave, updated kitchen faucet, pot filler, reverse osmosis system, stylish backsplash (kitchen, bar, sides, and junior suite), upgraded bar faucet with soap dispenser, and modernized kitchen lighting. Granite countertops, white cabinetry, walk-in pantry, oversized island, and breakfast bar complete the space beautifully. All bathrooms have been refreshed with new faucets (4 bathrooms), updated tub fixtures (3 bathrooms), and upgraded lighting, while the junior suite also features its own updated faucet and backsplash. A surrounding outdoor camera system adds peace of mind. Step outside to your private backyard retreat featuring irrigation, gravel, grass, pavers, pergola, firepit, mature trees and bushes, fruit trees (lemon, pomegranate, orange, grapefruit, pear & fig) along with a heated diving pool and spa equipped with a newer heater and pool vacuum. New backyard gates and fencing enhance both function and curb appeal. Additional highlights include owned solar, a 4-car extended garage, and an RV gate, delivering efficiency and convenience without compromise. This beautifully upgraded estate blends luxury, versatility, and modern improvements in a prime location near shopping, dining, and top-rated schools.

15833 W Cheryl Court, Waddell

Courtesy of My Home Group Real Estate. 623-242-9459 Selling Office: W and Partners, LLC.

15722 W Corte Del Sol Este --, Waddell
$549,990
5 Beds ⋅ 5 Baths ⋅ 6989232 MLS
The Daisy Plan at Stonebridge Manor redefines space and flexibility with a thoughtfully designed two-story layout built for modern living. Offering 5 bedrooms, 4.5 bathrooms, and a spacious upstairs loft, this home provides room to spread out while still feeling connected. Four bedrooms upstairs include walk-in closets, while a main-level bedroom creates the perfect setup for guests, extended family, or a private office. Step inside and you'll immediately notice architectural upgrades that elevate the experience, including 8-foot interior doors, a striking white painted wood stair railing, and a 4-panel sliding glass door that fills the great room with natural light and opens to a generously sized backyard. The kitchen blends warmth and sophistication with 42'' espresso cabinetry, Champagne Bronze hardware, Biancone quartz countertops, and a modern 2" x 10" horizontal tile backsplash. A full GE stainless steel appliance package, plus a refrigerator, washer, and dryer, ensures true move-in readiness. Main living areas are finished with durable 8" x 36" plank-style tile, while plush carpeting creates inviting retreats in the bedrooms and loft. Thoughtful conveniences such as 2" faux wood blinds, a soft water loop, and paver accents at the driveway and entry complete the home's polished feel. Spacious, stylish, and designed with intention, the Daisy Floorplan offers the perfect balance of function and comfort--ready to welcome you home at Stonebridge Manor.

15722 W Corte Del Sol Este --, Waddell

Courtesy of Compass. 480-776-1555 Selling Office: Compass.

18343 W Palo Verde Avenue, Waddell
$839,900
5 Beds ⋅ 6 Baths ⋅ 6988457 MLS
Seller is offering $25,000 in concessions for the buyer to use toward a rate buydown, closing costs, prepaid solar lease payments, or other allowable expenses! Stunning 5-bedroom home with leased solar and exceptional design across three expansive levels, all set on an impressive 8,500 sq. ft. lot with room to grow! Beautiful curb appeal with timeless brick accents and a welcoming front balcony sets the stage for this elegant residence. Inside, you'll find a versatile floor plan featuring a private den, spacious loft, and multiple living and entertaining areas enhanced by beautiful tile and wood flooring throughout. The heart of the home is the beautifully updated gourmet kitchen, showcasing new high-end appliances, a new custom-designed walk-in pantry with exceptional storage and organization, and modern finishes that make everyday living and entertaining effortless. Additional premium upgrades include two tankless water heaters for endless hot water, an electric vehicle charging station, and energy-efficient leased solar, delivering both comfort and long-term savings. A standout feature is the attached guest suite with its own private entrance and full bathroom--perfect for multi-generational living, extended guests, or a private home office. The first level offers three bedrooms, along with formal living and dining rooms and a spacious family room. Upstairs, you'll find the luxurious primary suite, two additional guest bedrooms, a large loft, and a conveniently located laundry room, creating the ideal blend of functionality and style.

18343 W Palo Verde Avenue, Waddell

Courtesy of EveryPlace. akvalentine16@gmail.com

18609 W Onyx Avenue, Waddell
$595,000
5 Beds ⋅ 4 Baths ⋅ 6986971 MLS
From the moment you arrive, you will see this home was designed with soaring ceilings and abundant natural light to create an open, airy feel. The home has paid for solar to minimize monthly expenses. The updated flooring flows seamlessly throughout, guiding you from the formal living and dining rooms into the heart of the home; a warm gathering space centered around a cozy fireplace and enhanced with surround sound for movie nights, holidays, and everyday moments. The kitchen is truly the soul of the home. Soapstone countertops provide timeless elegance, while the oversized island offers generous storage and a natural place for friends and family to gather. The custom Viking range, complete with six burners, a griddle, and double ovens, makes hosting effortless, complemented by updated appliances, a custom range hood, and a reverse osmosis system for added convenience. Designed with main-level living in mind, the home has one guest bedroom and a full bath downstairs. Upstairs, the primary suite is a peaceful retreat filled with natural light, space for a private reading nook, a very large walk-in closet, and a spa-inspired bath featuring double vanities, a separate soaker tub, and a walk-in shower. In the evenings, step onto your private balcony and unwind while taking in breathtaking sunset views. Upstairs opens to even more possibilities. A spacious flex area can easily transform into a family room, game room, media lounge, or creative space. Two bedrooms share a Jack and Jill bath, while an additional third guest bedroom enjoys its own en suite, making it ideal for guests or multigenerational living. Step into the backyard and you'll find an entertainer's dream. The park-like backyard is designed for year-round enjoyment with expansive pavers and multiple seating areas. The covered Ramada is complete with a commercial mister system, television, built-in barbecue, Traeger smoker, and multiple ceiling fans. Mature trees, including an orange tree, add charm and tranquility to this private outdoor oasis. Practical features elevate the experience even further: paid-for solar provides energy efficiency, and the oversized three-car garage features newly epoxied floors for a clean, polished finish. This is more than just a five-bedroom home, it's a space built for entertaining, relaxing, growing, and creating lasting memories. Every detail has been thoughtfully considered to blend comfort, functionality, and effortless luxury.

18609 W Onyx Avenue, Waddell

Courtesy of Realty Executives Arizona Territory. 928-710-6033 Selling Office: Revinre.

15618 W Brown Street, Waddell
$615,500
6 Beds ⋅ 5 Baths ⋅ 6963742 MLS
Welcome to Stonebridge Manor — Waddell's Premier New Community, where luxury seamlessly meets functionality in the stunning Emerald floor plan. This beautifully designed two-story home offers 3,498 sq. ft. of spacious, modern living, thoughtfully crafted to accommodate a variety of lifestyles. With 6 bedrooms, 4.5 bathrooms, a den, a loft, and a 3-car tandem garage, this home provides exceptional space for families, guests, and everyday living. The Farmhouse-style elevation, complemented by professionally designed front landscaping, creates outstanding curb appeal and a warm, welcoming first impression. Step inside to discover a home where comfort and sophistication are evident in every detail. At the heart of the home is the gourmet kitchen, featuring 42'' gray shaker cabinets with sleek Gun Metal hardware, a stylish 6" x 6" tile backsplash, and elegant Hana Sky quartz countertops. The expansive island serves as both a functional workspace and a gathering placeperfect for entertaining. A full suite of GE stainless steel appliances, including a built-in electric cooktop, wall oven, microwave, dishwasher, and refrigerator, completes this well-appointed space. Designed for seamless indoor-outdoor living, a 4-panel sliding glass door opens to the backyard, allowing you to fully enjoy Arizona's beautiful weather. Throughout the home, 8" x 36" plank tile flooring adds warmth and durability, while thoughtful upgrades such as 8-foot interior doors, 2" faux wood blinds, a soft water loop, a garage door opener, and a paver driveway ensure comfort and convenience from day one. With its open-concept layout, designer finishes, and generous living spaces, the Emerald floor plan strikes the perfect balance between elegance and practicality. This move-in-ready home at Sanctuary at Stonebridge Manor offers elevated desert living at its finest.

15618 W Brown Street, Waddell

Courtesy of Compass. 480-776-1555 Selling Office: A.Z. & Associates.

15718 W Corte Del Sol Este --, Waddell
$559,990
5 Beds ⋅ 5 Baths ⋅ 6953911 MLS
Introducing the Charming Daisy Floorplan at Stonebridge Manor - Waddell's Premier New Community! Thoughtfully designed for spacious living, the two-story Daisy floorplan offers 5 bedrooms, 4.5 bathrooms, and a large upstairs loft—providing the perfect layout for growing or multi-generational families. Four upstairs bedrooms feature walk-in closets, while the downstairs bedroom adds flexibility for guests or a home office. The expansive backyard is ideal for outdoor living, from weekend entertaining to quiet relaxation. Inside, premium design details shine throughout. Enjoy the elegance of 8' interior doors, a 4-panel sliding glass door in the Great Room, and a white painted wood stair railing that adds a touch of charm. The kitchen showcases 42'' Gray cabinets with Black Bronze hardware, Pro Storm Quartz countertops, and a stylish 3" x 10" Boho Cinder horizontal tile backsplash. A full suite of GE stainless steel appliancesincluding an electric range, microwave, dishwasher, and refrigeratoris included, along with a white washer and dryer for added convenience. Additional highlights include 2" white faux wood blinds throughout, a soft water loop, and sleek 7" x 22" plank-style tile flooring in the main living areas. Plush carpeting adds comfort to the bedrooms and loft. Curb appeal is elevated with paver accents at the driveway and entryway, enhancing the home's warm and welcoming exterior. Don't miss the opportunity to own the Daisy floorplan at Stonebridge Manorwhere luxury, comfort, and thoughtful design come together effortlessly!

15718 W Corte Del Sol Este --, Waddell

Courtesy of Compass. 480-776-1555 Selling Office: Compass.

18310 W Onyx Court, Waddell
$593,900
5 Beds ⋅ 4 Baths ⋅ 6948956 MLS
Inviting 5 Bedroom, 3.5 Bath, Single-Level, MultiGenerational Semi-Custom Home with a Pool is in highly desired Cortessa in Waddell! PRICE REDUCED over $35,000 for Quick Sale! Inspections Completed. Quiet cul-de-sac, wonderful neighbors, an ideal home for families with adult children, parents, or anyone who wants comfortable living spaces for everyone. A stacked stone exterior and Gated entry courtyard welcomes you and offers two separate entries including a private entrance to the attached Guest Wing, perfect for added independence while staying close to loved ones. The Gourmet Kitchen has a Granite island, breakfast bar, gas cooktop and rich Cinnamon Spice toned staggered height cabinetry. Elegantly appointed with 10 foot Ceilings, custom crown moulding, coffered ceilings, curved wal arches and architectural niches throughout. Bath 4 is a Powder room off the main entry. Bedroom 5 works perfectly as an office or flex room with no closet, it connects directly to the Guest Suite which is Bedroom 4. The Guest Suite includes its own private bath, a wonderful setup for multi-generational living or pampered Guests. The luxurious Main Suite features a large walk-in closet, double sink vanities, a mirrored makeup vanity, a deep relaxing soaking tub, a large walk-in shower and a private exit to the covered patio and sparkling play pool. This home is also energy-smart, with 3 AC units recently installed in 2022, radiant barrier in the attic, a tankless water heater, and gas heat. The Central Vac is a wonderful feature for convenience! Garage has high ceilings with convenient overhead Storage Racks for extra space. The entire exterior has been recently painted, and an RV gate on the side is ready for trailers, toys, or extra storage. Homes like this don't come up often in Cortessa especially with a full guest wing and a beautiful and tranquil backyard oasis. Close to the majestic White Tank Mountains with Hiking Trails and picnic areas. Just a close walk to the Elementary School and a big Park is right around the corner. Close to Shadow Ridge High School plus 2 more high performing Charter schools are close by. Near Loop 303 for easy access to I-10, Cardinals Football Stadium, downtown Phoenix and Sky Harbor Airport. This home is the perfect fit for your multi-generational lifestyle!

18310 W Onyx Court, Waddell

Courtesy of RE/MAX Fine Properties. 602-295-7444 Selling Office: A.Z. & Associates.

15622 W Brown Avenue, Waddell
$639,990
6 Beds ⋅ 5 Baths ⋅ 6938915 MLS
Welcome to Stonebridge Manor — Waddell's Premier New Community! Where luxury seamlessly meets functionality in the stunning Emerald floor plan, a beautifully designed two-story home offering 3,498 sq. ft. of spacious and modern living. This exceptional residence features 6 bedrooms, 4.5 bathrooms, a den, a loft, and a 3-car tandem garage—providing ample space for families of all sizes and lifestyles. The Craftsman-style elevation, enhanced by professionally designed front landscaping, gives this home remarkable curb appeal from the moment you arrive. Inside, every detail reflects sophistication and comfort. At the heart of the home, the chef-inspired gourmet kitchen showcases the elegance of our Roosevelt Collection, featuring 42'' espresso shaker cabinets with Satin Nickel hardware, a Mosaic-style backsplash, and Carrera Breeze quartz countertops. The expansive island serves as both a focal point for gathering and a practical workspace, making entertaining effortless. A full suite of GE stainless steel appliances, including a built-in electric cooktop, wall oven, microwave, dishwasher, and refrigerator, ensures the kitchen is as functional as it is stylish. A 4-panel sliding glass door opens to the backyard, creating a seamless indoor-outdoor living experienceperfect for enjoying Arizona's beautiful weather. Throughout the home, 8" x 36" plank tile flooring adds warmth and durability, while 8-foot interior doors, a soft water loop, 2" faux wood blinds, a garage door opener, and a paver driveway provide comfort and convenience at every turn. With its designer finishes, open-concept layout, and generous living spaces, the Emerald floor plan perfectly balances elegance with practicality. This move-in-ready home at Sanctuary at Stonebridge Manor is where modern design and elevated desert living come together beautifully.

15622 W Brown Avenue, Waddell

Courtesy of Compass. 480-776-1555 Selling Office: RE/MAX Desert Showcase.

18250 W Purdue Avenue, Waddell
$649,999
5 Beds ⋅ 3 Baths ⋅ 6931579 MLS
New Price, Unbeatable Value--Your Dream Home Awaits! This beautiful 5-bedroom, 2.5-bath home offers over 3,300 sq ft of light-filled living space, perfectly designed for both relaxation and entertaining. Situated on a spacious cul-de-sac lot with no neighbors behind and tranquil park views, this home provides a rare sense of privacy and serenity. Step outside to your own backyard paradise--a true resort-style oasis with a heated, self-cleaning pool featuring a swim-up bar, a sunken outdoor kitchen area with a misting system. Grass, turf, pavers, palm trees, and fruit trees, and a cozy fire pit create the perfect setting for outdoor relaxation or hosting family and friends in style. Inside, the main level boasts soaring ceilings, porcelain wood-look tile, and a remodeled kitchen with rich cabinetry, a center island, and a copper sink--all opening to a spacious family room, making this the perfect space for entertaining. The primary suite is conveniently located downstairs for added privacy, while four generously sized bedrooms upstairs offer plenty of space for family, guests, or a home office. A 3-car garage and an open, flexible layout provide additional convenience and comfort. Located in a quiet, desirable neighborhood near parks, sport courts, shopping, dining, and freeway access, this home combines privacy, space, and an unparalleled indoor-outdoor lifestyle--all at an exceptional value.

18250 W Purdue Avenue, Waddell

Courtesy of HomeSmart. 602-230-7600 Selling Office: Jason Mitchell Real Estate.

15833 W W Deanne Ct --, Waddell
$1,625,000
6 Beds ⋅ 6 Baths ⋅ 6877041 MLS
Stop scrolling—this one has it all. This stunning former Richmond American model home is the full package of luxury, functionality, and jaw-dropping design, set on a beautifully landscaped 0.85-acre cul-de-sac lot. With 4,025 sq ft in the main home and an 880 sq ft detached guest/pool house, this property was built for unforgettable entertaining, multigenerational living, and everyday resort-style comfort. From the moment you arrive, the stone-accented exterior and professionally designed landscape make a striking first impression. Step inside and you're welcomed by an expansive great room with a cozy fireplace and rich wood shutters, flowing directly into the dream kitchen—featuring a GE Monogram professional range, lavish quartz countertops, and a massive island that easily seats si A walk-in pantry, butler's pantry/wet bar, and dedicated office with custom built-ins round out the thoughtful interior layout. The primary suite is its own private retreat- spacious, elegant, and designed for relaxation. It features private slider access to the pool and patio, allowing you to wake up to your own resort view and step right outside to start your day. Inside, you'll find dual walk-in closets that are truly impressive in size and storage. The spa-like ensuite bath stuns with one of the largest custom walk-in showers you'll ever see a showpiece with multiple shower heads, seating, and a dramatic presence that brings a luxury-hotel experience home. But it's the indoor-outdoor lifestyle that truly sets this home apart. From the great room, full-length multi-slide doors open to a spacious covered patio, leading to your own private resort. In the center of it all: a custom pool by California Pools featuring a breathtaking fire feature that spans the full width of the pool, paired with serene water elements and surrounded by mature date palms for total privacy. Whether hosting a party or enjoying a quiet evening, the ambiance is unforgettable. Just across the pool, the detached guest/pool house features multi-slide glass doors on both the north and south sides, creating a seamless indoor-outdoor experience that mirrors the main home. Picture it: sliders wide open, pool sparkling in between, music playing, laughter echoing this is entertaining at its finest. Also included: an above-ground spa with a built-in cooling system, a stunning, every ones dream custom heated and cooled RV garage, and an extensive owned solar system fully paid off for long-term energy savings. This home was designed to impress at every turn. Be sure to check the Documents tab for the full list of Richmond American's original model upgrades you'll be absolutely blown away.

15833 W W Deanne Ct --, Waddell

Courtesy of Century 21 Arizona Foothills. 623-322-3311 Selling Office: Local Luxury Christie's International Real Estate.

15744 W Camden Avenue, Waddell
$499,990
5 Beds ⋅ 5 Baths ⋅ 6874498 MLS
Introducing the Charming Daisy Floorplan at Stonebridge Manor - Waddell's Premier New Community! Thoughtfully designed for spacious living, the two-story Daisy floorplan offers 5 bedrooms, 4.5 bathrooms, and a large upstairs loft—providing the perfect layout for growing or multi-generational families. Four upstairs bedrooms include walk-in closets, while the downstairs bedroom adds flexibility for guests or a home office. The expansive backyard is ideal for outdoor living, from weekend entertaining to quiet relaxation. Inside, premium design details shine throughout. Enjoy the elegance of 8' interior doors, a 4-panel sliding glass door in the Great Room, and a white wood-painted stair railing that adds a touch of charm. The gourmet kitchen features 42'' Dark cabinets with Champagne Bronze hardware, Della Terra Quartz Carrara Breeze countertops, and an Emser Raku 3x12 Matte White horizontal brick-pattern backsplash. A full suite of stainless steel GE appliancesincluding an electric range, microwave, dishwasher, and refrigeratoris included, along with a white washer and dryer for added convenience. Additional highlights include 2"white faux wood blinds throughout, a soft water loop, and sleek 6x36 plank tile flooring in the main living areas. Plush carpeting provides comfort in the bedrooms and loft. Curb appeal is unmatched with paver accents at the driveway and entryway, completing the home's welcoming and stylish exterior. Don't miss your opportunity to own the Daisy floorplan at Stonebridge Manorwhere luxury, comfort, and thoughtful design come together effortlessly!

15744 W Camden Avenue, Waddell

Courtesy of Compass. 480-776-1555 Selling Office: Compass.

Start Your Search

Copyright 2026 Arizona Regional Multiple Listing Service, All rights reserved. The data relating to real estate for sale on this website comes in part from the Arizona Regional Multiple Listing Service. All information deemed reliable but not guaranteed and should be independently verified. All properties are subject to prior sale, change or withdrawal. Neither listing broker(s) nor Arizona Regional Multiple Listing Service shall be responsible for any typographical errors, misinformation, misprints and shall be held totally harmless.

The data relating to real estate listings on this website comes in part from the Internet Data Exchange (IDX) program of Multiple Listing Service of Southern Arizona. IDX information is provided exclusively for consumers' personal, non-commercial use and may not be used for any purpose other than to identify prospective properties consumers may be interested in purchasing. Listings provided by brokerages other than Loving Phoenix Team | Real Broker are identified with the MLSSAZ IDX Logo. All Information Is Deemed Reliable But Is Not Guaranteed Accurate. Listing information Copyright 2026 MLS of Southern Arizona. All Rights Reserved.

Waddell, AZ 5+ Bedroom Homes for Sale

How much is your home worth?

Get instant property value now!