Fountain Hills 5+ Bedroom Homes for Sale

5+ Bedroom Homes in Fountain Hills, AZ

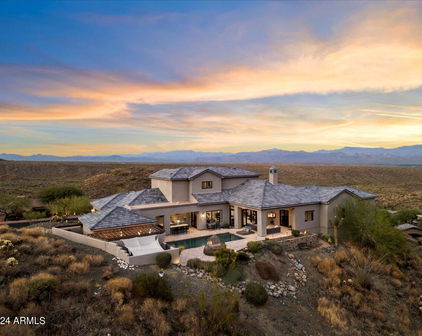
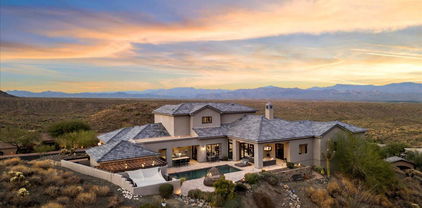
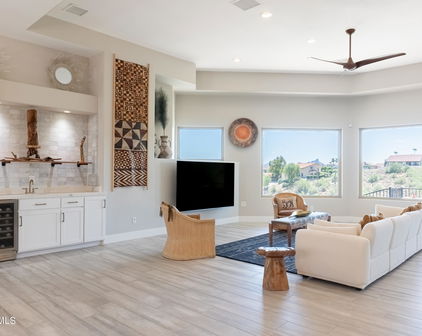
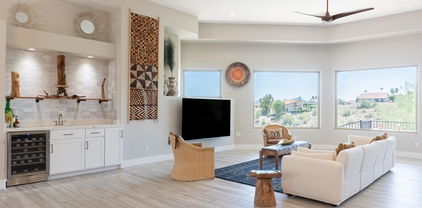
9625 N Talon Trail, Fountain Hills
$14,995,000
5 Beds ⋅ 8 Baths ⋅ 7092555 MLS
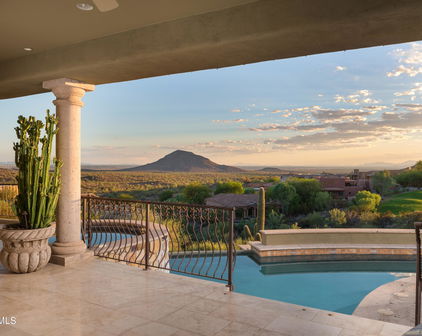
AN ABSOLUTE MASTERPIECE READY FOR THE MOST DISCERNING AND PRIVATE OWNER WHO DOES NOT HAVE TO COMPROMISE. Full set of build-ready plans included. HOA approvals received. City of Fountain Hills approvals received. Seller spent over 2.5 years designing and gaining approvals for this rare Estate, which is situated in Solitude Canyon, on over 1.9 acres within the live guard gated community of Eagle Mountain in Fountain Hills. 2 2nd private gate - leads you to a more exclusive portion of Eagle Mountain, Solitude Canyon, just 5 minutes from Shea Boulevard. Every feature was carefully thought out, including positioning of the residence on the over 1.9 acre hillside building area, driveway slopes to the auto and RV garages, panoramic view optimization from every part of the residence. Most notable features include over 2 acre hillside lot (you control the best portion of the mountain), panoramic city lights, golf course and endless views that will NEVER be obstructed, 7,780 sq ft of opulent residential space including a 5,380 sq ft of 1st floor luxury, and a private and segregated 2,300 sq ft Owner Suite (retreat) accessed by a Glass walled Elevator with a glass elevator shaft. Residential Commercial Grade primary kitchen in addition to a full 2nd kitchen for entertaining. Relaxing exterior spaces with covered patio spaces of 1,143 sq ft with multiple and unique pools and water features everywhere the design and quality of these spaces are generally found in exotic resort locations. The Buyer of this residence will likely arrive with a fleet of luxury vehicles, Prevost Coach's, Boats and other things that provide entertainment and enjoyment and with over 4,921 sq feet of custom designed climate controlled garage spaces this Residence will allow the Owner to have it all right on site. Included in the garage areas are an RV garage boasting 3920 sq ft including linear bay depth of 95 feet with two (2) 20 foot bay doors at 14 foot entry heights. An additional 1001 sq ft of Garage spaces are also integrated into the residence. There are virtually ZERO luxury residences in metropolitan Arizona area, regardless of city location that can accommodate this volume of Owners "other assets" integrate within the grounds of the residence and the few that have traded have sold in the $40,000,000.00 range. If the Buyer has a Builder preference we have no requirement to construct it, and will step aside after the sale. If the Buyer would prefer, we can build to suite. This Estate is the definition of "irreplaceable real estate". Please note, option for a smaller residence is available if desired, garage spaces will also dimmish in size.

9625 N Talon Trail, Fountain Hills

Courtesy of HomeSmart. 602-230-7600

15817 E Mustang Drive, Fountain Hills
$1,499,000
5 Beds ⋅ 4 Baths ⋅ 7090297 MLS
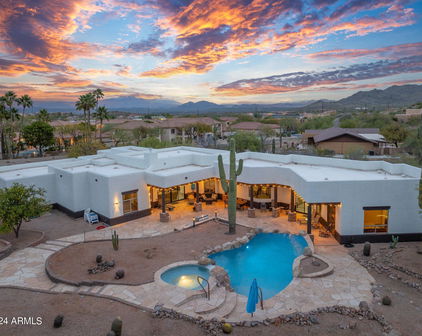
Exquisite Estate with panoramic views! This meticulously maintained home is perfectly positioned to enjoy panoramic views of Red Mountain, Superstition Mountains, McDowell Mountains and City Lights. A beautiful paver driveway leads you to a custom iron gate opening to a stunning knotty alder front door. Through the front door you are welcomed by a dramatic great room featuring soaring ceilings, polished travertine, stone fireplace, and a wall of windows framing the breathtaking scenery. The gourmet kitchen features knotty alder cabinets paired with open shelving, granite island with prep sink, gas stove with pot filler and a walk in pantry. The breakfast room is the perfect place for casual dining and to enjoy the views. The main level primary suite is a true retreat with an oversized walk-in closet and a spa-inspired ensuite with dual vanities, soaking tub, and walk-in shower. 2 addition bedrooms with a full bathroom, powder room and a premium laundry room complete the level. The lower level is an entertainer's dream with a family room, wet bar area, two additional bedrooms, a full bathroom and access to the pool . The home boasts timeless natural stone floors throughout and custom hardwood in the bedrooms. This is truly a custom built one of a kind, quality home. The resort-style backyard borders a tranquil scenic canyon setting and features a heated pool with custom water feature, multiple seating areas, built in barbecue and unobstructed mountain views. Oversized 3 car garage offers plenty of space for all of your toys. The landscaping is a waterless system and features drought resistant plants. This is a rare opportunity to own a stunning, view-oriented luxury home with every amenity for both quiet enjoyment and unforgettable entertaining.

15817 E Mustang Drive, Fountain Hills

Courtesy of Turner International Real Estate. 480-719-5330

21615 E Thirsty Earth Trail, Fountain Hills
$4,150,000
6 Beds ⋅ 6 Baths ⋅ 7087856 MLS
Mountain-Top Estate with Panoramic 360° Views and Equestrian Facilities. Perched on a private 5-acre mountaintop, this 6,200 SqFt estate offers breathtaking views of Fountain Hills, the world-famous fountain, city lights, Verde River, and stunning mountain ranges. Updated in 2024, this luxurious retreat is a rare blend of refined living, outdoor adventure, and grand entertainment potential. With six oversized bedrooms, lavish bathrooms, and exceptional architectural details throughout, this home stands as one of the most prestigious properties in the Valley. Inside, discover formal living and dining rooms with soaring 12' ceilings, a library/executive office with fireplace and private entrance, a billiards room with full bar, and a spacious family room beneath vaulted cathedral ceilings. The gourmet kitchen features brand-new appliances and a secondary staircase. The master suite includes a private weight room and spa-inspired bath, while each bathroom showcases exotic stone walk-in showers or Jacuzzi tubs. Ceiling details abound with triple groin, coffered, beveled, and vaulted designs, adding dramatic flair. Additional features include a playroom, laundry room, abundant storage, and a grand stone staircase entry. Outside, enjoy a 1,200 sq. ft. upper deck and matching lower patio with unobstructed panoramic views. Entertain with a resort-style pool and spa, built-in BBQ, kiva fireplace, and multiple lounge areas. The property includes equestrian amenities: 4-stall barn, feed/tack rooms, lighted arena, and a 1-acre grass recreation area, plus a full sports court for basketball, pickleball, tennis, and rollerblading. Additional perks include indoor/outdoor pet kennel, expansive RV and boat storage, a 3-car garage, and ideal proximity to top destinations: We-Ko-Pa Casino & Golf (4.5 mi), Scottsdale (9 mi), Fountain Park (10 mi), Saguaro Lake (11.9 mi), Mayo Clinic (14 mi), and Sky Harbor Airport (30 min). This one-of-a-kind Arizona estate offers luxury, privacy, and a lifestyle unlike any other - a rare opportunity to own a truly extraordinary desert retreat.

21615 E Thirsty Earth Trail, Fountain Hills

Courtesy of Compass. 480-776-1555

15538 E Mustang Drive, Fountain Hills
$1,195,000
5 Beds ⋅ 3 Baths ⋅ 7083284 MLS
From Four Peaks and Fountain views to city lights and Fourth of July fireworks, this is a home designed to enjoy Fountain Hills from every angle. Dual front and rear balconies take full advantage of the setting, while the backyard enjoys an open backdrop with no homes directly behind, creating a sense of privacy that carries throughout the outdoor spaces. Inside, the scale is immediately noticeable. Generously sized bedrooms feature walk-in closets, while substantial storage throughout includes an entry coat closet with built-in storage. The open kitchen offers abundant cabinetry, a walk-in pantry, expansive prep space, dual sinks, prep sink, and a gas double oven range, creating a layout equally suited to everyday living and entertaining. Upstairs, a large loft adds valuable flexibility as a playroom, teen lounge, media space or additional living area. The primary suite includes a spacious bath with dual marble vanities, an oversized walk-in shower and generous closet space. Outside, the resort-style setting continues with a pool, outdoor kitchen, covered dining and lounge areas, greenery and mature fruit trees, plus space for a future hot tub or fire pit. An RV gate and dedicated parking area provide room for a trailer, ATVs or other recreational toys. The 3-car garage adds epoxy flooring and a separate workshop ideal for tools, projects or automotive enthusiasts. More than $85,000 in documented recent improvements include replacement windows and patio/balcony doors, new roof underlayment and walking deck coverings, whole-home water filtration and softening with kitchen RO, interior paint, refinished and sealed teak kitchen countertops, a Café dual-fuel double-oven range, and oversized LG washer and dryer. The location makes the Fountain Hills lifestyle easy to enjoy, with the Botanical Garden about a 10-minute walk away, downtown Fountain Hills approximately five minutes by car, and lakes, desert recreation and the area's wild horses within easy reach. For children, the award winning Basis Charter Schools are within a 10 minute drive.

15538 E Mustang Drive, Fountain Hills

Courtesy of Compass. 480-776-1555

10208 N Palisades Boulevard, Fountain Hills
$4,999,000
5 Beds ⋅ 10 Baths ⋅ 7079390 MLS
VIEWS! FireRock Above It All. Panoramic Views & Resort Living. Endless Views. Elevated FireRock Living. This exceptional FireRock estate captures breathtaking Phoenix, mountain and desert views from nearly every room. Set on a private 1.1-acre lot, the 8,837-square-foot residence offers five spacious bedrooms--each with its own private balcony and an elevator. Designed for both entertaining and relaxation, the home features a state-of-the-art 12-seat cinema, fitness room, steam and infrared sauna. Plus an entertainer's living area with a full bar and fridge, reading nook and bonus room. A balcony outside every room to take in the panoramic views. The chef's kitchen is equipped with floor-to-ceiling custom cabinetry, three ovens, two dishwashers and an expansive island with bar seating. Outside, the negative-edge pool and spa blend seamlessly with the desert horizon. The resort-style backyard also includes a fire pit, built-in gas BBQ, misters, heat lamps and multiple areas for outdoor entertaining. This home has all you could ever want and built for outdoor/indoor living with 3 sets of disappearing Pella doors. Located within the prestigious guard gated Firerock community, this remarkable property offers privacy, tranquility and convenient access to golf, dining, MAYO clinic, BASIS School, airports, and the best of Scottsdale.

10208 N Palisades Boulevard, Fountain Hills

Courtesy of Russ Lyon Sotheby's International Realty. 480-287-5200

15848 E Jericho Drive, Fountain Hills
$925,000
5 Beds ⋅ 4 Baths ⋅ 7078162 MLS
MORE SPACE. MORE FLEXIBILITY. MORE POSSIBILITIES. EXCEPTIONAL VALUE! Looking for more square footage on 1/4+ acre lot? This spacious 5 bedroom + Office, 4 bath home offers the flexibility, amenities, and lifestyle you've been searching for! Designed with versatility in mind, the home is ideal for MULTIGENERATIONAL LIVING, featuring a primary suite w/en-suite on both the upper and lower levels. An additional flex space can easily serve as a home office, children's playroom, exercise room, or whatever best suits your lifestyle. The heart of the home is perfect for gathering and entertaining, with a spacious kitchen and living areas offering beautiful views of Four Peaks. A dedicated bar adds another inviting space for entertaining. Step outside and discover your own PRIVATE backyard retr featuring multiple patios, a sparkling saltwater pool, and a generous grassy play area--perfect for children, pets, outdoor activities, or simply relaxing in the Arizona sunshine. The interior and exterior has been freshly painted, creating a clean and refreshed backdrop ready for your personal style. With generous living space, 1/4 acre+ lot, flexible accommodations, resort-style outdoor amenities, and spectacular Four Peaks views, this home offers an outstanding opportunity to create the lifestyle you've been looking for. More space. More flexibility. More possibilities. Exceptional value!

15848 E Jericho Drive, Fountain Hills

Courtesy of Russ Lyon Sotheby's International Realty. 480-287-5200

15757 E Tepee Drive, Fountain Hills
$1,749,900
5 Beds ⋅ 4 Baths ⋅ 7074917 MLS
2.8 ACRES! 4 Car Garage! Endless Views! From the moment you step inside, the views take center stage. Set on an expansive 2.8-acre hillside parcel, this impressive home pairs more than 5,800 square feet of remarkably versatile living space with sweeping mountain and desert views, abundant indoor-outdoor connections and an exceptional sense of privacy. The formal living room makes a memorable first impression, framing stunning mountain views through generous windows while built-in cabinetry, display space and a beverage refrigerator create a natural setting for entertaining. Nearby, an open office with rich wood cabinetry provides a handsome and functional workspace.... See More. The heart of the home brings the kitchen, dining and everyday living areas together in one open, inviting space. The kitchen features granite countertops, a center island, breakfast-bar seating, stainless steel appliances, abundant cabinetry and a generous walk-in pantry. Just beyond, there is ample room for both dining and a comfortable living area centered around a fireplace, with mountain views and direct patio access extending the living space outdoors. The spacious primary suite feels like a retreat of its own, with a vaulted ceiling, fireplace, patio access and a large walk-in closet with built-in organization. Its ensuite bath takes full advantage of the setting, pairing beautiful views with a soaking tub, split dual vanities and an oversized walk-in shower with built-in bench seating. Two additional bedrooms share convenient Jack-and-Jill bath access. Adding tremendous versatility is a second substantial living area with its own breakfast bar, full-size refrigerator and coordinating cabinetry. Three additional bedrooms open directly to outdoor patio spaces, creating a remarkably flexible portion of the home for extended family, guests, recreation or multigenerational living. Outside, the scale and setting of the 2.8-acre property become part of the experience. Multiple covered and open-air patios create an abundance of functional outdoor living space, complemented by a pergola, pool and spa. Beyond the immediate outdoor living areas, the property opens to a substantial expanse of natural Sonoran Desert, with the home backing to a wash and neighboring development set at a comfortable distance. The result is a wonderful sense of privacy and tranquility, with broad desert and mountain vistas providing the backdrop for everything from morning coffee to Arizona sunsets. Thoughtful practical features include a spacious laundry room with utility sink and extensive cabinetry, a semicircular driveway and dual garage access points. With generous living spaces, exceptional flexibility, dramatic mountain views and a private desert setting, this is a home designed to accommodate life on a grand scale - whether gathering a crowd or giving everyone a space of their own.

15757 E Tepee Drive, Fountain Hills

Courtesy of MCO Realty. 480-837-2500

13819 N Arrowweed Drive, Fountain Hills
$1,275,000
5 Beds ⋅ 4 Baths ⋅ 7072908 MLS
Imagine waking up to the beauty of the Arizona mountains, enjoying coffee with a view, and spending your evenings beneath spectacular desert sunsets. Welcome to a home where every day feels like a getaway, nestled in one of Fountain Hills' most desirable settings. Perched on an expansive, nearly 30,000-square-foot corner lot, this beautifully reimagined single-level residence offers the perfect balance of privacy, character, and effortless indoor-outdoor living. Just beyond the neighborhood, a scenic walk down the mountain leads you into the heart of Fountain Hills, where charming specialty shops, inviting restaurants, and the iconic Fountain Park await. Enjoy leisurely walks along the water, meet friends for dinner, or simply take in the natural beauty that makes this Arizona community special. Inside, warmth and personality welcome you at every turn. Rich hardwood floors, wood beams, distinctive architectural details, and thoughtfully curated finishes create an atmosphere that feels both sophisticated and inviting. The beautifully updated kitchen serves as the heart of the home, while five bedrooms and three-and-a-half baths provide exceptional flexibility for entertaining, visiting family, or working from home. The primary suite offers a peaceful escape, complete with a beautifully remodeled spa-inspired bath and luxurious steam shower. But the magic continues outdoors. Designed to embrace Arizona's extraordinary climate, the expansive backyard feels like your own private resort. Gather around the impressive outdoor kitchen and oversized entertaining bar, host unforgettable evenings under the stars, or simply relax surrounded by thoughtfully designed landscaping and sweeping desert beauty. With nearly three-quarters of an acre, there's room to breathe, entertain, and truly enjoy the lifestyle you've been dreaming of. Extensively updated with more than 400k in improvements and filled with distinctive character, this exceptional Fountain Hills property offers something increasingly difficult to find: generous space, single-level comfort, beautiful views, and a wonderful connection to the shops, dining, and outdoor recreation that define this sought-after community. AN EXCEPTIONAL BUYER OPPORTUNITY:With an acceptable offer, the seller will provide a $10,000 concession toward an interest rate buy-down or buyer closing costs, creating an opportunity to make this Arizona dream home even more attainable. Come and experience the Fountain Hills lifestyle for yourself!

13819 N Arrowweed Drive, Fountain Hills

Courtesy of Coldwell Banker Realty. glengroetsch@gmail.com

16410 E Sullivan Drive, Fountain Hills
$1,699,000
5 Beds ⋅ 5 Baths ⋅ 7070808 MLS
Perched on a hillside on nearly 1.5 acres, this custom Kadar residence captures sweeping mountain and Fountain views with exceptional privacy and no HOA. Spanning more than 4,400 square feet, the home offers 5 bedrooms plus a den, 4.5 baths and a versatile three-level floor plan designed for elevated desert living. Soaring ceilings, rich wood flooring and expansive windows fill the interiors with warmth and natural light. Four ensuite bedrooms provide privacy for family and guests, while laundry on every level adds convenience. Outdoors, a heated and chilled pool and spa create a private resort-like retreat. Complete with a 3-car garage. Enjoy the best of Fountain Hills with scenic trails, golf, dining and a relaxed desert lifestyle, all just minutes from Scottsdale. The oversized primary suite is it's own retreat, complete with a private sitting area, fireplace, wet bar with microwave, dual walk-in closets and a spacious bath with dual vanities, soaking tub and a huge separate shower. The home also offers multiple living and entertaining spaces, including a great room, bonus/game room, media room and formal and casual dining areas. Three sets of washers and dryers add a level of convenience, making the layout especially well suited for larger households, extended stays or multi-generational living. Outdoor living is a major part of the experience here. The backyard features a heated pool and spa, covered patio space and an additional area with with turf for even more usable outdoor space. A separate patio with a built-in grill and fire pit off the kitchen overlooks the hillside and creates a second entertaining space with a completely different feel. There is also a balcony positioned to take advantage of the surrounding desert, mountain and Fountain views located off of the upstairs bedrooms. The oversized driveway provides plenty of additional parking and leads to an oversized 3-car garage with built-in cabinetry and extended-length spaces. With nearly 1.5 acres and no HOA, the property offers plenty of room, privacy and flexibility. This is a home built for buyers who want space, views and multiple places to gather, both inside and out, without giving up privacy.

16410 E Sullivan Drive, Fountain Hills

Courtesy of eXp Realty. 480-420-4455

15505 E Palisades Boulevard, Fountain Hills
$899,900
5 Beds ⋅ 4 Baths ⋅ 7028231 MLS
Set on an elevated 12,598-square-foot lot, this 5-bedroom, 3.5-bath residence captures panoramic desert and mountain views from multiple vantage points. The home offers almost 3,000 sqft of open living space in a quiet Fountain Hills location with no HOA. Inside, vaulted ceilings and expansive sliding glass doors bring in natural light and frame the surrounding scenery. Tile flooring runs throughout the home, while the open layout creates easy flow between the main living spaces. The living room features a fireplace, ceiling fans, and in-floor outlets for flexible furniture placement and functionality. The kitchen has a bay window overlooking the landscape, which brings in natural light and a potential for another dining or seating area. Bedrooms are large, providing flexibility for guests, workspaces, or multigenerational living. Skylights in the bathrooms add brightness, and ceiling fans are installed in every room. Outside, the circular driveway and dedicated RV parking have ample space for vehicles and guests, while the attached 2-car garage includes an epoxy-coated floor. A large covered second-floor balcony takes full advantage of the elevated setting and surrounding views. The yard includes mature fruit trees, flowering bushes, cacti, succulents, and automatic sprinkler systems for easier maintenance. Recent updates include a new hot water heater and HVAC servicing. Located on a limited-access road near Fountain Hills Middle School and Fountain Hills High School, the property is also close to grocery stores, local dining, Fountain Park, the community center, athletic facilities, the observatory, and the community garden. Come experience the views, space, and setting this Fountain Hills property has to offer.

15505 E Palisades Boulevard, Fountain Hills

Courtesy of Keller Williams Arizona Realty. 480-999-6250

15418 N Castillo Drive N, Fountain Hills
$1,575,000
5 Beds ⋅ 4 Baths ⋅ 7026163 MLS
Perched on a quiet cul-de-sac in Fountain Hills, this exceptional luxury residence offers nearly 4,000 square feet of refined living with breathtaking views of Four Peaks, Red Mountain, Troon, and the iconic Fountain. Designed for both comfort and sophistication, the home features a spacious split floorplan, soaring ceilings, and dramatic floor-to-ceiling windows that frame the surrounding desert landscape. An elevator provides seamless access between levels, enhancing both convenience and accessibility. The gourmet kitchen is a true centerpiece--complete with custom cabinetry, recycled glass countertops, a large island with beverage cooler, induction cooktop, double ovens, and a large walk-in pantry--flowing effortlessly into the expansive Great Room with fireplace and built-in surround sound. The private primary suite offers direct access to outdoor living spaces, along with a spa-like bath featuring dual vanities, soaking tub, walk-in shower, and generous closet space. Each additional bedroom includes its own ensuite bath, walk-in closet, and private outdoor access--ideal for guests. Journey outside to a resort-style backyard with a saltwater pool, waterfall feature, and covered patio, perfectly positioned to capture Arizona's stunning sunsets and mountain views. Additional highlights include a dedicated office, oversized laundry room, and a three-car garage--all showcasing meticulous attention to detail throughout.

15418 N Castillo Drive N, Fountain Hills

Courtesy of Coldwell Banker Realty. 480-837-1010 Selling Office: Arizona Best Real Estate.

15019 N Mayflower Drive, Fountain Hills
$915,000
6 Beds ⋅ 5 Baths ⋅ 7020119 MLS
Three-residence compound in one of Arizona's top vacation destinations. No monthly HOA. STR permitted. Properties engineered like this don't exist in this price point. Two income-producing casitas with the potential to significantly offset or eliminate your monthly carrying costs. The financial upside is undeniable. Multi-gen living, full investment play, or luxury vacation home with private guest quarters, this property works every way. Borders Scottsdale. Minutes from Mayo Clinic. Rebuilt in 2015. Single-level. Main residence 3 bed / 2.5 bath / 2,341 SF. Attached 2-bed casita 563 SF. Detached casita 396 SF. Each unit has private entrance, kitchen, granite finishes, walk-in shower, screened patio. Resort backyard: diving pool, gazebo, built-in BBQ, gas firepit. 15,000 SF lot. All three units fully independent and simultaneously occupiable. Potential rental income estimates (conservative): main house $3,300/mo, 2-bed casita $1,700/mo, studio casita $1,400/mo. Rental income estimates are provided for informational purposes only -- buyer to independently verify. Rooftop deck addition plans available -- buy the views at renovation cost not purchase price and step into a whole new price bracket. Seller offering concession toward rate buydown -- ask listing agent for full financial scenarios. STR eligible -- Fountain Hills city registration required, simple low-cost process. NPOA: $335 transfer fee + $400 documentation fee at close only. No monthly dues, no annual assessments. Rental use unrestricted. Contact listing agent for full investment breakdown and financing scenarios

15019 N Mayflower Drive, Fountain Hills

Courtesy of Berkshire Hathaway HomeServices Arizona Properties. 480-505-6300 Selling Office: Y Realty.

15103 E Palisades Boulevard, Fountain Hills
$950,000
5 Beds ⋅ 4 Baths ⋅ 7012616 MLS
Spectacular views & over $360K in a recent addition & other improvements! This 5 bedroom + den, 3.5 bath home has been remodeled & includes the addition of a new, spacious primary suite on the main level. Feel pampered every day in the spa-like bathroom featuring an oversized dual-head shower, free-standing tub, dual sink vanity & private toilet room. The suite even has it's own water heater. Two walk-in closets - wait until you see the largest one! Multiple mini-split A/C's ensure you can sleep at just the perfect temperature for you without having to make the whole house the same temp! Gorgeously remodeled kitchen features a 5 burner induction cooktop plus stainless steel appliances & apron-front sink. Walk-in pantry with trendy frosted glass door. Stylish backsplash & handsome ... granite counters with breakfast bar seating/serving space. Gorgeous new cabinetry with soft-close, pull-out shelves & trash/recycle cupboard. The kitchen is open to a great room that is currently used solely as a huge dining room with bar cart to entertain. Could also be used as a family room - use to suit your needs & furnishings. A half bathroom for guests is nearby. Another living room has a cozy wood burning fireplace newly remodeled with stacked stone & a beautiful mantle. Great mountain views are enjoyed through that room's huge picture window! Double french doors lead from that room to a den/home office. This space could be opened up to combine the rooms for a larger family room if desired - again, use the spaces to suit your lifestyle! The laundry room is also on the main level - washer & dryer included! All 4 secondary bedrooms & two bathrooms are upstairs. The bedrooms are generous in size & one has it's own private balcony. One was the original primary bedroom, so is a huge room with an ensuite bathroom. This could also be used as a wonderful recreation/bonus room to entertain in since it has french doors to the HUGE rooftop deck. Wait until you see how much deck space there is & the endless views you get in all directions! Imagine the happy hours & other gatherings you can host up there! And if you want even more rooftop deck space to entertain on, the addition was built to be walked on - put steps up to it for AWESOME 360 degree views! You can see the world-famous Fountain, 4th of July fireworks, etc & of course, spectacular mountain, city light, sunrise & sunset views! RV owners will love the extra wide RV gate & RV parking complete with hook-ups for water, electric, & septic clean-out. Two car garage plus extra slab parking & a front circle drive! Smart features in the home include Alexa-enabled light switches, ceiling fans, mini-splits & central air thermostats, front door lock, porch lights, & more - even the washer/dryer & primary bathroom shower can be turned on by voice! The solar panels in the backyard were privately financed (as separate personal property - not a lien on the home/mortgage). Sellers would like to take them, but that is negotiable with the right offer. Sellers will remove the posts they are installed on prior to close as well if preferred by Buyer or the posts can stay (use them to build a gazebo for covered seating or an outdoor kitchen/BBQ island, etc. - they are extremely sturdy!). Speak with listing agent for more information/options. Sellers will also remove the bocce ball court prior to close of escrow if Buyer prefers. Included in the over $360K in improvements referenced: new primary suite addition ($200K in 2023), NEW roof & roof deck surface (2/2026), new patio cover outside bedroom with deck access, two Trane A/C's (2021), all new flooring (LPV & tile), fresh exterior & interior paint, Anderson windows throughout original portion of home ($23K), brand new kitchen (2021), all bathrooms remodeled (last one completed 2026), electrical panel upgraded to 400 AMP (2022), fireplace remodeled, all new lighting (down to the outlets, switches, etc), new ceiling fans, $8K in new landscaping rock, & more! Ready to move-in & enjoy as is, or keep going & spruce up the pool & create your dream backyard with all of the open space ... room for whatever you want! Tour today & you will want to call this house home!

15103 E Palisades Boulevard, Fountain Hills

Courtesy of HomeSmart. 602-230-7600 Selling Office: Peace Properties, LLC.

10621 N Indian Wells Drive, Fountain Hills
$844,000
5 Beds ⋅ 5 Baths ⋅ 7011234 MLS
Panoramic views of Four Peaks and Red Mountain set the stage for this spacious, upgraded residence on a quiet street in Fountain Hills. It's complete with a full casita and resort-style outdoor living. This 5-bedroom, 4-bath home features vaulted ceilings, expansive windows, and travertine tile throughout the main living areas. The living and dining spaces are anchored by a fireplace and framed by large windows that capture the surrounding mountain views, while Bluetooth-controlled sun shades add both convenience and modern functionality. The kitchen is designed with granite countertops, an island, and ample workspace. The primary suite is a private retreat with a large bedroom, walk-in closet, and en-suite bath featuring dual sinks, a soaking tub, and a walk-in shower. Additional bedrooms are generously sized, including two full guest rooms, and the layout offers flexibility for family, guests, or workspace needs. A dedicated laundry room and recessed lighting with ceiling fans throughout complete the interior. Outside, the fully landscaped front yard is centered around a saltwater pool with LED multi-color lighting, creating a unique and inviting curb appeal. Recent updates include a new irrigation system (March 2026), saltwater pool conversion (November 2025), and fresh exterior paint. The home also features a 2-car garage with a rear storage room, as well as a separate double-car basement garage ideal for additional vehicles, storage, or hobby space. Located near top-rated Fountain Hills schools and just minutes from local dining, shopping, and outdoor recreation, this property stands out for its combination of space, upgrades, and unforgettable views.

10621 N Indian Wells Drive, Fountain Hills

Courtesy of Keller Williams Arizona Realty. 480-999-6250 Selling Office: Keller Williams Arizona Realty.

15117 E Camelview Drive, Fountain Hills
$1,847,500
5 Beds ⋅ 5 Baths ⋅ 6998260 MLS
Rare opportunity to own a beautifully updated view property with private guest casita on an elevated ridgeline homesite along Camelview Drive in the highly sought-after gated golf community of Eagle Mountain in Fountain Hills--one of Arizona's premier desert communities known for its protected dark skies, stunning mountain scenery, and breathtaking city light views. Welcome to 15117 E Camelview Drive, an exceptional residence perfectly positioned to capture abundant mountain vistas by day and spectacular city lights by night. Situated along one of Eagle Mountain's most desirable view corridors, this elevated homesite offers privacy, dramatic desert surroundings, and sweeping Sonoran Desert views that define luxury living in Fountain Hills. The spacious 3,625 sq ft floor plan features 4 bedrooms and 3.5 baths in the main residence, plus a private detached 1-bedroom, 1-bath guest casita complete with a wet bar and its own fireplace, creating the perfect space for visiting guests, multigenerational living, or a private office retreat. Stylish updates throughout create a fresh, move-in-ready feel, including new appliances, upgraded finishes, and refined design elements that complement the home's timeless architecture. The gourmet kitchen is designed for both entertaining and everyday living and features abundant cabinetry, premium countertops, a butler's pantry, wet bar, and separate wine storage. The primary suite offers a luxurious private retreat featuring a stunning two-way fireplace that creates warmth and ambiance between the bedroom and spa-inspired bath, enhancing the home's resort-style feel. Outdoor living is equally impressive. The backyard is a true Arizona retreat where indoor and outdoor spaces blend seamlessly. Enjoy the dramatic negative-edge pool, lush desert landscaping, paver patio, built-in BBQ, gazebo seating area, and freestanding fireplace--perfect for relaxing evenings under expansive desert skies while taking in panoramic mountain views and the sparkling lights of the Valley below. Additional highlights include an oversized air-conditioned 3-car garage with epoxy flooring, quality stone flooring, and meticulous pride of ownership throughout. Eagle Mountain is one of Fountain Hills' most desirable gated golf communities, offering elevated homesites, natural desert preserves, and access to the highly regarded Eagle Mountain Golf Club, consistently ranked among the most scenic golf courses in the region. Fountain Hills itself holds the rare distinction of being an International Dark Sky Community, recognized for preserving natural night skies and limiting light pollution--allowing residents to enjoy remarkably star-filled evenings and the peaceful beauty of the Sonoran Desert. Residents enjoy a unique blend of small-town charm and outdoor lifestyle, with nearby hiking and biking trails, world-class golf, boating on nearby Saguaro Lake, and the iconic Fountain Hills fountain--the fourth tallest fountain in the world--all while remaining just minutes from Scottsdale dining, shopping, and entertainment. Homes with this combination of elevated city light views, negative-edge pool, and private guest casita rarely become available in Eagle Mountain and are even more impressive in person than photos can capture. A rare opportunity to own a private desert retreat with views, versatility, and timeless Arizona beauty in one of the Valley's most distinctive communities.

15117 E Camelview Drive, Fountain Hills

Courtesy of RE/MAX Fine Properties. 480-792-9500 Selling Office: Compass.

14102 E Sonora Crest Drive, Fountain Hills
$2,825,000
5 Beds ⋅ 6 Baths ⋅ 6983923 MLS
Stunning contemporary home, located in the heart of gated Adero Canyon, is a sanctuary of comfort & elegance presenting an opportunity to experience the best of high-end desert living. The modern architectural design with stone finishes and crisp, clean lines perfectly complements the natural desert backdrop of Sonoran Desert & mountain vistas, creating a welcoming appeal for discerning tastes. Spanning 3708 square feet and including an attached oversized casita, the open-concept Toren model living areas flow effortlessly with the use of premium materials and neutral tones creating a sense of organic luxury and calming ambiance. Marble-like tile floors, 15-foot ceilings, modern chandeliers and lighting, flat roman shade window treatments throughout and a state-of-the-art Control4 home system set the stage for a sophisticated lifestyle with a great room centered around a floor-to-ceiling tile surround linear fireplace, ideal for hosting guests or enjoying quiet moments. The modern kitchen is nestled nearby, with an oversized marble waterfall island providing additional seating & storage. Featuring premium appliances including Wolf dual ovens, 6-burner gas range and SubZero refrigerators, custom oak cabinets, & high-end finishes that reflect the home's modern aesthetic. Whether preparing a casual meal or hosting a dinner party, this space is designed to impress. Designed for function as well as style, the home offers multiple bedrooms, all ensuite & each designed as a private retreat. The spacious primary boasts expansive windows overlooking the private outdoor living space, allowing you to wake to serene beauty every day. The suite is complete with a spa-like bathroom featuring dual vanities with quartz counters, backlit mirrors, 12' wide shower & separate freestanding tub. Additional guest bedrooms are equally peaceful, including one with a Murphy bed for flexible functionality. The oversized attached casita, currently setup as an office & fitness room, offers exterior access for multi-generation living. Outdoor living is just as elegant, with a space designed by Sonoran Landdesign & meticulously finished. Featuring a heated pool with waterfalls, sun shelf and attached spa, the backyard oasis offers multiple areas for lounging including a fire pit for cool desert evenings & a pergola with outdoor kitchen for summer days. Raised beds filled with vegetation & landscaping outline the yard, surrounding the sleek setting with travertine patios, turf landscaping and putting green. The Adero Canyon community, exclusively developed by Toll Brothers, is in walking distance to the Adero Trailhead & minutes from the Adero Club. With easy access to Scottsdale shopping & dining as well as the Mayo Clinic & top-ranked Basis School, this home offers the best of natural surroundings & modern conveniences. All material information must be verified during the inspection period

14102 E Sonora Crest Drive, Fountain Hills

Courtesy of Compass. 480-776-1555 Selling Office: West USA Realty.

9205 N Horizon Trail, Fountain Hills
$4,950,000
5 Beds ⋅ 5 Baths ⋅ 6981065 MLS
As Seen on AZFamily 3TV|CBS 5 & So Scottsdale June issue, an architectural achievement reimagined by Jaque Bethke on an elevated 1+ acre lot in FireRock Country Club. This 6,007 SF, 5 Bed, 4.5 Ba, museum-quality residence blends raw elemental beauty with world-class technology. Anchored by three 3,000lb motorized amethyst/pink geodes, the home offers seamless single-level living via private elevator. Chef's kitchen features a 12' waterfall island & AI-powered hood. Wellness primary suite boasts Red Mountain views, 4-zone heated floors & steam closet. Fully automated via Josh AI, Control4 & Lutron. The ''Collector's Dream'' garage features 4 over-height, extended-length bays prepped for lifts to accommodate up to 8 cars. Entertainer's backyard with negative-edge pool & spa overlooking Four Peaks and City lights. This is a curated journey in the Sonoran Desert, designed for effortless living and sophisticated entertaining. The entire living experience is contained on a single main level. The culinary hub is a masterpiece of form and function, a 48" gas range, custom steel and light AI powered hood, and a high-utility butler's pantry. Adjacent to the casual living areas, the home offers a state-of-the-art home theater with a 10-foot screen, an executive home office, and guest suites featuring private balconies. Residents can enjoy the warmth of a sleek fireplace while taking in unobstructed, sweeping views of Red Mountain, creating a resort-level atmosphere within the home. With Smart Home technology, every element of the home's environment, from lighting and climate to security and media, is integrated for intuitive use. The "Entertainer's Dream" backyard is designed to showcase Arizona's natural beauty. Expansive travertine patios offer a front-row seat to spectacular sunsets, shimmering city lights, and iconic views of Four Peaks and Red Mountain. With a built-in BBQ and multiple lounging zones, the outdoor space is an extension of the home's elemental luxury, completing this architectural masterpiece.

9205 N Horizon Trail, Fountain Hills

Courtesy of Russ Lyon Sotheby's International Realty. 480-488-2400

16211 E Cholla Drive, Fountain Hills
$1,714,000
7 Beds ⋅ 5 Baths ⋅ 6974948 MLS
Perfectly designed for multi-generational living. This beautifully maintained residence combines single-level comfort, versatile living spaces, and a private entry detached 2 bedroom guesthouse with full laundry and kitchen; all in a prime location with serene views. The main home lives like a single-level, with the primary suite and all primary living areas thoughtfully situated on the main floor. The spacious primary suite features dual vanities, his-and-hers closets, and elegant upgraded finishes, creating a relaxing retreat. The main level also includes a conveniently located hall bath, a functional laundry room, and a garage with epoxy flooring, built-in storage, EV charger and a water softener system. Step outside to the expansive upper patio, perfect for outdoor entertaining, complete with lovely views and room to lounge or dine alfresco. Downstairs, the walk-out lower level adds remarkable flexibility, ideal for extended family, guests, or private recreation. Two bedrooms share a Jack & Jill bath, while a third bedroom (currently styled as an office) features a large walk-in closet and a separate entry. The living area includes a bar/kitchenette with sink and fridge, currently serving as a home gym. With its own security system and the ability to be locked off from the main level, this space is perfect for multi-generational or rental use. The separate-entry guest house is a true highlight: a fully equipped, self-contained living space featuring two bedrooms, a kitchen with full appliances, washer/dryer, and a handicap-accessible roll-in shower. Ideal for guests, caregivers, or independent family members. This suite combines privacy and comfort in one. Outside, the property offers multiple outdoor living zones, including a covered patio with misting system, built-in gazebo with grill, and a sparkling pool that creates a resort-style atmosphere. Perfect space for relaxing or entertaining. Together, these spaces make the backyard an inviting retreat for gatherings or quiet enjoyment. With its prime location, mountain views, and flexible layout, this property represents a rare opportunity to enjoy single-level living with the versatility of separate guest and family quarters, making this the ideal home for today's modern lifestyles. Furnishings are available under a separate bill of sale. Please note that the main house is 4120 SQFT and the guest house is 827 SQFT per the architectural plans.

16211 E Cholla Drive, Fountain Hills

Courtesy of MCO Realty. 480-837-2500 Selling Office: HomeSmart.

14760 E Paradise Drive, Fountain Hills
$2,800,000
5 Beds ⋅ 5 Baths ⋅ 6964749 MLS
From the moment you step inside this custom, step-free home in the gated community of Eagle Ridge, you're greeted by instant sightlines and a striking sense of scale. A grand hallway stretches through the heart of the home, flanked by soaring ceilings and oversized rooms that echo the home's spacious, open-concept design. At the center of it all is the kitchen—a true showpiece positioned just off the main living room. Designed for both serious cooking and stylish entertaining, it features top-tier appliances, abundant custom cabinetry, double islands, and elegant finishes that elevate everyday living. The kitchen's layout flows effortlessly into the main living area, creating an expansive and inviting space anchored by views of the backyard and desert beyond. Set apart from the core living spaces, the billiards room offers a distinct retreat of its own. With additional pocketing walls of glass, this oversized space blurs the line between indoor recreation and outdoor enjoyment, opening completely to the patio and Four Peaks backdrop beyond. The primary suite is both luxurious and privategrand in scale and tucked away for quietude. It offers spa-inspired finishes, generous closet space, and direct access to the outdoors. Each guest bedroom is en-suite and thoughtfully oversized, while a dedicated home gym supports wellness without ever leaving the house. Behind the scenes, a full Control4 system manages every aspect of the home's experiencefrom audio/visual and lighting to security, televisions, and motorized shadeswith intuitive touchscreens placed throughout for effortless control. Step outside to a massive covered patio designed for year-round enjoyment, complete with a built-in spa grotto beneath a custom pergola. And if the spa retreat isn't enough, the seller is offering a $100,000 credit toward the pool of your dreams. The expansive, level backyard is the perfect canvas for a resort-style masterpiece. Completing the property is a detached guest casita, complete with its own two-car garage, private living room, and full bedroom suiteideal for guests, extended stays, or multigenerational living.

14760 E Paradise Drive, Fountain Hills

Courtesy of MCO Realty. 480-837-2500 Selling Office: 1912 Realty.

15730 E Eagle Crest Road, Fountain Hills
$2,400,000
5 Beds ⋅ 4 Baths ⋅ 6962481 MLS
A breathtaking contemporary single-level estate, this architectural masterpiece captures panoramic mountain views from every room — including the McDowells, Red Mountain, Four Peaks, and distant desert ranges — creating a constant backdrop of natural beauty. Privately tucked away on nearly an acre within an exclusive cul-de-sac, the residence offers a rare combination of striking design and serene seclusion. Recently reimagined through an extensive $1 million renovation, the home has been transformed with the finest designer finishes throughout the interiors, exterior façade, and grounds. Newly constructed patios, lush professional landscaping, and thoughtfully designed outdoor living spaces elevate the property into a true desert sanctuary — equally suited for intimate evenings or grand-scale entertaining. The estate features five luxurious bedrooms and four impeccably appointed baths. Each bedroom opens to its own private patio, seamlessly blending indoor and outdoor living. Two full primary suites offer exceptional flexibility and indulgence. One suite captures unobstructed Red Mountain views and shimmering city lights at night, while the other is anchored by a statement fireplace and an array of refined architectural details. A separate bedroom has been transformed into a state-of-the-art private theater, delivering a cinematic experience at home. Upon entry, a dramatic high-ceiling foyer flows into a grand great room wrapped in walls of glass, inviting natural light to pour in while framing tranquil garden views with mature fruit trees. Expansive glass doors throughout the residence dissolve the boundaries between interior elegance and outdoor beauty. The expansive wraparound covered patio  highlighted by custom wood-paneled ceilings  offers multiple lounge areas and a fully equipped outdoor kitchen. Beyond, the resort-caliber backyard showcases a heated pool and spa, generous sun-drenched terraces, and an authentic wood-burning fireplace, creating an atmosphere reminiscent of a private five-star retreat. At the heart of the home, the chef's kitchen is both functional and exquisite, featuring dual oversized islands, café-style double ovens, a built-in plumbed coffee system, and premium stainless-steel appliances  designed to impress even the most discerning culinary enthusiast. Meticulously renovated and flawlessly maintained, this exceptional residence lives like new and represents a rare opportunity to own a private desert showpiece.

15730 E Eagle Crest Road, Fountain Hills

Courtesy of Berkshire Hathaway HomeServices Arizona Properties. 480-473-4900 Selling Office: RE/MAX Fine Properties.

15917 N Ringtail Trail, Fountain Hills
$3,100,000
5 Beds ⋅ 6 Baths ⋅ 6950505 MLS
One-of-a-kind custom hillside estate w/sweeping desert & mountain views on one of the most premier lots in Eagle's Nest. Impeccably maintained by its original owner, this home combines timeless design with exceptional craftsmanship. A grand custom iron-and-glass door welcomes you into the main living area, where an elegant gas fireplace is framed by expansive picture windows showcasing the panoramic views. The chef's kitchen features quartzite countertops, Wolf/Sub-Zero appliances, a built-in Miele coffee system, & a wine refrigerator. The luxurious primary suite offers private balcony access, a spa-inspired bathroom w/steam shower, soaking tub, dual vanities, & a spacious walk-in closet. The main level also includes a beautifully appointed office w/custom maple shelving & sliding glass doors opening to the outdoor balcony complete with a built-in heating system and some of the most breathtaking views in Fountain Hills. Two ensuite guest bedrooms, a dedicated laundry room, and a formal dining area complete the main floor. Take the stairs or elevator to the lower level, where you'll find an additional living room, another ensuite guest suite, and direct access to the stunning negative-edge pool. A separate entry leads to a versatile bonus room with its own bathroomideal as an extra bedroom, gym, office, or theater. Additional highlights include a Control4 smart home system and brand-new top-of-the-line Trane HVAC units. This exceptional home is truly a rare findan opportunity not to be missed.

15917 N Ringtail Trail, Fountain Hills

Courtesy of Jason Mitchell Real Estate. 480-522-1030 Selling Office: Realty ONE Group.

15731 E Sycamore Drive, Fountain Hills
$1,895,000
7 Beds ⋅ 5 Baths ⋅ 6937831 MLS
Modern Luxury, rebuilt from the ground up Welcome to this fully reimagined hillside estate, where every square foot has been meticulously designed for elevated desert living. With over 5,000 sq ft of luxury space and panoramic views, this Fountain Hills home blends architectural sophistication with livable comfort. Added incentives include 10k seller credit to be used toward rate buy down or wellness package including hot tub, sauna, cold plunge, lighting package, up top 10k. For added piece of mind seller has also completed a pre home inspection available to interested buyers. A complete gut remodel brought in brand-new systems, designer fixtures, custom cabinetry, quartz surfaces, and seamless indoor-outdoor flow through massive sliders. Large second living area perfect for guests, teens, or multi-gen living Luxury Highlights Gourmet kitchen with professional-grade Thermador appliances Grand open-concept layout with high ceilings and walls of glass Spa-inspired primary suite with custom closets and sweeping mountain views Resort-style backyard with pool, spa, and multiple patios for dining and lounging Oversized 4-car garage (including a detached 2-car structure) No HOA  total flexibility for owners or investors Investor Opportunity This property isn't just luxuryit's income potential in disguise. With its size, layout, and location, this home can comfortably sleep 15+ guests, making it an ideal short-term rental or executive retreat. The second 2-car garage offers additional upside  it can be converted into another bedroom, casita, or studio suite, expanding capacity and potential nightly rates even further. Key investor features: High-occupancy potential for group rentals or corporate stays Separate guest spaces and multiple living zones for privacy Ample parking for large gatherings Turn-key remodel means no immediate capital expenses No HOA restrictions on rentals For investors seeking strong STR income or multi-family flexibility, this property delivers rare scale, privacy, and profit potential  all in one of the most desirable corners of Fountain Hills. Next-Level Basement Expansion The crown jewel of the remodel is the newly finished 1,600 sq ft basement, thoughtfully built out for entertainment and versatility: Two additional bedrooms Private movie/theatre room Dedicated gym/exercise roo

15731 E Sycamore Drive, Fountain Hills

Courtesy of Compass. 480-776-1555 Selling Office: eXp Realty.

14623 E Prairie Dog Trail, Fountain Hills
$4,900,000
5 Beds ⋅ 6 Baths ⋅ 6933796 MLS
Your private resort awaits with this stunning custom ranch 5 bedroom, 5.5 bathroom luxury estate designed for entertaining and everyday comfort in the coveted Eagles Nest community. First impressions begin from the inviting gated courtyard with fireplace to the great room with soaring 20' ceilings. The chef's kitchen boasts top line 36'' Sub-zero and 36'' freezer, 48'' Wolf stove, and sub zero brand specialty Cove dishwasher. A hidden pantry with additional Cafe refrigerator and built-in microwave extend your kitchen workspace. Gather your friends and family at the expansive 15' quartzite island or enjoy serving through the 8' awning serving window to the outside bar from the wet bar equipped with beverage fridge and ice machine. Brushed champagne gold fixtures, quartzite counter and flat panel custom cream cabinets add elegance to function throughout the home. The split floor plan offers a primary suite retreat with fireplace combed limestone and elegant bathroom designed with dual vanities, lit mirrors with defrost, and custom Classy closets with secondary laundry. Find sanctuary in the free standing tub in the wet room with dual shower heads. In the opposite wing, each generously-sized secondary bedrooms boasts mountain views and its own en suite with LED backlit floating vanities. The 5th room is set up for a personal gym yet can be used as a bedroom with it's large closet, picture windows, and french doors to the backyard. Separate office or flex space with French doors to rear courtyard as well. Open the 25' living room sliders to create the seamless Arizona lifestyle as you invite the outside in. The backyard is an entertaining showpiece with a well-equipped Ramada outdoor kitchen, pristine diving pool with baja shelf and swim-up bar, putting green, and integrated patio heaters and misters added for comfort. In addition to the main living areas, guests will love the luxury attached casita with full kitchen, perfect for extended stays or multigenerational living. With 16' sliders, additional 8' awning serving window, and bedroom with en suite, your guests may be wanting to stay longer. Enjoy a 4-car garage with classy marbled garage floor coating for car enthusiasts. Capture the picturesque Four Peaks, Mazatzals, and McDowell Mountain views from either of 2 view decks as you are immersed in the beauty of the surrounding preserves and city lights in the coveted guard-gated Eagle's Nest neighborhood. It's the lifestyle you've been waiting for all on 3 hillside acres surrounded by natural desert beauty in this International Dark Sky Community. The 1-acre neighboring lot 15 is available for purchase to increase your estate. INTERIOR HIGHLIGHTS NOT TO MISS: *Porcelain tile throughout and soft white and neutral pallet of tiles *Custom Classy closets in every bedroom *Extra deep cooled 4-car garage with custom marbled epoxy flooring, custom cabinetry, and beverage refrigerator *Bonus room between primary suite and casitas, currently used as a salon studio and includes private patio. *5 heat pump systems/5 furnaces *3 tankless water heaters *Whole house water filtration system *Upgraded bidet ToTo toilets *Control 4 Smart Home system controls audio and video *2 Ring Cameras w/spotlight on driveway *Delta brand glass cleaners at all kitchen/bar sinks EXTERIOR HIGHLIGHTS INCLUDE: *Well-equipped outdoor kitchen with Blaze grill, ice maker, and prep sink *Custom outdoor blue granite bar top *2 outdoor fireplaces with large fire pit creating perfect ambiance *2 heaters and a chiller for the 10' diving pool for year-round use *2 observation decks to take advantage of watching the sun and moon rising over the mountain range *6 infrared patio ceiling heaters allow outdoor living all year long *integrated mister system *3 acre hillside lot with natural desert landscaping to preserve the community aesthetics separated from neighboring lot by a large natural wash

14623 E Prairie Dog Trail, Fountain Hills

Courtesy of CPA Advantage Realty, LLC. 480-889-2525 Selling Office: RETSY.

9749 N Fireridge Trail, Fountain Hills
$1,935,000
5 Beds ⋅ 6 Baths ⋅ 6932303 MLS
Located in the prestigious, guard-gated Firerock Country Club, this custom estate offers unparalleled luxury finishes. Enter through grand iron doors to a beautifully designed interior featuring hand-scraped maple floors, chiseled-edge travertine, and high-grade granite. Expansive walls of glass open to a spacious balcony with panoramic views of the Sonoran Desert and canyon. The chef's kitchen is a culinary dream, equipped with Wolf and Sub-Zero appliances, a large pantry, wine fridge, warming drawer, and a breakfast bar. The main-level master suite is a private sanctuary with a stone fireplace, hardwood floors, walk-in closet, and a luxurious bath with a jetted tub, stone shower, and dual vanities... See more in additional remarks Enjoy main level living, and also have plenty of room for extended family and guests. An elevator provides easy access to the lower level, which includes two en-suite bedrooms, a game room with wet bar, a convenient exercise room, and a bonus room wired to be its own home theater. Enjoy outdoor living at its finest with a heated pool, bubbling spa, and dramatic rock waterfall, along with multiple covered patios perfect for relaxing or entertaining. A three-car garage with epoxy flooring completes this exceptional property. A true masterpiece in the sought-after Firerock Country Club, this home is a must-see for those seeking the finest in luxury living. Note: Garage equipped with 240 EV charger receptacle. Both lift pumps on property replaced in May 2023. Pool table, patio furniture and some bedroom furnishings are negotiable.

9749 N Fireridge Trail, Fountain Hills

Courtesy of MCO Realty. 480-837-2500 Selling Office: The Noble Agency.

15155 E Westridge Drive, Fountain Hills
$1,105,000
5 Beds ⋅ 4 Baths ⋅ 6929983 MLS
Awesome Home in Westridge Estates for Sale! This Southwestern style home will stun you with all the desert charm, starting with beautiful curb appeal, fresh exterior paint, and a private courtyard entry. The freshly painted interior starts off soaring ceilings that are airy and bright, with formal living and dining, complimented with desert and mountain views, soaring ceilings, new flooring, and access to a wrap-around balcony to enjoy said views. The kitchen is spacious and an entertainer's delight, featuring Sub Zero refrigerator and freezer, stainless appliances, new quartz countertops and an expansive island with breakfast bar seating, and the exposed beams add to the charm! The Primary Bedroom is spacious with two-way fireplace and access to the balcony, along with a gorgeous ensuite that has a walk-in shower, soaking tub, large closets. The first level also features a theater room, perfect for movies with friends and family, plus one of the spacious secondary suites. Downstairs, there's a secondary living room with wet bar, three additional bedrooms and bathrooms, fireplace, and this basement walks right out to the backyard You'll love the expansive desert and mountain views which you can enjoy from the covered patio, in the sparkling pool with waterfall, or by the built in BBQ. The home is very private, backing to the desert wash, so all you have to do is sit back and enjoy the gorgeous Sonoran living! The home also has a 3 car garage with storage, new water heater, sump pump, and motorized shutters for your convenience. Just minutes away from great shopping, dining, entertainment, and the Fountain Hills Fountain! Welcome home!

15155 E Westridge Drive, Fountain Hills

Courtesy of Your Home Sold Guaranteed Realty. 480-776-5231 Selling Office: Compass.

14699 E Paradise Drive Unit 26, Fountain Hills
$4,700,000
5 Beds ⋅ 6 Baths ⋅ 6925498 MLS
Perched atop a hill with panoramic views of Camelback Mountain and the Valley below, this gem was born from a single moment of awe—when the original owners stood on the land and said, ''WOW, what views we could have!'' They transformed the terrain to create a completely flat property, resulting in a home with zero steps and seamless flow throughout. ✨ Interior Design by James McIntyre creates a harmonious blend of elegance and comfort. •Wall artistry by Anna Sadler of Surface Refinements. See her revered wall treatments in the entry, hallway, and dining ceiling evoke a sense of wonder and sophistication. •Feel the indoor tranquility of wrought iron accents, exposed wood beams, expansive glass walls that frame breathtaking views. 🚗 An 8-car garage with the lifts. Elevate your lifestyle with the Savant Smart Home System. Control lighting, climate, sound, video, security, misters, heaters, and firepits all from your phone. Custom cabinetry thoughtfully integrated throughout the home. Chef's kitchen has six-burner gas range and high-end appliances for culinary excellence. "Negative edge pool is up to 8 feet deep, merging visually with the horizon. Each bedroom is a private retreat. Five ensuite bedrooms, each with their own outdoor access. The primary suite's glass patio wall floods the room with natural light and opens to a private patio with serene views. Enjoy outdoor elegance, sunset serenity. Every evening becomes a moment of peace and reflection.

14699 E Paradise Drive Unit 26, Fountain Hills

Courtesy of Compass. 480-776-1555 Selling Office: Compass.

15229 E Whisper Draw --, Fountain Hills
$1,750,000
5 Beds ⋅ 7 Baths ⋅ 6919225 MLS
Set within the exclusive 24-hour guard-gated community of Eagle Mountain, this beautifully appointed home at the end of a quiet cul-de-sac delivers UNOBSTRUCTED DESERT VIEWS and exceptional PRIVACY offered at a more accessible price point than comparable properties in nearby Scottsdale. With 5,360 sq ft of refined living space on a premium south-facing ½ acre lot, the home features 5 bedrooms (4 en-suites), 2 powder rooms (one dedicated to the pool), and Southwest inspired architectural details throughout. A tranquil front courtyard with a soothing fountain sets the tone for the sophisticated interiors beyond. The open-concept layout includes a beautiful kitchen with walk-in pantry, a spacious great room with views for miles, and an elegant bar, perfect for entertaining. The main level hosts a luxurious primary suite, 2 guest suites, and an executive-style office, while the lower level boasts 2 oversized bedrooms, 2 bathrooms, a wet bar, a greatroom room, and a large flex space ideal for a home gym or yoga studio. Every room in the home offers spectacular views of the surrounding protected desert, mountains, and city lights. Step outside to a true resort-style retreat with a pool, spa, waterfall, putting green, built-in BBQ, outdoor fireplace, and an expansive wrap-around balcony for seamless indoor-outdoor living. An oversized 3-car garage features epoxy flooring and built-in storage. Located minutes from world-class Scottsdale golf, dining, shopping, and just 2 miles from world renowned Mayo Clinic and nationally ranked BASIS charter school. This home offers a rare opportunity to enjoy unmatched luxury, lifestyle, and value in one of Fountain Hills' most desirable communities.

15229 E Whisper Draw --, Fountain Hills

Courtesy of Compass. 480-776-1555 Selling Office: Non-MLS Office.

15419 E Stardust Drive, Fountain Hills
$2,220,000
5 Beds ⋅ 6 Baths ⋅ 6913686 MLS
A true private resort on a perfectly level one acre lot, this Santa Barbara inspired estate features one of the most impressive backyard retreats in Fountain Hills. The outdoor oasis includes a $350,000+ custom pool with dramatic waterfalls, expansive patios, multiple lounging and dining areas, and lush landscaping that creates complete privacy and a high end retreat atmosphere. The main level primary suite is exceptional, offering rare dual water closets, a spa style bath with honed granite, a jetted tub by the fireplace, and a stunning walk through shower. Expanded to 6,484 sq. ft., the home offers a thoughtful layout ideal for both everyday living and entertaining. The great room features soaring ceilings, abundant natural light, and seamless indoor-outdoor living. The chef's kitchen includes professional grade appliances, custom cabinetry, a large island, and a walk-in pantry. A formal dining room and multiple living spaces provide flexibility for gatherings of any size. Upstairs, two junior primary suites offer excellent guest or multigenerational options. Two additional bedrooms share a Jack and Jill bath, and a versatile bonus room works well as a den, gym, nursery, or creative space. With its resort quality outdoor living, luxurious primary suite, and rare combination of space, privacy, and timeless design, this Stoneridge Estates home stands out as a premier offering in its price range.

15419 E Stardust Drive, Fountain Hills

Courtesy of Keller Williams Arizona Realty. 480-767-3000 Selling Office: Coldwell Banker Realty.

16908 E Monterey Drive, Fountain Hills
$1,850,000
5 Beds ⋅ 6 Baths ⋅ 6911660 MLS
Where Luxury Meets Lifestyle in the Heart of Fountain Hills. Perched above it all, this one-of-a-kind residence captures the very essence of Arizona living—panoramic views, seamless indoor-outdoor spaces, and a refined sense of comfort. From sunrise over the mountains to the twinkle of city lights and the graceful spray of the Fountain, every moment here feels like a work of art. Recently refreshed with thoughtful interior upgrades, this single-level home is as functional as it is beautiful. The open floor plan flows effortlessly, with no interior steps, offering both a grand stage for entertaining and an intimate retreat from the world. The open kitchen, anchored by a massive island, invites culinary creativity while showcasing uninterrupted views of the 14th fairway of the Desert of Desert Canyon Golf Course, the famous Fountain, and beyond. Outdoors, the expansive covered patio with a built-in kitchen becomes the heartbeat of gatherings, whether hosting sunset dinners or relaxed weekend brunches. On the lower level, a private seating area frames the sparkling heated pool, where desert evenings unfold under a canopy of stars. Accommodations are generous and thoughtful: four secondary bedrooms (three en-suite), a separate office, and a powder room for guests. The primary suite is a sanctuary unto itself, featuring dual walk-in closets, a spa-inspired bath with soaking tub and walk-in shower, and a wall of windows and sliding doors to the covered patio to bring the outdoors in. With owned solar for exceptional efficiency, timeless finishes, and a setting that defines Fountain Hills luxury, this is more than a home, it's the lifestyle you've been dreaming of.

16908 E Monterey Drive, Fountain Hills

Courtesy of Russ Lyon Sotheby's International Realty. 480-809-4255 Selling Office: Russ Lyon Sotheby's International Realty.

9745 N Foothill Trail, Fountain Hills
$2,400,000
5 Beds ⋅ 5 Baths ⋅ 6895249 MLS
Nestled on a premium hillside lot within the prestigious guard-gated private golf community of Firerock, this 5,425 sq ft custom estate offers stunning mountain and city light views from almost every room! Designed for luxury living and entertaining, the home features travertine and wood floors, soaring wood beams, and a striking floating wood spiral staircase. The spacious living room boasts a beautiful stone fireplace, providing a warm and elegant centerpiece. The chef's kitchen offers spectacular views and includes custom alder cabinetry, granite countertops, built-in premium appliances, an additional prep sink, and a large walk-in pantry. The primary suite is a serene retreat with breathtaking views from expansive glass sliders opening to the arched travertine upper balcony. A cozy fireplace enhances the primary suite's ambiance, while the spa-inspired bath boasts a jetted soaking tub looking out to the hillside and an oversized walk-in rain shower with multiple shower heads. The spacious walk-in closet with custom shelving leads to a private laundry room featuring alder cabinetry, granite countertops, and a large sink. A wood-accented interior elevator offers effortless access between levels, ideal for guests or multigenerational living. The lower level features a second laundry area and a flexible bonus room with a built-in bar, sink, and mini fridge perfect for a game room or private retreat. Secondary bedrooms offer scenic views, outdoor access, en-suites and walk-in closets. The oversized 3-car garage includes an RV-sized bay and ample room for vehicles, toys, and a golf cart. The views are mesmerizing panoramic vistas that stretch across the desert landscape, with sparkling city lights and dramatic mountain silhouettes creating a breathtaking backdrop from every angle. This exceptional home combines sunset views, privacy, elegance, and an unbeatable Arizona lifestyle- truly a must-see in person!

9745 N Foothill Trail, Fountain Hills

Courtesy of Realty ONE Group. 480-315-1240 Selling Office: Sunshine Exclusive Properties.

15054 E Sundown Drive, Fountain Hills
$1,850,000
6 Beds ⋅ 6 Baths ⋅ 6878936 MLS
Welcome to 15054 E Sundown Drive. A Signature Masterpiece of Fountain Hills Living. Prepare to be swept away by Fountain Hills' newest crown jewel—an architectural sanctuary of grandeur, comfort, and breathtaking desert panoramas. Nestled on a premier homesite with only one neighboring property, this awe-inspiring 5,699 square foot residence embodies refined Southwest luxury with unobstructed mountain vistas that stretch endlessly into the horizon. From the moment you step inside, the Wow-factor is undeniable. The magnificent living room boasts soaring ceilings, dramatic picture windows that frame postcard-worthy mountain views, and a warm stone fireplace—perfectly balancing elegance and cozy sophistication. The gourmet chef's kitchen is an entertainer's dream, adorned with rich, rus granite countertops and thoughtfully designed for both beauty and function. It features a large center island with a prep sink and gas cooktop, double ovens for culinary multitasking, a built-in side-by-side refrigerator-freezer, expansive walk-in pantry, and a charming coffee station. Sunlight floods the space through generous picture windows, illuminating the lengthy back counterideal for buffet-style entertaining. Step out onto the main living deck, where 180-degree panoramic views of the majestic McDowell Mountains and surrounding desert landscape offer a serene escape like no other. Whether sipping morning coffee or hosting twilight gatherings, this outdoor haven is nothing short of extraordinary. The primary suite is a private retreat, featuring a romantic stone fireplace and floor-to-ceiling windows that capture the enchanting mountain backdrop. The spa-like en suite bathroom pampers with dual vanities, a sit-down makeup counter, a jetted soaking tub perfectly placed under a scenic window, a curved walk-in shower, a private water closet, and an oversized walk-in closet fit for royalty. Adjacent to the master lies a versatile bedroom with its own walk-in closet and en suite bathideal as a home office, guest suite, fitness room, or creative studio. A third bedroom on the main level also includes a private bathroom, completing the luxurious upper level. Descend to the expansive walkout basement, designed for leisure and entertainment. Whether hosting movie nights or friendly billiards tournaments, this space offers it allcomplete with a generous wet bar, stunning view windows, and seamless indoor-outdoor connection to the resort-caliber backyard. The lower level includes three additional bedrooms and two baths, two spacious walk-in closets, a long reach-in closet, and a substantial storage roomperfect for seasonal décor or extra gear. The backyard is a true desert oasis, reimagined in 2022 with over $250,000 in custom upgrades. Featuring new travertine pavers, a tranquil fire pit, a fully-equipped grill station, a rejuvenating spa, a resort-style pool with a cascading rock water feature, and a private putting green, this is outdoor living at its absolute finest. A full suite of new pool equipment and an elegant landscape lighting package ensure year-round enjoyment and ambiance. This exceptional estate offers privacy, prestige, and priceless viewsan unparalleled lifestyle opportunity in the heart of Fountain Hills.

15054 E Sundown Drive, Fountain Hills

Courtesy of My Home Group Real Estate. 480-685-2760 Selling Office: Berkshire Hathaway HomeServices Arizona Properties.

15536 E Heavenly Vista Trail, Fountain Hills
$4,250,000
5 Beds ⋅ 7 Baths ⋅ 6875332 MLS
If you're looking for a home that's anything but ordinary, this one is truly unforgettable. With 5 bedrooms, 7 bathrooms, and custom details in every direction, this architectural masterpiece blends luxury with warmth in the most effortless way. From the moment you step into the grand entry, you're welcomed by soaring vaulted ceilings, alabaster chandeliers, and a stunning floating double staircase trimmed with decorative Talavera tiles. The open floor plan is filled with natural light from large windows that showcase gorgeous views from nearly every room. The kitchen is made for entertainingwith granite countertops, a huge island, custom cabinetry, stainless steel appliances, and accordion doors that open out to the pool and patio. Even the fridge and dual dishwashers are custom paneled to blend seamlessly into the space. And yes, there's a beautiful brick-inlaid vaulted ceiling that gives the kitchen a warm, timeless feel. Each bedroom offers an en-suite bath and ceiling fan, with the master retreat boasting its own cozy sitting area, walk-in closets, onyx sinks, marble floors, and doors that open out to a peaceful rose garden. There's also a separate junior master suite with its own private outdoor fireplace access. Need more space? Enjoy a custom home office, a spacious upstairs media room with a pool table, and two laundry rooms for added convenience. Elegant lightingfrom Murano glass to Tiffany lampsadds personality throughout. Outside, you'll find lush landscaping, a negative-edge pool and spa, multiple seating areas, a ramada, and carved Canterra stone details throughout. A fenced yard makes it pet-friendly, and between the attached garage with elevator and detached garages, there's plenty of room for all your toys. Every inch of this home offers a unique, handcrafted touchfrom stonework and wood finishes to ceilings that range from vaulted to barrelled. It's a one-of-a-kind sanctuary, ready to wow you at every turn.

15536 E Heavenly Vista Trail, Fountain Hills

Courtesy of Keller Williams Arizona Realty. 480-999-6250 Selling Office: RE/MAX Sedona.

13827 N Mesquite Lane, Fountain Hills
$1,280,000
5 Beds ⋅ 5 Baths ⋅ 6848526 MLS
Your dream home in Sunridge Canyon awaits! This stunning 5-bedroom, 3 bathroom and 2 half bathroom beauty offers over 4,300 sqft of comfortable living space with all the right touches. From the moment you step inside, you're greeted by a dramatic entrance and soaring vaulted ceilings that make a grand first impression. The heart of the home is the spacious and sun-filled kitchen. With extensive granite countertops, a welcoming island with seating, and a massive pantry, this kitchen truly has it all. Just off the kitchen, the cozy family room with a fireplace makes the ideal hangout spot. Love to entertain? You'll be obsessed with the living room for it's bright, open, and has a picture-perfect view of the backyard oasis. Step outside to enjoy a landscaped yard, sparkling self-cleaning pool and hot tub, and your very own brand new putting green (yes, really!). The large covered patio is made for weekend BBQs or relaxing after a round of golf. Inside, you've got room for everyone  5 generous bedrooms, including 3 full baths and 2 convenient half baths. Don't miss the oversized games room for movie nights, pool tables, or whatever fun you can dream up. Other thoughtful upgrades include recessed and undercabinet lighting in the kitchen, fresh exterior paint (2024), and an updated irrigation system (2023/24). The 3-car garage offers plenty of storage, and the $153/quarter HOA keeps the neighborhood pristine. Located in the peaceful Sunridge Canyon community, this home overlooks a stunning golf course and is just minutes from downtown Fountain Hills and incredible hiking trails. This isn't just a home  it's your next adventure. Come see it for yourself!

13827 N Mesquite Lane, Fountain Hills

Courtesy of Keller Williams Arizona Realty. 480-999-6250 Selling Office: Keller Williams Integrity First Realty.

15106 E Miravista --, Fountain Hills
$2,250,000
5 Beds ⋅ 5 Baths ⋅ 6838189 MLS
Unparalleled Eagle Mountain Tuscan dream home with 30-mile views of mountains, sunsets, and fairways! Experience unmatched luxury in this 5-bedroom, 3 full and 2 half-bathroom, 5,934 sq. ft. custom estate, perfectly positioned on a huge elevated fairway lot in the prestigious Eagle Mountain golf community. Breathtaking panoramas include Camelback Mountain, 6 fairways, city lights from Phoenix, Scottsdale, Mesa and Tempe, and absolutely stunning sunsets from the enormous upper deck and lower patio. Meticulously renovated to the studs in 2020, this masterpiece is designed for both grand entertaining and serene relaxation. A 50-foot wall of windows floods the nearly 1,500 square foot 12-foot high great room with natural light while showcasing the incredible vistas from the kitchen, dining, and entertaining areas. Sprawling open-concept living and dining areas feature a magnificent stone accent wall, full wet bar with wine-storage, an oversized fireplace, and a built-in entertainment center with an 80-inch TV and sophisticated sound system. The beautiful 'cooking-show-worthy' multi-station dream kitchen, boasts 2 massive 5'x10' islands, dual oversized pro-style sinks, 2 dishwashers, a huge Wolf range with double griddle, twin 36-inch fridge freezers, 2 combination steam/convection ovens with automatic programs for easy cooking, PLUS 2 more large programmable convection ovens. Artfully combined cherry and alder natural wood custom cabinetry is perfectly mated to single and butterfly matched slab-stone countertops and backsplashes to provide beauty and functionality. From 'chef's-central' you can enjoy the 180-degree mountain and golf views and sunsets while still keeping an eye on the 4 ovens, and rangetop. Brilliant pro-chef-level design puts everything at arm's length, with pullouts for all of your pots, pans, knives, spices and so much more. A generous butler's pantry/coffee station, artful multilevel lighting, and 4 massive pantry cabinets with 28 easy-pull heavy-duty drawers complete this gourmet space. Truly must be seen! Off of the broad 45+ foot gallery, a drop-dead gorgeous library/formal dining room with its own curved wall of windows and custom built-in crown-molded bookcases and storage completes the public space. Top-lit display nooks abound in massive walls throughout the home. The main floor owner's suite offers a 20-foot private deck, a large reading-TV-exercise-yoga nook, 2 walk-in closets, and a spa-inspired bathroom with a soaking Jacuzzi tub and large dual vanities. A huge second bedroom, currently used as a private office, with its own large walk-in closet, plus an exercise room that overlooks the mountains, complete the main floor living spaces. Unlike many homes, the oversized driveway is completely separated from the elegant garden-lined front patio. The golf- and mountain-facing lower level is equally impressive, featuring 3 king-sized bedrooms, another wet bar in the large TV room, and oversized windows with stunning desert and golf course views. With 4 brand-new, top-of-the-line HVAC units (2024), updated lighting and ceiling fans throughout, and indoor/outdoor speakers, this home blends comfort with high-end design. Designed for seamless indoor-outdoor single-level living, the home features an expansive 14-foot-deep covered elevated deck along the entire main floor, offering multiple dining and lounging areas alongside a custom outdoor kitchen with direct mountain and golf views for the cook and its own bar area. Below, 2 large patios offer another huge covered lounging upper area, plus a huge lower patio bounded by a waterfall pool and a 19-foot stone fireplace ... perfect for setting out drinks and hors d'oeuvres on lazy afternoons, as well as cozy evenings under the stars. The home's updated curved stone exterior walls, and multiple rounded turrets add to its unique architectural charm. An oversized 3-car garage provides exceptional storage, while a 2019-20 foam roof and upgraded insulation enhance energy efficiency. Located in the highly desirable Eagle Mountain Community, this home offers 30-mile panoramic views of Phoenix, Scottsdale, Mesa, Tempe, South and Camelback Mountains, and tribal lands. The community's varied elevations and wide sidewalks make it ideal for walking and outdoor recreation. Just minutes from Shea Blvd, Loop 101, and Scottsdale, and a quick 30-minute drive to Phoenix Sky Harbor Airport, this home is perfectly positioned for both convenience and tranquility. Daily essentials are easily accessible, with a large Fry's Marketplace just 3 minutes away. This estate is a rare opportunity to own a fully renovated, move-in-ready home with million-dollar views, an expansive chef's kitchen, and incredible indoor-outdoor living spaces. Don't miss outschedule your private tour today!

15106 E Miravista --, Fountain Hills

Courtesy of Keller Williams Arizona Realty. 480-999-6250 Selling Office: Keller Williams Arizona Realty.

10224 N Azure Vista Trail, Fountain Hills
$2,525,000
5 Beds ⋅ 7 Baths ⋅ 6824525 MLS
Indulge in refined elegance with this masterfully crafted residence, ideally set along the 7th fairway of the prestigious FireRock Country Club. Perfectly positioned with desirable North-South exposure, this exceptional home seamlessly blends luxury, comfort, and breathtaking views, creating an idyllic retreat for the discerning homeowner. Step inside to an expansive open-concept floor-plan designed for both grand entertaining and everyday single level living. The chef's kitchen is a culinary masterpiece, outfitted with top-tier Viking and Bosch appliances, including a gas cooktop, double ovens, and custom staggered cabinetry. A walk-in pantry provides ample storage, while the center island invites casual gatherings. The adjacent living area, complete with a thoughtful fireplace, offers complete with a thoughtful fireplace, offers stunning vistas of the lush fairways and surrounding mountains. The primary suite is thoughtfully secluded on the main level, providing a private sanctuary with serene views and spa-like comforts. Two additional guest bedrooms, a versatile den, and a convenient laundry room complete this floor, ensuring both functionality and ease of living. Descend the elegant staircase to a fully finished lower level, where entertainment opportunities abound. This level features a second primary suite, a guest bedroom, and an inviting family room. The space is further enhanced by a custom wet bar, an impressive wine room, an intimate theater, and a spacious game roomperfect for hosting unforgettable gatherings. Outside, your personal resort awaits. The beautifully designed backyard oasis boasts a large covered patio, a sleek modern pool and spa, a built-in gas grill, and a cozy gas fire pit. The travertine patio adds a sophisticated touch, while the backdrop of Arizona's iconic sunsets paints a picture-perfect setting for relaxation or entertaining. This is more than a homeit's a lifestyle, offering luxury living in one of the most sought-after private golf communities. Experience the very best of FireRockwhere elegance meets ease.

10224 N Azure Vista Trail, Fountain Hills

Courtesy of MCO Realty. 480-837-2500 Selling Office: MCO Realty.

15302 E Lotus Lane, Fountain Hills
$1,220,000
5 Beds ⋅ 4 Baths ⋅ 6814535 MLS
This stunning Custom hillside home will leave a lasting impression with its intricate tile work and warm custom finishes throughout. Enjoy spectacular panoramic Views of Four Peaks, the Superstitions, Red Mountain, South Mountain and the valley lights from nearly every angle of the home/property. Step through the custom wrought iron and glass front door into a space with soaring ceilings and warm hickory hardwood floors. The Great room is surrounded by windows and features a large wood-burning fireplace adjacent to an expansive wrap-around View deck, perfect for soaking in the stunning scenic views. The dining area and gourmet kitchen, just off the family room, showcase beautiful cinnamon Cherrywood cabinets, Granite slab counters, and a travertine tile backsplash. Ascend a small stairway to find the private owner's retreat, complete with a 2-way fireplace separating the expansive bedroom from the luxurious spa bathroom with truly breathtaking custom tile work. On the lower levels there are 4 more bedrooms, 3 bathrooms, a large laundry room and a bonus room/office with access to the resort style yard on the lower level(s). The backyard features a newly renovated pool with a Baja step, covered patio with a built-in outdoor kitchen, newer 6-person Jacuzzi hot tub, built-in brick fireplace, and a side yard complete with new artificial turf. The oversized garage is also a significant asset, featuring built-in cabinetry, 11' ceilings and an RV space with hookups. For additional features and benefits, please see the documents tab.

15302 E Lotus Lane, Fountain Hills

Courtesy of Coldwell Banker Realty. greta.wren@azmoves.com Selling Office: MCO Realty.

9108 N Fireridge Trail, Fountain Hills
$2,900,000
5 Beds ⋅ 6 Baths ⋅ 6801382 MLS
Enjoy massive golf course views from this meticulous FireRock Country Club estate. This property lives like a single level home with all major rooms on the first floor entry level. Pass the tranquil courtyard and immediately notice motorized walls of glass showcasing the emerald Golf Course beyond. An open great room is enhanced with soaring ceilings, impeccable carved carpentry, and stunning planked flooring. Open to the great room, the chef's kitchen will inspire culinary delight with dual sub-zero refrigerators, dual oven range, dinette, custom stone details and a contrasting island with tiered barstool seating. Just off the 481 bottle wine cellar, the formal dining is lined with windows and covered with fantastic arched ceilings. Relax with your favorite glass of wine while enjoying multiple terraces and patios. Compelling rejuvenation, the master retreat is complete with its own foyer, two way fireplace, private patio access, blackout shades, dual vanities, oversized jetted tub, separate stone shower, and massive walk-in closet. An additional en-suite bedroom, laundry, and incredible office with courtyard access complete the main level. Perfect for guests or family, the downstairs features three additional en-suite bedrooms, tiered movie theatre, large family room with kitchenette and an additional washer and dryer . Designed for the ultimate experience during any Sonoran season, the backyard is a true oasis with multiple open air and covered patios, a sparkling negative edge pool, bubbling spillover spa, built-in misting system, lush foliage, and more emerald views. Car enthusiasts will appreciate the two oversized and over height garages that allow for both low profile and XL sized vehicles. Additional features include a hassle free synthetic stucco exterior , multiple refrigerators, indoor/outdoor sound system, engineered elevator shaft, and much much more

9108 N Fireridge Trail, Fountain Hills

Courtesy of MCO Realty. 480-837-2500 Selling Office: MCO Realty.

9609 N Palisades Boulevard, Fountain Hills
$4,075,000
5 Beds ⋅ 6 Baths ⋅ 6794531 MLS
Contemporary new build in FireRock designed for seamless indoor-outdoor living. This single-level, open floor plan home spans 4,978 square feet, including a spacious attached casita. Every detail of the interior exudes luxury, from fine custom cabinetry to high-end Wolf Sub Zero appliances, quartzite counters in the gourmet kitchen, sleek 45'' stainless steel workstation, 60 bottle wine cooler, & a full butler's pantry. The yard offers an expansive patio, lounge area, negative edge pool, fire-pit, & pergola that create a perfect setting to take in spectacular views day or night. The master suite is an oasis with dual vanities, spacious closets, freestanding tub, & luxurious rain shower. Two additional ensuite bedrooms, a recreation room with a full bar. Designed by award-winning architect Nick Tsontakis, this estate offers energy-efficiency with four independent cooling zones. 36' Wolf sub zero fridge and 30' freezer. Luxury Porcelain 2X4ft Format tile. Wood flooring in bedrooms. Kitchen island with 45" stainless steel workstation & pulldown faucet stainless beverage faucet with reverse osmosis system. Creatively hidden full butler pantry. Spacious, bright primary bedroom. Primary bath suite featuring large tile shower including handheld & rainfall satin shower heads. Free-standing tub & make up counter. Spacious his and hers closets including second laundry. Recreation room with full bar and access to outside living. Office/den/library off great room. Two additional full ensuite bedrooms. Large outdoor patio and lounge areas. Negative edge pool. Raised, unique seating area with fire-pit and pergola. Spectacular views of FireRock golf course & city views to Mesa & downtown Phoenix. Soft water installed for your enjoyment. High efficiency tankless water heater with recirculation pump for near instant hot water throughout.

9609 N Palisades Boulevard, Fountain Hills

Courtesy of Realty ONE Group. 480-215-1105 Selling Office: Coldwell Banker Realty.

10208 N Palisades Boulevard, Fountain Hills
$4,530,000
5 Beds ⋅ 10 Baths ⋅ 6784757 MLS
Indulge in luxury living at this spectacular Firerock residence, offering breathtaking views over Phoenix from nearly every room. Spanning an impressive 8,837 sq. ft. on a 1.1-acre lot, this estate boasts 5 spacious bedrooms, each with a private balcony with for sweeping, unobstructed vistas, and an astounding 10 bathrooms. The interior is designed for ultimate entertainment and relaxation, featuring a state-of-the-art 12-seater cinema room, a gym, and both steam and infrared saunas. For those who enjoy entertaining, the chef's kitchen is a masterpiece, equipped with floor-to-ceiling custom cabinetry, three ovens, two dishwashers, and an expansive island with bar seating. Step outside to your private oasis where a negative-edge pool and spa blend seamlessly with the desert horizon The resort-style backyard includes a fire pit, gas BBQ, misters, heat lamps, and meticulous landscaping maintained by a state-of-the-art irrigation system. Recent upgrades totaling $250,000 include a new roof, a heater for the pool and spa, and a fresh balcony with outdoor heaters to enhance outdoor experiences. Nestled within the exclusive Firerock community, you'll appreciate the tranquil ambiance, undisturbed by nearby Shea Road. Plus, as part of the Firerock Country Club, enjoy access to a premium lifestyle right at your doorstep. Optionally, there's space to add a custom wine cellar, further elevating this home's luxury offerings. This home encapsulates elegance, privacy, and the Arizona lifestyleexperience unmatched luxury and schedule your private tour today.

10208 N Palisades Boulevard, Fountain Hills

Courtesy of Keller Williams Arizona Realty. 480-999-6250 Selling Office: RE/MAX Solutions.

9127 N Vista Verde Court N, Fountain Hills
$4,250,000
5 Beds ⋅ 7 Baths ⋅ 6783916 MLS
Experience Unparalleled Mountain views and Luxury living Nestled at an exclusive hilltop location, this 1.66 acre gated estate offers breathtaking desert landscapes, set at an elevation of almost 2000 feet. Enjoy panoramic views of city lights and Arizona's most iconic mountains, including four peaks, Red Mountain, and camelback, from every room of this meticulously crafted 5 bedrooms, 6.5 bath home. Designed for those who cherish natural beauty and modern convenience, this home boasts an open floor plan that fills each space with light. The seamless flow between the gourmet kitchen, expansive living areas and covered outdoor patios makes it an entertainer's dream. Step outside and be transported to a private oasis, complete with a sparkling saltwater pool, a new Sundance Optima spa and built in BBQ area. Thoughtfully landscaped for both beauty and ease, the backyard provides lush and low maintenance greenery and unparalleled views of the golf course and surrounding mountains. Key features · Majestic mountain views from every window · Resort style backyard with saltwater pool, spa and BBQ area. · Spacious and bright open floor plan · Prime location on one of Firerock's most coveted streets · Close to luxury amenities and Arizona's fines outdoor recreation Discover a true Arizona gem where every detail has been crafted to offer elegance, comfort and awe-inspiring scenery.

9127 N Vista Verde Court N, Fountain Hills

Courtesy of HomeSmart. 602-230-7600 Selling Office: REI Marketing.

9005 N Crimson Canyon, Fountain Hills
$2,000,000
5 Beds ⋅ 5 Baths ⋅ 6773765 MLS
This stunning golf side property in Eagle Mountain offers breathtaking sunset and mountain views, creating a serene oasis. Secured by a private gated entry, this home is spread over 4,227 square feet with 5 bedrooms and 4.5 bathrooms and features a 3-car garage. Inside, vaulted ceilings with exposed beams, stone and wood flooring, and archways add to the elegant design. The pre-wired surround sound fills the home with music, enhancing the ambiance. The spacious great room with a fireplace serves as the heart of the home, while the formal dining room opens to the backyard for seamless entertaining. The gourmet kitchen boasts stainless steel appliances, double ovens, granite countertops, a stone backsplash, and a large pantry. A breakfast nook and island with bar seating complete the space. The primary bedroom is a private retreat with a sitting room, ensuite bathroom featuring dual vanities, a soaking tub, and a large walk-in closet. Additional bedrooms offer comfort for guests, while a den serves as an ideal office or study. Outside, the backyard is an entertainer's dream with a covered patio, built-in BBQ, spa, and sparkling pool with water features. Multiple seating areas, a putting green, and a roof top deck with stunning views and city lights ensure perfect outdoor relaxation. This home beautifully blends luxury and comfort, making it ideal for entertaining or peaceful living.

9005 N Crimson Canyon, Fountain Hills

Courtesy of Local Luxury Christie's International Real Estate. Anthony@TheTurcoGroup.com Selling Office: Phoenix Urban Spaces.

14817 N Calle Del Prado --, Fountain Hills
$839,000
5 Beds ⋅ 3 Baths ⋅ 6773079 MLS
This Upgraded, Beautiful residence, PLUS, 1286sqft GUEST HOUSE in Fountain Hills can be yours! Inside the spacious open floor plan is the heart of the home with an upscale kitchen. Shaker cabinets adorned with crown moulding, prep island sink, tile backsplash, quartz counters, high-end stainless steel appliances, double wall oven & Brand NEW cooktop. The primary offers NEW plush carpet, a trending barn door to the walk-in closet, and a pristine en-suite comprised of dual sinks, a garden tub, and an enclosed glass shower to complete the picture. Amazing guest's quarter provides a great room, kitchen, laundry, two bedrooms, and a bathroom. Access the guest house from the main house, or the separate side entrance! Great opportunity for in-laws, or AirBnB with private yard! Don't miss the wide sliding glass doors in the main house, connecting the indoor & outdoor living! Generous-sized backyard offers a covered patio, artificial turf, and a sparkling pool with 2 waterfalls, perfect for year-round entertaining. The 1/2 acre lot boasts RV parking, separate Casita driveway/parking and privacy. Fantastic location, No HOA, walk to parks and schools. What's not to like? This unique haven will sell fast! Upgrades and Features: NEW water heater, NEW carpet throughout, NEW cooktop, A/C in garage, water softner, epoxy floors, RV parking and gate, 6ft pool, over half acre lot, vaulted ceilings, NEW smoke detectors. 2019 A/C units, roof, windows and complete remodel and guest house addition!

14817 N Calle Del Prado --, Fountain Hills

Courtesy of West USA Realty. 602-942-4200 Selling Office: Grace CRE.

13859 E Coyote Way, Fountain Hills
$2,600,000
5 Beds ⋅ 6 Baths ⋅ 6767766 MLS
BACK ON THE MARKET, buyer could not perform. Perched high in the McDowell Mountains, this stunning transitional soft contemporary estate offers breathtaking 360-degree views of the mountains and city, with expansive panoramas visible from every room, window, and patio. Situated in the prestigious, guard-gated Eagle's Nest community of Fountain Hills, this 5 bedroom, 5.5 bathroom home, including an office, a detached casita and bonus room, epitomizes luxury, privacy, and serenity. Designed with an open and split floor plan, the home features soaring 12-foot ceilings, rare veined travertine flooring, premium wood flooring, and four perfectly positioned patios for seamless indoor-outdoor living. Meticulously maintained, this home showcases custom high end finishes throughout, exemplifying impeccable pride of ownership. The chef's kitchen is a culinary masterpiece complete with an oversized island, granite countertops, farmhouse sink, soft-close cabinetry, and a butler's pantry. It boasts state-of-the-art appliances, including a Bosch induction cooktop with pot filler, Bosch dishwasher, Thermador dual wall ovens, warming drawer, Thermador custom refrigerator and freezer, and a Gaggenau built-in coffee and cappuccino machine. The bright and spacious great room offers a formal dining space, breakfast nook, gas fireplace, and a standalone wet bar with a beverage fridge, wine cooler, full dishwasher, and seating for ten. The luxurious primary suite features a hidden bookshelf that leads to a private den or exercise room as well as a luxurious bathroom with dual vanities, a walk-through shower, a free standing jetted soaking tub, heated floors, and a large walk-in closet. Upstairs, you'll find a private guest suite with its own bath and walk-in closet, along with two additional guest rooms that share a Jack and Jill bathroom, both with walk-in closets. The detached casita comes complete with a full kitchen, butcher block countertops, stainless steel appliances, a bathroom with a jacuzzi tub, and a walk-in closet. The backyard is an entertainer's oasis, boasting spectacular mountain views and a heated Pebble Tec lap pool with an automatic cover, a private gated spa with bistro lights, a travertine pool deck, and an outdoor kitchen featuring a built-in BBQ, bar area, sink, and cooling misters for added comfort. A covered patio with fully automated sunscreens ensures year-round outdoor enjoyment. Eagle's Nest, a private enclave of 250 homes, offers scenic biking and walking paths, with easy access to nearby hiking trails. The winding roads take you through the natural beauty of the McDowell Mountains, providing stunning views of Four Peaks, the Superstitions, and the Goldfields.

13859 E Coyote Way, Fountain Hills

Courtesy of The Noble Agency. 480-420-4589 Selling Office: Non-MLS Office.

15810 E Eagle Crest Road, Fountain Hills
$1,225,000
5 Beds ⋅ 5 Baths ⋅ 6720101 MLS
New(ish) Custom Home with Beautiful Hillside Views & Privacy. Due to a family tragedy, this home was frozen in time! While it is technically 22 years old, it has never been lived in and lives like a new home, right down to the systems and appliances! An excellent opportunity for a savvy buyer to obtain legendary quality at a great price...and to complete it with your own finishing touches. Everything was custom designed and handcrafted by the owner-builder, himself a licensed commercial and residential contractor. Walking through the home you can't help but notice details rarely seen. The home is ideal for owners who seek space, hospitality & contemporary southwest elegance, both inside and out. Seller offering $25,000 finish allowance. See disclosures Welcome to 15810 E Eagle Crest Road in Golden Eagle Estates! The street presence of this stately home with its lit columns, elegant gardens and contemporary Southwest architecture will make a strong impression even before you enter the sprawling front courtyard with two iron, gated entrances, lush landscape, towering trees, charming water feature and portico entry. Sitting high on a hill on .98 acre of land, you enter the home and get a glimpse of the commanding view of Four Peaks, the Mazatzal Mountains and the northern McDowell Mountains. Featuring four fully suited bedrooms plus a separate casita, there are multiple living and dining areas and plenty of options for home office, den, media or fitness rooms...you name it! The kitchen begs for culinary excursions with its multiple work areas, large pantry and creative lighting. Or, move to the back upper patio which offers plenty of options for dining and outdoor living arrangements, all overlooking the beautiful mountain views, the pool with it's stone water feature plus more patios and garden spaces that will be the setting for years of family memories. And for gardeners or tinkerers, there's a wonderful lower-level work room that is the perfect temperature year-round and enters from the side yard. The 3-car garage is very oversized and features a work bench and other surprises! There is little left to finish within the home, but these items are truly those which will allow you to make the home "Yours." These include floor coverings in select locations (the main galleries, kitchen and baths have been elegantly completed); bathroom hardware and mirrors area needed. The home is plumbed for central vacuum, but there is no motorized canister; The home is wired for sound, but no speakers are present. The windows and doors are by Andersen Windows and will likely need adjustments in some locations; there is no doorbell. Please see the Seller's Disclosure and homeowner explanation for more details.

15810 E Eagle Crest Road, Fountain Hills

Courtesy of RE/MAX Sun Properties. 480-837-9801 Selling Office: LPT Realty, LLC.

15210 E Camelview Drive, Fountain Hills
$2,900,000
5 Beds ⋅ 6 Baths ⋅ 6717477 MLS
A rare single level find within the guard gated community of Eagle Mountain. Pass through the tranquil and private courtyard to a stately foyer and let your emotions be stimulated by the ''WOW'' factor. An exceptional Valley scene is visible through a wall of pocketing glass doors. The captivating view from a 1255 SQFT covered patio is unlike any other. 180 degrees of night city lights, an emerald fairway, and unspoiled desert/mountain scapes by day. Paradise with pool and spa. Lovely moments will be experienced in the grand dining room with walk in wine cellar and a butler's pantry. Open to the kitchen, the inviting great room has two additional walls of pocketing glass. An exquisitely finished guest home features a living room, ensuite bedroom, dining and kitchenette details & cantera fireplace. The kitchen is a true culinary paradise with an oversized breakfast bar, stunning wood butcher island, rich cabinetry, double ovens, copper stove vent, pot filler, & more. Unparalleled rejuvenation is easily achieved in the master retreat, complete with a wall of butted glass windows, incredible ceiling stenciling, sitting area, private patio access, coffee/wine bar, dual raised vanities, regal soaking tub, and a European walk-in closet with many concealing doors. Just off the courtyard, a large office/den/media room is perfect for conducting business or enjoying a film. Completing the main level, two oversized en-suite bedrooms with private patio access and an incredible laundry/craft/sewing room are truly one of a kind. Separate from the main house, the casita features a large living room with kitchen and a large en-suite bedroom. Perfect for any Sonoran Season, the oversized backyard patio is a true oasis with a stunning pool, spillover spa, a misting/pool fogger system, integrated lighting and music systems, private pool bathroom, along with lush foliage. Hidden features of this home include 2 fully air-conditioned storage rooms, whole home lighting system with one button off, programable instant hot water delivery systems throughout the house and a galley butler's pantry with Ice maker, dishwasher, and refrigerator.

15210 E Camelview Drive, Fountain Hills

Courtesy of Russ Lyon Sotheby's International Realty. 480-809-4255 Selling Office: Russ Lyon Sotheby's International Realty.

15538 E Mustang Drive, Fountain Hills
$940,000
5 Beds ⋅ 3 Baths ⋅ 6703842 MLS
THIS COMPLETELY REMODELED AND UPGRADED HOME HAS PANORAMIC VIEWS FROM THE FRONT AND REAR BALCONIES IN THE CENTER OF DESIRABLE FOUNTAIN HILLS. THE CHEF'S KITCHEN INCLUDES NEWER GE CAFÉ APPLIANCES WITH DUAL OVEN GAS RANGE, HIGH FLOW VENT HOOD, MICROWAVE OVEN WITH CONVECTION, LARGE/DEEP DOUBLE STAINLESS SINK AND SEPARATE STAINLESS PREP SINK, TEAK COUNTERTOPS, SOLID WOOD CABINETS WITH PLENTY OF STORAGE, LARGE WALK-IN PANTRY, AND ADDITIONAL STORAGE IN LAUNDRY ROOM. THREE FULL BATHROOMS INCLUDE A SPA LIKE MASTER BATH RETREAT W/DEEP JACUZZI SOAKING TUB, OVERSIZED WALK IN SHOWER(38''X78''), DUAL MARBLE VANITIES, & HUGE MASTER CLOSET. SECOND UPSTAIRS BATH IS NESTLED BETWEEN TWO LARGE BEDROOMS WITH DUAL MARBLE VANITIES AND TONS OF STORAGE. DOWNSTAIRS BATH NEXT TO LARGE BEDROOM OVERLOOKING THE POOL HAS LOW-PROFILE SHOWER PAN FOR EASY ACCESS. LARGE LIVING ROOM & DINING ROOM FLOW INTO THE FAMILY ROOM AND KITCHEN CREATING AN OPEN FEEL WITH SPACE FOR ALL. DUAL STAIRWAY LEADS UPSTAIRS TO THE LOFT WITH ACCESS TO THE FRONT BALCONY, THE MASTER, & THREE BEDROOMS. THE OFFICE/BEDROOM ACCESSES A LARGE BALCONY WITH PANORAMIC VIEWS OF FOUR PEAKS, MCDOWELLS AND THE PRIVATE RESORT STYLE BACKYARD. THE BACKYARD FEATURES A POOL (FENCED IS REMOVABLE/RECONFIGURABLE), SEPARATE GRASS AREA AND AN RV GATE. LUSH ESTABLISHED LANDSCAPING INCLUDES MESQUITE, BRAZILIAN PEPPER, POMEGRANATE, FIG, GRAPEFRUIT, CREPE MYRTLE, LARGE PALMS AND OTHER UNIQUE SPECIMENS. SIX ZONE AUTOMATIC/PROGRAMMABLE IRRIGATION SYSTEM, INCLUDING ONE OPEN ZONE FOR YOUR FUTURE GARDEN. 3 CAR GARAGE FEATURES INSULATED GARAGE DOORS, HIGH CEILINGS, PLENTY OF STORAGE AND A NICE BONUS ROOM WITH A LOCKABLE DOOR FOR TOOLS, ETC. INCLUDES A WHOLE HOUSE, THREE-STAGE WATER FILTER. TWO NEW TRANE A/C UNITS INSTALLLED IN 2016. THE POOL WAS RESURFACED IN 2019. THIS HOME IS VERY WELL DONE AND READY FOR ITS NEW OWNER

15538 E Mustang Drive, Fountain Hills

Courtesy of eXp Realty. 888-897-7821 Selling Office: Compass.

9224 N Firebrick Drive, Fountain Hills
$1,435,000
5 Beds ⋅ 4 Baths ⋅ 6695402 MLS
Fountain Hills living at its finest. Come home to this spacious 5 bedroom 4 bathroom contemporary gem nestled on a generous ¾ acre lot with natural desert surrounds and plenty of room/ privacy from the neighbors. Pull into a 3 ½ car garage with ease, and enjoy having room for a private workshop, and/or storage for a boat, ATV, motorcycle or whatever toys you may have. The pool, with a classic waterfall feature, hot tub, and built in BBQ are the perfect place to entertain guests or just simply spend a quiet evening with your significant other under the stars. The large sliding glass doors are as pretty as a picture as they frame the backyard/ pool and let in beautiful natural light. This house aims to please with 3,800 sqft attention to detail. Feel refreshed and calm with tall ceilings, large bedrooms an airy great room and an open concept kitchen. The kitchen is crisp, clean and elegant featuring quartz countertops with a waterfall edge. The large island and cooktop is set up for entertaining guests. Double ovens and all stainless steal appliances make cooking and cleaning a breeze. The ample master bedroom features a spacious walk-in closet, and a master bath that provides split vanities, separate soaking tubs and a large walk-in shower with dual shower heads - all fully updated in 2023. Private access to the pool and hot tub are conveniently located right off the master. Another hidden gem of this house is a large fully functional mother- in - law suite. The suite features private access, 1 ½ baths, complete kitchen with an island and double ovens, separate access to the pool/hot tub, an on-suite bathroom with double vanities, walk-in shower, and its own dedicated laundry room. This suite is made with ease of use in mind and has the potential for some extra rental income. Make this house your home and enjoy all that is has to offer.

9224 N Firebrick Drive, Fountain Hills

Courtesy of West USA Realty. 602-942-4200 Selling Office: Keller Williams Integrity First Realty.

16014 E Glenbrook Boulevard, Fountain Hills
$1,000,000
5 Beds ⋅ 3 Baths ⋅ 6683581 MLS
Looking for a home with a casita in the NorthEast Valley? Look no further than this updated home on over an acre corner lot! Spectacular mountain and sunset views from backyard! Primary home consists of 3 bedrooms, 2 baths. Open and inviting ''circular'' floorplan with soaring ceilings and custom fireplace. Updated kitchen with oversized island, granite countertops, and stainless steel appliances. Beautiful views from large master bedroom complete with remodeled bath and walk-in closet with shelving. Casita has two additional bedrooms (one with a murphy bed for easy space conversion,) a kitchenette, and laundry hookups. Inviting patio off casita great for grilling with built in sink and counter space. New exterior landscape lighting adds ambiance to your outdoor retreat. Owners invested over $25k to add new landscaping to compliment the easy-care turf. New PVC watering system with auto timers installed in front and backyards and hard-wired retractable awnings in back. Too many additional features to list: brand new water heater (9/24,) plantation shutters, electric wireless roll-up blinds at sliding doors, smart home nest thermostat and ring doorbell, RV gate, 4 car garage, with storage room and attic, water softener, fully fenced backyard, newer pool equipment. No steps, wheelchair friendly doors and hallway. Prior owner installed new dual pane windows and doors, added sunscreens, remodeled baths, recoated roof, and updated AC, air handler, and ductwork. Seller offers loan programs to make this home more affordable for you! Inquire within.

16014 E Glenbrook Boulevard, Fountain Hills

Courtesy of Apartment Source. Alyssa@SouthScottsdaleHomes.com Selling Office: HomeSmart.

13813 N Cambria Drive Unit B, Fountain Hills
$765,000
5 Beds ⋅ 4 Baths ⋅ 6680079 MLS
Delightfully unique Villa, walking distance to the Lake, in the heart of FH! This luxury, spacious, custom home has the highest quality finishes. Backyard is a dreamy, private oasis w/private pool & covered patio, easy care pavers & lots of shaded sitting areas. Inside, a Chef's kitchen features a double sized fridge/freezer & a massive walk-in pantry. Open great room floorplan overlooks pool for indoor-outdoor entertaining. Over 100K in backyard reno. TWO MASTERS! Main floor smaller Master w/ ensuite bath & walk in closet. First level also has an office/den & laundry. Second level boasts sumptuous master suite w/ stunning mountain views & balcony.Gorgeous wood floors throughout the second level & light, bright travertine on main level. ELEVATOR potential! Home was built w/ elevator shaft just add inner lift, if needed. Upstairs AC is 2 years old.Tons of storage. Custom paint throughout home- check out the hand stenciling in master bedroom. Lots of architectural features including tray ceilings. Four of 5 bedrooms are ensuite.(1 large bedroom needs a closet).LOTS of possibilities! Great layout for multi-generational situation or would be suitable for a senior living home or STR. There is a master bedroom and a laundry room on each level. One of the 4 upstairs bedrooms is very large and could be a second living room. Lots of privacy and easy to divide space. Furniture available under separate invoice (excepting some Seller's personal items). New hot water heater 4/24.NO HOA! At only 256.00 a sq ft this is a lot of house for the money! Walk to stores, restaurants, downtown festivals and Lake. This is a must-see property - it is really special and one of a kind.

13813 N Cambria Drive Unit B, Fountain Hills

Courtesy of HomeSmart Lifestyles. 480-390-6683 Selling Office: HomeSmart Lifestyles.

13309 N Manzanita Lane, Fountain Hills
$1,195,000
6 Beds ⋅ 5 Baths ⋅ 6664549 MLS
This spacious 6 Bed/4.5 Ba Sunridge Canyon home has an inviting atmosphere for both intimate gatherings & grand celebrations. The primary bedroom, strategically located on the first floor, ensures convenience and accessibility. The great room, dining room, and family room seamlessly intertwine, creating a spacious and interconnected living space. This layout not only promotes a sense of togetherness but also allows for flexible entertaining options. The family room, adjacent to the well-appointed kitchen, forms the heart of the home. Large windows adorn the living spaces, welcoming an abundance of natural light that not only illuminates the interior but also frames the views of the golf course. The visual connection to the outdoors brings a sense of tranquility and serenity, making every day feel like a retreat. Venturing upstairs reveals a private haven within this residence; five bedrooms, each accompanied by its own ensuite bath, provide a retreat for every member of the household. This thoughtful design ensures privacy and convenience, offering a personal sanctuary for each occupant. One of the bedrooms provides a balcony that beckons with captivating golf course and mountain views, creating a tranquil escape just outside your door. As you lounge by the pool or gather around the BBQ, the expansive views of the golf course unfold before you. The manicured greens and rolling fairways become an ever-changing tapestry, providing a dynamic and picturesque backdrop to your outdoor escapades. This beautiful home located in an upscale neighborhood was used as a snowbird sanctuary (4 mo/year) for the past 22 years. Welcome to your new home!

13309 N Manzanita Lane, Fountain Hills

Courtesy of HomeSmart Lifestyles. 480-390-6683 Selling Office: Barrett Real Estate.

15418 E Stardust Drive, Fountain Hills
$1,632,470
5 Beds ⋅ 4 Baths ⋅ 6653088 MLS
Got Toys? This resort style home is for You!! This spacious and well-maintained home offers the perfect blend of comfort and elegance. The open floorplan with high ceilings and large windows flood the interior with natural light. The gourmet kitchen with subzero refrigerators, dual wall ovens, dual drawer dishwasher, granite countertops and ample storage is a culinary enthusiasts delight! A 36 bottle wine refrigerator, mini frig plus separate ice maker at the bar is a perfect place to unwind and reflect. Step outside to the huge and private backyard with pool, spa, grotto, waterfall and water slide! The primary bedroom is a true retreat, boasting a luxurious en suite bath with his and her walk in closets. The additional bedrooms are generously sized. On the main floor, one is currently being used as a home theater. The other bedroom en suite has a built in daybed and built in desk making it a perfect home office. Jack and Jill bedrooms upstairs, both with walk in closets, are a perfect private area for guests and/or family members. Did I mention the 43' x 26.6' 4 car garage? Ample height for car lifts and rv's. It also has an rv gate and paver slab. This is an incredible home at an incredible price. Don't miss the opportunity to call this exquisite house your home!! Please see documents tab for a complete list of amenities, upgrades and updates on this incredible home.

15418 E Stardust Drive, Fountain Hills

Courtesy of Coldwell Banker Realty. Tina@TinaNabers.com Selling Office: Non-MLS Office.

10152 N Mcdowell View Trail, Fountain Hills
$2,600,000
5 Beds ⋅ 5 Baths ⋅ 6647236 MLS
Live lavishly. Entertain effortlessly. An estate worthy of trendsetters being sold FULLY FURNISHED. If stunning mountain and emerald golf course views, twinkling evening lights and luxurious indoor/outdoor living are important to you, then this exquisite Mediterranean home within Firerock Country Club is the one. Sold fully furnished, this property is a rare gem. Tucked at the end of a quiet cul-de-sac and adjoining 22 acres of Golf Course Fairways and open natural desert, enjoy a level of tranquility rarely found. As a premier architect within FireRock, Bonnie Tuttle combined functionality and convenience with a smart floor plan and quality craftsmanship . The stately foyer welcomes you to a spacious great room surrounded with incredible finishes including beamed ceilings, ornate ironwork, cantera fireplace, and telescoping walls of glass. The expansive gourmet kitchen is complete with furniture grade cabinetry, Wolf appliances, and a convenient layout. Compelling relaxation and rejuvenation, the master retreat is surrounded by more fantastic views, cantera fireplace, and a massive en-suite providing dual vanities, oversized walk-in shower, freestanding jetted tub, water closet, and more. Completing the main level, a wine room, one of two full bars with commercial ice makers, home theater, formal office, laundry, four car garage and an incredible en-suite bedroom with its own private patio are sure to please. Head down your custom circular stairway to the lower level that is an entertainer's dream complete with spacious family room, two additional bedrooms with their own bathrooms, and a large bonus room that could be a 5th bedroom (currently used as a gym and 2nd office). Meander to your outdoor paradise via your covered and open air patios/decks on both levels wrapping the entire back of the home including an outdoor kitchen, heated pool with incredible water features, bubbling spa, no maintenance artificial lawn and dog run, fire-pit, and views, views, and more views! The back of the home adjoins 22 acres of natural area open space providing unobstructed views and an abundance of privacy. Did we mention a four car garage? This home truly has it all! Enjoy a perfectly maintained and upgraded home featuring 4 completely new HVAC systems, new exterior paint, new hot water tanks, new irrigation and landscape lighting, as well as a new copper water line from the house to the street. Live stress free in this pristine and perfect home. Updates to home include: Replaced west side roof 1/23 Re coated all flat roof 6/23 New Theater Projector system 11/22 New Water Softener 7/22 Sewer Clean outs replaced 9/23 All AC's replaced 2021 New Artificial turf lawn and dog run 1/23

10152 N Mcdowell View Trail, Fountain Hills

Courtesy of Russ Lyon Sotheby's International Realty. 480-809-4255 Selling Office: Jason Mitchell Real Estate.

9710 N Palisades Boulevard, Fountain Hills
$3,400,000
5 Beds ⋅ 5 Baths ⋅ 6640743 MLS
Experience the epitome of luxury living with this stunning RARE single-level contemporary masterpiece. Thoughtfully and meticulously built in 2016 by Kopras Homes and designed by IMI Design, this home is located in the exclusive guard-gated golf community of Firerock, perfectly situated on a 20,000sqft lot with completely unobstructed views of Eagle Mountain, fantastic sunsets and City Lights of Phoenix, Tempe, Mesa and more! Sitting at about 800' above Metro Phoenix, you'll experience cooler temperatures with more breezes. The neighboring lot is unbuildable ensuring absolute privacy from the backyard oasis. The chef's kitchen is appointed with gorgeous quartz counters, a walk-in pantry, beautiful cabinetry and offers top tier Thermador and Uline appliances including... double ovens, gas cooktop, dishwashers and refrigerators as well as a main sink and prep sink. Spacious laundry room includes two sets of washers and dryers and includes sink and lots of storage space. Offering views from every room in the house, you are greeted by gorgeous scenery from dawn until dusk. Your master suite is its own private retreat boasting soaring ceilings, gas fireplace, huge walk-in closet and a stunning bathroom well appointed with white granite counters, dual floating vanities, giant rainfall shower with views and a garden tub. The home is completely single-level with the exception of one staircase leading you up to the 1b/1ba in-law suite complete with living area, view deck/balcony and mini-kitchenette. Car enthusiasts will love the oversized 3-car garage equipped with wall mounted openers, high ceilings, built-in storage cabinets, and epoxy flooring. Smart home features include lighting, thermostats, doorbell, security cameras and app controlled pool. You are sure to be captivated by the owner's design choices from modern light fixtures, to gorgeous see-through 340 bottle glass wine wall, to custom wood arches, flooring, commercial grade wallpaper and paint palettes - this home exudes luxury and sophistication. Step out to the resort backyard offering unbelievable views, heated infinity edge pool & spa with fire features, gas fireplace, built-in heaters, BBQ island, stunning travertine flooring and huge covered patio. This is the home your buyers have been waiting for. Located in a designated "Dark Sky" community, your night viewing is spectacular! Don't miss your exclusive opportunity to own this property!

9710 N Palisades Boulevard, Fountain Hills

Courtesy of Real Broker. 480-442-9868 Selling Office: eXp Realty.

Start Your Search

Copyright 2026 Arizona Regional Multiple Listing Service, All rights reserved. The data relating to real estate for sale on this website comes in part from the Arizona Regional Multiple Listing Service. All information deemed reliable but not guaranteed and should be independently verified. All properties are subject to prior sale, change or withdrawal. Neither listing broker(s) nor Arizona Regional Multiple Listing Service shall be responsible for any typographical errors, misinformation, misprints and shall be held totally harmless.

The data relating to real estate listings on this website comes in part from the Internet Data Exchange (IDX) program of Multiple Listing Service of Southern Arizona. IDX information is provided exclusively for consumers' personal, non-commercial use and may not be used for any purpose other than to identify prospective properties consumers may be interested in purchasing. Listings provided by brokerages other than Loving Phoenix Team | Real Broker are identified with the MLSSAZ IDX Logo. All Information Is Deemed Reliable But Is Not Guaranteed Accurate. Listing information Copyright 2026 MLS of Southern Arizona. All Rights Reserved.

Fountain Hills 5+ Bedroom Homes for Sale