Pulte Homes - Cave Creek, AZ

Pulte Homes - Cave Creek, AZ

6224 E Calle Escuda --, Cave Creek
$2,450,000
4 Beds ⋅ 4 Baths ⋅ 7088693 MLS
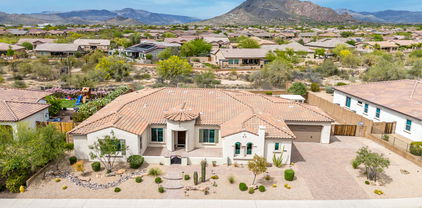
Exceptional single-level living on a private 1/2+ acre lot in the highly desirable gated Lone Mountain community! This beautifully updated home combines a thoughtfully designed split floor plan, expansive indoor/outdoor living, an incredible resort-style backyard and a rare 4-car garage. A welcoming courtyard and beautifully maintained landscaping set the tone as you enter. Inside, the spacious floor plan offers 4 bedrooms plus a den, 3.5 bathrooms, formal dining, multiple living spaces and a separate bonus/exercise or sitting room. Wood-look flooring, tray ceilings, plantation shutters, a fireplace with built-in entertainment niche and wet bar add warmth and character throughout. At the heart of the home is the updated gourmet kitchen featuring quartz countertops, staggered cabinetry with crown molding, tile backsplash, stainless steel appliances, two walk-in pantries and a large center island with breakfast seating. The kitchen flows effortlessly into the expansive family room, creating an ideal gathering space for everyday living and entertaining. One of the home's standout features is the impressive 16-foot glass slider, opening the main living area to the covered patio and creating a seamless connection between indoors and out. The split primary suite is privately positioned in its own wing of the home and features a spacious bedroom, beautifully updated bath, Classy Closets walk-in closet and convenient access to the backyard. Secondary bedrooms are located on the opposite side of the home, while the den and additional flex spaces provide plenty of options for a home office, gym, media room or playroom. The outdoor space is a showstopper. Situated on an oversized north/south-facing 1/2+ acre lot within a gated community, the highly upgraded backyard offers exceptional privacy and is designed for enjoying the Arizona lifestyle year-round. A diving pool, outdoor kitchen/ramada, pergola, multiple fire pits, sports court, covered patios and expansive entertaining areas create an incredible private outdoor retreat, complemented by beautiful Black Mountain views. Additional upgrades include updated bathrooms, two newer HVAC units, tankless water heater, epoxy garage floors and an iron entry door. The gated Lone Mountain community also features a beautiful 10-acre community park. Single-level living, a 4-car garage, private 1/2+ acre lot, resort-style backyard and exceptional indoor/outdoor living make this a truly special place to call home.

6224 E Calle Escuda --, Cave Creek

Courtesy of West USA Realty. 480-948-5554 Selling Office: Realty ONE Group.

32657 N 58th Street, Cave Creek
$999,990
5 Beds ⋅ 5 Baths ⋅ 7072455 MLS
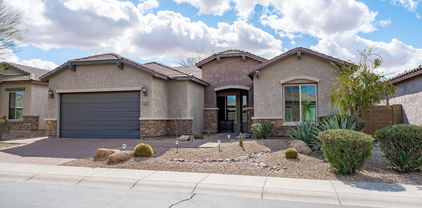
Located in the prestigious gated Lone Mountain Community, this luxury home sits on an oversized cul-de-sac lot backing natural desert (NAOS). This most sought-after 5 bed/5 bath open floor plan accommodates grand-style entertaining, featuring premium wood laminate flooring, plantation shutters, and striking volume ceilings. The modern kitchen favors a sleek design with staggered cabinetry w/crown molding, walk-in pantry, pro-grade appliances, and an island breakfast bar. The main floor offers an owner's suite with a massive walk-in closet plus an in-law/ guest suite. Upstairs features a huge loft with a learning area. Highlights include a large laundry room with cabinets and sink, epoxy garage floors, and a covered patio with misters to enjoy stunning Sonoran Desert sunsets. (Click MORE). A note from the owner... Start your mornings with a cup of tea at the kitchen table while the sun streams warmly through the dining room windows, offering a peaceful view of the sunrise to greet the day with positive energy. The neighborhood's quiet serenity invites you to enjoy a relaxing cup of coffee on the patio while listening to the birds sing, or step out to your thriving, year-round garden beds to harvest fresh oranges, grapefruit, herbs, and vegetables to share with family and friends. When heading out for a morning walk as the weather cools, you can often spot hot air balloons drifting across the sky. Inside, a striking staircase serves as a beautiful architectural centerpiece, providing an ideal backdrop for family photos, holiday decor, and celebrations year-round. Designed for creating long-lasting memories, this remarkable residence offers a rare blend of upscale comfort and natural serenity.

32657 N 58th Street, Cave Creek

Courtesy of Selling AZ Realty. broker@sellingaz.com

6119 E Oyer Lane, Cave Creek
$1,799,000
4 Beds ⋅ 4 Baths ⋅ 7037541 MLS
Welcome to a beautiful single-level desert sanctuary where timeless Santa Barbara elegance meets warm, easy living. Nestled on a peaceful cul-de-sac lot spanning over a third of an acre in the gated Lone Mountain community, this 4,032-square-foot residence greets you with soaring 12-foot coffered ceilings, graceful 24''x24'' Daltile flooring, and sunlit spaces that feel both intimate and expansive. At the heart of the home, the gourmet kitchen invites gathering with slab granite countertops, a gas cooktop, premium stainless appliances, dual walk-in pantries, and an adjoining wet bar ready for evening toasts. The thoughtfully designed split layout offers effortless privacy: an executive office framing peaceful mountain views, a versatile game room, and a lovely guest suite with its own private bath. In its own secluded wing, the primary retreat invites pure relaxation, complete with a cozy sitting room and direct access to the back patio. Step outside into your own private resort under the desert stars. Unwind on the extended covered paver patio, take an evening dip in the heated pebble-sheen pool with custom water features, or soak in the integrated spa surrounded by calm desert serenity. Complete with a 3-car garage with epoxy flooring, tankless water heater, and RV gate, all just steps from Lone Mountain's 10-acre community park and minutes from charming Cave Creek and Carefree dining, world-class golf, and North Scottsdale.

6119 E Oyer Lane, Cave Creek

Courtesy of Berkshire Hathaway HomeServices Arizona Properties. 480-505-6300

5641 E Desert Forest Trail, Cave Creek
$920,000
4 Beds ⋅ 3 Baths ⋅ 7017895 MLS
Tucked inside the highly sought-after Lone Mountain community, this stunning Pulte Summit floor plan offers the perfect blend of luxury, comfort, and Arizona lifestyle living. Featuring 4 spacious bedrooms and 2.5 bathrooms, this beautifully upgraded home is truly move-in ready. Step inside to discover an open-concept layout designed for both everyday living and effortless entertaining, with high-end finishes and thoughtful upgrades throughout. The heart of the home flows seamlessly to a serene backyard retreat--your own private escape. Enjoy a sparkling lap pool, built-in BBQ, and fire table, all set against a backdrop of natural desert and lush greenery, creating the ultimate indoor-outdoor experience. Located within a gated community, this home is surrounded by breathtaking mountain views and offers a peaceful yet connected lifestyle. Just minutes from world-class golf, boutique shopping, and gourmet dining, with easy access to Lake Bartlett and Lake Pleasant for boating, hiking, and outdoor adventures. Whether you're entertaining guests or enjoying a quiet evening under the Arizona sky, this home delivers the lifestyle buyers are looking for. Come experience it for yourself today. Additional Info: New Irrigation System 2021 New Dishwasher 2025 New Amana 5 TON HVAC 2025 Fresh Exterior Paint 2025 New Lift Opener Garage Door 2024 New Osmosis Water System 2024 (5) Ring Hard Wired Camera System 2024 Outdoor TV Space Solutions Garage Cabinets 2025 Outdoor TV & Fire Pit Table Stays

5641 E Desert Forest Trail, Cave Creek

Courtesy of Keller Williams Realty Sonoran Living. 480-948-3338 Selling Office: Real Broker.

31710 N 61st Place, Cave Creek
$1,505,000
3 Beds ⋅ 4 Baths ⋅ 7004085 MLS
Welcome to this stunning Bell Tower model set on a premium 19,114 sq ft lot, showcasing breathtaking desert, mountain, and sunset views. Thoughtfully designed landscaping guides you through a charming, private courtyard--perfect for peaceful mornings with coffee as the desert awakens. Inside, an open-concept great room floorplan creates a seamless flow for both everyday living and effortless entertaining. Elegant hard surface flooring runs throughout, including diagonal-laid ceramic tile and beautifully updated engineered European white oak hardwood in the great room, bonus room, and bedrooms. The spacious chef's kitchen features sleek quartz countertops, high-end KitchenAid and Bosch stainless steel appliances, and a walk-in pantry. Two secondary bedrooms offer ensuite baths and walk-in closets, while a versatile bonus room provides endless possibilities--office, gym, studio, or more. Step outside to your private resort-style backyard, complete with a 60' heated lap pool, spa, firepit, ramada, BBQ area, and a side yard with HOA approval for a sport court. The covered patio with motorized sunscreen is ideal for alfresco dining and year-round enjoyment. Additional features include artificial turf, water softener, tankless water heater, extra insulation and pool Ozone UV cleaning system. Priced under appraisal. Located in the gated Lone Mountain community with parks and scenic walking paths, this exceptional home offers the perfect blend of luxury, comfort, and Arizona lifestyle.

31710 N 61st Place, Cave Creek

Courtesy of Coldwell Banker Realty. 480-951-1010 Selling Office: Engel & Voelkers Scottsdale.

6229 E Gloria Lane, Cave Creek
$1,900,000
4 Beds ⋅ 4 Baths ⋅ 6991162 MLS
Located in the private gated community of Lone Mountain in Cave Creek, this single-level 3,990 square foot home offers 4 bedrooms, 3.5 bathrooms, a 4 car garage and sits at the end of a cul de sac. The lot borders a natural wash which means there are no neighbors next door or across the street and the home is the only one on the entire cul de sac, locking in unblocked mountain views from the gated front courtyard sitting area, the ideal place to watch a sunset. The open-concept kitchen flows into the great room and includes a gas range, a second built-in electric oven, built-in microwave, dishwasher, built-in refrigerator, oversized island, two walk-in pantries, and a separate wet bar area with beverage refrigerator, designed for both everyday living and entertaining. Additional interior spaces include a dedicated office and a bonus room ideal as a playroom, game room, or secondary lounge. High ceilings throughout and north/south exposure make the home light, bright and airy. The large master suite has a dedicated separate room which can be used as an exercise or sitting area, a large bathroom with dual sinks, separate shower and tub and extra large walk-in closet. The backyard is designed for Arizona living with a pool featuring a baja shelf and water features, a Pentair dual-speed pump, and an oversized covered patio. The garage has a 220V plug to accommodate an electric vehicle charging station. In 2023, the following upgrades were done: new LVP flooring throughout, new kitchen counters and backsplash, new custom cabinets added throughout home for additional storage, partially remodeled master bathroom which includes replacing the built in tub with a free standing one, all new hardware throughout, and entire interior painted. In 2026, the exterior was freshly painted. The Lone Mountain community features walking trails, parks, play spots & large grassy areas with convenient access to all the shopping, dining, and entertainment both North Scottsdale and Cave Creek have to offer; all within a private, gated community oasis.

6229 E Gloria Lane, Cave Creek

Courtesy of Real Broker. 602-755-3415 Selling Office: Coldwell Banker Realty.

31854 N 61st Place, Cave Creek
$1,500,000
3 Beds ⋅ 3 Baths ⋅ 6985658 MLS
Discover your dream home in the prestigious, gated Lone Mountain community—nestled in the desirable North Phoenix/Cave Creek area, where luxury meets serene desert living. This stunning modern residence boasts an open-concept floor plan designed for effortless entertaining and contemporary lifestyle. Flexible spaces include a private office, dedicated playroom, or an attached guest suite—perfect for multigenerational living or working from home. Step inside to exquisite aged European oak plank flooring flowing throughout, bathed in abundant natural light. The showstopping gourmet kitchen is a chef's paradise, featuring a massive 9'x6' oversized island, dramatic Taj Mahal Quartzite countertops and backsplashes, a premium 37'' Thermador induction cooktop (plumbed for gas), top-tier KitchenAid double oven, microwave, and refrigerator, plus brand-new custom walnut cabinetry. Recent high-end updates include new tile in all bathrooms, fresh interior paint, automated electric blinds, a whole-house water softener with 3-stage 18" filtration system, tankless water heater, dual-head mini-split AC/heated for garages. All-new ceiling fixtures with dimmers, a completely revamped BluLock irrigation system with B-hyve smart controls, and new Ecobee thermostats add smart efficiency and style. The resort-style backyard is your private oasis: a heated deck-entry pool and spa overlook breathtaking scenic desert and mountain viewsideal for relaxing sunsets or hosting unforgettable gatherings. Community perks enhance the lifestyle: enjoy exclusive walking trails, private parks, expansive grassy areas, BBQs, playgrounds, and a true sense of tranquility and security. Just minutes from premier shopping, fine dining, entertainment, golf, and outdoor adventuresyet worlds away from the hustle. This meticulously upgraded home combines luxury finishes, smart technology, and unbeatable locationready for its next discerning owner. Don't miss this rare opportunity in one of the area's most sought-after gated enclaves!

31854 N 61st Place, Cave Creek

Courtesy of HomeSmart. 480-443-7400 Selling Office: eXp Realty.

6204 E Calle De Pompas --, Cave Creek
$2,490,000
5 Beds ⋅ 5 Baths ⋅ 6983726 MLS
Experience the pinnacle of luxury in this masterfully upgraded Pulte home. Offering a rare combination of 5-star resort amenities and technical superiority. Situated on a premium lot of over 1/3 acre, this 5-bed, 4.5-bath estate backs to a protected wash, with permanent, unobstructed Black Mountain views. Designed for scale, the open-concept layout features hand-scraped wood floors, triple-coffered ceilings, and 7 3/4'' baseboards. The Chef's Kitchen is a culinary powerhouse with a 48'' gas cooktop, triple ovens, dual dishwashers, and two walk-in pantries. Built for the power user, the home features an upgraded 400-amp electrical panel, 14kw whole house solar array, new 2025 tankless hot water heater system and whole house water filtration/softening system. The 4-car garage is a rare fi providing extended length for oversized vehicles or a workshop. Fully integrated home automation featuring Hunter Douglas motorized window coverings and much more. Your private resort awaits featuring Pentair pool automation that controls the fully featured pool. A Hot Springs spa awaits you on those cooler Arizona nights and a putting green to brush up on your golf game. The fully featured Ramada and main covered patio centered on the pool features a commercial grade misting system, gas fireplace and gas fire pit. This is a combination of features offer the best in Arizona outdoor living and entertainment. The perfect home to entertain your family and guests. Community perks include 2 private parks with 2025 playground equipment, walking paths, and a new permanent cornhole area. Rarely does a property emerge that so perfectly balances high-capacity technical infrastructure with sophisticated desert elegance. This is more than a home; it is the ultimate lifestyle compound in the exclusive Lone Mountain gated community!

6204 E Calle De Pompas --, Cave Creek

Courtesy of Russ Lyon Sotheby's International Realty. 480-488-2400 Selling Office: Compass.

5529 E Via Caballo Blanco --, Cave Creek
$1,415,000
3 Beds ⋅ 3 Baths ⋅ 6973044 MLS
Tucked behind the gates of Palomino Estates, is a refined desert sanctuary where luxury, privacy, and timeless elements converge. The home makes a striking first impression with its custom iron and glass entry door and a sense of arrival that immediately sets the tone for the exceptional living experience within. Entry hall opens to the gathering room, dining space and kitchen with lots of natural light and a large sliding door that provides sought after indoor/outdoor living. The kitchen is a true showpiece, thoughtfully crafted for the culinary enthusiast and entertainer, featuring high end KitchenAid appliances: 48'' refrigerator/freezer, double dishwashers, gas range, built-in microwave/wall oven. Custom cabinetry and a massive executive island with generous seating for gathering. . A dedicated study adds both style and function, enhanced by a custom sliding iron and glass door and a striking wall detail that elevates the space. Designed to be spacious and versatile, it easily accommodates work, study, and entertainment, offering flexibility to suit your lifestyle. A thoughtfully designed split floor plan provides privacy for guests, with well-appointed guest bedrooms and a guest bath tucked away from the primary suite. A stylish powder room adds convenience for visitors, while a large laundry room offers exceptional functionality with ample space for storage, organization, or additional appliances. The primary suite is a true retreat, offering a spacious bedroom with serene backyard views. The primary bath was customized, featuring a large walk-in shower, a luxurious freestanding tub, dual vanities, and an expansive walk-in closet. Step outside and discover a resort-style backyard oasis designed for year-round enjoyment. The stunning pool with baja ledge invites leisurely days under the Arizona sun, while a large spa with a cascading waterfall creates a soothing ambiance for evenings beneath the stars. A gas fireplace adds warmth and drama, making the outdoor space just as inviting on cooler nights. The expansive covered patio showcases tile flooring and provides generous room for dining and lounging, complemented by an outdoor BBQ island with gas pizza oven ideal for hosting unforgettable gatherings. A lush turf lawn adds a vibrant, low-maintenance contrast to the surrounding desert landscape, completing this exceptional outdoor retreat. Convenient location to shopping, schools, outdoor recreation.

5529 E Via Caballo Blanco --, Cave Creek

Courtesy of Berkshire Hathaway HomeServices Arizona Properties. 480-473-4900 Selling Office: Redfin Corporation.

6029 E Calle De Pompas --, Cave Creek
$2,100,000
4 Beds ⋅ 4 Baths ⋅ 6970637 MLS
PRICE IMPROVEMENT -- $100,000 Reduction | Rare 4-Car Garage | Single-Level Luxury | Gated Lone Mountain Welcome to one of Cave Creek's most desirable gated communities. This nearly 4,000 SF single-level home (no steps) offers a rare 4-car garage, an open-concept floor plan, and exceptional privacy with no rear neighbors as it backs to a natural wash. Inside you'll find wide-plank hardwood floors, soaring ceilings, custom wood accents, abundant natural light, and a chef's kitchen featuring a Wolf gas cooktop, oversized island, wet bar, and seamless flow into the great room. The flexible layout includes 4 bedrooms, 3.5 baths, dedicated office, bonus room and luxurious primary suite with private retreat -- perfect for families, entertaining, or multigenerational living. Step outside to enjoy a sparkling pool, built-in BBQ, pergola-covered patio, and mature desert landscaping designed for easy Arizona living. Residents enjoy exclusive access to two parks, two playgrounds, basketball court, walking trails, sidewalks, and natural desert washes that create an active, welcoming lifestyle. Thoughtful upgrades include radiant barrier insulation, fresh interior and exterior paint, rain gutters, water softener, and meticulous maintenance throughout. Just minutes from Cave Creek and North Scottsdale's premier dining, golf, hiking, and shopping -- this move-in-ready home now offers even more value at its new price.

6029 E Calle De Pompas --, Cave Creek

Courtesy of HomeSmart. 602-230-7600

6304 E Forest Pleasant Place, Cave Creek
$2,360,000
4 Beds ⋅ 4 Baths ⋅ 6952836 MLS
Welcome to the premier lot in the highly coveted, gated Lone Mountain community—where privacy, sophistication, and unobstructed Black Mountain views define everyday living. Set on a quiet, open-space backdrop and fully renovated in 2023, this single-level 4-bedroom, 3.5-bath residence offers 3,990 sq ft of refined living and an oversized 4-car garage and driveway. Every room has been upgraded and improved which reflects the elevated finishes and thoughtful craftsmanship expected from a true luxury home. Step inside and immediately appreciate the home's impeccable orientation, with Black Mountain perfectly framed through the main living windows. The layout begins with a welcoming den and formal dining room, then transitions past a sleek coffee bar into the expansive great room—where panoramic desert and mountain views fill every window. Designed for both style and performance, the newly updated kitchen features extensive quartz countertops, abundant cabinetry, and elite appliances, including two built-in Sub-Zero refrigerator/freezers, Thermador gas range, double ovens, 2 dishwashers, warming drawer, dual 300-bottle wine refrigerators, and a spacious pantry. Perfectly positioned for seclusion, the primary retreat offers serene mountain views, a custom-designed walk-in closet, a dedicated sitting or fitness area, and its own private patioan ideal space to unwind. The separate guest wing includes an additional den along with three generous bedrooms. Bedroom 2 has a private en-suite bath, while Bedrooms 3 and 4 share a well-appointed Jack-and-Jill bathroom. Situated on a 15,600 sq ft lot, the backyard provides remarkable privacy and endless potentialwhether envisioning a pool, gazebo, multiple fire features, or custom outdoor spaces. Enjoy covered and open-air patios, a built-in BBQ, and low-maintenance desert landscaping, multiple turf areas, all curated for effortless outdoor living. All of this is just steps from the 10-acre community park and scenic walking paths, and minutes from top-rated dining, shopping, golf, hiking and biking trails, Cave Creek's Main Street, the Carefree Sundial Shops, and more. Experience the views, the setting, and the lifestyle that make this home truly one of a kind.

6304 E Forest Pleasant Place, Cave Creek

Courtesy of Local Luxury Christie's International Real Estate. Anthony@TheTurcoGroup.com Selling Office: HomeSmart.

31710 N 55th Place, Cave Creek
$1,500,000
3 Beds ⋅ 4 Baths ⋅ 6947007 MLS
Located in the gated community of Palomino Estates by Pulte Homes, this Santa Barbara-style residence offers 3 bedrooms plus an office & bonus room, 3.5 baths, 3,558 square feet, & a 3-car garage. Built in 2020 and set within an intimate enclave of just 39 homes, it sits on the largest lot in the neighborhood with Natural Area Open Space behind—providing exceptional privacy & picturesque Black Mountain views. A spacious paver courtyard welcomes you into a warm, refined interior featuring wood flooring, new designer lighting & fans, multiple custom accent walls w/ thoughtfully crafted wood paneling, & wood shutters throughout. The flexible floor plan includes an office off the entry, a generous great room with expansive sliding doors, & motorized window shades for indoor & outdoor living. for seamless indoor-outdoor living. Designed for effortless entertaining, the wet bar includes a sink, while the gourmet kitchen showcases a large center island, side-by-side built-in refrigerator and freezer, gas cooktop, stainless steel appliances, subway tile backsplash, and a large walk-in pantry. The dining area features a custom wood accent wall overlooking the backyard and is enhanced by stylish modern lighting. The primary suite offers a private sitting area and a barn-door entry to the spa-inspired bath with new faucets and fixtures, dual vanities, a centerpiece soaking tub, dual-entry shower, and a large walk-in closet. Two ensuite guest bedrooms share a spacious bonus room, and the mudroom with built-ins provides convenient access from the split 3-car garagecomplete with a Tesla charger. The oversized laundry room offers additional functionality and charm. The backyard is a true showpiece, featuring travertine hardscape, artificial turf, and a heated saltwater pool and spa with Baja shelf and water features, along with a stunning linear stone fireplace with TV mount under the large covered patio. Backing to open space, the yard provides an expansive, private setting ideal for year-round enjoyment. Additional upgrades include a whole-house charcoal water filtration system, water softener, and reverse osmosis systemensuring comfort and quality throughout.

31710 N 55th Place, Cave Creek

Courtesy of Russ Lyon Sotheby's International Realty. 480-585-7070 Selling Office: Real Broker.

6214 E Forest Pleasant Place, Cave Creek
$2,265,000
5 Beds ⋅ 4 Baths ⋅ 6931931 MLS
Welcome to refined AZ living; one of the most private, premium lots in gated Lone Mountain Community. No expense was spared in investments and recent updates made by professional designer owner; and no stone was left unturned for today's buyer to enjoy. Structurally, main house has four bedrooms, including office/workout room. Detached Guest Casita off Courtyard boasts its own Living Area with Coffee / Beverage Setup, Separate Bedroom and Upgraded Bathroom with glass barn shower door, oversized shower head and quality fixtures. Every material and every surface in this property were upgraded at build time or changed to exude quality and luxury for today's discriminating buyer. Pavered, lit front steps take you to courtyard where you choose to enter main house or guest casita. In the main house, you're greeted with views through great room and telescoping glass doors to the covered patio, sparkling pool with water feature, colorful plants and then to see Cave Creek's famous Black Mountain. Wood beams exude warmth in great room, dining room and chef's kitchen. Pendant lights above the large Island illuminate the smooth leather granite finish, where guests/friends/family can sit and relax. Built in Sub Zero fridge/freezer, commercial grade appliances with double ovens, six gas burners + skillet; built-in convection oven/microwave round out the chef's culinary package. Custom Cabinets and tasteful backsplash span the entire wall taking you to the breakfast nook with views to backyard and serene desert beyond. Thoughtful cabinet storage will delight your chef or culinary connoisseur. Primary Suite is on east side and comes complete with large view window to private backyard, a newly updated primary bath with sconce lighting, soaking tub, new light fixtures and countertops. Primary closet has new carpet, and plenty of shelving and room for belongings. Laundry room also boasts new cabinetry, countertops and sink. Four car garage with loads of shelving and epoxy coated floors is a car lover and workman's dream space to hang out. Throughout the home you'll find rich engineered wood surfaces, LED lighting with dimmer capabilities, plantation shutters, custom wall accents, smooth textured walls and 10-14 foot ceilings highlighting the look and feel of an entertainer's dream home. Past the wood-beamed living areas, you'll make your way to two guest bedrooms with luxurious bath including glass barn door and upgraded shower head, hand held sprayer and granite counters. Finally you'll enjoy a large bedroom with two closets that functions as a home office for two and work out room, again with views to the lush backyard and Black Mountain in the distance. Separate exit to covered patio. Out back you have five separate areas: west side with large shade trees and artificial turf; northwest raised travertine seating area with landscape lighting and raised conversation/fire pit area; large pool with baja shelf, water feature and colorful plants along view fence, northeast side with raised lounging area for tanning/relaxing, privacy wall of greenery, east yard with natural grass for dogs to enjoy; far east side fenced off pavered area where trailer, jet skis or water toys could stay behind the large RV gate. All of these areas have been maintained so they look inviting, yet are extremely functional. This property has been made with love and care... for someone who appreciates quality, luxury, privacy and easy ways to enjoy the beautiful and serene Cave Creek /North Scottsdale Arizona outdoor lifestyle.

6214 E Forest Pleasant Place, Cave Creek

Courtesy of eXp Realty. 888-897-7821 Selling Office: RE/MAX Fine Properties.

5822 E Bramble Berry Lane, Cave Creek
$830,000
4 Beds ⋅ 3 Baths ⋅ 6927439 MLS
Welcome to Lone Mountain, one of Cave Creek's most sought-after gated communities. This 4 bedroom, 2.5 bath home with flexible living space is move-in ready and designed for easy desert living. The split floorplan separates the primary suite from the three additional bedrooms, offering privacy with open spaces for everyday living and entertaining. Thoughtful upgrades include a steam shower, backyard hot tub, 2024 variable-speed AC, tankless water heater, water softener, and reverse osmosis system. Enjoy Black Mountain views from the low-maintenance xeriscape yard, plus community-exclusive parks, paths, and events. Schools, the YMCA, shopping, dining, and recreation are just minutes away. Life in Cave Creek is all about scenery, convenience, and community, and this Lone Mountain home delivers all three. With 4 bedrooms, 2.5 baths, and a flexible living space, the floorplan gives you options. The primary suite sits privately on one side of the home, while three additional bedrooms are tucked on the other. In between, open gathering areas flow easily for both everyday living and entertaining. Thoughtful upgrades bring comfort and peace of mind, including a steam shower, backyard hot tub, 2024 variable-speed AC, tankless water heater, water softener, and reverse osmosis system. An extended garage bay adds room for storage, hobbies, or a workspace, and low-maintenance xeriscape landscaping lets you spend more time enjoying the Black Mountain views instead of yard work. Lone Mountain isn't just a gated community, it's a lifestyle. Residents enjoy exclusive parks, neighborhood paths, and community events that make it easy to connect. Beyond the gates, you're minutes from top-rated schools, the local YMCA, and Cave Creek's unique blend of shopping, dining, and recreation. This home combines comfort, convenience, and a true sense of place. Everything that makes Cave Creek living so special.

5822 E Bramble Berry Lane, Cave Creek

Courtesy of Realty ONE Group. 480-315-1240 Selling Office: LPT Realty, LLC.

6217 E Calle Escuda --, Cave Creek
$1,415,000
3 Beds ⋅ 3 Baths ⋅ 6894606 MLS
Limited-time incentive! Seller offering $15,000 toward buyer's rate buy-down or closing costs with accepted offer by November 15. Ideally located between Cave Creek's western charm and Scottsdale's upscale amenities. Backing to open desert views and endless skies, this home captures the beauty of Arizona living inside and out. Enjoy a heated pool, putting green, gazebo and outdoor fireplace designed for year-round entertaining. Inside, a chef's kitchen flows seamlessly into spacious living and dining areas. The split-bedroom layout includes a relaxing primary suite with sitting area, two additional bedrooms, and a versatile bonus space for office, fitness, or media use. Your opportunity to own exceptional space, privacy, and value in one of Cave Creek's most sought-after neighborhoods. Set on an expansive lot within the gated Lone Mountain community, this home offers a true sense of desert serenity. North/south exposure and a view fence showcase the natural desert landscape and colorful sunsets. Interior highlights include high ceilings, a gas fireplace and a thoughtful floor plan that balances openness with defined living spaces. The kitchen features stainless steel appliances, a gas cooktop, walk-in pantry and a large island ideal for gatherings. The three-car garage provides ample room for vehicles, hobbies, or golf gear. Lone Mountain is known for its wide streets, spacious lots, and proximity to golf, hiking, and local favorites like Mastro's, Tonto Bar & Grill, Harold's Corral, and AJ's Fine Foods. A home that blends location, livability, and Sonoran beauty...delivering the lifestyle so many are searching for.

6217 E Calle Escuda --, Cave Creek

Courtesy of Arizona Best Real Estate. 480-948-4711 Selling Office: Compass.

5650 E Ocupado Drive, Cave Creek
$833,500
3 Beds ⋅ 2 Baths ⋅ 6867923 MLS
Welcome to this stunning mini-estate in the highly sought-after gated Lone Mountain community. From the manicured landscaping to the paver walkway, every detail invites you in. Inside, soaring ceilings, tons of windows, and a bright, open floorplan create a warm, airy feel. The chef's eat-in kitchen boasts a large island, granite countertops, tile backsplash, beautiful cabinetry, gas range, and stainless Whirlpool appliances. The spacious great room is ideal for entertaining or unwinding. The oversized primary suite features a private exit, huge walk-in closet, and spa-like comfort. Enjoy a large laundry room, epoxy garage, & a backyard oasis w/ a huge covered patio, misting system, retractable awnings, sparkling pool, & view fence. This home also has an assumable VA Loan at 2,25% Discover the vibrant lifestyle of the Lone Mountain subdivision, where residents enjoy access to several beautifully maintained parks, including a spacious central community park that serves as the heart of the neighborhood. This expansive green space features multiple children's play areas, shaded gazebos with picnic tables and BBQ grills, lighted walking paths, a full basketball court, scenic cactus gardens, and ample grassy areas perfect for relaxation or recreation. Community events are hosted throughout the year, and convenient on-site restrooms add to the comfort and accessibility of this exceptional outdoor space.

5650 E Ocupado Drive, Cave Creek

Courtesy of Berkshire Hathaway HomeServices Arizona Properties. 602-288-4400 Selling Office: eXp Realty.

6320 E Gloria Lane, Cave Creek
$2,700,000
4 Beds ⋅ 5 Baths ⋅ 6861876 MLS
One of the Most Highly Upgraded and Spectacular Homes in Lone Mountain! Elegant and Sophisticated Contemporary Retreat Offering Mountain Views, Privacy, Designer Finishes and Featured in Phoenix Home & Garden Magazine. Centered Around A 12-Foot Steel, Show-Stopping Cantilevered Ramada with an Elegant Rain Curtain Water Feature, Cascading Into the Resort-Style Heated Pool and a Dramatic 18-Foot Granite Waterfall Peninsula—a True Showpiece of Luxury Outdoor Living. Set on a Generous Lot, this Estate Offers 4 Bedrooms, 4.5 Baths, Including a Private Guest House, Dedicated Office, and a Flex Room, all within an Open and Bright Floor Plan. Every Element, from the Choice of Materials to the Harmonious Color Palette, has been Carefully Curated to Achieve a Seamless and Timeless Design. The Heart of the Home is a Gourmet Kitchen with a Central 10' Island, perfect for Both Everyday Living and Entertaining at Scale. Carefully Planned Outdoor Spaces that Balance Aesthetics, Comfort, and Purpose include a Welcoming and Spacious Front Courtyard, Heated Dual-System Saltwater and Chlorine Pool with Swim-Up Seating, 10' x 10' Spa with Granite Spillover, 3 Distinct Outdoor Fireplace Seating Areas, Bocce Ball Court, and a Full Outdoor Pool Bath with a Color-Changing LED-Lit Louvered Ceiling that Opens to the Day or Night Sky. The Resort-Style Ramada is an Entertainer's Dream, featuring an 8-foot Fireplace, Generous Living Space, Television, and Outdoor Kitchen. From Serene Mountain Vistas to Stunning Desert Sunsets, This Artfully Designed Home Combines Form, Function, and Flawless Indoor-Outdoor Living. Truly a One-of-a-Kind Residence! Experience the Pinnacle of Arizona Living.

6320 E Gloria Lane, Cave Creek

Courtesy of Russ Lyon Sotheby's International Realty. 480-488-2400 Selling Office: Russ Lyon Sotheby's International Realty.

6032 E Thunder Hawk Road, Cave Creek
$1,800,000
4 Beds ⋅ 4 Baths ⋅ 6852371 MLS
Welcome to an exceptional residence in the coveted gated community of Lone Mountain, where luxury and lifestyle converge in one of Cave Creek's most sought-after neighborhoods. This sprawling single-level Kingsgate model offers 4,105 square feet of exquisitely updated living space, featuring four en-suite bedrooms, a private office, and a spacious game room—all thoughtfully designed in a split floorplan for optimal privacy and flow. Exquisite updates flow throughout the home, starting with rich herringbone flooring in the serene primary suite—where a spa-inspired bathroom, custom walk-in closet, and private exit to the backyard create the ultimate retreat. The heart of the home is a large great room with a cozy fireplace, beautifully open to a true chef's kitchen featuring dual ovens, a Jenn-Air six-burner range, two walk-in pantries, a separate bar area, and huge island for entertaining. A 16-foot retractable glass wall dissolves the boundary between indoors and out, opening to a backyard oasis designed for luxurious Arizona living. Enjoy a heated pool and spa, expansive turf, putting green, outdoor fireplace, pergola, RV gate, and a generous covered patioperfect for entertaining or unwinding under the stars. Additional features include desirable north-south exposure and a four-car garage with epoxy flooring and EV charging. Set on a half-acre lot within a vibrant community offering parks, playgrounds, and neighborhood events, this home is the epitome of upscale comfort and modern stylewith over $100,000 in recent upgrades, it truly has it all.

6032 E Thunder Hawk Road, Cave Creek

Courtesy of Redfin Corporation. 602-483-4919 Selling Office: Russ Lyon Sotheby's International Realty.

5927 E Sienna Bouquet Place, Cave Creek
$867,500
4 Beds ⋅ 3 Baths ⋅ 6803269 MLS
Beautiful home with modern upgrades in the sought-after gated Lone Mountain community. The meticulously manicured front landscaping and paver walkway create a welcoming first impression. The chef's eat-in kitchen features a large island with a breakfast bar, a stylish tile backsplash, granite countertops, a gas range, and stainless steel Whirlpool appliances. A double-sided fireplace connects the living room and family room, offering a cozy yet spacious layout perfect for entertaining or relaxing. The family room also includes surround sound for an enhanced experience. Additional highlights include newer interior paint, plantation shutters, ceramic tile flooring, 8-foot doors, an art niche with glass shelving, a large laundry room with extra storage, and a 2-car epoxy garage with a water softener and storage cabinets. The luxurious master suite boasts a bay window, an oversized walk-in closet designed by Closet Factory, and a full en-suite bathroom with dual sinks, a private toilet room, a soaking tub, and a frameless glass shower. The private backyard features an extended covered paver patio with ceiling fans, a wrought iron fence with stunning views of the adjacent NAOS land, tranquil fountains, and newly added gutters for functionality. This home offers the perfect blend of comfort, style, and a serene natural setting, making it an ideal retreat.

5927 E Sienna Bouquet Place, Cave Creek

Courtesy of eXp Realty. 480-588-0514 Selling Office: Coldwell Banker Realty.

31509 N 55th Way, Cave Creek
$1,505,000
5 Beds ⋅ 5 Baths ⋅ 6801098 MLS
This 4100+ sq ft home offers the perfect blend of design and functionality. With 5 bedrooms and 4.5 baths plus an office, it checks every box for both everyday living and entertaining. This home also features a separate-entry casita that provides privacy for overnight guests AND owned solar to keep bills low. The open concept great room features custom built-ins and a wall of sliding glass doors, seamlessly connecting indoor/outdoor spaces. The designer details of this home are truly endless and start in the kitchen, equipped with a 48'' KitchenAid gas range, Sub-Zero built-in refrigerator, wall ovens, dual dishwashers and quartz waterfall island. Laundry is never fun but the expanded laundry room will make you say WOW with a drop zone, brick flooring and room for an additional fridge. The primary suite is spacious and stylish with custom details and a spa-like primary bath with a dual entry shower, soaking tub and walk-in closet. The guest wing offers a flex room surrounded by three bedrooms, one with an en-suite bath and two sharing a Jack-and-Jill bath. The backyard was designed for entertainment and relaxation, with a sparkling pool, motorized child-safe cover, low maintenance turf, an outdoor kitchen and fireplace. Recently built in 2022 this home features a 3 car tandem garage and OWNED solar panels to keep energy costs low. Located in the private, gated community of Palomino Estates with walking trails and recreational amenities just steps from your front door. This home is just 15 minutes from Cave Creek's charm to the north and world-class shopping and dining in Scottsdale and Desert Ridge to the south.

31509 N 55th Way, Cave Creek

Courtesy of Real Broker. 480-442-9868 Selling Office: HomeSmart.

5833 E Bramble Berry Lane, Cave Creek
$1,000,000
4 Beds ⋅ 3 Baths ⋅ 6710216 MLS
Welcome to your dream home! This stunning one-level residence offers an exceptional blend of luxury and comfort, situated on a private lot backing to NAOS land. As you approach, you'll be greeted by the inviting paver driveway, walkway, and gated courtyard that set the tone for the elegance within. Step inside to discover spacious living areas adorned with 24'' tile and LED lighting throughout. The kitchen is a chef's delight, featuring 42'' staggered cabinets, granite countertops, an island with a breakfast bar and pendant lighting, a large corner pantry, and top-of-the-line stainless steel appliances including a KitchenAid fridge and a Whirlpool gas range with hood. The eat-in area with a door to the backyard provides a perfect spot for casual dining. The family room, highlighted by a double-sided gas fireplace and built-in speakers, seamlessly connects to the living room, creating a warm and inviting atmosphere. A versatile bonus room with a double-door entry offers additional space for your needs. Retreat to the luxurious master suite, complete with an extra-large walk-in closet and a bathroom boasting 42" cabinetry, dual vanities, private water closet, and an extended walk-in shower with floor-to-ceiling tile, a rain shower head and bench. Secondary bedrooms feature fans with light kits, and the full hall bathroom including dual sinks and a tub/shower combo. The outdoor space is an entertainer's paradise. Enjoy the covered patio with a view fence, travertine pavers, and a fully automated pool and spa with a large Baja step and sheer water feature, powered by a NEW Pentair motor. Host gatherings under the pergola with a built-in Turbo BBQ and unwind by the gas fire pit. NEW turf adds to the low-maintenance, lush landscape. Additional features include plantation shutters, a security system with cameras, and newer 2014 AC units. The extended 2-stall garage offers ample cabinetry, built-in storage, and a newer tankless water heater. Don't miss the opportunity to own this exquisite home that perfectly balances style, functionality, and privacy.

5833 E Bramble Berry Lane, Cave Creek

Courtesy of eXp Realty. 480-588-0514 Selling Office: Russ Lyon Sotheby's International Realty.

31707 N 61st Street, Cave Creek
$1,225,000
3 Beds ⋅ 3 Baths ⋅ 6648169 MLS
Step into contemporary elegance in this spacious, well cared for 3-bedroom, 2.5-bathroom single-story residence in the prestigious Lone Mountain neighborhood. You'll find meticulous attention to detail at every turn. Situated on a prime corner lot within a cul-de-sac, this home, with its stylishly paved walkway/driveway and charming curb appeal beckons you inside. The interior showcases architectural finesse, highlighted by a coffered ceiling in the expansive great room and arched openings. You'll find a seamless blend of tile flooring in living areas and plush carpeting in the bedrooms. Plantation shutters adorn the windows throughout. The gourmet kitchen is equipped with upgraded cabinets, granite countertops, a gas cooktop and wall oven plus a beautiful backsplash. You'll find top-of-the-line stainless-steel appliances including the refrigerator which is included for your convenience. Practicality meets style in the laundry room, complete with cabinets and a sink, where the washer and dryer are ready for immediate use. Additional features include garage cabinets for organized storage, a tankless hot water heater for efficiency, a security front door, and sunscreens for added comfort. Outside on the covered patio you'll feel the tranquility of the oversized, landscaped backyard with front and back watering systems. It''s bordered by a view fence open to the greenbelt for an added touch of privacy. This home seamlessly blends modern amenities with timeless elegance, offering a fresh and updated living experience for 2024. Don't miss the opportunity to make this property your new home!

31707 N 61st Street, Cave Creek

Courtesy of eXp Realty. 888-897-7821 Selling Office: 1912 Realty.

Start Your Search

Copyright 2026 Arizona Regional Multiple Listing Service, All rights reserved. The data relating to real estate for sale on this website comes in part from the Arizona Regional Multiple Listing Service. All information deemed reliable but not guaranteed and should be independently verified. All properties are subject to prior sale, change or withdrawal. Neither listing broker(s) nor Arizona Regional Multiple Listing Service shall be responsible for any typographical errors, misinformation, misprints and shall be held totally harmless.

The data relating to real estate listings on this website comes in part from the Internet Data Exchange (IDX) program of Multiple Listing Service of Southern Arizona. IDX information is provided exclusively for consumers' personal, non-commercial use and may not be used for any purpose other than to identify prospective properties consumers may be interested in purchasing. Listings provided by brokerages other than Loving Phoenix Team | Real Broker are identified with the MLSSAZ IDX Logo. All Information Is Deemed Reliable But Is Not Guaranteed Accurate. Listing information Copyright 2026 MLS of Southern Arizona. All Rights Reserved.

Cave Creek, AZ Pulte Homes for Sale

How much is your home worth?

Get instant property value now!