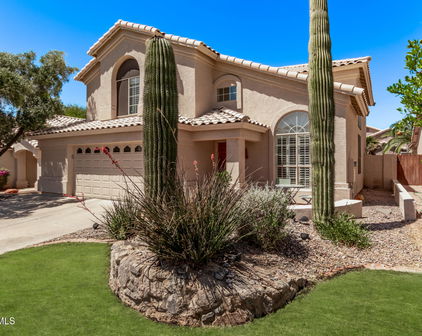
Pulte Homes - Scottsdale, AZ

Pulte Homes - Scottsdale, AZ

10730 N 127th Way, Scottsdale
$1,495,000
3 Beds ⋅ 4 Baths ⋅ 7084051 MLS
Prepare to be captivated by this exquisite Scottsdale residence, meticulously renovated from the ground up with high-end designer finishes throughout. Upon entering the property, you will be greeted by the harmonious interiors and meticulous attention to detail. The cohesive design palette seamlessly integrates each space, creating an effortless flow. Some of the features include French oak hardwood floors, soaring ceilings, plantation shutters, and custom-built-in cabinetry. The great room and kitchen serve as the heart of the home, overlooking the resort-style backyard. The kitchen boasts quartzite counters, a center island, custom cabinetry, and a gas range. The great room features a gas fireplace flanked by custom cabinetry. The primary suite is sumptuous and spacious, featuring one-of-a-kind doors leading to the ensuite, which is swathed in marble. It includes a gorgeous vanity, soaking tub, and expansive shower. A spacious closet provides ample storage for your fashionable attire. The secondary bedrooms are equally charming. One is an ensuite, while the other shares a bathroom with the den/office (could be 4th bedroom), all of which are adorned with elevated finishes and details. The impressive backyard is lushly landscaped and features a beautiful pool and spa. It is surrounded by limestone decking and patios. A built-in BBQ, a large grass area, and ample outdoor space ensure that you can enjoy the outdoors to the fullest. With its all-new remodeled interiors, new roof, gorgeous backyard, and convenient location within walking distance of the esteemed Basis school, this property which can come fully-furnised is a must-see!

10730 N 127th Way, Scottsdale

Courtesy of Russ Lyon Sotheby's International Realty. 480-287-5200 Selling Office: Keller Williams Arizona Realty.

33624 N 78th Place, Scottsdale
$1,275,000
5 Beds ⋅ 4 Baths ⋅ 7082186 MLS
Experience refined desert living in the prestigious gated community of Winfield with this beautifully updated 5-bedroom Emerald Model, where thoughtful upgrades, elegant finishes, and exceptional indoor-outdoor living come together seamlessly. The home welcomes you with soaring 12-foot ceilings, crown molding, and California Classics 9.5-inch wide-plank wood flooring that flows through the open-concept living spaces. At the heart of the home, the chef's kitchen is designed for both everyday living and entertaining, featuring striking Taj Mahal quartzite countertops, crisp white cabinetry, a spacious breakfast bar, 48-inch refrigerator, built-in double ovens, Viking gas range with vent hood, Monogram under-counter wine cooler, KitchenAid warming drawer, and upper and lower cabinet lighting. A Blanco Silgranit single-bowl sink, reverse osmosis system, and upgraded fixtures complete the space. The spacious primary suite offers a private retreat with a dedicated sitting area, beautifully updated bath, and direct access to the covered patio. The secondary bathroom has also been tastefully remodeled, adding to the home's move-in-ready appeal. Step outside to your own private desert oasis. The resort-style heated pool is complemented by a covered patio finished with distinctive Mexican tile, a fire pit, outdoor sink, and curved stucco BBQ island--creating an inviting setting for relaxing evenings or entertaining family and friends. A flagstone courtyard with custom entry gate adds another charming outdoor gathering space, while professionally enhanced landscaping with more than 50 lighting fixtures creates a dramatic ambiance after sunset, easily controlled through Alexa or Leviton. Major improvements have already been completed, including a new roof, new flooring, updated pool equipment in 2022, and the addition of a pool heater, allowing the next owner to simply move in and enjoy. Garage space is equally impressive. The oversized 2-car garage features epoxy flooring and fully enclosed built-in cabinetry, while the separate single-car garage includes epoxy flooring, a workbench, and utility sink. An extended driveway provides additional convenience and parking flexibility. Winfield is known for its stunning Sonoran Desert setting, dramatic boulder formations, mountain preserve surroundings, and exceptional community amenities. Residents enjoy a large heated community pool, eight lighted tennis courts, two pickleball courts, a café with fireplace and scenic views, billiard room, media lounge, conference rooms, and convenient access to nearby hiking, biking, and walking trails. The community is also golf-cart friendly, making it easy to enjoy everything Winfield has to offer. This exceptional home combines luxury, comfort, and low-maintenance desert living in one of North Scottsdale's most distinctive gated communities.

33624 N 78th Place, Scottsdale

Courtesy of RE/MAX Desert Showcase. 623-979-8888 Selling Office: HomeSmart.

13432 N 101st Way, Scottsdale
$920,000
3 Beds ⋅ 3 Baths ⋅ 7066490 MLS
Beautifully maintained and thoughtfully updated, this single-story Scottsdale home offers 2,438 sq. ft. with 3 bedrooms, 2.5 bathrooms, a 2-car garage, professional putting green, and extensive recent improvements including beautifully updated bathrooms, highlighted by a gorgeous primary bathroom, resurfaced kitchen cabinetry (2026), new kitchen appliances installed (2026), . Additional improvements include an HVAC system (2021), water heater (2023), water softener (2025), and high-efficiency windows (2024), and the list goes on. Pride of ownership is evident inside and out, creating a home that feels exceptionally well cared for, current, and ready to enjoy in a prime location that puts everyday conveniences and the top-rated Cheyenne Traditional School only minutes away. The spacious split floor plan offers comfortable living and entertaining areas, generously sized bedrooms, and a functional flow throughout the home. The refreshed kitchen combines resurfaced cabinetry with newer appliances for an updated look and feel, while the remodeled bathrooms add fresh, contemporary finishes. The beautifully renovated primary bathroom is especially impressive and stands out as one of the home's most memorable upgrades. Outside, the easy-to-maintain yard provides inviting outdoor space without requiring extensive upkeep. A professionally installed putting green, designed by a specialist to provide a true-to-life playing experience, adds a unique recreational feature to the backyard. The location puts outdoor recreation, dining, shopping, and everyday conveniences just minutes away. Scottsdale's Gateway Trailhead and its extensive network of Sonoran Desert hiking trails are approximately five minutes from the home. Loop 101 is also about five minutes away, providing convenient access throughout Scottsdale and the greater Phoenix area. Costco is approximately five minutes away, with restaurants, grocery stores, shopping, services, and other lifestyle conveniences easily accessible in virtually every direction. This is a home that has been thoughtfully improved, carefully maintained, and genuinely enjoyed by its owners, and that level of care shows throughout. The condition, updates, and attention to detail are best appreciated in person. Come see 13432 N 101st Way and experience it for yourself.

13432 N 101st Way, Scottsdale

Courtesy of RE/MAX Fine Properties. 602-558-5200 Selling Office: Jason Mitchell Real Estate.

7377 E Russet Sky Drive, Scottsdale
$799,900
2 Beds ⋅ 2 Baths ⋅ 7059121 MLS
Welcome to this beautifully maintained original-owner home in the prestigious guard-gated Winfield Resort Community, where breathtaking mountain views and exceptional amenities create the perfect Arizona lifestyle. Set on a premium 8,050 square-foot lot, larger than the average lot size in the community - this home offers an exceptional amount of outdoor space and privacy. Lovingly cared for since it was built, this residence features a private front courtyard, a 2-car garage with built-in storage cabinets, mature desert landscaping, fresh interior paint, soaring ceilings, abundant natural light, and beautiful tile flooring throughout. The spacious great room is warm and welcoming, featuring a gas fireplace, while the generously sized kitchen is designed to impress with solid-surface . . . countertops, rich wood cabinetry, a stylish stone-tile backsplash, stainless steel appliances, pantry, center island, and a two-tier breakfast bar perfect for casual dining and entertaining. A versatile den provides the ideal space for a home office, library, or hobby room. The generous primary suite offers direct access to the backyard and features dual vanities, a walk-in closet, and a well-appointed ensuite bath. Step outside to your private backyard retreat, complete with a covered patio, built-in BBQ, and charming wood-burning outdoor fireplace, perfect for relaxing under the stars or entertaining family and friends. Additional highlights include a newer A/C unit, just 4 years old, and a bright, open floor plan that truly feels like home. Residents of Winfield enjoy an outstanding resort lifestyle with a beautifully appointed clubhouse, heated pool with lap lanes and beach entry, state-of-the-art fitness center, eight tennis courts, including two clay courts, pickleball, scenic hiking, walking and biking trails, and an active calendar of social clubs and community events. This exceptional original-owner home offers the perfect blend of luxury, comfort, a premium oversized lot, and resort-style living in one of North Scottsdale's most desirable communities.

7377 E Russet Sky Drive, Scottsdale

Courtesy of AZ Flat Fee. 480-771-1511

8654 E Mescal Street, Scottsdale
$755,000
3 Beds ⋅ 2 Baths ⋅ 7043172 MLS
Scottsdale's desirable Pima Crossing community is home to this beautifully maintained single-level residence, offering an open-concept floorplan, vaulted ceilings, and thoughtful updates throughout. Located in the sought-after Shea Corridor and surrounded by multi-million dollar custom homes, the property combines an exceptional location with convenient access to shopping, dining, recreation, and the Loop 101. Inside, the 3-bedroom, 2-bath layout is filled with natural light and offers multiple living and entertaining spaces, including formal living and dining rooms, a spacious family room, and an eat-in kitchen. Fresh interior and exterior paint, wood-look tile flooring, and updated baths create a clean, move-in-ready feel. The kitchen serves as the heart of the home featuring granite countertops, white oak cabinetry, stainless steel appliances, gas cooking, a center island, and a sunny breakfast nook overlooking the pool. The adjacent family room offers a warm gathering space with skylights, a gas fireplace, and seamless indoor-outdoor flow. The private primary suite provides a peaceful retreat with patio access and an updated en suite bath featuring a soaking tub, walk-in shower, and dual-sink vanity. Outside, a Pebble Tec pool with waterfall feature, expansive covered patio, and added privacy from surrounding single-level homes create a backyard designed for both relaxation and entertaining. Just steps away, residents enjoy access to a community park with green space, playground, basketball court, and gated access to nearby shopping and dining.

8654 E Mescal Street, Scottsdale

Courtesy of Embarc Realty. 520-849-7315 Selling Office: Berkshire Hathaway HomeServices Arizona Properties.

9242 E Pershing Avenue, Scottsdale
$785,000
4 Beds ⋅ 3 Baths ⋅ 7037101 MLS
Welcome to this beautifully refreshed home in the highly sought-after community of Desert Shadows II. Located on a quiet cul-de-sac street this 4 bed, 2.5 bath home has N/S exposure & a thoughtfully designed living space, combining modern updates, functional living & an exceptional Scottsdale lifestyle. Recent improvements include fresh interior paint, updated lighting fixtures, modern door & cabinet hardware, refreshed bathrooms featuring new countertops/sinks, mirrors & fixtures, along with a beautifully updated kitchen showcasing quartz countertops & refinished cabinets. The spacious floor plan offers multiple living & entertaining areas enhanced by vaulted ceilings & abundant natural light. The formal living & dining spaces provide flexibility for entertaining, while the family room features a cozy wood-burning fireplace & seamless access to the backyard. The low-maintenance backyard features a sparkling pool, attractive desert landscaping & an expansive paver area ready for your personal vision. Whether you envision an outdoor kitchen, pergola, or fire pit lounge this backyard provides the perfect foundation to create your dream outdoor oasis. Ideally located in one of Scottsdale's most desirable neighborhoods, residents enjoy the community green space & basketball court alongside convenient access to Scottsdale Quarter, Kierland Commons, Scottsdale Airpark, championship golf courses, scenic hiking/biking trails, top-rated dining, entertainment & easy access to the 101. If you're searching for an Move in Ready Scottsdale home with modern finishes, low-maintenance outdoor living & a prime location near Scottsdale's best amenities this home delivers the perfect combination of comfort, convenience & lifestyle.

9242 E Pershing Avenue, Scottsdale

Courtesy of Compass. 480-776-1555 Selling Office: Keller Williams Realty Sonoran Living.

13354 N 100th Place, Scottsdale
$885,000
3 Beds ⋅ 2 Baths ⋅ 7021042 MLS
Welcome to Scottsdale's sought-after Mountain View Ranch, where this single-level three-bedroom, two-bath home feels both timeless and quietly refined. Close to Cheyenne Traditional School, shopping, restaurants and easy access to the 101. Originally built in 1987, it has been thoughtfully reimagined with a careful hand--every detail considered, nothing overlooked. Inside, soft natural light moves easily through freshly painted interiors, now finished with smooth ceilings and warm porcelain wood-plank flooring underfoot. Updated lighting and understated designer fixtures create a gentle glow throughout, while custom closets and thoughtfully placed recessed lighting bring both beauty and function. At the heart of the home, a double-sided fireplace connects the living and family rooms, creating a warm, inviting flow between spaces. An upgraded sliding door opens to the backyard, encouraging an effortless indoor-outdoor rhythm that suits both quiet evenings and easy entertaining. The kitchen is as elegant as it is practical, with crisp white shaker cabinetry, quartz countertops that extend into a full backsplash, and a suite of GE Profile appliances. Under-cabinet lighting adds a soft evening ambiance, while a custom buffet offers the perfect space for morning coffee or an effortlessly assembled spread when friends drop by. Both bathrooms have been completely renovated with a quiet sense of luxury--Taj Mahal quartzite countertops, marble tile floors, custom cabinetry, and refined fixtures. The primary shower is finished with a custom glass enclosure, offering a spa-like retreat that feels calm, simple, and indulgent all at once. Outdoors, the home continues to unfold. Fresh exterior paint, an insulated garage door, and an epoxy garage floor complement expansive paver patios and walkways. Lush grass, mature ficus hedging, and citrus trees create a sense of privacy and softness, while upgraded irrigation and shade screens make the space as functional as it is beautiful. It's the kind of backyard that invites slow mornings, long dinners, and everything in between. This is a home where the work has already been done--where you can settle in, take your time, and simply enjoy. A place that feels easy, elevated, and entirely your own, in one of Scottsdale's most desirable neighborhoods.

13354 N 100th Place, Scottsdale

Courtesy of Fathom Realty Elite. 480-576-9200 Selling Office: eXp Realty.

10377 E Wood Drive, Scottsdale
$1,150,000
5 Beds ⋅ 3 Baths ⋅ 7020692 MLS
Completely reimagined and move-in ready, this stunning 5-bedroom home blends modern design with effortless indoor-outdoor living. The open-concept great room is flooded with natural light and anchored by a dramatic 16-foot slider, seamlessly connecting the interior to the newly designed resort-style backyard. The main floor features the primary suite, powder bath, laundry, formal living + dining room, with the 4 other bedrooms separately nestled upstairs. The kitchen and living spaces showcase wood-look porcelain tile flooring, shaker cabinetry, quartz countertops, and thoughtfully selected finishes for a clean, modern aesthetic. Step outside to a fully redesigned backyard built for entertaining, featuring the new sparkling pool with added Baja shelf, automatic pool cover, limestone patio pavers, low-maintenance turf, and all new landscaping and lighting. A custom ramada lounge completes the space with dual beverage fridges, a large TV area, and shaded seating for year-round enjoyment. Additional upgrades include all new windows, a mini-split system in the 3-car garage and a 220V outlet for EV charging. Situated on a quiet interior lot in the desirable Mountain View Ranch neighborhood. This home offers the perfect balance of privacy and convenience--just minutes from Scottsdale hottest dining, shopping, and everyday amenities. Opportunity is Knocking on Wood Drive. Welcome Home.

10377 E Wood Drive, Scottsdale

Courtesy of Local Luxury Christie's International Real Estate. 480-450-1518 Selling Office: Jason Mitchell Real Estate.

23806 N 72nd Place, Scottsdale
$550,000
3 Beds ⋅ 2 Baths ⋅ 7002769 MLS
Discover Your North Scottsdale Dream Home in the Gated Los Portones Community! Nestled in the highly sought-after Grayhawk area of North Scottsdale, this charming single-level 3-bedroom, 2-bathroom residence at 23806 N 72nd Pl offers the perfect blend of convenience, comfort, and unbeatable value. Recent updates include a brand-new roof, A/C system, water heater, and beautifully refreshed bathrooms. Just steps from your gated front door, enjoy an easy stroll to Sprouts Farmers Market, Starbucks, and popular eateries like The Italian Daughter and Jalapeño Inferno, plus quick access to premier shopping at City North and Desert Ridge. World-class golf is right around the corner at Grayhawk Golf Club's championship Raptor and Talon courses, while Pinnacle Peak trails and Loop 101 put everything you need within minutes. Inside, 1,652 sqft of bright, open living space welcomes you with stylish laminate flooring, vaulted ceilings, and a thoughtful eat-in kitchen. The spacious backyard is a true blank canvas, ready for your personal touch. Priced to sell, this is a rare opportunity in one of Scottsdale's most desirable neighborhoods, ideal for growing families, empty-nesters, or part-time residents seeking low-maintenance luxury in the heart of it all. With excellent schools (Pinnacle Peak Elementary rated A+) and effortless access to everything North Scottsdale has to offer, this home won't last long.

23806 N 72nd Place, Scottsdale

Courtesy of REMAX SUMMIT PROPERTIES. 623-850-4755 Selling Office: West USA Realty.

7278 E Eagle Feather Road, Scottsdale
$930,000
3 Beds ⋅ 3 Baths ⋅ 6976008 MLS
Winfield's most popular great room floor plan, thoughtfully updated to allow up to three ensuite bedrooms. This north-south facing home backs to a private desert preserve, offering privacy, open views, and a peaceful setting—yet is just down the street from Winfield's amenities. The home has been completely updated and improved throughout, including a roof replaced within the last six months. The layout offers excellent flow, abundant natural light, and easy indoor-outdoor living. Furnishings may be purchased by separate agreement, making this an ideal option for full-time or seasonal buyers. Inside, wide-plank natural wood flooring anchors one of Winfield's most sought-after great rooms. The kitchen features quartz countertops, a farmhouse sink, dual-fuel range, drawer microwave, two-tone shaker cabinetry, walk-in pantry, and black hardware, all open to the living and dining spaces. The primary suite includes dual vanities, a soaking tub, a large tile shower with rain shower head and wand, a generous walk-in closet, and direct access to outdoor living. Secondary bedrooms are ensuite, with the third currently used as a den, offering flexibility. Outdoor living is a highlight with a large covered patio, hand-laid paver patio, artificial turf, built-in natural gas fire feature, and desert preserve views. Winfield is a guard-gated, resort-style community in North Scottsdale, known for its clubhouse, fitness center, tennis and pickleball courts, pool and spa, walking trails, and active lifestyle amenities. COMPREHENSIVE FEATURE LIST 7278 E Eagle Feather Road | Winfield ARCHITECTURE & LAYOUT Single-level, contemporary desert home Highly functional split-bedroom floorplan Efficient use of space with no wasted hallways Seamless indoor-outdoor flow throughout Neutral, modern palette designed to suit multiple styles GREAT ROOM & MAIN LIVING Open-concept great room with wide-plank natural wood flooring Dramatic floor-to-ceiling stacked stone, see-through gas fireplace Clean glass fireplace surround for modern profile Recessed ceiling lighting with warm, even illumination Contemporary ceiling fan with wood-tone blades Excellent wall space and furniture placement flexibility Clear sightlines connecting living, dining, kitchen, and patio DINING AREA Dedicated dining space comfortably sized for 6-8 guests Designer linear chandelier with brass finish and geometric detailing Direct access to covered patio through large sliding glass doors Strong indoor-outdoor entertaining connection KITCHEN Spacious, entertainer-friendly layout Large curved island with white quartz slab countertops Quartz waterfall edge at island Apron-front farmhouse sink Matte black gooseneck faucet Two-tone shaker cabinetry: Crisp white upper cabinets Rich charcoal / navy lower cabinets Stainless steel appliance package Gas range with custom shaker-style hood surround Built-in microwave Dishwasher French-door refrigerator Antique brass and matte black pendant lighting Walk-in pantry Open to dining and great room for easy entertaining PRIMARY SUITE  OWNER'S RETREAT Spacious primary bedroom with room for seating area Vaulted ceiling enhancing volume and light Wide-plank wood flooring continued from main living Modern ceiling fan with integrated light Clerestory windows for privacy and natural light Large windows with layered contemporary roller shades Direct private access to outdoor patio PRIMARY BATHROOM Fully remodeled, spa-inspired design Freestanding soaking tub positioned beneath glass-block windows Oversized walk-in shower with frameless glass enclosure Floor-to-ceiling marble-look tile shower walls Rain shower head plus handheld fixture Built-in shower bench Patterned tile shower floor Dual-sink vanity with furniture-style cabinetry Quartz or marble-look countertops Matte black plumbing fixtures throughout Private water closet Large-format tile flooring Recessed lighting for a clean, modern finish SECONDARY BEDROOMS & FLEX SPACE Guest bedroom with soft carpet flooring Large window with modern layered roller shade Ceiling fan with integrated light Neutral wall tones for versatile use Third bedroom currently styled as den / flex room Ideal for home office, media room, or additional guest space Closet access allowing easy conversion back to bedroom SECONDARY BATHROOM Updated full guest bath Marble or marble-look countertop with undermount sink Gray shaker vanity with contemporary hardware Framed mirror with mosaic border detail Tub/shower combination with full tile surround Glass-block window providing privacy and natural light Clean, neutral tile palette LAUNDRY & GARAGE Oversized laundry room with excellent functionality Interior access to full two-car garage Wide driveway and recessed garage placement for curb appeal OUTDOOR LIVING & LIFESTYLE Covered patio directly off primary suite Extended paver patio ideal for dining and lounging Artificial turf lawn for low-maintenance greenery Block-walled yard providing privacy Trellis detail for architectural interest Intimate courtyard feel designed for daily use Mountain backdrop enhancing sunset and twilight ambiance Quiet orientation with strong privacy

7278 E Eagle Feather Road, Scottsdale

Courtesy of Keller Williams Arizona Realty. 480-767-3000 Selling Office: RE/MAX Fine Properties.

9644 E Ludlow Drive, Scottsdale
$875,000
4 Beds ⋅ 2 Baths ⋅ 6967929 MLS
EXTENSIVELY REMODELED North Scottsdale home with MAJOR recent improvements including BRAND NEW CENTRAL AIR (2026), NEW ROOF and FULL EXTERIOR PAINT (2025). The custom redesigned kitchen was expanded and rebuilt by a master cabinet maker and features 42'' cabinetry with glass display doors and crown molding, roll-out pantry storage, granite countertops, glass tile backsplash, polished nickel hardware, under-cabinet lighting, built-in refrigerator, wine fridge, and a gas cooktop with wall oven. The layout was thoughtfully reconfigured to create a more open flow to the family room. The living area features a dramatic floor-to-ceiling stacked stone fireplace with custom mantel, while wood-look porcelain tile flooring, updated lighting, and ceiling fans run throughout the home. Both bathrooms have been remodeled, including a luxurious primary bath with clawfoot soaking tub, roll-in shower with designer fixtures, custom vanity with marble countertop, mirrored medicine cabinets, and heated bidet. Outdoor improvements include expanded paver driveway and walkways, Pebble Tec pool with new tile, expanded cool decking, and professionally redesigned landscaping with new drip irrigation. The private backyard features mature palm trees and citrus creating a peaceful desert retreat. Extensive quality upgrades throughout reflect the care and investment rarely found at this price point.Owner/Agent

9644 E Ludlow Drive, Scottsdale

Courtesy of HomeSmart. 602-230-7600 Selling Office: Century 21 Northwest.

9750 E Gelding Drive, Scottsdale
$995,000
5 Beds ⋅ 3 Baths ⋅ 6966930 MLS
Welcome to this stunning 5-bedroom, 2.5-bath home offering 2,955 sq ft of beautifully updated living space perfectly positioned in a quiet cul-de-sac. Ideally located near restaurants, shopping, hiking trails, and top-rated schools, this property combines modern upgrades with thoughtful design. Step inside to discover soaring vaulted ceilings and an open, light-filled floor plan. The formal living and dining rooms provide elegant spaces for gatherings, while the family room features a cozy wood-burning fireplace framed by custom-built-ins and plantation shutters throughout. The thoughtfully updated kitchen showcases refinished cabinets, Corian countertops (2023), stainless steel appliances, a large breakfast bar, stylish backsplash, and a brand-new GE refrigerator (2025). The kitchen flows seamlessly to the family room, perfect for entertainment. Downstairs powder room showcases a new vanity. The spacious primary suite is conveniently located on the main level and features rich laminate wood flooring, a bay window with plantation shutters, and a remodeled bathroom with a Travertine walk-in shower, dual-sink quartz vanity, and a walk-in closet with custom built-ins. Upstairs, you'll find four additional bedrooms (two with new carpet) and a large loft professionally enclosed in 2024, creating a versatile 5th bedroom, home theater, or flex space with beautiful laminate wood flooring. A full bath upstairs includes dual sinks. The resort-style backyard is an entertainer's dream: sparkling pool with a cascading waterfall, color-changing LED lights, newly painted decking, covered patio, paver fire pit lounge area, pergola, and mature desert landscaping. Notable updates include new ceiling fans, dual HVAC systems with new fan motors, a new hot water tank (2024), and a brand-new pool sweep. This move-in-ready home has been lovingly cared for and thoughtfully updated throughoutoffering the comfort of modern living with timeless style

9750 E Gelding Drive, Scottsdale

Courtesy of Keller Williams Arizona Realty. 480-767-3000 Selling Office: Century 21 Arizona Foothills.

33572 N 79th Way, Scottsdale
$1,025,000
3 Beds ⋅ 3 Baths ⋅ 6947838 MLS
Welcome to the community of Winfield, a luxurious, guard-gated enclave in North Scottsdale that perfectly blends the sophistication of Scottsdale with the desert inspired ease of neighboring Carefree. This well maintained Semi-Custom home exemplifies fluid architectural design, with smooth transition between kitchen, dining and living areas making it perfect for entertaining. The open connection between the kitchen with rosewood cabinets and a dining area ensures a natural, easy transition from mingling and cooking to enjoying a sit-down meal. The adjacent dining space provides a dedicated area for meals, while the island offers a more casual and versatile spot for quick snacks or buffet-style serving. The great room provides a warm and inviting atmosphere, centered around a cozy fireplace with a stone surround creating a stunning, focal point that draws the eye and anchors the room. The formal dining room located off the great room is designed to allow for an easy and functional conversion as a den or office. Experience a private sanctuary with the primary bedroom suite thoughtfully situated on its own side of the home, separated from the other bedrooms by the main living area, creating a quiet, secluded space for relaxation and rest. The other side of the home features a private guest wing, where two comfortable bedrooms share a well-appointed bathroom. Plantation shutters throughout. A private paradise awaits in this spectacular, resort-style backyard. Step outside from the great room and onto the spacious, covered patio, a perfect extension of the indoor living space. Stamped pavers guide you past a lush grassy area, ideal for play and pets, toward the crackling warmth of the outdoor fireplace. On cooler evenings, gather around the fireplace for a cozy night under the stars. For the ultimate relaxation, a heated, in-ground spa bubbles invitingly, offering a luxurious escape just steps from your back door. This outdoor oasis is made even more special by fruit trees, providing a sweet harvest and a touch of natural beauty to this entertainer's dream. Practicality abounds with a dedicated laundry area adjoining a spacious 3-car garage with space for a workshop and extra storage. Winfield offers upscale amenities including a resort-style, heated, Olympic-size pool with a beach entry and lap lanes, offering a perfect place for both exercise and relaxation, a clubhouse including a state-of-the-art fitness center, and aerobics and meeting rooms. Next to the clubhouse there are eight illuminated tennis courts, including two clay courts, and dedicated pickleball courts, sports enthusiasts can enjoy competitive or social play. Conveniently located a short distance away, you'll find a wide selection of shopping, dining, and personal services. For outdoor recreation, explore Ashler Hills Park, a brand-new park within walking distance offering playground, pickleball courts and hiking trails.

33572 N 79th Way, Scottsdale

Courtesy of West USA Realty. 480-948-5554 Selling Office: Fathom Realty Elite.

7450 E Quien Sabe Way, Scottsdale
$660,000
2 Beds ⋅ 2 Baths ⋅ 6930663 MLS
Your Scottsdale Sanctuary Awaits in Winfield Picture yourself basking in the warmth of Arizona sunshine from your own private outdoor living space — a serene retreat where time slows down and the desert sky stretches endlessly above. Whether you're savoring your morning coffee in the shaded patio or unwinding at sunset, this peaceful haven is designed for pure relaxation and effortless living. Located in the highly sought-after Winfield community of Scottsdale, this villa blends comfort, elegance, and resort-style amenities. Just a short walk from your door, enjoy an active lifestyle with access to pickleball and tennis courts, or recharge with a session in the private community gym. Beyond the gates, you'll find fine dining, boutique shopping, and everyday conveniences-all within walking distance, offering the perfect balance of leisure and livability. Step inside to discover a bright and spacious great room, perfectly connected to your outdoor oasis. The open layout invites gatherings and easy entertaining, while large windows fill the space with natural light. Your primary suite offers a true retreat  generously sized with a large walk-in closet, double vanity sinks, a separate soaking tub and shower, and plenty of room to relax and recharge with access to outdoor space as well. An additional flex room adapts easily to your needs  perfect as a guest bedroom, home office, or cozy den. The laundry area is thoughtfully designed with abundant storage and workspace, while the oversized two-car garage includes built-in cabinetry for organization and convenience. Recent updates add a touch of modern comfort: new appliances, central air conditioning, fresh interior paint, water softener, new faucets, light fixtures, LED recessed lighting, and a new kitchen sink  everything ready for you to simply move in and enjoy. Whether you're seeking a winter escape or a year-round Scottsdale lifestyle, this villa welcomes you home to sunshine, serenity, and timeless desert beauty. Move in and start your Arizona dream today.

7450 E Quien Sabe Way, Scottsdale

Courtesy of Arizona Sunset Realty. 602-607-4800 Selling Office: Arizona Sunset Realty.

12540 E Mercer Lane, Scottsdale
$1,600,000
5 Beds ⋅ 3 Baths ⋅ 6923552 MLS
Wake up to pure serenity in this stunning luxury remodel, tucked away in the highly coveted gated community of Sierra Foothills. Imagine sipping your morning coffee on the back patio, surrounded by lush mature trees and greenery. Your own private oasis that feels worlds away, yet perfectly located in Scottsdale. This single-level, no interior steps home has been fully transformed with over $100k in upgrades in 2025 alone, creating a timeless, elegant retreat. Step outside to the brand-new sparkling saltwater pool with Baja beach entry, turf play area, and three separate patio spaces. All designed for ultimate relaxation and entertaining. The pool is set up for heating as well, so you can enjoy resort-style living year-round, whether it's a sunny afternoon swim or a cozy evening dip under the stars. Inside, the open-concept design is warm and welcoming with 10'+ ceilings, cozy fireplace, and designer touches everywhere you turn. The chef's kitchen is pure eye candy with all-new Café appliances, showstopping Calacatta Adonia quartz countertops, custom oak range hood, sleek black stainless accents, and a 124" x 74" entertainer's island. Truly the heart of the home. The primary suite is a sanctuary all its own, complete with a private seating area, fireplace, luxurious ensuite with quartz counters, and an oversized custom walk-in closet. On the other side of the home, three spacious bedrooms share a chic, fully updated bath, while the 5th bedroom makes the perfect guest suite, office, or gym with its own private bath. Even the garage is next-level. Designed for those who love projects or want to keep their luxury cars pristine. Outfitted with a mini split AC, insulated garage doors, and built-in cabinets. It's just as impressive as the living spaces. With brand-new HVACs, water heater, water softener, R/O system, and all the 2025 upgrades, this home is truly turnkey. Add in the unbeatable location! Walking distance to award-winning BASIS schools, hiking trails, golf, Mayo Clinic, and just 20 minutes to Sky Harbor. You have found your Scottsdale dream!

12540 E Mercer Lane, Scottsdale

Courtesy of eXp Realty. 888-897-7821 Selling Office: R.O.I. Properties.

12745 E Desert Cove Avenue, Scottsdale
$1,245,000
4 Beds ⋅ 4 Baths ⋅ 6909736 MLS
Welcome to your own slice of paradise, situated in the desirable gated community of Sierra Foothills on a spacious corner lot. This home embodies comfort, style, and elegance. Upon entering, you'll appreciate the pride of ownership and meticulous attention to detail and picture-perfect upgrades. The thoughtfully designed split floor plan features 12-foot ceilings to create an airy and inviting atmosphere. Natural light floods the interior through large, tinted windows, while the open and interconnected living spaces ensure a seamless flow throughout the home. Each of the 4 bedrooms' locations provides privacy, enhancing the overall sense of spaciousness. The gourmet kitchen with a gas cooktop, quality SS appliances, and a generous island, granite countertops, pantry, and custom wood cabinetry with pull-out shelving and soft-close doors complete this culinary haven. The wall of large windows in the family room & kitchen creates a seamless connection to the manicured, easy maintenance backyard that's ideal for entertaining, family gatherings, or relaxing. This outdoor oasis features a pebble-tec heated pool and spa, complemented by a stunning water feature enhanced with LED lighting. The generous covered patio offers ample shade, inviting lounge areas, and a quaint side yard with a winding pathway leading to the side entry gate. The owner's suite features an expansive wall of windows and a private French door that opens to the serene backyard. The enormous bathroom with spacious walk-in closet has been updated. Bedroom 2 is an en-suite, conveniently located on its own side of the house, providing added privacy. Bedrooms 3 and 4 share a full bathroom situated on a dedicated side of the home. The well-appointed 3-car garage with custom-built cabinets, workspace, and epoxy-coated floor ensures effortless cleanup and maintenance. Last, but not least, this home is ideally located in the Shea Corridor. Close to top-rated elementary, middle, and high schools, the Mayo Clinic, golf, shopping, and the 101 freeway.

12745 E Desert Cove Avenue, Scottsdale

Courtesy of Berkshire Hathaway HomeServices Arizona Properties. 480-505-6300 Selling Office: HomeSmart.

9230 E Wood Drive, Scottsdale
$825,000
3 Beds ⋅ 3 Baths ⋅ 6908195 MLS
With an EXTRAORDINARY resort backyard and RV Gate/parking for a Class B RV or small boat WITH TRAILER, this 3-bedroom home with 2.5 baths & a loft that could be converted to a 4th bedroom is a standout. Backyard paradise perfect for quiet nights at home or fabulous entertaining that includes a Pebble Tec pool, extensive travertine decking, turf, lush landscaping with trees & flowering plants, elevated conversation area, & BBQ island (APPROX. $200,000 to recreate today). Perfectly located in Central Scottsdale and being sold by the original owner. Enter the home to formal living & dining areas with hardwood flooring (installed 2019), vaulted ceilings, and large windows. Proceed to the family room & kitchen with enchanting views of the extraordinary backyard. The kitchen offers wood cabinetry, terra cotta backsplash, LG smart fridge (2024), oven & dishwasher (2019), and a lovely eat-in kitchen space. Also downstairs is a powder room, and all bathrooms in the home were remodeled in 2019. Upstairs, the primary suite ensuite has a heavenly huge tiled shower & closet designed by Classy Closets with requisite drawers, hanging rods, etc. The secondary bedrooms are also upstairs. Bedroom 2 is set up as a bedroom. Bedroom 3 has an elegant California Closets (2022) desk, shelving & Murphy bed. The large loft is spacious and offers versatility. For a list of the many upgrades & enhancements, please see the list on the documents tab. Located within 1-2 miles of an abundance of Scottsdale's desirable shopping & services. Highly rated schools. Near parks, libraries, hiking trails, and proximate to the 101 to access Old Town, Kierland, golf and entertainment.

9230 E Wood Drive, Scottsdale

Courtesy of DeLex Realty. 602-910-3002 Selling Office: Compass.

10725 N 127th Way, Scottsdale
$1,362,500
4 Beds ⋅ 4 Baths ⋅ 6906536 MLS
This gorgeous Scottsdale home is fully remodeled, features all the upgrades and is immaculate. It's the kind of home where you walk through and say WOW. From the flooring to the roof and everything in between, this property is impeccably maintained and shows like a dream. Situated on a corner lot in a tranquil cul-de-sac with beautiful views of the McDowell Mountains, this home is conveniently located within walking distance of the esteemed Basis school. It has tall ceilings throughout, a spacious and open floor plan, and ample natural lighting. The great room, with stacked stone fireplace and overlooking the beautiful backyard, seamlessly connects to the gourmet kitchen. The kitchen is equipped with a gas cooktop, stainless steel appliances, a substantial island, beautiful custom cabinetry and granite countertops. The primary suite has a wall of windows and French door that leads to the backyard, a fully remodeled spa-like bathroom with soaking tub, and a huge closet. Bedroom 2 is an ensuite on one side of the home. Bedroom 3, currently serving as an office, has double French doors leading to the front courtyard. It connects to bedroom 4 via a bathroom, enabling the whole suite to serve as an attached casita. The backyard is stunning. The pebble-tec pool surrounded by a pavered patio, stylish pergola, built-in BBQ and putting green set an ideal setting for outdoor entertaining. The motorized sunshades give you the option to filter the light to your liking, and there is landscape lighting all over the property that creates a moody ambience for evenings. This home is loaded with upgrades including Andersen windows, Pella doors, new A/C units, new tankless water heater, remodeled bathrooms, remodeled kitchen - just to name a few. It is an amazing property you don't want to miss!

10725 N 127th Way, Scottsdale

Courtesy of Russ Lyon Sotheby's International Realty. 480-287-5200 Selling Office: Compass.

7347 E Evening Glow Drive, Scottsdale
$1,150,000
3 Beds ⋅ 3 Baths ⋅ 6901905 MLS
Step inside this masterpiece off Winfield Mountain. Drive down a quiet cul-de-sac to enter this one-of-a-kind semi-custom, coveted and rarely available ''Serenity'' model. This deluxe 3 Bed plus Den, 3 Bath features 2024 SF of immaculate living space in the main home, adorned by 277 SF in a perfectly appointed Casita. Multiple Entertainment zones grace the property. From the inviting covered patio with built-in Weber BBQ to the Kiva Built-In Gas Fireplace; from the Pergola shaded courtyard to the Casita. Features include custom Stockett Australian Granite Countertops, Monogram SS Appliances, Wet Bar with water, Plantation Shutters, 8ft Alderwood Solid-Core Doors and baseboards, Custom Built-in SpeakerCraft Speakers, Pebbletec Spool with jets and heater, Pebble epoxy garage floors Enter the property through custom iron gates into a lush courtyard area with Casita, decorated with large potted flowers, green palms, Cacti, a mini lime tree, a bubbling fountain, 2 serene sitting areas. Venture into the main home to be instantly struck by the unobstructed view of Winfield Mountain thru the great room windows. Enter the remodeled kitchen with Stockett Australian granite countertops, Monogram appliances, a built-in gas cooktop, a warming drawer and cabinetry set to match the solid Alder doors and 5" baseboards throughout the home. The custom primary bedroom with recently renovated spa bathroom is sizable and inviting. Enjoy the glass shower with 3 shower heads, dual sinks, custom floor to ceiling linen cabinetry. The Backyard entertaining space begins with a covered patio with sofa and a built-in weber BBQ. Cool off or warm up in the recently recoated pebbletec heated spool with 8 therapy jets. There's even a gas log Kiva fireplace and lots more seating. One of the best lots in Winfield, backing to a wide open but private wash and that coveted view of Winfield Mt!

7347 E Evening Glow Drive, Scottsdale

Courtesy of Russ Lyon Sotheby's International Realty. 480-287-5200 Selling Office: Russ Lyon Sotheby's International Realty.

33628 N 79th Way, Scottsdale
$1,100,000
4 Beds ⋅ 5 Baths ⋅ 6891201 MLS
Nestled in the guard gated community of Winfield in North Scottsdale. This beautiful 4 bedroom 4.5 bath home situated on a premium lot in phase 3 of the 24 acre private lux community is situated in the pristine Arizona Desert and surrounded by the boulders. This meticulously maintained home is a rare find. Inside the main house you will find 3 bedrooms all with ensuites and walk in closets along with a 1/2 bath. The large primary ensuite, separate sitting room, and large bathroom has private access to the backyard retreat. Complete with spa, gorgeous landscape, built in fireplace, misting system, speakers, and so much more. Perfect for entertaining and complete with lush vegetation, gorgeously placed hardscape, and beautiful lighting compliments the mountain views. The enclosed private courtyard boasts beautiful hardscape, mature landscaping, sitting area, fireplace, and water feature. Complete with mountain views and separates the main home from the guest casita. The private casita offers perfectly positioned guest quarters with ensuite and walk in closet. This home is adorned with old world charm, custom molding, hand crafted coffered ceiling finishes, imported Italian furniture, art, window treatments, and exquisite charm. A 3-car garage with ample storage complete with epoxy coating. This home has a new roof, new HVAC units, home automation with control 4, house filtration system, new hot water heaters, new carpet in bedrooms, private courtyard with custom gate, outdoor misting system, and so much more. Furnishings available both inside and out, this beautiful Winfield home is a must see.

33628 N 79th Way, Scottsdale

Courtesy of Coldwell Banker Realty. 602-954-6888 Selling Office: AZ Home Seekers.

13383 N 101st Way, Scottsdale
$840,000
3 Beds ⋅ 3 Baths ⋅ 6836888 MLS
Nestled in one of the most sought-after neighborhoods, this wonderful property offers an ideal blend of comfort and modern living. With 3 spacious bedrooms, 3 full bathrooms and bonus room, this light and bright residence is designed to embrace both relaxation and entertainment, making it the perfect sanctuary for families and professionals alike. As you step through the front door, you'll be greeted by an inviting open floorplan that seamlessly connects the living, dining, and kitchen areas. Natural light pours in through the new large windows, illuminating the classic finishes and contemporary design. The kitchen boasts stainless steel appliances, granite countertops, and ample cabinetry, making it a culinary delight for any home cook. The flex room is currently set up as a gym but could easily be a playroom, office or converted back to a third car garage. Retreat to the spacious primary suite, where tranquility awaits. This private haven features an ensuite bathroom complete with dual vanities, a luxurious soaking tub, and a separate spacious shower. The additional two bedrooms are equally inviting, providing comfort and privacy for family members or guests. Step outside to your very own backyard paradise! The meticulously maintained turf offers a lush, green escape year-round, providing the perfect backdrop for outdoor activities or simply lounging under the sun. Take a dip in your private pool, surrounded by an expansive patio that is ideal for hosting summer barbecues, family gatherings, or enjoying quiet evenings under the stars. Located in a fantastic neighborhood, you'll have access to nearby parks, hiking trails, top-rated schools, and a variety of shopping and dining options. This home is not just a place to live; it's a lifestyle.

13383 N 101st Way, Scottsdale

Courtesy of West USA Realty. 480-820-3333 Selling Office: Keller Williams Arizona Realty.

23843 N 73rd Street, Scottsdale
$722,500
3 Beds ⋅ 2 Baths ⋅ 6825466 MLS
PRIME 85255 location, GATED entry, NO rental restrictions, and priced to move!!! Experience refined elegance and effortless comfort in this exquisitely remodeled home, nestled in the sought-after gated community of Premiere at Pinnacle within Los Portones. Completely transformed in 2022 with over $75,000 in luxurious upgrades, this stunning retreat is designed to impress at every turn. Step inside to find porcelain wood tile flooring flowing seamlessly throughout. The remodeled kitchen is a chef's dream, boasting quartz countertops, a waterfall island, soft-close two-tone cabinetry, matte black hardware, and stainless steel appliances—all beautifully complemented by a custom subway tile backsplash and dimmable lighting. Bathed in natural light, the open-concept living space is ideal for. entertaining or relaxing in style. Cozy up by the wood-burning fireplace, or step through the expansive glass sliding doors to your private backyard oasis; A serene escape featuring a sparkling play pool, covered patio, and lush, mature landscaping. The primary suite offers a peaceful retreat with direct backyard access, perfect for unwinding after a long day. Desirable North Scottsdale, this home is steps away from top-rated restaurants and grocery stores, with quick access to Loop 101 for an easy commute. Love the outdoors? The scenic Gateway Trailhead is just minutes away, offering some of the best hiking and biking trails in the area. A rare opportunity awaits!!

23843 N 73rd Street, Scottsdale

Courtesy of Russ Lyon Sotheby's International Realty. 480-585-7070 Selling Office: Fathom Realty Elite.

9370 E Wethersfield Road, Scottsdale
$2,150,000
3 Beds ⋅ 4 Baths ⋅ 6820481 MLS
CACTUS CORRIDOR + 2023 BUILT SMART HOME + EXTENSIVE DESIGN UPGRADES + GATED COMMUNITY - $600,000 in Builder Design Upgrades plus another $180,000 in Pool/Landscape package added 11/2024! This home is PERFECTION! Nestled in the exclusive gated community of Wildhorse Estates, this stunning Pulte Home is situated on a premium corner lot offering modern elegance and high-end finishes throughout. Highly sought after 3343 sf single level home with 3 spacious bedrooms, each with its own ensuite bath, plus a dedicated home office with French doors, additional powder room, and dedicated mudroom delivering a thoughtfully crafted living experience. The grand great room is filled with natural light, featuring a striking stone accent wall with linear fireplace, premium hard surface flooring, and expansive corner sliding wall of glass seamlessly blending indoor-outdoor living. The gourmet kitchen is a dream come true, complete with an oversized waterfall island with a farmhouse sink, stacked white cabinetry with soft-close drawers, a Wolf Pro-Series appliance package, two Cove dishwashers, 48' Pro-Gas Wolf Range, a 48" Miele refrigerator, a generous pantry and extended built-in buffet island with full wet bar. The luxurious primary suite is a retreat of its own, showcasing a designer accent wall and a spa-like bathroom with a soaking tub, an oversized upgraded tile shower, dual vanities with undermount lighting, and elegant granite countertops. Additional interior enhancements include - Reverse accent ceiling details with LED lighting, Tray ceiling details, upgraded baseboards, custom metal pivoting entry door, motorized blinds, security system with cameras, surround sound, soft water system, upgraded HVAC package with integrated purification system and so much more. The backyard was newly completed, 11/2024 and is built for relaxation and entertainment, featuring a Pebble Sheen Arctic White pool with a soothing water feature, a heated spa, a built-in gas fire pit, a Summerset Sizzler grill, travertine pavers, and lush artificial turf. A ScreenLogic2 wireless control system for complete pool/spa automation. A split 3-car garage offers climate-controlled comfort with mini-split systems, upgraded insulation package, and sleek epoxy floors, ideal for car enthusiasts or additional storage. The Cactus Corridor is ideally situated east of the 101 with easy access to outdoor activities, world-class golf courses, and the vibrant shopping, dining, and entertainment options of Kierland Commons and Scottsdale Quarter. Quick access to the 101 Freeway, Scottsdale A+ rated schools, highly sought after Basis Scottsdale, Scottsdale Airpark, TPC Scottsdale, and WestWorld further enhances the convenience of this exceptional home.

9370 E Wethersfield Road, Scottsdale

Courtesy of Keller Williams Arizona Realty. 480-767-3000 Selling Office: HomeSmart.

7979 E Evening Glow Drive, Scottsdale
$1,040,000
3 Beds ⋅ 4 Baths ⋅ 6798978 MLS
TWO NEW HVAC UNITS INSTALLED 04/25! Original owners have impeccably maintained & renovated this 3 EN SUITE bedroom semi custom home located on an oversized N/S corner lot in guard gated Winfield-a premier TENNIS & PICKLEBALL community. Kitchen and bath renovations 2021, Double layer roof underlayment 2022, newer water heater- home is move-in ready! Gourmet kitchen is equipped with 6 burner Wolf cooktop and hood, 2 ovens, warming drawer, wine fridge, large island & quartz counters. The backyard offers expansive travertine patios, an inviting gas fireplace & an outdoor kitchen/grill. The primary suite features wood floors, quartz counters, roll in shower & a custom built-in closet system. Solar w/grandfathered metering! Average APS bill in 2024 was $8.31. NO CARPET! The en suite bedrooms offer wood floors and comfort and privacy for guests and family members. Please see documents tab for complete Features and Updates list. Winfield is located close to shopping, dining and golf courses set amid unique boulder outcroppings with Winfield Mountain as its centerpiece. The community features a 13,000 sq ft clubhouse with workout facility, aerobics/dance room, therapy spa and steam rooms, meeting rooms and a plethora of social clubs. Winfield also offers a robust tennis program with 8 courts (2 clay), dedicated pickleball courts, heated pool, and private hiking trails. Plenty of opportunities to meet and socialize with neighbors!

7979 E Evening Glow Drive, Scottsdale

Courtesy of HomeSmart. 602-230-7600 Selling Office: West USA Realty.

33655 N 78th Place, Scottsdale
$1,300,000
3 Beds ⋅ 4 Baths ⋅ 6780877 MLS
Gorgeous renovated and immaculate desert retreat is nestled on a 1/3 acre lot at the end of a cul-de-sac in guard gated Winfield. The popular Morganite + detached casita floorplan features 3 en suite bedrooms and 3.5 baths. The casita and the home both open to the oversized, gated front courtyard- a lovely space to savor a cup of coffee or glass of wine and take in the mountain views. As you step inside, you'll notice the soaring ceilings and clerestory windows which fill the space with natural light. The open floor plan features wood look tile floors and a stacked stone accent wall with cozy gas fireplace to enjoy on chilly nights. Home chefs will delight in the gourmet kitchen with 6 burner Viking gas range and hood, wall oven, built-in refrigerator, prep sink and large granite island. Luxurious owner's suite features a spacious bedroom, freestanding bathtub, granite counters with separate makeup area, large tiled shower and generous walk-in closet. A large secondary bedroom is split from the primary bedroom and includes a walk-in closet. A small room off the hallway was originally built as a temperature controlled 2000 bottle wine room and is currently used as a storage/hobby room. Wine enthusiasts can easily convert back to its former use. The detached en suite casita is a private haven for guests or would be ideal for a parent, adult child, office, studio or gym. Relax in the backyard oasis with resort style pool and spa complete with bar stools, baja shelf, water feature, custom lighting and misters and travertine decking. The backyard was designed for entertaining with large covered and uncovered patios, a built-in grill and synthetic turf area. Winfield is located close to shopping, dining and golf courses set amid unique boulder outcroppings with Winfield Mountain as its centerpiece. The community features a 13,000 sq ft clubhouse with workout facility, aerobics/dance room, therapy spa and steam rooms, meeting rooms and a plethora of social clubs. Winfield also offers a robust tennis program with 8 courts ( 2 clay), dedicated pickleball courts, heated pool, and private hiking trails. Plenty of opportunities to meet and socialize with neighbors! Kitchen, baths and floors have been renovated in this impeccable home along with recent HVAC (3 Trane units), roof (house and casita), water heater and pool equipment replacements. Nothing left to do but move in and enjoy the Winfield active lifestyle! See Features and Upgrades list in Documents Tab for a complete list.

33655 N 78th Place, Scottsdale

Courtesy of HomeSmart. 602-230-7600 Selling Office: Russ Lyon Sotheby's International Realty.

Start Your Search

Copyright 2026 Arizona Regional Multiple Listing Service, All rights reserved. The data relating to real estate for sale on this website comes in part from the Arizona Regional Multiple Listing Service. All information deemed reliable but not guaranteed and should be independently verified. All properties are subject to prior sale, change or withdrawal. Neither listing broker(s) nor Arizona Regional Multiple Listing Service shall be responsible for any typographical errors, misinformation, misprints and shall be held totally harmless.

The data relating to real estate listings on this website comes in part from the Internet Data Exchange (IDX) program of Multiple Listing Service of Southern Arizona. IDX information is provided exclusively for consumers' personal, non-commercial use and may not be used for any purpose other than to identify prospective properties consumers may be interested in purchasing. Listings provided by brokerages other than Loving Phoenix Team | Real Broker are identified with the MLSSAZ IDX Logo. All Information Is Deemed Reliable But Is Not Guaranteed Accurate. Listing information Copyright 2026 MLS of Southern Arizona. All Rights Reserved.

Scottsdale, AZ Pulte Homes for Sale

How much is your home worth?

Get instant property value now!