Lennar Homes - Chandler, AZ

Lennar Homes for Sale - Chandler, AZ

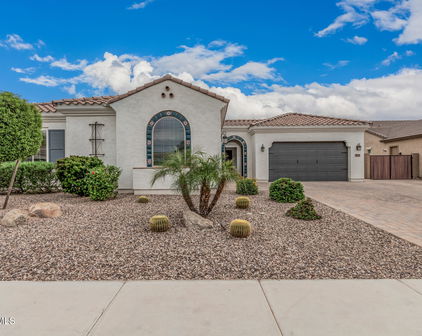
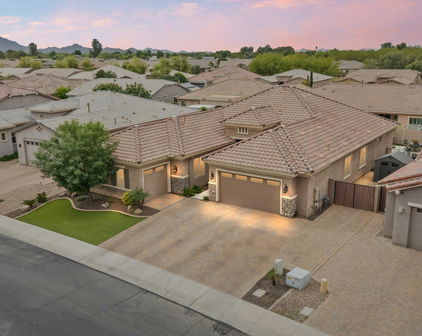
3498 E Balsam Drive, Chandler
$950,000
5 Beds ⋅ 4 Baths ⋅ 7082807 MLS
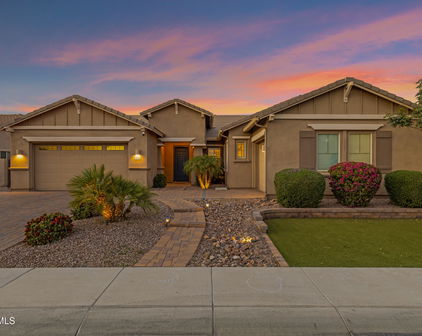
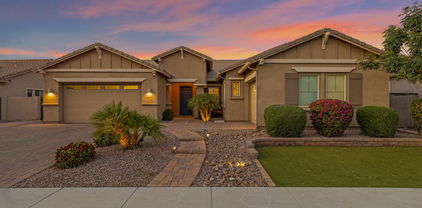
Welcome to this meticulously maintained 5BR, 3.5BA home in highly sought-after Layton Lakes. Featuring a 3-car garage, sparkling pool, beautifully landscaped backyard, and a private attached casita with full kitchen, this home is designed for comfortable everyday living and effortless entertaining. The main home offers an open great-room floor plan with pool views, a spacious kitchen with granite counters, soft-close cabinetry, large pantry, and upgraded stainless-steel appliances. The generous primary suite features dual walk-in closets, a beautifully appointed bath, and direct patio/pool access. A flexible 5th bedroom with its closet-free design provides an ideal office, gym, playroom, or guest space. The attached casita includes a private entrance, full kitchen, living/dining area, bedroom, walk-in closet, full bath, laundry, 1-car garage, and private patio--perfect for guests, multigenerational living, home office, or potential rental income. The serene backyard showcases a pool with water feature, travertine patio, pergola, turf with putting green, landscape lighting, and BBQ gas stub. Upgrades include energy-efficient variable-speed HVAC systems, tankless water heater, garage with overhead storage and epoxy floors, plantation shutters, automatic slider shades, and more. Enjoy all that Layton Lakes has to offer, including lakes, waterfalls, trails, sports courts, fields, playgrounds, splash pad, and more. A truly exceptional Arizona home!

3498 E Balsam Drive, Chandler

Courtesy of West USA Realty. 602-942-4200

256 E Gemini Place, Chandler
$950,000
4 Beds ⋅ 3 Baths ⋅ 7048364 MLS
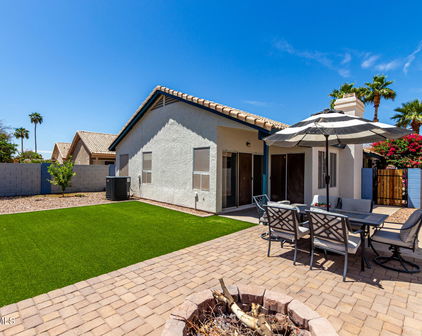
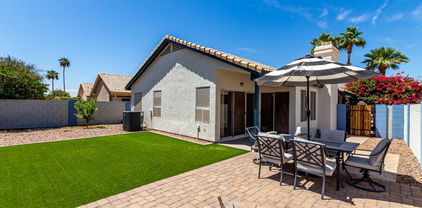
A rare combination of newer 2021 construction, private CASITA, POOL & SPA, split 3-car garage w/Tesla Charger in gated Asher Pointe! This 3,024 SQFT single-level home offers a fully equipped casita w/own private entrance, kitchen, living area, bedroom, bath, walk-in closet + washer/dryer, ideal for multi-generational living, extended-stay guests or a completely separate work-from-home space. Inside, the open great room flows through expansive multi-slide doors to the covered patio and backyard. The chef's kitchen features a professional-grade gas range, large island, granite countertops, white shaker cabinetry and walk-in pantry. Primary suite offers dual vanities, oversized shower, walk-in closet, while the den provides flex space. Large covered patio, low-maintenance yard, corner lot. The versatile den, with a closet, can be an office or extra bedroom. Retreat to the primary bedroom to find a lavish ensuite with two vanities, sit-down shower, & a large walk-in closet. PLUS! Perfect for your guests or multi-generational living, this gem comes with a CASITA with its own separate entrance, fully equipped kitchen, welcoming great room, cozy bedroom, spotless bathroom, and walk-in closet w/stacked washer & dryer. Experience RESORT-STYLE living in the backyard oasis! Promising year-round enjoyment with a covered patio, well-laid pavers, artificial turf, string lights, and a refreshing pool & spa. Don't miss this excellent opportunity!

256 E Gemini Place, Chandler

Courtesy of Bushnell Real Estate Solutions. 480-570-2725 Selling Office: eXp Realty.

4077 S Sabrina Drive Unit 94, Chandler
$445,000
3 Beds ⋅ 3 Baths ⋅ 7039751 MLS
Welcome to gated Echelon at Ocotillo in Chandler, AZ! This beautifully maintained 2020-built home blends newer construction with low-maintenance living. The open floor plan features a light-filled great room and a modern kitchen with gas cooktop and on-demand tankless water heater. Upstairs delivers comfortable separation between living and sleeping areas. HOA-maintained landscaping leaves more time to enjoy resort-style amenities: heated pool and spa, pickleball courts, walking paths, playground, and gathering areas. Ideally located near Ocotillo's lakes, golf, shopping, dining, and major commuter routes, this home combines comfort, convenience, and everyday enjoyment in one of Chandler's most desirable communities. Owner holds an inactive AZ real estate license. Move-in ready in gated Echelon at Ocotillo! This 2020-built Chandler home delivers the best of newer construction with a lock-and-leave, low-maintenance lifestyle. Step into a bright, open great room that flows into a stylish kitchen with a gas cooktop and on-demand tankless water heater -- ideal for everyday living and easy entertaining. Upstairs, the bedrooms sit comfortably apart from the main living spaces for added privacy. Because the HOA maintains the exterior landscaping, your weekends stay free to enjoy the community's heated pool and spa, pickleball courts, walking paths, playground, and gathering areas. You're just minutes from Ocotillo's lakes, golf, top-rated shopping and dining, and major commuter routes. Comfort, convenience, and resort-style living -- all in one of Chandler's most sought-after neighborhoods. Owner holds an inactive AZ real estate license.

4077 S Sabrina Drive Unit 94, Chandler

Courtesy of Realty ONE Group. 480-321-8100 Selling Office: eXp Realty.

4077 S Sabrina Drive Unit 121, Chandler
$440,000
3 Beds ⋅ 3 Baths ⋅ 7013173 MLS
Welcome home to this beautifully maintained condo in the highly desirable Echelon community in Ocotillo, known for its top-rated schools and vibrant neighborhood feel. A private gated front courtyard welcomes you, perfect for relaxing or entertaining in Arizona's beautiful weather. Inside, the home shows like new with a bright, open-concept layout. The kitchen features granite countertops, stainless steel appliances, a gas oven, and a large island that flows seamlessly into the living and dining areas. Updated lighting, smart switches, and abundant natural light add a modern touch. Upstairs offers all three bedrooms, plus a convenient laundry room with built-in cabinetry. The spacious primary suite includes a walk-in closet and an en suite bath with dual sinks and an oversized shower. Two additional bedrooms and a full bath complete the split floorplan. Additional upgrades include a security screen door, water softener, tankless water heater, and overhead garage storage racks. Residents enjoy resort-style amenities, including a pool and spa, walking paths, lakes, and playgrounds. HOA fees provide exceptional value, covering roof repair and replacement, water, sewer, trash, pest control, and exterior maintenance of the unit making for truly low-maintenance living. Ideally located near shopping, dining, parks, and major freeways, this home offers comfort, convenience, and an unbeatable location.

4077 S Sabrina Drive Unit 121, Chandler

Courtesy of Real Broker. 602-755-3415 Selling Office: Russ Lyon Sotheby's International Realty.

2622 W Orchid Lane, Chandler
$479,000
3 Beds ⋅ 2 Baths ⋅ 6989666 MLS
Imagine stepping into your new home that feels fresh, bright, and completely move-in ready. From the moment you walk through the door, the newly professionally painted walls and soft brand-new carpet create a warm, welcoming atmosphere that instantly puts you at ease. Natural light fills the living spaces, making the home feel open, airy, and comfortable -- perfect for everyday living and entertaining alike. The thoughtfully designed 3-bedroom, 2-bath layout offers just the right balance of space and functionality. Whether you're hosting friends, enjoying quiet family nights, or setting up a home office or guest room, every space feels intentional and easy to live in. The attached 2-car garage adds convenience and storage, making daily life simple and organized. Outside, is your own private backyard escape. The sparkling swimming pool becomes the heart of the home -- perfect for cooling off on warm Arizona summer afternoon, weekend barbecues, or relaxing evenings under the stars. This outdoor space is ideal for making memories, celebrating milestones, or simply unwinding after a busy day. Located in a highly convenient Chandler neighborhood, you're just minutes from great shopping, dining, schools, and major freeways, giving you quick access to everything you need while still enjoying the comfort of a peaceful residential setting. It's the perfect blend of comfort, convenience, and lifestyle. This isn't just a house -- it's a place to grow, relax, entertain, and truly feel at home.

2622 W Orchid Lane, Chandler

Courtesy of HomeSmart. 602-230-7600 Selling Office: Realty ONE Group.

3183 S Magnolia Lane, Chandler
$460,000
3 Beds ⋅ 3 Baths ⋅ 6989434 MLS
Resort-Style Living in Inspiration at Layton Lakes | 3BR + Loft | Chandler, AZ Discover the Epitome of Low-Maintenance Luxury in Chandler Experience the perfect balance of modern comfort and lock-and-leave convenience in this stunning 3-bedroom plus loft, 2.5-bathroom home located in the highly coveted Inspiration at Layton Lakes. Designed for those who crave a spacious, open-concept layout without the burden of weekend yard work, this residence is a masterclass in functional design and indoor-outdoor living. Home Highlights & Upgrades: Beautiful Kitchen: The heart of the home features premium stainless steel appliances, a high-performance gas range, and expansive granite countertops--perfect for meal prep and entertaining. Seamless Indoor-Outdoor Flow: Experience the Arizona lifestyle with telescopic sliding glass doors. The living area expands into a private side yard, creating a massive, sun-drenched space for hosting guests. Private Executive Loft: Unlike standard open lofts, this space includes a built-in door, providing the ultimate "quiet zone" for a professional home office, private gym, or a dedicated media room. Dual Vanity Bathrooms: Convenience is key with double sinks in both the primary suite and secondary full bath--ideal for busy mornings and family harmony. 2025 Backyard Refresh: Retreat to a private sanctuary featuring brand-new professional turf (installed 2025). Enjoy a lush, green aesthetic year-round with zero maintenance--perfect for your morning coffee or sunset BBQs. Live the Layton Lakes Lifestyle Inspiration at Layton Lakes is renowned as one of the most amenity-rich communities in the East Valley. Residents enjoy: Water & Wellness: A resort-style community pool, heated spa, and a vibrant splash pad. Active Recreation: Lighted tennis and basketball courts, sand volleyball, and multiple modern playgrounds. Scenic Trails: Miles of paved walking and biking paths winding through picturesque lakes, streams, and manicured parks. Prime Chandler Location Situated in the top-rated Chandler Unified School District, you are minutes away from the best of the Southeast Valley. Enjoy rapid access to the Loop 202, premier shopping and dining at SanTan Village, and major employment hubs. Don't miss your chance to own in one of Chandler's premier gated communities.

3183 S Magnolia Lane, Chandler

Courtesy of RE/MAX Fine Properties. 480-792-9500 Selling Office: Barrett Real Estate.

228 E Sagittarius Place, Chandler
$975,000
4 Beds ⋅ 3 Baths ⋅ 6987452 MLS
Wow... Just WOW! This stunning home offers a fabulous floorplan and a truly resort-style backyard. Beautiful curb appeal greets and welcomes you into this spectacular residence. The thoughtfully designed layout is incredibly functional with so many living options. The private guest wing features two secondary bedrooms, a full bathroom with shower, and a versatile bonus room; ideal for guest quarters or a multi-generational suite. A welcoming foyer leads into the expansive Great Room, where wall-length sliding glass doors create a seamless indoor-outdoor experience and frame breathtaking views of the backyard oasis. The Chef's Kitchen is beautifully appointed with all Monogram appliances, including a 6-burner gas cooktop, double ovens, and an updraft hood. The expansive island comfortably seats four and showcases gleaming quartz countertops, complemented by a generous dining space. The lavish Primary Suite offers a spacious bedroom retreat, two walk-in closets, and a luxurious bath with dual vanities, an oversized quartz counter, and a large walk-in shower. A convenient pass-through laundry room connects directly to the Primary Suite. An additional bedroom and bath are also located on the primary wing of the home. The resort-style backyard is nothing short of incredible. Travertine pavers beautifully accent the play pool, which features a baja shelf, built-in table with umbrella sleeve, additional bench seating, a sheer descent water feature, and a striking fire wall feature. Relax in the 8-person spa with therapy jets for the ultimate unwind. Enjoy Arizona's cooler fall, winter, and spring evenings under the covered cantilever pergola, complete with a stacked stone accent wall pre-wired for TV, a dramatic wall of fire with mantle, and a hearth bench. Even the pool equipment is thoughtfully concealed for aesthetics and sun protection.Your four-legged family members will love their own shaded turf area on the east side of the yard. Permanent holiday lighting has been installed across the front and extending 10 feet down each side of the home, easily customizable through an app for every season. The property also includes a 2-car garage and a 1-car garage, both with overhead storage, plus a water softener. The home is quipped w/ 2 solar systems, a power wall, for energy harvesting & battery backup, & an EV Charger in the 2CG. There are simply too many upgrades and thoughtful enhancements to list....this is one you truly must see to appreciate.

228 E Sagittarius Place, Chandler

Courtesy of Russ Lyon Sotheby's International Realty. 480-750-7424 Selling Office: Real Broker.

3674 E Trinity Lane, Chandler
$458,000
3 Beds ⋅ 3 Baths ⋅ 6953294 MLS
Welcome to this beautifully maintained original-owner home in the highly sought-after gated community of Layton Lakes, where a sparkling pool and relaxing spa are just a short stroll away. This home has a large front patio with mature landscape in the common areas for added privacy. Offering 3 bedrooms and 2.5 baths this residence boasts an open great room design perfect for both everyday living and entertaining. The stylish, upgraded kitchen showcases off-white cabinetry, pull-out cabinet drawers, stainless steel appliances, granite countertops, a pantry, and a breakfast bar ideal for casual dining From the dining area, sliding doors open to a charming paver patio complete with a cozy gas firepit, built-in seating, and a custom cabinet designed for beer enthusiasts, along with an added gutter over the patio for enhanced functionality. Upstairs, the primary suite features a generous walk-in closet and a spa-like bath with dual sinks and an oversized tiled shower. Both the primary and secondary bathrooms reflect thoughtful upgrades, and all upstairs toilets are equipped with bidets for added comfort. Two secondary bedrooms share a full bath, and the laundry room is thoughtfully placed upstairs near the bedrooms. Additional highlights include a 2-car garage with a utility sink, water softener, epoxy flooring, and overhead storage racks. The home is designed as a smart home complete with wireless network, switches, Alexa devices in all main rooms, and surrounded by mature landscape throughout the beautifully maintained common areas. This home truly offers everything you need for comfort, convenience, and style.

3674 E Trinity Lane, Chandler

Courtesy of Keller Williams Arizona Realty. 480-767-3000 Selling Office: HomeSmart.

4077 S Sabrina Drive Unit 127, Chandler
$476,000
4 Beds ⋅ 3 Baths ⋅ 6914713 MLS
Welcome to this beautifully appointed 4-bedroom, 3-bath townhome in the highly sought-after gated community of Echelon at Ocotillo. Perfectly positioned in a premier Chandler location, this residence blends luxury, comfort, and convenience with resort-style amenities right at your doorstep. Step inside to an open, light-filled floor plan with soaring 9' ceilings and a seamless flow for both everyday living and entertaining. The gourmet kitchen is a chef's delight, featuring quartz countertops, soft-close cabinetry, stainless steel appliances, a gas range, extended counters and cabinetry, plus a wine fridge. The inviting living area is highlighted by an elegant arched doorway that echoes the neighborhood's signature Spanish Mission design. A convenient downstairs bedroom with (MORE) a full bath offers ideal flexibility for guests or a private home office. Upstairs, the primary suite feels like a retreat with its oversized walk-in closet and spa-inspired en-suite bath with upgraded fixtures. Two additional spacious bedrooms and a conveniently located laundry room complete the upper level. Life at Echelon is truly effortless. Just outside your door, enjoy serene lakes, waterfalls, lush greenery, and community amenities including a heated resort-style pool and spa, ramada with fireplace, and outdoor picnic areas. Residents also have access to lakeside tennis and pickleball courts, scenic walking paths, and multiple parksall within the gated, palm-lined entrances. Beyond the community, you'll find premier shopping, dining, and entertainment just minutes away. The Ocotillo Village Health Club & Spa, Ocotillo Golf Club, and Chandler Center for the Arts provide endless options for recreation and wellness. Families will appreciate nearby top-rated schools, including Basis, CTA Independence, and Hamilton High. With easy access to AZ-202, AZ-101, and Arizona Avenue, commuting to Scottsdale, Intel, and other Valley destinations is effortless. Experience the best of resort-style living in the heart of Chandler. This is more than a homeit's a lifestyle. Don't miss your chance to make it yours!

4077 S Sabrina Drive Unit 127, Chandler

Courtesy of Real Broker. 602-755-3415 Selling Office: Non-MLS Office.

2403 E San Tan Street, Chandler
$799,000
5 Beds ⋅ 3 Baths ⋅ 6904775 MLS
Discover an exceptional opportunity in the Dobson Place community with this expansive 5-bedroom + loft, 6-bathroom home offering 3,833 sq. ft. of flexible living space. Set on an 11,413 sq. ft. lot, this property combines size, function, and value - perfect for buyers seeking room to grow, entertain, and personalize. Step inside to a flowing, well-planned layout featuring hard-surface flooring, a welcoming two-story design, and multiple living and gathering spaces ideal for modern lifestyles. The home includes a formal living room, formal dining room, a comfortable family room with wet bar, and a warm central fireplace. The eat-in kitchen and breakfast bar provide plenty of room for casual dining and everyday convenience. Upstairs, the spacious primary suite serves as a true retreat with a generous sitting area and dual walk-in closets. Additional bedrooms and the loft offer versatility for guests, multigenerational living, office space, hobbies, or a play area. The backyard is designed for year-round Arizona living with a sparkling pool, built-in barbecue, a grass area, and a wide side yard ideal for a garden, dog run, or additional outdoor enhancements. A new roof completed in 2024 adds peace of mind and long-term value. Perfectly located just 10 minutes from downtown Gilbert and SanTan Village, and centrally positioned between the 202, 60, and 101 freeways, this home offers quick access to dining, shopping, entertainment, schools, and major employers. Dobson Place features a low monthly HOA fee and beautifully maintained surroundings. With its size, location, and recent updates, this property is well-priced for the next homeowner to come in and make it their own  an ideal canvas for future upgrades and personalization.

2403 E San Tan Street, Chandler

Courtesy of RE/MAX Fine Properties. 602-558-5200 Selling Office: A.Z. & Associates.

3570 E Lantana Drive, Chandler
$930,000
5 Beds ⋅ 3 Baths ⋅ 6896164 MLS
Private 5-Bedroom FORMER MODEL HOME Retreat with Casita, Spa & Dual BBQs in Premier Layton Lakes Location! Discover exceptional comfort and flexibility in this beautifully upgraded 5-bedroom, 3-bath residence, ideally situated on one of the most private lots in Layton Lakes with no neighbors to the left or behind for added peace and seclusion. This thoughtfully designed home includes a fully self-contained attached casita, offering a private entrance, kitchen, living room, laundry, bedroom, full bathroom, and its own single-car garage perfect for multi-generational living, visiting guests, or a separate work-from-home retreat. Inside, the chef-inspired kitchen showcases rich espresso cabinetry, granite countertops, a custom island with built-in mini fridge, and high-end Monogram stainless steel appliances, including a 6-burner gas range with griddle and a custom warming hood. A spacious walk-in pantry and open layout connect seamlessly to the great room wired for surround sound and perfect for entertaining or everyday relaxation. Outside, unwind in your intimate in-ground hot tub, or enjoy two dedicated outdoor BBQ area sone for the main home and one exclusive to the casita making this property ideal for hosting gatherings or simply enjoying Arizona's beautiful evenings in style. Low-maintenance landscaping with travertine pavers and artificial turf provides a resort-like feel year-round. Additional features include a brick paver driveway, professional landscaping, and all appliances included in both the main house and casita. Layton Lakes offers a truly connected lifestyle with lakes, walking trails, waterfalls, splash pads, playgrounds, basketball and tennis courts, and more. Conveniently located near Chandler's top-rated schools, shopping, dining, and major freeways, this home is a rare blend of luxury, privacy, and flexibility in one of the East Valley's most coveted communities.

3570 E Lantana Drive, Chandler

Courtesy of HomeSmart. 602-230-7600 Selling Office: HomeSmart.

4100 S Pinelake Way Unit 166, Chandler
$360,000
2 Beds ⋅ 2 Baths ⋅ 6893029 MLS
Welcome to this beautifully maintained 2-bedroom, 2-bathroom townhome, nestled within a highly sought-after gated community in Chandler. From the moment you step inside, you'll notice the elegant wood-look tile flooring that flows seamlessly through the kitchen, great room, and hallways—offering both style and durability. The thoughtfully updated kitchen is a true highlight, featuring ample granite countertop space, modern cabinetry, and stainless steel appliances. Designed with an open concept, the kitchen overlooks the spacious great room, making it easy to stay connected with family and guests while entertaining. The oversized great room is filled with natural light from large picture windows, creating a bright and welcoming atmosphere. With plenty of space for relaxing or hosting gatherings, it's perfect for everyday living and special occasions alike. Retreat to the generously sized primary bedroom, complete with a private ensuite featuring a walk-in shower, water closet, and a walk-in closet. The split floor plan offers added privacy, with a second bedroom and full guest bathroom located on the opposite side of the homeideal for visitors or a home office. Additional features include an inside laundry room and a convenient attached two-car garage. The community itself offers a range of amenities, including a pool, spa, playground, and cabanaperfect for enjoying Arizona's beautiful weather. Located near top-rated schools such as BASIS Chandler, the Paseo walking path, Paseo Vista Park, restaurants, shopping centers, and major freeways, this home truly offers the best of comfort, convenience, and community. Don't miss the opportunity to see this charming townhomeit's a must-see!

4100 S Pinelake Way Unit 166, Chandler

Courtesy of Call Realty, Inc.. 480-988-7100 Selling Office: Keller Williams Realty Sonoran Living.

1831 W Armstrong Way, Chandler
$685,000
4 Beds ⋅ 3 Baths ⋅ 6886240 MLS
Welcome to 1831 W Armstrong Way, Chandler, AZ 85286 where comfort, space, and smart living come together in the sought after San Martin at The Vineyards community. Set on a generously sized lot with an RV gate, this beautifully maintained home combines timeless style with modern convenience. Rich hardwood floors create a warm and refined feel throughout the main living spaces. The custom kitchen features granite countertops, newer stainless-steel appliances, and flows effortlessly into the family room and dining area, perfect for both everyday living and entertaining. Downstairs, you'll find a full guest bedroom with a bathroom just steps away. Upstairs, the primary suite boasts two walk-in closets and a spacious en-suite bathroom partially renovated in 2021... ...plus three additional guest bedrooms, each with oversized closets for generous storage. Step outside to your private backyard oasis, where two sets of custom French doors open to an expansive covered patio, a fenced-in pool, children's playground and plenty of green space ideal for children at play or simply enjoying the Arizona sun. Smart home features include a Ring doorbell, fingerprint garage door lock, and window and door motion sensors offering both security and peace of mind. Located minutes from top-rated schools, shopping, dining, and medical facilities, this home offers the perfect balance of convenience and lifestyle.

1831 W Armstrong Way, Chandler

Courtesy of SERHANT.. 602-525-3992 Selling Office: HomeSmart.

3131 S Mingus Drive, Chandler
$479,990
3 Beds ⋅ 3 Baths ⋅ 6879312 MLS
New Listing at INSPIRATION in LAYTON LAKES' Gated Community in South Chandler. Here is your opportunity to own a 3 Bedroom, 2.5 Bath Lake Front Home in this Gated Enclave. This beautifully designed home features every builder upgrade available, including Luxury Plank Style flooring, Gourmet Kitchen Package with Stainless Steel Appliances, Group 4 Granite Counter Tops and 42'' Custom White Shaker Cabinetry w/ Crown Molding. Owner upgrades include designer ceramic tile kitchen backsplash, epoxy coated garage floor, ceiling fans in every room, and paver patio. Entertain & Soak-up the sun at the Resort Style Heated Pool & Spa, offering secured access for Inspiration Residents, featuring private bathrooms, lounge chairs, dining tables & commercial grade gas BBQ. Directly across the street is the exciting Layton Lakes Splash Pad & Park, sure to be a blast with the kids every time! Haley Elementary School is within short walking distance through the community and part of the Top Ranked Chandler Unified School District. Easy access to Meadowbrook Park is situated between Inspiration & Haley Elementary. There isn't another new home community in Chandler or Gilbert that compares, especially at this remarkable price point within South Chandler's Layton Lakes! Since 2007, Layton Lakes has been the destination community known for its picturesque scenery and neighborhood charm. It's warm and inviting: full of friendly neighbors, engaging lifestyle and exceptional educational opportunities. Featuring several tree-lined parks, playgrounds, tennis, basketball & volleyball courts, soccer & baseball fields, lakes, streams, waterfalls and splash pad all surrounded by scenic water lined walking trails. Nestled between both the thriving City of Chandler & Town of Gilbert, residents take advantage of the countless nearby amenities including the 101 & San Tan 202 freeways, shopping, dining, entertainment, airports, hospitals, booming business corridors, new Southeast Valley Developments and Top-Rated Chandler Schools.

3131 S Mingus Drive, Chandler

Courtesy of Realty ONE Group. 480-321-8100 Selling Office: eXp Realty.

3081 E Desert Broom Place, Chandler
$725,000
4 Beds ⋅ 3 Baths ⋅ 6866995 MLS
Welcome to 3081 E Desert Broom Place, a meticulously maintained 4-bedroom, 3-bathroom home located in the highly sought-after Layton Lakes community of Gilbert. From the moment you arrive, you'll appreciate the home's charming curb appeal, highlighted by its low-maintenance desert landscaping and inviting front entry. Step inside to discover an immaculate interior featuring sleek tile flooring throughout, enhancing the modern yet warm atmosphere. The open-concept floor plan is designed for both entertaining and everyday living. The heart of the home is the expansive great room, which seamlessly connects to the gourmet kitchen and overlooks the cozy family room. The kitchen is a chef's dream—featuring crisp white cabinetry, striking quartz countertops, stainless steel appliances, a custom tile backsplash, walk-in pantry, and a spacious center island with bar seating. Whether you're hosting guests or enjoying a quiet night in, the adjacent family room with its beautiful stone fireplace sets the perfect ambiance. The split floor plan offers privacy and functionality. The generously sized primary suite serves as a luxurious retreat with ample natural light, a spacious walk-in closet, and a spa-like ensuite bath complete with dual vanities and a separate glass-enclosed shower. Three additional bedrooms and two well-appointed bathrooms provide plenty of space for family, guests, or a home office setup. Step outside into your own private paradise. The backyard is beautifully designed with no rear neighbors, offering ultimate privacy and serene views through view fencing. Enjoy outdoor living year-round with a covered patio, travertine pavers, artificial turf for easy maintenance, a built-in BBQ, gas firepit, and a sparkling pool perfect for cooling off on hot Arizona days. It's the ideal space for relaxing or entertaining family and friends. Located in Layton Lakes, one of Gilbert's premier master-planned communities, residents enjoy access to a wide range of amenities including scenic walking paths, a splash pad, playgrounds, sports courts, ramadas, and lush greenbelts. The home is also conveniently situated near top-rated schools, local parks, shopping, dining, and offers easy access to the Loop 202 freewaymaking commuting a breeze. This is more than just a homeit's a lifestyle. Don't miss your chance to own a move-in-ready, beautifully upgraded home in one of the East Valley's most desirable neighborhoods.

3081 E Desert Broom Place, Chandler

Courtesy of Incyte Realty, LLC. 480-409-9900 Selling Office: West USA Realty.

5922 S Arizona Place, Chandler
$680,000
4 Beds ⋅ 3 Baths ⋅ 6863812 MLS
Welcome to this stunning 4-bedroom, 3-bathroom home in the highly desirable gated community of Asher Pointe, featuring the Lennar Ironwood floor plan with a charming Spanish Colonial elevation with 8-ft garage door. This move-in ready residence, built in 2021, shines like a model, offering over $60,000 in post-builder upgrades. Elegant open-concept kitchen and great room showcase a huge center island, stainless steel appliances with gas cooking, high-end Sonoma Maple Linen white cabinetry, quartz countertops, a striking designer backsplash, and under-cabinet lighting. The island is highlighted with modern pendant lights, and a walk-in pantry completes this chef's dream space. . . . . The spacious great room is enhanced with upgraded 4-panel sliding glass doors, creating seamless indoor-outdoor living. Throughout the home, newly installed wood-look plank tile flooring is complemented by 6-inch baseboards and elegant touches such as under-cabinet lighting have been added in the bathrooms. The split Primary suite offers luxury and comfort with plush carpet, an ensuite bath, dual sinks, pendant lighting, a walk-in shower, and a nice sized walk-in closet. Out back, unwind in your private oasis featuring extended patio with stone pavers, artificial turf, and a stone path leading to the side yard gateperfect for low-maintenance enjoyment. Additional features include a spacious indoor laundry room, soft water loop, tankless water heater & 8-ft interior doors. Community amenities include lush parks & greenbelts, walking/biking paths, shaded picnic area & playgrounds, and to challenge your athletic abilities, a FITCORE" Extreme Obstacle Course. Don't miss your chance to own this impeccably upgraded, well-appointed home in the vibrant Asher Pointe gated community! Fantastic Chandler Location * Close to schools, Parks, Shopping, Dining, Golf, & Entertainment. PROFESSIONAL PHOTOS TO FOLLOW!

5922 S Arizona Place, Chandler

Courtesy of Realty One Group. 602-957-7777 Selling Office: West USA Realty.

3529 E Desert Broom Drive, Chandler
$975,000
5 Beds ⋅ 3 Baths ⋅ 6850166 MLS
Stunning & Immaculate 5-Bedroom, 3-Bath Home in Prestigious Layton Lakes Community! Adding to the versatility of this home, the property includes an attached Casita, offering a private retreat with its own bedroom, bathroom, kitchen, living room, laundry & attached single-car garage, with private entry. Ideal for guests, family, or anyone seeking a little extra space and comfort. Includes an inviting YEAR ROUND Heated Pool & Spa! This home offers a Beautiful gourmet kitchen featuring granite countertops, a custom island complete with a mini refrigerator, upgraded espresso cabinetry, and top-of-the-line Monogram stainless steel appliances. The kitchen boasts a 6-burner gas stove with a griddle, custom infared warming hood! Completing this dream space is a spacious walk-in pantry, The dining area is perfect for formal or casual occasions, and overlooks the serene backyard, while the large great room and backyard offer surround sound for a welcoming space for entertainment and relaxation. All the appliances in the main house and casita remain with the home! Step outside to enjoy your own private paradise, featuring a covered patio, travertine, and artificial turf landscaping. Heated pool and spa with beautiful water features. automatic watering systems for plants. The driveway is all brick pavers! Layton Lakes community features lakes, streams, waterfalls, equestrian trails, baseball and softball fields, tot lots, BBQ areas, a splash park, basketball, and lighted tennis courts. This is an amazing opportunity to be in the Chandler/Gilbert area and have the lifestyle you have been looking for! Every detail has been thoughtfully designed to combine elegance, functionality, and luxury in this remarkable home. It's an opportunity you won't want to miss! NOTE! The inside entrance to the casita from the main house is next to the laundry room where there is a tall cabinet blocking the entrance and on the other side in the casita!

3529 E Desert Broom Drive, Chandler

Courtesy of HomeSmart. 602-230-7600 Selling Office: Keller Williams Arizona Realty.

4077 S Sabrina Drive Unit 138, Chandler
$610,000
4 Beds ⋅ 3 Baths ⋅ 6839065 MLS
Welcome to this stunning 4-bedroom, 3-bath townhome in the highly desirable, resort-style gated community of Echelon at Ocotillo. Nestled in a premier location, this exceptional residence offers the perfect blend of luxury, comfort, and convenience. Step inside to discover an open and airy floor plan with 9' ceilings and abundant natural light. The gourmet kitchen is a chef's dream, featuring quartz countertops, soft-close cabinetry, stainless steel appliances (including an upgraded Frigidaire Gallery 4-door French door refrigerator), a gas stove, and a spacious eat-in area. The inviting living space is enhanced by surround sound, recessed lighting, and elegant arched doorways that complement the neighborhood's Spanish Mission aesthetic. A highly sought-after downstairs bedroom and full bath provide flexibility for guests or a home office. Upstairs, the luxurious primary suite boasts breathtaking sunset views, including the far west Estrella Mountains, and an en-suite bath with floor-to-ceiling subway tile in the shower. Two additional spacious bedrooms, a laundry room with added cabinetry, and upgraded flooring complete the second level. Designed for effortless living, this home includes modern smart home features such as a Google Nest Video Doorbell, WiFi thermostat, and remote-controlled front door lock. Additional upgrades include a whole-house water filtration system, soft water system, RO system, custom garage cabinetry with epoxy flooring, and energy-efficient construction with low utility bills. Positioned in a prime location within Echelon, this home offers some of the best views in the community, overlooking long lake vistas, waterfalls, and lush greenery. As the only stand-alone townhome in the neighborhood, it provides exceptional privacy while being just steps away from the resort-style heated pool and spa, ramada with fireplace, and outdoor picnic areas. Living in Echelon at Ocotillo means access to incredible community amenities, including lakeside tennis and pickleball courts, multiple parks, and scenic walking paths. Enjoy the serenity of an oasis-like setting with tree-lined streets, palm-lined gated entrances, and tranquil water features. Beyond the neighborhood, you're moments away from an array of conveniences, including premier shopping, dining, and entertainment. The nearby Ocotillo Village Health Club & Spa, Ocotillo Golf Club, and Chandler Center for the Arts offer endless recreational options. Highly rated schools, including Basis, CTA Independence, and Hamilton High, are all within reach. Plus, with easy access to major highways (AZ 202, AZ 101, and Arizona Ave), commuting to Scottsdale, Intel, and other key destinations is effortless. Experience the best of resort-style living in the heart of Chandler. This is more than a homeit's a lifestyle. Don't miss your chance to own one of the most desirable townhomes in Echelon at Ocotillo!

4077 S Sabrina Drive Unit 138, Chandler

Courtesy of SERHANT.. 602-525-3992 Selling Office: Russ Lyon Sotheby's International Realty.

711 W Loughlin Drive, Chandler
$465,000
3 Beds ⋅ 2 Baths ⋅ 6837433 MLS
3 Bedroom, 2 bath + Bonus room ranch style home in a Non-HOA neighborhood. Double gate and extended concrete slab in front of gate is 47'9'' long x 13'7 wide for extra parking. Behind the gate has room for an RV, boat or trailer. Interior flooring is tile and laminate, no carpet in this home. Vaulted ceilings with plant shelves. Ceiling fans. Galley kitchen with granite tiles. Stainless Steel appliances. Built in microwave. The refrigerator stays. Bay window in the Dining area with silhouette shades. The primary bedroom has a wood accent wall and a slider to exit to the backyard for a late night swim. Primary bathroom has double sinks, step down tub/shower combination. Walk-in closet. Hall bathroom has a vessel sink, tub/shower combo with glass doors. Shutters in the secondary bedrooms. The Living Room has an 8' glass slider covered by cellular verticals. This backyard features and outside oasis: covered patio with 4 exterior roller shades with sun protecting fabric, swimming pool, 8 person above ground Diamondback spa, Free standing building that is a Wet/ Dry Sauna with shower (small water heater) Sauna runs on propane. Two large storage sheds (one with a skylight) Inside laundry with cabinets and Whirlpool Washer and Dryer that stay. Rheem Electric Water heater (2015) 4 Ton, 13 Seer Ruud AC unit installed in 05/2013. AC duct system was inspected, cleaned and sealed 04/2020. The hard start compressor was replaced 03/2023.

711 W Loughlin Drive, Chandler

Courtesy of HomeSmart. patriciastricklin@gmail.com Selling Office: Red Door Management.

1054 E Thompson Way, Chandler
$649,000
5 Beds ⋅ 3 Baths ⋅ 6800266 MLS
Welcome to a stunning 5-bedroom, 3-bathroom home in the prestigious gated community of Horizon in Chandler. Built in 2020, this immaculate 2,719 sq ft residence is perfectly situated just seconds from the Loop 202 freeway, offering unparalleled convenience for commuting, travel, and access to nearby attractions. The home's open-concept design features beautiful 12x24-inch staggered light gray tile throughout the downstairs and wet areas upstairs, creating a modern and cohesive aesthetic. The gourmet kitchen boasts white cabinetry with extended storage, speckled quartz countertops, a gas range with stainless steel appliances, and a large central island perfect for gatherings. Additional features include an under-sink water filtration system and a water softener ...click cont for more.. with carbon filtration. Upstairs, the luxurious master suite offers dual walk-in closets, a large shower, double vanity sinks, and a private toilet room. Three spacious secondary bedrooms and a guest bathroom with dual sinks and a private shower/toilet area provide ample space and privacy. A downstairs bedroom and full bath make this home ideal for multi-generational living or hosting guests. The low-maintenance backyard is an entertainer's dream, with a pavered patio, a custom pergola featuring integrated lighting and electrical, artificial turf, and a convenient pavered pathway from the side gate to the driveway. Located minutes from Chandler's most sought-after amenities, this home is close to Chandler Fashion Center, offering premier shopping, dining, and entertainment; vibrant Downtown Chandler, filled with unique restaurants and boutique shops; and Tumbleweed Park, a hub for recreation and outdoor fun. Don't miss the opportunity to own this exquisite home that perfectly balances luxury, functionality, and prime location.

1054 E Thompson Way, Chandler

Courtesy of Balboa Realty, LLC. 602-899-6675 Selling Office: Keller Williams Integrity First Realty.

3547 E Sagittarius Place, Chandler
$1,050,000
4 Beds ⋅ 4 Baths ⋅ 6770085 MLS
PRICE DROP + MOTIVATED SELLER OFFERING $10K BUYER CONCESSIONS with full price offer to buy down rate/closing costs! This stunning 4 Bed + 3.5 bath home in highly sought after, gated community of Pescara boasts almost 3200SF on N/S facing 1/4 Acre lot with NO neighbors behind! Enjoy the privacy of your own front entry courtyard complete with trellis cover, mounted TV, slider door & $7k iron glass front door. You'll fall in love with the Executive gourmet chef's kitchen that features commercial grade built-in refrigerator, gas appliances, oversized island w/ upgraded quartz countertops, huge walk-in pantry and dining area. Kitchen overlooks the expansive great room that feature high ceilings, large glass sliders that open to the backyard and another formal dining/bar area. Primary suite features spacious bedroom and beautiful bathroom including huge walk in closet and freestanding bathtub. Across the home, this true split floorplan features a spacious game room/bonus room/teen room (or next-gen living area!) with large sliding glass doors to private courtyard, one bedroom that enjoys it's own en-suite bathroom, two other spacious bedrooms and large bath. Every bathroom enjoys upgraded quartz countertops and foam insulation! The backyard oasis is complete with 8' deep, salt water Shasta heated pool, with water features, in-floor cleaning system, high-end Pentair with ozone and pool lighting w/ party option (all controlled from your smartphone), XL pavilion w/electric screens & weather sensors, and spacious side yard + RV gate. Enjoy the sunrise & sunset with views of Santan Mountains. Low maintenance landscaping in front & back includes turf with sprinklers & gorgeous landscape lighting. This home is truly an entertainer's DREAM with sliders throughout the home bringing the outdoors in, mister systems, LED lights in courtyard & backyard, electric shades and also wired for surround sound. Split 3-car garage has epoxy floors and foam insulation. Tankless water heater! 2 soft water tanks! 2 AC Zones! Top of the line security cameras surround the home and allows for 4 days of footage. Enjoy all the perks of a new build without the wait, hassle or expense!

3547 E Sagittarius Place, Chandler

Courtesy of Realty ONE Group. 480-321-8100 Selling Office: Nexthome Complete Realty.

3835 E Dogwood Place, Chandler
$740,000
4 Beds ⋅ 3 Baths ⋅ 6749571 MLS
Welcome to this stunning home located at Layton Lakes Community. Nestled on a prime corner lot in a quiet cul-de-sac, this home offers serene lake views & luxurious living. Featuring an open floor plan, this residence boasts 4 bedrooms, 3 baths & a flexible room perfect for an office or workspace. The gourmet kitchen is a chef's dream, complete w/ stainless steel appliances, quartz countertops, white cabinetry & a spacious walk-in pantry. The master suite is a sanctuary w/ its own extra built-in counter space, a walk-in closet & a luxurious walk-in shower featuring dual rain showers. Throughout the home, you'll find stylish black sunscreens, wood blinds & an abundance of natural light. Step outside to a private oasis w/ a view fence overlooking the lake, a sparkling pool w/ baja steps, travertine deck, pavers, & a lush turf backyard w/ citrus trees. The 3-car tandem garage features epoxy floors, providing ample space for vehicles & storage. Additional features include an owned water softener & Blink outdoor security system. The Layton Lakes community offers an array of amenities, including a splash pad, parks & walking trails, making it the perfect place for family fun & relaxation. Conveniently located near shopping, dining, & entertainment & w/ easy access to major highways, this home provides the ideal blend of luxury, comfort & convenience.

3835 E Dogwood Place, Chandler

Courtesy of My Home Group Real Estate. 480-685-2760 Selling Office: My Home Group Real Estate.

5861 S Delaware Street, Chandler
$810,000
4 Beds ⋅ 3 Baths ⋅ 6741954 MLS
Stunning NextGen split floor plan home located on spacious corner lot in beautiful community of Asher Pointe. Beautiful decor, highly upgraded throughout. Main house w/ 3 beds/2 baths, & attached luxurious casita w/ full kitchen, 1 bed, 1 bath, separate laundry room, spacious living area, attached one car garage. Home has lots of natural light, beautiful wood look plank tile flooring, high quality carpeting in bedrooms. Open, comfortable living room w/ retractable sliding doors to patio. Gorgeous eat-in kitchen, white shaker cabinetry, gleaming SS appliances, quartz counters, huge island w/ bkfst bar. Spacious primary bedroom, elegant primary bathroom, dual vanities, large glass/tile shower, huge walk in closet. Secondary bedrooms both very spacious. Beautiful 2nd bathroom. Gorgeous home! Spacious backyard w/ large covered patio is a perfect outdoor retreat, and is ready for the landscaping or pool of your dreams! Pool plans are available to an interested buyer. Large laundry room in main home. Spacious two car garage for main home, plus separate one car garage adjacent to casita. Home is just steps away from the beautifully landscaped HOA park. Two BASIS charter schools, one primary, one secondary, located very close to Asher Pointe. The Asher Pointe community is also adjacent to the Bear Creek Golf Complex featuring two 18-hole golf courses, beautiful clubhouse and bar & grill. Don't miss this beautiful home in an exclusive community close to countless amenities.

5861 S Delaware Street, Chandler

Courtesy of Redfin Corporation. 602-483-4919 Selling Office: Redfin Corporation.

Start Your Search

Copyright 2026 Arizona Regional Multiple Listing Service, All rights reserved. The data relating to real estate for sale on this website comes in part from the Arizona Regional Multiple Listing Service. All information deemed reliable but not guaranteed and should be independently verified. All properties are subject to prior sale, change or withdrawal. Neither listing broker(s) nor Arizona Regional Multiple Listing Service shall be responsible for any typographical errors, misinformation, misprints and shall be held totally harmless.

The data relating to real estate listings on this website comes in part from the Internet Data Exchange (IDX) program of Multiple Listing Service of Southern Arizona. IDX information is provided exclusively for consumers' personal, non-commercial use and may not be used for any purpose other than to identify prospective properties consumers may be interested in purchasing. Listings provided by brokerages other than Loving Phoenix Team | Real Broker are identified with the MLSSAZ IDX Logo. All Information Is Deemed Reliable But Is Not Guaranteed Accurate. Listing information Copyright 2026 MLS of Southern Arizona. All Rights Reserved.

Chandler, AZ Lennar Homes for Sale