Lennar Homes - Gilbert, AZ

Lennar Homes - Gilbert, AZ

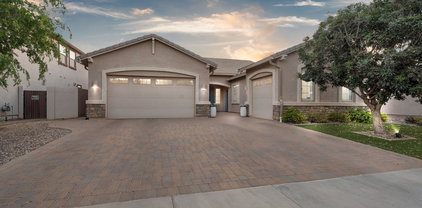
1974 E Dubois Avenue, Gilbert
$825,000
4 Beds ⋅ 3 Baths ⋅ 7090461 MLS
LUXURY LIVING | OWNED SOLAR + 2 TESLA POWERWALLS | PRIVATE POOL | 4-CAR GARAGE | SUPERSTITION MOUNTAIN VIEWS Experience elevated Arizona living in Evans Ranch, where exceptional upgrades, privacy, and resort-style amenities come together on a 9,000 sq ft north/south-facing lot with no rear neighbors. This beautifully enhanced 4-bedroom + loft, 2.5-bath residence offers nearly 2,700 sq ft of refined living space. Major improvements include dual HVAC systems replaced in 2021, wide-plank LVP flooring, remodeled bathrooms, custom butler's pantry, upgraded baseboards and crown molding, and a sophisticated kitchen finished with premium stone surfaces and custom backsplash. Step outside to your private resort-style retreat, complete with a sparkling pool, updated decking, synthetic turf, putting green, patio misting system, mature landscaping, enhanced irrigation, and breathtaking views of the Superstition Mountains. The expansive outdoor setting is ideal for entertaining, relaxing, and enjoying Arizona's signature sunsets. A rare 4-car tandem garage, RV gate, oversized driveway, water softener, reverse osmosis system, and smart-home features add exceptional convenience. Ideally positioned near Loop 202 and within Chandler Unified School District, with a charter elementary school inside the community and Basha High School within walking distance. The coveted Lifetime Fitness Ocotillo location is less than 2.5 miles away. Energy-Efficient: Enjoy the benefits of a solar energy system paired with two Tesla Powerwall batteries, providing efficient energy storage and greater energy independence. The system helps keep monthly electric costs exceptionally low--approximately $50-$60 per month--while providing added convenience and peace of mind for energy usage and backup power. A rare combination of luxury, privacy, energy independence, and resort-style living in one of Gilbert's most desirable locations.

1974 E Dubois Avenue, Gilbert

Courtesy of Howe Realty. 602-909-6513

2292 E Ridgewood Lane, Gilbert
$715,000
4 Beds ⋅ 3 Baths ⋅ 7089912 MLS
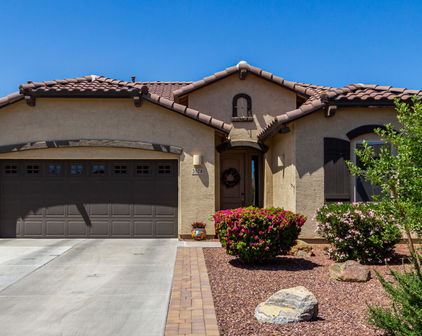
Beautiful, like-new single-story home on a premium corner lot in a gated community! Built in 2022, this exceptionally well-maintained 2,542 SF home offers 4 bedrooms, 3 full bathrooms, north/south exposure, and beautiful front-yard mountain views. One of the home's most desirable features is its versatile layout with TWO kitchens and TWO separate living areas! The attached casita features its own kitchen, living room, bedroom, full bathroom, and laundry room. Perfect for multigenerational living, extended family, long-term guests, or potential rental income (subject to applicable regulations and HOA restrictions). Enjoy living together while maintaining privacy and independence, or occupy the main home and potentially rent out the casita to help offset your mortgage! The spacious open-concept main living area features a large kitchen island, abundant cabinetry, and beautiful wood-look luxury plank tile flooring. BONUS: Approximately $5,000 builder-installed Ring security system featuring SIX exterior security cameras, TWO motion detectors, and a fire alarm system, providing enhanced security and peace of mind! Used as a vacation home for only approximately 8 months since construction, this property offers an exceptionally well-maintained, like-new feel! Two nearly new refrigerators, plus a washer and dryer, are included. Enjoy the low-maintenance backyard featuring artificial turf, mature landscaping, garden areas, and a covered patio--perfect for relaxing and enjoying Arizona outdoor living. A rare opportunity combining modern comfort, flexible living spaces, potential rental income, and premium security features! Come for a tour today before it is gone.

2292 E Ridgewood Lane, Gilbert

Courtesy of Dr Win Realty LLC. 480-696-9886

3501 E Apricot Lane, Gilbert
$769,000
5 Beds ⋅ 4 Baths ⋅ 7075187 MLS
Two Homes Under One Roof! This versatile property offers the perfect blend of space, functionality, and flexibility with 4 bedrooms, a spacious loft, plus separate guest quarters with a private entrance and convenient access to the main home. Step through the front door into the formal living and dining area, then continue into the inviting kitchen, which opens seamlessly to the family room and backyard. The kitchen features granite countertops, stainless steel appliances, a tile backsplash, and a center island--perfect for everyday living and entertaining. Upstairs, you'll find a spacious loft, 3 secondary bedrooms, and a oversized primary suite. Outside, enjoy the sparkling pool and covered patio, creating an ideal backyard retreat. The guest quarters offer excellent flexibility private entrance, kitchenette, living room, bedroom, and full bathroom, plus a designated space in the closet to add a stackable washer and dryer. Brand new paint throughout gives that fresh updated look!!! Enjoy North/South exposure and a fantastic walking and jogging path directly across the street--no one in front of you to block mountain and city light views! The Bridges community offers parks, trails and lakes, while the highly regarded, A-rated Higley School District adds even more appeal. Conveniently located just minutes from the largest public park in AZ..... The Gilbert Regional Park!

3501 E Apricot Lane, Gilbert

Courtesy of Results Realty. 602-369-4663

2373 E Fandango Drive, Gilbert
$714,000
4 Beds ⋅ 3 Baths ⋅ 7074685 MLS
Fabulous single-story home is now on the market! This beauty boasts fantastic curb appeal, a manicured landscape, and a 3-car garage. Inside, you'll find bright, airy living spaces ready to welcome you and your loved ones, featuring wood-look tile flooring, updated lighting, ceiling fans, freshly painted interiors, and a neutral palette for a modern feel. The kitchen is a chef's dream, offering abundant cabinetry, a tile backsplash, quartz countertops, a pantry, RO water filtration, SS appliances, and an island, perfect for casual meals. Enjoy a good night's sleep in the primary bedroom, complete with a private bathroom with double vanities and separate walk-in closets as well as a linen closet. The den offers flexibility, working perfectly as a home office, teen room, or hobby area. Three bedrooms feature upgraded tile flooring, while all four bedroom closets offer additional shelving. House has abundant closet space with a coat closet, hall closet and bonus/teen room closet. The garage includes convenient overhead storage racks. Step outside to enjoy the backyard oasis, complete with a gazebo, pavers, turf, gas lines, fire pit, sunscreens, outdoor lighting, and five security cameras. A First Impressions security screen front door and doggy door add even more convenience and functionality to this wonderful home. Community has 2 large grass parks, 2 basketball courts, fireplace, gazebos, and bbq's.

2373 E Fandango Drive, Gilbert

Courtesy of AZ Flat Fee. 480-771-1511

3954 E Blue Spruce Lane, Gilbert
$607,410
5 Beds ⋅ 3 Baths ⋅ 7066797 MLS
If you've been searching for a 5-bedroom home in Gilbert with plenty of space, a flexible floorplan and a neighborhood that actually gives you reasons to get outside, Blue Spruce deserves a look. Located in The Bridges at Gilbert, this 2,905-square-foot home offers 5 bedrooms, 3 full bathrooms and one of those floorplans that simply makes sense. A bedroom and full bath downstairs create a great setup for guests, a home office or multigenerational living, while upstairs you'll find four additional bedrooms and a large loft that's ready to become a second living room, game room, workout space or whatever else you don't want taking over the downstairs. The kitchen sits right in the middle of the action with granite countertops, stainless steel appliances, gas cooking, plenty of cabinetr a pantry and a large center island with breakfast-bar seating. It opens directly to the main living area, with wood-look tile, recessed lighting and plenty of natural light keeping the space open and connected. The primary suite offers plenty of room to spread out, along with dual sinks, a large glass-enclosed walk-in shower and walk-in closet. Outside, there's considerably more relaxing and considerably less yard work. The backyard features a covered patio, extended paver hardscaping and low-maintenance landscaping, creating plenty of usable outdoor space without signing yourself up for another weekend chore. And then there's The Bridges--one of South Gilbert's popular master-planned communities, with lakes and streams, walking and biking paths, parks, playgrounds, splash pads, sports courts, picnic areas and acres of green space. Gilbert Regional Park is nearby, along with shopping, dining, schools and everyday conveniences. And here's something you don't see on every listing: the sellers have already completed a professional third-party home inspection before bringing the home to market. The report showed primarily minor cosmetic findings and is available to prospective buyers upon request and with an offer. It's one more way to give buyers additional information about the home upfront--and hopefully remove a few surprises from the process. Five bedrooms. Three full baths. A downstairs bedroom. A huge loft. Nearly 2,900 square feet. A pre-listing inspection already completed. And a location in one of Gilbert's most amenity-filled communities.

3954 E Blue Spruce Lane, Gilbert

Courtesy of Libertas Real Estate. 623-271-9742 Selling Office: Realty ONE Group.

1162 E Euclid Avenue, Gilbert
$829,999
4 Beds ⋅ 5 Baths ⋅ 7062884 MLS
Exceptional executive home in sought-after Layton Lakes! Situated on corner lot just under 1/3 acre w/no rear neighbors, this beautifully maintained 3,985 SF residence offers 4 BR, 4.5 BA, office, flex room, OWNED SOLAR & 3-car tandem garage. Designed for everyday living & entertaining, the open floor plan offers main-level guest suite w/private bath, formal dining, spacious great room w/surround sound & chef's kitchen w/abundant cabinetry, large island, 5-burner gas cooktop, W/I pantry & generous dining area. Upstairs, an impressive primary retreat w/dual vanities, dual W/I closets, soaking tub & W/I shower, plus a large flex room, 2 add'l bedrooms, including 1 w/private ensuite, add'l full bathroom, & upstairs laundry. Plantation shutters, wood plank porcelain tile, smart-home technology OWNED SOLAR, Level 2 EV charger, & tankless water heater provide incredible comfort, efficiency & value. Step outside to your private backyard retreat featuring a covered patio, a 2nd side patio off the dining room, built-in BBQ, fire pit, lush landscaping, citrus trees, raised garden beds, RV gate & expansive turf overlooking the greenbelt, creating a rare oversized backyard with outstanding privacy and room to relax, entertain, or play. Enjoy the award-winning Layton Lakes lifestyle with scenic lakes, walking trails, splash pad, tennis, basketball & volleyball courts, open fields & multiple playgrounds. Ideally located just minutes from San Tan Village, Downtown Gilbert, top-rated Chandler Unified schools, major hospitals, Loop 202, Phoenix-Mesa Gateway Airport & Chandler's thriving technology corridor, including Intel, Microchip Technology and other major employers. Homes offering this combination of space, privacy, energy efficiency & premier location rarely become available, don't miss your opportunity to make Layton Lakes home.

1162 E Euclid Avenue, Gilbert

Courtesy of West USA Realty. 480-820-3333

4103 S Quinn Avenue, Gilbert
$850,000
4 Beds ⋅ 3 Baths ⋅ 7062489 MLS
This exceptional, LIKE-NEW, meticulously maintained HOME-WITHIN-A-HOME features 4 bedrooms, 3 baths, a 3-car garage, & two living spaces. Completely move-in ready with numerous updates & a spectacular resort-style backyard, it's better than new & ready to enjoy! The unique HOME-WITHIN-A-HOME features a private entrance, living room, bedroom, walk-in closet, full bath, private laundry, & a fully equipped kitchen. The main residence showcases a bright, open floor plan with neutral designer paint, a custom wood-slat entry ceiling, recessed lighting, ceiling fans throughout, elegant barn doors, surround sound prewire, 8-ft interior doors, & stylish finishes. The chef-inspired kitchen features quartz countertops, 42-inch upgraded cabinetry with crown & light rail molding, tile backsplash stainless steel appliances, gas range, pantry, abundant cabinet space, & an oversized island. The primary suite offers dual vanities, a luxurious en-suite bath, & an expansive walk-in closet. Three large additional bedrooms provide ample space! Situated on one of only six premium oversized lots in this GATED community, this home offers an exceptional outdoor living. The backyard is designed for year-round enjoyment with a resort-style 8ft deep pool featuring a stunning grotto, waterfall, deep end, oversized Baja shelf, color changing pool lighting, artistic paver decking, a covered patio, upgraded turf, bistro lighting, landscape lighting, fruit trees, and a dedicated dog run--creating your own private backyard retreat. SMART POOL SYSTEM -- Control the Pool, Lighting & Waterfall Right from the App. Additional upgrades include A/C in both garages, overhead storage, garage keypad, PERMANENT HOLIDAY LIGHTS controlled by App, gutters, water softener, reverse osmosis system, low-maintenance landscaping and an extended driveway. The community offers outstanding amenities, including a sparkling pool, shaded ramadas with picnic tables, expansive green spaces, and a neighborhood park with a playground. Conveniently located near top-rated schools, shopping, dining, entertainment, & freeway access. This rare property combines luxury, versatility, and an unbeatable location. Don't miss your opportunity to own this one-of-a-kind home!

4103 S Quinn Avenue, Gilbert

Courtesy of ProSmart Realty. 480-540-2213

4836 S Butternut Court, Gilbert
$625,000
4 Beds ⋅ 3 Baths ⋅ 7043418 MLS
**Back to school price improvement!** Welcome to this beautifully appointed 4-bedroom, 3-bath home nestled on a quiet cul-de-sac in the highly sought-after Layton Lakes community! Situated on an oversized lot, this exceptional property offers curb appeal with an extended driveway and a spacious 3-car garage featuring durable epoxy flooring. Step inside to a grand two-story foyer with soaring 20-foot ceilings and an elegant staircase that creates an impressive first impression. The thoughtfully designed floor plan features a desirable downstairs bedroom and full bath, ideal for guests, multigenerational living, or a private home office. At the heart of the home, the spacious kitchen is designed for both everyday living and entertaining, complete with granite countertops, stainless steel appliances, a large island, walk-in pantry, built-in desk, and reverse osmosis system. Neutral tile and wood flooring flow throughout the main living areas, creating a warm and inviting atmosphere. Upstairs, a large loft provides the perfect space for a game room, home gym, or additional living area to fit your lifestyle. With generous living spaces, an oversized backyard, and an unbeatable location near the community lakes, parks, walking trails, top-rated schools, shopping, and dining, this home offers the perfect blend of comfort, style, and convenience. Don't miss your opportunity to own this incredible Layton Lakes home!

4836 S Butternut Court, Gilbert

Courtesy of RETSY. 602-842-0000 Selling Office: HomeSmart.

2235 E Isaiah Avenue, Gilbert
$765,000
4 Beds ⋅ 3 Baths ⋅ 7039031 MLS
Welcome to this beautifully maintained home in one of Gilbert's most desirable communities, offering the perfect combination of comfort, style, and convenience. From the moment you arrive, you'll appreciate the inviting curb appeal and thoughtfully designed floor plan that provides both functional living spaces and room to entertain. Inside, the bright and open layout is filled with natural light and features spacious living areas that flow seamlessly into the kitchen and dining spaces. The well-appointed kitchen boasts ample cabinetry, generous counter space, and a large island, making it ideal for meal preparation, family gatherings, and entertaining guests. The private primary suite serves as a relaxing retreat with a spacious bedroom, en-suite bathroom, and walk-in closet... Additional bedrooms offer versatility for family members, guests, a home office, or flex space to fit your lifestyle. Neutral finishes and timeless design elements throughout create a warm and welcoming atmosphere that is ready for your personal touch. Step outside to a beautifully landscaped backyard designed for enjoying Arizona's year-round sunshine. Whether you're hosting a barbecue, relaxing under the covered patio, or creating your own outdoor oasis, this space offers endless possibilities. Located near top-rated schools, community parks, walking paths, shopping, dining, and entertainment, this home also provides convenient access to major roadways while maintaining the charm and appeal that make Gilbert one of the Valley's most sought-after places to live. Don't miss the opportunity to make this exceptional property your next home!

2235 E Isaiah Avenue, Gilbert

Courtesy of Keller Williams Integrity First Realty. 480-854-2400 Selling Office: Century 21 Arizona Foothills.

1122 E Bajor Street, Gilbert
$1,095,000
6 Beds ⋅ 5 Baths ⋅ 7025012 MLS
Welcome to this stunning luxury home in the highly sought-after Layton Lakes community in Gilbert, offering the perfect combination of upscale finishes, functional living space, and resort-style outdoor amenities. Designed with entertaining and everyday living in mind, the open-concept floorplan seamlessly connects the chef's kitchen, dining area, and spacious living room. The gourmet kitchen is a showstopper featuring a massive center island, granite countertops, gas cooktop, double oven, warming drawer, ice maker, custom range hood, and built-in double refrigerator. A formal dining room offers flexible use as a home office, game room, or additional living space, while the inviting center courtyard fills the home with natural light and charm. This spacious home features a desirable first-floor bedroom with privatet ensuite bath, ideal for guests, multigenerational living, or a private office setup. Upstairs, the oversized primary suite offers a luxurious retreat with a spa-inspired bathroom complete with a soaking tub, separate tiled shower, dual sink vanity, and oversized walk-in closet. Two secondary bedrooms share a convenient Jack-and-Jill bathroom, while two additional upstairs bedrooms sit adjacent to another full bathroom. A versatile loft space provides additional room for a media area, playroom, or home office. Four of the five secondary bedrooms include a walk-in closet and all have custom built in shelving. The home features tile and laminate flooring throughout with carpet only on the stairs. Step outside to your private backyard oasis featuring a sparkling swimming pool, extended covered patio, lush landscaping, colorful flowerbeds, built-in BBQ grill, and outdoor pizza oven--perfect for entertaining in Gilbert year-round. The view fence overlooks a greenbelt behind the home, creating added openness and privacy. Car collectors, fitness enthusiasts, and hobbyists will appreciate the climate-controlled 4-car garage with a tandem bay designed for extended-length vehicles and currently used as a home gym. Located in one of Gilbert's premier master-planned communities known for its lakes, walking trails, parks, splash pads, and top-rated schools (walking distance to Weinberg Gifted Academy), this beautifully upgraded home delivers the Arizona lifestyle buyers are searching for. This exceptional property is a must-see.

1122 E Bajor Street, Gilbert

Courtesy of Realty ONE Group. 480-321-8100 Selling Office: Venture Real Estate & Consulting.

874 E Furness Drive, Gilbert
$625,000
5 Beds ⋅ 3 Baths ⋅ 7021538 MLS
This is the one that just feels right the second you walk in. Bright, open, and designed for real life, this 5 bedroom, 3 bathroom home checks every box and then some. The kitchen is a total standout with granite countertops, stainless steel appliances, reverse osmosis for drinking water, and tons of beautiful cabinetry that actually gives you the storage you've been looking for. Downstairs you've got a full bedroom and bathroom, perfect for guests or multi generational living. Head upstairs and it just keeps getting better with a large loft, a full laundry room, and secondary bedrooms that are all generously sized. The primary suite is exactly what you want it to be... spacious, relaxing, with dual sinks, raised countertops, a separate tub and shower, and a large walk in closet that doesn't disappoint. And then the backyard... this is where it really wins. An extended patio gives you plenty of room to relax or entertain, while your own herb and vegetable garden plus mature fruit trees including figs, oranges, tangerines, and even grapes make it feel like your own private retreat. Living in Layton Lakes means you're not just buying a home, you're stepping into a lifestyle with stocked lakes, tennis, volleyball, and basketball courts, splash pads, playgrounds, and miles of walking trails. All of that just minutes from the 202 freeway, incredible dining, and shopping. This one isn't just a home... it's the one people wait for.

874 E Furness Drive, Gilbert

Courtesy of Instasold. 480-999-5669 Selling Office: West USA Realty.

2539 E Pelican Drive, Gilbert
$635,000
4 Beds ⋅ 3 Baths ⋅ 7007643 MLS
Welcome to this exceptional, like-new 4-bedroom, 3-bathroom residence located in the highly desirable gated community of Bellamy in Gilbert. Built in 2020, this meticulously maintained Lennar La Jolla floor plan showcases a dramatic two-story great room, offering an open and inviting layout ideal for both entertaining and everyday living. Thoughtfully designed with modern finishes and elegant touches throughout, the home presents like a model. The spacious kitchen serves as the centerpiece of the home, featuring extended cabinetry, granite countertops, a large center island, stainless steel appliances, and a walk-in pantry. Tile flooring spans the entire first floor (excluding the bedroom), seamlessly connecting the kitchen, dining, and living areas to create a cohesive and welcoming environment. The downstairs bedroom can be used as an efficient office room/den room. Upstairs, a generous loft provides flexible living space suited for a media room, office, or play area. The serene primary suite offers a private retreat, complete with dual vanities and an expansive walk-in closet. Additional bedrooms are well-proportioned, ideal for family, guests, or workspace needs. Step outside to a thoughtfully designed outdoor retreat, ideal for both relaxation and entertaining. The beautifully curated backyard features elegant white travertine, creating a clean, upscale, and timeless setting. A vibrant green turf area enhances the space with a fresh, manicured appearance while offering a low-maintenance area for leisure or play. The covered patio provides comfortable year-round enjoyment, perfectly suited to Arizona's climate. Lush greenery and mature landscaping along the perimeter add privacy and create a serene, inviting atmosphere. Timed landscape lighting softly illuminates the space in the evenings, adding a warm, inviting ambiance--ideal for entertaining guests or unwinding in style. Additional highlights include a spacious garage with available EV charging capability, Epoxy flooring and storage offering both convenience and flexibility for modern living. A Fully Owned Tesla Solar PV system featuring 12 panels with a total capacity of 4.80 kW. Grid-tied system provides clean, renewable energy and reduced electricity costs. Residents of the Bellamy community enjoy access to amenities such as a community pool, parks, playgrounds, and walking paths. The fabulous Community pool will make you feel like you're on vacation everyday! Conveniently situated just minutes from Loop 202 and approximately two miles from Santan Village, the home offers easy access to premier shopping, dining, entertainment, including a movie theater, and highly rated schools.

2539 E Pelican Drive, Gilbert

Courtesy of LPT Realty, LLC. 877-366-2213 Selling Office: West USA Realty.

4827 S Mcminn Court, Gilbert
$619,000
4 Beds ⋅ 2 Baths ⋅ 7000692 MLS
Welcome home to this Turn-Key BEAUTY!! Tucked away nicely in a serene cul-de-sac, this Spacious Home is sure to Impress. With an Open Layout the Well-Suited Kitchen features a Perfectly Appointed Island, Ample amount of Classic White Cabinets, Sleek Black Countertops and Stainless-Steel Appliances. Open to the Great Room, this Spacious Light and Bright Home Offers 3 Bedrooms + Den (Could be converted into a 4th bedroom) and 2 Bathrooms with Walk-In Closets throughout. In the Large Primary Suite, find a Gorgeous En-suite with Dual Vanities and Walk-In Shower. Beautiful Diamond Pattern Tile throughout the main living areas. Perfectly Situated on a large lot, the Saltwater Pool comes Fully equipped with self-regulating temperature which adjusts from warm to cool. This Nice Sized Backyard has been beautifully landscaped and comes equipped with a newer drip system (front and back) a Covered Kool-Deck Patio with Professionally installed Misters on the Entire Patio, including the side lounging area and there is even a Gated Dog run. It's the Perfect Space for Entertaining or Just Relaxing Outdoors. Located in Layton Lakes you can Enjoy Community Amenities such as lakes, streams, a fishing dock, 5 miles of meandering lighted trails surrounding lakes, waterfalls, equestrian trails, baseball and softball fields, tot lots, shaded ramadas, BBQ areas, splash park, basketball and lighted tennis courts. This is an amazing opportunity to be in a wonderful area and have the lifestyle you have been looking for! Conveniently located near the 202, San Tan Mall and Gilbert Regional Park.

4827 S Mcminn Court, Gilbert

Courtesy of HomeSmart. 602-230-7600 Selling Office: Berkshire Hathaway HomeServices Arizona Properties.

632 W Sierra Madre Avenue, Gilbert
$690,000
5 Beds ⋅ 3 Baths ⋅ 6994798 MLS
NO HOA move-in-ready, well maintained CORNER LOT home with desirable NORTH/SOUTH EXPOSURE, located close to Downtown Gilbert, dining, entertainment, lakes, and trails! Buyers are encouraged to explore the HIGHLY REGARDED SCHOOLS serving this neighborhood. This home offers a GREAT FLOOR PLAN with thoughtfully SEPARATED LIVING ZONES, allowing every member of a large family to enjoy privacy. Whether you envision a library, music room, gym, office, or creative space, the layout provides flexibility to accommodate different lifestyles. The floor plan features 1 BEDROOM and a FULL BATHROOM on THE MAIN LEVEL -- ideal for guests or multigenerational living. The home also offers a 3-car garage plus extended driveway parking for 3 additional vehicles. Recent improvements include new sink&cabinet, fresh paint in downstairs bathroom (2026), new waterproof luxury laminate flooring (2023), full interior repaint (2023), updated lighting and ceiling fan in the downstairs bedroom (2023), stainless steel dishwasher (2022), guest bathroom toilet (2023), and instant hot water tap replacement (2022). The reverse osmosis system was refreshed with a new tank in 2024. Additional upgrades include a replaced pool pump (2023), new pool vacuum (2022), ADT security system, new garage door (2025), and professional termite treatment completed in October 2025. The backyard offers multiple outdoor zones, including two patio areas and additional space under mature trees -- perfect for relaxing, entertaining, or allowing different activities to happen simultaneously. The newly updated (2023) outdoor misting system enhances year-round comfort. With NO DIRECT REAR NEIGHBOR EXPOSURE, you'll appreciate the added privacy! Just minutes from the beautiful lake communities, with quick access to major freeways, Freestone District Park, and the Gilbert Public Library. The area also features an abundance of children's activities and enrichment programs, including martial arts, swimming lessons, arts and crafts, creative development options -- plus Life Time Fitness just minutes away!

632 W Sierra Madre Avenue, Gilbert

Courtesy of My Home Group Real Estate. 602-399-2748 Selling Office: West USA Realty.

4270 E Washington Court, Gilbert
$560,898
4 Beds ⋅ 2 Baths ⋅ 6994079 MLS
Welcome to this well maintained single level home in the heart of Gilbert's highly sought-after subdivision of Highland Groves at Morrison Ranch! Located on a quiet cul-de-sac street, this property offers exceptional curb appeal with its charming front porch, mature shade tree, and the classic Morrison Ranch aesthetic that makes this community so beloved. Inside, you'll find a popular great-room floorplan featuring 3 bedrooms plus a den/office--easily used as a 4th bedroom. The split layout places the primary suite privately away from the secondary bedrooms, creating a comfortable and functional flow. The kitchen is designed for both style and convenience, offering granite countertops, upgraded cabinetry, stainless steel appliances, and a seamless connection to the main living area. The home has been thoughtfully cared for, with details that make it truly move-in ready. The primary bathroom has been beautifully transformed into a modern wet room, showcasing an oversized shower, upgraded vanity, and abundant storage--an impressive retreat you won't find in many homes. Step outside to your private backyard, complete with a covered patio, lush green grass, and mature, easy-maintenance landscaping--perfect for relaxing evenings or weekend gatherings. Living in Morrison Ranch means enjoying a lifestyle unlike anywhere else. This community is known for its tree-lined streets, white picket fencing, greenbelts, walking paths, playgrounds, and stocked fishing lakes. It's also home to one of the area's most charming holiday light displays, adding to the neighborhood's year-round appeal. With a prime Gilbert location, you're just minutes from San Tan Village, Cactus Yards, the Riparian Preserve, top-rated schools, dining, shopping, nightlife, and major highways. Even your mailbox is conveniently located at your own home--no cluster boxes here! This home offers the perfect blend of comfort, convenience, and community charm. Location, lifestyle, and curb appeal all come together beautifully--don't miss this one, it won't last long!

4270 E Washington Court, Gilbert

Courtesy of DeLex Realty. 602-910-3002 Selling Office: ProSmart Realty.

1179 E Regent Drive, Gilbert
$950,000
4 Beds ⋅ 3 Baths ⋅ 6993375 MLS
This is not just a backyard it's a private five-star escape. Set on an oversized lot in Layton Lakes, this private outdoor retreat was designed to feel like a luxury vacation at home. The heated pool features waterfalls, bubblers, a swim-up bar, & 3 firepits, all enhanced by custom mood lighting. Entertain effortlessly with a built-in BBQ, wired sound system, cabana lounge, patio misters, citrus trees, low-maintenance turf, outdoor shower, and RV gate. Every detail was intentionally designed for unforgettable gatherings and everyday relaxation. Inside, the upgrades continue at every turn. The gourmet kitchen offers stainless steel appliances, upgraded glazed maple cabinetry, under-cabinet lighting, cabinet organizers, tiled backsplash, and a walk-in pantry all open to the ...HIT MORE... spacious family room. The dining room showcases a coffered ceiling and wainscoting, while crown molding, plantation shutters, and upgraded baseboards elevate the entire home. The primary suite features dual sinks, a massive remodeled walk-in shower, and an oversized closet. All bedrooms are generously sized, including a main-floor bedroom, plus a large loft perfect as a second living space or teen retreat. Upstairs laundry, extensive storage, and a custom coat rack with under-stair storage off the garage entry add thoughtful function. The garage includes epoxy floors and added storage in the third bay. New since 2024: water softener, pool pump, tankless water heater with recirculation system, reverse osmosis system, whole-house water filtration, luxury vinyl plank flooring throughout, and remodeled primary shower. Energy efficiency is built in with low-emissivity windows, solar screens, and dual-pane ENERGY STAR qualified windows. Layton Lakes is a beautiful master planned community with lots of walking paths, parks, a large splash pad, green spaces and is just minutes from the freeway and 30 minutes to the Phoenix Airport. There is nothing else like this on the market. Live like you are on vacation everyday!

1179 E Regent Drive, Gilbert

Courtesy of SERHANT.. 602-525-3992 Selling Office: DeLex Realty.

513 W Silver Creek Road, Gilbert
$510,000
3 Beds ⋅ 2 Baths ⋅ 6989246 MLS
This impeccably maintained home is awaiting your personal touches. Imagine living in the highly sought Madera Parc (No HOA) just minutes from the vibrant Downtown Gilbert District with it's shops, restaurants & entertainment venues. Centrally located between the US 60 & the San Tan Loop 202 plus near the loop 101 giving you easy access to Chandler, Tempe, Scottsdale & Sky Harbor Airport & all they offer. Perfect blend of urban & suburban lifestyle. Charming semi updated customized home with spacious kitchen w/newer Quartz counters/appliances; lg breakfast bar/walk-in pantry/more. Lavish use of 18'' tile. Energy Efficiency improved with 5 ton 14 Seer HVAC system 9 yrs old which included adding another return for better airflow, comfort & lower AC bills. Split floorplan; lg secondary BDRM one w/walk-in closet, numerous cabinets/more. Owner Suite w/vaulted ceiling, lg walk-in closet/space galore. Garage w/finished R15 insulated walls/door for temp control. Special bkyd w/custom stucco blk walls, orange tree, 50x10 covered patio w/3 ceiling fans great to enjoy the AZ outdoor lifestyle. There is such a community feel that the Sellers will miss their neighbors!!! WHAT'S SPECIAL ABOUT THIS HOME Move-In Ready - beautiful home located in the Madera Parc Community with great curb appeal " Builder: Lennar Homes, leading home builder since 1954 " Home is North / South facing with backyard facing south allowing lower winter sun to warm up the home " Upgraded front entrance with covered walkway " Energy Efficient A/C unit with added return providing improved air flow throughout home for lower utility bills " Open / Split Floorplan " 18" tile in entry walkway, kitchen, 3rd bedroom & utility room (living room, family room, MBRM and 2nd bedroom are carpeted) Front Security door Open / Split Floorplan White wood blinds throughout Dual pane windows throughout, including patio sliding glass door Abundance of electrical outlets throughout the home Inside laundry room with overhead cabinets Large Living Room with vaulted ceiling and planter shelf Family Room with wood burning fireplace Sliding glass door w/screen to backyard " Spacious kitchen w/ abundance of cabinets/newer quartz countertops including breakfast bar & corner desk area for extra storage " Large walk-in pantry Large master bedroom with vaulted ceiling and planter shelf Shower, toilet and spacious linen closet as well as cabinet above toilet, separate from vanity area Spacious walk-in closet with 7 drawer / 2 shelf unit for extra storge Large second / third bedrooms, one with walk-in closet, bubble lighting, wall-to-wall cabinets Guest bathroom with tub & shower " Garage is positioned on west side of home to buffer the hot westerly sun " Finished R15 insulated walls along with insulated garage door " New garage door opener - Nov 2025 Shelving / overhead storage " Low maintenance front / back yards (landscape plastic under granite to minimize any weed build up " 50x10 covered patio with 3 overhead ceiling fans / lighting " Stucco block wall with decorative tile " Beautiful producing orange tree - oranges are so juicy " Gutters front & across entire 10x50 covered patio in back " Storage shed on west end of Patio Newer side gates Tile Roof Water faucets at each end of the house Within close proximity of downtown Gilbert with a variety of eating places and The Hale Theatre Top-rated Gilbert schools; nearby grocery stores / shops Wonderful neighbors

513 W Silver Creek Road, Gilbert

Courtesy of Keller Williams Integrity First Realty. 480-854-2400 Selling Office: Access Arizona Realty.

4054 E Washington Avenue, Gilbert
$720,000
4 Beds ⋅ 3 Baths ⋅ 6987164 MLS
Enjoy peace of mind with over $50,000 of recent updates including: Two New (2021) Trane High Efficiency AC Units, Tankless Water Heater, Water Softener, RO Water System, Exterior Paint, Professionally Sealed Ducting System & SS Appliances. Discover everything this stunning two-story home has to offer. Welcoming you with beautifully manicured landscaping and a 3-car garage. Inside, you'll find generous living space perfect for large gatherings or an entertainment area offering lots of windows providing ample sunlight. The well-appointed kitchen is equipped with a stainless-steel refrigerator, cabinets with pull out drawers, crown molding, granite counters, and stainless-steel appliances. The sizable main bedroom features a sitting room perfect for an office area, hobby space, or a custom walk-in closet. The bathroom offers double sinks, separate shower & tub. Enjoy easy access to the balcony, where you can get fresh air first thing in the morning and enjoy an early morning sunrise! The backyard will be your peaceful retreat, offering a putting green and sparkling private pool. Come see why everyone loves Highland Groves at Morrison Ranch offering tree-lined streets, green grass, stocked fishing lakes, white picket fences, walking trails, basketball courts & private mailboxes (no cluster mail boxes).

4054 E Washington Avenue, Gilbert

Courtesy of My Home Group Real Estate. 480-773-5792 Selling Office: Keller Williams Integrity First Realty.

2777 S Cavalier Drive Unit 103, Gilbert
$450,000
3 Beds ⋅ 3 Baths ⋅ 6966308 MLS
Welcome to this exceptional, model-like 2019 condo in the heart of Gilbert, located within the gated Val Vista Classic community and just a short walk to SanTan Village shopping, dining, and entertainment. Homes of this caliber rarely come to market. This beautifully upgraded residence offers 3 bedrooms, 2.5 bathrooms, and a 2-car garage. From the moment you enter, it is clear this home has been meticulously enhanced throughout, with too many upgrades to list. The open, light-filled floor plan feels refined and elevated, making it ideal for both everyday living and entertaining. The kitchen is a true showpiece, featuring white shaker cabinetry, added cabinets and countertops, granite surfaces, tile backsplash, stainless steel appliances, recessed and pendant lighting, and a spacious island with breakfast bar. Custom paneling, crown molding, and new luxury vinyl plank flooring further elevate the living spaces, giving the home a polished, designer feel. Upstairs, the primary suite offers a private retreat with a custom tiled shower, ensuite bath, walk-in closet, and stylish barn door entry. Additional bedrooms are well-appointed and thoughtfully designed. Enjoy seamless indoor and outdoor living with a private, fenced patio, perfect for relaxing or hosting guests. The condo is ideally positioned just steps from the community pool, enhancing the resort-style living experience. Community amenities include pools, spas, playgrounds, ramadas, greenbelts, tot lots, community lakes, and tranquil water features. This energy-efficient home is conveniently located near schools, shopping, dining, and offers easy access to the Loop 202 Freeway. Move-in ready and finished to an exceptional standard, this is a rare opportunity to own one of the finest condos in one of Gilbert's most desirable locations. Schedule your showing today.

2777 S Cavalier Drive Unit 103, Gilbert

Courtesy of Schreiner Realty. 480-382-5475 Selling Office: West USA Realty.

4344 E Silo Drive, Gilbert
$705,000
4 Beds ⋅ 3 Baths ⋅ 6963934 MLS
Beautifully maintained, nearly new home in the highly desirable Warner Meadows community. Truly move-in ready, this 4-bedroom, 3-bathroom residence offers a thoughtfully designed open-concept floor plan with exceptional functionality and modern finishes throughout. Plantation shutters add timeless style throughout the home. The main living areas feature gray, wood-look tile that compliments the bright, airy layout, while plush carpet in the bedrooms adds comfort and warmth. A flexible bonus space provides the perfect setup for a home office, playroom or teen space. The open kitchen flows seamlessly into the living room and formal dining area, complete with a bar counter and wine fridge space, creating an ideal space for both everyday living and entertaining. The spacious primary suite serves as a private retreat, featuring dual vanities, a luxurious super shower and separate his-and-her walk-in closets. The spacious 3-car tandem garage includes epoxy flooring and ample storage. Step outside to your extended paver patio and low-maintenance backyard with no direct rear neighbors to enjoy Arizona outdoor relaxation year-round. Warner Meadows is prized for its unbeatable location, placing you just minutes from all that Gilbert has to offer. Enjoy easy freeway access, quick commutes and close proximity to Mesa Gateway Airport, top-rated schools, shopping, dining and recreation. This home has been meticulously cared for and offers the rare opportunity to own a like-new property in one of Gilbert's most convenient and sought-after areas.

4344 E Silo Drive, Gilbert

Courtesy of Keller Williams Integrity First Realty. 480-854-2400 Selling Office: eXp Realty.

3918 E Narrowleaf Drive, Gilbert
$502,000
5 Beds ⋅ 3 Baths ⋅ 6946521 MLS
Welcome to Life at The Bridges! Imagine coming home each day to a stunning community surrounded by serene creeks, scenic walking paths, playgrounds, and sparkling lakes. This gorgeous single-story estate is perfectly situated in one of Gilbert's most desirable neighborhoods—The Bridges. Step inside this beautifully designed five-bedroom, three-bathroom home featuring an open-concept floor plan, a spacious primary suite with a walk-in closet, and a private exit to the backyard. The gourmet kitchen offers a large island, stainless steel appliances, and patio views through sliding glass doors that open to your backyard retreat—complete with an extended paver patio and new synthetic turf, ideal for entertaining or relaxing in style. The thoughtful split floor plan provides flexibility for. every lifestyle, whether you're hosting guests, working from home, or enjoying family time. Perfectly positioned within The Bridges, this home is just a short walk from The Bridges Elementary School and offers easy access to Ocotillo Road for convenient commuting and errands. Plus, Gilbert Regional Parkwith its endless recreation and eventsis just a quick bike ride away across Higley Road. The Bridges community continues to thrive, and now is your opportunity to own a piece of this booming area before it reaches its full potential. Come experience the charm, convenience, and community that make life in the coveted 85298 zip code truly exceptional.

3918 E Narrowleaf Drive, Gilbert

Courtesy of AZ Seville Realty, LLC. 480-221-6570 Selling Office: DeLex Realty.

1153 E Holbrook Street, Gilbert
$799,999
5 Beds ⋅ 3 Baths ⋅ 6924714 MLS
Discover this stunning Lennar Evolution plan, ideally situated on a corner lot in the sought-after Layton Lakes community. Surrounded by scenic lakes and lush greenbelts, the property welcomes you with exceptional curb appeal and a charming gated courtyard entry. Inside, the main home combines comfort and style, while a full private guest suite—complete with new LVP flooring—offers a true ''home within a home'' experience. Thoughtful updates include new windows in the master bedroom and dining room, refreshed cabinetry throughout, and carpet only in the master closet, keeping the home fresh and low-maintenance. Both original AC units and the original roof provide reliability, while luxury touches like granite countertops, designer neutral paint, and chic wood-look porcelain tile enh everyday living. The gourmet island kitchen is a chef's dream, featuring GE Monogram stainless steel appliances and elegant slab granite surfaces. Entertain effortlessly in the backyard oasis, which boasts two built-in BBQs, a covered conversation patio, a dining Ramada, and plenty of room to personalize your outdoor space. With smart home features, energy-efficient upgrades, and access to Layton Lakes' premier amenities, this home offers the perfect combination of luxury, comfort, and versatility. Every detail is designed to impress.

1153 E Holbrook Street, Gilbert

Courtesy of My Home Group Real Estate. 480-685-2760 Selling Office: Your Home Sold Guaranteed Realty.

2772 S Catherine Drive Unit 102, Gilbert
$420,000
2 Beds ⋅ 3 Baths ⋅ 6923693 MLS
Discover this beautifully upgraded end-unit townhome in one of Gilbert's most desirable communities, where comfort and convenience meet modern style. Offering 2 spacious bedrooms, 2.5 bathrooms, and a flexible loft, this home is thoughtfully designed for today's lifestyle. Inside, porcelain wood-look tile flows through the main level, setting the tone for the open-concept layout. The kitchen is a true highlight, featuring quartz countertops, white shaker soft-close cabinets, a deep single-basin stainless steel sink, a walk-in pantry, and a complete suite of black stainless appliances. Upstairs, the loft provides versatile space for a home office, fitness area, or cozy retreat, complete w/a Murphy Bed. Bedrooms are positioned for privacy, filled with natural light, and complemented by modern, well-appointed bathrooms. Step outside to your private courtyard-style patio, perfect for morning coffee, relaxing weekends, or playtime with pets. Practical upgrades such as a soft-water loop, plantation shutters throughout, and energy-efficient lighting enhance both security and everyday living. Enjoy resort-style amenities including multiple pools, hot tubs, a basketball court, playgrounds, scenic ponds with docks, and a prime location just minutes from Loop 202, and within walking distance to San Tan Village's shopping, dining, and entertainment. Rarely available, meticulously maintained, and truly turnkey, this one is a must-see!

2772 S Catherine Drive Unit 102, Gilbert

Courtesy of Compass. 480-776-1555 Selling Office: Realty ONE Group.

4336 E Austin Drive E, Gilbert
$710,000
4 Beds ⋅ 3 Baths ⋅ 6917479 MLS
Entertainer's Dream Home w/ dedicated flex space in Prime Gilbert Location. Signature at Warner Meadow offers modern luxury, smart design and premium upgrades. Nestled on a coveted view lot in this single-level-only enclave, it provides privacy, elegance, and resort-style living. The heart of your new home is the open-concept living and dining area, designed for both grand entertaining and intimate gatherings with friends and family. You'll love cooking in your Designer Chef's Kitchen w/ Bianco Tiza Quartz Countertops, Timberlake Sonoma Maple Linen Cabinetry, stainless steel appliances, tile backsplash, and tons of storage including a large pantry closet. The huge island and cozy breakfast nook are ideal for hosting. The Owner's Suite is your private sanctuary with Dual vanities & two walk-in closets, expansive porcelain-panel surround shower with quartz seating and a Private water closet. Bedroom 2 is conveniently located down a private hallway with access to its own hall bath making it an ideal location for a home office or guest bedroom. Bedrooms 3 & 4 are in a separate wing with a dedicated flex space, perfect as a game room, playroom, or media lounge. (See floorpan attached) The Tranquil Outdoor Retreat includes Two paver patio areas and a shaded pergola with a large turf area for kids and pets. The side yard with paver pathway and landscaping offers seamless access from the backyard to the front yard. The premium lot offers the feeling of lots of space with the community pathway behind the yard. It's ideal for outdoor entertaining and Family Fun Warner Meadow offers you access to exclusive Resort Style Living amenities including Resort-style Pool, Outdoor Kitchen, Firepit, Scenic walking trails, green spaces, Playground & gathering areas. Situated within the highly rated Gilbert Unified School District, this home is just minutes from top golf courses, acclaimed restaurants & shopping, the new Revel Surf beach park, and the vibrant Downtown Gilbert Heritage District. Easy access to the Loop 202 Santan Freeway ensures seamless commuting throughout the Valley. Don't miss your chance to make this exceptional home yours!

4336 E Austin Drive E, Gilbert

Courtesy of West USA Realty. 480-948-5554 Selling Office: West USA Realty.

1838 E Bridgeport Parkway Unit 102, Gilbert
$425,500
2 Beds ⋅ 3 Baths ⋅ 6908805 MLS
PRIME Location in Gilbert with Upgrades GALORE! This stunning home in the highly desirable Lakes at Annecy community in Val Vista Classic offers a rare combination of luxury, functionality, and convenience. Lightly lived in and impeccably maintained, this property shows like a model with high-end upgrades throughout. From the gorgeous tile flooring, quartz countertops, and modern fixtures to the walk-in master closet with a curtain track system, every detail has been thoughtfully designed. All appliances are included, along with a Nest digital thermostat & Energy Star features for enhanced comfort and efficiency. The functional open-concept floor plan is filled with natural light thanks to large dual-pane windows, creating a warm and inviting atmosphere. Enjoy added privacy with a corner lot and unobstructed views, perfect for relaxing on the cozy gated patio with your morning coffee or taking in lush greenery and serene sunsets. Set within a gated community featuring 5 tranquil lakes and scenic walking paths, this home offers a perfect blend of elegance and modern living. Community amenities include 3 resort-style pools, parks, ramadas, and a basketball court. All of this in an unbeatable Gilbert location, just minutes from shopping, dining, entertainment, freeway access, and top-rated schools - all within walking distance. Don't miss your chance to enjoy a lifestyle of both luxury and tranquility in one of Gilbert's most sought-after communities - The Lakes at Annecy!

1838 E Bridgeport Parkway Unit 102, Gilbert

Courtesy of Be Home Realty. 480-600-0091 Selling Office: HomeSmart.

Start Your Search

Copyright 2026 Arizona Regional Multiple Listing Service, All rights reserved. The data relating to real estate for sale on this website comes in part from the Arizona Regional Multiple Listing Service. All information deemed reliable but not guaranteed and should be independently verified. All properties are subject to prior sale, change or withdrawal. Neither listing broker(s) nor Arizona Regional Multiple Listing Service shall be responsible for any typographical errors, misinformation, misprints and shall be held totally harmless.

The data relating to real estate listings on this website comes in part from the Internet Data Exchange (IDX) program of Multiple Listing Service of Southern Arizona. IDX information is provided exclusively for consumers' personal, non-commercial use and may not be used for any purpose other than to identify prospective properties consumers may be interested in purchasing. Listings provided by brokerages other than Loving Phoenix Team | Real Broker are identified with the MLSSAZ IDX Logo. All Information Is Deemed Reliable But Is Not Guaranteed Accurate. Listing information Copyright 2026 MLS of Southern Arizona. All Rights Reserved.

Gilbert, AZ Lennar Homes for Sale