Desert Mountain-Apache Peak | Scottsdale, AZ Real Estate Search

Newest Desert Mountain-Apache Peak | Scottsdale, AZ Listings

42035 N 113th Way, Scottsdale
$3,999,000
5 Beds ⋅ 6 Baths ⋅ 7087381 MLS
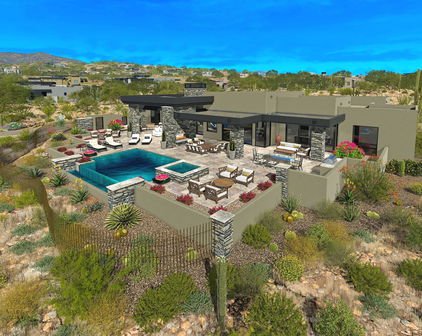
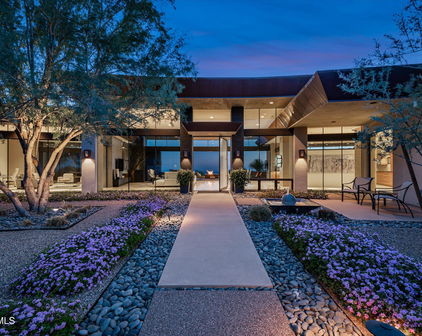
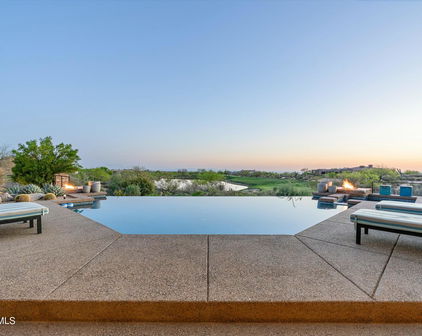
Lifestyle Membership to Desert Mountain available with property. Sublime Santa Fe contemporary gracefully unfolds on an elevated homesite in Apache Peak within acclaimed Desert Mountain. Thoughtfully updated through the years while preserving the authenticity of its original design, this exceptional residence showcases curved walls, sculptural ceiling details, distinctive angles, natural stone, expansive glass, and captivating views from nearly every room. Panoramic southeast-to-southwest vistas encompass majestic mountains, serene Sonoran Desert, colorful sunsets, and brilliant dark skies filled with stars. Dramatic northern boulder outcroppings add to the home's extraordinary setting. Enter through the gated courtyard to a private resort-style retreat. Covered patios provide multiple living and dining spaces, while the outdoor kitchen and bar extend effortlessly from the kitchen and den for year-round alfresco entertaining. Below, a negative-edge lagoon pool and spa are beautifully nestled among natural boulders. Inside, the dramatic living room features a one-of-a-kind interpretation of a kiva fireplace and a wall of glass that brings the desert landscape indoors. The dining area, with its circular ceiling detail, flows naturally to the bar and newly designed kitchen. The kitchen is the heart of the home, featuring a spacious Quartz island with waterfall sides, while the adjacent den offers walls of windows, a fireplace, and immediate access to the outdoor kitchen. The private primary wing is a serene retreat with a distinctive circular illuminated entry, another kiva fireplace, and expansive glass opening to the upper patio and panoramic southern views. The luxurious bath includes double vanities and a statement walk-in shower, washer/dryer access and a generous walk-in closet. A private office with double-door entry opens to its own outdoor patio. Two beautifully appointed ensuite bedrooms occupy the east wing, complemented by a powder room and laundry. The separate guest residence offers exceptional privacy and flexibility with a spacious den and fireplace, mini kitchen, two bedrooms, and bath--ideal for family, friends, or extended stays. Designed for sophisticated-casual living, entertaining, and unforgettable gatherings, this residence blends architectural character with the beauty and tranquility of the Sonoran Desert. Within the world-renowned Desert Mountain community, members enjoy seven championship golf courses, seven distinctive clubhouses, world-class dining, and more than 20 miles of private trails bordering the Tonto National Forest. This coveted mid-mountain location offers privacy and convenience, with easy access to Scottsdale's cultural scene, upscale shopping, dining, and Phoenix Sky Harbor International Airport. A truly exceptional desert retreat where architectural integrity, resort-style living, privacy, and natural majesty converge.

42035 N 113th Way, Scottsdale

Courtesy of Russ Lyon Sotheby's International Realty. 480-488-2998

11058 E Tamarisk Way, Scottsdale
$3,399,000
5 Beds ⋅ 9 Baths ⋅ 7086255 MLS
RARE LIFESTYLE / SOCIAL MEMBERSHIP AVAILABLE. Set within the prestigious, guard-gated community of Desert Mountain, this exceptional and completely private estate sits on nearly 1-acre and spans over 9,000 square feet at an exceptional value (arguably the best value in DM) for well under $400/sf, something that's rarely obtainable in Desert Mountain. Meticulously maintained and thoughtfully updated, the property features a completely reimagined exterior highlighted by travertine pavers, a Pebble Tec heated pool & spa with spillway, a large Viking built-in grill, multiple covered patio areas with misting systems and electric blinds, and a 2-way gas fireplace--ideal for indoor/outdoor living & entertaining. The expansive main house includes 4 bedrooms, a large gym/flex room that could... serve as a 5th bedroom or home theater, 2 offices or office/craft room, a spacious dining room with climate a controlled wine cellar and numerous other living spaces throughout. The detached guest house offers complete privacy with a full kitchen, en-suite bedroom, living space and a separate washer/dryer. The home underwent an extensive remodel in 2016-2017, including major mechanical upgrades such as HVAC units, water heaters, plumbing lines, whole-home water filtration, and reverse osmosis systems. The chef's style kitchen is appointed with a Sub-Zero refrigerator and freezer, a 60" Thermador gas range with 6 burners plus griddle, 2 Sub-Zero ice makers, Miele dishwasher, Thermador microwave, built-in Napa wine station, built-in Wolf coffee machine, and a spacious walk-in pantry. Additional highlights include a fully functional elevator with service agreement in place, an upstairs balcony with mountain and city-light views, 3 gas fireplaces in the main house plus one in the guest house, a top-of-the-line Control4 smart home automation system, electronic blackout blinds, a newly added steam shower in the primary bathroom, and an oversized 5-car garage with storage cabinets. Don't miss this incredible opportunity to own a one-of-a-kind estate that includes a lifestyle membership, providing immediate access to the world-renowned Desert Mountain Club.

11058 E Tamarisk Way, Scottsdale

Courtesy of Compass. 480-776-1555

41667 N 113th Place, Scottsdale
$3,995,000
4 Beds ⋅ 5 Baths ⋅ 7081460 MLS
Golf Membership Available- Located in Desert Mountains Upper Village of Apache Peak- Experience the essence of Desert Southwest Contemporary living in this remarkable residence, where modern sophistication meets the effortless comfort and fun of year-round outdoor enjoyment. Curved architectural lines define the homes character, creating a harmonious flow from room to room and encouraging a relaxed, open lifestyle. The outdoor environment lives as its own destination. A sweeping 1,600-sq-ft curved patio forms a seamless extension of the interior, promoting true one-level indoor/outdoor enjoyment. Here, conversation spaces, mountain vistas, and vibrant sunsets set the backdrop for alfresco dining, enhanced by a convenient wet bar just steps away. For a spectacular sunset experience head up the spiral staircase to the spacious roof-top deck for a panoramic 360 degree view of the southern hemisphere. Back to the main level, a few gentle steps down, gather around the firepit or unwind in the elevated spa with its water feature spilling into the pool below. The lower level continues the resort experience with the receiving pool, a golfers putting green, and a private freestanding casitacomplete with den/bedroom with fireplace, mini-kitchen, full bath, and its own washer and dryer to ensure the ultimate guest comfort. Inside, the home centers around a flowing great-room design, where a mechanical telescoping glass wall fully opens to the resort yard. The U-shaped chefs kitchen, appointed with custom cabinetry, luxury appliances, and a generous island with bar seating, invites conversation as effortlessly as it supports culinary excellence. An open wet bar with seating and a walk-in, temperature-controlled wine cellar sets the stage for celebrations both grand and intimate. For formal gatherings, the dramatic dining roomframed with stone columns and crowned by a brick-dome ceiling and chandelieradds unforgettable ambiance. The palatial primary suite offers a private retreat with its own sitting area, mitered-glass windows, patio access, and a striking floor-to-ceiling stone fireplace. The spa-inspired bath features double vanities, two custom designer closets, a soaking tub, and a steam rooman oasis designed for unhurried serenity. A dedicated office with wood-plank flooring and built-in cabinetry is accessible from both the main corridor and the primary bath. Two well-appointed guest ensuites provide comfort and privacy, while a media room with six oversized theater chairs and large-screen TV delivers an immersive entertainment experience. Architectural artistry continues throughout with circular pueblo-style elements, stucco and stacked-stone columns, chiseled-edge tile floors, luxurious low-pile carpeting, quartz counters and vanities, carefully selected fixtures and chandeliers, and soaring ceilings highlighted with dramatic cove lighting. Recent updates introduce refreshed finishes that elevate the home even further. Located in the coveted Desert Mountain communityfeaturing seven golf courses, seven clubhouses, eight restaurants, 24 miles of private hiking trails, and proximity to the Tonto National Forestthis residence stands as a testament to inspired desert living. A place where beauty, comfort, and lifestyle come together effortlessly, inviting you to live each day to the fullest in North Scottsdales most desirable setting.

41667 N 113th Place, Scottsdale

Courtesy of Russ Lyon Sotheby's International Realty. 480-488-2998

41595 N 110th Way, Scottsdale
$2,450,000
4 Beds ⋅ 5 Baths ⋅ 7005146 MLS
Golf Membership available! Situated in the prestigious Apache Peak Village within the sought-after Desert Mountain community, this beautifully appointed residence captures the essence of refined desert living. Thoughtfully designed with a desirable open floor plan, the home offers a seamless flow between living, dining, and entertaining spaces--perfect for both intimate gatherings and larger-scale entertaining. The heart of the home extends effortlessly outdoors to a spectacular backyard retreat, where a generous patio invites you to experience Arizona's signature indoor-outdoor lifestyle. Designed for entertaining, this private oasis features a built-in barbecue, cozy outdoor fireplace, inviting fire pit, and a sparkling pool and spa-creating the ultimate setting for relaxing days and memorable evenings under the desert sky. Inside, the home is warm and welcoming, with light-filled interiors and an easy, livable layout that complements its elegant yet comfortable design. Whether hosting guests or enjoying quiet moments at home, every space has been thoughtfully curated for everyday luxury. Located within Desert Mountain--renowned for its seven championship golf courses, world-class amenities, exceptional dining, and miles of private hiking trails--this residence offers an unparalleled lifestyle in one of North Scottsdale's most exclusive gated communities.

41595 N 110th Way, Scottsdale

Courtesy of Russ Lyon Sotheby's International Realty. 480-488-2998 Selling Office: Russ Lyon Sotheby's International Realty.

41777 N 111th Place, Scottsdale
$2,000,000
4 Beds ⋅ 5 Baths ⋅ 6937394 MLS
WOW: $1 million price reduction from previous listing! Contemporary home offers exceptionally elevated and stunning unobstructed 270 degree views of city lights, sunsets, mountains and golf course from every room. Very rare for a home under $2M to sit so far above the homes in front, easily the best views you'll find in this price range! All living areas of main house are on one-level with 4 large storage closets in the lower level. Framed for elevator. Kitchen and bath updates done Summer 2023. Kitchen offers Sub-Zero & Miele appliances with views of all common areas of the home and major mountain ranges of the Valley. Lighting updated throughout 2025. Great Room has two separate TV areas, pool table area, and 9' boulder that dramatically protrudes thru the wall. 4 bedrooms are en-suite; guest house can function as 2 bedrooms for a total of 5 bedrooms. Guest house is perched above a boulder field and offers even better views. The main patio is built around magnificent boulders and features built-in BBQ, spa, and views of the entire Valley. Ample room for large negative-edge pool and additional patio space if desired. Oversized 3.5 car garage has abundant storage. Furnishings all potentially available. Some adjacent lots may be protected from having a home built, providing much more open space and enhanced view corridors [Buyer to verify independently]. This home is priced to sell! Golf and social memberships are potentially available for purchase through the Club; buyers are not required to purchase any type of membership.

41777 N 111th Place, Scottsdale

Courtesy of Realty Executives Arizona Territory. 602-755-8556 Selling Office: Keller Williams Arizona Realty.

41830 N 113 Place Unit 140, Scottsdale
$9,000,000
5 Beds ⋅ 6 Baths ⋅ 6928764 MLS
Desert Elegance at Apache Peak Perched in the exclusive Village of Apache Peak at Desert Mountain, this newly designed estate redefines what it means to live well in the Sonoran Desert. Designed by Graffin Design and to be brought to life by Black Stone Development, the 7,300-square-foot residence is as much a work of art as it is a home. From the moment you arrive, the drama unfolds. Water features frame the entry, leading to interiors filled with soaring ceilings, warm natural light, and finishes chosen with an eye for both beauty and comfort. The floor plan strikes a rare balance—grand in scale, yet inviting in feel. The home's five ensuite bedrooms offer privacy and retreat, but the primary suite is its crown jewel: a lounge for quiet evenings, dual spa-inspired closets that feel like personal boutiques. Guests enjoy their own sanctuary, including a suite flexible enough to double as a theater or fitness studio. At the center of the home, a chef's kitchen and scullery make entertaining seamless, while a glass-enclosed wine room stands as both a collector's showcase and a striking design element. Expansive living spaces spill outdoors, where patios and lounges capture desert sunsets and mountain silhouettes. Every detail has been considered from the executive study to the oversized five-car garage underscoring the home's thoughtful mix of style and function. Beyond the walls, Desert Mountain offers a lifestyle unmatched: seven Jack Nicklaus Signature golf courses, tennis and pickleball, spa and wellness amenities, fine dining, and miles of hiking trails. An optional club membership available (Club approval needed) provides access to it all. This home is more than a place to live it's a statement of modern desert luxury, set against one of Scottsdale's most extraordinary backdrops.

41830 N 113 Place Unit 140, Scottsdale

Courtesy of HomeSmart. 480-443-7400

11179 E Honda Bow Road, Scottsdale
$12,100,000
4 Beds ⋅ 6 Baths ⋅ 6926882 MLS
Spectacular Desert Mountain Estate with Golf Membership immediately available. Located in Apache Peak Preserve on 2+ private acres. Nestled among ancient rock formations. Amazing year-round Valley, sunset and city lights views! Ultimate curb appeal with gated porte-cochere and circular auto court. Magnificent gardens encompass colonnaded patios, ramada and spa deck. This single level home is a collaborative effort of 4 ''Masters of the Southwest'' for interior and exterior design, construction and landscape. Expertly curated fixtures, finishes, appliances, and smart home technology. 30-day membership application and approval process. The bridge and gated entry are just the beginning of the dramatic approach, enhanced by.gas lanterns, a bubbling fountain and circular auto court flanked by two garages housing 4 cars total. All leading to the entry courtyard with cozy hearthside seating and seasonal gardens The stunning great room features high ceilings, a deep crown moulding accented with clerestory windows, a grand marble hearth and a bank of European French doors all opening to the colonaded veranda and Valley views. The formal dining room is appointed with built-in, lighted display cabinets and a show-stopping double wine cellar symmetrically flanking the room. A Chef's Kitchen boasts beautiful white cabinetry with lighted displays, a double island, quartzite counters, ideal cooking layout, large pantry and commercial walk-in cooler. Elegant executive library features coffered ceilings and custom built-ins. Finely appointed Primary Bedroom and Spa Bath with marble counters and custom Italian tiles. Family and friends readily gravitate to the roomy yet cozy billiards/media room immediately accessible from the kitchen and patio/pool, complete with mixologist's outfitted serving bar. Guest suites and Casita are spacious and appointed in Chateau-Relais style. The stunning veranda, pool, gazebo and gardens are reminiscent of a Cap Ferret holiday setting, all overlooking unencumbered views of the Valley of the Sun. A generous artist's studio with French windows for natural light is tucked away below the Casita...perfect also as a music studio. It is accessed by an elevator. Separate patio for furry friends is complete with grass, rose garden and a potted kumquat orchard! European-inspired stone fire places are found throughout the exterior courtyards, Great Room, Primary Bedroom and Casita. White oak and marble flooring, European tiles, banks of French doors, impressive mouldings, and elegant fixtures are distinctive features that set this home apart. Smart home features include Savant System and an extensive solar panel array. Plan soon for a private visit of this masterpiece: imagined by the owners in collaboration with Candelaria Design, Manship Builders, Ashley P Design Interiors and Enchanted Gardens. Golf membership available through application to the Club. Purchased from the Club through Escrow. Allow for a 30-day approval process with the Club membership office.

11179 E Honda Bow Road, Scottsdale

Courtesy of Russ Lyon Sotheby's International Realty. 480-488-2998 Selling Office: Russ Lyon Sotheby's International Realty.

11155 E Honda Bow Road, Scottsdale
$4,780,000
5 Beds ⋅ 6 Baths ⋅ 6779792 MLS
Experience unparalleled luxury with this extraordinary property—a masterpiece of worldly design and artistry. Nestled at the top of an elevated panoramic site in The Reserve at Apache Peak, this home is a true showpiece crafted by elite artisans, master craftsmen, and expert metal forgers. Sprawling over an expansive 7,500 square feet of living space every detail is a work of art, from the hand-carved wood, custom tile and stonework, and intricate mosaic art to forged metal accents, sparkling crystal chandeliers, and unique hand-painted murals. Stunning Venetian plaster walls, bespoke ceiling treatments with custom lighting, and whimsical touches create an elegant yet inviting Alcazar-inspired haven. Breathtaking vistas surround you from every corner of the property, while a thoughtful split floor plan offers privacy and comfort. The luxurious primary suite lies on one side, with two guest suites on the other, each designed with exceptional care. A separate guest house includes two additional ensuite bedrooms, a cozy den, a well-appointed kitchen, and a private patio, accessible by elevator from the garage or via a garden path. For leisure and entertainment, indulge in the billiards room with a wet bar or unwind by the tranquil fountain in the gated courtyard. A grand theater, complete with velvet curtains, surround sound, and oversized seating for eight, brings cinematic experiences to life. An elegant office nearby provides a quiet space for business needs. The formal living and dining areas invite relaxation with breathtaking views, a sunken wet bar, and a hand-carved Cantera stone fireplace. Step outside to the expansive patio, where you can enjoy alfresco dining, a heated pool, spa, and a soothing rock water feature. As evening falls, a softly illuminated desert path guides you to a secluded vantage point perfect for stargazing over the mountains and city lights as well as an in-ground fire feature with ample seating. Exclusive membership is available to the Desert Mountain Club and enhances the allure of this one-of-a-kind residence. Discover the ultimate blend of artistry, comfort, and mesmerizing scenery in a home that truly has it all.

11155 E Honda Bow Road, Scottsdale

Courtesy of Local Luxury Christie's International Real Estate. Anthony@TheTurcoGroup.com Selling Office: SERHANT..

42010 N 111th Place, Scottsdale
$3,800,000
5 Beds ⋅ 6 Baths ⋅ 6763738 MLS
Golf membership available. Nestled on a premier view lot, this exquisite home offers expansive mountain views, valley lights and breathtaking year-round sunsets. The heart of the home is designed for both elegance and comfort, with a great room anchored by a Cantera stone fireplace, an inviting dining room, and a wet bar for entertaining. The gourmet kitchen has been recently remodeled with Wolf and Sub-Zero appliances, beautiful stone work, and a cozy breakfast nook that opens to the family room—complete with another fireplace for those cool desert evenings. The spacious master suite offers ultimate privacy, featuring a fireplace, an expansive walk-out balcony leading to the backyard, and a luxurious en-suite bathroom with a massive walk-in closet. A private elevator adds convenience and sophistication. Complementing the main home is a separate pool/spa room, which can double as a guest suite, workout room, or office, complete with a full bath and sauna. Outside, the backyard offers a true oasis with over 1,000 sq. ft. of covered patio space, a pool & spa, fireplace, BBQ area, and wet bar perfect for both relaxation and entertaining. The stunning panoramic views stretch from east to west, offering sparkling city lights at night and picturesque sunrises and sunsets each day. Elegant French oak and Italian limestone floors throughout the home elevate the luxury, making this a one-of-a-kind estate ideal for enjoying the best of Sonoran desert living.

42010 N 111th Place, Scottsdale

Courtesy of Russ Lyon Sotheby's International Realty. 480-488-2998 Selling Office: Russ Lyon Sotheby's International Realty.

42243 N 112th Place, Scottsdale
$7,400,000
4 Beds ⋅ 6 Baths ⋅ 6666357 MLS
Golf membership available! Inspired Santa Barbara Villa... one of the most stunning 180* views in Desert Mountain nestled in a prominent hillside in Apache Peak Village. Commanding Valley, city light and mountain views from most rooms. Bright, open, SINGLE LEVEL Savant smart home with amenities for today's lifestyle. Created by ''par excellence'' team of Candelaria Design, Manship Builders and Enchanted Gardens with superlative design and materials throughout. Superb chef's kitchen, gentleman's library, billiards/family room, Five-star primary suite, and 2 additional spacious en-suites. 900 SF 2-room luxury casita with kitchen, laundry and attached garage. 6 stunning fire places in all... Chef's kitchen includes large island, sit-up 2nd island, fully outfitted butler's pantry, generous walk-in pantry and commercial walk-in refrigerator. Beautiful custom Italian tile work throughout kitchen and all baths. Lighted display cabinetry in library, dining room, kitchen, breakfast room and primary bath. Stunning custom ceilings in every room include groin vaults in entry, gallery hallway and dining room, clerestory portholes and deep crown in living room, coffered ceilings in library and oval rotundas in primary suite and bath. Media/family room offers billiards table, fully outfitted entertainers bar and 120" flat screen TV. Gaslight lanterns accent gated porte-cochere and circular auto court with 4 car garage. Automatic sunshades throughout the home. Recent updates include grassy areas converted to synthetic turf, completely updated Savant system, commercial 5G wi-fi system, soundproofed media/family room with Dolby Atmos receiver and Audiophile speakers in media and library. All in fabulous Desert Mountain with 7 courses, 10 restaurants, spa and fitness center, pickle ball/ tennis/ bocce courts, hiking, and a myriad of other activities.

42243 N 112th Place, Scottsdale

Courtesy of Russ Lyon Sotheby's International Realty. 480-488-2998 Selling Office: Russ Lyon Sotheby's International Realty.

Start Your Search

Copyright 2026 Arizona Regional Multiple Listing Service, All rights reserved. The data relating to real estate for sale on this website comes in part from the Arizona Regional Multiple Listing Service. All information deemed reliable but not guaranteed and should be independently verified. All properties are subject to prior sale, change or withdrawal. Neither listing broker(s) nor Arizona Regional Multiple Listing Service shall be responsible for any typographical errors, misinformation, misprints and shall be held totally harmless.

The data relating to real estate listings on this website comes in part from the Internet Data Exchange (IDX) program of Multiple Listing Service of Southern Arizona. IDX information is provided exclusively for consumers' personal, non-commercial use and may not be used for any purpose other than to identify prospective properties consumers may be interested in purchasing. Listings provided by brokerages other than Loving Phoenix Team | Real Broker are identified with the MLSSAZ IDX Logo. All Information Is Deemed Reliable But Is Not Guaranteed Accurate. Listing information Copyright 2026 MLS of Southern Arizona. All Rights Reserved.



Desert Mountain-Apache Peak | Scottsdale, AZ Homes for Sale

Displayed below and updated daily from the MLS are homes for sale in Desert Mountain-Apache Peak, a community in Scottsdale, AZ. 

For more information on any of these Desert Mountain-Apache Peak homes for sale, just click the "Contact Us" button when viewing the details of a property. 

You can also call us at 623-206-9936 and we can provide you as much detailed information as you need, including past sales, tax history, and recently sold homes nearby.

Register for a free account to automatically receive email alerts whenever new Desert Mountain-Apache Peak homes come on the market or have a price reduction. You can also save your favorite listings for easy access.