Desert Peak | Phoenix, AZ Real Estate Search

Newest Desert Peak | Phoenix, AZ Listings

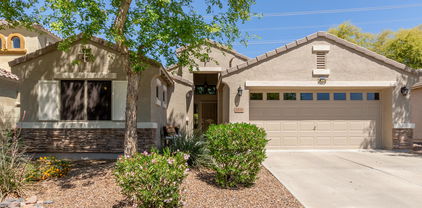
2928 E Shady Spring Trail, Phoenix
$565,000
3 Beds ⋅ 2 Baths ⋅ 7054792 MLS
Seller to pay off solar with solid offer! Nestled in the highly sought-after Desert Peak community, this beautifully maintained home offers the perfect blend of privacy, convenience, and North Phoenix living. Backing to a scenic natural desert preserve and surrounded by mountain views, you'll enjoy peaceful surroundings while remaining just minutes from everything. Enjoy quick access to both the Loop 101 and SR-51 via Cave Creek Road, making commuting around the Valley a breeze. Desert Ridge Marketplace, High Street, Scottsdale, Cave Creek, and major employers are all just minutes away, along with Costco, grocery stores, restaurants, and everyday conveniences. Located within the highly regarded Paradise Valley School District, this is a location that's hard to beat. Built in 2008, this move-in ready home features an open and inviting floor plan with soaring vaulted ceilings, upgraded ceramic tile flooring throughout the main living areas, and carpet in the bedrooms. The spacious kitchen is equipped with stainless steel appliances, natural gas cooking, a reverse osmosis drinking water system, and opens seamlessly to the living and dining spaces--perfect for both everyday living and entertaining. A custom "Jack Daniel's" bar complete with a wine refrigerator adds the perfect finishing touch for hosting family and friends. Step outside to your private backyard retreat, where you'll find a beautiful paver patio, low-maintenance synthetic turf, and uninterrupted views of the natural desert preserve with no neighbors directly behind you. The desirable north/south exposure maximizes energy efficiency while creating an ideal setting for relaxing or entertaining outdoors year-round. Additional upgrades include fresh exterior paint completed in April, a newer water heater (2022), newer washer and dryer, soft water system, newer solar converter box, epoxy-coated garage floors, Ring security camera system, a newer decorative security back door, fully updated Landscaping water system, and a solar system lease that will be PAID OFF at closing with a solid offer. If you've been searching for a meticulously cared-for home in one of North Phoenix's most desirable neighborhoods--where peaceful desert living meets exceptional convenience--this Desert Peak gem is one you won't want to miss.

2928 E Shady Spring Trail, Phoenix

Courtesy of Keller Williams Realty Sonoran Living. 480-948-3338

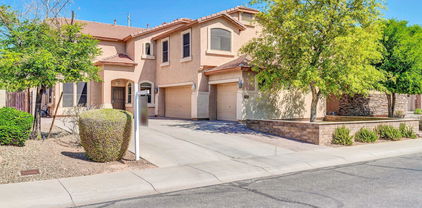
24329 N 27th Street, Phoenix
$620,000
4 Beds ⋅ 3 Baths ⋅ 7032597 MLS
Seller is offering a $30,000 credit or roof and air condition replacement at close of escrow at Buyer's choice -- a great opportunity to customize these major systems to your preference! This beautiful two-story 4-bedroom, 2.5-bathroom residence is ready to bring you joy! Explore the airy living spaces featuring rich wood flooring with tile and carpet in select areas, soaring vaulted ceilings promoting a feeling of openness, abundant natural light pouring in, and a soothing palette that makes every space feel warm and welcoming. Fresh interior paint, new baseboards, and updated light fixtures - all completed May 2026 - give the home a crisp, move-in ready feel throughout. The spotless kitchen is ready for your culinary adventures, equipped with custom cabinetry adorned with crown moldin tile backsplash, elegant granite countertops, stainless steel appliances, and an island perfect for casual meals. A convenient bedroom on the main floor adds flexibility for guests, a home office, or multigenerational living. The main suite is a true retreat, with a practical walk-in closet and a private bathroom with an oversized dual-sink vanity. Flexible loft ideal for a workspace or TV area. Gather with your loved ones in the backyard, offering a covered patio perfect for morning coffee and relaxing evenings, and plenty of space for outdoor fun! Make it yours now!

24329 N 27th Street, Phoenix

Courtesy of Unique Legacy Realty. 602-510-8757 Selling Office: Non-MLS Office.

24226 N 25th Street, Phoenix
$1,150,000
5 Beds ⋅ 3 Baths ⋅ 7023769 MLS
Situated on a private cul-de-sac lot - one of the biggest within Desert Peak - with north/south exposure, this expansive residence offers a spacious, flexible floor plan featuring 5 bedrooms, 3 bathrooms, a dedicated office, and loft - effortlessly accommodating both everyday living and entertaining. A grand entry sets the tone with a striking wrought iron staircase and statement glass chandelier, opening to formal living and dining spaces complete with a built-in bar and wine refrigerator. The chef's kitchen is the heart of the home, appointed with a massive granite island, double ovens, gas range, stainless steel appliances and a generous walk-in pantry. The oversized primary suite serves as a private retreat, now enhanced with dual custom closets for elevated functionality. The primary bathroom has been beautifully finished in a sophisticated lime wash, while the spa-inspired bath showcases marble enclosures and elegant zellige tile - creating a refined, organic aesthetic. Upstairs and secondary living areas provide versatility for guests, work or recreation. The backyard is a true resort-style escape - designed for Arizona living at its best. Enjoy a glass bead pool with raised spa, expansive travertine paver patio, and an entertainer's Tiki bar complete with BBQ, ice chest and TV. Additional highlights include a sport court, firepit with substantial stone bench seating, and a large grassy play area - all framed by open space and mountain views for enhanced privacy. Well maintained and recently updated, the home features luxury vinyl flooring throughout and a fully repainted interior in 2026. Desert Peak residents enjoy convenient access to top-rated schools, nearby hiking and biking trails, and quick connectivity to Loop 101, Desert Ridge Marketplace and City North - offering a seamless blend of space, comfort and lifestyle.

24226 N 25th Street, Phoenix

Courtesy of Compass. 480-776-1555 Selling Office: Zion Realty, LLC.

2940 E Shady Spring Trail, Phoenix
$655,000
3 Beds ⋅ 2 Baths ⋅ 7001072 MLS
Welcome to this beautiful home in the desirable Desert Peak subdivision of North Phoenix, this 3 bedroom plus den, 2 bathroom single level DR Horton home is located within the highly sought after Paradise Valley Unified School District. This open floor plan features a spacious great room with a cozy gas fireplace, open den and open kitchen with soaring ceilings, creating a comfortable space for relaxing and entertaining. The open kitchen includes granite countertops, stainless steel appliances, breakfast bar and a built in desk niche, overlooking the main living area and backyard. The split primary suite provides privacy and features a private exit to the backyard patio and pool area. Step outside to a gorgeous backyard retreat that backs to a natural desert area for additional privacy. The resort style outdoor space features brick pavers, a covered patio with remote shade screen, pre-plumbed outdoor gas connection to BBQ and patio heater and a lighted sparkling play pool, that can be heated, with a stunning waterfall and built in table and bench seating. The spacious primary bedroom has vaulted ceilings and the primary bathroom includes dual sinks, shower and separate jetted/spa tub, and a large walk in closet. The two additional bedrooms share a full bathroom, and the den offers a flexible space that can be used as a home office, playroom, or an extra living area. Additional highlights include a two car garage with epoxy flooring and low maintenance desert landscaping in both the front and backyard. Desert Peak residents enjoy access to community parks, children's play areas, and scenic walking and biking paths. Conveniently located near hiking trails, Desert Ridge shopping and dining, and with easy access to Loop 101. Home Sweet Home!!

2940 E Shady Spring Trail, Phoenix

Courtesy of RE/MAX Fine Properties. 480-792-9500 Selling Office: Core Realty Professionals.

23510 N 25th Street, Phoenix
$875,000
6 Beds ⋅ 4 Baths ⋅ 6824176 MLS
Your DREAM home is here! Located in Desert Peak, this gorgeous two-story property has all the bells & whistles. A low-care landscape, a front porch, & a 3-car tandem garage are just the beginning. The interior exudes elegance with tall ceilings, designer paint, tons of natural light, and plush carpet & wood-look flooring throughout. Offering a seamless flow for entertaining and everyday comfort, this beauty features a welcoming living & dining room combo and an open-concept family room w/faux fireplace. The impressive kitchen boasts SS appliances, ample wood cabinetry, a pantry, spacious counters, recessed lighting, and an island w/breakfast bar. The versatile den, with contemporary barn doors, is ideal for an office or play area. Completing the downstairs, you have one secondary bedroom. Upstairs, a generous loft provides additional living space, complemented by the remaining bedrooms. The large double-door main bedroom is a true retreat, with balcony access to take in fantastic mountain views! Its ensuite has dual sinks, a separate tub/shower, & a walk-in closet. Experience year-round enjoyment right from your private outdoor oasis! With a full-length covered patio, artificial turf, & a sparkling pool, this beautifully designed backyard is perfect for effortless entertaining and relaxation. What's not to like? See it! Love it! Live it! Sky Crossing elementary school bus picks up right by the house!

23510 N 25th Street, Phoenix

Courtesy of HomeSmart. 602-230-7600 Selling Office: eXp Realty.

2626 E Bear Creek Lane, Phoenix
$920,000
4 Beds ⋅ 3 Baths ⋅ 6809329 MLS
Discover this stunning 2-story home nestled in the scenic Desert Peak neighborhood. This charming family-friendly neighborhood is known for its vibrant community spirit. It offers an abundance of amenities, including multiple walking trails, expansive greenbelts, and parks, making it an ideal environment for outdoor enthusiasts and families alike. This serene neighborhood provides a perfect blend of natural beauty and recreational opportunities, fostering an active and engaging lifestyle for all residents. This energy-efficient residence features attractive stone accents on its facade, complemented by an RV gate and a spacious 3-car garage. Step inside to an inviting atmosphere, highlighted by wood-look flooring, a neutral color palette, tall ceilings, and a large living/dining area with a cozy fireplace. The sizable great room will capture your attention with its built-in wet bar. The delightful kitchen is equipped with a breakfast nook, abundant cabinetry, stainless steel appliances including a double wall oven, a mosaic tile backsplash, granite counters, a pantry, recessed lighting, and a center island with a breakfast bar. Upstairs, a spacious loft offers direct access to the front balcony. Enjoy restful nights in the main bedroom, which features plush carpeting, a sitting area, and a lavish ensuite with dual sinks, a stylish soaking tub, water-fall shower, and a walk-in closet. Relish in the scenic sunset views from the balcony off the primary bedroom or entertain guests in the backyard, complete with a covered patio, paver sitting area with built-in boulder fire pit, refreshing pool with water feature and a storage shed. This breathtaking home is ready to be yours. Make it happen today!

2626 E Bear Creek Lane, Phoenix

Courtesy of Best Homes Real Estate. 602-396-5660 Selling Office: West USA Realty.

2540 E Misty Willow Lane, Phoenix
$710,000
5 Beds ⋅ 3 Baths ⋅ 6692560 MLS
***Motivated Seller***. ***PRICE DROP*** Step into luxury living with this exquisite 5-bedroom, 3-bathroom haven nestled in the heart of a coveted neighborhood. Welcome to a home that epitomizes comfort, convenience, and class, where every corner is a testament to thoughtful design and superior craftsmanship. Location? It doesn't get any better than this. Positioned just moments away from local parks, this gem boasts a prime spot on a corner lot, offering not just space, but privacy too. Picture-perfect mature landscaping frames the exterior, setting the stage for what lies within. Step inside, and be greeted by an open floor plan that seamlessly blends style with functionality. This isn't just a house; it's a sanctuary, where memories are made and cherished. The kitchen, the heart of any home, shines with a large island, making meal prep a breeze. Upgrades? Oh, we've got plenty. From the whole-house water softener system to the owned solar panels generating a whopping 12kW, this home is as efficient as it is elegant. But that's not all. Say goodbye to sky-high electricity bills with the potential for negative charges! (Yes, you read that right.) How about attic insulation upgraded to R60 for maximum energy efficiency? Check. Flexibility is key, and this home delivers. Need an extra family room, study, or office space? The loft has you covered. Hosting guests? The downstairs flex room with a nearby bathroom ensures everyone feels right at home. Convenience meets practicality with the upstairs laundry room, making chores a breeze. And let's not forget the perks of living in the Desert Peak community. Enjoy access to fantastic parks, desert pathways, and basketball courts, all just a stone's throw away. Did we mention location? Just minutes from the renowned Desert Ridge mall and a hop, skip, and a jump from Loop 101, convenience is an understatement. Whether you're exploring the vibrant local scene or simply enjoying the tranquility of your private backyard, this home offers the best of both worlds. So, what are you waiting for? Your dream home awaits. Come experience the epitome of luxury living for yourself. Trust us; you won't be disappointed.

2540 E Misty Willow Lane, Phoenix

Courtesy of Top Producers Realty. 623-202-3127 Selling Office: Realty ONE Group.

2541 E Ridge Creek Road, Phoenix
$755,000
4 Beds ⋅ 3 Baths ⋅ 6691840 MLS
Your buyers will love this highly sought after Cunningham model with 4 bedrooms/office or 5th bedroom, large upstairs loft, and 3 car garage. The expansive family room features a stone fireplace, 2 story ceiling with lots of windows and natural light. Walnut maple cabinets, stainless appliances and granite counters with center island complete this lovely eat in kitchen. Downstairs has carpet and 20 inch porcelain tile in warm beige tones that compliment the wood features. The banister leading to the upstairs continues the look with its beautiful wood and iron design. Four BR and loft continue the airy feeling of this home. The owner's suite has a large walk in closet/bath with two sinks and separate tub and shower. The backyard is very private with its large shade trees, fruit trees, maintenance-free turf, and pebble tech pool. Pool has removable fence and safety net which is also removable. Additional features of this home include new interior paint, whole house water softener, reverse osmosis, and ceiling fans throughout. The front yard has fabulous rose bushes and palm trees. Desert Peak Community is conveniently located to the freeway and Desert Ridge shopping Plaza, an minutes to historic Cave Creek. Paradise Valley school district has an excellent reputation as one of the best school districts in Arizona. This a very family friendly neighborhood and highly desirable community in north Phoenix. This is the only model of its kind currently being offered for sale.

2541 E Ridge Creek Road, Phoenix

Courtesy of HomeSmart. 602-230-7600 Selling Office: Real Broker.

2935 E Quiet Hollow Lane, Phoenix
$804,000
4 Beds ⋅ 3 Baths ⋅ 6674633 MLS
THIS IS THE ONE! WELCOME HOME! Exquisite Living at its Finest! Located in the highly sought-after North Phoenix Desert Peak neighborhood is this exquisitely customized Two-Story home! This spacious 2,877 sq ft, 5-bedroom, 2.5-bath home features on the main level: den/office w/custom glass sliding French doors; formal dining room facing the inviting courtyard w/extensive pavers, gas firepit, and seating wall; large living room w/a vast vaulted ceilings & loads of windows; an impeccable kitchen w/loads of upgraded cabinetry providing great storage, gas cooktop range, Granite slab island & countertops, custom designed walk-in pantry, breakfast room w/separate exit to the rear yard; powder room; wood look tile flooring throughout & laundry room w/custom cabinetry & exit to the 3-car tandem garage w/built-in cabinets. The second-level features: oversized loft; extra-large master suite w/sitting area & walk-in closet w/loads of extras; completely remodeled extended master bath shower; floor to ceiling linen closet, double sinks, upgraded cabinetry & private toilet room; three additional bedrooms & a full guest bath w/double sinks & gorgeous tile surround tub/shower; carpet throughout & lots of windows. The grounds feature: low maintenance desert front yard; magnificent rear yard w/extended covered patio, pickle ball court, grassy areas, & sparkling pool w/water feature & extensive sitting areas. This home is a family delight. The location is within proximity of schools, shopping, dining, hospital & the 101 freeway. This is a MUST SEE!

2935 E Quiet Hollow Lane, Phoenix

Courtesy of Realty ONE Group. 480-315-1240 Selling Office: DeLex Realty.

Start Your Search

Copyright 2026 Arizona Regional Multiple Listing Service, All rights reserved. The data relating to real estate for sale on this website comes in part from the Arizona Regional Multiple Listing Service. All information deemed reliable but not guaranteed and should be independently verified. All properties are subject to prior sale, change or withdrawal. Neither listing broker(s) nor Arizona Regional Multiple Listing Service shall be responsible for any typographical errors, misinformation, misprints and shall be held totally harmless.

The data relating to real estate listings on this website comes in part from the Internet Data Exchange (IDX) program of Multiple Listing Service of Southern Arizona. IDX information is provided exclusively for consumers' personal, non-commercial use and may not be used for any purpose other than to identify prospective properties consumers may be interested in purchasing. Listings provided by brokerages other than Loving Phoenix Team | Real Broker are identified with the MLSSAZ IDX Logo. All Information Is Deemed Reliable But Is Not Guaranteed Accurate. Listing information Copyright 2026 MLS of Southern Arizona. All Rights Reserved.

Desert Peak | Phoenix, AZ Homes for Sale

Displayed below and updated daily from the MLS are homes for sale in Desert Peak, a community in Phoenix, AZ. 

For more information on any of these Desert Peak homes for sale, just click the "Contact Us" button when viewing the details of a property. 

You can also call us at 623-206-9936 and we can provide you as much detailed information as you need, including past sales, tax history, and recently sold homes nearby.

Register for a free account to automatically receive email alerts whenever new Desert Peak homes come on the market or have a price reduction. You can also save your favorite listings for easy access.

How much is your home worth?

Get instant property value now!