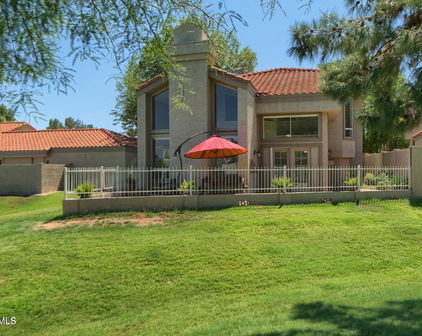
Golf Course Homes in Phoenix, AZ

Golf Course Homes for Sale in Phoenix, AZ

$1,700,000
6 Beds 6 Baths 7076382 MLS
One of the premier lots in Anthem, this exceptional home is perfectly positioned on the 1st hole of Ironwood Golf Course, offering breathtaking fairway views from nearly every rear-facing window. Designed with both luxury and functionality in mind, this modern residence features 5 bedrooms, a private office, and a detached casita with a full bath, along with 4.5 baths in the main home. The chef's kitchen is a true centerpiece, showcasing quartz countertops, a large center island, a 6-burner cooktop, double ovens, a warming drawer, a butler's pantry, and a spacious walk-in pantry. Multiple living spaces include formal living and dining rooms, a breakfast area, and an additional office or flex space conveniently located off the kitchen. High-end finishes abound, including plank tile floorin throughout all main traffic areas, whole-house Sonos sound, plantation shutters, and soaring 12-foot ceilings. Every detail has been thoughtfully designed to create both comfort and sophistication. Step outside to your own private resort-style backyard featuring a large covered patio with ceiling fans, a heated Pebble Tec pool with LED lighting, an oversized spa, a cozy firepit beneath a covered pergola, a putting green, and a turf play area--all set against stunning golf course views. Residents also enjoy access to the award-winning Anthem Community Center amenities, including pickleball and tennis courts, pools, fitness facilities, and dining options.

41722 N La Cantera Drive, Phoenix

Courtesy of RE/MAX Excalibur. 480-355-3500

$500,000
3 Beds 2 Baths 7071361 MLS
The view sets the stage. The home completes the story. A special golf course residence in Ahwatukee's active adult community, where mountain views, open skies and a relaxed Arizona lifestyle come together. Great curb appeal makes an immediate impression as you arrive. Step inside to formal living and dining spaces that flow naturally into the spacious kitchen, featuring granite countertops, timeless maple cabinetry, stainless steel appliances and a generous breakfast bar with plenty of seating. The kitchen opens to the inviting family room, where a charming white brick fireplace adds warmth and character. In addition to three bedrooms and two bathrooms, the home features a private office--with double doors and a dry bar--that could easily be converted into a fourth bedroom. A large Arizona room provides even more functional living space and the perfect spot to relax and enjoy the setting year-round. The spacious primary suite includes a bath with dual sinks and a walk-in shower, while two additional bedrooms share a full guest bath. Neutral flooring and paint throughout create a light, easy backdrop ready for your personal style. And then there is the view. The backyard overlooks the golf course with beautiful mountain views beyond--a quintessential Ahwatukee setting that makes mornings, evenings and everything in between feel a little more special. The big-ticket updates are already done, including a new roof in 2021, Trane HVAC system in 2023 and replacement dual-pane energy-efficient windows. A two-car garage with built-in cabinetry adds plenty of practical storage. What's left to do? Move in and enjoy it. Life in Ahwatukee's active adult community is about so much more than the home. The Ahwatukee Recreation Center offers a wonderful lineup of amenities, activities, fitness and social opportunities, making it easy to stay active, meet neighbors and enjoy the community around you. Add in golf course living, mountain views and everything Ahwatukee has to offer, and this is Arizona living at its best.

11850 S Half Moon Drive, Phoenix

Courtesy of SERHANT.. 480-703-4085

$3,600,000
4 Beds 4 Baths 7070938 MLS
Escape the ordinary and settle into something that feels a little more like a private resort than a house. Positioned on 60th Street at the border of Phoenix and Scottsdale, this meticulously maintained estate sits directly along the prestigious Arizona Country Club, one of the Valley's most established private golf clubs with a history dating back to 1909. The club has hosted generations of Arizona golf history and has welcomed some of the game's biggest names, including Arnold Palmer, Jack Nicklaus and Gary Player. Owned and cared for by the same owner for 34 years, this property has been exceptionally maintained with zero deferred maintenance and an attention to quality that is becoming increasingly difficult to find. The home offers a rare combination of privacy, craftsmanship and location, with a private pool overlooking the golf course and no HOA or POA restrictions. One of the most distinctive features is something you may not notice at first glance. This is one of only a handful of homes along Arizona Country Club with underground utility lines, eliminating the clutter of overhead wires and creating clean, unobstructed views across the property and golf course. Sometimes the best feature is the one that isn't hanging in your face. Enter through a handmade mesquite wood door crafted by Craftsmen in Wood, complete with the maker's logo branded into the hinge. Inside, Turkish travertine and hardwood flooring meet exposed wood beam ceilings, gas fireplaces and exceptional finishes throughout. Sierra Pacific doors and windows provide premium insulation and quiet, while the private office features custom built in cabinetry by Classy Closets. The owner's bathroom includes a Kohler jet tub and dedicated steam shower. The home's outdoor living is equally impressive. A remarkably private front courtyard welcomes you with a tranquil water feature and an infrared grill station complete with sink and refrigerator, creating an effortless setting for entertaining or quietly enjoying an Arizona evening. The extensive grounds are finished with four inch natural stone from Stone World, hand chiseled onsite and masterfully laid throughout the courtyard, archways and outdoor seating areas. The result is timeless, substantial and completely at home in the Arizona desert. A detached casita offers separate access and a full bathroom, making it ideal for guests, extended family, a private office or additional storage space. The oversized climate controlled main garage is fully insulated and can accommodate up to four cars tandem with custom garage doors by Superstition Garage Doors. And then there is the location. Arizona Country Club is a private, well established club with deep roots in Arizona golf history. Just beyond the fairways, Scottsdale begins. Fashion Square, exceptional dining and some of the best nightlife and entertainment in Scottsdale are only minutes away. Hiking Camelback Mountain can be a daily habit with trailhead parking a short drive away. You get the quiet of a private golf course setting without giving up the restaurants, shopping and energy that make Scottsdale one of the Southwest's most desirable destinations. Views of Camelback Mountain from the back yard and the Papago Buttes are the cherries on top! A rare property in a rare location, with the kind of privacy, craftsmanship and history that doesn't come along very often. No wires overhead. No HOA. No deferred maintenance. Just a beautifully cared for estate sitting quietly between Phoenix and Scottsdale, with a golf course for a backyard, an entertainers dream like front courtyard, and a whole lot of rich Arizona history outside the gate.

3356 N 60th Street, Phoenix

Courtesy of Russ Lyon Sotheby's International Realty. 928-282-5966

$1,625,000
2 Beds 3 Baths 7070834 MLS
One of the premier locations within the community, this first-floor residence is positioned directly along the 10th hole of the Biltmore Estates Golf Course near the south end of the property. Unobstructed golf course, Phoenix skyline and sunset views combine with rare first-floor privacy to create one of the most compelling settings at 8 Biltmore Estates. The extended patio opens directly to the golf course, creating a true indoor-outdoor living experience. Floor-to-ceiling doors connect the great room, fireplace and seating area seamlessly to the outdoor living space. Turnkey, fully upgraded and meticulously maintained, the residence features an oversized kitchen island, quartz countertops, custom cabinetry with pullouts, and a Sub-Zero and Wolf appliance package. The primary suite shares the same patio, golf course and skyline views and includes a spacious bath and two walk-in closets. The second bedroom suite is privately positioned away from the main living area and opens to its own east-facing patio, while the den provides flexible space for an office, media room or additional living area. 8 Biltmore Estates sits directly on the Estates Golf Course, one of two 18-hole public golf courses within the Biltmore. Community amenities include a clubhouse with catering kitchen, fitness center, heated pool and spa, outdoor kitchen and underground parking. Located in the heart of the Arizona Biltmore area, the residence is a short distance from the Arizona Biltmore resort, Biltmore Fashion Park, restaurants, shopping, golf and some of Phoenix's most recognized luxury amenities.

8 Biltmore Estate Unit 124, Phoenix

Courtesy of Real Broker. 480-442-9868

$445,000
2 Beds 2 Baths 7069750 MLS
Wake up to lake and golf course views from this Biltmore Terrace penthouse. Offering 1,415 sq ft and 2 primary suites, enjoy views from the living room, both bedrooms and balcony. The living area and main primary suite provide direct balcony access. Updates include Pella windows, remodeled baths, engineered wood flooring, refreshed kitchen cabinetry and Frank Lloyd Wright lighting. This gated community offers 2 pools, a spa, fitness center, clubhouse and walking paths. Enjoy quick access to a major grocery store through the private pedestrian gate, with shopping and dining also nearby. HOA includes water, sewer, garbage, exterior and roof maintenance, blanket insurance, pest control and common area maintenance. Enjoy penthouse privacy, beautiful views and the Biltmore lifestyle. The split bedroom layout provides privacy for both suites, creating separate retreats with flexibility for guests or a home office. The living area and main primary suite both provide direct access to the balcony, where lake, mature landscaping and golf course views create a peaceful setting for morning coffee, outdoor dining or relaxing at the end of the day. Thoughtful improvements have been made throughout the residence since 2017. Both bathrooms have been remodeled and feature dual sinks, bidets, updated showers, fixtures and lighting. Pella windows were installed, and engineered wood flooring was added to both primary suites in 2025, replacing the previous carpet. The laundry closet was also tiled. The kitchen has been refreshed with bronze cabinet hardware, an updated Kraus faucet and sprayer, and a brick veneer accent at the sink area. Distinctive Frank Lloyd Wright lighting in the kitchen and dining area adds architectural character, complemented by additional updated lighting throughout the residence. Biltmore Terrace is a gated community offering two pools, a spa, fitness center, clubhouse and walking paths. HOA fees include water, sewer, garbage collection, exterior maintenance, roof repair and replacement, blanket insurance, pest control, front yard maintenance, common area maintenance and street maintenance. Enjoy the convenience of quick access to a major grocery store through the community's private pedestrian gate. Shopping, dining and everyday services are also nearby, while the Arizona Biltmore Golf Club and Camelback corridor are just minutes away. Penthouse privacy, two primary suites, direct balcony access from the living area and main primary suite, thoughtful improvements and beautiful lake and golf course views create a distinctive opportunity to enjoy the Biltmore lifestyle.

5136 N 31st Place Unit 645, Phoenix

Courtesy of Berkshire Hathaway HomeServices Arizona Properties. 480-505-6300

$1,099,900
5 Beds 3 Baths 7054915 MLS
GREAT LOCATION + LARGE GOLF COURSE LOT! Situated on the 4th fairway of Moon Valley Golf Club. Welcome to Moon Valley in North Phoenix, with soaring palm trees, scenic mountain views, tree-lined streets and The Moon Valley Country Club which offers golf, tennis, pickleball, swimming and much more. 3878 sq. ft of interior living space, 5 BED + BONUS ROOM + 3 BATH + 3 Car Extended Garage, OWNED SOLAR, plus a spacious outdoor retreat with a sparkling pool, large covered patio space, outdoor putting green, mature landscaping for added privacy, a great space to relax, entertain, or enjoy the outdoors. Open concept main living area, light and bright with scenic outdoor views, crisp natural color scheme with light ceramic tile floors. Kitchen features double ovens, stainless steel appliances, two-tone cabinetry, pendant and recessed lighting, with a casual dining space in the corner with a modern farmhouse linear chandelier. Main level also features a bedroom and full bath, a front sitting room and a formal dining area with tray ceilings and chandelier. 2nd level primary bedroom suite with vaulted ceilings, updated primary bath, light wood look tile floors, double sinks, large tiled walk-in shower with river rock accents. Adjacent bedroom or office space provides you access to the balcony, 2 additional bedrooms, and full bathroom, plus a large bonus room with vaulted ceilings and double doors, this space would make a great bedroom, media or playroom. Step out back and take a deep breath, the views will not disappoint. Spacious backyard overlooking the golf course, covered patio space for dining outdoors, a sparking pool, outdoor putting green, a veggie garden, all surrounded by mature landscaping for additional privacy. There truly is nothing to do except move in and live your absolute best life. Mountain views, epic sunsets, close proximity to Moon Valley Country Club which offers golf, tennis, pickleball, swimming and much more, plus Gold Key Racquet Club, hiking, dining, entertainment, freeway access and health care.

120 W Southern Hills Road, Phoenix

Courtesy of Realty ONE Group. 623-552-3773

$599,000
4 Beds 3 Baths 7049914 MLS
Located in the gated Fairways at the Legacy, this beautifully updated 3-bedroom + den + loft, 2.5-bath home offers an exceptional blend of style, comfort, and stunning golf course views. Soaring vaulted ceilings and abundant natural light create a warm, inviting atmosphere from the moment you enter. The thoughtfully designed floor plan features formal living and dining rooms, along with a private den just off the entry. The upgraded kitchen is a chef's dream, showcasing custom cabinetry, stainless steel appliances with a gas range, granite countertops, a tile backsplash, a center island with breakfast bar, and a sunny dining nook with a charming bay window. The adjacent great room opens seamlessly to the resort-style backyard, complete with an outdoor kitchen--perfect for entertaining. The spacious first-floor primary suite offers a walk-in closet and a beautifully remodeled ensuite bath featuring dual vanities and a custom tiled walk-in shower with a luxurious rain shower head. Upstairs, the expansive loft includes a wet bar and private balcony with breathtaking golf course and sunset views. Two generously sized secondary bedrooms share a remodeled full bath with dual vanities. Situated on an oversized lot, this exceptional home also features newer A/C units, remodeled bathrooms, and whole-house surround sound, making it the perfect combination of luxury, functionality, and everyday living.

2418 E Glass Lane, Phoenix

Courtesy of West USA Realty. 480-820-3333

$1,150,000
4 Beds 3 Baths 7047133 MLS
Welcome to Desert Ridge living at its finest--directly overlooking the Wildfire Golf Club at the JW Marriott. Set within the highly desirable Desert Ridge community, this beautifully updated home offers a rare golf course and mountain views paired with refined interior design and resort-style outdoor living. Upon entry, you're welcomed by soaring ceilings, abundant natural light, and thoughtfully curated finishes throughout. Herringbone flooring, a modern custom color palette, and a well-designed split-bedroom layout create an open yet private living experience ideal for both everyday life and entertaining. The kitchen serves as the heart of the home, featuring white, oak cabinetry, white appliances, double ovens, a double sink, and a spacious island with breakfast bar--perfect for gatherings large or small. The expansive primary suite is a true retreat, complete with a private sitting area and direct access to a balcony overlooking the Wildfire Golf Course at the JW Marriott, with stunning mountain and sunset views. The ensuite bath includes dual vanities, a walk-in shower with separate soaking tub, a private toilet room, and a generously sized walk-in closet. Step outside to your own private resort-style backyard--fully redesigned in 2019--featuring a sparkling swimming pool, outdoor barbecue, and charming beehive fireplace. Whether hosting guests or enjoying a quiet evening, the serene setting overlooking the golf course offers unmatched privacy and ambiance. Additional highlights include: " Directly on and overlooking Wildfire Golf Club (JW Marriott) " Interior and backyard renovations completed in 2019 " Whole-house water filtration system " All-electric water heater " Move-in ready condition This is a rare opportunity to own a golf course home in one of North Phoenix's most sought-after communities. Desert Ridge homes with views like this don't last.

22852 N 52nd Street, Phoenix

Courtesy of Delex Realty. 602-910-3002

$749,000
3 Beds 3 Baths 7046326 MLS
Wake up to sweeping views of Stonecreek Golf Course from your ground-floor primary suite, then step straight onto your oversized private patio and take it all in. This fully renovated townhome in Phoenix's 85028 was transformed top to bottom in 2022, so the big-ticket items are already done: new roof, new HVAC, and a new electrical panel, giving you the peace of mind new construction buyers pay a premium for, without the new construction price tag. The kitchen was rebuilt to match, with 40 inch cabinetry, premium appliances, and quartz countertops, while luxury vinyl plank flooring, new baseboards, and dimmable lighting carry that same updated feel through the entire home. Two and a half fully updated bathrooms and a 2 car garage round out a layout built for easy, low-maintenance living. The owned solar panels are a rare find in this price range, adding built-in energy savings from day one with nothing to lease and nothing to buy out later. Community living here means resort-style amenities without resort-style upkeep, a pool, spa, and tennis court are all just steps from your door. Location is where this home really separates itself. You're walking distance to Trader Joe's and Whole Foods, and positioned directly in the path of the $2 billion reimagining of Paradise Valley Mall, a redevelopment bringing in Lifetime Fitness, The Vig, Harry & Izzy's, and a wave of new dining that's already reshaping property values throughout 85028. From there it's minutes to Kierland Commons, Scottsdale Quarter, and Sky Harbor Airport, giving you a rare combination of golf course tranquility and true central accessibility.

11629 N 40th Way, Phoenix

Courtesy of Real Broker. 602-755-3415

$649,900
2 Beds 2 Baths 7029613 MLS
Tucked inside the coveted Biltmore corridor, this residence captures the artistic, luxurious lifestyle this iconic area is known for. Fully redesigned in 2025 by its interior designer owner, the home blends elevated finishes, custom details and a bold yet sophisticated palette that feels refined and welcoming. Rich textures, designer tile work, statement fireplace, curated lighting and artistic details create a home that feels straight out of a boutique resort. Open living spaces flow effortlessly for entertaining while serene bedrooms and spa-inspired baths offer a peaceful retreat. Located within a gated community near the best of everything, this is the perfect lock-and-leave, seasonal escape or full-time residence for someone who appreciates design, lifestyle and effortless luxury. Tucked within the gates of Biltmore Courts, this residence feels like something discovered in a private boutique resort tucked quietly into the heart of the Biltmore luxury corridor. Completely redesigned in 2025 by its interior designer owner, every space was intentionally curated to create a home that feels elevated, artistic and effortlessly livable. Rich textures, layered materials, designer lighting, custom tilework and carefully selected finishes blend warmth and sophistication in a way that feels both timeless and fresh. Hand-carved quartzite natural stone was thoughtfully incorporated into both bathroom countertops and backsplashes, while Moroccan tile in the primary bath and private patio adds texture, artistry and an unmistakable sense of character throughout the home. The living spaces were designed for connection and entertaining, with an open flow that feels inviting from the moment you walk through the door. The statement fireplace anchors the main living area while oversized windows and natural light soften the bold design palette. The kitchen and dining spaces feel intimate yet refined, creating an atmosphere equally suited for quiet mornings, dinner with friends or a lock-and-leave weekend retreat in the city. The bedrooms and baths continue the experience with spa-inspired finishes and a calm, restorative feel rarely found in condominium living. Every room carries its own personality while still maintaining a cohesive designer aesthetic throughout the home. Beyond the walls of the residence, Biltmore Courts offers one of the most desirable lifestyles in Phoenix. Residents enjoy gated privacy, lush landscaping, heated pool and spa, tennis courts, fitness center and clubhouse amenities, all just moments from the Arizona Biltmore Resort, Biltmore Fashion Park, upscale dining and walkable neighborhood restaurants and cafés. The location places you near the best of the Valley, with quick access to Arcadia, Piestewa Peak hiking and biking trails, Scottsdale Fashion Square, Sky Harbor Airport and major commute corridors including SR-51 and Loop 202. Whether used as a full-time residence, seasonal escape or luxury lock-and-leave, this is a home for someone who values design, lifestyle and the experience of living somewhere truly special.

2947 E Rose Lane, Phoenix

Courtesy of eXp Realty. 888-897-7821

$1,195,500
5 Beds 4 Baths 6993281 MLS
Beautifully remodeled home offering spectacular mountain views from nearly every window in the prestigious Shadow Rock community of Ahwatukee Foothills. Ideally situated on a private, elevated golf course lot with no neighbors across the street. This premium location delivers both privacy and breathtaking scenery. Step inside to an impressive open floor plan highlighted by soaring 20-foot ceilings, a sweeping staircase, and expansive windows that flood the home with natural light. With no ceilings under 10 feet, the spacious layout feels bright, airy and grand throughout. The remodeled gourmet kitchen is a showpiece, featuring stunning quartzite countertops, a large center island, handcrafted artisan glass tile backsplash, upgraded professional-grade appliances, and a stylish coffee bar. The adjacent family room showcases a modern tiled fireplace, built-in bar and dedicated space for your wine collection-perfect for entertaining. The main level bedroom includes a walk-in closet and an adjacent full bath, ideal for guests or multi-generational living. Upstairs, you'll find four additional bedrooms and three full bathrooms, each with en-suite access. All bathrooms and the laundry room have been thoughtfully updated with satin-finish granite countertops, new tile, and contemporary fixtures. The luxurious primary suite is a private retreat with a comfortable sitting area and a dual-sided fireplace that can be enjoyed from both the bedroom and the spa-inspired soaking tub. The spacious primary bath offers a glass-enclosed shower, dual vanities, and separate his-and-hers walk-in closets. Designed for resort-style living, the backyard is an entertainer's dream with a private pool and spa, built-in BBQ, oversized covered patio and expansive balcony overlooking the golf course with panoramic views extending to South Mountain. Located in one of Phoenix's most sought after communities, Ahwatukee Foothills is known for it scenic hiking and biking trails, top-rated schools, and convenient access to freeways, shopping, and dining. Don't miss this rare opportunity to own an exceptional home in a premium gated setting. None of the photographs are virtually staged.

1736 E Silverwood Drive, Phoenix

Courtesy of HomeSmart. gvankilsdonk@hsmove.com

$1,299,000
3 Beds 3 Baths 6991745 MLS
Welcome home to a serene golf frontage retreat in gated Biltmore Square. This beautifully appointed home captures a one of a kind view of majestic Piestewa Peak and the 13th fairway of the Biltmore Links Course; visible from both inside the home, the expansive patio and the upper level deck. The deck also offers views of Camelback Mountain and the city, perfect to enjoy morning coffee or beautiful sunsets. You also have access to the heated community pool. Inside, the open floor plan feels bright and airy with vaulted ceilings, upgraded pecan hardwood floors and marble accents. The primary suite offers soaring ceilings, a fireplace, and direct access to the patio with golf and mountain vistas. Both large suites include refreshed bath features and walk-in closets. All three bedrooms and 2.5 baths are conveniently located on the main level, ensuring effortless living and an accessible layout. A versatile, upstairs loft provides valuable flex space; ideal for an office, gym, library , or craft room. The kitchen includes an all new suite of Bosch appliances, ample Euro-Style cabinetry, Corian counters, a beverage fridge, and a charming breakfast nook overlooking the private courtyard. Living in the Biltmore embraces a luxury lifestyle and convenience. You will have close proximity to the renowned resort, premier golf amenities and the recently refreshed pro-shop and Adobe Restaurant.Just minutes away; Biltmore or Scottsdale Fashion malls offer upscale shopping, gourmet dining and entertainment. Major freeways and Sky Harbor Airport are easily accessible. This home embodies an ideal blend of beauty, comfort, and activities. Whether enjoying the views, walking to the hotel, golfing, hiking the preserve or taking a stroll on the canal; the Biltmore lifestyle feels both exclusive and inviting.

2626 E Arizona Biltmore Circle Unit 40, Phoenix

Courtesy of The Brokery. 602-892-4444

$1,450,000
2 Beds 3 Baths 6909128 MLS
Location Location Location. The best location and views in The Biltmore Estates and Fairway Lodge. Golf Course Views. Mountain views. City lights while simultaneously overlooking the pool. Discover luxury living in this exquisite property featuring a gourmet kitchen with wolf and sub zero appliances. The open floor plan seamlessly connects the living, dining, and kitchen areas, all focused on the breathtaking exterior views, Luxurious primary suite with sitting room and enormous spa like bathroom with separate shower and soaking tub/jacuzzi. A gas fireplace flanked by shelving creates a focal point in the living area, perfect for cozy evenings. Additional features include a second en-suite bedroom, a large office/den with a custom-designed desk, and a powder room with custom wallpaper. The unit is accented with custom lighting and built-in TV stations throughout. Residents enjoy resort-style amenities, including a heated pool with a lap lane, a heated spa, a grilling area, and a state-of-the-art fitness center. Concierge service and your own community manager ready to make your daily life better. New paint and carpet make this absolutely move in ready. The property also offers 24-hour security, underground gated parking with two assigned spaces, and a private storage room. This is a perfect lock-and-leave opportunity, just steps away from the iconic Arizona Biltmore Hotel, premier shopping, and fine dining.

8 Biltmore Estate Unit 202, Phoenix

Courtesy of Realty ONE Group. 480-285-0000

Start Your Search

Copyright 2026 Arizona Regional Multiple Listing Service, All rights reserved. The data relating to real estate for sale on this website comes in part from the Arizona Regional Multiple Listing Service. All information deemed reliable but not guaranteed and should be independently verified. All properties are subject to prior sale, change or withdrawal. Neither listing broker(s) nor Arizona Regional Multiple Listing Service shall be responsible for any typographical errors, misinformation, misprints and shall be held totally harmless.

The data relating to real estate listings on this website comes in part from the Internet Data Exchange (IDX) program of Multiple Listing Service of Southern Arizona. IDX information is provided exclusively for consumers' personal, non-commercial use and may not be used for any purpose other than to identify prospective properties consumers may be interested in purchasing. Listings provided by brokerages other than Loving Phoenix Team | Real Broker are identified with the MLSSAZ IDX Logo. All Information Is Deemed Reliable But Is Not Guaranteed Accurate. Listing information Copyright 2026 MLS of Southern Arizona. All Rights Reserved.

Phoenix, AZ Golf Course Homes for Sale