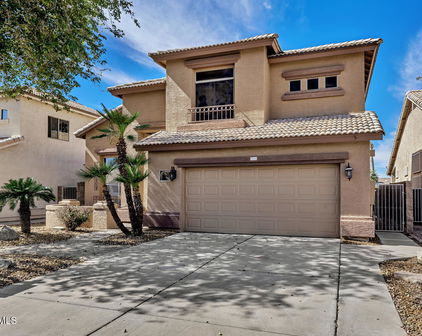
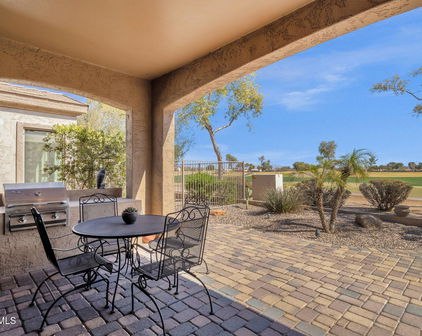
Golf Course Homes in Gilbert, AZ

Golf Course Homes for Sale in Gilbert, AZ

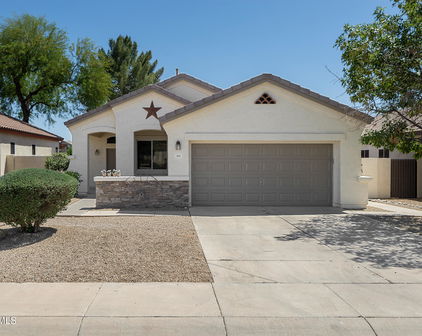
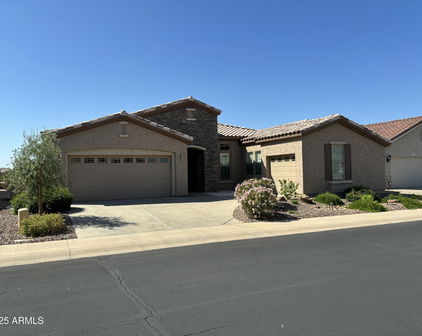
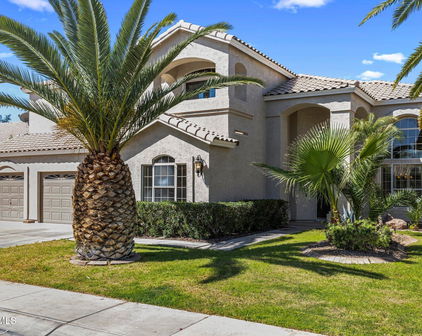

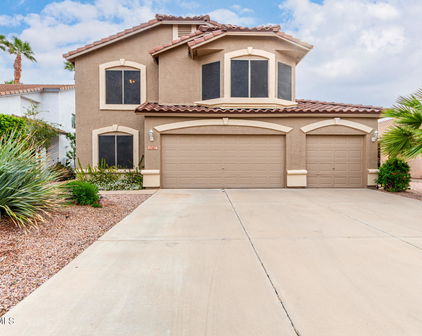
6684 S San Pablo Avenue, Gilbert
$1,644,000
4 Beds ⋅ 4 Baths ⋅ 7079322 MLS
WOW!!!! SELLER WILL CONSIDER OFFERING A 2/1 RATE BUYDOWN at the close of escrow with the right overall offer! Single-story living on the 18th hole of Seville Golf & Country Club, with San Tan Mountain views, in the gated Legacy enclave. The floor plan is what sets this home apart. A true Next Gen wing has its own living room, secondary bedrooms and a private exterior entrance, giving extended family, adult children or long-term guests real independence under the same roof. Every bedroom is en suite, and the entire home is step-free. Inside, an oversized center island and commercial-grade appliances anchor the kitchen and main living space, with custom built-ins throughout the home. Two collapsing walls of glass open the primary suite directly to the backyard. The suite also includes his-and-her walk-in closets and an oversized walk-in shower. Outside, the expansive covered patio, built-in barbecue, firepit and hot tub overlook a custom Pebble Tec pool with a dedicated lap lane and ozone system. Electric roll-down screens close the patio in at the touch of a button while keeping the fairway and mountains in view. The immaculate three-car garage is served by two separate driveways, a rare feature in this community. Custom fencing adds privacy without blocking the views. Blue-ribbon rose bushes and raised fruit-tree gardens frame the front and back yards. Arriving home means passing the lake and Seville's ICONIC 17th island hole before entering Legacy's gates. Homeowners enjoy this view coming and going every single time they drive thru the gates! Residents have private pedestrian AND golf-cart gated access to the club's multi-million dollar amenities, which include an 18 hole GC, fitness studio, 2 restaurants, 4 pools, 4-story waterslides, tennis, pickleball and so much more!

6684 S San Pablo Avenue, Gilbert

Courtesy of AZ Seville Realty, LLC. 480-221-6570

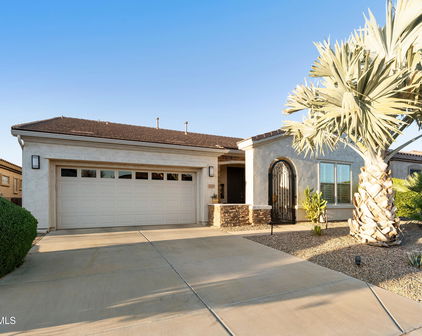
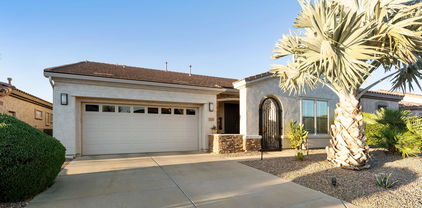
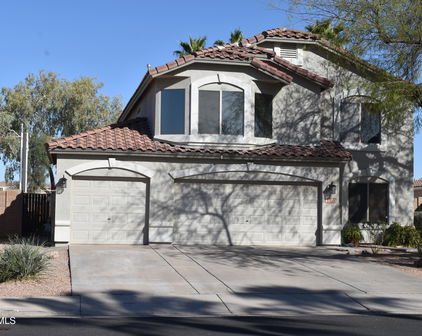
6602 S Cartier Drive, Gilbert
$590,000
3 Beds ⋅ 2 Baths ⋅ 7075925 MLS
Gorgeous Hole 8 golf course home w/SanTan Mtn views! Located within The Enclaves, one of Seville's most sought-after gated communities, this exceptional golf-course residence offers an arrival experience that feels special every time. Positioned directly along the golf course on Hole 8, this thoughtfully designed residence makes the most of its setting while offering an unexpected sense of space. Three generously sized bedrooms are thoughtfully split throughout the home, creating privacy and flexibility for both everyday living and guests. The primary suite is especially inviting, taking full advantage of the golf-course backdrop with private access to the covered patio, a generous walk-in closet, and a beautifully appointed bath with dual vanities. Throughout the home, the layout has been thoughtfully designed to live remarkably larger than its square footage suggests. At the heart of the home, the open-concept living room, kitchen, and office come together in a beautifully connected space designed for the way you live. The kitchen remains at the center of it all, making everyday life and entertaining feel effortless, while a picture-perfect view of the San Tan Mountains provides a stunning natural focal point through the kitchen window, beautifully framed from sunrise to sunset. Step outside and the golf course becomes your backdrop. A distinctive fireplace creates an inviting focal point beside the covered patio, while the backyard offers the flexibility to create your own outdoor retreat, whether you're entertaining friends, dining al fresco, relaxing under the Arizona sky, or simply enjoying the view. And then there is the lifestyle. As a resident of Seville, you are surrounded by the amenities and experiences that make this community so special. Seville Golf & Country Club offers an 18-hole, par-72 championship golf course designed by Gary Panks, along with practice facilities and a signature island green on the 17th hole. Members can also enjoy tennis and pickleball, a full fitness and wellness experience, resort-style aquatics including four pools and waterslides, dining, and a vibrant calendar of social and family activities. This isn't simply a home on the golf course. It's a home surrounded by the lifestyle that makes Seville so special. Where the journey home is part of the experience, the mountains are always in view, and every day feels a little more like a getaway.

6602 S Cartier Drive, Gilbert

Courtesy of AZ Seville Realty, LLC. 480-221-6570

3793 E Turnberry Court, Gilbert
$1,375,000
4 Beds ⋅ 5 Baths ⋅ 7069822 MLS
Dive Into Luxury - Your Dream Home with a POOL Awaits! Located in the gated community of Seville, this gorgeous two-story residence is nestled on an oversized golf course lot tucked within a peaceful cul-de-sac. Offering 4 bedrooms, 4 bathrooms + powder room, well-manicured landscape, RV gate, split 3-car garage w/cabinetry, and great curb appeal w/stone accent details. The interior exudes elegance with a grand foyer, plantation shutters, a neutral palette, stylish light fixtures, layered crown molding, tons of natural light, and tile & wood-look flooring t/out. You'll love the seamless flow throughout the main living areas, enhanced by multi-sliding doors that create an effortless indoor-outdoor connection! Let's not forget the formal dining room, along with a versatile den for an office. The gourmet kitchen features high-end appliances, granite counters, mosaic tile backsplash, recessed & pendant lighting, a walk-in pantry, large wine cooler, ample flat-panel cabinetry, and a curved island w/breakfast bar. Large, flexible loft upstairs, ideal for a TV area. The sizable double-door primary bedroom is your private retreat with access to the balcony, where you can relax while enjoying fantastic golf course & mountain views! The lavish ensuite includes a soaking tub, two vanities, a make-up vanity, tile shower, & a walk-in closet. All secondary bedrooms have private bathrooms, one downstairs and two upstairs. Make every day feel like a vacation in your spacious backyard oasis, designed for ultimate relaxation and entertainment! Enjoy the sparkling pool & spa, expansive artificial turf, and fire pit, a covered patio, two built-in BBQ grills, and a ramada with an outdoor kitchen, fireplace, & a TV. The SOLAR PANELS are added perks/ What's not to like? This beauty is a RARE find!

3793 E Turnberry Court, Gilbert

Courtesy of Barrett Real Estate. 480-864-2100

6823 S Pinehurst Drive, Gilbert
$485,000
2 Beds ⋅ 3 Baths ⋅ 7024672 MLS
Positioned on a premium golf course lot inside the gated section of Seville, this property offers a rare opportunity to secure one of the community's most desirable settings at an adjusted price point. Backing directly to Hole 7 with no rear neighbors, the backyard captures open views and a level of privacy that's difficult to find at this level. The layout is where this home truly stands out. A split floor plan with dual suites creates flexibility, while the additional flex space at the front of the home offers options for a home office, media room, or formal dining. The kitchen opens seamlessly to the main living area and features granite surfaces, extended cabinetry, gas cooktop, and a large island designed for everyday functionality. The primary suite includes private backyard access dual vanities, a separate tub and shower, and a spacious walk-in closet. A secondary suite on the opposite side of the home adds privacy and versatility rarely seen in this price range. Located within Seville Golf & Country Club, with convenient access to dining, shopping, and major freeway connections, this property is ideal for buyers looking to personalize a home in a highly sought-after setting. The home also offers flexibility with its laundry setup, as the original laundry room remains fully equipped with existing plumbing and connections, allowing for a simple transition back to its intended use if desired.

6823 S Pinehurst Drive, Gilbert

Courtesy of Balboa Realty, LLC. 602-899-6675 Selling Office: SERHANT..

3669 E Meadowview Drive, Gilbert
$525,000
2 Beds ⋅ 2 Baths ⋅ 7022349 MLS
Situated on a rare premium golf course corner lot between the green of Hole #15 and the tee box of #16, this home offers exceptional privacy with open space behind and next to the community trail. Enjoy a spacious backyard with a sparkling play pool, extended patio with pergola plans, and stunning sunset views, perfect for entertaining or relaxing. This desirable single-level home features a great room floor plan with large tile flooring, an open kitchen with a breakfast bar, and a dining area overlooking the pool and open space. The spacious great room provides plenty of space for gatherings and a large flat-screen TV. The primary suite includes a 6-ft extension, an ensuite bathroom, and a walk-in closet. A den with double doors offers flexibility as an office or potential third bedroom. The laundry room includes a washer and dryer, and the kitchen refrigerator is also included for added convenience. Recent updates provide peace of mind, including a 16-SEER A/C system installed in November 2022, newer carpeting from 2021, and sunscreens on all windows. A custom, quality-built security screen front door adds both style and function. The pool has been well-maintained, with a new pump (October 2025) and a new filter (February 2025). The two-car garage offers additional storage with overhead racks, shelving, and plumbing for a soft water system. Select furniture is available for purchase on a separate bill of sale. Enjoy the lifestyle of Seville Golf & Country Club with optional membership, offering golf, dining, and social events, along with a state-of-the-art fitness center, pickleball, tennis, waterslides, an aquatic complex, and a kids' club.

3669 E Meadowview Drive, Gilbert

Courtesy of LPT Realty, LLC. 877-366-2213 Selling Office: The Brokery.

6834 S Jacqueline Way, Gilbert
$982,000
3 Beds ⋅ 3 Baths ⋅ 7021899 MLS
Welcome to the gated Siena enclave within Seville Golf & Country Club, where golf course views, refined finishes, and exceptional indoor-outdoor living come together in one remarkable home. Ideally situated on a premium corner lot overlooking the 11th tee box, this beautifully crafted Ashton Woods single-level residence offers 3,372 square feet of thoughtfully designed living space with 3 bedrooms, 2.5 bathrooms, a dedicated office, a spacious bonus room with a walk-in closet, and a 3-car garage. Inside, timeless finishes create an inviting atmosphere, including 10-foot ceilings, travertine flooring, plantation shutters, and 5-inch baseboards throughout. The well-designed floor plan offers formal living and dining spaces, along with a versatile flex room featuring double French doors that open to a private courtyard. Positioned between the secondary bedrooms, the expansive bonus room offers incredible flexibility as a media room, game room, guest retreat, or potential fourth bedroom. The chef-inspired kitchen is designed to impress with granite countertops, an oversized island, Whirlpool stainless steel appliances, a gas cooktop, built-in microwave, butler's pantry, walk-in pantry, reverse osmosis system, and water softener. The spacious primary suite serves as a peaceful retreat with elegant double French door entry, private access to the backyard, and tranquil golf course views. Every bedroom features its own walk-in closet, providing abundant storage throughout the home. The backyard is designed for year-round Arizona living, offering a resort-inspired setting with travertine decking, a sparkling pool with water feature, new Pentair pump and filters, pergola, putting green, outdoor lighting, and sweeping views of the golf course and surrounding mountains. Additional upgrades include a Vivint security system with cameras and glass-break sensors, RV gate, dusk-to-dawn exterior lighting, a new gas water heater (2022), a Trane air conditioning unit (2020), and a secondary Lennox HVAC system.Residents of Seville Golf & Country Club enjoy access to an exceptional collection of amenities, including championship golf, a clubhouse, fitness center, resort-style pools and spas, pickleball courts, scenic lakes, parks, playgrounds, and beautifully maintained greenbelts--all within one of Gilbert's premier gated golf communities.

6834 S Jacqueline Way, Gilbert

Courtesy of ProSmart Realty. 480-540-2213 Selling Office: Fathom Realty Elite.

3915 E Meadowview Drive, Gilbert
$879,900
3 Beds ⋅ 3 Baths ⋅ 7014377 MLS
Situated on a Prime Golf Course Course Lot with Stunning Views of the San Tan Mountains, Double Fairways & Tee Boxes on #3! You'll Fall in Love with the Spacious updated Home and Resort Style Entertaining Backyard. Featuring a Heated Pool & Hot Tub, Gas Fire Pit, Raised Patio Deck & BBQ! Features Include 3 Bedrooms + 3 Full Bathrooms w/ Den/Office or 4th Bedrm Option! Remodeled Great Room Floorplan, New LVP Floors in Main Areas & Primary, Remodeled Kitchen w/Huge Center Island and Seating for 5 + New Quartz Counters w/Full Back Splash.New Roof in 2022, New Baseboards, New Interior Paint, New LG A/C unit, 3 Sets of French Double Doors to Patio, Custom Roman Shades & Some New Lighting Fixtures. Spacious Primary Suite w/Doors to Patio, Separate Soaking Tub & Shower, Raised Tiled Counters Primary Bathroom Also Features Double Sinks, Large Mirror, and You'll Love the Mirrored Closet Doors to a Large Walk in Closet! The 2nd & 3rd Bedroom's Feature a Jack & Jill Set Up, Both with New Carpet & Paint, Ceiling Fans, Ship Lap Decorative Walls! They Share a Full Bathroom w/Double Sinks and Tub/Shower Combo. The Home Office Features Double Doors, Newer Flooring, Ceiling Fan Which Opens onto the Great Room & Backyard Views! The Laundry Room Has Built in Cabinets, Counter Space & Shelving for all Your Laundry Room Needs. Enjoy the Stunning Views From your Amazing Entertaining Backyard Oasis! Features include a Heated Pebble Tec Pool with Rock Water Fall Feature, Extended Paver Stone Patio, Gas Firepit, a Raised Paver Stone Patio w/Built in BBQ to Enjoy the Views! 2 Ceiling Fans on the Covered Patio & Music Speakers as Well. For Relaxation a Hot Tub was Added in 2024. New Cool Deck was Added in 2024, New Pool Filter Canister was Added in 2025. The Pool Heater was Replaced in 2020. This Features a Variable Speed Pool Pump. Additional Upgrades Include: Bird Deterrent Added to the Roof, Music Speakers in Ceilings at Primary Bedroom, Family Room, Great Room & Patio. 3 Car Garage w/Epoxy Floors, Built in Cabinetry, Counter Space, Plumbed for Soft Water System. Desirable Southern Back Yard Exposure! Wired For a Security Alarm System. Concrete Walk Way to Trash Can Area Behind Gate.

3915 E Meadowview Drive, Gilbert

Courtesy of LPT Realty, LLC. 877-366-2213 Selling Office: HomeSmart.

1038 S Palomino Creek Drive, Gilbert
$560,000
4 Beds ⋅ 2 Baths ⋅ 7011775 MLS
Single-story 4-bedroom, 2-bathroom home in Western Skies Estates in Gilbert, Arizona, on a premium ~0.21-acre lot backing directly to the first hole fairway of the Western Skies Golf Club. This 2,131-square-foot residence was built for the way people actually live in Arizona: open-concept kitchen with quartz countertops, a center island with bar seating, stainless steel appliances, and direct views of the heated pool and golf course through multiple rear-facing windows. Soaring vaulted ceilings and large-format tile flooring run throughout with no carpet! A dedicated game room with a built-in bar and a second full-size refrigerator ideal for entertaining. The primary suite features a vaulted ceiling, a walk-in closet with built-in shelving, and a dual-sink en suite with a soaking tub and a separate walk-in shower. Three additional bedrooms each include ceiling fans and ample space for guests or a home office. The 3-car attached garage with EV charging has an extended driveway and an owned whole-home water softener system. The backyard is a complete outdoor living environment: a heated pebble-finish play pool with travertine and stone decking, a private mini putting green, and a covered patio with structural columns and an outdoor kitchen, all set along the first-hole fairway with stunning sunset views. Custom sunscreens and a roller shield optimize energy efficiency while maintaining views and a light, bright interior. The solar system has also been prepaid by the seller, and a maintenance agreement is included in the lease. The buyer has no monthly solar payments and avoids the costly maintenance expenses that come with an owned system. The solar is also connected to the pool, keeping utility costs low year-round. The home can also be sold fully furnished for a true turnkey purchase. Western Skies Estates has a super low HOA of $160 per quarter (approximately $53 per month), far less than other golf course communities in this sought-after 85296 zip code. Mulligan's Bar & Grill and the renovated Western Skies Golf Club are within walking distance. Zoned for Greenfield Elementary, South Valley Junior High, and Highland High School in the sought-after Gilbert Public Schools district. Located in Gilbert, AZ 85296, minutes from the Price Road Corridor, San Tan Village, and the US-60 and Loop 202 freeways.

1038 S Palomino Creek Drive, Gilbert

Courtesy of Real Broker. 602-755-3415 Selling Office: Done Deal.

4052 E Clubview Drive, Gilbert
$1,290,000
3 Beds ⋅ 3 Baths ⋅ 7007385 MLS
Set on one of the most premier waterfront lots in all of Seville Golf & Country Club, this iconic Bell Tower Home captures breathtaking views of lakes, waterfalls, golf greens, driving range, and the community's multi-million dollar private clubhouse facilities--all showcased through a stunning wall of windows across the back of the home. There is truly only one like it. Originally selected by the developer as the community's sales office and later the pro shop, this home and homesite were chosen to represent the very best of Seville--a distinction that continues to set it apart today. This single-story estate offers a thoughtfully designed split floorplan, with a private primary retreat on one side and secondary bedrooms plus a den on the other, creating both functionality and privacy. Expansive living areas flow seamlessly into a resort-style backyard designed to maximize indoor-outdoor living. Step outside to your private oasis featuring a sparkling pool and spa, poolside ramada, two built-in BBQ stations, commercial-grade sun sails, turf, custom landscaping, outdoor dining space, and a built-in fireplace--all perfectly positioned to take in the sweeping golf course and waterfront views. Additional highlights include new windows, a brand new roof, an expanded driveway, and double side gates for additional storage. The front courtyard provides a warm and inviting entrance with custom landscaping and welcoming seating. From nearly every rear-facing window, enjoy panoramic views of two lakes, cascading waterfalls, and the heart of Seville's luxury amenities. Residents enjoy access to an 18-hole championship golf course, dining, fitness center, tennis, pickleball, 4 pools and 4 story waterslides. Seville offers a multitude of activities and clubs within a club for its members. Living in Seville offers an unparalleled lifestyle. This is more than a home--it is one of the most iconic properties in Seville, offering a rare opportunity to own a true statement residence with unmatched views, location, and history...but let's not forget the real reason people want to live in Seville. The lifestyle. Welcome home to Seville, where you'll create a life you love.

4052 E Clubview Drive, Gilbert

Courtesy of AZ Seville Realty, LLC. 480-221-6570 Selling Office: HomeSmart.

6703 S Giralda Avenue, Gilbert
$1,775,000
4 Beds ⋅ 4 Baths ⋅ 6995917 MLS
Perched on an oversized premium golf course lot with panoramic views of the San Tan and Superstition Mountains, this exceptional estate offers luxury living in one of Seville's most coveted settings. Designed for both entertaining and everyday comfort, the home features a custom $100,000+ wine cellar and bar, professionally designed to hold 1,337 standard bottles, 32 magnums, and an 84-case storage system--a true showpiece for wine enthusiasts. Extensively upgraded with over $500,000 in renovations and enhancements, this residence offers a versatile and elegant layout including a private office, dedicated fitness room, and a golf cart garage. Premium finishes are felt the moment you enter through the grand front door, setting the tone for the quality and craftsmanship found throughout... the home. The resort-style backyard rivals luxury retreats, showcasing an oversized pool with dramatic water and fire features, built-in spa, and unobstructed golf course and mountain views. Outdoor entertaining is effortless with a custom built-in BBQ, luxury fire pit, and expansive patio spaces designed to take full advantage of the breathtaking surroundings. Desert landscaping in the front yard offers easy maintenance, while the backyard features high-end synthetic turf for a true "lock-and-leave" lifestyle. Additional enhancements include an expanded driveway with an electric side gate leading to a custom golf cart garage, providing convenient access and storage. The property is also just steps from Legacy's private walking gate, offering direct access to the clubhouse grounds, or easily accessible by golf cart through the community's private gate. Located just moments from Seville Golf & Country Club's premier amenities, including an 18-hole championship golf course, multiple restaurants, resort-style pools with waterslides, fitness center, tennis, pickleball, basketball, and a vibrant social calendar, this home offers an unparalleled lifestyle opportunity. Situated on one of the largest lots in Legacy at Seville, properties like this are rarely available--making this extraordinary estate a truly unique offering within the community.

6703 S Giralda Avenue, Gilbert

Courtesy of AZ Seville Realty, LLC. 480-221-6570 Selling Office: Real Broker.

4436 E Strawberry Drive, Gilbert
$849,000
2 Beds ⋅ 3 Baths ⋅ 6985523 MLS
Very Special, highly upgraded ''Dogwood'' model home on a professionally designed 10,000 plus golf course lot located near the 14th green, with pool, spa, built-in BBQ kitchen, with Pergola, in the 55+ Adult Community of Trilogy at Power Ranch. This stunning highly upgraded home features 2 bedrooms, Office/Den, 2.5 baths, large Great Room with custom stone fireplace, Dining area, and a totally remodeled gourmet kitchen featuring custom soft close cabinetry, stainless appliances, gas cooktop and island, upgraded countertops, nook, recessed lighting, and 10 ft ceilings. The master suite features a wall of windows overlooking the spacious backyard and golf course plus an oversized enclosed shower, double sinks, granite counters, and large walk-in closet. Your guests will enjoy the area of the guest bedroom and bath, located in the opposite area of the home giving them and all parties privacy. Enjoy all this home has to offer from new windows throughout with warranty for new owners, new roof, exterior paint, new HVAC, paid Solar installed, led lighting, and so much more! The back of the home has a covered patio, overlooking the golf course and pool/spa, large paver areas to relax and enjoy our Arizona weather. Come and enjoy this wonderful home and community with all it has to offer from golf, pickleball, tennis, Bocce, pools, workout facility, clubs, restaurant, and so much more. **Some Furniture and Accessories are Available Under a Separate Bill of Sale**

4436 E Strawberry Drive, Gilbert

Courtesy of Michaelann Homes. 480-338-9952 Selling Office: Montebello Fine Properties.

1561 E Black Diamond Drive, Gilbert
$489,900
3 Beds ⋅ 2 Baths ⋅ 6976267 MLS
Welcome to your 3-bed, 2-bath home on the Western Skies Golf Course in Gilbert! Enjoy golf-course views right from your backyard. Inside, you'll find a bright, open floor plan with updated flooring throughout. The spacious kitchen features plenty of cabinetry and counter space, ideal for everyday cooking and entertaining. The primary suite offers a private retreat with its own ensuite bath. Take a dip in the sparkling pool, relax under the covered patio, and enjoy the peaceful scenery of the Western Skies fairways. Located in one of Gilbert's top-rated school districts, this home combines lifestyle and convenience, close to shopping, dining, and easy freeway access. Stunning Golf Course Home with Private Pool and Gorgeous Views! Welcome to your dream home on the Western Skies Golf Course in Gilbert! This beautiful 3-bedroom, 2-bath residence offers the perfect blend of comfort, style, and Arizona living. Enjoy expansive golf course views right from your backyard, surrounded by mature desert landscaping that provides beauty and privacy. Inside, you'll find a bright, open floor plan with updated flooring throughout, creating a modern and inviting feel. The spacious kitchen features plenty of cabinetry and counter space, ideal for both everyday cooking and entertaining. The primary suite offers a private retreat with its own ensuite bath and relaxing views of the fairway. Step outside to your private backyard oasisthe perfect spot to unwind or host gatherings. Take a dip in the sparkling pool, relax under the covered patio, and enjoy the peaceful scenery of the Western Skies greens. Located in one of Gilbert's top-rated school districts, this home combines lifestyle and convenienceclose to shopping, dining, and easy freeway access.

1561 E Black Diamond Drive, Gilbert

Courtesy of Rio Salado Realty, LLC. 480-452-5978 Selling Office: HomeSmart.

633 S Parkcrest Street, Gilbert
$990,000
4 Beds ⋅ 4 Baths ⋅ 6969850 MLS
Motivated Seller, bring offers! Seller offering 2/1 Buydown at 3.99%! Semi-custom home on 1/4-acre lot in the highly sought-after gated Greenfield Lakes Golf Course community. Set on a quiet cul-de-sac of just 16 homes, enjoying both privacy and exclusivity. Over $100,000 spent on the home in the last 6 months to make it paradise! Offering 4 bed, 3.5 bath - 3 bedrooms, 2.5 bath in main dwelling. Private Casita entrance is accessed in gated private courtyard with its own full bath, making it ideal for guests or multi-generational living. Located on Hole 17, you'll enjoy gorgeous green views and unforgettable Arizona sunsets right from your backyard. Step through the gated courtyard into a welcoming atrium that leads to the foyer, where panoramic windows frame the resort-style backyard. Here you'll find a newly refinished (12/25) pool with spa and travertine, built-in outdoor fireplace and an extended covered patio perfect for relaxing or entertaining. The flex room, located near two secondary bedrooms, can adapt to your lifestyle-home office, game room, library, or playroom. The spacious kitchen features double oven, a walk-in pantry, dinette space and a seamless flow into the family room for gatherings. The formal dining room is connected to the kitchen via the "butler's pantry" making formal dinners extra special. Additional feature include; 2x6 construction, 12' ceilings, plantation shutters, tinted windows, Trey ceilings in Primary bedroom, owned water softener and reverse osmosis system. All this reflects the home's meticulous care and pride of ownership. Very seldom will you find a home with this many amenities that are commonly on the most desired list. Don't miss your chance to make it yours!

633 S Parkcrest Street, Gilbert

Courtesy of West USA Realty. 602-942-4200 Selling Office: My Home Group Real Estate.

1338 S Palomino Creek Drive, Gilbert
$590,000
5 Beds ⋅ 3 Baths ⋅ 6968790 MLS
Arizona Living at its BEST! Welcome to this charming new listing in the heart of Gilbert, Arizona—a spacious 5-bedroom, 2.5-bathroom home that's perfect for people who love room to grow and entertain. With a generous layout, a convenient 3-car garage, and stunning views overlooking the fairway for Hole 3 at Western Skies GOLF COURSE, this property offers the ideal blend of comfort and serenity. Plus, it's located directly across from the community playground and park, making it a dream spot with easy access to swings, green space, and neighborhood fun is literally just steps away! This home has been thoughtfully updated with modern efficiencies and touches you'll appreciate, including a brand-new roof underlayment installed in 2025, a high-efficiency tankless water heater, updated energy efficient western facing windows, and beautifully refreshed bathrooms. Kitchen boasts of a new gas range oven, walk in pantry, refrigerator, Bosch dishwasher, granite counters, undermount sink, all while overlooking the main living space and golf course. Nestled in a prime location within the highly rated Gilbert Public School District known for its excellent academics and family-friendly environment this gem puts top-notch education and convenience at your doorstep. Gilbert's vibrant community, with its sunny days, great dining, and welcoming vibe, makes this a wonderful place to make your home. Downtown Gilbert, Freeway Access, and plenty of restaurants and shopping nearby, compliment the already fantastic location. Come see and this beauty of a home for yourself - you're going to love it here!

1338 S Palomino Creek Drive, Gilbert

Courtesy of Arizona Best Real Estate. 480-897-9000 Selling Office: W and Partners, LLC.

4680 E Nightingale Lane, Gilbert
$630,000
2 Beds ⋅ 2 Baths ⋅ 6967487 MLS
Very Special and Unique home situated on a Rare Spectacular #11 Par Three Golf Course Lot with approximately 9566 square feet, salt water pool and spa. The Aspen Model offers an open floor plan with spacious Great Room, 2 Bedrooms, an open Den/Office (could be used as a third bedroom) and 2 Bathrooms. The home has been remodeled with luxury vinyl flooring in all main areas, and new carpet in the bedrooms, plus plantation shutters throughout the home. The kitchen features a large quartz breakfast bar and counter, white glass backsplash, new sink and faucets, new appliances, new lighting, white cabinets, and a dining area with bay window overlooking the large patio, backyard and golf course. The master bedroom has its own full bath with tub, walk-in shower, double sinks, high counters and cabinets, new lighting and mirrors, walk-in closet, and has its own exit door to the patio and pool area. Your guests will enjoy their own bedroom and bath with walk-in shower, new cabinets and paint. Entertain in your resort style backyard with palm trees, refreshing pool and spa, and extended covered patio, with views of the Superstition Mountains, the green on hole 11, par3, and watch the golfers tee off. This is a rare North/South facing lot with only one neighbor, open space to the West and golf course behind you. Additional features are a new roof in 2023, new interior paint throughout, a convenient front porch patio, 2 security screen doors, and the laundry room includes washer and dryer. The 2.5 car garage has been extended, and has a side door to the trash can area, and plenty of built-in cabinets. Come enjoy all this property and home have to offer in this 55 plus active adult community of trilogy at Power Ranch and all the amenities, such as golf, pickleball, tennis, Bocce, pools, clubs, work-out facility and so much more.

4680 E Nightingale Lane, Gilbert

Courtesy of Michaelann Homes. 480-338-9952 Selling Office: Michaelann Homes.

6679 S Lyon Drive, Gilbert
$990,000
4 Beds ⋅ 4 Baths ⋅ 6960574 MLS
Set on a $75K premium lot backing the Signature 17th hole at Seville Golf & Country Club, this 4-bed, 4-bath home offers a rare blend of quality construction, flexibility, and resort-style outdoor living. Built with 2x6 construction and spray-foam insulation, the home includes a fully insulated, climate-controlled 3-car garage and RV gate for versatile storage and parking. Inside, raised-panel alder cabinetry, new kitchen appliances (2024), dual walk-in primary closets, smart-home security, plantation shutters, and a 20-SEER zoned A/C enhance daily living. Outdoors, travertine decking frames a private oasis with a heated pool, Baja step, cascading water features, built-in BBQ, covered patio, pergola with misting system, and views of one of Seville's most iconic golf holes. Positioned on a $75,000 premium lot backing the Signature 17th hole at Seville Golf & Country Club, this refined 4-bedroom, 4-bath residence offers a rare combination of craftsmanship, thoughtful design, and resort-caliber outdoor living. The lot itself was intentionally selected for its dramatic golf course setting and enduring value, creating a backdrop that elevates everyday living. Constructed with 2x6 framing and spray-foam insulation, the home delivers enhanced energy efficiency, sound control, and year-round comfort. A fully insulated, climate-controlled 3-car garage is extended by four feet and features an 8-foot garage door, a service door leading directly to the side yard, and its own reverse-cycle A/C system (2019), ideal for storage, hobbies, or specialty vehicles. An RV gate further expands parking flexibility, allowing space either in front of or behind the gate. Inside, timeless materials and modern conveniences are seamlessly integrated. The kitchen features raised-panel alder wood cabinetry with pull-outs, granite countertops, and new appliances installed in 2024, creating a space that is both functional and beautifully finished. Throughout the home, Hunter Douglas plantation shutters and remote-operated dual-insulated Roman shades add a tailored, elevated feel. Additional highlights include surround sound with a dedicated subwoofer cabinet and cooling fan, an A3 smart-home security system with smart locks and exterior lighting, and a gas fireplace that adds warmth and architectural character. The primary suite is thoughtfully designed as a private retreat, offering dual walk-in closets and a spa-inspired bath appointed with granite countertops and custom mosaic tile detailing. The laundry room is equally well-finished, featuring built-in cabinetry and a utility sink, reflecting the home's attention to everyday livability. Comfort is further enhanced by a two-speed, 20-SEER zoned A/C system (2022) with HEPA filtration, along with a hot-water circulating system and a water softener added in 2024. Outdoors, the backyard unfolds as a true private oasis. Travertine decking anchors the space, leading to a heated pool installed in 2018, featuring a Baja step, cascading water features, and a sophisticated lighting system that offers a virtually limitless color palette to create the perfect evening ambiance. A built-in gas BBQ, covered patio, and custom pergola with a misting system, integrated with the water softener, complete a setting designed for both entertaining and quiet relaxation. The Signature 17th hole at Seville Golf & Country Club is definitely "the" signature hole of the course, an iconic island-green par-3 celebrated by the club and golf publications alike for its dramatic setting and challenge. Known for testing distance control with a strategically placed right-side bunker, it is a centerpiece of club branding, tournament play, and unforgettable hole-in-one moments, making this backdrop as rare as it is remarkable.

6679 S Lyon Drive, Gilbert

Courtesy of Fathom Realty Elite. 480-681-1233 Selling Office: Real Broker.

3837 E Meadowview Drive, Gilbert
$989,000
4 Beds ⋅ 3 Baths ⋅ 6943371 MLS
Discover this stunning Seville Golf Course home for sale in Gilbert, AZ, a rare opportunity to own a 4-bedroom + office (5th bedroom) luxury residence directly on the Seville Golf and Country Club fairway. This Gilbert AZ golf course property blends resort-style living, modern elegance, and unbeatable convenience with 2025 upgrades throughout. Nestled in the prestigious Seville Golf and Country Club community, this Gilbert AZ luxury home offers golf course frontage, a heated pool, firepit, and covered patio for year-round outdoor entertaining. Enjoy Seville Country Club amenities including championship golf, tennis, pickleball, community pool, and clubhouse dining. Just minutes from SanTan Village shopping, Topgolf, Phoenix-Mesa Gateway Airport, and major freeways (202 Santan & US-60). Recent 2025 upgrades include a new roof, two newer AC units, new quartz countertops and kitchen backsplash, remodeled showers, new fixtures, and newer carpet throughout the entire home. The spacious owner's suite and oversized office are on the main level, with three upstairs bedrooms, full bath, and large bonus living space. The open-concept floor plan features white shaker cabinetry, 2-year-old stainless appliances, and seamless flow between living, dining, and outdoor spaces. Your private backyard oasis includes a heated pool and spa, firepit, covered patio, and three access pointsincluding two oversized patio doors and direct owner's suite entry. Golf course views from nearly every room. This home boasts a rare 3-car garage with built-in cabinets and separate golf cart bayperfect for vehicles, toys, or extra storage.

3837 E Meadowview Drive, Gilbert

Courtesy of eXp Realty. 888-897-7821 Selling Office: eXp Realty.

2628 E Stottler Drive, Gilbert
$645,000
4 Beds ⋅ 3 Baths ⋅ 6926337 MLS
Professional photos coming soon. Welcome to your dream home in Greenfield Lakes Golf Community, perfectly perched on the golf course with breathtaking mountain and sunset views! This beautifully updated, meticulously maintained, and move-in ready tri-level home has everything you've been looking for. Highlights you'll love: NEWER HVAC, tile flooring, Berber carpet Sparkling pool with shaded covered patio 3-car garage with epoxy floors, storage & ceiling fans Upgraded kitchen & bathrooms Epoxy garage floors, newer garage door & opener, blinds throughout Step inside and be wowed by the chef's kitchen, featuring granite counters, custom cabinets, and a granite composite sink with a window view straight out to the golf course. The oversized family room downstairs offers the perfect hangout space, plus a private bedroom and full bath - ideal for guests, in-laws, or even a home office suite. Upstairs, you'll find more spacious bedrooms, while the primary retreat truly shines with its ensuite flex space (perfect for a reading nook, gym, nursery, or office) and double doors leading to an upgraded deck with jaw-dropping golf and mountain views. The backyard is an entertainer's paradise overlooking hole #2 of Greenfield Lakes Golf Course. Imagine unwinding in your sparkling pool while watching Arizona's famous sunsets - pure perfection. And did we mention the location? You'll be in the heart of Gilbert, just minutes from shopping, restaurants, grocery stores, and endless amenities. This home checks every box - updated, spacious, stylish, and in the perfect spot. Don't miss your chance to make it yours!

2628 E Stottler Drive, Gilbert

Courtesy of Keller Williams Realty Sonoran Living. 480-759-4300 Selling Office: eXp Realty.

1691 W Commerce Avenue, Gilbert
$607,000
5 Beds ⋅ 3 Baths ⋅ 6909543 MLS
***RECENTLY UPDATED*** Welcome to the desirable El Dorado Lakes Golf Community. This SPACIOUS 2 story home with 5 bd,3 bath & 3 car garage has meticulous landscaping & BACKS up to the 15th fairway of Kokopelli Golf Course. This home's November updates include luxury vinyl plank throughout the home; the kitchen cabinets and master bathroom cabinets have been sanded and repainted & new travertine installed on the back patio & around to the back gate. Recently the hot water heater was replaced with a 50- gal tank & the reverse osmosis system; the interior house painted this year, and exterior was painted in 2024. When you enter the house notice the magnificent high ceiling in the living room & ceiling fans throughout the home. The kitchen has SS appliances, can lights, granite counter tops & backsplash. Enjoy the family room's fireplace hearth and mantle. A wonderful view of the golf course can be seen from the back balcony. This home has been meticulously cared for & is a Move-In ready home! All appliances stay! GOLFERS: The El Dorado community surrounds Kokopelli golf course that is associated with Arcis Golf offering 3 levels of membership which gives you the ability to access 9 courses in the Phoenix valley. This home is conveniently located near the Gilbert downtown to access the restaurants, theater, shops & farmer's market.

1691 W Commerce Avenue, Gilbert

Courtesy of HomeSmart Lifestyles. 480-390-6683 Selling Office: W and Partners, LLC.

6519 S Forest Court, Gilbert
$865,000
4 Beds ⋅ 2 Baths ⋅ 6898019 MLS
**OVER 1/4 ACRE OF RESORT STYLE LIVING WITH POOLSIDE VIEWS OF HOLE #2 AND OWNED SOLAR** Upgraded gem within highly desirable Seville Golf and Country Club. This popular Pabello floor plan features a cul-de-sac location with no rear neighbors, golf course and mountain views. Home features an open concept living area, formal dining/den space, no carpet, 10' ceilings, and plantation shutters throughout. Kitchen features updated staggered cabinetry, stainless steel appliances with gas range, 2 islands, and 2 pantries. Primary bedroom suite has direct access to backyard, retreat/living space separate tub/shower, and 2 walk in closets. Guest bedroom wing features sizable bedrooms, dual sinks in guest bathroom and tiled shower. Bedroom 2 is pre-plumbed for 3rd bathroom. 3 car garage features built in cabinets, openers on both doors and insulated faux wood garage door panels. Both HVAC systems were recently replaced. Backyard has several areas to entertain, including a play pool with safety fencing, view fencing, and a gate for direct access to the golf course. Yard also features a 4-hole putting green, extended paver patio, grass/play area, and RV gate. Located within the Seville Golf and Country Club, residents can upgrade their lifestyle through optional memberships for golfing, fitness, pool areas, tennis, pickleball, and much more. Closely located to Chandler Unified's Riggs Elementary and Casteel High School. Just outside of the community, San Tan Mountain Park, Gilbert Regional Park, and several other entertainment, dining, and shopping options can be found.

6519 S Forest Court, Gilbert

Courtesy of Haiduk Realty Experience. 480-313-8936 Selling Office: Compass.

1079 S Parkcrest Street, Gilbert
$630,000
4 Beds ⋅ 3 Baths ⋅ 6888397 MLS
This pristine home offers rare golf course frontage in both the front and back, creating stunning views from nearly every room. Meticulously maintained, the interior is immaculate with beautiful wood flooring, tile in the kitchen and baths, and plush carpet in the bedrooms. The heart of the home is a cook's dream kitchen featuring a gas cooktop, built-in oven, dual microwaves, a walk-in pantry, refrigerator, new dishwasher, center island, quartz counters, eat-in area, and breakfast bar. The open-concept design flows into a spacious living and dining room with vaulted ceilings and expansive views of the golf course from the front picture window. A large family room off the kitchen provides ample space for entertaining and relaxing, with additional views of the course. Step Step outside to the patio and enjoy a crystal-clear pool-perfect for quiet mornings or evening gatherings-all framed by lush golf course scenery. Pool has colored lighting complementing the backyard lighting at night. Downstairs includes a versatile bedroom or office with a nearby three-quarter bathroom, plus a laundry room with direct access to the three-car garage. Upstairs, the spacious master suite is a private retreat with a balcony overlooking the golf course and pool. It includes a sitting area, generous closet space, and a fully updated bathroom featuring an impressive walk-in shower with dual shower features. There is also a separate private water closet. Ceiling fans with remote controls and Cordless blinds throughout. Two additional carpeted bedrooms share a full bathroom, completing the upper level. The home offers the ideal blend of luxury, functionality, and serene golf course level.

1079 S Parkcrest Street, Gilbert

Courtesy of West USA Realty. 602-942-4200 Selling Office: My Home Group Real Estate.

3414 E Virgil Drive, Gilbert
$1,025,000
5 Beds ⋅ 4 Baths ⋅ 6885953 MLS
Located behind the gates of the prestigious Seville Golf & Country Club, this beautifully maintained basement home sits on a premium lot with sweeping views of the 14th hole. Offering 4,239 square feet of versatile living space, north/south exposure, and a 4-car tandem garage, this home is an entertainer's dream with a heated pool & waterfall feature, elevated pool patio, built-in BBQ, expansive paved patio, and breathtaking Arizona sunsets as your nightly backdrop. Inside, the main level features a luxurious primary suite with views of the backyard and modern barn door leading to master bathroom, two additional bedrooms, 1.5 additional bathrooms, laundry room, and a private office with double French doors ideal for remote work or a quiet retreat. The main great room complete with gas fireplace, kitchen, and breakfast nook overlook the backyard and golf course, flooding the space with natural light and peaceful views. And, not to mention, new interior paint throughout giving it a clean, modern feel. Head downstairs and the basement level adds exceptional flexibility with 2 more bedrooms, another full bathroom, an additional great room, and kitchenette complete with bar area. It's the perfect setup for multigenerational living, game nights, or hosting guests during the holidays. Enjoy the large gated front patio perfect for your morning coffee with views of the mountains as well as a street with a strong sense of community. Lots of golf carts make their way through the neighborhood including those dropping children off to the nearby Riggs Elementary School. Seville Golf & Country Club offers optional private memberships that include access to an 18-hole golf course, resort-style water park, fitness center, clubhouse dining, and more. It's a place where neighbors become friends, and community living is truly elevated. This home is more than just a place to live. It's a destination for connection, relaxation, and everyday enjoyment. With its unbeatable location, spacious layout, and stunning views, it's ready to welcome you to the lifestyle you've been dreaming of.

3414 E Virgil Drive, Gilbert

Courtesy of Real Broker. 602-755-3415 Selling Office: The Ave Collective.

1212 S Boulder Street Unit C, Gilbert
$425,000
3 Beds ⋅ 3 Baths ⋅ 6878442 MLS
Golf Course Views = Slice of Paradise! This trendy 3-bedroom, 2.5-bathroom home is thoughtfully updated throughout. Wired for lightning-fast Quantum Fiber Internet (remote work bonus) + 2025 ROOF, NEW HOT WATER HEATER & newer TRANE HVAC! The NEW deep-basin stainless steel kitchen sink overlooks the golf course and complements a full stainless kitchen. NEW chic cabinet pulls, light and bright counters w/backsplash and a walk-in pantry adorn this stylish eat-in kitchen. A showstopping matte-black linear light fixture and accent shelving complete the space. All rooms feature ever-popular vinyl flooring and no carpet ... except noteworthy NEW carpet on stairs. The gas fireplace features a custom marble surround with white Shaker-style mantel and an adjacent custom built-in storage cabinet with brass hardware and pullout shelving. Retreat to the serene primary bedroom with brass reading sconces for an escape at the end of the day. The primary suite features a large walk-in closet while modern light fixtures and fans keep the vibe fresh throughout the home. All bathrooms boast current vanities and fixtures. Additional perks include a full upstairs laundry room, a landscaped backyard with established lemon tree, a spacious garage and efficient gas heat. The community playgrounds add a dash of fun, making this home a hub for joyful living!

1212 S Boulder Street Unit C, Gilbert

Courtesy of Compass. 480-776-1555 Selling Office: Keller Williams Integrity First.

6706 S Jacqueline Way, Gilbert
$1,125,000
4 Beds ⋅ 4 Baths ⋅ 6871140 MLS
Golf Anyone? This home is perfectly positioned on the 11th hole at Seville Golf and Country Club. Nestled within the gated Siena enclave, this four bedroom, four bathroom home with pool, spa, gas fire pit and 3 car garage blends refined elegance with modern comfort, offering elevated living in one of GIlbert's most sought-after communities. Inside, discover designer upgrades throughout, including dramatic board and batten accent walls, gourmet kitchen with extended granite island, extra cabinetry and a 5 burner gas cooktop, perfect for culinary enthusiasts. The entertaining great room flows seamlessly into the chef's kitchen and dining areas with views overlooking the pool, spa and golf course. An ideal space for gatherings and relaxation. A dedicated office offers a quiet work-from-home retreat, while each bedroom is generously sized and thoughtfuly designed. Second master retreat with private full sized bathroom en-suite. The primary suite is a true sanctuary, featuring spa-inspired finishes with soaking tub, walk-in shower and serene outdoor views. Step outside to your private backyard oasis where a sparkling pool and spa awaits with waterfall and in floor cleaning system. Gather around the built-in gas fire pit as the sun sets over the 11th fairway with sweeping mountain views as your backdrop. This exceptional home combines luxury, location and lifestyle - don't miss your opportunity to own a piece of paradise in Seville.

6706 S Jacqueline Way, Gilbert

Courtesy of SERHANT.. 602-525-3992 Selling Office: Keller Williams Integrity First.

3842 E Alameda Lane, Gilbert
$2,600,000
5 Beds ⋅ 6 Baths ⋅ 6846893 MLS
Welcome to your dream home nestled in the prestigious 'Legacy at Seville' community of Gilbert! This magnificent residence is not just a home; it's a lifestyle, offering unparalleled luxury situated on the Seville Golf and Country Club's signature 17th hole island green! With direct gated access to the country club, this home is a haven for golf enthusiasts and those who appreciate the finer things in life. Spanning an impressive 4,402 square feet on THE BEST LOT IN ALL OF SEVILLE, this exquisite property features a customized wide open floor plan with a luxurious primary suite, 2 en-suite rooms, a bonus/flex room and a lavish guest bath in the main house, with an additional rare gem - a 1,200+ sq ft detached guest house.... The guest house boasts 2 en-suite rooms, a full kitchen, open living room concept, full laundry room, its own oversized garage and private yard space! Constructed without compromise, the guest house offers endless possibilities for hosting guests or serving as a private retreat such a spacious home office, an in home gym, multi-generational living, live in help, rental space and so much more! The sprawling floor plan of the main house seamlessly blends indoor and outdoor living spaces, making it perfect for entertaining or simply enjoying quiet moments at home. The recently remodeled kitchen is a chef's dream with custom cabinetry, gorgeous Quartz counter tops & backsplash, under cabinet lighting, top of the line Thermador appliances and a HUGE island featuring a built-in ice maker, beverage center and custom charging stations. Soaring 12-foot ceilings, custom lighting, plantation shutters, decorative walls and ceilings throughout the home add to the sense of grandeur. The luxurious primary suite is a sanctuary of relaxation with views of the backyard, remote shades, a large soaking tub, walk-in shower, dual vanities, custom mirrors and lighting and a custom walk-in closet. Every detail has been meticulously designed for comfort and style. Step outside to the backyard oasis where you can unwind or entertain in style. The heated pool & spa are perfect for year-round enjoyment, while the firepit offers a cozy spot on cooler evenings. Panoramic views of the 16th, 17th & 18th holes provide an ever-changing backdrop of beauty and serenity. Sunsets here are truly incredible - easily making this one of the best lots in the entire community. This unique home is a rare find and represents an exceptional opportunity to own a piece of paradise in one of Gilbert's most sought-after communities. Whether you're looking for luxury living at its finest or a versatile property that can accommodate many different needs in lavish comfort, this home checks all the boxes. Discover your next chapter in this extraordinary residence where every day feels like a vacation. Your dream home awaits at 3842 East Alameda Lane!

3842 E Alameda Lane, Gilbert

Courtesy of Delex Realty. 602-910-3002 Selling Office: The Ave Collective.

1777 W Redfield Road, Gilbert
$670,000
4 Beds ⋅ 3 Baths ⋅ 6845946 MLS
Welcome to this charming single-story residence in El Dorado Lakes Golf Community w/ golf course views of Kokopelli Golf Course. The home has been remodeled & provides an open floor-plan with 2,832 sq ft of space. NEW AC unit too! Discover a bright and spacious living room with vaulted ceilings, a soothing palette, and soft carpeting for added comfort. The great room includes a cozy fireplace for intimate moments with loved ones. The well-appointed kitchen comes with quartz counters that includes a waterfall island with a breakfast bar, crisp white shaker cabinets, SS appliances, and enjoy your dinning space with the backyard golf course views. The primary bedroom features a sitting nook, sliding door access to the backyard, an ensuite with dual sinks, a soaking tub, and a walk-in closet. The enchanting backyard boasts a covered patio, a gazebo for entertainment, a golfers putting green, and the serene views of the golf course. The majority of the interior was just painted as well. The community also has 2 play parks, basketball, and tennis courts. It's hard to find homes that come up for sale here since it's a coveted location. You have Playa Del Rey Elementary, Mesquite Jr High and Gilbert Unified School District. Gilbert has transformed from a sleepy agricultural area into a rapidly growing hotspot for homebuyers and seasonal visitors escaping harsh winters. The town offers modern amenities and attractions, such as top-tier golf courses, walking and biking trails, and a vibrant downtown, all while maintaining its small-town charm. You have great amenities within a short distance which includes Riparian Preserve at Water Ranch, Downtown Gilbert (Heritage District) A vibrant area filled with unique shops, farm-to-table restaurants, and regular events, including the popular Gilbert Farmers Market on Saturday mornings. You have quick access to the major freeways to get to and from airports/downtown. Don't miss out!

1777 W Redfield Road, Gilbert

Courtesy of Fathom Realty. 877-661-1977 Selling Office: Aartie Aiyer Realty LLC.

5165 S Peach Willow Lane, Gilbert
$669,000
2 Beds ⋅ 2 Baths ⋅ 6827052 MLS
Exceptional golf course lot on the 9th fairway in Trilogy at Power Ranch. This ''Cottonwood'' model is East facing with mountain views near a lake and close proximity to the clubhouse and amenities. This open floorplan home features 10' ceilings, limited crown molding, great room with entertainment niche, three sided fireplace, wall of windows overlooking the golf course and luxury vinyl plank flooring that is throughout the home and privacy roll up shades. Spacious kitchen with granite breakfast bar with pendant lighting, white staggered cabinets, backsplash, stainless appliances, pantry, undercounter lighting, and adjacent to the dining area overlooking the golf course and covered patio. The den has double doors, so could be used as an office or extra bedroom for guests. Enjoy the larger than normal master bedroom with ample windows making the room light and bright with its own bath with walk-in closet, double sinks, walk-in stone shower and ceramic sinks on top of the natural stone countertop. Your guests will enjoy the split guest room and its own bath in the opposite area of the home giving you and your family or friends privacy. The laundry room is located inside the home and the washer and dryer convey with the home. The home has a large extended paver covered patio with built in BBQ overlooking the beautiful views of the golf course and mountains. The perfect area to relax and enjoy or entertain. This resort style active adult community features many amenities such as golf, tennis, pickleball, Bocce, pools, workout facility, clubs, and so much more.

5165 S Peach Willow Lane, Gilbert

Courtesy of Michaelann Homes. 480-338-9952 Selling Office: Michaelann Homes.

3400 E Isaiah Avenue, Gilbert
$1,050,000
5 Beds ⋅ 4 Baths ⋅ 6820943 MLS
Looking for waterfront property in the desert? This rare private country club estate offers not just stunning golf course views but a coveted lakefront-golf course setting—an incredibly hard-to-find combination in Arizona. Even more exclusive, it's nestled within one of the state's few private country club communities. Step inside to soaring ceilings and a breathtaking first impression as your eyes are drawn straight through the triple sliding glass doors to the resort-style backyard. Here, you'll find a sparkling blue pool, low-maintenance turf, and an elevated hot tub overlooking the water. This spacious home features five bedrooms, including two on the main floor. The fully remodeled primary suite boasts a stand-alone soaking tub, dual sinks, a separate shower, a private water closet, and generous his-and-hers closet space. The thoughtfully updated interior is both warm and inviting, with a chef's kitchen featuring granite countertops, sleek dark cabinetry, and abundant natural lightperfect for cooking and entertaining. Upstairs, the home offers three additional bedrooms, two full bathrooms, and a massive loft that overlooks the lower level, making it an incredibly versatile space. Storage is plentiful, with a two-car garage plus a separate single-car garage, which has been transformed into the ultimate "man cave." Location is everything! Situated perfectly on hole 12, this home is just steps from the neighborhood K-6 elementary school, local shopping, and the exclusive Seville Golf & Country Club. Enjoy world-class amenities, including an 18-hole golf course, four pools, a four-story water slide, a state-of-the-art fitness center, a restaurant, pickleball, tennis, a luxury salon, and so much more! This is a rare opportunity to own one of Arizona's most sought-after properties!

3400 E Isaiah Avenue, Gilbert

Courtesy of AZ Seville Realty, LLC. 480-221-6570 Selling Office: Compass.

Start Your Search

Copyright 2026 Arizona Regional Multiple Listing Service, All rights reserved. The data relating to real estate for sale on this website comes in part from the Arizona Regional Multiple Listing Service. All information deemed reliable but not guaranteed and should be independently verified. All properties are subject to prior sale, change or withdrawal. Neither listing broker(s) nor Arizona Regional Multiple Listing Service shall be responsible for any typographical errors, misinformation, misprints and shall be held totally harmless.

The data relating to real estate listings on this website comes in part from the Internet Data Exchange (IDX) program of Multiple Listing Service of Southern Arizona. IDX information is provided exclusively for consumers' personal, non-commercial use and may not be used for any purpose other than to identify prospective properties consumers may be interested in purchasing. Listings provided by brokerages other than Loving Phoenix Team | Real Broker are identified with the MLSSAZ IDX Logo. All Information Is Deemed Reliable But Is Not Guaranteed Accurate. Listing information Copyright 2026 MLS of Southern Arizona. All Rights Reserved.

Gilbert, AZ Golf Course Homes for Sale