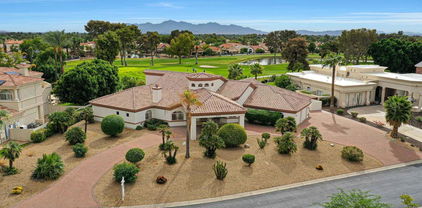
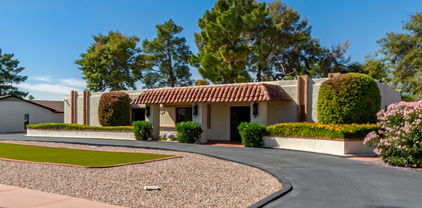
Golf Course Homes in Litchfield Park, AZ

Golf Course Homes for Sale in Litchfield Park, AZ

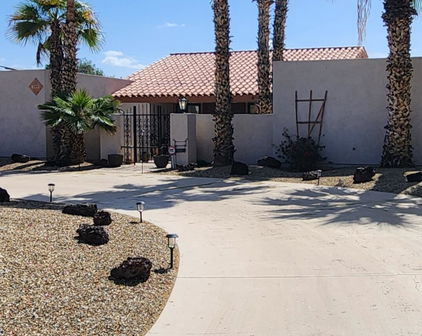
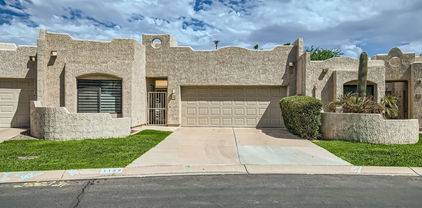
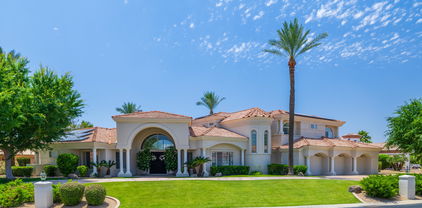
14659 W Hidden Terrace Loop, Litchfield Park
$699,900
3 Beds ⋅ 3 Baths ⋅ 7094327 MLS
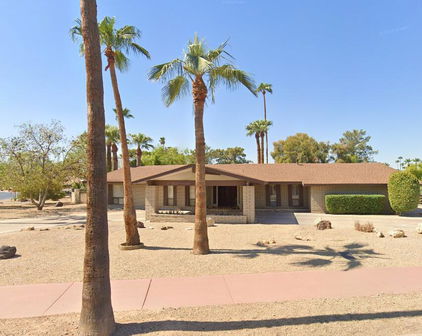
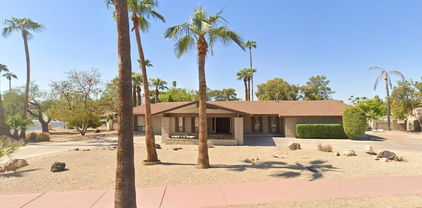
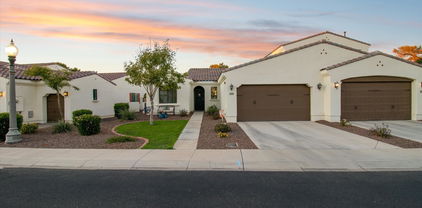
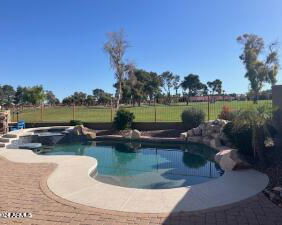
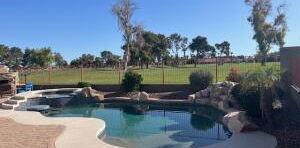
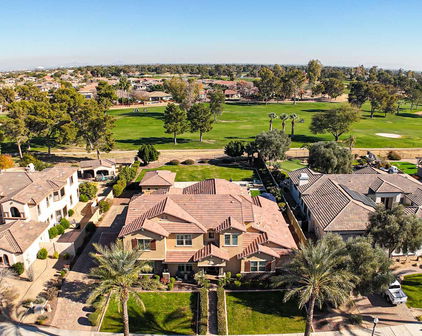
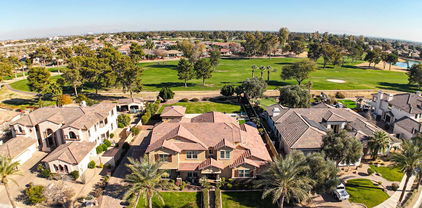
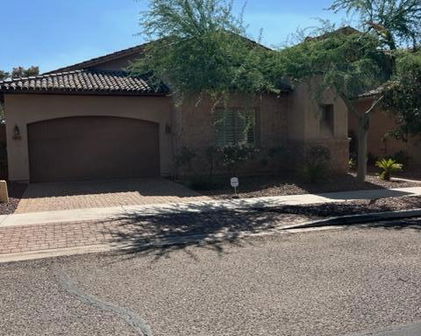
Your DREAM home is here in the exclusive gated Community of Litchfield Reserve! Perfectly positioned on a corner lot overlooking the 13th green of Wigwam's Red Course, this beautiful residence offers fairway, golf course, & sunset views. A lovely desert landscape and a 2-car garage w/paver driveway. Its charm starts with a private paver courtyard with a fireplace, where you can relax anytime. The interior exudes elegance with soaring ceilings, bountiful natural light, a designer palette, neutral & wood-look tile flooring in common areas, and carpet in bedrooms. Large living room with surround sound and a flex area! The impressive eat-in kitchen boasts built-in appliances, granite counters, two-tone cabinetry, and a peninsula w/breakfast bar. NEW full tile roof (2025) & OWNED solar panels! For added functionality, you have a versatile den! The primary bedroom has an ensuite with dual vanities & a walk-in closet. The secondary bedroom includes access to the pass-through bathroom. PLUS! Excellent for guests or multi-generational living, this gem includes a detached Casita with its own bathroom & separate entrance. When it's time to unwind, the spacious backyard is the ideal spot! Offering beautiful views of the golf course, this outdoor retreat features a covered patio, lush green lawns, well-laid pavers, and an elevated entertaining area with a built-in bar & seating, all shaded by mature trees. The SOLAR PANELS are added perks! Don't miss this opportunity!

14659 W Hidden Terrace Loop, Litchfield Park

Courtesy of eXp Realty. 888-897-7821

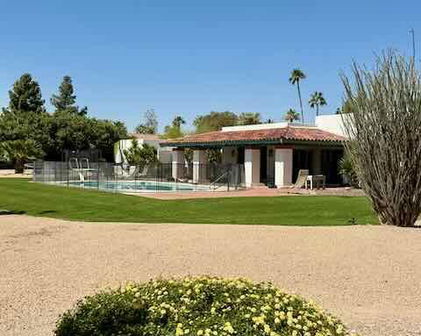
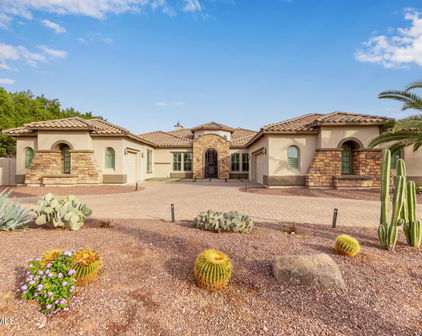
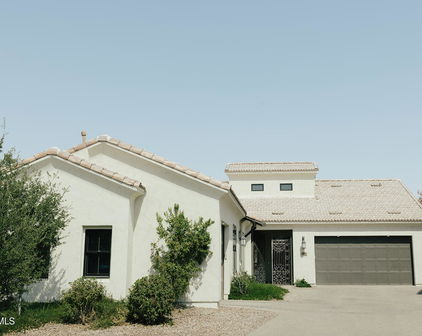
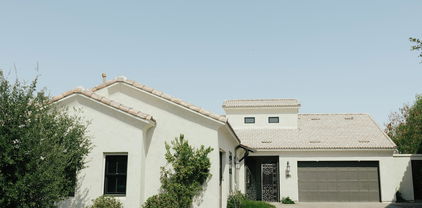
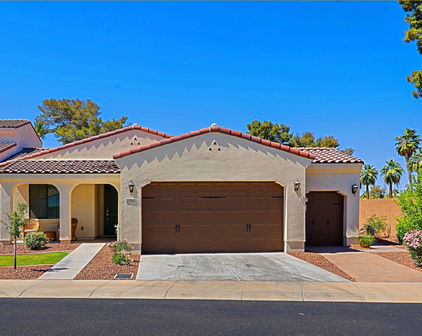
4872 N Barranco Drive, Litchfield Park
$1,300,000
4 Beds ⋅ 5 Baths ⋅ 7092760 MLS
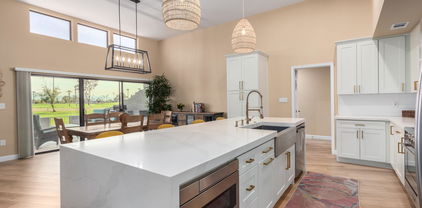
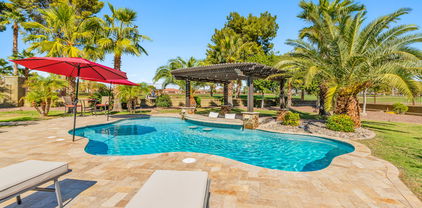
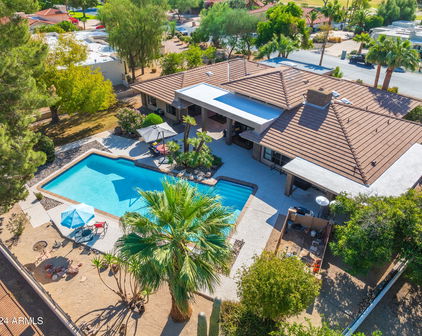
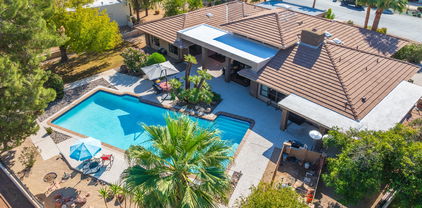
Stunning single-level, semi-custom home with golf-course views and a 4-car garage in The Village at Litchfield Park! The exceptional 3,718 sq. ft. split floor plan offers 4 bedrooms, each with a private en suite bath & walk-in closet, plus a powder room, den, and theater room. Enter through a gated courtyard with a fireplace and tranquil fountain. The kitchen shines with Sub-Zero refrigeration & Wolf ovens, all included. A spectacular 20-foot-wide by 8-foot-tall pocketing glass door system disappears into the wall, opening the great room to a backyard made for entertaining: heated pool, spa, putting green, and BBQ pergola. A covered patio with fireplace & motorized shade completes this beautifully upgraded, impeccably presented home overlooking the Wigwam Red Course. From its inviting courtyard to its beautifully finished backyard, this home offers memorable spaces to gather, entertain, and unwind. A gracious foyer introduces an interior filled with natural light, with courtyard access from the den & a separate theater room behind a custom sliding barn door. Plantation shutters and thoughtfully selected finishes carry throughout. The kitchen brings together premium appliances, richly finished cabinetry, granite counters with beveled edges, a gas cooktop, and a generous island with seating. Open to the dining area and great room, it keeps everyone connected while meals and conversation unfold. A fireplace and extended wet bar complete the great room, where the extraordinary pocketing glass doors transform indoor and outdoor living into one expansive entertaining space. The true split floor plan is a standout. The primary suite occupies its own wing, offering a spacious sitting area, direct patio access, and golf-course views. Its generous bath features a soaking tub, dual vanities, a fully tiled walk-in shower and an expansive walk-in closet. In the guest wing, three additional bedrooms each have their own ensuite bathroom and walk-in closet, giving overnight guests room and privacy. One bedroom currently serves as an office. Outside, the heated pool with water feature, spa, extensive decking, and putting green are surrounded by mature, beautifully manicured landscaping. The pergola-covered grilling area makes outdoor dining an occasion, while the covered patio offers a fireplace, TV, and remote-controlled shade. With three fireplaces across the courtyard, great room, and rear patio, there is an inviting gathering place for every season. Everyday convenience receives the same attention: a large laundry/mudroom with sink and extensive cabinetry, generous walk-in storage, and a four-car garage with connecting access between the tandem and single garage spaces. Epoxy-coated floors, garage cabinetry, a 220V outlet, and an EV charger finish a home as practical as it is beautiful. The appeal extends well beyond your own backyard. The Village at Litchfield Park offers refined golf-course living surrounded by the character and charm that make this community so special. Enjoy the historic Wigwam Resort, local restaurants, parks and community traditions; from art festivals to the beloved Christmas in the Park parade. The developing Litchfield Square town center, with planned shopping, dining and outdoor gathering spaces, adds even more to look forward to. Convenient access to I-10, Loop 101 and Loop 303 connects you to the greater Phoenix area, while Arizona Cardinals football at State Farm Stadium, spring training at Camelback Ranch, and Westgate's shopping, dining and entertainment offer plenty of ways to spend a day or evening out. Come home to golf-course views, courtyard evenings and the distinctive charm of Litchfield Park. Truly a beautiful balance of luxury, connection and hometown living.

4872 N Barranco Drive, Litchfield Park

Courtesy of West USA Realty. 623-942-4200

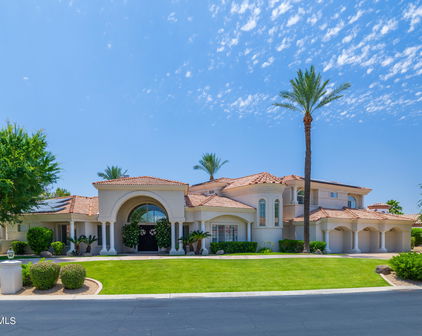
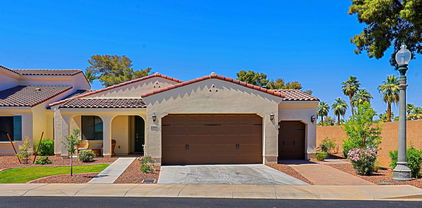
1124 N Villa Nueva Drive, Litchfield Park
$1,199,000
5 Beds ⋅ 4 Baths ⋅ 7021387 MLS
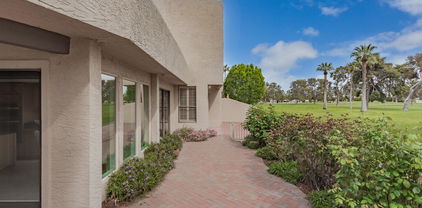
PRICE IMPROVEMENT | COMPLETE RENOVATION | NEW FRONT LANDSCAPING | OWNED SOLAR | GOLF COURSE LIVING A Completely Transformed Luxury Retreat on the 14th Hole of the Wigwam Gold Golf Course! Experience exceptional golf course living in this extensively renovated 5-bedroom, 4-bathroom residence in the highly sought-after Park neighborhood of Litchfield Park. Positioned along the 14th hole of the prestigious Wigwam Gold Golf Course, this remarkable property has undergone a complete transformation, offering the appeal of a beautifully redesigned home with extensive updates throughout. his was more than a remodel--it was a comprehensive renovation from the inside out. From new plumbing, electrical, and gas systems to beautifully redesigned interior spaces, updated outdoor living areas, and all-new front landscaping, significant improvements have been made throughout the property. The result is a refreshed, modern residence that combines style, functionality, and an exceptional golf course setting. Step inside to discover a bright, open floor plan and a stunning new kitchen featuring beautiful cabinetry, sleek countertops, state-of-the-art appliances, and an oversized walk-in pantry. The inviting living area showcases a cozy fireplace and expansive windows that fill the home with natural light while capturing picturesque views of the golf course. A conveniently located laundry and mudroom add everyday practicality. The thoughtfully designed layout features 5 generously sized bedrooms, including 4 bathrooms, three with private en-suite bathrooms and walk-in closets. Whether accommodating family, hosting visitors, or creating dedicated work-from-home space, the flexible floor plan offers room to fit a variety of lifestyles. A valuable highlight is the attached guest casita, featuring a private entrance and a bathroom with direct access to the pool area. Ideal for guests, multigenerational living, or a private office, this versatile space offers additional flexibility and privacy. Access to the casita is through the garage. The outdoor spaces have also been refreshed to complement the home's impressive setting. Enjoy a sparkling pool with a new pump and filter, a shaded patio, a dedicated grilling area, and artificial turf--all overlooking the golf course. An outdoor fireplace creates the perfect atmosphere for relaxing evenings and entertaining under Arizona's beautiful skies. Additional highlights include owned solar panels, an updated roof, built-in garage cabinetry, a circular driveway, and all-new front landscaping that enhances the home's curb appeal. With two fireplaces--one indoors and one outdoors--there are inviting spaces to gather throughout the property. The combination of a comprehensive renovation, updated major systems, refreshed landscaping, versatile guest accommodations, owned solar, and a coveted golf course location makes this property a distinctive opportunity in Litchfield Park. Price improved and beautifully refreshed inside and out--discover the difference a complete renovation makes. Litchfield Park Golf Course Living at its Best!

1124 N Villa Nueva Drive, Litchfield Park

Courtesy of Realty ONE Group. 623-552-3773

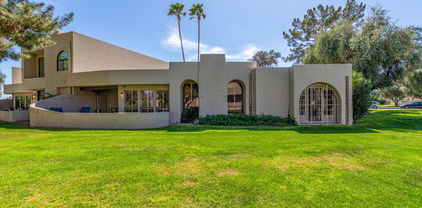
1106 N Villa Nueva Drive, Litchfield Park
$1,250,000
4 Beds ⋅ 4 Baths ⋅ 6961475 MLS
''Priced below appraisal value.'' Step into refined luxury living in this fully remodeled ranch-style estate, perfectly positioned in the highly sought-after Old Litchfield Park community on the 14th hole of the Wigwam Gold Golf Course. This home blends timeless elegance with modern design, offering breathtaking golf course and sunset views that elevate everyday living. Spanning approximately 2,900 square feet, this exceptional residence features 4 spacious bedrooms and 3.5 beautifully appointed baths. The expansive great room flows seamlessly into a show-stopping open kitchen, designed for both entertaining and everyday comfort. Highlights include a massive waterfall-edge island, striking stone countertops and full backsplash, gas range, and a dramatic stone gas fireplace anchoring the space. A designer wine room with custom tile adds a sophisticated touch, perfect for hosting and showcasing your collection. Retreat to the luxurious primary suite, where spa-inspired finishes await an oversized soaker tub, an elegant tiled shower with dual rain shower heads, a private water closet, and a custom designer closet that completes the experience. Throughout the home, white oak wood flooring and thin-shaker oak cabinetry deliver warmth and understated luxury. Outside, enjoy Arizona living at its finest with a large covered patio, resort-style pool, and unobstructed golf course views ideal for relaxing evenings and unforgettable sunsets. Set on an impressive almost half-acre lot, the property also features a grand half-circle driveway and a porte-cochère entry, adding both curb appeal and convenience. This is a rare opportunity to own a luxury golf course home in one of the West Valley's most iconic neighborhoods where elegance, comfort, and lifestyle come together seamlessly.

1106 N Villa Nueva Drive, Litchfield Park

Courtesy of W and Partners, LLC. 602-828-5767 Selling Office: Cactus Mountain Properties, LLC.

750 N Villa Nueva Drive, Litchfield Park
$872,000
5 Beds ⋅ 4 Baths ⋅ 6872851 MLS
PRICE REDUCED $220,000. (ORIGINAL LIST PRICE WAS $1,200,000.) Custom Built Forever homes are not limited by financial restrictions!, price tags are dictated by Location, Community, lifestyle, The curb appeal, design create a classic timeless style that is not limited by budgets, restrictions, limitations, this single owner property was utilized to its fullest potential, wealth was created thru hard work, the exercise, competition and comradery ''priceless''! The Wigwam resort is a combination of three master designed pro circuit courses, the resort, the homes and culture of community are what you are looking for! Single Level, 3,221 Sq Ft. Cement Block construction home, beautiful wrought iron and 6ft cement Stucco perimeter walls, high R Value insulating characteristics, the lot, home architecture/design capture each sunrise and sunset. Huge commercial glass windows offer unmatched views of the Blue course, Located on the 6th hole, enjoy the golfers, or go roll out of the caddy shack with your custom golf cart , just 7 minute cruise to the clubhouse, world class chefs exquisite dining, Hotel, private swimming pool, Awesome Tennis courts, plush locker rooms, or Tee off for some competitive tournament play! There is only one 750 Villa Nueva N, Location, design and potential, not limited by budget, there are no comparables, Custom is the goal, bring your hard earned money, your vision! Michael Phelps swim spa would be Perfect addition, Grapefruit, Lemons and Tangerines grew plentiful for decades, the structure is time proven and sturdy, this home is meant to be owned by a family not limited by financial constraint. The 5 bedrooms, 3.5 baths, comfortable, well designed, spacious living spaces have and will continue to be cherished, enjoyed, embracing "The American Dream", Living your "Best Lives" with family and friends for generations to come.

750 N Villa Nueva Drive, Litchfield Park

Courtesy of Model Perfect Homes. 602-574-7727 Selling Office: Real Broker.

4822 N Barranco Drive, Litchfield Park
$1,300,000
4 Beds ⋅ 5 Baths ⋅ 6866205 MLS
Executive semi-custom home with prime Litchfield Park location on the Wigwam Red Golf Course in the Village at Litchfield Park! Home boasts a sun-filled floor plan, open to an expansive courtyard & patios, which bring the light and golf course views inside . You are greeted with an entry gate into the private front courtyard, which has a relaxing front covered patio with a fireplace, TV and an 9x8 bifold door leading to the dining room. There is also access to the next-gen suite through the front courtyard as well for additional privacy. The interior is richly appointed with 3,861sq/ft of spacious living,4bd,4.5ba. includes a next generation suite w/walk-in closet, living room, full bath & kitchenette! Additionally, this home has a den, central private courtyard, 3 fire features & a large backyard patio. The kitchen features Bianco Antico granite with 5/8" top bevel edge detail, full Eclipse Espresso Backsplash with Travertine Vino Noce trim & large island w/ eating bar, stainless appliance, gas cooktop and wall ovens open to dining & great room. The Open great room with a fireplace and extended wet bar is situated at the rear of the home where 20x8 ft multi-slide pocket doors disappear into the wall creating a seamless flow to the large rear covered patio with TV and Fireplace and electric roller shades. The primary wing has an open office area and large primary suite containing a large bedroom with patio access and golf course views and spacious ensuite bathroom featuring a freestanding soaking tub as a focal feature and his and hers vanity's, expansive walk-in closet, and fully tiled walk in shower. The guest wing has a next gen suite as well as 2 guest bedrooms with their own ensuite bathrooms. The rear guestroom has patio access, and its ensuite bathroom opens to the rear yard for easy access from the swimming pool. The rear yard has a heated pool with water feature, extensive decking and a freestanding hot tub. There is a pergola which can be used to BBQ. All of this overlooking the setting sun on the 16th fairway of Wigwam. There is an extended depth 2 car garage and a single garage with passthrough providing ample storage. The latest in energy efficient features and technology capabilities abound throughout as well. This home has the original owner and has been a seasonal winter home since new. The surrounding community provides social and physical activities, such as year-round golf at the Wigwam public course, many walking paths and parks. Pro-sports arenas (Cardinals, Coyotes, & Spring Training), shopping and dining are all within a short drive.

4822 N Barranco Drive, Litchfield Park

Courtesy of AZ Home Seekers. 480-200-5305 Selling Office: AZ Home Seekers.

14123 W Greentree Drive S, Litchfield Park
$1,300,000
4 Beds ⋅ 5 Baths ⋅ 6856882 MLS
Welcome to elevated living in this beautifully reimagined 3,656 sq ft custom estate, perfectly nestled on a generous 19,327 sq ft lot overlooking the 6th Green of the Wigwam Red Course. Located within the highly coveted gates of Litchfield Greens, this 2024 renovation masterfully fuses timeless sophistication with state-of-the-art enhancements. Enjoy panoramic golf course views from the expansive Great Room, Kitchen, Dining and Primary Suite. This estate is designed with both everyday comfort and upscale entertaining in mind. Enter into a grand first impression, this circular foyer welcomes you with soaring ceilings that create a breathtaking sense of space and light. The architectural curves guide your eye upward, drawing attention to the expansive height and setting a tone of timeless elegance. The entry leads to an open living room where the heart of the space is a sleek, modern gas fireplace, seamlessly embedded in a show-stopping wood feature wall. This custom-crafted backdrop is a work of art. Transition into a stunning great room, where your eyes are immediately drawn to the custom Pella windows perfectly placed to flood the room with natural light. Through them, your very first view of the 6th green is nothing short of breathtaking. The chef's kitchen is masterfully designed with new top-tier Wolf Subzero appliances including an induction cooktop, built-in refrigerator and wine fridge, drawer microwave, dual traditional and convention steam ovens, two beverage refrigerators, Scotsman ice machine, and a Miele dishwasher. The elegant oversized island is the centerpiece of this spectacular culinary haven adding sophistication along with additional storage and seating. Behind this kitchen is an elegant custom library with built-in shelving creating a flexible space for a home office, den, or easily converted formal dining room. The Primary Suite is a luxurious retreat, complete with automated blackout shades, high-end wool carpeting, and a private gym. The spa-inspired bath boasts a Mr. Steam shower, built-in custom closet with ample storage, and a private water closet featuring a Toto heated, auto-lid bidet. Designed as a true split floor plan offering privacy for guests or family with three additional bedrooms, each with their own en-suite bath, and an extra guest powder room. No detail was overlooked in the full 2024 renovation including: New roof and dual Lennox HVAC systems, Low-E Pella fiberglass windows, 2 Rinnai tankless water heaters with circulation pump, whole house water softener & carbon filtration system, luxury vinyl flooring, custom tile work, a full Shasta pool remodel with all new automated equipment and heater plus extended honed marble patio, new outdoor kitchen and landscaping updates. Enjoy exceptional energy efficiency and independence with a fully owned 15.39 kW Tesla Solar System paired with a 40.5 kWh Powerwall keeping utility costs low and eliminating peak usage concerns. A rare offering for the most discerning buyer combining polished luxury, advanced efficiency, and a magnificent golf course setting we invite you to experience one of Litchfield Park's finest custom homes.

14123 W Greentree Drive S, Litchfield Park

Courtesy of Realty ONE Group. 602-953-4000 Selling Office: My Home Group Real Estate.

105 E Bird Lane, Litchfield Park
$1,640,000
4 Beds ⋅ 3 Baths ⋅ 6839957 MLS
COMING SOON - An Unmatched Opportunity in Old Litchfield Park! Prepare to embrace the ultimate Arizona lifestyle with this extraordinary chance to own a home on the coveted Bird Lane in the prestigious, highly sought-after neighborhood of Old Litchfield Park. This exceptional 4-bedroom, 3-bath home sits on over 1.25 acres (a vast 55,091 sqft - the second largest lot in all of Litchfield Park!) on the 2nd tee of the Wigwam Gold Course, offering stunning views of the #1 green, #2 tee, #3 green, and #4 tee. Properties like this come around only once every generation, making this an exciting and unique opportunity that's not to be missed. Situated on one of the most desirable lots in the area, this home is just a short walk or golf cart ride to the main street filled with dining, local attractions, and home to future commercial development. Stroll along palm-lined streets and become part of this welcoming, vibrant community. Picture yourself unwinding in your backyard, taking in the breathtaking sunset, and enjoying a BBQ with family and friends. The lifestyle here is second to none, combining tranquility with easy access to everything you need. This home offers endless potential and has been thoughtfully updated to blend modern comforts with timeless rustic charm. With 4 spacious bedrooms and 3 beautifully appointed baths, it's ready to become your dream home. Living the Wigwam lifestyle in The Park offers the very best of Arizona, with exclusive access to world-class amenities at the Wigwam Resort. Whether you're hitting the golf course, enjoying fine dining, or simply relaxing in your serene surroundings, this is the life you've always dreamed of. Don't miss your chance to own this one-of-a-kind property on Bird Lane!

105 E Bird Lane, Litchfield Park

Courtesy of FastJet Realty. 602-687-1242 Selling Office: Charity Realty AZ Corp.

4599 N Village Parkway, Litchfield Park
$1,790,000
5 Beds ⋅ 5 Baths ⋅ 6794584 MLS
This impressive, energy-efficient property captivates with its stone-accented facade, circular driveway, 3-car garage, and RV gate/parking. Inside, you'll find an inviting blend of style and comfort, with tile flooring, plantation shutters, and surround sound enhancing the ambiance. A versatile den with double doors serves perfectly as a home office, while the sizable great room offers a cozy gas fireplace, wet bar, and a custom wall niches for a refined touch. With the convenience of Control4 Smart Home System, the homeowner can control nearly every device and system in the house in ways that are easy and fun to use. The sleek kitchen is a chef's delight, boasting stainless steel appliances, including wall ovens, granite counters, a mosaic tile backsplash, white cabinetry, a walk-in pantry, and a large center island with a breakfast bar. The primary retreat is a luxurious escape, complete with a sitting area, private backyard access, and an opulent ensuite bathroom featuring dual vanities, a soaking tub, and a spacious dual walk-in closets. The additional bedrooms offer mirrored closet doors for added elegance. Step outside to your private backyard oasis! The expansive space is perfect for entertaining, showcasing a covered patio, Ramada, sunken sitting area with a built-in BBQ, spa, basketball court, storage shed, and a sparkling pool with enchanting water features. Guest Casita with additional bedroom and bathroom features direct exterior entry.This property truly has it all. Don't miss the chance to make this gem your forever home. Come and experience its allure for yourself!

4599 N Village Parkway, Litchfield Park

Courtesy of Call Realty, Inc.. 480-988-7100 Selling Office: HomeSmart.

14534 W Hidden Terrace Loop, Litchfield Park
$847,700
3 Beds ⋅ 3 Baths ⋅ 6784656 MLS
Nestled in the prestigious gated community of ''The Reserve'' in Litchfield Park on the Wigwam Golf Course, this stunning home sits on the largest lot in the neighborhood and offers 3 bedrooms, a versatile den, and 2.5 bathrooms. Beyond the private courtyard gate, you'll be greeted by soaring ceilings and an open layout designed for modern living. The gourmet kitchen boasts custom wood cabinetry, stainless steel appliances, a built-in microwave and oven, a gas cooktop, and a spacious island with barstool seating overlooking the inviting living space. An OWNED SOLAR package dramatically reduces energy costs, and recent upgrades, including new AC units, a hot water heater, fresh paint, and new carpet, make this home move-in ready. The luxurious primary suite features a custom-tiled walk-in shower, dual sink vanity, and a walk-in closet, while the guest bedrooms share a convenient Jack-and-Jill bathroom. The additional den is perfect for a home office, gym, or extra living space. Outside, the backyard is a true entertainer's paradise with a paver patio, a covered pergola, a built-in BBQ, a gas fireplace with seating, and a sparkling pool complete with a swim-up bar and sunken covered seating area. Fully landscaped with lush grass, vibrant plants, and landscape lighting, this outdoor retreat is both stunning and functional. Don't miss your chance to live the luxury lifestyle in this sought-after community!

14534 W Hidden Terrace Loop, Litchfield Park

Courtesy of Berkshire Hathaway HomeServices Arizona Properties. 623-298-2200 Selling Office: Realty ONE Group.

1039 N Vista Verde Circle, Litchfield Park
$600,000
3 Beds ⋅ 3 Baths ⋅ 6760766 MLS
Nestled amidst the scenic beauty of the Wigwam Patriot Golf Course, this exquisite home offers a lifestyle of luxury and serenity. Upon entering, you will be greeted by breathtaking views that span across the lush green fairways, tranquil lake, & majestic mountains. Enter a world of charm & elegance as you explore this meticulously crafted home. The spacious floor plan boasts 2.5 baths & 3 oversized bds ensuring ample space for relaxation and entertainment. Enjoy sweeping vistas from every corner of the home. 1st floor main suite features a large walk-in closet, a luxurious step-in shower, and a rejuvenating soaking tub. Upstairs bedrooms offer walk-out balconies, providing the perfect setting for watching stunning sunsets. Experience the ultimate in golf course living! The bright and cheery kitchen is a chef's delight, adorned with granite counters and custom cabinets. Prepare delicious meals while taking in the scenic beauty that surrounds you. Revel in the timeless elegance of hardwood floors, plantation shutters, and a cozy fireplace. Recent updates include neutral interior paint and the removal of all popcorn ceilings, ensuring a modern and inviting ambiance throughout. Whether you're an avid golfer or simply seeking a serene retreat, this home offers the perfect backdrop for living your dream!

1039 N Vista Verde Circle, Litchfield Park

Courtesy of Southwest Preferred Properties. 602-266-0500 Selling Office: Charity Realty AZ Corp.

1132 E Acacia Circle, Litchfield Park
$665,000
2 Beds ⋅ 2 Baths ⋅ 6753192 MLS
An exquisite townhome, nestled within the prestigious Peninsula community of Old Litchfield Park, overlooking the 14th Hole of the Wigwam Resort's renowned Gold Golf Course. This exclusive residence embodies sophistication & elegance, offering views of the meticulously manicured golf course, a heated pool, rejuvenating spa, pickle ball, tennis courts, & lush landscaped grounds all with the ease of a maintenance-free lifestyle. You will be captivated by the impeccable craftsmanship & attention to detail that permeates this home. The interiors are bathed in natural light, courtesy of expansive walls of glass that harmoniously blend the indoors w/ the picturesque outdoor scenery. The soft, inviting tones create a serene ambiance, while the gleaming 20x20 marble tiled floors add a touch of timeless elegance. The gourmet kitchen is a chef's paradise, featuring pristine quartz countertops, state-of-the-art Wolf appliances, and an induction cooktop that combines cutting-edge technology with culinary precision. Custom window treatments and remote-controlled shades enhance the home's luxurious feel offering both privacy and effortless style. The expansive primary suite is a sanctuary of comfort, with a private exit to the travertine patio areas, perfect for morning coffee or evening relaxation. The spa-like ensuite bath is a haven of tranquility & designed to pamper. The second bedroom is equally impressive, featuring custom shelving and a built-in desk, making it an ideal retreat for guests or a sophisticated home office. The outdoor living offers multiple travertine patio areas providing versatile spaces for dining, lounging, and soaking in the Arizona sun. Whether hosting an alfresco dinner party or simply unwinding with a good book, you'll relish the seamless blend of indoor and outdoor living that defines this home and embrace the enchanting Arizona lifestyle.

1132 E Acacia Circle, Litchfield Park

Courtesy of My Home Group Real Estate. 480-685-2760 Selling Office: Realty ONE Group.

4829 N Village Parkway, Litchfield Park
$1,699,000
5 Beds ⋅ 6 Baths ⋅ 6654633 MLS
LOCATION, LOCATION, LOCATION! This Wigwam Golf Course Village Parkway, property is a highly desirable rarity! Welcome to your 5-bedroom, 5.5 bathroom dream home featuring a chef kitchen, 4 car garage and resort style back yard, including a detached CASITA. Get cooking in your fabulous kitchen featuring a built-in ice maker, double ovens, built-in refrigerator, butler pantry with beverage refrigerator, walk-in pantry, cabinet storage galore and more. If you prefer to party outside, stroll though the oversized sliding glass doors to enjoy a built-in grill and sink surrounded by granite countertops and plenty of cooking space. Relax in the oversized hot tub or splash around in the lap length, heated pool with tons comfortable seating in the pool while taking in the breathtaking view of the the large property opening to the beautiful Wigwam golf course. This home has too many upgrades to list, from an oversized garage with a sink, workbench and built-in garage storage, to an electric fireplace surrounded by stone masonry and shelving, to custom shelving and desk in the library. The bright, ground floor primary suite features a tray ceiling, new floor tile, a snail shower and a custom linen closet. The expansive master closet has custom shelving to organize and display your wardrobe. Upstairs you are greeted by a large flex space leading out to a grand balcony offering a perfect view for watching a glorious Arizona sunrise. All three upstairs bedrooms are spacious and include an ensuite bathroom with custom a designed walk-in closet, conveniently located near an upstairs laundry room with large soaking sink and cabinetry. Then, WELCOME your guests in style to their own private, detached guest house with retractable awning. This beautiful 498 sq. foot space offers a separate bedroom and sitting room with full bathroom with two sets of giant sliding doors. Celebrate the attributes of a vacation home, that you can enjoy every day! Welcome home!

4829 N Village Parkway, Litchfield Park

Courtesy of Realty ONE Group. 623-552-3773 Selling Office: FastJet Realty.

1099 N Oro Vista --, Litchfield Park
$975,000
4 Beds ⋅ 3 Baths ⋅ 6599053 MLS
Lovely Custom Home on the 13th fairway of Wigwam's Gold Golf Course. Tastefully remodeled without spoiling its Old Litchfield Park charm. The circular driveway offers entry through a custom iron gate and front courtyard. The spacious open floor plan frames the 180-degree views of the golf course! The kitchen boasts SS Kitchen Aid appliances, granite counters, cabinetry with crown molding, pull-outs/deep drawers, a walk-in pantry, and a massive Island with bar seating and tons of storage. The Great Room is enhanced by the stacked stone fireplace and French doors to the backyard covered patio. The wood flooring travels through the Great Room, Kitchen, Formal Dining, and Living Room. The Arizona Room creates additional family and entertaining space with lovely travertine tile and expansive windows allowing natural light and capturing the golf course views. The windows feature 3 sets of screens (Interior/Exterior) with manual controls. The Primary Suite features two walk-in custom closets & a spacious spa retreat with deep soaker jet tub, walk-in shower with cultured marble surround and stone tile flooring; plus, a two sink vanity with Kohler sinks and dove-tail drawers. Three large additional bedrooms ~ two are en-suite! Additional features include shutters, 5-inch baseboards, laundry room with upper/lower cabinets & 3-car garage. Three NEW HVAC Systems (2023), Water Heater, Soft Water System, Dishwasher & Kitchen Sink Water Filter(2022). All this within walking distance to the Wigwam Resort, Clubhouse, Restaurants & more!

1099 N Oro Vista --, Litchfield Park

Courtesy of My Home Group Real Estate. 480-685-2760 Selling Office: Tri West Real Estate Advisors, LLC.

Start Your Search

Copyright 2026 Arizona Regional Multiple Listing Service, All rights reserved. The data relating to real estate for sale on this website comes in part from the Arizona Regional Multiple Listing Service. All information deemed reliable but not guaranteed and should be independently verified. All properties are subject to prior sale, change or withdrawal. Neither listing broker(s) nor Arizona Regional Multiple Listing Service shall be responsible for any typographical errors, misinformation, misprints and shall be held totally harmless.

The data relating to real estate listings on this website comes in part from the Internet Data Exchange (IDX) program of Multiple Listing Service of Southern Arizona. IDX information is provided exclusively for consumers' personal, non-commercial use and may not be used for any purpose other than to identify prospective properties consumers may be interested in purchasing. Listings provided by brokerages other than Loving Phoenix Team | Real Broker are identified with the MLSSAZ IDX Logo. All Information Is Deemed Reliable But Is Not Guaranteed Accurate. Listing information Copyright 2026 MLS of Southern Arizona. All Rights Reserved.

Litchfield Park, AZ Golf Course Homes for Sale

How much is your home worth?

Get instant property value now!