Golf Course Homes in Fountain Hills, AZ

Golf Course Homes for Sale in Fountain Hills, AZ

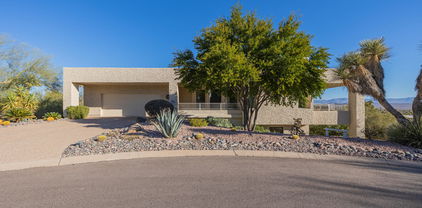
16054 E Tombstone Avenue, Fountain Hills
$3,200,000
5 Beds ⋅ 5 Baths ⋅ 7098003 MLS
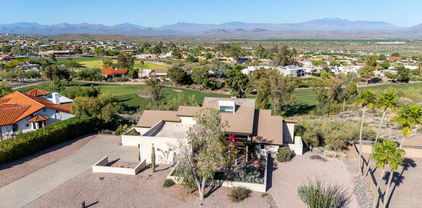
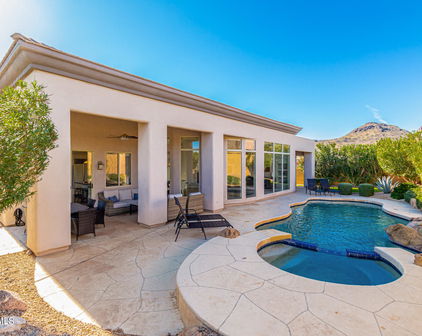
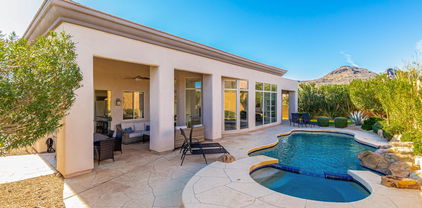
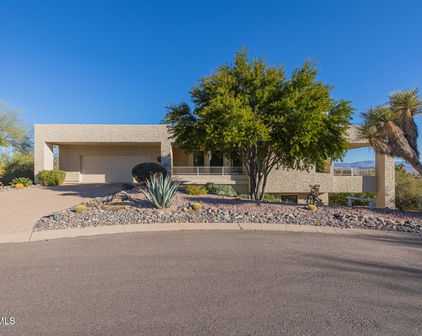
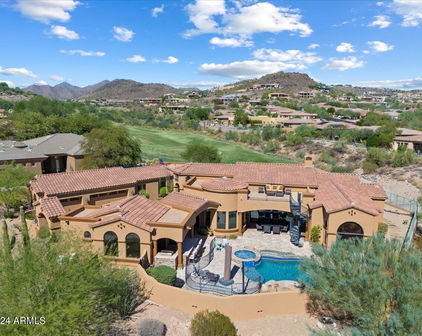
Privately gated and overlooking FireRock's 14th fairway, this single-level estate pairs mountain views with Mediterranean warmth. A landscaped courtyard welcomes you inside, where graceful arches, soaring ceilings and rich wood details give the home its distinctive character. Here, mornings begin with coffee on a covered patio, friends linger around the kitchen with its Dacor appliances, and afternoons unfold beside a freshly resurfaced negative-edge pool and spa. An unexpected golf experience awaits indoors, now included in the sale. With 5 bedrooms, 4.5 baths and 5,719 square feet on 1.62 acres, there is room for company and a quiet corner for yourself--without interior steps or an HOA. A home to share, a setting to savor, and thoughtful comforts that make each day your own...more That sense of ease carries throughout the home, whether the day is yours alone or the guest rooms are full. Four independently controlled climate zones with Nest thermostats accommodate individual preferences, allowing you to keep favorite spaces comfortable and adjust areas when they are not in use. As daylight fades, Lutron lighting and motorized shades help create a more intimate atmosphere for dinner or a quiet evening together. Personalized settings, accessible by phone or through Alexa, put the finishing touches within easy reach. Sonos audio brings a favorite playlist to the patios or music to an evening with friends, with individual room controls when someone prefers a quieter retreat. An evening outdoors can be just as effortless. With iAquaLink control of pool lighting, water features and spa settings, you can have the spa warming before you arrive home--ready for a relaxing end to the day beneath the stars. The professionally designed golf simulator, included in the sale, offers a reason for friends to stay a little longer. Its curved enclosure, Christie projector, TruGolf launch monitoring and E6 software bring immersive course play and detailed shot analysis home. Work on your swing in privacy or make a favorite course the setting for a friendly evening of competition. For those who enjoy creating, collecting or simply having room to pursue an interest, a climate-controlled garage and separate climate-controlled work and storage room offer welcome flexibility. MyQ remote garage-door access, hot-water recirculation and central vacuum make everyday routines easier. What stays with you is how naturally it all comes together: space for the people you love, privacy when you want it, and a setting that makes an ordinary day feel like time well spent.

16054 E Tombstone Avenue, Fountain Hills

Courtesy of Citiea. 480-236-6181

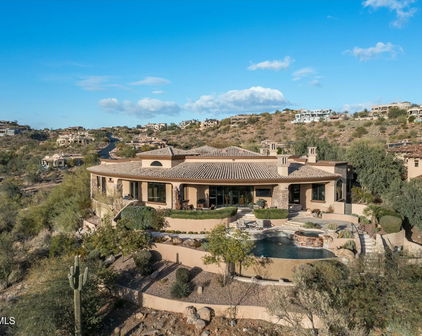
13435 N Rockview Court, Fountain Hills
$2,275,000
6 Beds ⋅ 6 Baths ⋅ 7097656 MLS
STUNNING CUSTOM CONTEMPORARY MASTERPIECE ON THE 16TH HOLE OF SUNRIDGE CANYON GOLF COURSE! MAIN LEVEL LIVING! DRAMATIC GREATROOM, THE HEART OF THIS SEAMLESS OPEN CONCEPT FLOORPLAN SHOWCASES: SOARING 18 FOOT CEILINGS, A WALL OF AUTOMATED TELESCOPIC DOORS OPENING TO THE CENTRAL CORRIDOR & RESORT STYLE POOL/SPA, AN INDOOR/OUTDOOR EXPERIENCE! MODERN CHEF INSPIRED KITCHEN, BREAKFAST ROOM W/ PANORAMIC WINDOWS OVERLOOKING THE GOLF COURSE, GORGEOUS STONE ACCENTS THRU-OUT THE HOME, INSIDE & OUT! SPRAWLING MASTER RETREAT FEATURES: FIREPLACE, 2 SITTING AREAS, LUXURY BATH, 14 FOOT CEILINGS..! EXPANSIVIVE MAIN LEVEL LIVING: 4 BEDROOMS-3 W/ ENSUITE BATHS, A GUEST BATH... LOWER LEVEL- PERFECT FOR GUESTS/MULTIGENERATIONAL LIVING: FAMILY ROOM, KITCHENETTE/BAR, DINING, 2 BEDROOMS, A BONUS ROOM, 2 BATHS, 2ND- LAUNDRY HOOKUP... BONUS ROOM (CURRENTLY USED FOR PING PONG) COULD BE UTILIZED AS A: THEATER ROOM, 7TH BEDROOM, CRAFT ROOM OR... ALL THIS AND MORE! WORDS & PICTURES CANNOT ACCURATELY CONVEY THIS ONE OF A KIND CUSTOM HOME SHOWSTOPPER EXTRAORDINAIRE! MUST EXPERIENCE! THE ARCHITECTURAL CENTRAL COURTYARD ACTS AS THE HEART OF THIS CONTEMPORARY HOME. MASSIVE WINDOWS ABOUND TO TAKE IN THE VIEWS! ENJOY LIVING IN A RESORT STYLE HOME WITH A PRIVATE COURTYARD POOL/SPA AREA INCLUDING AUDIO CEILING SPEAKERS AND PATIO MISTERS. THE MASTER SUITE WITH DRAMATIC 14' CEILINGS IS A RETREAT IN ITSELF! *ENJOY A SEAMLESS AMBIANCE WITH A WHOLE-HOME AUDIO SYSTEM FEATURING FLUSH-MOUNTED CEILING SPEAKERS IN THE: GREATROOM, KITCHEN, DINING ROOM, CONVERSATION ROOM, MASTER SUITE, MASTER BATHROOM AND OUTDOOR BACKYARD PATIO. **WITH SMART HOME TECHNOLOGY, YOU CAN CONTROL THE FEATURES OF THE HOME FROM ANYWHERE IN THE WORLD. ***BUYER/AGENT TO VERIFY ALL INFORMATION PROVIDED IN THE LISTING. INFORMATION DEEMED RELIABLE BUT NOT GUARANTEED. ****SELLER REQUESTS 45 DAYS OF POST POSSESSION AT NO COST TO SELLER WILL INCLUDE MOST FURNITURE, TV'S & MOST ARTWORK: JUST BRING YOUR CLOTHES, BEDDING, TOWELS & KITCHEN ITEMS-POTS AND PANS...! Please NOTE: * THE BACKYARD FEATURES AN UNFENCED SWIMMING POOL. CONTINUOUS, DIRECT ADULT SUPERVISION IS REQUIRED FOR ALL CHILDREN AND NON SWIMMERS AT ALL TIMES. **THE MAIN LEVEL LIVING INCLUDES ONE STEP DOWN TO THE BAR AND 4 STEPS UP TO THE MASTER BEDROOM. THERE ARE NO OTHER STEPS ON THE MAIN LEVEL. THE LOWER LEVEL FLOORPLAN IS AKIN TO A SECOND HOME, AND IT HAS A DOOR TO THE OUTSIDE WITH A VERY SMALL FENCED IN SIDE YARD. *** SECURITY CAMERAS AND AUDIO RECORDING DEVICES ARE IN USE ON THIS PROPERTY.

13435 N Rockview Court, Fountain Hills

Courtesy of Realty ONE Group. 480-285-0000

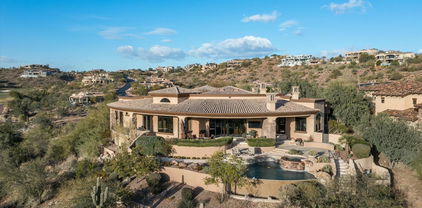
15507 E Firerock Country Club Drive, Fountain Hills
$6,495,000
8 Beds ⋅ 9 Baths ⋅ 7097181 MLS
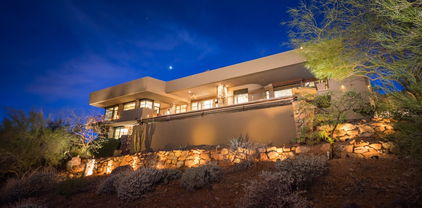
Perched on an elevated hillside within the gates of Firerock Country Club, this newly built contemporary estate captures sweeping golf course, McDowell Mountain, city-light and sunset views from multiple levels. Offering 8,283 square feet across three stories, the residence features 8 bedrooms, 7 full and 2 half baths, a private elevator, and a 5-car garage with an elevated bay that can accommodate boat storage or a car lift. Designed for seamless indoor-outdoor living, the open-concept main level showcases dramatic ceilings, expansive glass, a chef's kitchen with Thermador appliances and porcelain surfaces, a wet bar, and multiple covered patios. Outdoors, enjoy a heated 42-foot infinity-edge lap pool and spa, fire features, built-in BBQ, multiple entertaining areas, and panoramic views. The upper-level primary retreat features its own lounge, dual walk-in closets, a coffee bar, a spa-inspired bath, an outdoor shower, a balcony and pool access. The versatile lower level offers three bedrooms, a full kitchen, a living area, laundry and separate outdoor access--ideal for a private guest residence, an in-law suite or an apartment for adult family members, with the flexibility to create a home theater, game room or additional entertaining space. An exceptional new-construction offering combining dramatic architecture, flexible living spaces and breathtaking desert views in Firerock Country Club.

15507 E Firerock Country Club Drive, Fountain Hills

Courtesy of Local Luxury Christie's International Real Estate. 480-450-1518

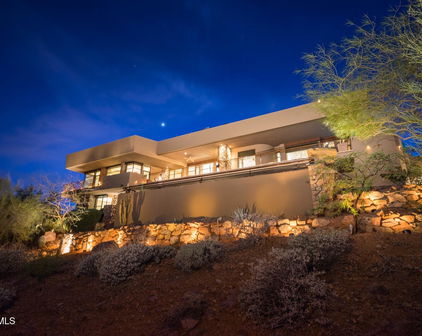
16034 E Summit View Drive, Fountain Hills
$1,850,000
4 Beds ⋅ 5 Baths ⋅ 7093318 MLS
Set along the fairways of FireRock in the desirable Overlook community, this light-filled residence captures the best of Arizona living with beautiful golf course views and an effortless connection to the outdoors. Step inside to a bright, welcoming great room where walls of windows draw the scenery in and the living space flows naturally into the kitchen, complete with abundant cabinetry, generous counter space, breakfast bar seating, a walk-in pantry and sunny breakfast nook. Two sets of sliding glass doors open the main living areas to an expansive covered patio, creating a wonderful extension of the home throughout much of the year. With a built-in grill, dining and conversation areas, fireplace and beautiful views, it's a setting made for everything from morning coffee to sunset dinners with friends. Thoughtfully designed for the option of main-level living, the spacious primary suite enjoys tranquil golf course views and an ensuite with dual vanities, walk-in shower with bench seating, private water closet and generous walk-in closet. An additional ensuite guest bedroom offers comfortable accommodations for visitors, while a powder room and laundry are also conveniently located on this level. The lower level offers an entirely different place to gather, unwind and make yourself at home. A spacious second great room has plenty of room for an oversized sofa and movie nights, while the built-in bar with ample seating creates a natural gathering place. An additional flexible area can accommodate dining, games or a quiet reading nook, while two additional guest bedrooms--one ensuite--along with another full bath and a dedicated bonus room offer plenty of space for visitors, a home gym, office or hobbies. Large sliding doors continue the indoor/outdoor connection, opening to a generous covered patio and heated pool with Baja shelf and water features. An infrared ceiling heater on the lower-level patio adds comfort on cooler evenings, while ample space to lounge poolside and enjoy the golf course setting beyond makes this level feel like its own private retreat. From quiet mornings overlooking the fairway to evenings spent gathered with friends, this is a home designed to make the most of its beautiful setting--and the Arizona lifestyle that comes with it.

16034 E Summit View Drive, Fountain Hills

Courtesy of MCO Realty. 480-837-2500

15945 E Ridgestone Drive, Fountain Hills
$2,395,000
3 Beds ⋅ 4 Baths ⋅ 7089685 MLS
Even by FireRock standards, this residence stands apart. Set against the desert landscape, with golf and mountain views shaping the experience, the home occupies a privileged position within the community. A newly transformed clubhouse and elevated club experience have ushered in an exciting new chapter for FireRock. From this premium corner position, the views unfold in two directions--one framing the 18th hole and clubhouse, the other opening to sweeping mountain vistas across the surrounding desert landscape. Inside, the home has been comprehensively reimagined with exacting attention to material, proportion and detail. The result feels considered rather than simply renovated. Even the most complex bespoke design details are executed with integrity and precision. Nothing less was accepted for a builder's personal residence. The main living space is defined by walls of sliding glass that dissolve the boundary between indoors and out, creating an effortless connection to the golf course, mountains and desert sky. At the center is a chef's kitchen conceived as both a working space and a visual statement, anchored by a dramatic waterfall island and surrounded by custom finishes and thoughtfully selected materials. Lighting, tile, millwork, paint and fixtures have been approached as elements of a cohesive composition, while practical spaces receive the same level of attention. The primary suite rivals the experience of a five-star hotel. Exceptionally spacious and luxurious, it offers direct access to the patio and remarkable views. Illuminated stairs lead to the lower level, where the mood becomes more intimate and entertainment-focused. A custom bar anchors an expansive living area designed for gatherings, game nights or quiet evenings, while thoughtfully positioned sightlines continue to capture the setting beyond. Outside, a built-in grill and dedicated seating areas create another layer of living space, while the jacuzzi offers a front-row seat to Fountain Hills sunsets, the shifting colors of the desert and, after dark, the beauty of the night sky. This is a home defined not by a single statement feature, but by the consistency of its execution--quality materials, thoughtful detailing and craftsmanship carried through every room. In a setting as exceptional as FireRock, the residence feels entirely at home. UPDATES: 2026 - Interior paint and doors, baseboards, wallpaper, upstairs tile inside/out, Hunter Douglas blinds in living/dining, kitchen backsplash, master bath countertops/sinks, downstairs carpet, garage cabinets, primary bedroom curtains. 2023 - Downstairs built-in display cabinet, stone walls, wood ceiling treatments. 2020 - Plumbing fixtures, cabinets, countertops, railings, flooring, decorative lighting, garage tile, Hunter Douglas blinds, custom primary closet, hot tub/spa, expanded laundry room. Appliances - Fisher & Paykel dishwasher drawer, Scotsman ice maker, Sub-Zero beverage and wine refrigerators, 48" Wolf gas/griddle cooktop, Wolf double ovens, Wolf microwave drawer, 42" Sub-Zero refrigerator/freezer, Cove dishwasher, 36" Wolf grill.

15945 E Ridgestone Drive, Fountain Hills

Courtesy of Integra Homes and Land. 888-484-3746

16901 E Augusta Court, Fountain Hills
$1,195,000
3 Beds ⋅ 3 Baths ⋅ 7087122 MLS
Perfectly positioned at the end of a quiet cul-de-sac, this 2023 built home backs to the 1st hole of Desert Canyon Golf Club--known for its emerald fairways, excellent practice facilities, and fantastic restaurant and bar. Beautifully finished throughout, the property pairs a lush golf course backdrop with exceptional resort-style outdoor living and inviting desert landscaping. Inside, upgraded finishes and carefully considered details give the home a polished, move-in-ready feel. The open and airy main living area is designed for easy everyday living and entertaining, with a fireplace, abundant natural light and views that draw your eye toward the backyard and golf course beyond. The adjoining kitchen is both stylish and highly functional, featuring a large center island, generous... cabinetry, stainless steel appliances, gas cooking, a built-in wine/beverage refrigerator, walk-in pantry and casual dining area. Just off the main living space, a light-filled office/flex room offers a beautiful place to work or retreat, with designer wallpaper adding personality and warmth. A thoughtfully finished powder room continues the home's cohesive design aesthetic. The generously sized primary suite enjoys direct patio access and backyard views, creating an easy connection to the outdoors. Its spacious bath features dual vanities, a soaking tub, separate walk-in shower and private water closet, while a large walk-in closet offers extensive built-in shelving, drawers and hanging space. Two additional guest bedrooms and a full guest bath provide comfortable accommodations for family and visitors. Outside is where the home truly comes into its own. The expansive backyard unfolds against the green backdrop of Desert Canyon Golf Club, with a sparkling play pool and Baja shelf, integrated poolside umbrella, generous covered patio, above-ground spa and built-in fire pit creating multiple places to relax and gather. Travertine decking, artificial turf and a private putting green enhance the resort-like setting, while a separate pergola with built-in lighting and a ceiling fan shelters a complete grilling and outdoor dining area. Whether enjoying a quiet morning overlooking the course, practicing a few putts, gathering around the fire as the sun goes down or spending an afternoon poolside, this is a home designed to make the most of the Arizona lifestyle.

16901 E Augusta Court, Fountain Hills

Courtesy of MCO Realty. 480-837-2500

15601 E Cactus Drive, Fountain Hills
$975,000
3 Beds ⋅ 4 Baths ⋅ 7074484 MLS
**BACK ON THE MARKET!** Previous buyer unable to perform. Discover move-in-ready luxury, a private detached casita, golf course views and exceptional indoor-outdoor living in desirable SunRidge Canyon, Fountain Hills! Designed by renowned architect Geoffrey Edmunds, this beautifully updated golf course home offers 3 en-suite bedrooms, including 2 spacious primary suites in the main residence and a separate guest casita, plus a dedicated home office. The versatile floor plan offers flexibility for guests, remote work, a fitness studio or creative space. An inviting private courtyard with decorative iron gates welcomes you to the home and detached casita, complete with its own bedroom, full bathroom and private entrance. Inside, discover a beautifully renovated kitchen, updated bathrooms and inviting living spaces. French doors open to a spectacular backyard overlooking the 13th tee of SunRidge Canyon Golf Club, with picturesque golf course and mountain views. Designed for the Arizona lifestyle, the outdoor retreat features an expansive covered pergola, outdoor kitchen, lush landscaping and a sparkling play pool equipped with a heat pump for heating during cooler months and cooling during summer. Thoughtfully positioned to minimize direct western sun exposure in the main living areas, this residence delivers comfort, privacy and scenic surroundings. Golf course living, detached guest casita, dual primary suites, mountain views and resort-style outdoor entertaining all in one exceptional Fountain Hills home.

15601 E Cactus Drive, Fountain Hills

Courtesy of SERHANT.. 602-525-3992

13610 N Sunflower Drive, Fountain Hills
$1,975,000
3 Beds ⋅ 4 Baths ⋅ 7073884 MLS
Experience 5 star living! Perched proudly on one of Sunridge Canyon's highest custom homesites, this masterfully renovated steel-framed residence commands attention with panoramic views of the McDowell Mountains, Four Peaks, and holes 13, 14, and 15 of Sunridge Canyon Golf Course. Beyond its breathtaking aesthetics, this home delivers total peace of mind with a brand-new roof (backed by a 10-year transferable warranty), owner-owned solar panels, a 3-zone HVAC system, and a 3-car garage with fresh epoxy flooring and a detached single-car bay. Step through the custom steel-framed entry to soaring 10-foot ceilings, large-format porcelain tile, and a showstopping chef's kitchen. It features custom soft-close cabinetry, a 13-foot island, a premier Thermador suite (including a 48'' dual-fuel range) a Viking drawer microwave, and Kohler fixtures. Nearby, a chic steel-and-glass lounge with custom bar cabinetry and a beverage fridge offers an effortless escape. The primary sanctuary dazzles with custom his-and-her closets, a freestanding soaking tub, a dual-showerhead walk-in shower, and a backlit double vanity. All guest baths match this five-star standard with custom tile. Throw open the custom curved multi-slide doors to an absolute desert oasis. An entertainer's dream backyard awaits, featuring a sparkling infinity-edge pool, an outdoor kitchen, custom ambient lighting, and a serene stone water feature--all framed by legendary west-facing sunset vistas. Pure luxury awaits.

13610 N Sunflower Drive, Fountain Hills

Courtesy of Russ Lyon Sotheby's International Realty. 480-809-4255 Selling Office: Herron / Korn and Company.

10240 N Demaret Drive, Fountain Hills
$739,000
3 Beds ⋅ 2 Baths ⋅ 7069671 MLS
Located along the 11th fairway of Desert Canyon Golf Course, this 3-bedroom, 2-bathroom Fountain Hills home offers 2,061 square feet on a .3-acre hillside lot with sweeping views of Four Peaks, Red Mountain, and the surrounding Fountain Hills landscape. Three large sliding glass doors overlook the golf course, while vaulted ceilings, Saltillo tile flooring and base throughout, and recently painted interiors highlight the home's distinctive Southwestern character. The kitchen features granite countertops, a large walk-in pantry, lighted cabinetry, dishwasher, water filtration system, and garbage disposal. The living and dining areas showcase a dramatic two-sided stacked-stone fireplace extending to the vaulted ceiling, along with a large copper chandelier over the dining area. Recessed lighting is found throughout the home, with ceiling fans in the living room and all bedrooms. The L-shaped primary suite includes a walk-in closet and a spacious bath. Both bathrooms feature dual-sink vanities with extensive storage, along with a Jacuzzi tub and a soaking tub. The 2 additional bedrooms are spacious. The dedicated laundry room includes a deep sink, cabinetry, and closet storage. Outdoor spaces take advantage of the home's elevated setting and golf course location. A multi-tiered flagstone front patio features a water element, while the courtyard overlooking the 11th fairway includes a fountain and a 12' x 32' shade awning. The front porch captures approximately 180-degree views of Four Peaks and Red Mountain. Front and rear landscaping has automatic watering systems and extra water features. Additional highlights include a 2-car attached garage, newer A/C, newer garage door and opener, multi-pane energy-efficient windows and sliding doors, granite countertops, updated ceiling fans, and recent interior paint. Cracked or damaged cement roof tiles were replaced in July 2026. The home is within walking distance of Fountain Park and minutes from restaurants, shopping, schools, medical offices, and everyday services.

10240 N Demaret Drive, Fountain Hills

Courtesy of Keller Williams Arizona Realty. 480-999-6250

14311 N Sagebrush Lane, Fountain Hills
$1,250,000
3 Beds ⋅ 4 Baths ⋅ 7063050 MLS
Extraordinary views. A complete transformation. Over $300,000 in just-completed improvements have reimagined this single-level golf course retreat in gated Solitude Canyon. Overlooking SunRidge Canyon's fourth green, with unobstructed Four Peaks views and sightlines to the iconic Fountain, this home pairs a remarkable setting with beautifully redesigned interiors and an attached private-entry casita. Soaring ceilings and abundant natural light frame inviting living spaces, while new living room windows--including an expansive picture window--bring the scenery into focus. A striking architectural feature wall combines oak slats, accent lighting and a five-foot linear electric fireplace for a sophisticated focal point. The newly opened kitchen features a generous island with double waterfall quartz detailing, marble backsplash, stainless steel GE appliances, a farmhouse-style sink and new pendant lighting. Updated flooring, freshly painted cabinetry and thoughtfully selected fixtures create a cohesive look throughout. The transformed primary bath offers a level-entry shower with custom glass and floor-to-ceiling tile, a large soaking tub, quartz countertops, marble backsplash and new lighting. The guest bath has also been extensively renovated, while the refreshed casita with its own bathroom provides a welcoming space for visitors or a private office. Beyond the interior finishes, improvements include a complete roof replacement, new air-conditioning systems, extensive window upgrades, fresh interior and exterior paint, resurfaced stamped concrete, and refreshed landscaping and outdoor lighting. Step onto the covered patio to enjoy peaceful golf course vistas, the Sonoran Desert and the beauty of Four Peaks. Beautifully renewed and ready to enjoy, this is an exceptional opportunity to make the Fountain Hills lifestyle your own.

14311 N Sagebrush Lane, Fountain Hills

Courtesy of Realty ONE Group. 317-698-1032

15836 E Brittlebush Lane, Fountain Hills
$851,000
3 Beds ⋅ 2 Baths ⋅ 7057663 MLS
Some homes simply feel right the moment you walk through the door. Beautifully proportioned and thoughtfully updated, this exceptional single-level residence is one of those rare homes that feels complete in every way--offering the perfect balance of comfort, style, and effortless livability. The inviting great room and beautifully remodeled kitchen create a natural gathering place where conversation flows easily and every day feels a little more relaxed. Expansive windows draw your eye beyond the living spaces to lush fairways and mountain views, making the scenery an ever-changing backdrop to daily life. ...See More A dedicated office provides the flexibility today's buyers appreciate and can easily serve as a third bedroom if desired, while the spacious primary suite offers a peaceful retreat at day's end. Whether used as an office, guest room, or additional bedroom, the flexible space adapts beautifully to your needs. Throughout the home, timeless finishes, plantation shutters, surround sound, and thoughtful touches create an atmosphere that is warm, refined, and inviting. Outside, Arizona living takes center stage. The sparkling pool and soothing waterfall overlook the golf course, creating a private setting that's equally suited for quiet mornings, afternoon swims, or evenings spent entertaining beneath colorful desert skies. An oversized three-car garage, abundant storage, and the ease of true single-level living make everyday life wonderfully uncomplicated. Beautifully maintained and perfectly positioned on a premium golf course lot, this home isn't about excess--it's about getting everything just right. Comfortable without compromise, elegant without pretense, and designed for a lifestyle that's as enjoyable as it is effortless, this is the kind of home buyers hope to find but rarely do.

15836 E Brittlebush Lane, Fountain Hills

Courtesy of MCO Realty. 480-837-2500 Selling Office: West USA Realty.

16714 E Nicklaus Drive, Fountain Hills
$1,670,000
4 Beds ⋅ 4 Baths ⋅ 7057354 MLS
This home PRESENTS BEAUTIFULLY with LUXURY UPGRADES and a DESERT CANYON GOLF COURSE FRONTAGE. The home is Positioned directly on the Desert Canyon Golf Course with sweeping Four Peaks and McDowell mountain range views along with splendid multiple fairway views. This fully re-imagined 4-bedroom, 3.5-bath residence delivers the turnkey luxury lifestyle without compromise. From the moment you arrive, the home makes an impression. A graceful arced concrete driveway is flanked by premium artificial turf, lighting, and curated white river rock landscaping, creating resort-caliber curb appeal that sets this home apart from the moment of arrival. Inside, every surface has been thoughtfully elevated. Luxury engineering wood flooring flows throughout the entire home. The master suite is a true sanctuary. Redesigned from the ground up with a freestanding soaking tub, a fully re-imagined walk-in closet, and a spa-inspired bath that rivals the finest new construction. All other bathrooms have been remodeled to current luxury standards. The kitchen features a modern expanded sink design with upgraded fixtures, a under counter ice maker, and double electric wall ovens, complemented by Marble Taj Mahal countertops and quality finishes throughout. The entire downstairs is dedicated to a bedroom with an en-suite bath, walk-in closet, fireplace and exterior pool access. A covered patio and sparkling in-ground pool complete the outdoor living experience, all framed by unobstructed golf, Fountain Hills fountain fixture, and mountain views that never age. Additional highlights that matter, these amenities have all been upgraded within the last two years: Energy-efficient installed Anlin windows throughout, EV charging station in the 3-car garage with premium polyurethane-coated flooring, Whole-home water softening system, Pool water heater, motor and pool pump, Hot water heater, Reverse Osmosis, Freshly painted interior and Exterior, and new light fixtures and ceiling fans throughout the home. This is a rare opportunity to acquire a turnkey, move-in-ready golf course home in one of Fountain Hills most coveted settings a place where every detail has already been done, and done in a sophisticated manner!

16714 E Nicklaus Drive, Fountain Hills

Courtesy of Russ Lyon Sotheby's International Realty. 480-750-7424 Selling Office: EveryPlace.

15130 E Miravista Drive, Fountain Hills
$1,795,000
3 Beds ⋅ 4 Baths ⋅ 7039640 MLS
Set directly on the 2nd fairway of Eagle Mountain Golf Club within a private gated community, this 4,553 square foot Fountain Hills luxury home commands sweeping golf course, mountain, desert, and city light views from an elevated vantage point. Fairway frontage, panoramic desert skies, and a backyard built for the Arizona good life. The north facing backyard is a true resort style retreat, featuring a sparkling pool and spa, generous patio space, and a built in barbecue, all framed by breathtaking Sonoran Desert scenery from sunrise to dusk. Inside, the expansive open floor plan spans multiple levels, including a walkout lower level that connects living spaces directly to the resort style yard. This home features three bedrooms, three and a half bathrooms, with the primary retreat on the main floor. Refined features include granite countertops, a kitchen island with breakfast bar, wet bar, central vacuum, high ceilings, and a balcony with commanding golf course and mountain views. For those seeking luxury golf course living in Fountain Hills, this Eagle Mountain home offers the rare combination of fairway frontage, a private pool and spa, panoramic Arizona views, and a gated community setting. Minutes from Fountain Hills dining and shopping, hiking trails, Scottsdale, and Mayo Clinic, this is Arizona living elevated. As about the BONUS 2 Troon Access passes with accepted offer!

15130 E Miravista Drive, Fountain Hills

Courtesy of SERHANT.. 602-525-3992

9251 N Sunset Ridge, Fountain Hills
$1,560,000
3 Beds ⋅ 3 Baths ⋅ 7037827 MLS
Tucked within the exclusive guard-gated enclave of Eagle Mountain, this beautifully appointed residence captures the essence of Arizona living with breathtaking golf course and mountain views, soaring 12-foot ceilings, inviting living spaces, and seamless indoor-outdoor flow. From the moment you step inside, you are welcomed by a bright, light-filled interior where expansive windows frame the surrounding scenery and the home's open design creates an exceptional sense of space, comfort, and connection to the outdoors. The great room serves as the heart of the home, offering comfortable gathering spaces, a charming library nook, formal and casual dining areas, and an easy connection to the wet bar and kitchen beyond.... See More. ...Designed for both function and connection, the kitchen features a large center island with breakfast bar seating, a sunny breakfast nook, double ovens, stainless steel appliances, abundant cabinetry, and a spacious pantry. Just beyond, the adjoining family room creates a warm and inviting retreat, complete with an electric fireplace, stunning views, and direct access to the outdoor living areas. The primary suite is a private sanctuary where sweeping vistas greet you each morning. Generously sized and thoughtfully designed, it features a cozy fireplace, a sunlit reading alcove, and a spa-inspired bathroom with a soaking tub, walk-in shower, dual vanity with dedicated makeup station, private water closet, and a spacious walk-in closet with custom organization systems. Two additional guest suites each enjoy their own ensuite baths, providing comfort and privacy for family and visitors alike. Outdoor living takes center stage with a covered patio designed for dining, entertaining, or simply enjoying the peaceful surroundings. A spacious deck, tranquil water feature, and lush yet low-maintenance landscaping create a resort-like atmosphere, while the infinity-edge pool and spa seem to spill directly into the panoramic views beyond. Framed by emerald fairways, rugged mountain peaks, and Arizona's spectacular sunsets, the backyard offers an unforgettable setting for both quiet evenings and memorable gatherings. Completing the home is a bright and functional laundry room with extensive cabinetry, generous counter space, utility sink, and high-efficiency appliances, along with a three-car garage featuring epoxy floors and built-in storage. This is more than a home. It is a private retreat where every space is designed to celebrate the beauty, tranquility, and lifestyle that make Eagle Mountain one of Fountain Hills' most sought-after communities.

9251 N Sunset Ridge, Fountain Hills

Courtesy of MCO Realty. 480-837-2500 Selling Office: My Home Group Real Estate.

9132 N Horizon Trail, Fountain Hills
$2,750,000
3 Beds ⋅ 4 Baths ⋅ 7027150 MLS
Experience elevated desert luxury in this extraordinary custom estate located behind the guarded gates of prestigious FireRock Country Club. Perfectly positioned on a premier golf course lot overlooking tranquil lakes, lush fairways, surrounding mountains, dramatic Arizona sunsets, and sparkling city lights, this residence offers a rare blend of elegance, privacy, and resort-style living. Designed with timeless old-world architecture and exceptional craftsmanship throughout, the home features soaring ceilings, intricate stonework, rich wood detailing, custom millwork, Cantera accents, and expansive windows that frame the breathtaking views from nearly every room. The thoughtfully designed floor plan offers primarily single-level living with spacious ensuite guest accommodations upstairs for added comfort and privacy. The grand great room showcases stunning architectural ceilings, a statement fireplace, wet bar, and seamless indoor-outdoor flow ideal for entertaining. The gourmet chef's kitchen is equipped with premium appliances, oversized island seating, custom cabinetry, walk-in pantry, and generous prep space for hosting on any scale. The luxurious primary retreat offers a peaceful escape with spa-inspired bath, soaking tub, walk-in shower, dual vanities, and direct access to outdoor living spaces. Step outside to an incredible covered patio designed to capture the beauty of the Sonoran Desert. Enjoy the heated pool and spa, built-in BBQ, outdoor fireplace, multiple seating areas, and panoramic golf course and mountain views that create the ultimate Arizona lifestyle experience. Additional features include a private courtyard entry, elegant formal spaces, oversized garages, and exceptional attention to detail throughout. Located within one of Fountain Hills' most sought-after gated golf communities with access to world-class golf, fitness, tennis, pickleball, dining, and scenic walking paths, this remarkable estate embodies luxury desert living at its finest.

9132 N Horizon Trail, Fountain Hills

Courtesy of eXp Realty. 888-897-7821 Selling Office: eXp Realty.

15634 E Sundown Drive, Fountain Hills
$802,500
3 Beds ⋅ 2 Baths ⋅ 7019073 MLS
You'll love this beautiful single-level home on a premium view lot in Fountain Hills, overlooking Four Peaks and the 9th hole of SunRidge Canyon Golf Course. This truly one-of-a-kind lot offers privacy, stunning scenery, and an unbeatable setting. From the moment you arrive, the home makes a striking impression with modern exterior paint and a custom iron front door. Inside, you're greeted by high ceilings and abundant natural light in the spacious family room, highlighted by a floor-to-ceiling stacked stone natural gas fireplace. The kitchen features 42'' maple cabinets, double ovens, stainless steel appliances, a large island, and a pantry. The adjoining dining area is perfectly sized for both everyday living and entertaining. The split primary suite is a true retreat, complete with an ensuite bath offering dual vanities, a walk-in shower, soaking tub, and a large walk-in closet. Enjoy direct access to the backyard--perfect for relaxing evenings in the hot tub under the stars. Two additional bedrooms are generously sized and share a well-appointed guest bathroom. Step outside to a private backyard designed for relaxation and entertaining, featuring covered and uncovered patios with extended pavers, an automatic SunSetter awning, tranquil water feature, built-in natural gas BBQ, and a 2022 AquaTerra spa. This is desert living at its finest--breathtaking views, starry nights, and sunrise over Four Peaks. Additional highlights include only one adjacent neighbor, a grassy park across the street, a 3-car garage, water softener, HVAC units (2018), and a new water heater (2025). Don't miss this exceptional opportunity--schedule your showing today!

15634 E Sundown Drive, Fountain Hills

Courtesy of CMS Properties & Real Estate LLC. 480-571-3131 Selling Office: Coldwell Banker Realty.

16640 E Greenbrier Lane, Fountain Hills
$1,495,000
3 Beds ⋅ 4 Baths ⋅ 7012930 MLS
Framed by sweeping desert views from nearly every angle, this Fountain Hills residence captures the essence of elevated desert living, with sightlines that stretch across Red Mountain, Four Peaks, the iconic Fountain, and Desert Canyon Golf Course. A circular driveway and three-car garage set the stage, while the thoughtfully designed front landscape blends curated plantings with lush turf. The entry makes an immediate impression with oversized doors, beautiful flooring, and a direct visual connection to the surrounding mountains. Inside, the home unfolds into expansive living spaces designed for both everyday comfort and effortless entertaining. The main living area offers multiple seating zones, including a formal living space, conversation area, sitting room, sitting room, fireplace, and built-in bar, all oriented to maximize the views.The kitchen is generously sized with ample cabinetry, extensive counter space, a large island, newer dual ovens, warming drawer, and a well-appointed walk-in pantry. Just beyond, the breakfast nook is perfectly positioned to capture breathtaking views, while the formal dining room offers backyard access and designer wallpaper that adds character and warmth. A richly appointed office features beautiful woodwork, built-in bookcases, and abundant natural light. The primary suite is a true retreat, showcasing views of both Four Peaks and Red Mountain, along with private patio access oriented toward the Fountain. The spacious layout includes a large walk-in closet with built-in organization and a well-appointed bath with dual vanities, soaking tub, walk-in shower, and private water closet. Guest accommodations are equally inviting, including a secondary bedroom with built-in shelving and direct patio access, adjacent to a large bath both a soaking tub and walk-in shower. An additional flexible space offers versatility as a third bedroom, secondary living area, or office, allowing the home to adapt to a variety of needs. The backyard is designed to fully embrace the setting, offering a large covered patio, built-in grill, heated pool, and convenient exterior-access half bath, all surrounded by exceptional views. Extensive recent improvements enhance both form and function, including a new roof, full interior and exterior repaint, redesigned landscaping with irrigation, lighting, and turf, marble and onyx flooring throughout, marble countertops, upgraded lighting and fixtures, and significant mechanical updates such as multiple new HVAC units, water heaters, and pool equipment. A rare opportunity to experience refined desert living with truly unmatched views in every direction.

16640 E Greenbrier Lane, Fountain Hills

Courtesy of MCO Realty. 480-837-2500 Selling Office: Russ Lyon Sotheby's International Realty.

13640 N Sunflower Drive, Fountain Hills
$1,940,000
4 Beds ⋅ 6 Baths ⋅ 7002913 MLS
Perched high above the Sunridge Canyon Golf Course, this exceptional single-level custom residence captures sweeping, unobstructed views of two tranquil ponds, a cascading waterfall, and 180-degree mountain vistas. Thoughtfully designed with three private wings including an attached casita with its own bath--gracefully positioned off a charming courtyard--the home offers both elegance and versatility for refined living. European-inspired finishes are showcased throughout, reflecting meticulous craftsmanship and a commitment to quality without compromise. The chef's kitchen is a true centerpiece, appointed with top-tier appliances, an impressive center island, and an adjoining butler's pantry designed to support both everyday living and elevated entertaining. Click more for more remarks.. The open-concept floor plan flows effortlessly, featuring a curved bar, expansive living and dining areas, and walls of windows that frame the breathtaking surroundings. The primary suite serves as a serene, light-filled retreat, complete with a fireplace, stunning views, and a spa-inspired bath designed for ultimate relaxation. A dedicated guest wing offers exceptional comfort and privacy, including a media room with a service bar and two generously sized en-suite bedrooms. Outdoors, the resort-style backyard is nothing short of extraordinary. Enjoy a heated negative-edge pool and spa accented by gas fire bowls, lush landscaping--including a citrus garden--along with a firepit, outdoor fireplace, and a wood-burning pizza oven. Designed for both intimate evenings and grand entertaining, the setting is enhanced by panoramic golf course and mountain views, all while maintaining complete privacy. Perfectly oriented to capture spectacular sunsets without harsh afternoon sun, the home also includes integrated TV and surround sound systems in both the media room and great room. Representing one of the most distinguished properties in this exclusive enclave of Sunridge Canyon, this residence offers a rare opportunity to experience luxury living at its finest.

13640 N Sunflower Drive, Fountain Hills

Courtesy of CT Realty. cody@firenzeproperties.com Selling Office: PMI East Valley.

16653 E Jacklin Drive, Fountain Hills
$1,695,000
4 Beds ⋅ 5 Baths ⋅ 7002247 MLS
Set on one of Fountain Hills' most coveted golf course streets, this extensively reimagined single-level residence blends refined design with effortless desert living. Positioned on a premier golf course lot with expansive views of the surrounding mountains, city lights, and iconic natural landscape, the home offers a rare balance of privacy, openness, and a true sense of place within one of the community's most sought-after settings. The thoughtfully renovated interior showcases a sophisticated, design-forward aesthetic. Marble flooring flows through the main living areas, complemented by custom lighting, curated finishes, and a seamless open layout designed for both everyday living and entertaining. The expanded kitchen serves as a true centerpiece, featuring custom cabinetry, a Sub-Zero refrigerator, Wolf induction range, built-in coffee station, and tailored storage throughout. The primary suite is a private retreat, complete with a spa-inspired bath, extra long soaking tub, custom-designed cabinetry, and beautifully appointed dual walk-in closets. Additional living spaces include well-appointed guest accommodations. A separate studio casita, finished to the same high standard and featuring its own kitchenette, laundry, and bath, offers ideal flexibility for guests or multigenerational living. Outdoors, the resort-style setting continues with a heated pool and spa, tranquil water features, outdoor kitchen, and a dedicated pool bath, all perfectly positioned to capture the home's sweeping views. Extensive improvements include a new roof, updated systems, whole-home water filtration, and comprehensive interior and exterior enhancements, creating a true turnkey opportunity in one of Fountain Hills' most desirable locations.

16653 E Jacklin Drive, Fountain Hills

Courtesy of MCO Realty. 480-837-2500 Selling Office: MCO Realty.

10433 N Nicklaus Drive, Fountain Hills
$1,050,000
3 Beds ⋅ 2 Baths ⋅ 6997669 MLS
Elegance on the 9th Fairway, this beautiful Fountain Hills estate offers the best in desert golf resort living. Situated on nearly 1/2 acre with grand mezzanine balcony, mature desert landscape, glistening 400 sq ft custom pool, ramada conversation area with gas fire table, 2 putting greens and relaxing 6 ft tall flowing water fountain. This custom 3 bedroom, 2 bathroom home was designed to capture breathtaking views of the surrounding McDowell Mountains, Four Peaks and the Superstitions from nearly every room. Marble stone entry with soaring ceilings, custom wood trim interior, fireplace, large primary suite with separate sitting room/home office and luxurious primary bathroom with oversize stone tile shower, separate jetted soaking tub and marble stone dual vanity. Gourmet kitchen with large center island and breakfast bar. Custom full overlay cabinetry, stone surfaces, cooktop, walk in pantry and built in sub zero refrigerator. Breakfast room has views of Four Peaks and when dining al fresco on the grand balcony you may catch a glimpse of the famous 560' cascading Fountain at Fountain Park. For the auto connoisseur the oversize 3 car garage has epoxy floor, custom cabinets, trophy case, sink, insulated garage doors and a designated AC split unit for controlled climate. Professionally landscaped front yard, ornate scroll designed gates, and interior courtyard entrance offers private seating area to unwind and enjoy the desert wildlife. Desert Canyon Golf Club is an 18 hole public course and offers full course dining, public tee times and some of the best views in the valley! This estate is priced to sell- make it yours and live the dream! Newer water heater (2022), 2 HVAC units replaced 2020, Roof replaced with flat tile 2011, R/O 2024, new D/W 2024, Upgraded Pool WiFi Control Panel 2024

10433 N Nicklaus Drive, Fountain Hills

Courtesy of Brokers Hub Realty, LLC. 602-291-3015 Selling Office: HomeSmart.

16023 E Ridgestone Drive, Fountain Hills
$1,775,000
4 Beds ⋅ 4 Baths ⋅ 6994595 MLS
Welcome to this execptional property located in the desireable Firerock Country Club community, that offers a perfect blend of comfort and versatility, for those seeking a vibrant, country club lifestyle. The spacious layout provides ample space for entertaining and everyday living, complementd by thoughtfully designed interiors and premium finishes throughout. Enjoy picturesque views and outdoor activiites while staying conveniently located to a major metropolitan area. This residence is a true retreat with 4 bedrooms and 3.5 baths. The main level has a large primary suite and full guest suite. There are three large patios with a gas fireplaces on the upper level patio for cozy evenings enjoying the Superstition and Red Rock mountain views. Furniture Included. The lower level has two large bedrooms and space for flex-room/workout room. There is extra storage on the lower level. The home has plenty of natural light with ample windows and 3 sliding glass doors. Updates done in 2022 include beautiful plank floors, appliance and cabinity upgrades at kitchen and primary bath plus custom widow shades.This is the perfect low maintenance property with all of the amenities that the area has to offer. A newly redesigned golf course along with a completely remodeled Country Club make this private club the place to be! Firerock CC membership is available separately.

16023 E Ridgestone Drive, Fountain Hills

Courtesy of MCO Realty. 480-837-2500 Selling Office: eXp Realty.

16207 E Ridgeline Drive, Fountain Hills
$729,500
3 Beds ⋅ 3 Baths ⋅ 6990842 MLS
Discover refined desert living in this beautifully updated two-story Golf Villa located in the exclusive gated community of Balera at Firerock. Perfectly positioned to capture sweeping Mountain and Golf course views, this home blends comfort, style, and thoughtful upgrades throughout. The main level welcomes you with vaulted ceilings, a spacious great room with a gas fireplace, and expansive picture windows framing the lush fairways. Step out onto the balcony to enjoy peaceful mornings or sunset evenings overlooking the golf course. The fully remodeled Kitchen is a true showpiece, featuring a large Quartz Island, a single composite sink, with high-end SS appliances. There's a dedicated Beverage Center/Coffee bar that adds a touch of luxury to your daily routine. The Primary suite is conveniently located on the main level and includes its own mini-split system for personalized comfort during Arizona's warmest months. The completely reimagined primary bath offers a large walk-in tiled shower with two handheld sprayers and grab bars, an expansive double vanity, and abundant custom cabinetry. An 85-gallon Cool Water tank provides refreshingly cool water even in the peak summer months. A generous walk-in closet completes the retreat. Upstairs, two additional bedrooms feature custom shutters and share a full bath--ideal for guests or a private workspace. The main level also includes a stylish powder room and a well-appointed laundry room with a built-in sink, cabinetry, and space for a full-size refrigerator or freezer. The two-car garage provides direct access to the home for added convenience. Balera is a well-maintained gated community that offers easy access to both Scottsdale amenities and the charming shops, parks, and restaurants of Fountain Hills. Whether as a full-time residence or a lock-and-leave getaway, this Golf Villa delivers comfort, views, and an exceptional lifestyle.

16207 E Ridgeline Drive, Fountain Hills

Courtesy of Coldwell Banker Realty. greta.wren@azmoves.com Selling Office: MCO Realty.

16020 E Ridgestone Drive, Fountain Hills
$1,200,000
2 Beds ⋅ 3 Baths ⋅ 6972782 MLS
Discover this exceptional home featuring thoughtful upgrades and modern enhancements throughout. Upon entering, you'll be greeted by a spacious and inviting living area that seamlessly blends comfort with style. The property includes a dedicated built-in office space - ideal for remote work or just everyday business, that offers versatility to meet your lifestyle needs. The upgraded garage provides ample storage solutions, perfect for multiple vehicles, tools, and organization. The luxurious bathroom fixtures elevate daily routines with a touch of elegance, including modern vanities, high-quality faucets, and stylish tile work. The kitchen has upgraded appliances including a 6 burner Wolf gas stove and griddle, double ovens, Sub Zero, refrigerator/freezer, microwave drawer. The sleek countertops and ample cabinetry, make it a delightful place for cooking and entertaining. Fresh interior updates include new paint, lighting fixtures, and finishes that enhance the home's overall aesthetic and functionality. The thoughtfully designed layout maximizes natural light and flow, creating an open concept and welcoming atmosphere. Located in a very desirable private golfing community called Firerock Country Club. If you're looking for a stylish retreat, this property balances functionality and sophistication. Don't miss this opportunity to own this beautiful home in the best neighborhood.

16020 E Ridgestone Drive, Fountain Hills

Courtesy of MCO Realty. 480-837-2500 Selling Office: MCO Realty.

16117 E Ridgestone Drive, Fountain Hills
$1,369,000
3 Beds ⋅ 4 Baths ⋅ 6935824 MLS
Experience effortless luxury living in this single-level home located within the prestigious guard-gated FireRock. Built in 2018, this immaculate condominium offers low-maintenance living—the HOA fee includes the front yard landscaping and more. The residence includes a separate casita with a private entrance, ideal for guests or multi-generational living. Inside the home, discover elegant Classy Closets built-ins and shelving in the primary bedroom closet and garage, custom 24'' tile flooring with upgraded carpet in the primary suite and casita. Relax outdoors with golf driving range views and an extra-large spa/spool with a soothing fountain & bubbling jets. Step through the doors and feel the difference—light, flow, and thoughtful detail in every space. Flexible Floorplan This home features a separate casita with its own private entrance, walk-in closet, linen closet, and full bathroom. Inside the main home, both bedrooms include en-suite bathrooms and walk-in closets, offering privacy and comfort for family or guests. A bonus room serves perfectly as a formal dining area or a flexible office/media space and is conveniently located near a half bath. The oversized laundry room includes abundant cabinetry for storage plus a utility sink. Sophisticated Finishes Throughout the main living areas, custom 24-inch tile creates a polished, upscale aesthetic, complemented by plush upgraded carpet in the primary bedroom and casita. Classy Closets built-ins enhance both the primary suite and garage, with custom drawers, cabinets, and shoe displays in the primary closet, and sleek cabinetry and shelving in the garage. The garage itself is a dreamfeaturing durable enamel flooring for a clean, functional finish. Gourmet Kitchen The kitchen is a true showpiece, highlighted by a large white quartz center island, granite perimeter counters, and top-of-the-line Wolf® appliancesincluding a 6-burner gas cooktop, double ovens, a drawer microwave, and a warming drawer. A built-in SubZero® refrigerator and wine refrigerator complete this chef's dream. Sleek black cabinetry lines both kitchen walls, and every elementfrom the lighting to the hardwarehas been thoughtfully selected to create a space that's both functional and visually striking. Primary Suite Retreat The spacious primary bedroom is filled with natural light and features remote-controlled window shades for effortless comfort. The fully customized walk-in closet includes Classy Closets cabinetry, drawers, and shelving, all beautifully illuminated for a touch of elegance and organization. Indoor-Outdoor Living A wall of 10-foot sliding glass doors in the great room opens to the backyard, creating a seamless flow between indoor and outdoor spacesideal for entertaining or quiet relaxation. Step outside to your private sanctuary overlooking the driving range. The elevated lot provides added privacy, while the extra-large custom spa/spool offers a tranquil escape with a soothing fountain, color-changing LED lights, and remote operation via phone or handheld remote. The travertine patio, artificial grass, and low-maintenance landscape ensure year-round beauty. A built-in Coyote stainless-steel gas grill with travertine countertops completes this entertainer's dream setting. Community & Location FireRock is one of Fountain Hills' most desirable guard-gated communities, offering 24-hour security, privacy, and convenient access to Scottsdale's dining, hiking, and the town's iconic fountain park. At its heart lies FireRock Country Club, currently completing a $29M renovation of its clubhouse, courts, and golf course. Members enjoy resort-style living with elegant private dining, a refined clubhouse, shimmering pool and fitness center, dedicated tennis and pickleball courts, and a championship 18-hole Gary Panks-designed golf course. With Golf, Sports, and Social memberships available, residents can tailor their experience to fit their lifestyle in this serene desert setting. Experience the ease of luxury living without compromise. This FireRock home blends sophistication, privacy, and comfort in a way that makes everyday life feel beautifully simple. Come see what low-maintenance living at a higher level truly feels like.

16117 E Ridgestone Drive, Fountain Hills

Courtesy of HomeSmart. 480-443-7400 Selling Office: Apex Residential.

9205 N Fireridge Trail, Fountain Hills
$2,625,000
4 Beds ⋅ 4 Baths ⋅ 6926149 MLS
Private yet designed for grand-scale entertaining, this timeless residence showcases a rare level of architectural detail & old-world craftsmanship. Set within the prestigious Firerock Country Club, the home is defined by barreled hallways, groin-vaulted ceilings & a soaring 25-foot wood-beamed great room. Living primarily as a single level, the floor plan also includes a bonus executive-style loft office. Recently enhanced with a new Control4 smart home system. A true chef's kitchen anchors the home, outfitted w a 48' Wolf range w dual ovens, a Wolf wall oven w convection microwave, full-size Sub-Zero refrigerator & freezer, dual Marvel refrigerator drawers, Asko dishwasher, and Fisher & Paykel double dishwasher. Thoughtful details include a butler's pantry, hand-carved limestone sink.. ..custom cabinetry, and a sunlit breakfast nook set the stage for everyday living, while a 500-bottle wine room and a full wet bar elevate the home's entertaining appeal. Retractable glass walls extend the living space outdoors to a covered patio with fireplace and multiple terraces that capture sweeping views of the infinity-edge pool and Firerock's award-winning golf course. The primary suite is designed as a private retreat, complete with its own fireplace, French doors to a secluded terrace, and a spa-inspired bath. Across the split floor plan, chiseled-edge Versailles travertine ties together each en-suite bedroom with timeless character. An attached casita with a kitchenette ensures comfort and independence for guests. Car collectors will appreciate the oversized, climate-controlled three-car garage, designed with extra height and outfitted with dual Tesla charging stations. This residence stands as one of Firerock Country Club's most exceptional offerings.

9205 N Fireridge Trail, Fountain Hills

Courtesy of Russ Lyon Sotheby's International Realty. 480-287-5200 Selling Office: eXp Realty.

16607 E Jacklin Drive, Fountain Hills
$1,850,000
4 Beds ⋅ 5 Baths ⋅ 6926077 MLS
Experience the true beauty of nature at this stunning property nestled amidst lush greens and majestic mountains. This home is located in one of the most desirable areas of Fountain Hills. It is perfect for one family or multi-generations. Circular paver driveway and gorgeous water feature leads to entry with an impressive front door opening to a spacious and inviting great room with a wall of windows leading to a wrap-around balcony allowing you to take in the breathtaking golf course and mountain views.The large eat-in kitchen is has a huge breakfast bar, prep island with stainless appliances. It is equipped with abundant storage and a multitude of cabinets. Enjoy your morning coffee in the breakfast room looking out at the spectacular views. The private master suite offers a wall of built-ins and a gorgeous bath w/separate tub & large walk in shower/Huge closet, the Guest bedroom and office also on the main level. Total on main level...2 bedrooms & office 2 1/2 baths, great room, formal dining, kitchen, breakfast room, laundry and oversized three car garage. You will be amazed at how much storage this home has. The stairs to the lower level are spacious and designed for easy, comfortable navigation. It is a completely second living area with a large living area that includes a great room, kitchenette, and workout room. There are two bedrooms and two baths...one servicing the pool! So many possibilities for this area!! The lower level yard is a great place to entertain!! With the pool and outdoor seating and fire pit plus bar area. This is the perfect sanctuary for relaxation and serenity. Indulge in luxurious amenities, spacious interiors, and ability to enjoy some great golfing.

16607 E Jacklin Drive, Fountain Hills

Courtesy of MCO Realty. 480-837-2500 Selling Office: MCO Realty.

9127 N Fireridge Trail, Fountain Hills
$2,600,000
4 Beds ⋅ 5 Baths ⋅ 6916603 MLS
WOW!! UNDER $3M for this Home in prestigious FIREROCK COUNTRY CLUB?!? OVER $250,000 WORTH OF RECENT UPGRADES! There just ARE NOT too many homes like this!! Perched majestically above the 4th hole at Firerock Country Club, this stunning Desert Contemporary home was designed to embrace sweeping golf course and desert hillside views and seamlessly integrates indoor and outdoor living. This truly is an entertainers DREAM home and everything about how the home is designed from the morning sunrise peaking over the mountains to the east, to the serene stillness of the desert nightlife darkness, you must see this house to fully appreciate the things money just can't buy...or in this case you actually can!! With 4,685 sq ft, this thoughtfully designed floor plan features nearly all of the living spaces on the main floor, 4 ensuite bedrooms, a dedicated home office, providing privacy and comfort for family and guests alike. Inside, you'll find an exquisite mix of Natural Stone, Limestone, Granite, and Marble, complemented by modern metal accents, creating a sophisticated yet inviting atmosphere showcased in every room. Large sliding glass walls create a seamless indoor-outdoor flow to the resort-style backyard, complete with a pool with water features, grassy play area, and multiple spaces to relax or entertain. Smart home technology powered by Control4 integrates TV, music, HVAC, and security easily managed from your phone or in-home control pad. Located within the exclusive guard-gated community of Firerock, this home combines luxury, privacy, and incredible views in one of Fountain Hills' most prestigious settings. See document tab for a complete list of Seller upgrades. Also, see the document tab for all of the details about the $29M expansion Firerock Country Club is in the process of completing as well making it one of the premier country clubs in all of Arizona! Also, some owner financing available if needed.

9127 N Fireridge Trail, Fountain Hills

Courtesy of Real Broker. 480-442-9868 Selling Office: Russ Lyon Sotheby's International Realty.

16908 E Monterey Drive, Fountain Hills
$1,850,000
5 Beds ⋅ 6 Baths ⋅ 6911660 MLS
Where Luxury Meets Lifestyle in the Heart of Fountain Hills. Perched above it all, this one-of-a-kind residence captures the very essence of Arizona living—panoramic views, seamless indoor-outdoor spaces, and a refined sense of comfort. From sunrise over the mountains to the twinkle of city lights and the graceful spray of the Fountain, every moment here feels like a work of art. Recently refreshed with thoughtful interior upgrades, this single-level home is as functional as it is beautiful. The open floor plan flows effortlessly, with no interior steps, offering both a grand stage for entertaining and an intimate retreat from the world. The open kitchen, anchored by a massive island, invites culinary creativity while showcasing uninterrupted views of the 14th fairway of the Desert of Desert Canyon Golf Course, the famous Fountain, and beyond. Outdoors, the expansive covered patio with a built-in kitchen becomes the heartbeat of gatherings, whether hosting sunset dinners or relaxed weekend brunches. On the lower level, a private seating area frames the sparkling heated pool, where desert evenings unfold under a canopy of stars. Accommodations are generous and thoughtful: four secondary bedrooms (three en-suite), a separate office, and a powder room for guests. The primary suite is a sanctuary unto itself, featuring dual walk-in closets, a spa-inspired bath with soaking tub and walk-in shower, and a wall of windows and sliding doors to the covered patio to bring the outdoors in. With owned solar for exceptional efficiency, timeless finishes, and a setting that defines Fountain Hills luxury, this is more than a home, it's the lifestyle you've been dreaming of.

16908 E Monterey Drive, Fountain Hills

Courtesy of Russ Lyon Sotheby's International Realty. 480-809-4255 Selling Office: Russ Lyon Sotheby's International Realty.

16247 E Links Drive, Fountain Hills
$745,000
3 Beds ⋅ 3 Baths ⋅ 6909620 MLS
Imagine waking up to breathtaking views of the lush 11th fairway with verdant greens framed by 180-degree views of the McDowell Mountains. Nestled in the prestigious gated neighborhood of Balera at FireRock, where luxury meets tranquility. This townhome features 3 bedrooms, 2.5 bathrooms each with a bidet, a spacious great room with soaring ceilings and a cozy natural gas-fireplace. The kitchen is a symphony of white cabinetry (painted 2017) and polished granite counters, gourmet appliances: (SS GE Monogram, Kenmore Elite), and a walk-in wine cellar under the stairs, a truly immersive experience. Enjoy luxury flooring throughout the main floor and fresh carpeting (2017) on the upper floor with wood-plank laminate stairway. Enjoy luxury flooring throughout the main floor and fresh carpeting (2017) on the upper floor and wood-look laminate stairs. All rooms and ceilings are freshly painted (2017), with designer light fixtures and ceiling fans. Recent upgrades include HVAC system, (2022), 32000-meter water softener (2017), AAA Smart Home Security System (2017), RO System (2021), gas water heater (2021). Additional features include fashionable remote Hunter Douglas window coverings, a private patio with built-in gas BBQ, cabinet with marble top and refrigerator. Neighborhood community amenities include a heated pool & spa, BBQ grill area, workout facility and golf course access with various memberships at Firerock. This Condo does not have or need a Sump-Pump. Minutes from restaurants, boutiques, shopping and a mere 25-minute drive to Sky Harbor International Airport.

16247 E Links Drive, Fountain Hills

Courtesy of HomeSmart Lifestyles. 480-390-6683 Selling Office: Coldwell Banker Realty.

13827 N Mesquite Lane, Fountain Hills
$1,280,000
5 Beds ⋅ 5 Baths ⋅ 6848526 MLS
Your dream home in Sunridge Canyon awaits! This stunning 5-bedroom, 3 bathroom and 2 half bathroom beauty offers over 4,300 sqft of comfortable living space with all the right touches. From the moment you step inside, you're greeted by a dramatic entrance and soaring vaulted ceilings that make a grand first impression. The heart of the home is the spacious and sun-filled kitchen. With extensive granite countertops, a welcoming island with seating, and a massive pantry, this kitchen truly has it all. Just off the kitchen, the cozy family room with a fireplace makes the ideal hangout spot. Love to entertain? You'll be obsessed with the living room for it's bright, open, and has a picture-perfect view of the backyard oasis. Step outside to enjoy a landscaped yard, sparkling self-cleaning pool and hot tub, and your very own brand new putting green (yes, really!). The large covered patio is made for weekend BBQs or relaxing after a round of golf. Inside, you've got room for everyone  5 generous bedrooms, including 3 full baths and 2 convenient half baths. Don't miss the oversized games room for movie nights, pool tables, or whatever fun you can dream up. Other thoughtful upgrades include recessed and undercabinet lighting in the kitchen, fresh exterior paint (2024), and an updated irrigation system (2023/24). The 3-car garage offers plenty of storage, and the $153/quarter HOA keeps the neighborhood pristine. Located in the peaceful Sunridge Canyon community, this home overlooks a stunning golf course and is just minutes from downtown Fountain Hills and incredible hiking trails. This isn't just a home  it's your next adventure. Come see it for yourself!

13827 N Mesquite Lane, Fountain Hills

Courtesy of Keller Williams Arizona Realty. 480-999-6250 Selling Office: Keller Williams Integrity First Realty.

15106 E Miravista --, Fountain Hills
$2,250,000
5 Beds ⋅ 5 Baths ⋅ 6838189 MLS
Unparalleled Eagle Mountain Tuscan dream home with 30-mile views of mountains, sunsets, and fairways! Experience unmatched luxury in this 5-bedroom, 3 full and 2 half-bathroom, 5,934 sq. ft. custom estate, perfectly positioned on a huge elevated fairway lot in the prestigious Eagle Mountain golf community. Breathtaking panoramas include Camelback Mountain, 6 fairways, city lights from Phoenix, Scottsdale, Mesa and Tempe, and absolutely stunning sunsets from the enormous upper deck and lower patio. Meticulously renovated to the studs in 2020, this masterpiece is designed for both grand entertaining and serene relaxation. A 50-foot wall of windows floods the nearly 1,500 square foot 12-foot high great room with natural light while showcasing the incredible vistas from the kitchen, dining, and entertaining areas. Sprawling open-concept living and dining areas feature a magnificent stone accent wall, full wet bar with wine-storage, an oversized fireplace, and a built-in entertainment center with an 80-inch TV and sophisticated sound system. The beautiful 'cooking-show-worthy' multi-station dream kitchen, boasts 2 massive 5'x10' islands, dual oversized pro-style sinks, 2 dishwashers, a huge Wolf range with double griddle, twin 36-inch fridge freezers, 2 combination steam/convection ovens with automatic programs for easy cooking, PLUS 2 more large programmable convection ovens. Artfully combined cherry and alder natural wood custom cabinetry is perfectly mated to single and butterfly matched slab-stone countertops and backsplashes to provide beauty and functionality. From 'chef's-central' you can enjoy the 180-degree mountain and golf views and sunsets while still keeping an eye on the 4 ovens, and rangetop. Brilliant pro-chef-level design puts everything at arm's length, with pullouts for all of your pots, pans, knives, spices and so much more. A generous butler's pantry/coffee station, artful multilevel lighting, and 4 massive pantry cabinets with 28 easy-pull heavy-duty drawers complete this gourmet space. Truly must be seen! Off of the broad 45+ foot gallery, a drop-dead gorgeous library/formal dining room with its own curved wall of windows and custom built-in crown-molded bookcases and storage completes the public space. Top-lit display nooks abound in massive walls throughout the home. The main floor owner's suite offers a 20-foot private deck, a large reading-TV-exercise-yoga nook, 2 walk-in closets, and a spa-inspired bathroom with a soaking Jacuzzi tub and large dual vanities. A huge second bedroom, currently used as a private office, with its own large walk-in closet, plus an exercise room that overlooks the mountains, complete the main floor living spaces. Unlike many homes, the oversized driveway is completely separated from the elegant garden-lined front patio. The golf- and mountain-facing lower level is equally impressive, featuring 3 king-sized bedrooms, another wet bar in the large TV room, and oversized windows with stunning desert and golf course views. With 4 brand-new, top-of-the-line HVAC units (2024), updated lighting and ceiling fans throughout, and indoor/outdoor speakers, this home blends comfort with high-end design. Designed for seamless indoor-outdoor single-level living, the home features an expansive 14-foot-deep covered elevated deck along the entire main floor, offering multiple dining and lounging areas alongside a custom outdoor kitchen with direct mountain and golf views for the cook and its own bar area. Below, 2 large patios offer another huge covered lounging upper area, plus a huge lower patio bounded by a waterfall pool and a 19-foot stone fireplace ... perfect for setting out drinks and hors d'oeuvres on lazy afternoons, as well as cozy evenings under the stars. The home's updated curved stone exterior walls, and multiple rounded turrets add to its unique architectural charm. An oversized 3-car garage provides exceptional storage, while a 2019-20 foam roof and upgraded insulation enhance energy efficiency. Located in the highly desirable Eagle Mountain Community, this home offers 30-mile panoramic views of Phoenix, Scottsdale, Mesa, Tempe, South and Camelback Mountains, and tribal lands. The community's varied elevations and wide sidewalks make it ideal for walking and outdoor recreation. Just minutes from Shea Blvd, Loop 101, and Scottsdale, and a quick 30-minute drive to Phoenix Sky Harbor Airport, this home is perfectly positioned for both convenience and tranquility. Daily essentials are easily accessible, with a large Fry's Marketplace just 3 minutes away. This estate is a rare opportunity to own a fully renovated, move-in-ready home with million-dollar views, an expansive chef's kitchen, and incredible indoor-outdoor living spaces. Don't miss outschedule your private tour today!

15106 E Miravista --, Fountain Hills

Courtesy of Keller Williams Arizona Realty. 480-999-6250 Selling Office: Keller Williams Arizona Realty.

9440 N Sunset Ridge, Fountain Hills
$1,670,000
4 Beds ⋅ 3 Baths ⋅ 6833897 MLS
(REDUCED) EXPANSIVE ELEVATED VIEWS OF EAGLE MT GOLF COURSE, SURROUNDED BY MOUNTAINS & CITY LIGHTS. THIS IS THE HOUSE THAT YOU HAVE BEEN WAITING FOR. THIS REMODELED MONTEREY SINGLE LEVEL HOME FEATURES RESORT BACKYARD, RETRACTABLE 50 FT PATIO SHADE. PEBBLE TEC LAP POOL, PUTTING GREEN, NEW LANDSCAPING, GUTTERS, & DRAINS. THE NEW CUSTOM GLASS FRONT ENTRANCE WAS ADDED TO EMBELLISH ALL OF THE VIEWS. CHEF'S KITCHEN MONOGRAM DW, OVEN, GAS RANGE, DOUBLE ELECTROLUX REFRIG, BEV COOLERS IN BAR, PULL OUT DRAWERS, GRANITE COUNTERS, CONTROL 4 AUTOMATION. PLANTATION SHUTTERS, AUTOMATED BLINDS/DRAPES/DUET SHADES. ROMANTIC SPLIT PRIMARY W/STONE FIREPLACE/LUX BATH. 3 CAR GAR WIRED FOR ELECTRIC CAR, EPOXY FLOOR. BEAUTIFUL HONED AND POLISHED TRAVERTINE STONE THRUOUT. NO CARPET. NEW CHANDELIERS EAGLE MOUNTAIN IS GUARD GATED ENTRY AND SUNSET RIDGE AREA HAS AN ADDITIONAL KEYPAD ENTRANCE. Family Room Window Treatments: Plantation shutters, duet shades, automated blinds/drapes, and an electric patio awning for customizable light and privacy control. Lighting & Comfort: Upgraded can lighting, ceiling fans, chandeliers (2), and floor outlets for added functionality. Front Entrance Custom Front Door: Stunning custom glass front door and surround Bedrooms 2 & 3 Storage: Closet shelving, hall closet, and a walk-in closet for ample organization. Bathrooms Medicine cabinets for extra storage. New Toto toilets Kitchen Appliances: Top-tier setup with a Wolf microwave, Monogram dishwasher, oven, and gas range, Wolf vent hood, and Electrolux refrigerator. Storage & Counters: Hayfle pull-out cabinet drawers, garbage pull-out, and granite countertops. Entertainment Media cabinets with Control 4 automation, plus a beverage cooler and wine cooler at the bar. Office Customization: Fireplace removed and replaced with built-in cabinets and filing drawers for a sleek, functional workspace. Laundry Room Storage: New cabinetry and pull-out drawers for practicality. Primary Suite Luxury Features: Automated blinds and shutters, fireplace, soaking tub, walk-in shower. Bathroom: Upgraded cabinets, laundry basket pull outs, and a large walk-in closet with an island, vanity bar (2), and a built-in safe bolted to the floor. Garage Utilities Tankless water heater, water softener, reverse osmosis (R/O) system, and LED light fixtures. EV Ready: Wired for electric cars with 50 amp/30 amp outlets, Liftmaster direct-drive self-locking space-saver openers, and an epoxy floor. Insulation Attic with 50-grade cellulose insulation for energy efficiency. Outdoor Features Front Yard New landscaping, pots, travertine walkway, and a shed that conveys. Trellis: Installed on east and west sides (2). BBQ: Built-in with rotisserie and infrared lights. Pool: 50-foot lap pool with Pebble Tec finish, new tile, and a Hayward pool cleaner. Yard Enhancements: Putting green, landscape lights, water on a timer, new gutters, and drains. Two new Train Air Conditioners with UV Filters

9440 N Sunset Ridge, Fountain Hills

Courtesy of Realty ONE Group. 480-285-0000 Selling Office: Bespoke Real Estate, LLC.

13827 N Sunset Drive, Fountain Hills
$2,025,000
4 Beds ⋅ 6 Baths ⋅ 6828096 MLS
Perched above the scenic Sunridge Canyon Golf Course, this exquisite single-story home offers breathtaking panoramic views from the lush fairways and tranquil pond on the 16th hole to the majestic Four Peaks, distant mountains, and the iconic Fountain. South-facing for optimal natural light, the residence is designed to embrace its stunning surroundings while providing an atmosphere of refined comfort. A grand entryway with soaring ceilings welcomes you into the thoughtfully designed interior. The formal living room, complete with a fireplace, sets the stage for sophisticated gatherings, while the dining room accommodates up to 12 guests in style. The gourmet kitchen, appointed with stainless steel appliances, granite countertops, and ample cabinetry, seamlessly flows into the inviting family room, where a second fireplace and French doors open to the covered patio. Each of the four bedrooms is en-suite, offering privacy and luxury. The primary suite is a serene retreat, featuring a cozy fireplace, a generous walk-in closet, and a spa-inspired bathroom designed for ultimate relaxation. Designed for both comfort and entertainment, the home's main living space includes a stylish wet bar and an additional fireplaceperfect for hosting guests. Step outside to a beautifully landscaped backyard, where an expansive patio, a fire pit, and a recently resurfaced pool create a private oasis for swimming, sunbathing, and alfresco entertaining. Move-in ready and impeccably maintained, this exceptional home combines luxury, space, and an unbeatable location. Don't miss the opportunity to experience elevated living in Sunridge Canyon.

13827 N Sunset Drive, Fountain Hills

Courtesy of MCO Realty. 480-837-2500 Selling Office: HomeSmart.

10224 N Azure Vista Trail, Fountain Hills
$2,525,000
5 Beds ⋅ 7 Baths ⋅ 6824525 MLS
Indulge in refined elegance with this masterfully crafted residence, ideally set along the 7th fairway of the prestigious FireRock Country Club. Perfectly positioned with desirable North-South exposure, this exceptional home seamlessly blends luxury, comfort, and breathtaking views, creating an idyllic retreat for the discerning homeowner. Step inside to an expansive open-concept floor-plan designed for both grand entertaining and everyday single level living. The chef's kitchen is a culinary masterpiece, outfitted with top-tier Viking and Bosch appliances, including a gas cooktop, double ovens, and custom staggered cabinetry. A walk-in pantry provides ample storage, while the center island invites casual gatherings. The adjacent living area, complete with a thoughtful fireplace, offers complete with a thoughtful fireplace, offers stunning vistas of the lush fairways and surrounding mountains. The primary suite is thoughtfully secluded on the main level, providing a private sanctuary with serene views and spa-like comforts. Two additional guest bedrooms, a versatile den, and a convenient laundry room complete this floor, ensuring both functionality and ease of living. Descend the elegant staircase to a fully finished lower level, where entertainment opportunities abound. This level features a second primary suite, a guest bedroom, and an inviting family room. The space is further enhanced by a custom wet bar, an impressive wine room, an intimate theater, and a spacious game roomperfect for hosting unforgettable gatherings. Outside, your personal resort awaits. The beautifully designed backyard oasis boasts a large covered patio, a sleek modern pool and spa, a built-in gas grill, and a cozy gas fire pit. The travertine patio adds a sophisticated touch, while the backdrop of Arizona's iconic sunsets paints a picture-perfect setting for relaxation or entertaining. This is more than a homeit's a lifestyle, offering luxury living in one of the most sought-after private golf communities. Experience the very best of FireRockwhere elegance meets ease.

10224 N Azure Vista Trail, Fountain Hills

Courtesy of MCO Realty. 480-837-2500 Selling Office: MCO Realty.

13610 N Sunflower Drive, Fountain Hills
$1,625,000
3 Beds ⋅ 4 Baths ⋅ 6815074 MLS
This remarkable steel-framed residence offers the ultimate in high-end living, with every upgrade you could imagine. Situated above the 13th, 14th, and 15th holes of the prestigious Sunridge Canyon Golf Course, the home showcases panoramic views of the McDowell Mountains and the majestic Four Peaks. Step inside to discover exquisite craftsmanship at every turn. The handcut stone floors exude timeless elegance, while the gourmet kitchen is a chef's dream. Featuring top-of-the-line SubZero appliances, an 84-bottle wine storage system, two refrigerated drawers, and a 5-burner Dacor gas range, this kitchen is designed for both functionality and style. The spacious primary suite is a true retreat, complete with his-and-hers walk-in closets, a luxurious oversized soaking tub, and a large walk-in shower for the ultimate in relaxation. Additional home features include soaring 10-foot ceilings, a 3-zone HVAC system, and owner-owned solar panels, providing both comfort and energy efficiency. The backyard is an entertainer's paradise, offering 450 sq. ft. of artificial turf, large sitting areas, and an infinity-edge pool that seamlessly blends with the surrounding views. The built-in outdoor kitchen ensures you can host in style while soaking in stunning west-facing vistas of the golf course and mountains. This home is a rare blend of sophisticated design, breathtaking views, and impeccable functionality. It truly offers the best in luxury living.

13610 N Sunflower Drive, Fountain Hills

Courtesy of Compass. 480-776-1555 Selling Office: Compass.

17022 E Player Court, Fountain Hills
$1,200,000
4 Beds ⋅ 3 Baths ⋅ 6807137 MLS
Stunning 4-bedroom view home sitting on a cul-de-sac gentle hillside walkout golf course lot with incredible views! This is pure Arizona Living at its best. Upon entering, you'll appreciate the welcoming warm, bright & open living areas. Built in 2002 this home is well planned by the architect owner with flexible spaces & generous rooms. Immaculately maintained inside and out. Easy access and no steps across the main floor, walkout level has access via elevator or stairs. The eat-in kitchen showcases wrap around windows to soak in morning sun and inspiring views. Well connected outdoor living is seamlessly accessed from the Great Room, Kitchen and Primary bedroom on the main floor with awesome views. The eat in Kitchen is large with abundant storage, prep sink and counters for creating a ... entertaining; it's also wrapped with big view windows. Fall in love with the main retreat boasting a private view balcony, a huge walk-in closet, & a bathroom w/two vanities & a tiled shower. The balance of the home includes 3 more large bedrooms plus an office, multipurpose/storage or media room and guest baths. The oversized garage measures 667 SqFt (26'11" x 23'7"). The .65 Acre private view lot is large enough for added additions and environments if desired. Walk 1 block to Desert Canyon Golf Club that offers a restaurant, bar, patios, driving range and a new huge putting green. This is one of the most enjoyed neighborhoods in Fountain Hills and Scottsdale with quick access to Shea Blvd and Hwy 87. In 25 minutes you are at Sky Harbor Airport, 5 minutes to Scottsdale, 25 minutes to Saguaro Lake, 60 minutes to Payson and the cool Rim Country. Of course living in Fountain Hills comes with the benefit of calling the Greatest Town in the World your home. Fountain Hills has the welcoming spirit of a small Town, fun events and at 25,000 residents it also offers the conveniences within its borders including dozens of restaurants, 4 grocery stores, 2 hardware stores and some of the best parks, cycling, hiking and golf course in the World for you, visiting friends and your pets. Fountain Hills is known for its hills, the famous Fountain and natural beauty. Unlike 95% of the Phoenix metro area that is completely flat, here we enjoy a little higher elevation, the hills and great views, no traffic, a safe community where your life can be well enriched.

17022 E Player Court, Fountain Hills

Courtesy of RE/MAX Fine Properties. 480-792-9500 Selling Office: Realty ONE Group.

15402 E Crested Butte Trail, Fountain Hills
$2,575,000
4 Beds ⋅ 5 Baths ⋅ 6806491 MLS
Discover the epitome of elegance and comfort in this stunning Fountain Hills residence, perfectly nestled in a prestigious gated community of Firerock. This single-level home boasts an expansive 4,688 square feet of living space, including four luxurious bedrooms and 4.5 bathrooms. Each bedroom offers its own sanctuary, with ample space and serene views. The heart of the home features a chef's kitchen, equipped with top-of-the-line appliances and an open layout that makes cooking a joyous event. The adjacent living areas are adorned with interior designer furnishings that blend seamlessly with the natural beauty visible through pocket sliding doors, which also provide an effortless transition to the outdoor living space. Speaking of outdoors, redefine relaxation in your own private oasis where the views are second to none. Patio features exterior heaters, outdoor television, fireplace and grilling area. Functionality meets luxury with a split floorplan that ensures privacy for the primary bedroom while maintaining an inviting flow throughout the home. The detailed design touches and high-end finishes speak volumes of the craftsmanship invested in this property. Community features are just as enticing, with the Firerock Clubhouse just a stone's throw away. Target, Frys, Safeway and access to the 87 highway ensure convenience is at your doorstep. This home isn't just a place to live, it's a lifestyle waiting to be embraced. Make it yours and experience unparalleled living every day.

15402 E Crested Butte Trail, Fountain Hills

Courtesy of Compass. 480-776-1555 Selling Office: HomeSmart.

10241 N Nicklaus Drive, Fountain Hills
$1,200,000
4 Beds ⋅ 3 Baths ⋅ 6806460 MLS
Additional design features in progress! Golf Course living at it's finest! Located on Desert Canyon Golf Course, this amazing home checks off all the boxes! Completely redesigned rare single level home with stunning unobstructed mountain and golf course views, single level, Golf course lot. Resort back yard with a heated pool spa and built in BBQ and fire pit area. Completely updated. Split floor plan. 3 car over sized garage. Gourmet kitchen with island and coffee station. Spa style primary bath. Oversized primary suite with enormous walk in closet. Formal dining No HOA. ...Now for the finishes: Kitchen- New shaker cabinets with quartz slab counters. Italian exhaust hood. All new appliances including a microwave drawer. Pot filler above the stove for convenience Oversized island (perfectly situated to enjoy all the views) with slab counter and base in a custom blue with a modern light fixture centering it. All new Durvana flooring throughout. New hand sanded texture, paint and larger baseboard. Formal dinning ceiling is 100 year old barn wood. Primary bath features all new tile, huge walk in smart shower, new soaking tub and custom vanity with LED mirror. Back yard oasis starts with completely renovated pool and spa. All new tile, pebble sheen, cool deck and pump. New travertine deck for cookouts, laying out and nights by the fire. Putting green with a sand trap. Reclaimed wood ceiling feature.

10241 N Nicklaus Drive, Fountain Hills

Courtesy of Turner International Real Estate. 480-719-5330 Selling Office: Non-MLS Office.

9108 N Fireridge Trail, Fountain Hills
$2,900,000
5 Beds ⋅ 6 Baths ⋅ 6801382 MLS
Enjoy massive golf course views from this meticulous FireRock Country Club estate. This property lives like a single level home with all major rooms on the first floor entry level. Pass the tranquil courtyard and immediately notice motorized walls of glass showcasing the emerald Golf Course beyond. An open great room is enhanced with soaring ceilings, impeccable carved carpentry, and stunning planked flooring. Open to the great room, the chef's kitchen will inspire culinary delight with dual sub-zero refrigerators, dual oven range, dinette, custom stone details and a contrasting island with tiered barstool seating. Just off the 481 bottle wine cellar, the formal dining is lined with windows and covered with fantastic arched ceilings. Relax with your favorite glass of wine while enjoying multiple terraces and patios. Compelling rejuvenation, the master retreat is complete with its own foyer, two way fireplace, private patio access, blackout shades, dual vanities, oversized jetted tub, separate stone shower, and massive walk-in closet. An additional en-suite bedroom, laundry, and incredible office with courtyard access complete the main level. Perfect for guests or family, the downstairs features three additional en-suite bedrooms, tiered movie theatre, large family room with kitchenette and an additional washer and dryer . Designed for the ultimate experience during any Sonoran season, the backyard is a true oasis with multiple open air and covered patios, a sparkling negative edge pool, bubbling spillover spa, built-in misting system, lush foliage, and more emerald views. Car enthusiasts will appreciate the two oversized and over height garages that allow for both low profile and XL sized vehicles. Additional features include a hassle free synthetic stucco exterior , multiple refrigerators, indoor/outdoor sound system, engineered elevator shaft, and much much more

9108 N Fireridge Trail, Fountain Hills

Courtesy of MCO Realty. 480-837-2500 Selling Office: MCO Realty.

9422 N Sunset Ridge, Fountain Hills
$1,800,000
3 Beds ⋅ 3 Baths ⋅ 6800440 MLS
Amazing views await you from this beautiful single level turnkey home on a gated cul-de-sac street in guard gated Eagle Mountain. Enjoy your sweeping mountain and golf course views from the main rooms and backyard. Watch gorgeous sunsets. At night the backyard is lovely with its city lights views, landscaping bathed in lighting and 3 glowing fire pits. You will love the home's open floor plan, spacious rooms and large windows to soak up all the views. The $250K interior remodel in 2019 includes new flooring, new stainless kitchen appliances, and new granite counters and handmade cabinetry in the kitchen, wet bar and laundry room. This home is perfect for entertaining or just spending time with the family. Relax in your master suite with a sitting area, fireplace, sliding door to the back patio, soaking tub, walk-in shower, double sinks and large walk-in closet. The beautiful backyard overlooking the golf course and mountains has a covered patio with an automatic awning, heated pool and spa, built-in BBQ, misting system, putting green and fire pits. There is an office/library with built-in book shelves, 2 guest bedrooms that share a Jack-and-Jill bath, a large laundry room, another guest bath, and a 3-car garage with epoxy coated flooring, workbench and storage cabinets. New A/C unit in 2022. The home is being sold fully furnished and includes all furniture, large appliances, televisions, linens, bedding, kitchenware, dinnerware, flatware, glassware, cookware, small appliances, decorations, wall hangings, household tools and yard tools minus some personal items the Seller wants to keep.

9422 N Sunset Ridge, Fountain Hills

Courtesy of DeLex Realty. 602-910-3002 Selling Office: Realty ONE Group.

16064 E Ridgestone Drive, Fountain Hills
$1,177,500
2 Beds ⋅ 3 Baths ⋅ 6797697 MLS
A Redefined Desert Retreat In Firerock Country Club. The Overlook consists of 64 patio homes directly across from the clubhouse. Welcome to the next level of a patio home where rich tongue in groove wood plank ceilings highlight one of many architectural details. The zero edge sliding glass doors blur the lines between indoors and out offering effortless living. Luxurious upgrades at every turn include an oversized kitchen island, multiple ovens, gas stove and Wolf s/s appliances. The spa-like owner's retreat includes a deluxe primary bath with dual vanities, a luxe shower, oversized closet and a private water closet. Built with fine craftsmanship, this light and bright unit has been designed to maximize golf course views and makes this impressive patio home truly one of a kind. A spacious master bedroom offers more views w automated drapery shades. You'll find designer fixtures & faucets in the master bath with an oversized walk-in shower w floor-to-ceiling tile and separate water closet. Large laundry room with wash sink, On demand water heater. Enjoy entertaining in the backyard with the built-in BBQ grill then spend your evenings next to the outdoor built-in fireplace on an inviting pavered patio. This premium lot is in the highly desirable golf community of FireRock Country Club. This home is a must see and truly one of a kind!

16064 E Ridgestone Drive, Fountain Hills

Courtesy of Russ Lyon Sotheby's International Realty. 480-585-7070 Selling Office: Long Realty Old Town.

9609 N Palisades Boulevard, Fountain Hills
$4,075,000
5 Beds ⋅ 6 Baths ⋅ 6794531 MLS
Contemporary new build in FireRock designed for seamless indoor-outdoor living. This single-level, open floor plan home spans 4,978 square feet, including a spacious attached casita. Every detail of the interior exudes luxury, from fine custom cabinetry to high-end Wolf Sub Zero appliances, quartzite counters in the gourmet kitchen, sleek 45'' stainless steel workstation, 60 bottle wine cooler, & a full butler's pantry. The yard offers an expansive patio, lounge area, negative edge pool, fire-pit, & pergola that create a perfect setting to take in spectacular views day or night. The master suite is an oasis with dual vanities, spacious closets, freestanding tub, & luxurious rain shower. Two additional ensuite bedrooms, a recreation room with a full bar. Designed by award-winning architect Nick Tsontakis, this estate offers energy-efficiency with four independent cooling zones. 36' Wolf sub zero fridge and 30' freezer. Luxury Porcelain 2X4ft Format tile. Wood flooring in bedrooms. Kitchen island with 45" stainless steel workstation & pulldown faucet stainless beverage faucet with reverse osmosis system. Creatively hidden full butler pantry. Spacious, bright primary bedroom. Primary bath suite featuring large tile shower including handheld & rainfall satin shower heads. Free-standing tub & make up counter. Spacious his and hers closets including second laundry. Recreation room with full bar and access to outside living. Office/den/library off great room. Two additional full ensuite bedrooms. Large outdoor patio and lounge areas. Negative edge pool. Raised, unique seating area with fire-pit and pergola. Spectacular views of FireRock golf course & city views to Mesa & downtown Phoenix. Soft water installed for your enjoyment. High efficiency tankless water heater with recirculation pump for near instant hot water throughout.

9609 N Palisades Boulevard, Fountain Hills

Courtesy of Realty ONE Group. 480-215-1105 Selling Office: Coldwell Banker Realty.

9844 N Red Bluff Drive, Fountain Hills
$3,650,000
4 Beds ⋅ 5 Baths ⋅ 6790081 MLS
Mastery of architectural art awaits. This is the FireRock residence that truly combines timeless design with unrivaled views. From the moment you step onto the property, a panorama of emerald golf course fairways, mountain silhouettes, and city light views will take your breath away. Enter the foyer where a custom two-story master-crafted sandstone and water feature teases your senses and invites you to explore the style and tranquility of this two story-home. Accessible from the 1st and 2nd master suites, a lush courtyard with a whirlpool spa and fire-pit with bench seating blends into the overall wrap-around deck, providing multiple entertaining vignettes, a BBQ, and an elevated negative-edge pool overlooking the fountain of Fountain Hills and nearby mountain ranges. The serenity and convenience of two home offices with built-in cabinetry, one with a library and one with 180-degree views, cannot be overstated. The well-appointed chef's kitchen opens to the great room and miles of stunning views. The lower-level guest wing offers third and fourth guest suites with an adjoining multipurpose bonus room and a media room with tiered theater seating. Special features abound, including massive storage in the house and 4-car garage, Lutron lighting, electronic shades, exterior metal storm shades, and an elevator for truly step-free living. Come see for yourself and be prepared to have your breath taken away.

9844 N Red Bluff Drive, Fountain Hills

Courtesy of MCO Realty. 480-837-2500 Selling Office: Compass.

9127 N Vista Verde Court N, Fountain Hills
$4,250,000
5 Beds ⋅ 7 Baths ⋅ 6783916 MLS
Experience Unparalleled Mountain views and Luxury living Nestled at an exclusive hilltop location, this 1.66 acre gated estate offers breathtaking desert landscapes, set at an elevation of almost 2000 feet. Enjoy panoramic views of city lights and Arizona's most iconic mountains, including four peaks, Red Mountain, and camelback, from every room of this meticulously crafted 5 bedrooms, 6.5 bath home. Designed for those who cherish natural beauty and modern convenience, this home boasts an open floor plan that fills each space with light. The seamless flow between the gourmet kitchen, expansive living areas and covered outdoor patios makes it an entertainer's dream. Step outside and be transported to a private oasis, complete with a sparkling saltwater pool, a new Sundance Optima spa and built in BBQ area. Thoughtfully landscaped for both beauty and ease, the backyard provides lush and low maintenance greenery and unparalleled views of the golf course and surrounding mountains. Key features · Majestic mountain views from every window · Resort style backyard with saltwater pool, spa and BBQ area. · Spacious and bright open floor plan · Prime location on one of Firerock's most coveted streets · Close to luxury amenities and Arizona's fines outdoor recreation Discover a true Arizona gem where every detail has been crafted to offer elegance, comfort and awe-inspiring scenery.

9127 N Vista Verde Court N, Fountain Hills

Courtesy of HomeSmart. 602-230-7600 Selling Office: REI Marketing.

9005 N Crimson Canyon, Fountain Hills
$2,000,000
5 Beds ⋅ 5 Baths ⋅ 6773765 MLS
This stunning golf side property in Eagle Mountain offers breathtaking sunset and mountain views, creating a serene oasis. Secured by a private gated entry, this home is spread over 4,227 square feet with 5 bedrooms and 4.5 bathrooms and features a 3-car garage. Inside, vaulted ceilings with exposed beams, stone and wood flooring, and archways add to the elegant design. The pre-wired surround sound fills the home with music, enhancing the ambiance. The spacious great room with a fireplace serves as the heart of the home, while the formal dining room opens to the backyard for seamless entertaining. The gourmet kitchen boasts stainless steel appliances, double ovens, granite countertops, a stone backsplash, and a large pantry. A breakfast nook and island with bar seating complete the space. The primary bedroom is a private retreat with a sitting room, ensuite bathroom featuring dual vanities, a soaking tub, and a large walk-in closet. Additional bedrooms offer comfort for guests, while a den serves as an ideal office or study. Outside, the backyard is an entertainer's dream with a covered patio, built-in BBQ, spa, and sparkling pool with water features. Multiple seating areas, a putting green, and a roof top deck with stunning views and city lights ensure perfect outdoor relaxation. This home beautifully blends luxury and comfort, making it ideal for entertaining or peaceful living.

9005 N Crimson Canyon, Fountain Hills

Courtesy of Local Luxury Christie's International Real Estate. Anthony@TheTurcoGroup.com Selling Office: Phoenix Urban Spaces.

16076 E Ridgestone Drive, Fountain Hills
$1,125,000
3 Beds ⋅ 4 Baths ⋅ 6771065 MLS
Nestled within the guard gated community of FireRock Country Club, this step-free single level home is a true gem. Enjoy one of the rarest models that features its own casita and emerald views of the 10th hole. Built in 2019, this thoughtful home is sure to please with modern amenities and designer finishes. Step inside the stately foyer and instantly notice soaring ceilings and walls of glass. Open to the living and dining room, the Chef's kitchen is a delight with upgraded extended height cabinetry, 6 burner + griddle wolf stove, dual wall ovens, massive island with breakfast bar, and smart ''hidden'' walk-in pantry. Compelling rejuvenation, the master is a true retreat with its own 2 way fireplace, over-height windows, massive walk-in shower, dual raised vanities, private water closet, custom walk-in closet. A secondary full en-suite bedroom PLUS a full en-suite casita make this a perfect layout for loved ones or guests. Just off the entry, a convenient workspace, flex-storage space, and oversized laundry that can be used as a miniature office are sure to please. Step out to your backyard Sonoran Sanctuary and enjoy any season with a fantastic covered patio with ceiling heating, fireplace, built-in BBQ grill, stainless mini-fridge, incredible travertine bar, and a separate open air deck for basking in the sunshine and Golf Course views. Hidden features of this home include wood plank tile, low maintenance landscaping, fire suppression systems, plenty of storage, tankless gas water heater, and more!

16076 E Ridgestone Drive, Fountain Hills

Courtesy of MCO Realty. 480-837-2500 Selling Office: Kenneth James Realty.

15414 E Acacia Way, Fountain Hills
$940,000
3 Beds ⋅ 3 Baths ⋅ 6750923 MLS
Discover serene living in this exquisite home located in the prestigious Sunridge Canyon golf course community in Fountain Hills, AZ. Perfectly positioned on a premium golf course lot, this meticulously maintained single-level residence offers breathtaking views and unparalleled privacy. Step into this inviting home and be greeted by an abundance of natural light that highlights the open and airy floor plan. The gourmet kitchen is a chef's dream, featuring granite countertops, gas cooking, and stainless steel appliances, ensuring every meal is prepared in style. The adjacent dining area and spacious great room, with its elegant custom framed fireplace, provide the perfect backdrop for both everyday living and entertaining. Retreat to the luxurious master suite, which boasts a private entrance, a spacious layout, and a spa-like en-suite bathroom complete with a soaking tub, dual vanities, and a walk-in closet. Each additional bedroom is generously sized, with walk in closets, providing comfort and privacy for family and guests. Outside, your private backyard oasis is an entertainers dream. Enjoy the sparkling heated pool with new equipment. Or simply relax and take in the stunning Arizona sunsets. The covered patio offers an ideal space for outdoor dining and entertaining against a backdrop of panoramic mountain views. This unique premium lot location is elevated ABOVE the 5th tee so no worries of golf ball sightings! Additional features include a three-car garage, soaring ceilings, and a sought-after floor plan with no steps, ensuring easy and convenient living. The home is also conveniently located just minutes from pickle-ball courts and other local amenities. This exceptional property combines luxury, comfort, and an enviable location within the Sunridge Canyon golf course community. Don't miss your chance to experience the best of Fountain Hills living. A must see!

15414 E Acacia Way, Fountain Hills

Courtesy of Keller Williams Arizona Realty. 480-767-3000 Selling Office: Berkshire Hathaway HomeServices Arizona Properties.

Start Your Search

Copyright 2026 Arizona Regional Multiple Listing Service, All rights reserved. The data relating to real estate for sale on this website comes in part from the Arizona Regional Multiple Listing Service. All information deemed reliable but not guaranteed and should be independently verified. All properties are subject to prior sale, change or withdrawal. Neither listing broker(s) nor Arizona Regional Multiple Listing Service shall be responsible for any typographical errors, misinformation, misprints and shall be held totally harmless.

The data relating to real estate listings on this website comes in part from the Internet Data Exchange (IDX) program of Multiple Listing Service of Southern Arizona. IDX information is provided exclusively for consumers' personal, non-commercial use and may not be used for any purpose other than to identify prospective properties consumers may be interested in purchasing. Listings provided by brokerages other than Loving Phoenix Team | Real Broker are identified with the MLSSAZ IDX Logo. All Information Is Deemed Reliable But Is Not Guaranteed Accurate. Listing information Copyright 2026 MLS of Southern Arizona. All Rights Reserved.

Fountain Hills, AZ Golf Course Homes for Sale

How much is your home worth?

Get instant property value now!