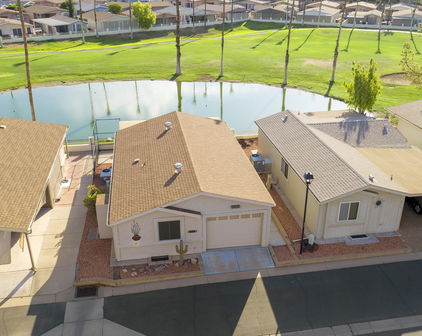
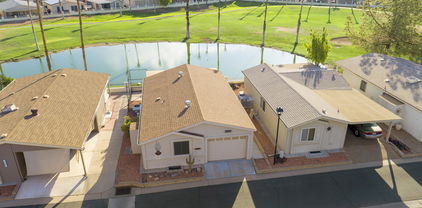
Golf Course Homes in Chandler, AZ

Golf Course Homes for Sale in Chandler, AZ

$1,149,000
3 Beds 3 Baths 7074378 MLS
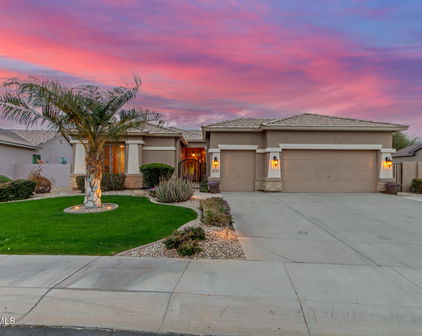
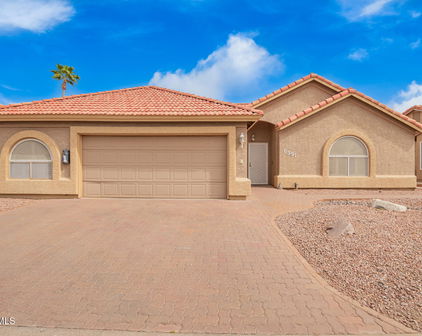
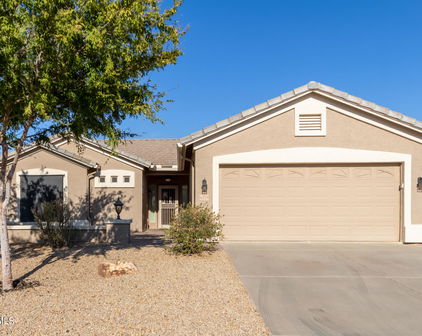
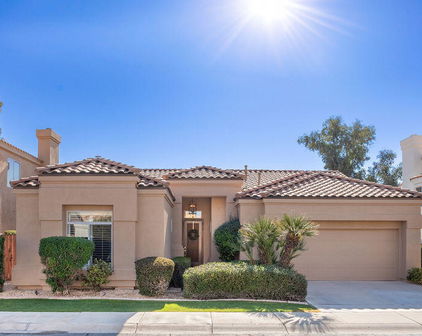
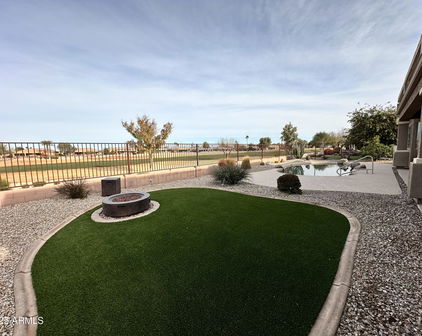
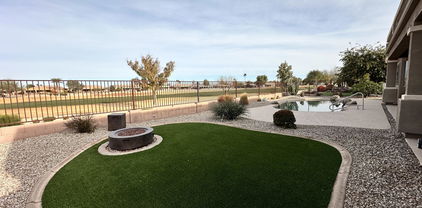
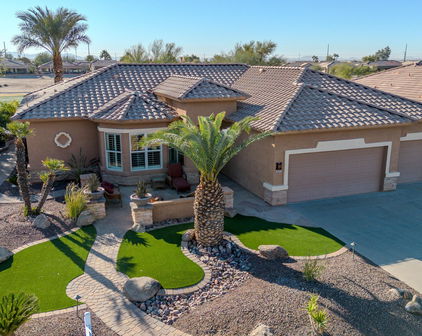
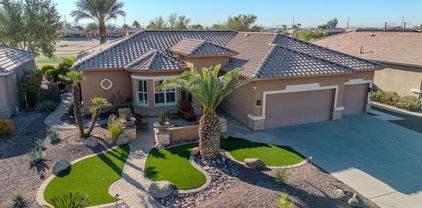
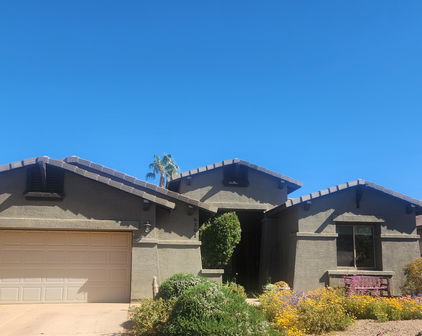
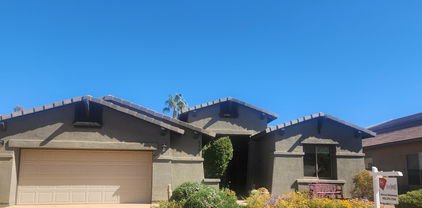
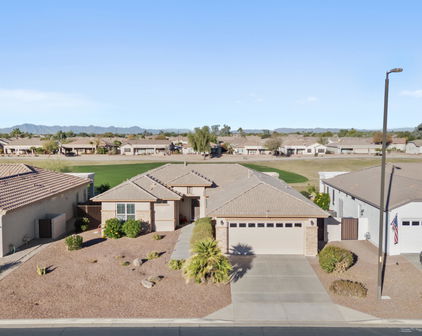
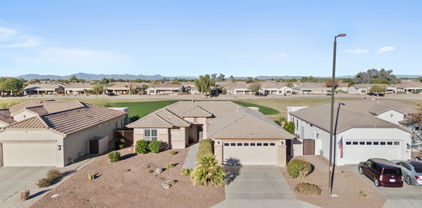
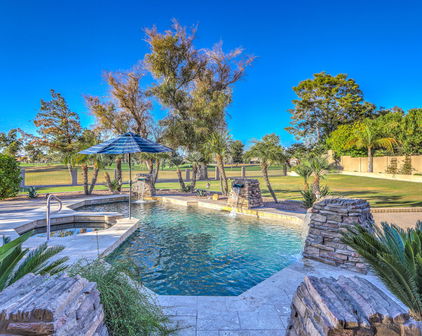
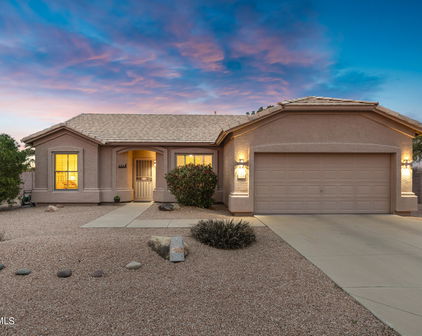
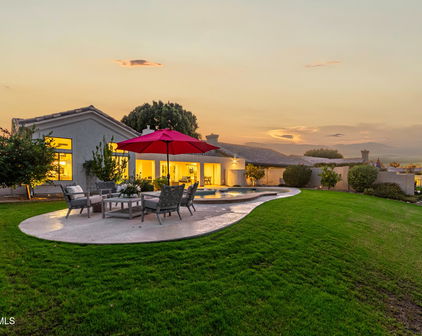
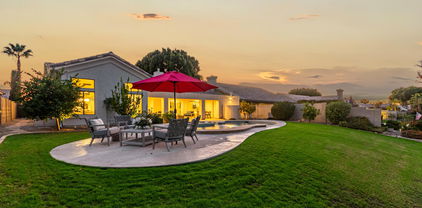
This home is a rare find! Welcome to this stunning single-level home in the heart of Ocotillo, perfectly positioned along the Ocotillo Golf Course with rare views of three fairways and a beautiful lake situated in the middle of the fairways. Enjoy your private pool while taking in the expansive golf-course views. This exceptional property features a desirable split floor plan with 3 bedrooms, plus a den, 2.5 baths and a 3-car garage, an ideal layout designed for both everyday living and entertaining. Located in the sought-after Ocotillo community with A-rated schools, incredible dining, recreation, pickleball, tennis, and all the amenities that make this one of Chandler's most desirable locations! The outdoor living space is designed for effortless Arizona enjoyment, featuring a Shasta PebbleTec pool with LED color-changing lights, an outdoor shower, built-in barbecue, and remotely operated patio misters. The home has newer exterior paint (home and walls) and a new RV gate; the roof is from 2021! A custom lawn irrigation system keeps the landscaping looking its best. The heated and cooled 3-car garage offers exceptional functionality, with internet-connected, remotely operated Life Master garage doors, garage cabinets, a custom epoxy floor, workbenches, a Liberty safe (fireproofed to 120 degrees), a newer tankless water heater, and a water softener! Inside, a built-in sixty-four-bottle wine cooler adds an elegant touch for entertaining, a coffee station, newer stainless steel appliances, a newer island and sink, a custom wood living room floor, plantation shutters throughout, 3 m coating on living room windows, and new ceiling fans throughout. The list goes on!

1382 W Indigo Drive, Chandler

Courtesy of Real Broker. 602-451-4975

$495,000
2 Beds 2 Baths 7070734 MLS
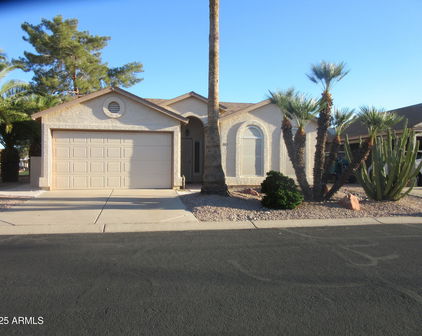
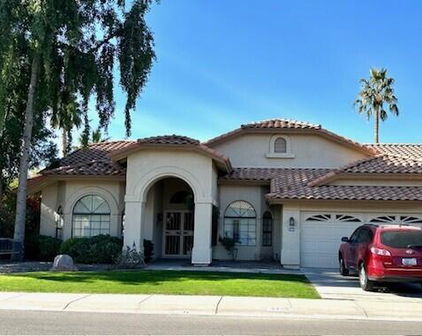
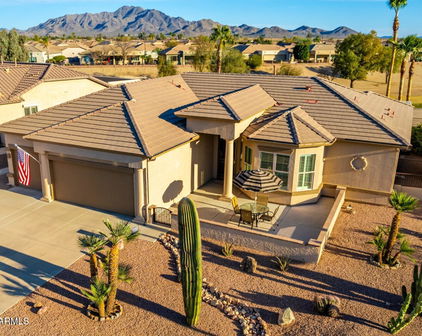
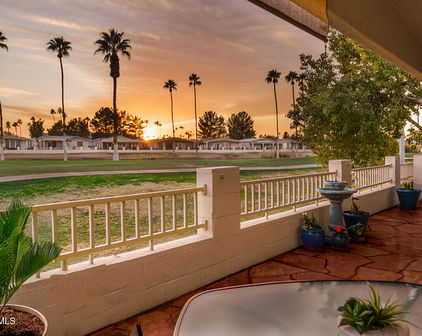
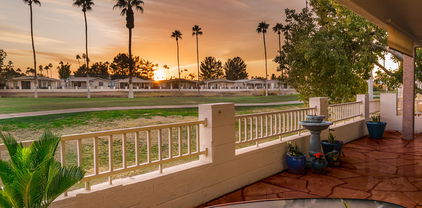
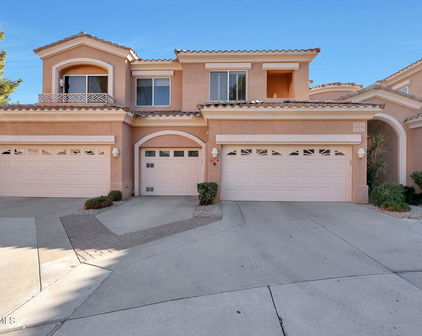
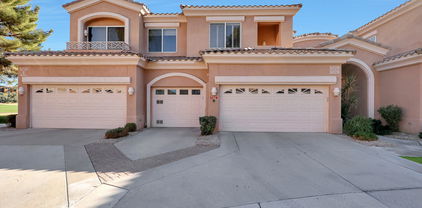
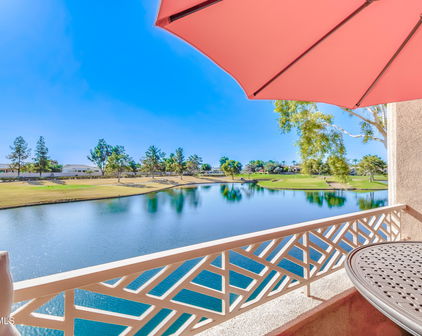
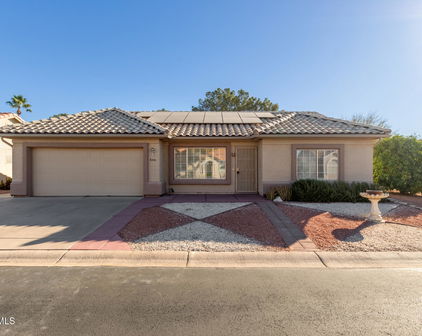
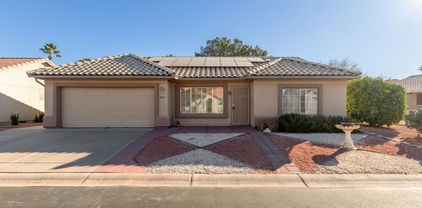
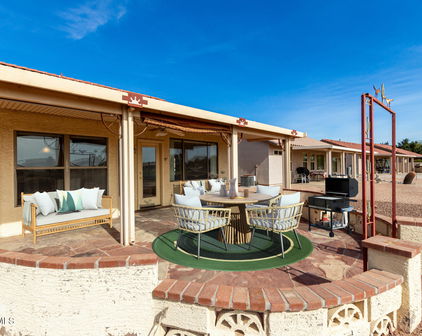
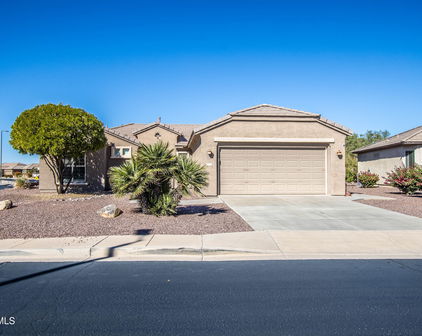
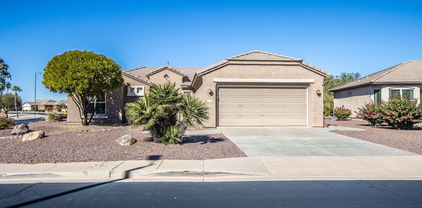
Beautifully updated and meticulously maintained home in Solera, an award-winning, gated 55+ community. Ideally located on the 15th green of the Lone Tree Golf Course, this desirable Horizon floor plan offers stunning sunset views from the fully covered, extended back patio--perfect for entertaining. The split-bedroom design includes a den and spacious great room with fireplace and niches. The beautifully appointed kitchen features newer quartz counters and backsplash. The generous primary suite offers two walk-in closets, double sinks and a separate water closet. A roomy interior laundry includes built-in cabinetry. Numerous updates throughout--PLEASE SEE SUPPLEMENT. Note: Horizon floor plan in Docs Tab. New Lux VT Wood floors in 2025 New sealant on covered patio roof New quartz counters in Kitchen New backsplashes in Kitchen Newly white painted kitchen cabinets New back patio pavers, plus raised space to enjoy golf course views New iron fencing around back patio area Newer water softener Replaced front patio and added to the backyard patio with pavers 2018 New rock in front and back yards 2018 Replaced all water lines in yard 2018 Replaced watering timer in yard 2019 Replaced trees in yard and put in $800 Bismarck palm in front yard 2019 Painted outside of house 2018 Painted outside patio floor and walkway 2018 Put ceiling fans on patio 2018 Painted inside of house 2018 (leftover paint available) Replaced all lights in house with fans and lights 2018 All new smoke detectors and carbon monoxide detectors 2020 New garburator in kitchen 2019 All under sink taps in house replaced turn off valves 2017 Replaced Water line valve to kitchen fridge 2020 Replaced kitchen faucets 2018 All new GE appliances in kitchen - fridge, stove, dishwasher, and microwave 2020 New sink and cupboards in laundry room 2018 New shelving in garage 2020 New knobs on all cupboard doors throughout house 2018 New shower heads and tap in showers 2018 New air conditioner 2019 New ornate steel security patio doors front and back 2019

6310 S White Place, Chandler

Courtesy of Realty ONE Group. 480-777-4500

$369,900
2 Beds 2 Baths 7044917 MLS
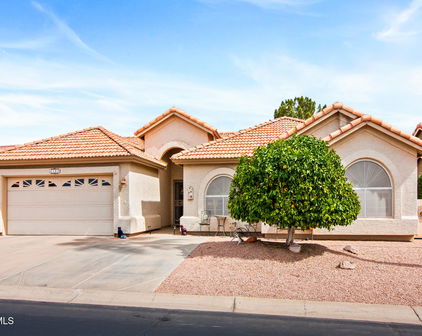
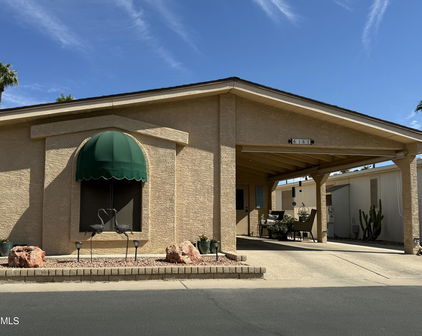
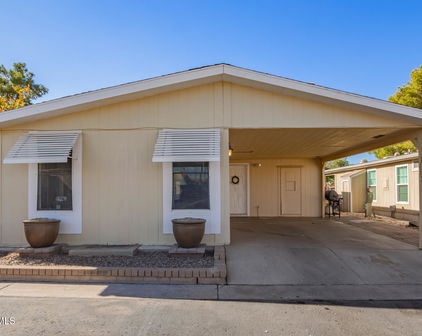
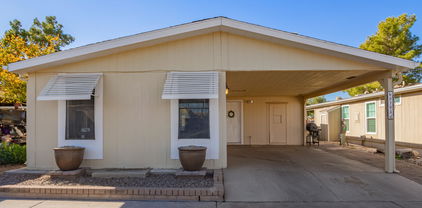
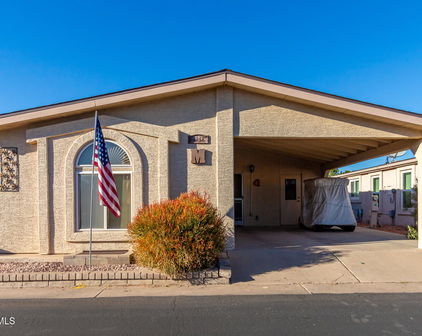
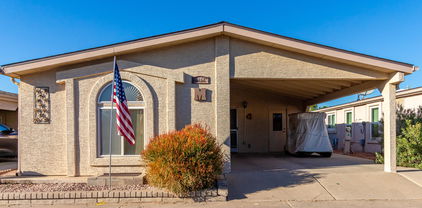
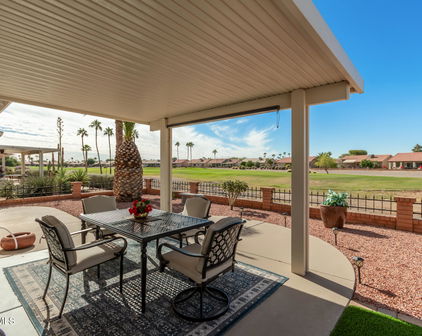
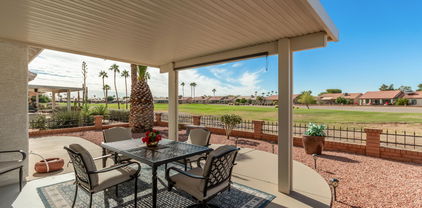
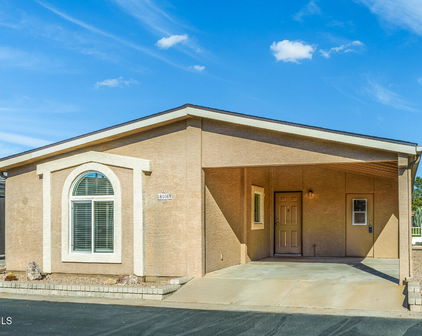
Beautifully maintained former model home featuring the highly sought-after Ventura floor plan located on Hole #1 of the Sunbird 55+ Resort Golf Course!! Offering 2 bedrooms, 2 bathrooms, and a long list of thoughtful upgrades throughout. Major improvements include a NEW roof (2025), owned water softener (2024), R/O system (2023), updated dual-pane Low-E reflective windows with transferable lifetime warranty, newer garage door opener and rollers, new microwave, garbage disposal, kitchen faucet, and updated quarter-turn shut-off valves throughout the home (2025). The washer, dryer, refrigerator, and black kitchen appliances are all included, making this truly move-in ready. Inside, you'll appreciate the tile flooring, plantation shutters, solar tube in the laundry room, updated hardware, door handles, mirrors, faucets, towel bars, and slow-close toilet lids throughout. The spacious primary suite features a rain glass window, updated bath fixtures, and a refreshed feel. The kitchen opens seamlessly to the living area and features a newer thermostat, R/O system, and alarm indicator for the garage door. Additional upgrades include updated interior water lines, a new utility door, fresh paint in several areas of the home, and numerous maintenance items already completed for peace of mind. The garage offers built-in storage cabinets, a workstation, and a painted interior. Outside, enjoy a large lot with mature landscaping, two orange trees, front pavers added in 2022, back pavers added in 2024, landscape drip system upgraded to PVC with timer controls, decorative rock landscaping, and a covered patio perfect for relaxing or entertaining. The home also benefits from a former solar hot water system conversion that has been converted back to electric, however there are still two tanks present. With meticulous care, extensive upgrades, no better lot being literally steps away from the Clubhouse and all the fun activites offered, extra parking on the driveway, a second pool in another part of community, and a transferable termite contract in place, this former model home is the perfect combination of comfort, convenience, AMAZING views of our AZ Sunsets and true pride of ownership.

6310 S Cypress Point Drive, Chandler

Courtesy of Realty ONE Group. 480-321-8100 Selling Office: ProAgent Realty.

$654,750
2 Beds 3 Baths 7010361 MLS
Can be age of 45+! Upgraded home w/ $140K+ in improvements--this one stands out. Tile wood floors t/o, elec fireplace (plumbed for gas) & open layout. Kitchen features granite counters, island, elevated dishwasher, walk-in pantry, soft-close cabs, SS appliances & 5-burner gas cooktop. Split floor plan w/ guest suite + powder rm & office. Primary suite w/ elec awning. Backyard is dialed in--smart pool w/ deck jets, aerators & in-pool table, turf front/back, 3 date palms, custom lighting & main patio sun screen. Golf ball screens + added privacy. 2-car extended garage w/ epoxy floors & overhead storage. Tankless gas HWH. Premium golf course lot (13th fairway) w/ greenbelt across the street. Rare elevation. Over $140K in upgrades make this home truly stand out. Interior features include tile wood flooring throughout, an electric fireplace (plumbed for gas), and a well-designed open layout. The kitchen is upgraded with granite countertops, a large island, elevated dishwasher, walk-in pantry, soft-close cabinetry, stainless steel appliances, and a 5-burner gas cooktop. Functional split floor plan includes a guest suite with added powder room and a separate office space. The primary suite features added comfort with an electric awning. Backyard is built for enjoyment--smart pool with deck jets, 2 aerators, and an in-pool table, plus turf in both front and back, 3 mature date palms, custom yard lighting, main patio sun screen, and golf ball protection screens. Additional upgrades include new side gates, tankless gas hot water heater, and a 2-car extended garage with epoxy floors and overhead storage. Premium golf course lot backing to the 13th fairway with a greenbelt across the street and a rare elevation not found elsewhere in the neighborhood.

6210 S Pinaleno Place, Chandler

Courtesy of Realty ONE Group. 480-726-2100 Selling Office: HomeSmart.

$2,050,000
4 Beds 4 Baths 6993797 MLS
**** The BEST Lot in the BEST Neighborhood In all of Chandler! **** Modern Luxury. Front-Row Fairway & Lake Views. The Vistas at Ocotillo. Welcome to elevated living in the prestigious gated community of The Vistas at Ocotillo -- a Custom Remodeled statement home set on an elevated lot, directly on the golf course with unobstructed fairway and water views. This is where clean lines, soaring ceilings, and designer finishes meet resort-level design. Natural light pours in through expansive windows, framing picture-perfect sunsets, lush green vistas and lake views from nearly every room. The open-concept layout is built for both high-style entertaining and effortless everyday living. A sleek chefs kitchen anchors the space, featuring premium appliances, custom cabinetry, and oversized quartz island, and designer finishes that feel straight out of a luxury magazine. The primary suite delivers pure retreat energy spa-inspired bath, soaking tub, oversized walk-in shower, and a large walk-in closet. The split floor plan features a guest ensuite bedroom + loft, two bedrooms with a jack and jill bath, plus a beautiful office/den. Interior upgrades include high end LVP flooring throughout, custom trim + baseboards, designer lighting + fixtures throughout. Plus a 1000+ sq foot extended 3 car garage. Step outside and the vibe continues. A modern backyard oasis features a sparkling pool/spa, with a high-end tile finish, complemented by gorgeous waterline tile and a water feature that adds to the ambiance. Plus a full width covered patio, outdoor kitchen area, and multiple lounge spaces -- all overlooking the championship golf course views. Morning coffee, sunset cocktails, weekend gatherings -- this backyard does it all. Located in one of Chandler's most coveted gated communities, you're only minutes from upscale dining, shopping, and top-tier golf. Polished. Powerful. Perfectly positioned. This isn't just a home -- it's a lifestyle upgrade.

1182 W Island Drive, Chandler

Courtesy of Real Broker. 602-755-3415 Selling Office: My Home Group Real Estate.

$1,998,512
4 Beds 4 Baths 6989785 MLS
Step into LUXURY living in this GORGEOUS 3,911-square-foot estate, ideally situated overlooking the pristine Ocotillo golf course within an exclusive GATED community. Completely and METICULOUSLY renovated with over $500,000 invested, this exceptional home blends refined elegance, modern upgrades, and resort-style living. From the moment you arrive, the home makes a statement with its IMPRESSIVE iron-and-glass entry door, opening to a light-filled interior defined by soaring ceilings and custom tile flooring throughout. The grand living room features dramatic vaulted ceiling and a stunning fireplace, making it an inviting yet sophisticated space for everyday living or entertaining. A GRAND STAIRCASE with custom iron railings adds architectural drama and sets the tone for the QUALITY found throughout the home. At the heart of the home, the CHEF'S KITCHEN is both elegant and highly functional, featuring quartz countertops, a sleek induction cooktop, and high-end appliances. The open-concept design flows seamlessly into the main living and dining areas, making it perfect for entertaining on any scale. The residence offers four spacious bedrooms and four bathrooms, including a luxurious primary suite designed as a private retreat. The large primary bedroom features ample space for a sitting area and opens to a dedicated private balcony, perfect for enjoying morning coffee while taking in the views overlooking the tee, fairway and green of the golf course. The spa-inspired primary bathroom showcases a modern soaking tub, a separate oversized walk-in shower, and ELEVATED finishes throughout. Completing the suite is a custom upgraded walk-in closet system, providing exceptional organization and storage with a boutique-like feel. The second bedroom includes an attached private bathroom, offering ideal privacy for guests or family members. The third bedroom opens to a large uncovered patio allowing room for a table and umbrella while taking in the views as well. Additional bedrooms are generously sized and beautifully finished, ensuring space and comfort for everyone. Beyond the bedrooms, the home includes a dedicated office, ideal for working from home, and a separate workout room, allowing you to maintain an active lifestyle without leaving the house. Large 3 car garage includes plenty of storage cabinets, epoxy floors and even a Tesla charger. Step outside to your RESORT-STYLE backyard oasis, thoughtfully designed for both relaxation and entertaining. Enjoy a private putting green, a fully equipped outdoor kitchen beneath a custom pergola and complete back yard misting system. The beautiful pool with attached jacuzzi are set against the tranquil backdrop of the golf course, offering serene mountain views and exceptional privacy. This home is a rare opportunity to own a fully renovated, luxury residence in a premier gated community--offering elegant interiors, flexible living spaces, and outdoor amenities that rival a five-star resort. A true showstopper that must be experienced to be fully appreciated.

3685 S Jojoba Way, Chandler

Courtesy of My Home Group Real Estate. 480-685-2760 Selling Office: My Home Group Real Estate.

$1,625,000
4 Beds 3 Baths 6966933 MLS
The Ultimate Luxury Estate for the Collector & Connoisseur. Rare 2021-built Modern Farmhouse Barndominium adjoining Ironwood Golf Course. This property combines high-end residential living with a 3,000+ sq ft climate-controlled ''Mega-Shop'' featuring 16'8'' clearance, floor drains, and parking for a 20+ vehicle collection. The Main Residence & Guest House: Experience a masterclass in modern design with hardwood floors, Quartz finishes, and a chef's kitchen anchored by a 48'' Viking refrigerator. The main home offers 3 bedrooms plus a dedicated executive office. The detached 1,000 sq ft guest casita (built 2021) is a full secondary residence with its own laundry, custom tile work, and high-end stainless appliances—perfect for multi-generational living or a premium home business suite Outdoor Oasis & Utility: Resort Living: Massive patio with pergola, integrated fire features, gas BBQ with tiled bar, and a secluded hot tub. Rare Infrastructure: Private community well, automatic RV gate, and a comprehensive 4K security system. Peace of Mind: New flat roof, 2021 Main AC, and brand-new 2025 Casita AC. Live on a quiet county road with no HOA restrictions, all while enjoying the lush backdrop of the golf course. OWNER RELATED TO AGENT **Brand new 1,500 gallon septic tank installed in July 2026, as-built permits in process for ADU as well as home remodel. Pending county approval in September 2026.**

10952 E Villa Park Street, Chandler

Courtesy of West USA Realty. 602-942-4200

$4,350,000
5 Beds 8 Baths 6960292 MLS
Introducing The Sunset Villa - a private retreat in Oakwood Hills. Tucked within one of Chandler's most exclusive and secluded gated enclaves, this extraordinary lakeside estate offers a level of privacy, scale, and architectural presence rarely found in the area. Set on over an acre with sweeping water and elevated patio views, this is not just a home--it's a private retreat designed for those who expect more. Backing to a golf course, the property enjoys an added layer of privacy and open space, with elevated patios providing scenic vistas beyond the wall--creating separation without sacrificing seclusion.From the moment you arrive, the circular drive and grand portico create a sense of arrival that feels both elegant and unforgettable. Inside, a dramatic rotunda foyer opens to soaring ceilings, refined architectural details, and walls of glass that immediately draw your eye to the tranquil backyard, where water, greenery, and sky come together in perfect harmony. Designed for both grand entertaining and everyday living, the heart of the home is an expansive great room that seamlessly connects to a chef's kitchen outfitted with professional-grade appliances, oversized island seating, and thoughtfully designed gathering spaces. Whether hosting a dinner party or enjoying a quiet morning, every space feels intentional and inviting. Upstairs, a game and billiards loft with wet bar opens to The Sunset Patio--an ideal vantage point for taking in Arizona's iconic sunsets over the water. Downstairs, a true luxury amenity awaits: a fully customized theater experience that rivals commercial cinemas, complete with tiered seating, immersive sound, and rich architectural detail. The primary suite is a retreat within the home itself--featuring a private sitting room, fireplace, spa-inspired bath, and dual custom closets designed for both comfort and function. Secondary bedrooms are generously sized, each with en suite baths and positioned for privacy. Step outside and the property transforms into a resort-style sanctuary. A beach-entry pool with slide, elevated spa, multiple fireplaces, outdoor kitchen, and expansive entertaining areas are surrounded by lush landscaping, lake views, and the rare sense of space that defines Oakwood Hills. This is a neighborhood unlike anything else in Chandler--where winding water features, mature trees, and expansive green spaces create an environment that feels worlds away while remaining close to everything. South Chandler offers an exceptional quality of life, with proximity to the Price Road Corridor, top-rated Chandler Unified schools, and a vibrant lifestyle that includes year-round sunshine, parks, golf, and premier shopping and dining. For those seeking privacy, presence, and a home that stands apart--this is a rare opportunity.

20 E Oakwood Hills Drive, Chandler

Courtesy of NextHome Valleywide. 480-621-6828

$745,000
3 Beds 2 Baths 6956193 MLS
This stunning 3 bed / 2 bath home in Chandler sits on a premium golf course lot along the 15th hole of the Ocotillo Golf Course, offering expansive water and fairway views. It is the perfect setting for peaceful mornings or entertaining around the sparkling saltwater pool and spa. Meticulously maintained and extensively updated, this turn-key Ocotillo home for sale offers peace of mind with thoughtful improvements throughout. Inside, vaulted ceilings open to a bright, welcoming layout anchored by a cozy fireplace. White shutters, designer lighting, modern window shades, and a custom stone accent wall add warmth and character. The remodeled kitchen features quartz countertops, an oversized island, solid wood cabinetry, a tile backsplash, Kohler hardware, and stainless steel appliances, ideal for anyone searching for an updated kitchen. The spacious primary suite includes a walk-in closet with built-ins and an upgraded bathroom with a custom-tile walk-in shower, dual showerheads, dual vanities, and solid-wood cabinetry. The guest bath is also updated with a custom tile shower and tub combo and Kohler fixtures, providing the modern finishes buyers want. The backyard is designed for resort-style outdoor living, featuring a sparkling saltwater pool and spa, turf in the front and back, an outdoor swing, a covered patio, step lighting around the pool, and new perimeter landscape lighting. Significant upgrades include a roof replacement (2016), copper repiping (2006), new AC (2022), new water heater (2025), exterior paint (2024), Schlage WiFi deadbolt, new 10-year smoke alarms (2024), monkey bar garage storage, a whole-home Sonos system, and a security system. The Ocotillo community offers resort-style living with extensive lakes, parks, and trails, and proximity to dining/shopping. HOA amenities include golf, lakes, tennis and pickleball courts, parks, and community spaces. With extensive updates, stylish finishes, and incredible golf course views, this home combines luxury, lifestyle, and low-maintenance living in one of Chandler's most desirable communities.

1161 W Honeysuckle Lane, Chandler

Courtesy of RHouse Realty. 480-270-5782 Selling Office: Howe Realty.

$435,000
2 Beds 2 Baths 6945134 MLS
Gated and offering breathtaking golf course and water views, this move-in ready Cantabria Shores residence is an ideal lock-and-leave retreat. Recent updates include fresh interior paint, new hardware, fixtures, ceiling fans, sink, and disposal, plus a newer A/C installed in 2022. The spacious great room features a gas fireplace and custom built-in entertainment center, seamlessly flowing into a bright kitchen with breakfast bar and adjacent formal dining area. The split floor plan provides two generously sized ensuite bedrooms, each with a walk-in closet, along with a private patio. Enjoy convenient access to the heated pool, spa, and Tillo's restaurant, as well as Troon-managed golf with resident discounts. A two-car garage and optional furnishings complete this exceptional offering. by Separate Bill of Sale $5k if TURNEKY is desired $7500 with exception of some personal items; including Master Bedspread, ladder & southwest towels among other things. W/D brand new, hardly used, and dont CONVEY unless it is TURNKEY! All new window coverings T/O, garage door key pad & motor, door locks, hinges, vents, electrical switches & outdoor cover plates, sink shut off valves & hoses, drapes & smoke detectors all replaced. The surroundings are food for the soul with gorgeous nature, lush green grass, ponds, trees, and birds everywhere you look. A true haven for the spirit.

3800 S Cantabria Circle Unit 1041, Chandler

Courtesy of HomeSmart. 480-443-7400 Selling Office: Real Broker.

$680,000
3 Beds 3 Baths 6937937 MLS
Experience resort living in this exquisite 3BR/3BA golf home perfectly positioned with panoramic views of two fairways, the lake, and the Solera amenities complex. Beyond the home itself, the ultimate showstopper is the private outdoor resort oasis. From sunrise coffee to sunset gatherings, the expansive patio with built-in grill and fireplace offers stunning views of two pristine fairways and the sparkling lake. North-facing for year-round comfort, this exceptional setting is perfect for peaceful relaxation or stylishly entertaining family and friends. As you enter, you're welcomed with soaring 12' ceilings and the formal dining area as well as a cozy flexible family room with a two-way fireplace — ideal for a family room, game room, home office, or reading nook. As you continue through, the open living area is the showstopper, offering wall-to-wall golf course views, casual dining areas, and a beautifully upgraded kitchen with refinished cabinetry, gas cooktop, double ovens, walk-in pantry, and pull-out shelves. The expansive primary suite is a private sanctuary, offering ample space for a cozy seating area or quiet reading nook, all while enjoying serene golf course views. The spa-inspired bathroom is beautifully appointed with a large tiled walk-in shower, relaxing garden tub, dual quartz vanities, and exquisite detailing. The oversized walk-in closet provides a true his-and-hers sanctuary, with abundant storage and organization. This sought-after floorplan features two remarkable guest suites offering both flexibility and privacy. One is located near the primary suite and includes its own full bath, ideal for a home office, gym, or comfortable guest retreat. The second guest bedroom is split from the primary, with a full bath just outside its door, creating a private haven for overnight visitors or extended stays. The oversized garage is perfect for car enthusiasts and hobbyists alike, easily fitting two vehicles and your golf cart. Epoxy-coated floors, extensive built-in cabinetry, and generous storage make it as practical as it is polished. A side door to the sidewalk provides easy access, while additional features like the Kinetico water softener add convenience and peace of mind. Experience the vibrant lifestyle of Solera, an active 55+ community designed for adults who want to embrace fun, fitness, and friendship. Residents enjoy an array of resort-style amenities, including a championship golf course, pickleball and tennis courts, sparkling swimming pools, fitness centers, and a calendar full of social and recreational activities. From casual gatherings to organized events, there's always something to enjoy with friends and neighbors. This home places you at the heart of it all  ready to move in and start living the active, fulfilling, and social Solera lifestyle today.

3770 E Colonial Drive, Chandler

Courtesy of American Realty Brokers. 602-955-6606 Selling Office: My Home Group Real Estate.

$425,000
2 Beds 2 Baths 6920883 MLS
Backing to the 15th tee box of the Lone Tree Golf Course, This beautiful home has been wonderfully maintained**With 2BR/2BA plus a large office/den and split bedroom floor plan, there is plenty of space for friends and family to visit and enjoy the fabulous AZ sunshine!**Plantation shutters on most windows**New interior paint**Neutral 20x20 tile t/o kitchen, baths and traffic areas**Spacious kitchen offers stainless steel fridge, microwave/convection combo, flat top range and quiet dishwasher**Large laundry room has niche with built-in office/craft space**Garage has 4 ft extension to allow for that larger vehicle or workshop space**Covered patio extends the whole length of home and affords sweeping golf views as well as the beautiful San Tan Mountains**Soft water system and Reverse Osmos drinking water, garage utility sink, ceiling fans in each room (plus 3 on covered patio) are just a few of the upgrades making this home comfortable for you, whether you prefer a quiet cup of coffee on the patio as the sun rises, or an exciting game of volleyball at the community pool. Solera has something for everyone! Community center offers lap pool, swimming pool, tennis and pickle ball, as well as multiple open clubs and community events. Truly one of the most fun and friendly active adult communities in the Valley of the Sun.

6103 S Huachuca Way, Chandler

Courtesy of Realty ONE Group. 480-321-8100 Selling Office: Keller Williams Integrity First.

$2,500,000
5 Beds 5 Baths 6897145 MLS
Incredibly rare opportunity to own unparalleled custom luxury on Marina Drive in Vistas at Ocotillo! This stunning basement home was designed to encapsulate the best of Ocotillo with lakefront views of the golf course from the interior soaring ceilings and windows as well as the outdoor lounge areas surrounding the heated negative edge pool and spa. Entertaining using the smart home Control4 system with integrated sound, security, and comfort controls flows easily from the open concept kitchen with Wolf and Subzero appliances as well as built in Miele espresso machine and nugget ice maker, to the wraparound patio with built in Viking BBQ, fridge, integrated gas heaters, ceiling fans, and fireplace. On the main level, you'll find a secluded primary suite with fireplace and direct entry to the outdoor spa, full primary bath with oversized shower with multiple zones, freestanding tub, dual vanities, and a closet with floor to ceiling storage plus the option to add a washer/dryer. Around the corner is a full guest suite including private entry from the front courtyard, fridge, microwave, 3/4 bath, and walk in closet, making multi-generational living comfortable for all. Adjacent to the guest suite is an impressive office, also with private entry from the courtyard. Step down into the 3 bedroom 2 bath 1500+ sq ft basement where you'll find a home all on it's own including lounge/flex space, full wet bar with fridge, freestanding ice maker, and microwave, and an oversized laundry room. The temperature regulated cellar holds and impressive collection of wine and spirits in a motion sensor lit display cabinet and built in wine racks. A child safe sliding door provides access to a private seating area with serene views of the 8 ft custom water feature behind which a stairway was expertly designed to integrate walk out access to the upper patio and pool area. To complete an easy transition to your new home, the existing furnishings are negotiable. This one of a kind opportunity to own a prime piece of Ocotillo real estate couldn't be any easier! ***Step inside this property virtually through the video tour and interactive floor plan tabs above***

1181 W Marina Drive, Chandler

Courtesy of Realty ONE Group. 480-777-4500 Selling Office: Real Broker.

$789,000
5 Beds 4 Baths 6896398 MLS
This is your chance to own a unique and versatile home in the desirable Ocotillo neighborhood. The house is perfectly positioned on the 4th hole of the Oasis Course at Ocotillo Golf Club with panoramic golf and lake views that make every evening feel like a vacation. Step into a beautifully designed space featuring 5 bedrooms, 4 full bathrooms, and a finished basement. The spacious upstairs primary suite is a true retreat, complete with a private sitting area, walk-in closet, balcony, and spa-style bathroom. Two additional bedrooms and a full bathroom complete the upper level. The main floor features a light-filled, open floor plan that seamlessly connects the updated kitchen, dining area, and great roomâ€''ideal for effortless entertaining and relaxed everyday living. A guest bedroom and complete bath offer flexible options for family or visitors. Don't miss the custom-built den--perfect for a home office, creative studio, or study space. Downstairs, the finished basement takes things to the next level with a bedroom, full bath, unique murals, and a professional-style home theater/performance space, complete with stage, soundboard, lighting controls, motorized screen, and green screen wall. If you love experiencing, creating, and performing, this basement is perfect for you. Outside, enjoy Arizona living at its best with a built-in BBQ, rectangular play pool with motorized safety cover, raised garden beds, and a grassy play area. The low-maintenance front yard boasts premium artificial turf, ensuring year-round curb appeal. Located in prestigious Ocotillo, just minutes from top-rated schools (within walking distance), dining, shopping, Intel, and major freeways. This home checks every box for families, creatives, and remote professionals. Ocotillo amenities include lighted tennis and pickle ball courts, numerous waterways, and parks.

3265 S Laguna Drive S, Chandler

Courtesy of HomeSmart. 480-889-3700 Selling Office: eXp Realty.

$565,000
3 Beds 3 Baths 6891032 MLS
Thoughtfully updated residence in the heart of Ocotillo along a double fairway. This 3 bedroom, 2.5 bath home with loft offers the best of golf course living. Featuring expansive windows that frame lush green views and bring in abundant natural light. Interiors are fresh and timeless with premium interior and exterior paint, elegant wood shutters, and brand-new carpet upstairs. The main level showcases durable 12mm waterproof vinyl plank flooring and an open-concept layout ideal for everyday living and entertaining. The gourmet kitchen is equipped with granite countertops, a stylish tile backsplash, and an oversized island. Perfect for hosting. Upstairs, the loft provides a versatile flex space, while the spacious includes a spa-inspired bath with dual vanities, soaking tub, separate shower, and walk-in closet. A cozy fireplace in the living area adds warmth and charm. Step outside to unwind in your private backyard retreat complete with a heated spa and waterfall feature. The garage is equally impressive with abundant built-in storage, overhead ceiling racks, wall organizers, and a dedicated workstation. Located in the award-winning Chandler Unified School District, this home offers convenient access to parks, playgrounds, tennis courts, shopping, dining, and major freeways. Golf course views, a relaxed lifestyle, and timeless style. It's all here.

2242 W Myrtle Drive, Chandler

Courtesy of Compass. 480-776-1555 Selling Office: Arizona Network Realty.

$2,700,000
5 Beds 6 Baths 6882445 MLS
Custom Remodeled Dream Home on the Ocotillo Golf Course! This incredible renovated home is located in the prestigious gated community of The Vistas of Ocotillo. Stunning kitchen features huge island with waterfall quartz countertops, custom metal range hood & Café appliances. Main level features guest suite with large bedroom, full bathroom, office/den and separate garage. Master retreat is located upstairs with stunning, spacious bathroom, huge closet, cozy fireplace and balcony overlooking the golf course. Two additional ensuite bedrooms with walk-in closets upstairs. Spacious studio basement with full bathroom and tons of storage space. Interior upgrades include engineered hardwood flooring, custom trim + baseboards, designer lighting + fixtures throughout. The stunning backyard with incredible golf course views was thoughtfully updated to elevate outdoor living. The pool/spa feature a high-end tile finish, complemented by gorgeous waterline tile and water features that add ambiance. Expansive porcelain pavers create a seamless flow throughout the patio, while a modern pergola with a built-in gas fireplace and TV offers a cozy space to relax or entertain! The outdoor kitchen is equipped with a built-in barbecue, bar seating, and prep area - perfect for gatherings. Finished with lush landscaping and ambient lighting, this backyard blends luxury and comfort in every detail!

3330 S Horizon Place, Chandler

Courtesy of TomKat Real Estate. 480-580-7314 Selling Office: Compass.

$844,500
6 Beds 4 Baths 6863196 MLS
If you've been looking for a home that truly has it all, this one might be it. Tucked into a quiet gated cul de sac in Chandler, this six bedroom four bathroom home sits on an oversized corner lot and offers the kind of space, privacy, and comfort that's hard to find. From the moment you walk in, the open layout and natural light make the home feel welcoming and easy to live in. The main level has generous living spaces and laminate flooring throughout. A full bedroom and bathroom downstairs offer the perfect setup for guests, extended family, or a home office. Upstairs, the oversized loft is ready for movie nights, game time, or just a place to unwind. The primary suite feels like a getaway, with an updated bathroom and a private balcony where you can enjoy quiet mornings or peaceful evenings. Step outside to your own backyard retreat with a sparkling pool, mature trees, built in BBQ, and a large travertine patio made for relaxing or entertaining. There is even direct access to the canal trail just behind the home, perfect for daily walks or bike rides. The three car garage gives you plenty of storage and flexibility, and the neighborhood is close to top rated schools, golf, parks, and everything you need for daily life. This is more than just a house. It is a place to settle in and stay awhile. Come take a look. You might not want to leave.

704 E Gemini Place, Chandler

Courtesy of Keller Williams Integrity First. 480-854-2400 Selling Office: Berkshire Hathaway HomeServices Arizona Properties.

$1,321,185
3 Beds 3 Baths 6861512 MLS
Custom designed, Mediterranean influenced home with imported finishes throughout. A rare opportunity to enjoy one of only 34 VIEW properties in the Estates at Ocotillo. Privately set in this gated community on a North/South lot w/double fairway, panoramic views. Inspired by Spanish & Tuscan styles w/saltillo flooring, vaulted ceilings w/rustic wooden beams & handcrafted ceramic tiles w/a timeless charm. Chef's kitchen & Butler's pantry feature Viking double ovens, range, refrigerator, microwave & wine chiller. Dual Bosch dishwashers. Dual ice makers. Large island w/a cast iron apron sink & black walnut counter. Top-tier cabinetry & handcrafted tiles adorn this space. Expansive Patio w/ travertine tile & app-based misters.Sonos sound system w/speakers throughout the house & backyard. Sliding door from the main culinary Kitchen leads to the side Patio, featuring outdoor Kitchen space with double grills. Beautiful sun-coated, wood-cased sliding doors & windows with removable sun screens. Secondary en-suite Bedroom is split & provides flexibility for guests or multi-generational living. The unique European personality of this home flows from one room to the next. App-based Pool, Spa, sound system, NEST thermostats & RING doorbell & security cameras. See the Features & Upgrades List for full details. Chandler A+ Schools, Price Rd. corridor employers, entertainment, shopping, & freeway access are all minutes away. This must-see property is an extraordinary residence in Chandler's premier master planned community of Ocotillo. Ocotillo Golf Club is semi-private and has 27 holes of lush, green fairways & meandering waterways. The community features a live, work, play lifestyle with tennis courts, pickle ball courts, Jacaranda Parkway w/bike lane & sidewalk, multiple parks & playgrounds, & various lakes for catch & release fishing.

2041 W Hemlock Way, Chandler

Courtesy of West USA Realty. 602-942-4200 Selling Office: Weichert, Realtors-Home Pro Realty.

$735,000
2 Beds 2 Baths 6834430 MLS
Gorgeous home with beautiful double fairway & mountain views. King palm tree, grass front yard & stone accents give this home beautiful curb appeal. Private entry with iron walk gate & a hidden front patio. Open, entertaining, floor plan with lots of windows overlooking the pool & golf course. Gourmet kitchen with granite, tile backsplash, convection oven/microwave, double ovens, cabinet slide outs, walk in pantry & breakfast bar. Kitchen is open to the spacious family room w/ gas fireplace. Massive primary bedroom suite is split from the other 2 bedrooms with a huge walk-in closet, double sinks, shower & garden tub, bay window & door to the back. Den has 2 walls of built-in cabinets & desk. Second bedroom & bath are next to each other, and split from the primary suite. Send out... the party invites because this resort back yard has it all... a large heated play pool with double waterfall & lounge deck , elevated spa with 3 spills into the pool & large boulders surrounding it, large conversation fire pit, built in bbq & all the patios & sidewalks are travertine tile. Backyard is a peaceful paradise that backs to the golf course #15 green & has no neighbor on one side. All of this is surrounded by beautiful lighting, mature landscaping including 4 citrus trees. Additional features include whole house sound system, wood shutters throughout, all windows recently replaced, central vac & expanded laundry room. 2 1/2 car garage with epoxy floors, sink & tons of built in cabinets. Furniture & hh goods can be included! Springfield offers. a guard-gated resort-style living with a golf course, clubhouse, pickleball, tennis, billiards, pools, & spa, workout facility, restaurant/bar & more.

6751 S Callaway Drive, Chandler

Courtesy of Realty ONE Group. 480-215-7411 Selling Office: Realty ONE Group.

$249,500
1 Beds 2 Baths 6826461 MLS
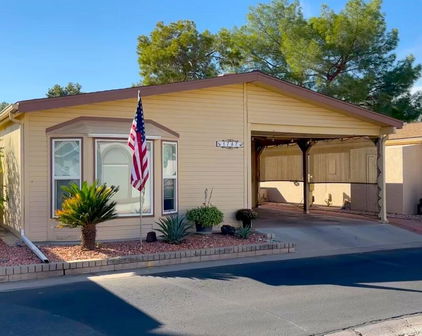
Exceptional opportunity to own a meticulously maintained and upgraded Augusta Model home within the prestigious SunBird community. This one-of-a-kind home boasts 1100 square feet of thoughtfully designed living space, extended to create a generously sized home perfect for both comfortable living and entertaining guests. Enjoy panoramic views of the championship golf course, pond and beautiful mountain sunsets while maintaining privacy from the comfort of your home. 15th tee box behind home limits risk of golf ball damage. Use the plantation shutters throughout to add brightness or eliminate the summer sun. Step inside and see the stunning updates throughout every room. The kitchen and bathrooms have been tastefully renovated with modern amenities and elegant finishes. A convenient Murphy bed (included with sale) provides flexible sleeping arrangements for guests. This home truly shows like a more Free and Pet Free home! Beyond the exceptional interior, this home includes a new HVAC unit (2023) that will keep you comfortable as the seasons change. Residents can indulge in the wealth of amenities offered by the SunBird community. Enjoy rounds of golf on the beautifully maintained course, challenge yourself on the Pickleball courts, unwind by the refreshing swimming pool or enjoy lunch with friends in the club house restaurant. All of this within walking distance from the home. This is more than just a house; it's a lifestyle.

6161 S Pinehurst Drive, Chandler

Courtesy of Homelogic Real Estate. 480-346-4111 Selling Office: Homelogic Real Estate.

$675,000
3 Beds 2 Baths 6809297 MLS
GOLF COURSE LOT! GATED NEIGHBORHOOD! TURNKEY PROPERTY! Rare opportunity to own a charming single story 3-bedroom 2-bathroom home on the 8th hole of the premier Ocotillo Golf Club Oasis Course. Home is located on a desired north/south facing lot in the private Peninsula subdivision of 56 homes. Views include golf course, lake, and mountains with beautiful sunrises and sunsets. Home has been upgraded and well cared for by the owners. Extra features include indoor gas fireplace, two outdoor patios with sliding glass doors, granite countertops, window shutters, high ceilings, garden tub, kitchen RO system, ceiling fans, high efficiency LED lighting with dimmers, outdoor landscape lighting, garage cabinets, and utility sink. Latest upgrades include new roof underlayment and full exterior paint. Wireless features include irrigation system, garage door opener, thermostat, and ring doorbell. If Buyer is interested in a turnkey home, all furniture and decor items are available for purchase on a separate bill of sale. Ocotillo is a premium neighborhood with outdoor amenities including beautiful parks with lakes and waterfalls, playgrounds, lighted pickle ball and tennis courts, and catch-and-release fishing. The nearby Village Health Club has a state of the art fitness center, two swimming pools, fitness classes, spa and salon. Great location in the Phoenix Valley - 22 minutes to Phoenix Sky Harbor, 23 minutes to Phoenix Mesa Gateway, 27 minutes to Old Town Scottsdale, and 30 minutes to Chase Field.

1942 W Peninsula Circle, Chandler

Courtesy of RE/MAX Foothills. 480-336-2900 Selling Office: America's All In One Real Estate Services, Inc..

$625,000
3 Beds 2 Baths 6809232 MLS
Embrace the Arizona lifestyle in this stunning 3-bedroom, 2-bathroom golf course home with pool, located in the vibrant, amenity-packed, age-restricted gated community of Solera Chandler. This highly desirable Sedona floorplan offers a three-car garage and flows effortlessly between indoor and outdoor living spaces, making it ideal for entertaining. As you enter the home, you'll be captivated by the centerpiece: the oversized kitchen island, beautifully crafted with stunning quartzite, making it the perfect spot for both cooking and gathering, adding style and functionality to the space. The quartzite flows seamlessly across the countertops and backsplash, beautifully accentuating the generous cabinetry with underlighting, SS appliances and upgraded lighting for a sleek, cohesive look. Intertwined with the kitchen and dining area, the spacious living room features a sleek, redesigned tiled media wall with an electric fireplace, adding modern style and warmth to the space. The spacious primary bedroom, with large north-facing windows framed by plantation shutters, provides direct access to the backyard and pool. The expanded en-suite bathroom features a relaxing garden tub, separate shower, dual vanity with quartzite countertops, and a generous walk-in closet, offering the perfect retreat. Go ahead, invite your family and friends! With two guest bedrooms thoughtfully separated from the primary bedroom and a bathroom in between, your guests will enjoy a suite-like experience that ensures both comfort and privacy. Need office space, craft/sewing area, music room, or a corner for the grandkids? A bright, south-facing room sits just off the entry, open to the living room, providing a versatile space that can adapt to all your needs. Step outside to your north-facing backyard, where you can relax by the pool, enjoy serene views of the Lone Tree Golf Course (#5 Fairway), or unwind by the gas firepit surrounded by turf grass as the sun sets offering the perfect blend of comfort, functionality, and outdoor living. You'll appreciate the space in the immaculate 3-car garage, featuring ample cabinetry for storage, a side service door, and an owned soft water system. This is the ultimate way to embrace the Arizona lifestyleliving in a gated community that offers something for everyone. From lighted pickleball and tennis courts to a beautiful golf course, swimming pools, billiards, crafts, dancing, cards, and more, this community has it all! Conveniently located near restaurants, shopping, parks, multiple golf courses, Mesa Gateway Airport, and with easy access to the freeways.

3888 E Hazeltine Way, Chandler

Courtesy of American Realty Brokers. 602-955-6606 Selling Office: Non-MLS Office.

$1,150,000
3 Beds 3 Baths 6792164 MLS
Welcome to this immaculate gem on the second hole of the Ocotillo Golf Course, where your view is as pristine as your new home and we mean pristine! From the moment you step inside, you'll realize this isn't just a home, it's a lifestyle... a lifestyle that involves breathtaking views of lush fairways, a whole lot of sunshine and your own personal backyard oasis. Situated on nearly half an acre (!) of prime real estate, this beauty boasts a heated pool and spa, perfect for year-round enjoyment -- why should 'winter' stop the fun? Whether you're a sunbather, a spa lover, an entertaining guru or all about relaxation, this backyard is ready for it. Inside, you'll find spacious, open living areas that flow beautifully. The kitchen is a chef's dream, with enough counter space to pr Welcome to this immaculate gem on the second hole of the Ocotillo Golf Course, where your view is as pristine as your new home, and we mean pristine! From the moment you step inside, you'll realize this isn't just a home, it's a lifestyle... a lifestyle that involves breathtaking views of lush fairways, a whole lot of sunshine and your own personal backyard oasis. Situated on nearly half an acre (!) of prime real estate, this beauty boasts a heated pool and spa, perfect for year-round enjoyment -- why should 'winter' stop the fun? Whether you're a sunbather, a spa lover, an entertaining guru or all about relaxation, this backyard is ready for it. Inside, you'll find spacious, open living areas that flow beautifully The kitchen is a chef's dream, with enough counter space to prep a 7-course meal or just pile on the snacks for game day. The primary suite is large and comfy; supplementary bedrooms are adjoined by a Jack & Jill bath, the office is custom and the storage is nearly endless. You'll love the proximity to gourmet food, retail therapy, and easy freeway access. Whether you're playing 18 holes or 'just' enjoying the serenity, this is your front-row seat to all. This is a rare opportunity to live where the grass is greener, and the treats to the senses are simply sublime. Come for the views, stay for the vibes. If you desire a home that feels like a permanent vacation, this is the one! Welcome Home! (Check out the docs tab for floorplan and more!)

3762 S Rosemary Drive, Chandler

Courtesy of Arizona Best Real Estate. 480-897-9000 Selling Office: Hometown USA, LLC.

Start Your Search

Copyright 2026 Arizona Regional Multiple Listing Service, All rights reserved. The data relating to real estate for sale on this website comes in part from the Arizona Regional Multiple Listing Service. All information deemed reliable but not guaranteed and should be independently verified. All properties are subject to prior sale, change or withdrawal. Neither listing broker(s) nor Arizona Regional Multiple Listing Service shall be responsible for any typographical errors, misinformation, misprints and shall be held totally harmless.

The data relating to real estate listings on this website comes in part from the Internet Data Exchange (IDX) program of Multiple Listing Service of Southern Arizona. IDX information is provided exclusively for consumers' personal, non-commercial use and may not be used for any purpose other than to identify prospective properties consumers may be interested in purchasing. Listings provided by brokerages other than Loving Phoenix Team | Real Broker are identified with the MLSSAZ IDX Logo. All Information Is Deemed Reliable But Is Not Guaranteed Accurate. Listing information Copyright 2026 MLS of Southern Arizona. All Rights Reserved.

Chandler, AZ Golf Course Homes for Sale