Buckeye Real Estate Search
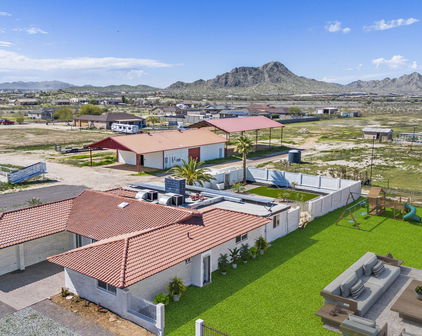
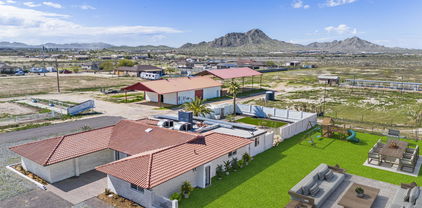
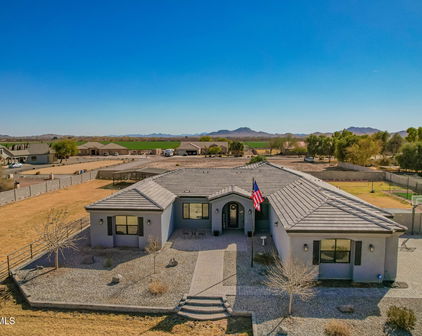
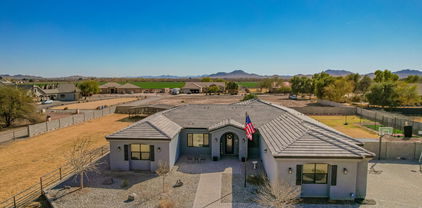
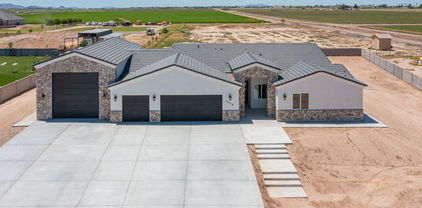
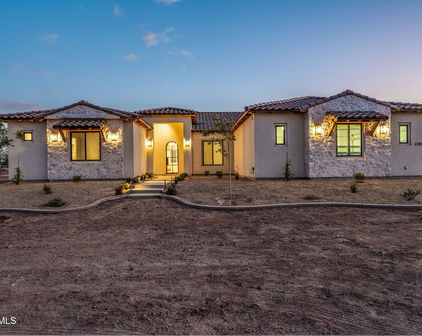
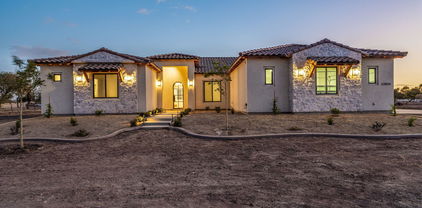
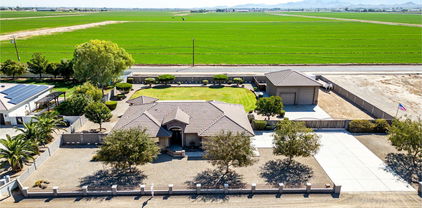
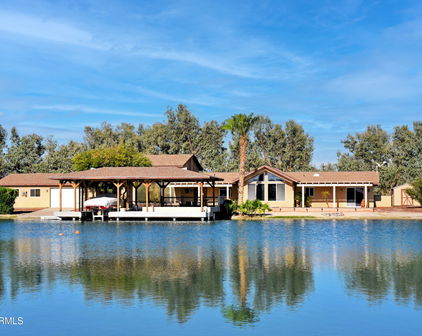
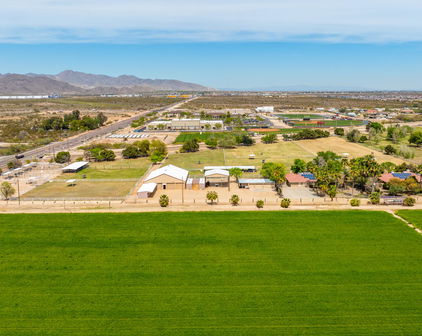
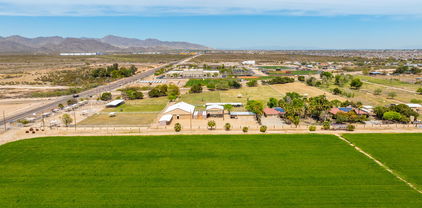
6901 S Palo Verde Road, Buckeye
$1,500,000
4 Beds ⋅ 4 Baths ⋅ 6928557 MLS
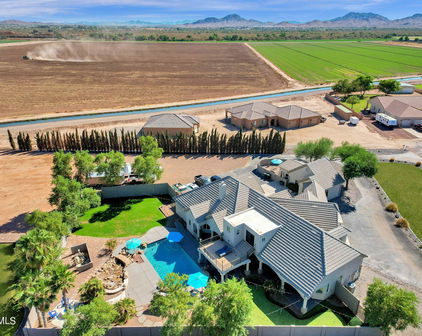
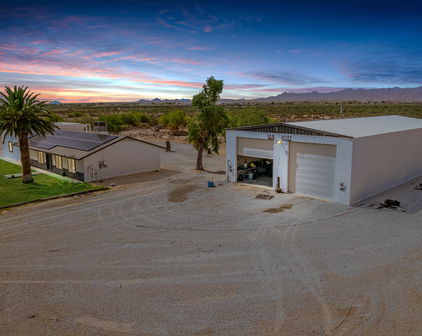
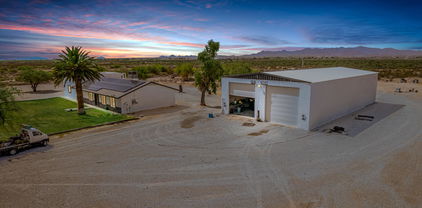
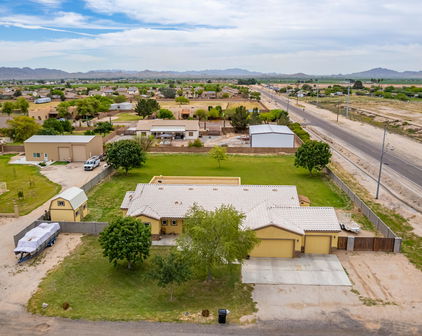
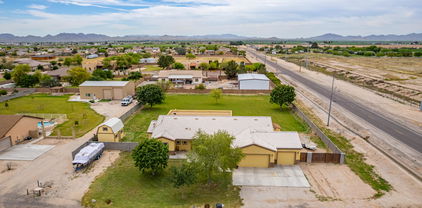
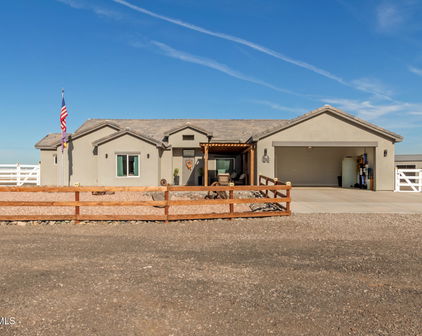
A perfect pairing of rural residential living + future opportunity on 4.11 fully fenced acres! A beautiful homestead property with a City of Buckeye General Commerce zoning, located in the scenic Palo Verde area of Buckeye. Ideal location with acreage, ranch-style home, detached 3-bay metal insulated shop, swimming pool & an on-site well. Easy access to I-10. The tri-level SFR includes 4 bedrooms, 3+1/2 baths, vaulted ceilings, abundant natural light & cozy fireplaces in both main living room and lower-level family room. This property benefits from current residential use under its GC zoning—an ideal setup for flexibility in use or future development. Two parcels 504-38-021B + 022K. A portion of property has a first right of refusal. Please allow 4 days for Seller's response The primary suite is a true retreat, boasting a walk-in closet and a spa-inspired bathroom with dual sinks, quartz counters, a glass-enclosed shower, and a freestanding soaking tub. A bonus room with skylights offers flexibility for a home office, studio, or game room. Outdoors, the fun continues with a sparkling diving pool, spacious covered patio, and endless views of the mountains. With room to spread out and modern comforts at every turn, this home offers a unique blend of luxury, charm, and space to breathe. This one has it all! Come experience it for yourself!

6901 S Palo Verde Road, Buckeye

Courtesy of Arid State Land and Ag Associates,LLC. 623-386-7597 Selling Office: Arid State Land and Ag Associates,LLC.

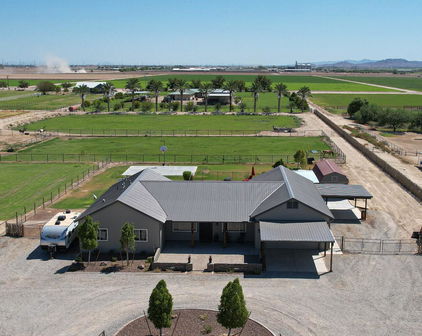
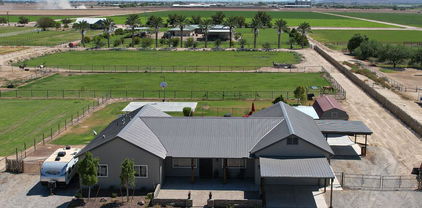
5604 S 225th Avenue, Buckeye
$1,439,000
4 Beds ⋅ 4 Baths ⋅ 7050950 MLS
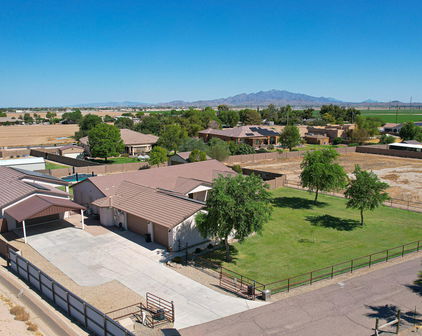
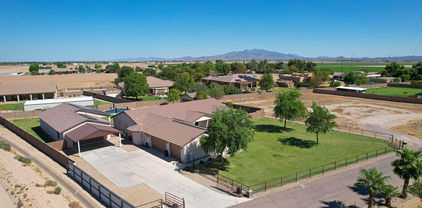
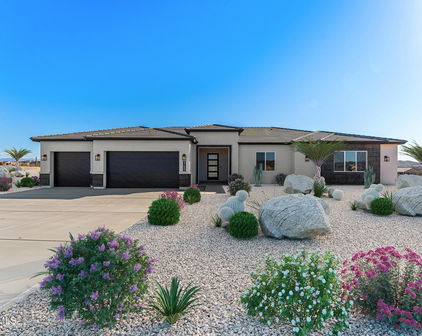
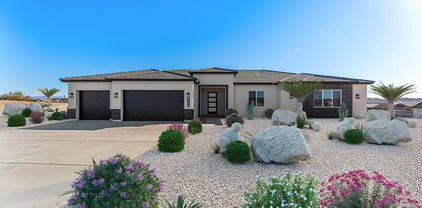
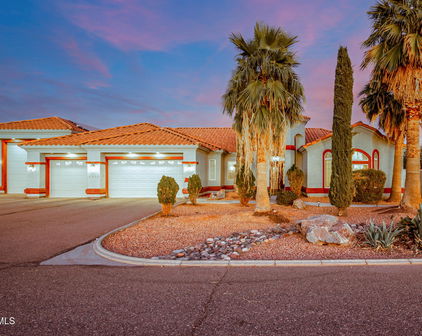
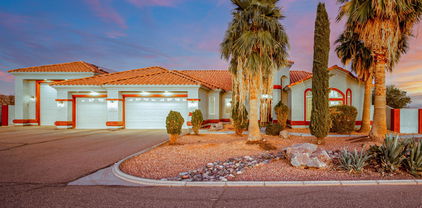
Welcome to your Arizona ranch dream! This exceptional 4-bedroom, 3.5-bath custom home offers the perfect combination of luxury, functionality, and country living on a beautifully designed horse property in the desirable Buckeye countryside. Whether you're an equestrian, animal lover, or simply looking for room to spread out, this property has it all. Inside, you'll find a spacious, open floor plan filled with natural light and designed for comfortable everyday living and entertaining. The well-appointed kitchen flows seamlessly into the main living areas, creating an inviting space for family gatherings and special occasions. The generous primary suite offers a peaceful retreat with a private bath, while three additional bedrooms and multiple bathrooms provide plenty of room for family. Step outside and experience your own private backyard oasis. Cool off in the sparkling swimming pool, relax under the covered patio, and enjoy breathtaking Arizona sunsets with wide-open desert views. Every inch of this property has been thoughtfully designed to embrace the outdoor lifestyle. Equestrian enthusiasts will appreciate the impressive ranch amenities, including covered horse stalls, a roping arena, and ample room for riding and training. Pet owners will love the air-conditioned dog kennel, providing year-round comfort for your four-legged companions. The property also features extensive farm equipment parking, with plenty of space for RVs, horse trailers, tractors, and recreational vehicles. Located just outside the city, this property offers the peace and privacy of rural living while remaining conveniently close to shopping, dining, schools, and easy access to the Phoenix metro area. Whether you're searching for a working horse property, a family ranch, or a private country retreat, 5604 S 225th Ave delivers an exceptional lifestyle with room to live, work, play, and grow. Don't miss this rare opportunity to own a one-of-a-kind Buckeye estate where comfort, recreation, and western living come together. Schedule your private tour today!

5604 S 225th Avenue, Buckeye

Courtesy of Western AZ Ranch & Real Estate LLC. 602-525-3706

5527 S 225th Avenue, Buckeye
$1,299,000
4 Beds ⋅ 3 Baths ⋅ 7072535 MLS
Sellers are offering concessions for a RATE BUY DOWN and/or closing costs with a full price offer. This Turnkey Ranch combines Modern Farmhouse living with an irrigated ranch. Set on two parcels totaling over 3 Acres, this exceptional Buckeye property combines a thoughtfully designed modern farmhouse, established livestock areas (currently with chicken coops and an 8-10 cattle working system), a substantial workshop with storage space, and resort-style outdoor living into one remarkable ranch estate. The fully fenced and gated property features irrigation rights and is divided into separate pastures, distinct from the backyard. The pastures are currently used for an established cattle herd and poultry flock but can be used for horses, donkeys or additional livestock. Built in 2020, this 4 bedroom, 2.5 bath, farmhouse blends modern comfort with timeless ranch character. The gourmet kitchen showcases granite countertops, a large entertaining island, and an oversized stainless-steel refrigerator. Retreat to the spacious primary suite, which features a curbless tiled walk-in shower, extended dual vanities, two custom-designed walk-in closets, and direct access to the laundry room. The private backyard is built for entertaining with a heated pool, extended paver patios, misting systems, and a concrete basketball court. A climate-controlled pool/play house, approximately 180 sq ft is currently equipped for a salon, with a half bath, outdoor shower, and space to lounge. For those needing room for vehicles, equipment, projects, or hobbies, the property delivers with an air-conditioned workshop, oversized garage, two additional 2-car slab carports, and a large lofted shed. An extended front courtyard, pavers, gated entry, and extensive improvements complete a property where the hard work has already been done. Bring the animals, bring the toys, and start living the modern ranch lifestyle from day one.

5527 S 225th Avenue, Buckeye

Courtesy of eXp Realty. 480-291-4478

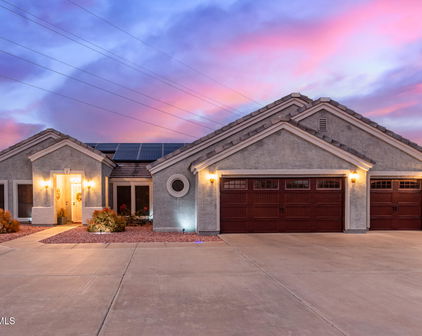
23133 W Hammond Lane, Buckeye
$1,262,500
4 Beds ⋅ 5 Baths ⋅ 6658265 MLS
Presenting a truly spectacular corner lot property, meticulously designed & impeccably maintained! 1 Level, 1 + Acre, No HOA! Owned 30KW Solar Panel System! You'll be greeted by a grand circular driveway & great curb appeal. Captivating interior boasts elegant living ares brimming w/ natural light, soothing palette, 10ft & 12 ft ceilings, neutral tile flooring, dazzling light fixtures & a stone accented fireplace. You'll also find a fabulous custom wet bar, complete w/ bar seating, cabinetry, a wine fridge, ice maker & double beer tap Kegerator allowing easy entertaining & chic cocktail evenings! The gorgeous chef's kitchen is outfitted w/ granite counters, wood cabinetry, double wall oven, tile backsplash, a walk-in pantry, & an island w/ a breakfast bar. Open concept floor plan w/ all en-suite bedrooms. Main suite provides the perfect escape, featuring a cozy fireplace, separate sitting area, a luxurious en suite w/ spa like features, double vanities, jetted tub, separate walk in rain shower w/ body jets, oversized walk in closet & its own patio access. Private office/ 4th bedroom has a separate front entry. The resort like backyard is your own private oasis & truly an entertainer's dream! Beautifully landscaped & meticulously maintained, featuring a heated, salt water pool/spa w/ beach entry, 8 waterfalls, custom water slide & grotto. Impressive ramada complete w/ a built in fireplace, a misting system, tv's & is wired for surround sound; Outdoor kitchen/BBQ area; Fenced children's play area complete w/ artificial turf & custom built jungle gym; Block wall fencing w/ 2 RV gates, + 2 single gates & extended 3 car garage. Acre lot supports RV & boat parking plus room for other toys. Private well, city water connected (not used), & septic system.

23133 W Hammond Lane, Buckeye

Courtesy of DPR Realty LLC. 480-994-0800 Selling Office: Realty ONE Group.

19525 W Huron Lane, Buckeye
$1,174,000
3 Beds ⋅ 2 Baths ⋅ 6965268 MLS
Welcome to this exceptional custom home in Buckeye's sought-after Southwest Desert Estates, just next to Goodyear, set on a full acre in an all-custom neighborhood with no HOA. Gorgeous mountain views with amazing sunrise and sunset skies. Built in 2015 by Designer's Choice Custom Homes, this residence blends refined craftsmanship with high-end functionality. The gourmet kitchen is a showpiece, featuring a 48'' Five Star gas cooktop with professional hood, matching custom cabinetry throughout the home, granite countertops, designer backsplash, touch-activated Delta faucet, built-in reverse osmosis, and a charming breakfast nook. Updated appliances include a refrigerator, double wall ovens, and a Bosch 7800 dishwasher, and all appliances convey. Soaring 10'-12' ceilings, many coffered, along with hand-scribed log posts, add warmth and architectural character. The great room includes a built-in surround sound system, perfect for entertaining. Energy efficiency shines with owned Tesla system including 48 solar panels, three new Tesla Series 3 batteries, 2x6 construction, and heavy insulation ideal for near off-grid living. The primary suite is sprawling with a sitting area, spacious walk-in closet with built in shelves and drawers. The oversized four-car garage offers epoxy floors, multiple tall doors, and premium metal cabinetry. Outdoor living is enhanced by extensive pavers, a hot tub with pergola, built-in gas fire pit, and gas grill. A standout feature is the 1,600 sq ft, climate-controlled workshop an incredible bonus for hobbies or business use.

19525 W Huron Lane, Buckeye

Courtesy of West USA Realty. 602-942-4200 Selling Office: Libertas Real Estate.

21851 W South Mountain Avenue, Buckeye
$1,200,000
6 Beds ⋅ 4 Baths ⋅ 7080659 MLS
Experience the perfect blend of modern living and ranch-style freedom on 1.5 acres! This beautifully remodeled 6-bedroom home underwent an extensive transformation in May 2026, featuring fresh interior and exterior paint, custom lime wash accent walls, new baseboards, ceiling fans, dimmable lighting and updated finishes throughout. The completely redesigned kitchen showcases custom cabinetry and countertops along with premium built-in KitchenAid appliances, including a 48-inch refrigerator, double ovens, 36-inch induction cooktop and dishwasher. Outside, enjoy custom perimeter fencing, a dedicated livestock holding pen, flood irrigation, covered patio with new fans, and a built-in BBQ grill and flat-top griddle, creating a property designed for entertaining and true ranch-style living. Additional features include PAID-OFF SOLAR with a newer battery system, shared well, water softener, reverse osmosis system, built-in central vacuum, electric fireplace, new water heater and numerous additional upgrades throughout. Enjoy the space and privacy of acreage living while remaining conveniently connected to the rapidly growing West Valley, including the new Verrado Marketplace at I-10 & Verrado Way with shopping, dining, entertainment and everyday conveniences. A rare opportunity to have the land and lifestyle you've been looking for without giving up access to what's happening around you!

21851 W South Mountain Avenue, Buckeye

Courtesy of A.Z. & Associates. 623-776-5540

2505 S 199th Avenue, Buckeye
$1,175,000
4 Beds ⋅ 3 Baths ⋅ 7001286 MLS
This custom estate sits on a full acre w/ no HOA & showcases true pride of ownership, having been meticulously maintained by it's original owner. Blending functionality w/ refined living, the thoughtfully curated list of upgrades is sure to impress. Following a quiet street, the home welcomes you w/ a charming Craftsman-style elevation, inviting front porch & exceptional curb appeal. Car enthusiasts & hobbyists alike will appreciate the insulated attached 3 car garage, complemented by an additional 1,225 sf detached, insulated & climate controlled garage-offering a total of 6 bays! Property also features a 256 sf barn, a delightful fenced chicken coop & a garden complete w/ a watering system. The well appointed layout of the lot provides a privately fenced backyard & patio, surrounded by.. mature landscaping w/ auto irrigation, plus ample space for recreational vehicles & toys, including an RV hookup. Inside, the home is light, bright & inviting, with a clean airy pallette & a subtle resort-inspired ambiance. The primary suite serves as a private retreat, featuring direct access to the lush backyard, a spacious walk-in closet with an island cabinet/counterspace, & a stately bathroom. The kitchen is designed for both everyday living & entertaining, offering generous counter space, a large island, custom cabinetry, & stylish floating shelves set against a striking shiplap accent wall. A smart great room floor plan is topped off by the main living area brick veneer fireplace and built-in shelves with lighting. Built for comfort & efficiency, the home, attached garage, detached shop & even the patio ceilings are all insulated w/ open cell foam, ensuring support from the elements year-round. Come see this 4 bedroom home with immediate availability today!

2505 S 199th Avenue, Buckeye

Courtesy of Century 21 Northwest. rodica.bartels@century21.com Selling Office: Your Home Sold Guaranteed Realty.

19517 W Huron Lane, Buckeye
$1,200,000
4 Beds ⋅ 4 Baths ⋅ 6790299 MLS
Welcome to your dream home! This stunning single-level estate features 4 bedrooms, 4 bathrooms, and over 4,500 sq. ft. of luxurious living space. From the moment you arrive, the circular driveway and ample parking set the stage for the elegance that awaits inside. Step through the doors to discover travertine flooring, soaring 13-ft ceilings, and a thoughtfully designed layout with plenty of room to live, work, and entertain. The home includes a formal living room, family room, formal dining room, and a dedicated home office. At the heart of the home, the gourmet kitchen is a chef's dream, complete with two islands, a prep sink, a Wolf range, a Sub-Zero refrigerator, and a wall oven, all complemented by abundant storage. Every bedroom in this home is generously sized, offering comfort and versatility. Additional highlights include a two-way fireplace, a full wet bar, and countless upgrades throughout. The primary suite is a true retreat, featuring a spa-like bathroom with a jetted tub, snail shower, dual vanities, and luxurious finishes. Car enthusiasts will love the 3-car garage with heightened ceilings and built-in cabinets, as well as the 50-ft RV garage with an attached workshop, which can easily be converted into an ADU. The outdoor space is equally impressive, boasting a sprawling covered patio, a built-in BBQ area, a sparkling pool and spa, a putting green, and a chipping area all set against stunning mountain views. With over an acre of land, this property provides the perfect balance of privacy and outdoor enjoyment. Nestled in a community of custom single-level homes with paved streets and no HOA, this property combines a serene, country-like feel with convenient access to Estrella's shopping and amenities. It's a home that truly offers the best of both worlds - arrange your private tour today!

19517 W Huron Lane, Buckeye

Courtesy of eXp Realty. 623-935-1111 Selling Office: Dominion Group Properties.

5527 S 225th Avenue, Buckeye
$1,175,000
4 Beds ⋅ 3 Baths ⋅ 6752845 MLS
OWNER AGENT. This property sale includes 2 parcels of irrigated acreage (3.324). Custom Modern Farmhouse built in 2020 with 4 bedrooms and 2 baths, open floor plan that showcases the open kitchen and great room as the heart of the home. From the great room enjoy stunning sunrises, sunsets, a glowing fire in electric fireplace, or enjoy the view of the lush green yard, sparkling fenced pool, and surrounding views to outdoors. Exceptional kitchen for gatherings with enormous island, stainless steel professional appliances include wall oven and built-in microwave, electric range, built in refrigerator and freezer, Bosch dishwasher. Large Private Main Suite boasts curbless walk-in tiled shower, his and hers extended vanities, and 2 custom designed walk-in closets with access to laundry room. Cooled Pool/Play house (approx 180 sq ft) has half bath and outdoor shower, and room to lounge. Attached air conditioned 807 Sq Ft (34X24) workshop with garage door or double door built in option with 2-car slab carport for additional workspace. Additionally, a large WeatherKing lofted barn with single garage door near shop carport. Oversized 24 x 26 garage with additional 2-car slab carport. Front porch has extended rock front courtyard and pavers. Back porch extended with pavers and turf with additional paver patio. Misting System at back patio and poolside. Concrete Court with basketball hoop. The property is cross fenced and perimeter fenced and gated with no-climb metal fencing and some cedar stays for privacy. THIS OFFERING IS PARCEL 504-43-029 AND 504-43-002Z.

5527 S 225th Avenue, Buckeye

Courtesy of Realty ONE Group. 623-552-3773 Selling Office: West USA Realty.

13212 S 208th Drive, Buckeye
$1,095,000
4 Beds ⋅ 3 Baths ⋅ 6943341 MLS
This stunning custom-built home surrounded by the Estrella Mountains and Sonoran Mountains is sure to impress with the ability to entertain guest and offers privacy on the 43,745 square foot lot. Truly seamless indoor-outdoor living includes features of an outdoor kitchen & grill with custom built lanai, gazebo and sparkling pebble Tec pool and spa both which can be heated. Custom waterfall feature also includes a water slide, fun for the family! As you enter the property there is an abundance of parking in both the circle driveway or the extended driveway leading to this beautiful custom home or through the custom-built gates to the 40x60 RV garage. gourmet kitchen, oversized lanai that is highly detailed. The main residence includes over 4000sf of living space. The solar system is free and clear. Utilities are roughly $200.00 month. This beautiful home includes 4 bedrooms and 3 full bathrooms with upgrades throughout this lovely home. Granite countertops accent the kitchen island with walk-in pantry, additional pantry space with double French doors for extra storage space in the main hall area. Top of the line Samsung appliances including gas range with 4 large gas burners with griddle feature. The range can also be converted back to electric. Enormous farmhouse sink with views to the backyard sanctuary. Separate island and under cabinets include pull outs offering easy access to all the necessities for the Chef! Newly installed custom French doors enhanced with stained glass offer privacy from the exterior of the patio. Both main bathroom shower and guest bathroom shower are completely remodeled with upgraded hardware, folding shower chairs, main shower is oversized with handicap accessibility and bar features. The primary suite is a retreat of its own with French doors to step out to your resort style backyard, deep sunk in tub with jets, tiled walk-in shower, dual vanity and large walk-in closet. Step outside to a backyard oasis designed for year-round enjoyment. Highlights include a heated diving pool and spa with a rock waterfall, an outdoor kitchen & built in BBQ. Covered patios and custom lighting create the perfect ambiance for evening gatherings. No HOA restrictions and ample room for your toys, animals, or recreational needs. A detailed list of upgrades is included under document tab to share with the next buyers of this lovely custom home. All doors and trim are mahogany wood accented with 4 1/2" baseboards.

13212 S 208th Drive, Buckeye

Courtesy of RE/MAX Professionals. 623-344-7300 Selling Office: Redfin Corporation.

22108 W Harwell Road, Buckeye
$997,000
4 Beds ⋅ 4 Baths ⋅ 7090731 MLS
Custom Luxury Living on 1 Acre. Casa Harwell is a thoughtfully designed custom home that combines modern style, premium finishes, and quality construction throughout. Built with attention to detail from the foundation to the final finishes, this home offers spacious living, upgraded systems, and high-end features designed for comfort and everyday luxury. PROPERTY & GARAGE * 1-acre private lot * Private water well * 4-car oversized garage with two insulated 18' × 8' garage doors * Modern architectural design with carefully selected finishes throughout WATER & HOME SYSTEMS * AquaSure 64,000-grain water softener * Whole-house water filtration system * 3-stage drinking-water filtration system * Hybrid high-efficiency water heater * Upgraded insulation package, including spray-foam insulation and enhanced sound insulation KITCHEN * Custom imported Alder wood cabinetry * Premium Samsung appliance package * Full-height backsplash * Custom waterfall-edge countertop * High-quality fixtures and finishes throughout FLOORING & INTERIOR DETAILS * Imported matte porcelain tile, 9" × 47" * Solid-core interior doors * Upgraded 7" baseboards * Premium Schlage door hardware * Custom front iron entry door * Modern finishes and architectural details throughout the home PRIMARY SUITE The spacious primary suite is designed as a private retreat and features: * Large luxury bathroom * Two shower heads, including a large rain shower * Separate soaking tub * Oversized walk-in closet * Extended vanity with abundant counter space * Premium Delta plumbing fixtures * 12" rain shower head SECONDARY BEDROOMS * Bedroom 2: Private ensuite bathroom and walk-in closet * Bedrooms 3 & 4: Spacious bedrooms sharing a beautifully designed full bathroom * 10" shower heads in secondary bathrooms * Modern bathroom designs with premium finishes and fixtures QUALITY THROUGHOUT Casa Harwell was designed with an emphasis on quality, durability, and modern luxury. Premium materials and upgraded systems were selected throughout the construction process--from the structural components and insulation to the cabinetry, flooring, plumbing fixtures, doors, and final finishes. Casa Harwell isn't just a house--it's a custom-built home designed for comfort, quality, and timeless modern living.

22108 W Harwell Road, Buckeye

Courtesy of Keller Williams Arizona Realty. 480-767-3000

25747 W Blue Sky Way, Buckeye
$979,000
4 Beds ⋅ 4 Baths ⋅ 7037283 MLS
''Welcome to the pinnacle of desert luxury living in Buckeye. Custom-built and perfectly curated, this estate seamlessly blends high-end entertainment with unmatched utility. The crown jewel for enthusiasts is the massive 10-car RV garage, complete with its own private bathroom. Step out back into your own personal paradise: a sparkling cool pool featuring a rock waterfall, a massive shaded island under an oversized pergola, and a built-in BBQ with an outdoor sink overlooking it all. This isn't just a home--it's a private resort.''RV Garage includes Custom Cabinets, Added Insulation (easy to convert to Casita), Epoxy Flooring and Wired for Satellite TV. Main House with Wood Plantation Shutters Throughout . Home has 4 Bedrooms, 3 Full Bathrooms and Open Floor Plan with Great Room off the Kitchen. Huge Island in Kitchen with Knotty Alder Cabinets, Walk-in Pantry and Refrigerator Included! Split Floor Plan, 3 Guest Bedrooms with Teen Room. Large Master Bedroom with Separate Walk-In Shower and Jetted Tub, Dual Sinks and Walk-In Closet. Home also Features a 3 Car Garage with new Cabinets and Epoxy Flooring!Plus Plantation shutters throughout both garages. Other Features include New AC Units (2021),Brand New Water Heater (2026), Water Softener (2020), Variable Speed Pump for the Pool (2024) and Bedroom Carpet (2016). Wireless Programmable Thermostat can be controlled by mobile device. Double Insulation added throughout the home.Security doors front and back monitoring by ADT.New sinks and countertops in bathrooms (2020)There is a small shed behind the Rv Garage with a new roof also there is an outdoor shower! Seller has an annual roof inspection after monsoon season to replace cracked tiles and to see if there are any issues.Seller is motivated.

25747 W Blue Sky Way, Buckeye

Courtesy of HomeSmart Pros. 928-940-0177

19516 W Corto Lane, Buckeye
$975,000
4 Beds ⋅ 4 Baths ⋅ 7047536 MLS
Welcome to Southwest Luxury! This stunning pool home will Wow you from the moment you arrive. Sitting on a 1.3-acre lot with no HOA, drive down your huge driveway which leads to a 3-car garage with epoxy floors & attached cabinets, plus RV gate and parking perfect for toys, trailers, and more. The interior showcases the properties elegance with Brand New Carpet and padding, Brand new interior paint, soaring coffered ceilings with contemporary lighting, abundant natural light pouring in, and a fireplace to add warmth to the heart of the home. The kitchen is a chef's dream, offering custom cabinetry, multiple ovens, granite countertops, stack stone accents and a brand new faucet and disposal. Did we mention the pool house? 1,300 sq ft poolside casita is perfect for entertaining. The casita features a large saloon style bar, TV's, pool table, and even has its own half bath. This is where the party happens! The backyard has a large swimming pool, extended length covered patio, additional shade structure, basketball court, dedicated fire pit area, plenty of room for parking, and the shed is also included. The property also has a back up generator in case the power ever goes out. This isn't just a house, this is an estate. The home is move in ready with New Carpets and Paint, tile floors steam cleaned, multiple plumbing fixtures are brand new, light bulbs replaced, all HVAC's inspected and tuned up, and many items convey with the home. This will be a special place to call home for the next lucky owner. Hurry up and see this one soon!

19516 W Corto Lane, Buckeye

Courtesy of Keller Williams Arizona Realty. 623-208-8251

22548 W Southern Avenue, Buckeye
$950,000
4 Beds ⋅ 4 Baths ⋅ 7078910 MLS
2-Acre Horse Property with Room to Build. Bring your horses, trailers, and vision to this spacious 3,088 sq ft home on 2 acres in Buckeye. Situated on a corner lot in an established rural setting, this property offers the space and flexibility horse owners and ropers are looking for. No-climb perimeter fencing, two RV gates, private well, and flood irrigation provide an excellent foundation for creating your ideal horse facilities, turnout areas, or equestrian setup. Convenient access makes bringing in horse trailers, recreational equipment, and toys easy. Inside, 10-foot ceilings throughout and an impressive 11-foot living room ceiling create a spacious, open feel. The living room features a large slider opening to the back patio, creating an easy connection between indoor and outdoor living. The primary suite offers his-and-hers vanities and a private exterior door leading directly to the patio. Plantation shutters throughout add a timeless finishing touch. All four bedrooms feature walk-in closets. The guest wing includes a Jack-and-Jill bedroom and bathroom, plus an additional bedroom and bathroom, offering plenty of flexibility for family and guests. The game room features a convenient beverage station, while the spacious laundry room includes cabinet storage, a hanging rack, and utility sink. The block-wall-enclosed backyard provides additional privacy and plenty of room to create your own outdoor retreat, including the potential for a pool. The metal blue-membrane roof adds durability, while the oversized garage features two 18' x 8' doors, providing excellent access for larger vehicles, trailers, and equipment. With 2 acres, a private well, flood irrigation, quality fencing, and room to develop the property around your lifestyle, this is an opportunity to create the equestrian property you've been looking for while enjoying a beautiful, spacious home. Whether you're a roper, horse enthusiast, or simply want room to spread out, this Buckeye property is ready for your vision.

22548 W Southern Avenue, Buckeye

Courtesy of My Home Group Real Estate. 928-231-7567

9233 S 227th Drive, Buckeye
$919,000
5 Beds ⋅ 3 Baths ⋅ 7008330 MLS
RURAL PRIVACY + MODERN CONVENIENCE | 1 ACRE, HORSE PRIVILEGES & CUSTOM LUXURY Enjoy the best of both worlds in White Fence Farms -- the space, privacy and freedom of a 1-acre horse property, with Verrado Marketplace just minutes away for shopping, restaurants, entertainment and everyday conveniences. This exceptional custom home offers grandfathered irrigation rights, an irrigation canal along the rear property line, and no residential homes directly behind you. Inside, the 2,640 sq ft custom home features 5 bedrooms, 3 bathrooms, a private den, 10-foot ceilings, 8-foot iron entry doors, 24x48 polished porcelain tile, and a stunning chef's kitchen with waterfall quartz countertops. The split-bedroom floor plan provides excellent privacy, while custom walk-in rain showers, 5.1 surround sound, patio surround sound, security cameras, a subscription-free security system, and a dedicated Tesla charger add premium touches throughout. CenturyLink internet service is also available, a valuable convenience that is not always found in rural acreage communities. For perspective, a recent 1-acre vacant land sale in White Fence Farms closed at $225,000 CASH, before considering the home and improvements. Multiple custom homes in the community have also recently sold for $1 million or more, highlighting the continued value buyers place on acreage, custom construction and the White Fence Farms lifestyle. The professionally graded 1-acre lot gives you the freedom to create the property you've envisioned -- build horse stalls, design a large resort-style pool, add a casita or guest house (subject to applicable approvals), or create your own private outdoor retreat. Underground utility sleeves are already installed for future improvements. And when it's time to leave the peace and privacy of your acreage, Verrado Marketplace and the nearby Verrado Way shopping corridor are only minutes away, offering Target, Costco, Home Depot, DICK'S Sporting Goods, In-N-Out, Raising Cane's, restaurants, coffee shops, entertainment and everyday services. Acreage. Horses. Privacy. Custom luxury. Modern convenience. Rural living without giving up the amenities you want close to home.

9233 S 227th Drive, Buckeye

Courtesy of West USA Realty. 602-942-4200

22903 W La Mirada Drive, Buckeye
$875,700
4 Beds ⋅ 3 Baths ⋅ 6732141 MLS
You will fall in ❤️ with this Buckeye beauty situated on an acre lot. So many wonderful features starting with spectacular great room and kitchen; featuring an abundance cabinets to store all your gadgets and crockery, tiled backsplash, center island with waterfall sides and functional storage on both front and back. If that was not enough, check out the butler's pantry and combination laundry room with matching cabinets with a built in home for a stackable washer/dryer. You'll enjoy your separate owners wing containing the primary bedroom with TWO walk in closets and a spacious bathroom with plenty of cabinet storage, free standing tub and walk-in shower with dual rain shower heads behind the elegant glass enclosure. Across the way are three additional bedrooms with walk-in closets, one being an ensuite for that cherished family member....what a bonus! The hall bath is also highly upgraded with dual sinks and another fantastic dual rain shower enclosed behind glass. This home features tall ceilings, tiled flooring throughout for easy cleaning, ceiling fans in every room, 8 ft interior doors with black hardware to match kitchen hardware and lighting fixtures. The three bay garage is 1103 sq ft which includes that sought after EV power plug to take your vehicle into the future, soft water loop and utility door leading to backyard patio. Enjoy the beautiful AZ weather on the wrap around veranda patio adding an additional 990 sqft in the back and another 483 sqft of patio space at the front of the home. The builder has included two oversized 5 ton hvac units that will maintain your desired interior climate without a problem even in extreme temperatures. You'll be able to create your own sanctuary, if that means a sparkling swimming pool or a host of farm animals....options are many.

22903 W La Mirada Drive, Buckeye

Courtesy of Equity Realty Group, LLC. 623-209-9815 Selling Office: West USA Realty.

19332 W Huron Lane, Buckeye
$865,000
4 Beds ⋅ 3 Baths ⋅ 6748386 MLS
Welcome to your urban escape in the foothills of the Estrella's High Sonoran Desert. This stunning ranch style welcomes you with a stately entrance. Upon entering this entertainment-centric home, you will begin to envision making memories. The property features 3,323 sq ft, four bedrooms, and three full baths on a .766-acre corner lot with a three-bay garage and RV parking in a private community. Pride of ownership is visible throughout this community, and there are no HOA dues. This exclusive home presents a fresh ranch-style layout and spacious living with impressive 12-foot ceilings. This beauty delivers a well-thought-out open layout in harmony with defined living spaces catering to the relaxed or formal entertainer in you. Culinary enthusiasts will appreciate the chef's gourmet kitchen. Entertain your guests in a large, well-appointed kitchen with ALL NEW stainless steel LG appliances, including large double ovens, a microwave with an air fryer, a 36-inch gas cooktop, a French-door refrigerator, and a dishwasher. Beautiful solid hickory cabinetry with 42-inch uppers and hidden routed finger pulls is timeless. New granite countertops pull the warmth of a chef's kitchen together. Adjoining the heart of the home, guests will enjoy gathering in the breakfast room, with patio doors inviting you onto a full-length patio. The large family room boasts the comfort of a gas fireplace. Retreat to your spacious primary suite. The primary bathroom boasts an American Standard jetted spa tub with ten jets, a large walk-in shower with dual shower heads, separate vanities with ample counter space, abundant cabinets, and coveted paired walk-in closets. Private wood-cased patio doors invite you onto a full-length entertainer patio to enjoy morning coffee or nightly stargazing. The huge extended three-bay garage delivers 8ft. tall door stalls, 12ft. ceilings, and new garage openers. RV Parking, with a 30-amp plug-in, is perfect for travel enthusiasts. There is a 10ft. x 16ft. storage shed for those GO adventure items. BONUS includes complete architectural plans for a future RV garage on-site. This home is truly turn-key. The interior doors have been raised to 8ft., with new solid knotty alder doors and wood-cased trim. New wood shutters, blinds, ceiling fans, and neutral interior paint throughout. All bathrooms have updated Kohler sinks, Moen fixtures, comfort height one-piece Kohler toilets, and custom granite counters. Custom floor-to-ceiling shower tile in bathrooms 2 & 3 have. New carpet with plush padding throughout. Do not miss the opportunity to own this stunning property with breathing room inside and out. Amenities are a short drive into Estrella Mountain Ranch in Goodyear.

19332 W Huron Lane, Buckeye

Courtesy of Realty ONE Group. 623-552-3773 Selling Office: West USA Realty.

10013 S 280th Lane, Buckeye
$850,000
4 Beds ⋅ 2 Baths ⋅ 7055823 MLS
One of a Kind!!! Experience elevated country living with this fully remodeled custom estate situated on over an acre of irrigated land, thoughtfully designed for both luxury and functionality. From the moment you enter, you'll appreciate the high ceilings, wood-plank flooring, tall baseboards, custom paint, barn doors, and an open-concept layout centered around a stunning floor-to-ceiling stone and shiplap fireplace. The chef-inspired kitchen is a true showpiece, featuring Accessible Beige custom cabinetry, quartz countertops, designer finishes, and a premium Thermador® stainless steel appliance package, including a professional-grade induction range, delivering exceptional performance with timeless elegance. The spacious owner's suite offers a spa-inspired retreat with designer lightin The spacious owner's suite offers a spa-inspired retreat with designer lighting, custom mirrors, shiplap accents, and beautifully tiled bath surrounds. Designed for entertaining, the backyard showcases a 20' x 30' custom Ramada and an impressive outdoor kitchen featuring an imported Argentinian wood-fired grill, pizza oven imported from Guadalajara Mex, custom gas grill with griddle, ice maker, mini refrigerator, reverse osmosis drinking water system, and generous seating areas for unforgettable gatherings. The property also features a 30' x 40' shop equipped with RV sewer cleanouts, horse stalls, greenhouse, garden, chicken coop, storage barn, covered parking, children's play area, and premium reinforced entry gates. With irrigated land, room for horses, RV accommodations, and endless possibilities, this exceptional estate seamlessly blends luxury living with the beauty and versatility of Arizona ranch-style living. A rare opportunity to own a truly one-of-a-kind property where craftsmanship, comfort, and outdoor living come together.

10013 S 280th Lane, Buckeye

Courtesy of Realty ONE Group. 623-552-3773

22145 W Harwell Road, Buckeye
$839,000
5 Beds ⋅ 4 Baths ⋅ 7042028 MLS
NEW PRICE -- $839,000! Experience exceptional space, privacy, and rural-modern living in this 3,687 sqft custom 2024 estate on a fully irrigated 1-acre horse property with NO HOA. Featuring 5 bedrooms, 4 full bathrooms--including 2 bedrooms with their own private en-suite bathrooms--, soaring 10-foot ceilings throughout with dramatic vaulted ceilings in the living room and kitchen, extensive upgrades, grandfathered irrigation rights, and no residential neighbors to the rear, this home offers an exceptional combination of size, land, flexibility, and privacy. Enjoy the best of both worlds--peaceful rural living with modern convenience just minutes away. The new Verrado Marketplace and surrounding retail corridor offer convenient access to shopping, dining, everyday essentials, and easy access to Interstate 10 (I-10), while this property provides the space, freedom, and privacy of a 1-acre horse property without feeling disconnected from everyday conveniences. Inside the home, the expansive open-concept living and kitchen area creates exceptional scale, natural light, and seamless flow throughout. The modern 8-foot double iron doors open into generous living spaces with soaring ceilings and a beautifully designed layout that brings the living room, dining area, and chef's kitchen together. The kitchen is appointed with a massive Roma Quartz island, farmhouse sink, fully paid reverse osmosis system, 42-inch upper cabinetry, 36-inch cooktop, and built-in wall microwave/oven combination. Custom shutters and 2-inch blinds add a polished finish throughout. Designed for flexibility and privacy, the layout offers 5 spacious bedrooms and 4 complete bathrooms, each with its own custom walk-in shower. The luxurious primary suite features an oversized double shower with dual rainfall heads, while two additional bedrooms offer their own private full en-suite bathrooms--ideal for guests, multigenerational living, or added privacy. Step outside to a backyard setting that truly stands apart. The expansive rear patio overlooks lush, green alfalfa fields with beautiful mountain views beyond, creating a peaceful and picturesque backdrop that changes with the seasons. With no residential neighbors directly behind you, the property offers an open, scenic setting and exceptional privacy. Horse privileges and grandfathered irrigation rights add even more flexibility for future plans. ELITE INFRASTRUCTURE & UPGRADES: 3-car garage with smart MyQ controls, side-door access and pre-installed Tesla EV charger; heavy-duty 400-amp electrical panel ready for future pool, workshop, barn or guest house; high-performance Milgard windows; premium 5.1 surround sound; hardwired 8-camera Reolink security system; 5 motion-activated LED floodlights; private road entry; and oversized 2,000-gallon septic tank. A rare opportunity to own a newer, estate-sized home on 1 acre with room to create the lifestyle you've been looking for--rural privacy, modern upgrades, scenic views, and convenience just minutes away. Come see the value at $839,000!

22145 W Harwell Road, Buckeye

Courtesy of West USA Realty. 602-942-4200

2810 S 201st Drive, Buckeye
$797,000
4 Beds ⋅ 2 Baths ⋅ 6861694 MLS
$50,000.00 PLUS price reduction from original listing price! INSTANT EQUITY OPPORTUNITY! Lowest price per square foot for irrigated acre house in the area, plus OWN WELL in this pristine desert sanctuary, nestled on over an acre of IRRIGATED land in a quiet, paved-street neighborhood. This one-of-a-kind home captures the essence of Southwest living with its thoughtful design and generous spaces. Step into the inviting great room, where vaulted ceilings and authentic log beams create an atmosphere of rustic elegance, complemented by a cozy beehive fireplacethe heart of the home. The well-appointed kitchen features a convenient cook's nook, expansive counter space, and abundant cabinetry. A charming bay window sets the perfect scene for a large dining table and family gatherings. Retreat to oversized bedrooms that offer exceptional comfort and space, three of which include walk-in closets for all your storage needs. This exceptional property seamlessly blends Southwest charm with modern livability, enhanced by a sparkling swimming pool, covered RV parking, and a spacious shopideal for work, storage, or hobbies. Enjoy the natural beauty of the landscape, featuring a graceful mimosa tree in the front yard, a lush red push pastach in the back, a majestic mulberry tree, and three large mesquite trees that provide shade and character to the property.

2810 S 201st Drive, Buckeye

Courtesy of My Home Group Real Estate. 602-880-7040 Selling Office: eXp Realty.

6909 S 257th Drive, Buckeye
$760,000
3 Beds ⋅ 2 Baths ⋅ 6828700 MLS
Stunning Mission style hacienda surrounded by mature trees in a semiprivate gated community. Sunsets, Mountain View's, and your own private green oasis awaits due to irrigation, mature fruit/shade trees on this manicured acre. Excellence surrounds this Casa Blanca with columns, corbels, beams and arches from both the huge covered back porch to the front courtyard. Convenient three car garage opens to the backyard with block fence, RV gate and easy-care yard maintenance: no drip irrigation, no HOA. The quaint neighborhood is surrounded by acre size irrigated custom homes. Easy access to old town Buckeye, banks, stores and all the conveniences plus plenty of wide-open spaces! From the lovely elevation, a large, paved driveway leads to the courtyard and an 11ft entry way. From the entry, a cozy den and a great room greet with massive 6x12 wood beams and corbels under 12 'great room ceiling. Separately, the kitchen is perfectly framed with cherry wood dovetailed cabinetry. All the luxuries include easy access from garage to drop zone/pantry, right into beautiful kitchen/dining area. The Kitchen Aid appliances always impress with roll out drawers in cabinets, plenty of space on granite countertops. Don't forget the well-placed lighting: under cabinets, canned, chandelier and natural to choose from. Dining is spacious enough for large family. Master bath and hall baths both have custom tile work and cherrywood cabinetry. The master has a Jetta tub, glass door shower and dual sinks. The hall bath has custom marble work, tub/shower and dual sinks. Marble counter for Linen area, also with cherry wood cabinets. Extra-large bedrooms and walk-in closets, plenty of shelving/storage areas makes everyone feel at home. Knowing the desert heat, the owners created a tight home with low cooling/heating costs. It is due to picking reflective white outside paint, 2x6 construction, installing R-30 blown in cellulose insulation, tinted dual pain window, wood blinds, sunscreens and more. A septic tank built with all latest regulation has no sewer charges ever, the city water is appreciated over an unpredictable well and APS supplies all the electric. Whole house water filter system. Modern massive niche for entertainment area, monster speakers outdoors and in living room area, flood lights in back. China cabinet/hutch in kitchen, hall coat closet, two Trane brand ac/heat units and coatings on driveway are just some of the details.

6909 S 257th Drive, Buckeye

Courtesy of United Southwest Realty. 480-941-5114 Selling Office: Berkshire Hathaway HomeServices Arizona Properties.

19760 W Huron Lane, Buckeye
$795,792
4 Beds ⋅ 4 Baths ⋅ 7057884 MLS
To Be Built | Desert Rose Plan | Estrella Estates Build your dream home on an expansive 1+ acre homesite at Estrella Estates by Courtland Communities. The Desert Rose is one of our premier single-story floor plans, offering approximately 3,160 square feet of thoughtfully designed living space with the perfect balance of luxury, comfort, and flexibility. Designed with today's lifestyle in mind, this home features a private attached casita complete with its own living room, bedroom, and full bath, making it ideal for multigenerational living, visiting guests, a private office, or an exercise studio. The heart of the home is an expansive great room that flows effortlessly into the gourmet kitchen and dining area, creating an inviting space for everyday living and entertaining. The luxurious owner's suite offers a spa-inspired bath, oversized walk-in closet, and a private retreat from the secondary bedrooms. Home Features: Approximately 3,160 sq. ft. Attached private casita with living room, bedroom, and full bath Spacious open-concept great room Gourmet kitchen with oversized island Luxurious owner's suite with spa-inspired bath Large covered patio for seamless indoor/outdoor living 3-car tandem garage with available 50-foot RV garage Situated on an oversized 1+ acre homesite with room for a pool, detached garage, workshop, RV parking, and more At Estrella Estates, you'll enjoy panoramic mountain views, peaceful desert surroundings, and the rare opportunity to personalize your home with the finishes, colors, and options that fit your lifestyle. This home is To Be Built, architectural elevation, and interior finishes to create a home that's uniquely yours. Courtland Communities - Your Vision. Your Selections. Your Home.

19760 W Huron Lane, Buckeye

Courtesy of Caruso Real Estate. 602-586-8784

15606 S Tuthill Road S, Buckeye
$770,000
4 Beds ⋅ 3 Baths ⋅ 7016563 MLS
LUXURY DESERT LIVING on 1.24 acre. This stunning custom home offers breathtaking panoramic views of the surrounding mountains and city lights--perfectly blending peaceful desert living with modern comfort. This beautifully designed residence features 4 spacious bedrooms, 3 bathrooms, and a custom 3-car garage, all with no HOA and horse privileges, giving you the freedom and space you've been looking for. Step inside to an expansive open-concept layout highlighted by a chef-inspired kitchen with abundant cabinetry, a large center island, stainless steel appliances, and ample storage for all your culinary needs. The home also features a stylish entertainment center and dry bar, ideal for hosting and everyday enjoyment. The vaulted ceilings with decorative wood beams create a warm, rustic charm that perfectly complements the home's country-inspired design, while maintaining a modern, elegant feel throughout. The primary suite is a true retreat, offering private access, a luxurious bathroom with a jetted soaking tub, dual sinks, bidet, and a sleek walk-in shower. The spacious walk-in closet is thoughtfully designed with built-in cabinetry and a center island for added convenience and organization. Each additional bedroom is generously sized and includes ceiling fans for comfort. One of the secondary bathrooms also features a bidet, and all bathrooms showcase beautiful tile work with glass shower enclosures. Additional highlights include: Farm-style light fixtures throughout Epoxy-coated garage for durability and style Inviting front porch with custom wood detailing that enhances the home's character and creates a welcoming entrance Professionally designed desert landscaping This one-of-a-kind property offers the perfect combination of custom craftsmanship, space, and unbeatable views--a rare opportunity to own a true desert gem.

15606 S Tuthill Road S, Buckeye

Courtesy of My Home Group Real Estate. 480-685-2760 Selling Office: Pak Home Realty.

22588 W Pecan Road, Buckeye
$710,000
4 Beds ⋅ 3 Baths ⋅ 6643234 MLS
Welcome to this exceptional 4-bedroom, 2.5-bathroom residence with a 3-car garage, perfectly designed for luxurious and comfortable living. Situated on a spacious lot, the property is surrounded by a sturdy block fence, providing both security and privacy. Additionally, this property boasts horse privileges, making it an ideal haven for equestrian enthusiasts. The availability of flood irrigation adds to the versatility of the outdoor space.As you step inside, the open floor plan immediately captivates, creating a seamless flow between the living spaces. The entire house features tasteful tile flooring, offering durability and a clean, modern aesthetic.The heart of the home is the custom-designed kitchen, adorned with high-quality features. Custom-made kitchen cabinets provide ample stora storage, and the kitchen island, complemented by quartz countertops, serves as a stylish and functional centerpiece. Stainless steel appliances add a touch of sophistication, catering to the needs of both amateur and seasoned chefs alike.The main bedroom is a true retreat, offering a spacious sanctuary for relaxation. The attached main bathroom is a luxurious escape, featuring double sinks, a private toilet room, a rejuvenating hot tub, and a separate shower. A generously-sized walk-in closet adds a practical and elegant touch, ensuring ample storage space for your wardrobe.

22588 W Pecan Road, Buckeye

Courtesy of My Home Group Real Estate. 480-685-2760 Selling Office: A.Z. & Associates.

3511 S 201st Drive, Buckeye
$774,999
4 Beds ⋅ 2 Baths ⋅ 7051721 MLS
Welcome to this exceptional custom-built single-level home, lovingly maintained by its original owners! Nestled on a sprawling 46,525 sq. ft. corner lot with stunning mountain views and no HOA, this beautifully updated 4-bedroom, 2-bath residence offers 2,444 sq. ft. of comfortable living with the perfect blend of modern upgrades and room to grow. The fully remodeled kitchen (2022) is the heart of the home, featuring granite countertops, stainless steel appliances, and stylish finishes that make everyday living and entertaining a breeze. Both bathrooms were tastefully updated in 2022, while major improvements--including new windows throughout (2025), a new HVAC system (2019), and a partial roof replacement (2020)and paid off solar --provide added value and peace of mind. Car enthusiasts, hobbyists, and outdoor enthusiasts will appreciate the oversized 3.5-car garage with extended length and extra height, offering plenty of room for oversized trucks, recreational vehicles, storage, or a workshop. Need even more space? The property offers the potential to add RV parking. A separate powered workshop with electricity and an additional storage shed provide endless possibilities for projects, hobbies, or extra storage. Enjoy the freedom of a large lot, mountain views and no HOA while still being conveniently located near the I-10 freeway, shopping and dining. Just minutes from the exciting Verrado Marketplace at I-10 & Verrado Way, featuring an impressive mix of shopping, restaurants, services and entertainment including Costco,Target, Safeway, Marshalls, HomeGoods, Ulta Beauty, Bath & Body Works, Buckle, Famous Footwear, Ross, Shake Shack, Hawaiian Bros, Salt Tacos + Tequila, Einstein Bros. Bagels, Handel's Ice Cream, Nékter Juice Bar and more, with additional dining and entertainment continuing to open. This property offers the rare opportunity to enjoy wide-open space without sacrificing convenience. Whether you're dreaming of creating your own backyard oasis or simply enjoying the privacy, mountain views, and freedom of a large lot, this one-of-a-kind custom home is ready to welcome its next owners. Don't miss your chance to own a move-in-ready home with thoughtful updates, incredible garage space, a powered workshop, and the freedom of no HOA! SPECIAL FINANCING INCENTIVES IF FINANCING THROUGH MIKE FLORES, FAIRWAY INDEPENDENT MORTGAGE SEE CONTACT INFO IN REMARKS.

3511 S 201st Drive, Buckeye

Courtesy of Realty ONE Group. 480-726-2100

24313 W Grove Street, Buckeye
$750,000
4 Beds ⋅ 2 Baths ⋅ 6963546 MLS
Back on the market instant equity FHA appraisal done. 4-Bd,2-Ba on a County Island with Flood Irrigation RID reliable irrigation system sourced from canals, delivering water directly to properties for agricultural and landscaping needs, ideal for sustaining lush gardens and trees. This property boasts an oversized 28x28 attached garage. Separate 32x22 detached garage featuring a patio, 220 power, cabinets and garage door openers for added convenience. Additional storage is provided by 20ft Conex boxes, ideal for equipment or personal belongings. The home has been thoughtfully upgraded with two newer A/C units, a modern hot water heater, a water softener, and a dishwasher for optimal comfort and efficiency. The backyard oasis includes a beautifully renovated pool wi a waterfall, updated pool equipment, and a replaced heater for both the pool and jacuzziperfect for relaxation and entertaining. A thriving food forest graces the property, featuring nearly 50 trees, many producing fruit or vibrant flowers to support local pollinators like bees. The home has been freshly painted inside and out, with new blinds installed throughout for a polished, move-in-ready appeal. Practical upgrades include a French drain in the driveway, a paved road leading to the home, and recently cleaned vents for improved air quality. Verify all information and measurements. This is a rare opportunity to own a well-appointed, turnkey property with unique amenities and sustainable features.

24313 W Grove Street, Buckeye

Courtesy of Delex Realty. stacismedstadbroker@gmail.com Selling Office: RETSY.

6205 S 195th Drive, Buckeye
$760,000
4 Beds ⋅ 3 Baths ⋅ 7040501 MLS
OWNED SOLAR | 1 ACRE IRRIGATED HORSE PROPERTY | 6 STALLS + 145'x145' ARENA | NO HOA Who wants to own a 'lil' YELLOWSTONE ranch in Arizona? Whether you're throwing a loop all day at steers or doing western pleasure riding this, lil ranch is the perfect fit! Like a good pair of Wrangler jeans! Built for the equestrian lifestyle, this fully irrigated 1-acre property combines a custom 2,806 sq ft Santa Fe-style home with infrastructure that is difficult to replicate. The setup includes six permanent horse stalls constructed with pipe, a hay barn and tack room, and a raked, de-stoned arena ready for daily riding, training, or roping practice. With a true SOUTHWEST design, exposed vigas, 12-foot ceilings, and a spacious great room create an open layout designed for everyday living. The kitchen flows seamlessly into the family room with fireplace and adjacent dining area, keeping everyone connected. A dedicated office and optional fourth bedroom provide flexibility for work, guests, or hobbies. The owner's suite offers a soaking tub, walk-in shower, and oversized walk-in closet, while the secondary bedrooms are connected by a Jack-and-Jill bath. Flood irrigation in both the front and back supports the property's green landscape and rural functionality. A three-car garage adds ample space for vehicles, trailers, equipment, and storage. Conveniently located near the Buckeye Equestrian Center, approximately 45 minutes from Wickenburg, the "Roping Capital of the World", with easy access to major highways, shopping, schools, and everyday amenities.

6205 S 195th Drive, Buckeye

Courtesy of eXp Realty. 480-980-7198

7223 S 221st Avenue, Buckeye
$725,000
4 Beds ⋅ 3 Baths ⋅ 6964399 MLS
Your own peaceful paradise awaits! Enjoy the best of both worlds - quiet, dead-end road, off the beaten path, yet minutes from shopping, restaurants, the I10 and the 303. Well-maintained, one owner, turn-key home. Granite counters, soft-close cabinets and drawers, tile floors, and ceiling fans throughout. Custom tile on kitchen island and backsplash. Travertine tile in both showers. Walk-in pantry and walk-in closets. Private walk-in shower in large master bathroom. Fully fenced with block wall fencing. Sparkling in-ground pool. Large covered patio. RV driveway and RV gate. True 3 car garage - will fit a full-size pick-up truck and SUV side-by-side. Mature lemon, lime, orange, apple, fig and pomegranate trees. Low maintenance, fully landscaped, desert front yard and flood irrigation. Shed installed in 2025. Fenced garden area. Horses and chickens allowed. No HOA. Whole home water filtration and kitchen RO systems installed in 2025. Roof was resealed in 2025 with white elastomeric coating, which keeps the home cooler. Husqvarna riding mower negotiable with sale of house. UPGRADE LIST FOR 7223 S 221ST AVENUE, BUCKEYE AZ 2025 Whole House Water Filtration System installed in garage and RO System installed in Kitchen 2025 Roof- drains sealed; titech fabric installed; elastomeric roof coating applied 2025 Landscaping Improvements and Additions in Back (decorative rock, retaining wall, pavers around pool; paver path from patio to pool; paver steps from patio to garden 2023 Carpet removed from all 4 bedrooms and tile installed 2021 Pool installed 2021 Custom Tile on Kitchen Island and Backsplash: * 2019 and 2021, 2025 Landscaping Front and Back (decorative rock, sod, trees, desert plants, pavers, flagstone walkway, paver steps off of patio, wall built around one AC unit, and wall built around pool)

7223 S 221st Avenue, Buckeye

Courtesy of eXp Realty. 623-935-1111 Selling Office: RE/MAX Alliance Group.

13227 S 193rd Avenue, Buckeye
$745,000
4 Beds ⋅ 3 Baths ⋅ 6945158 MLS
Exquisite 4 Bedroom, 3 Bathroom Home with Horse Privilege on 1.25+ Acres in Buckeye, AZ - No HOA! Additional 2 exterior bathrooms, bonus room, and a play pool!! Discover this one-of-a-kind custom home offering the perfect blend of comfort, craftsmanship, and Arizona outdoor living. Featuring 4 spacious bedrooms, 3 bathrooms, and a 2-car garage, this property provides plenty of room to live, entertain, and enjoy the country lifestyle — all with no HOA and full horse privilege. Step inside to find a luxurious main bedroom retreat complete with a cozy sitting area, a cedar wood walk-in closet, and a beautiful bathroom showcasing a jetted tub, double sinks, private toilet room, and stunning tile work. A junior suite offers privacy with its own bathroom and cedar wood closet, while all additional bedrooms also feature cedar-lined closets.The custom kitchen is a chef's dream  boasting elegant cabinetry, a large island, and stainless steel appliances, seamlessly flowing into the living area enhanced by a built-in entertainment center and custom desk workspace. Outdoors, enjoy Arizona living at its finest! The spacious backyard includes a swimming pool, firepit area, two exterior bathrooms, and a BBQ area  ideal for entertaining family and friends. There's even a small studio currently set up as a nail salon, equipped with kitchen cabinets and a mini-split A/C unit, perfect for a home business or guest space. Additional highlights include a 6-car carport with a spiral staircase leading to the rooftop deck, an extra 1-car garage, storage room, and RV hookup  all situated on over 1.25 acres of fenced property with endless possibilities. Enjoy the serenity of country living while still being close to Buckeye amenities. This home truly has it all  space, beauty, and versatility.

13227 S 193rd Avenue, Buckeye

Courtesy of My Home Group Real Estate. 480-685-2760 Selling Office: eXp Realty.

Start Your Search

Copyright 2026 Arizona Regional Multiple Listing Service, All rights reserved. The data relating to real estate for sale on this website comes in part from the Arizona Regional Multiple Listing Service. All information deemed reliable but not guaranteed and should be independently verified. All properties are subject to prior sale, change or withdrawal. Neither listing broker(s) nor Arizona Regional Multiple Listing Service shall be responsible for any typographical errors, misinformation, misprints and shall be held totally harmless.

The data relating to real estate listings on this website comes in part from the Internet Data Exchange (IDX) program of Multiple Listing Service of Southern Arizona. IDX information is provided exclusively for consumers' personal, non-commercial use and may not be used for any purpose other than to identify prospective properties consumers may be interested in purchasing. Listings provided by brokerages other than Loving Phoenix Team | Real Broker are identified with the MLSSAZ IDX Logo. All Information Is Deemed Reliable But Is Not Guaranteed Accurate. Listing information Copyright 2026 MLS of Southern Arizona. All Rights Reserved.

Homes for Sale in 85326 Zip Code