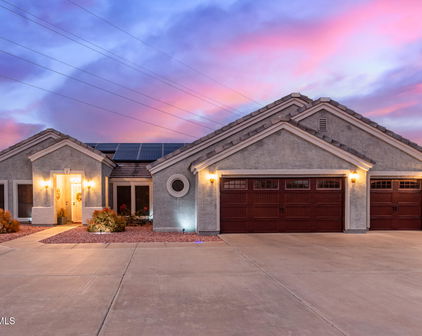
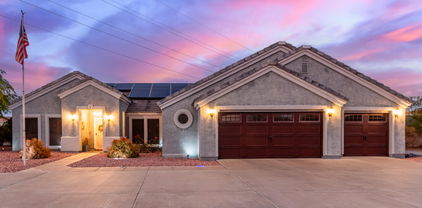
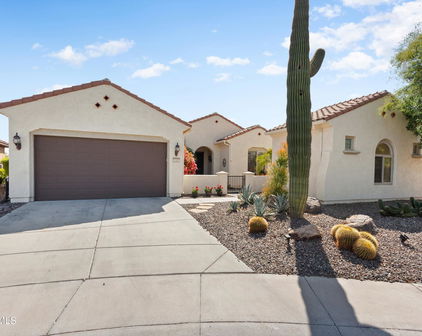
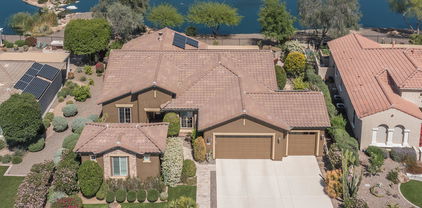
Buckeye, AZ Homes with a Casita

Homes with a Casita in Buckeye, AZ

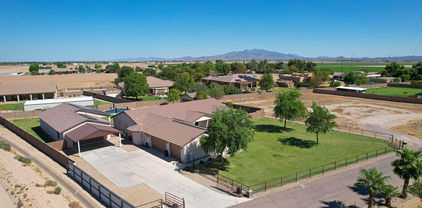
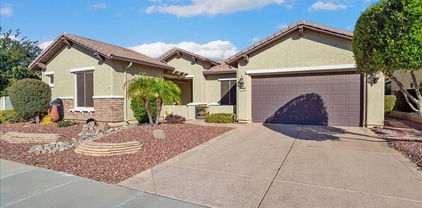
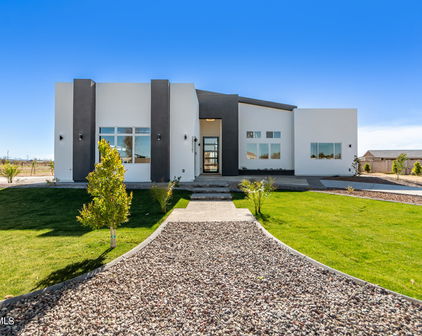
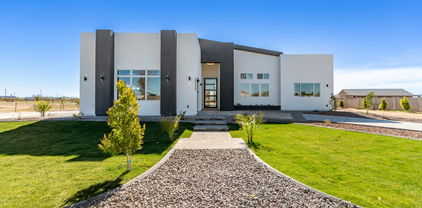
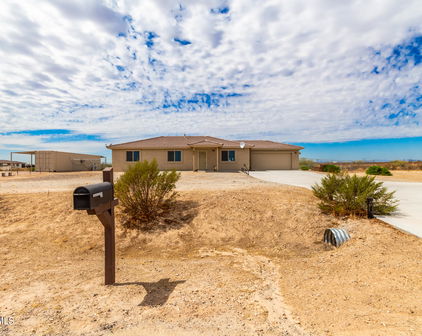
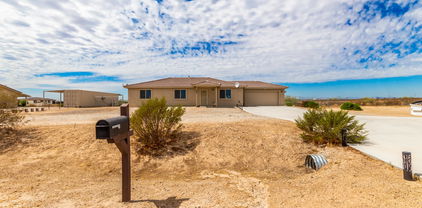
5527 S 225th Avenue, Buckeye
$1,299,000
4 Beds ⋅ 3 Baths ⋅ 7072535 MLS
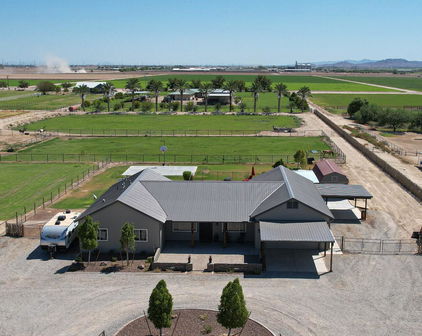
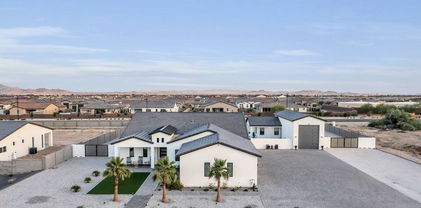
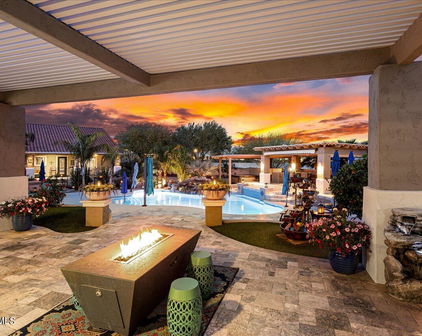
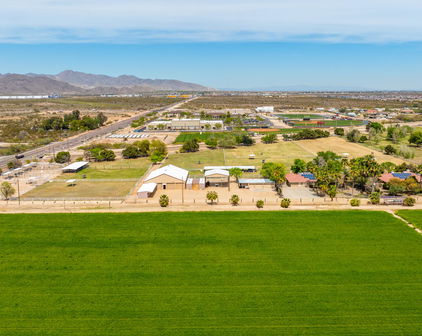
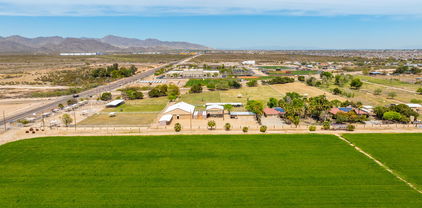
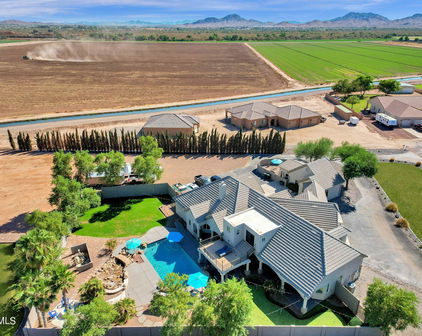
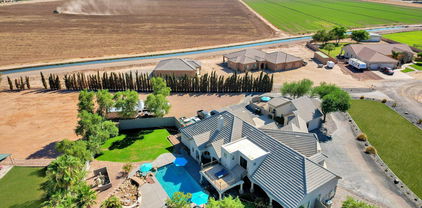
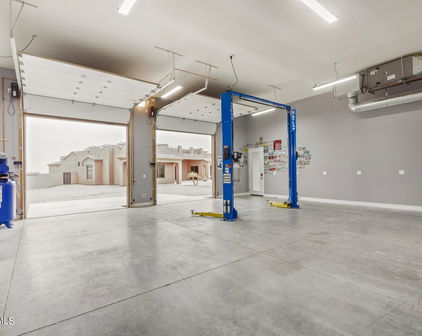
Sellers are offering concessions for a RATE BUY DOWN and/or closing costs with a full price offer. This Turnkey Ranch combines Modern Farmhouse living with an irrigated ranch. Set on two parcels totaling over 3 Acres, this exceptional Buckeye property combines a thoughtfully designed modern farmhouse, established livestock areas (currently with chicken coops and an 8-10 cattle working system), a substantial workshop with storage space, and resort-style outdoor living into one remarkable ranch estate. The fully fenced and gated property features irrigation rights and is divided into separate pastures, distinct from the backyard. The pastures are currently used for an established cattle herd and poultry flock but can be used for horses, donkeys or additional livestock. Built in 2020, this 4 bedroom, 2.5 bath, farmhouse blends modern comfort with timeless ranch character. The gourmet kitchen showcases granite countertops, a large entertaining island, and an oversized stainless-steel refrigerator. Retreat to the spacious primary suite, which features a curbless tiled walk-in shower, extended dual vanities, two custom-designed walk-in closets, and direct access to the laundry room. The private backyard is built for entertaining with a heated pool, extended paver patios, misting systems, and a concrete basketball court. A climate-controlled pool/play house, approximately 180 sq ft is currently equipped for a salon, with a half bath, outdoor shower, and space to lounge. For those needing room for vehicles, equipment, projects, or hobbies, the property delivers with an air-conditioned workshop, oversized garage, two additional 2-car slab carports, and a large lofted shed. An extended front courtyard, pavers, gated entry, and extensive improvements complete a property where the hard work has already been done. Bring the animals, bring the toys, and start living the modern ranch lifestyle from day one.

5527 S 225th Avenue, Buckeye

Courtesy of eXp Realty. 480-291-4478

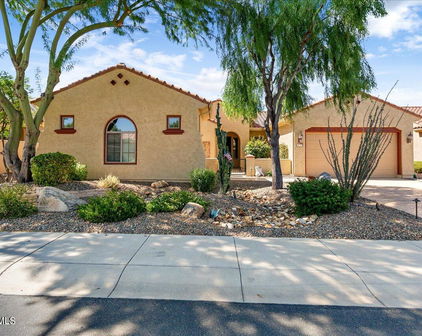
19516 W Corto Lane, Buckeye
$975,000
4 Beds ⋅ 4 Baths ⋅ 7047536 MLS
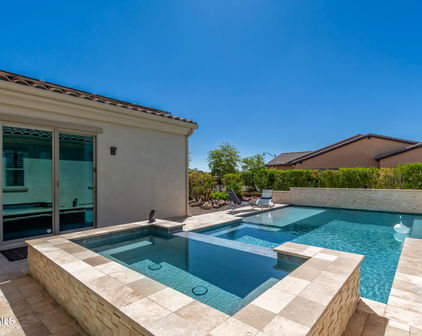
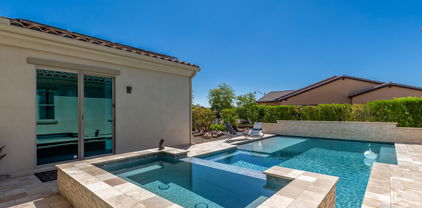
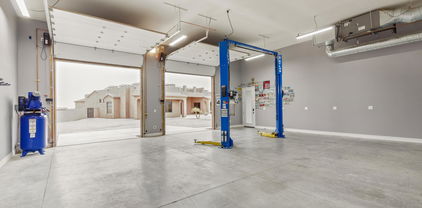
Welcome to Southwest Luxury! This stunning pool home will Wow you from the moment you arrive. Sitting on a 1.3-acre lot with no HOA, drive down your huge driveway which leads to a 3-car garage with epoxy floors & attached cabinets, plus RV gate and parking perfect for toys, trailers, and more. The interior showcases the properties elegance with Brand New Carpet and padding, Brand new interior paint, soaring coffered ceilings with contemporary lighting, abundant natural light pouring in, and a fireplace to add warmth to the heart of the home. The kitchen is a chef's dream, offering custom cabinetry, multiple ovens, granite countertops, stack stone accents and a brand new faucet and disposal. Did we mention the pool house? 1,300 sq ft poolside casita is perfect for entertaining. The casita features a large saloon style bar, TV's, pool table, and even has its own half bath. This is where the party happens! The backyard has a large swimming pool, extended length covered patio, additional shade structure, basketball court, dedicated fire pit area, plenty of room for parking, and the shed is also included. The property also has a back up generator in case the power ever goes out. This isn't just a house, this is an estate. The home is move in ready with New Carpets and Paint, tile floors steam cleaned, multiple plumbing fixtures are brand new, light bulbs replaced, all HVAC's inspected and tuned up, and many items convey with the home. This will be a special place to call home for the next lucky owner. Hurry up and see this one soon!

19516 W Corto Lane, Buckeye

Courtesy of Keller Williams Arizona Realty. 623-208-8251

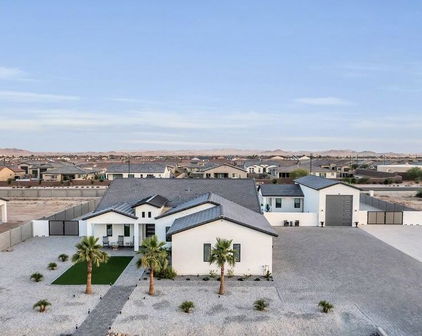
3825 N Denny Way, Buckeye
$989,999
5 Beds ⋅ 4 Baths ⋅ 7032020 MLS
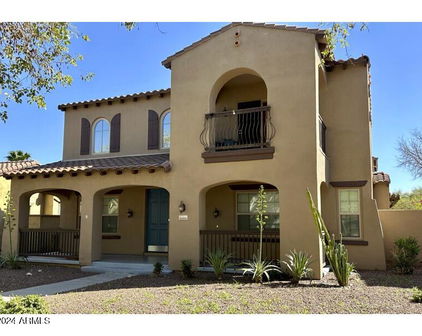
WITH AN ACCEPTABLE OFFER, SELLERS ARE WILLING TO OFFER A BUYER CONCESSION TOWARD CLOSING COSTS AND/OR AN INTEREST RATE BUY-DOWN THAT COULD SAVE YOU UP TO $500 PER MONTH! Located on a rare 1/2-acre lot in Verrado's highly sought-after Main Street District, this sprawling and immaculate professionally designed private oasis invites you to unwind and stay awhile. With generous spaces inside and out, it's perfect for quiet relaxation or hosting everyone you love poolside. The main residence features 4 bedrooms, 3 bathrooms, and 2,693 sq ft of beautifully appointed living space. A 3-car tandem garage includes a soft water system, plus an RV gate for additional parking and storage. An incredible 676 sq ft guest casita offers the ideal retreat for visitors or a private home office, com Step outside to an estate-style backyard--an ultra-private sanctuary designed for year-round enjoyment and effortless entertaining. Verrado is known for beautiful homes, shady tree-lined streets, inviting front porches, and a strong sense of community for residents of all ages. With so much to do around Verrado, there are endless opportunities for neighbors to become fast friends. Resort-style pools and spas, scenic trails, beautiful parks, a fitness center, championship golf, and endless community activities all create an unmatched lifestyle. So what exactly makes life in Verrado so special? It's a collection of wonderful little things that come together to create something extraordinary.

3825 N Denny Way, Buckeye

Courtesy of Howe Realty. 602-909-6513

3105 N Heritage Street, Buckeye
$2,590,000
5 Beds ⋅ 6 Baths ⋅ 7029704 MLS
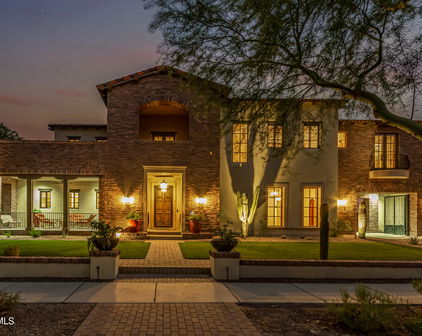
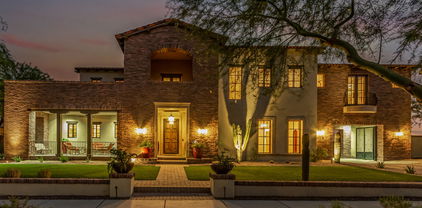
Located in the highly sought after community of Verrado, this Tuscan inspired custom home sits on an impressive 38,302 square foot corner lot surrounded by mature landscaping, beautiful pavers and captivating mountain views. Inside, retractable doors create a seamless connection between the elegant living spaces and an incredible backyard designed for entertaining, complete with two pools, a heated spa, outdoor shower, built in barbecue, fireplace and sport court. Together, the main residence and private detached casita offer 5,219 square feet of thoughtfully designed living space, with five bedrooms, four full bathrooms and two half bathrooms in total. The casita includes two of the five bedrooms, along with its own kitchen, living room, bonus room and laundry. Additional highlights include a gourmet kitchen with multiple ovens, a spacious island and walk-in pantry, three fireplaces, a three-car garage, and a large owned solar system. Verrado offers an impressive collection of amenities, including championship golf, two community pools, a state-of-the-art fitness center, and miles of scenic hiking and biking trails. Enjoy restaurants and boutique shopping along Main Street, year-round community events, and convenient access to additional shopping and entertainment. From quiet mornings on the welcoming front porch to unforgettable evenings overlooking the mountains, this one-of-a-kind Verrado home offers peaceful desert beauty, modern conveniences, and an exceptional custom lifestyle.

3105 N Heritage Street, Buckeye

Courtesy of Impresa Real Estate. 623-404-0035

2110 N 202nd Avenue, Buckeye
$720,000
3 Beds ⋅ 4 Baths ⋅ 6973746 MLS
A Desert Mirage Made Real: Your Once-in-a-Lifetime SanctuaryHidden away from the noise, where the Arizona sky stretches wider than anywhere else, lies a secret desert gem that most buyers will never even know exists. This isn't just a property; it is a rare alignment of luxury, land, and limitless potential. Opportunities of this magnitude are usually passed down through families—rarely do they hit the open market.If you've been waiting for ''the one,'' this is your moment. But fair warning: a sanctuary this complete, on a lot this size, won't wait for anyone.The Ultimate Canvas: 2.15 Acres of OpportunityWhile others settle for cramped subdivisions, you'll be commanding a massive 2.15-acre estate. Because this is zoned R-43 (requiring 1 acre per dwelling), you don't just have a home— you have a legal goldmine.The Second Home: A separate, second residence is already under construction in the back. The heavy lifting is started; you just get to finish the vision.The Bonus Spaces: A dedicated Office/Man Cave with full electricity offers the ultimate "work from home" or hobbyist retreat.Freedom to Roam: With a rear exit designed for horse riding, you can disappear into the velvet Arizona evenings right from your backyard.Desert Delight: An Entertainer's DreamImagine hosting for 100+ guests under a canopy of natural shade and fruit trees. This home was redesigned for the person who loves to celebrate life.The Oasis: Dive into a crystal-clear, newly redone poolyour private reprieve from the desert heat.Event-Ready Grounds: Perfectly placed concrete pads, professionally graded and filled land, and expansive entertainment zones make this the premier spot for weddings, family reunions, or exclusive desert parties.Atmosphere: Breathe in the scent of citrus and enjoy the cool breeze under the skylights and new ceiling fans.Uncompromising Luxury: Fully Remodeled & Move-In ReadyEvery inch of this residence has been stripped back and reborn with sophisticated finishes and modern "bones." You get the charm of a desert estate with the peace of mind of new construction. Feature The UpgradeClimate ControlBrand new AC system and all-new ductwork for icy-cool summers.PlumbingEntirely new ABS main line and interior plumbingzero worries.FlooringGorgeous, high-end flooring throughout the entire home.LightingSleek new recessed lighting and bright, airy skylights. NO HOA, Energy efficient Solar Panels, You are going to want to see this home today. Minutes away from Costco, my favorite restaurant First watch, Verrado High School 8 min away, Frys Marketplace 8 min, New Home depot right next to Costco. 14 Minutes from the Victory Steps Verrado Hiking, Less than 15 Minutes from Verrado Golfing, This is the One!

2110 N 202nd Avenue, Buckeye

Courtesy of PRO-formance Realty Concepts. 602-938-8668 Selling Office: HomeSmart.

20239 N 273rd Avenue, Buckeye
$448,000
3 Beds ⋅ 3 Baths ⋅ 6969742 MLS
Looking for a home with a stand-alone Casita? This one has it, and so much more. With a total of 3-bedrooms, 3-bath and a den, this Jubilee model is very accommodating for family and friends. Or you can use the Casita for that private craft room! In 2023, the HVAC was replaced, Plantation shutters were added, and the interior was painted. A new hot water heater with recirculation pump was added in 2024, and the carpeting was replaced in 2025, so this home looks like new. The spacious kitchen features a bay window, Maple-colored cabinetry with rollout trays in the bottom cabinets, granite counters and stainless-steel appliances including a gas cooktop. The laundry includes the washer & dryer, upper and lower cabinets, and utility sink. The owner's suite includes dual vanities, shower and soaking tub, and a large closet. The guest baths all feature tub/shower combos with cultured marble surrounds for easy maintenance. Outside you'll enjoy an extended brick paver back patio with a soothing water feature and shade screens. All windows come with custom solar screens. The pavered front courtyard is spacious and offers another location to relax. Tiled flooring in the main living areas, custom fans in every room and upgraded lighting are just a few of the other features you'll enjoy. The two-car garage is insulated and includes a new opener and door springs.

20239 N 273rd Avenue, Buckeye

Courtesy of Realty ONE Group. 623-552-3773 Selling Office: eXp Realty.

709 E Edison Avenue, Buckeye
$375,000
3 Beds ⋅ 3 Baths ⋅ 6962611 MLS
OWNED SOLAR & CASITA with this Beautifully updated and move in ready downtown Buckeye 3-bedroom home. Recent upgrades feature a newer roof, HVAC, insulation, sewer line, plumbing, and electrical in both structures, plus updated electrical panels with increased capacity. Owned solar with a transferable warranty adds valuable energy efficiency and long term savings. Inside, you'll find wood-look flooring, abundant natural light, and a spacious living room that flows into a chef style kitchen complete with butcher block counters, built‑in appliances, and a large tile‑topped island. The primary suite offers a walkin closet and a modern ensuite bath. The detached casita is a standout feature, offering incredible flexibility for today's life With its own private bathroom and separate entrance, the casita is perfectly suited for guests seeking privacy, extended family, or multigenerational living. It also functions beautifully as a dedicated home office, creative studio, fitness space, or even a quiet retreat for remote work. The layout provides comfort and independence while still being just steps from the main home, making it one of the property's most desirable assets. Downtown Buckeye offers a blend of small town charm, local convenience, and easy access to outdoor adventure. The area features walkable streets with local restaurants, shops, and community events that give it a welcoming, historic feel. Just minutes away, residents can enjoy Skyline Regional Park, one of the top rated attractions in the area, known for its hiking trails, scenic views, and clean facilities. Buckeye also provides access to golf courses, family friendly amenities like the Buckeye Aquatics Center, and unique destinations such as Hidden Lake, which offers fishing, birding, and water activities. With its rapid growth, affordability, and strong sense of community, downtown Buckeye appeals to those seeking a relaxed lifestyle with plenty of recreation and local character. * Solar will be paid off at closing

709 E Edison Avenue, Buckeye

Courtesy of West USA Realty. 602-942-4200 Selling Office: RE/MAX Fine Properties.

21071 W Canyon Drive, Buckeye
$3,300,000
7 Beds ⋅ 6 Baths ⋅ 6958450 MLS
This exceptional estate blends architectural presence, refined design, and cutting-edge technology to create a truly elevated living experience. Thoughtfully designed main home with 6 bedrooms, 4.5 bathrooms plus private 1 bedroom casita with full bath. Optimal flexibility for multigenerational living, guests, or a private retreat. Every detail has been curated for comfort and sophistication, from custom smoky knotty alder built-ins, designer tile and stone selections, and statement lighting throughout. Anderson windows and doors framing the properties 360-degree panoramic views. At the heart of the home, a culinary inspired kitchen - anchored by a Fisher & Paykel appliance package. Featuring soft-close cabinetry, custom stone, and thoughtful flow make this space as functional as it is beautiful. Your butler's prep kitchen/pantry is perfect for executive parties or special events await your next gala. Secluded home office features custom cabinetry, executive desk, and a handcrafted leather chair, while bonus spaces include a loft, workout room, storage, craft room and multiple living areas designed for both relaxation and entertainment. The home is fully equipped for modern living, featuring Cat-5 wiring and a comprehensive security system. A 1,200+ square-foot four-car garage with epoxy floors provides ample space to house your luxury vehicles and endless toys. Professionally designed landscaping frames the natural mountain views giving you a resort-style pool and spa; complemented by privacy walls, iron fencing, and citrus garden. The fully equipped covered outdoor kitchen, complete with a large Green Egg smoker, creates the perfect setting for entertaining year-round. This is a rare opportunity to own a home where luxury, technology, and craftsmanship meet at an uncompromising level.

21071 W Canyon Drive, Buckeye

Courtesy of Compass. 480-776-1555 Selling Office: HomeSmart.

21800 W Eagle Mountain Road, Buckeye
$500,000
3 Beds ⋅ 3 Baths ⋅ 6957190 MLS
Discover the space, privacy, and flexibility that make South Buckeye one of the most desirable rural lifestyle locations in the Valley. Set on 2 full acres with open desert views, this property offers a rare multi-structure layout with an updated main home, an attached studio-style casita, a detached living quarters, and a separate office with its own exterior entry—perfect for multigenerational living, home-based businesses, or extended guest stays. The main residence features wood-look flooring throughout, exposed beam detail, a brick fireplace, and a bright kitchen with modern cabinetry and appliances. The bedroom wing includes two bedrooms plus an office, all sharing a remodeled bath with a dual-sink vanity and a large walk-in shower. The attached casita offers a private studio setup with a full kitchen, Murphy bed, and exterior accessan ideal independent space for visitors, adult children, or potential rental income. A standout feature is the detached living quarters, equipped with mini-splits and designed for flexibility. Use it as a guest suite, gym, creative studio, workshop alternative, or dedicated workspaceits potential is exceptional. The 2-acre lot delivers true Buckeye freedom with fenced paddocks, open riding space, mature trees, and room for arenas, RVs, trailers, gardens, or future expansion. No HOA, abundant privacy, and sweeping mountain views complete the experience. 21800 W Eagle Mountain Rd is a rare opportunity to own a property that adapts to your lifestylewhether you're building a multigenerational retreat, creating an equestrian-friendly setup, or seeking a spacious desert escape with room to grow.

21800 W Eagle Mountain Road, Buckeye

Courtesy of Our Community Real Estate LLC. aleggeaz@gmail.com Selling Office: A.Z. & Associates.

3446 N Mountain Cove Place, Buckeye
$1,900,000
6 Beds ⋅ 6 Baths ⋅ 6942356 MLS
Welcome to this magnificent custom home set within one of Verrado's most exclusive enclaves. This exceptional estate spans over 4,900 square feet on a rare 1.25-acre lot, commanding a prime position against the majestic White Tank Foothills. A beautiful courtyard entrance welcomes you into open, light-filled living spaces featuring soaring-high ceilings and breathtaking mountain views. The entire indoor space seamlessly connects to the resort-style backyard and pool, defining real indoor-outdoor living. The kitchen is a true entertainer's dream, featuring double islands, high-end appliances, contemporary finishes and a curated beverage station for wine, espresso, and coffee. The space flows effortlessly to the outdoor kitchen, ensuring convenience for any event. The expansive patio.. The expansive patio space features a double-sided fireplace, dedicated TV, music system, and custom lighting, perfect for year-round enjoyment. The large primary suite provides a spectacular retreat, complete with a spa-like sanctuary bathroom. A hallmark of this luxury home is the commitment to privacy: every bedroom connects to a private full bathroom featuring modern, clean finishes and exclusive climate control. A detached 392 sq ft casita offers a private haven for guests. Enjoy the ultimate cinematic experience in the dedicated Media Room, featuring full audio/video connections, automatic room darkening shades, and convenient access directly to the patio. This sanctuary is engineered for sustainable, cutting-edge living. It features powerful owned solar panels and comprehensive state-of-the-art smart-home technology managing every aspect of the residence. This remarkable home offers a rare opportunity for elevated living in an irreplaceable setting. This home is truly magnificent and must be experienced to be fully appreciated.

3446 N Mountain Cove Place, Buckeye

Courtesy of Russ Lyon Sotheby's International Realty. 623-583-7704 Selling Office: eXp Realty.

22900 W Eagle Mountain Road, Buckeye
$650,000
2 Beds ⋅ 2 Baths ⋅ 6941627 MLS
Enjoy your own private piece of the Sonoran Desert. This is your chance to own 20 acres of pristine desert bordering hundreds of miles of public land. Bring your horses, off-road vehicles or hiking shoes and explore for years to come from your own front yard. The fully remodeled masonry main house features 2-bedrooms plus 2-full baths. The kitchen boasts a huge island, black Indian soapstone countertops, high-end Miele appliances, plus a working vintage Chambers range (not currently in use). Outdoors, you'll find a 44'7''x11'8'' screened 'Arizona room', perfect for an outdoor kitchen. The 180-degree unobstructed western views make this the perfect spot to enjoy desert sunsets! The house is cooled by two newer inverter mini-split heat pumps that are extremely quiet and efficient. Elsewhere on the property, you'll find a newly built 800 square foot shop/guest house/studio attached to a 25-foot-deep single bay garage. The building features full-depth spray foam insulation (easily stays cool in the dead of summer), a metal roof, a full bath (ready to be connected to septic), a sleeping loft and covered parking for several vehicles including an RV or trailer. The studio features polished concrete floors, panoramic desert views and is cooled by a new inverter mini-split heat pump. The property's infrastructure is ready to support the current house plus future development. The entire property is served by two private wells (one in use currently), and an industrial-grade reverse osmosis system (2,800 gallon per day capacity) with 1,550 gallons of purified water storage. The well water treatment system also includes a high-volume water softener and multi-stage progressive mechanical filtration. This system should be capable of supplying water to multiple future homes on the property in addition to the current home. There's an additional point-of-use reverse osmosis 'polishing filter' located in the kitchen that guarantees an abundant supply of perfect drinking water. The property is fitted with an automatic drip irrigation system to keep landscaping looking great year-round.

22900 W Eagle Mountain Road, Buckeye

Courtesy of West USA Realty. 602-942-4200 Selling Office: Non-MLS Office.

20618 W Western Drive, Buckeye
$900,000
5 Beds ⋅ 4 Baths ⋅ 6918214 MLS
Welcome to this highly upgraded, semi-custom home with casita in the heart of Verrado. This isn't just a house; it's a statement. Situated on a massive lot of over 20,000 square feet, this property is a private oasis with a resort-style backyard built for entertaining. From the moment you arrive, you'll be greeted by an elegant, covered front porch with custom ironwork, inviting you to step inside. The spacious great room is the centerpiece of the home, featuring an entire wall of sliding glass that blurs the line between indoor and outdoor living. This space flows seamlessly into the gourmet kitchen, which boasts high-end appliances, an oversized island, and custom cabinetry—a true chef's dream. The home offers four bedrooms and three bathrooms, providing ample space for family and guests. It even has a casita that can be used as a mother in law suite, guest suite, office or income earning rental property. The backyard is where this property truly shines. Dive into the stunning pool, which includes a shallow baja shelf, perfect for lounging on a hot day. Unwind in the bubbling jacuzzi or practice your short game on the private putting green. The outdoor kitchen and multiple seating areas make hosting gatherings a breeze, allowing you to enjoy the beautiful Arizona weather year-round. This home is an absolute must-see for anyone looking for a unique blend of custom luxury and Verrado living.

20618 W Western Drive, Buckeye

Courtesy of Realty ONE Group. 623-552-3773 Selling Office: My Home Group Real Estate.

5527 S 225th Avenue, Buckeye
$1,175,000
4 Beds ⋅ 3 Baths ⋅ 6752845 MLS
OWNER AGENT. This property sale includes 2 parcels of irrigated acreage (3.324). Custom Modern Farmhouse built in 2020 with 4 bedrooms and 2 baths, open floor plan that showcases the open kitchen and great room as the heart of the home. From the great room enjoy stunning sunrises, sunsets, a glowing fire in electric fireplace, or enjoy the view of the lush green yard, sparkling fenced pool, and surrounding views to outdoors. Exceptional kitchen for gatherings with enormous island, stainless steel professional appliances include wall oven and built-in microwave, electric range, built in refrigerator and freezer, Bosch dishwasher. Large Private Main Suite boasts curbless walk-in tiled shower, his and hers extended vanities, and 2 custom designed walk-in closets with access to laundry room. Cooled Pool/Play house (approx 180 sq ft) has half bath and outdoor shower, and room to lounge. Attached air conditioned 807 Sq Ft (34X24) workshop with garage door or double door built in option with 2-car slab carport for additional workspace. Additionally, a large WeatherKing lofted barn with single garage door near shop carport. Oversized 24 x 26 garage with additional 2-car slab carport. Front porch has extended rock front courtyard and pavers. Back porch extended with pavers and turf with additional paver patio. Misting System at back patio and poolside. Concrete Court with basketball hoop. The property is cross fenced and perimeter fenced and gated with no-climb metal fencing and some cedar stays for privacy. THIS OFFERING IS PARCEL 504-43-029 AND 504-43-002Z.

5527 S 225th Avenue, Buckeye

Courtesy of Realty ONE Group. 623-552-3773 Selling Office: West USA Realty.

19825 W Mitchell Court, Buckeye
$1,500,000
5 Beds ⋅ 5 Baths ⋅ 6725976 MLS
Fall in love with this stunning residence on over 1 acre in the Mitchell Ct. cul-de-sac of coveted Pasqualetti Mountain Ranch! This property features a 3,382 sq. ft. main home with 4 bedrooms, 3.5 baths, and a 339 sq. ft. guest casita with a private bath, closet, and kitchenette. Outside, enjoy a PebbleTec pool and spa, marble pavers, and a gazebo equipped with a Blackstone grill, sink, and fridge—perfect for entertaining. Fire pits, waterfall fire pots, and deck jets create an enchanting ambiance, while the Pella glass wall system seamlessly connects indoor and outdoor living. Inside, an open floor plan offers abundant storage with walk-in closets throughout.The gourmet kitchen boasts custom appliances and a built-in refrigerator. Luxurious details include Fabrica wood floors and carpet, walk-in showers and exquisite tile work. The 57' RV garage features polyaspartic flooring, two mini-split A/C units, and 14' overheight doors. The main garage includes mini-split A/C, 3.5 bays, with a half bay for a 4-seat RZR. Three exterior hard-wired Vivint security cameras ensure peace of mind. Home has natural-gas, a rare amenity in the area. Spray-foam insulation in whole-home and garages offers optimal cooling and heating efficiency. Enjoy top-rated schools, parks, hiking, shopping, and easy access to all major freeways. Don't miss this opportunity to own a luxurious gem in Pasqualetti Mountain Ranch!

19825 W Mitchell Court, Buckeye

Courtesy of Realty ONE Group. 480-315-1240 Selling Office: Howe Realty.

19932 W Edgemont Avenue, Buckeye
$1,075,000
4 Beds ⋅ 5 Baths ⋅ 6606217 MLS
Great 4000+ square foot home. Just over an acre. No HOA. Two car detached heated and cooled garage. With an office, a lift, compressor and 10 foot garage doors. Two RV gates. Attach casita. Total of four bedrooms with 4 ½. Bathrooms every bedroom has its own bathroom. Great room floor plan. Formal dining. Large breakfast nook off the kitchen. Gas propane stove, two dishwashers in the kitchen island. Double ovens. Three pantry areas. Master bedroom has a tiled walk-in shower, with dual showerheads. Jetted tub. Split dual vanities with granite countertops, walk-in closet with built-in cabinets and shoe racks. Main house has a three-car garage with built-in cabinets. Laundry sink in laundry room with built-in shelves in a separate storage area. Solar Lease has been Pre Paid in Full. Kitchen: Gas stove - Propane Wall Mounted Double Ovens One oven is a Convection oven. Stainless steel Hood Vent Two Dishwasher in Island Kitchen Island with soap Dispenser. Granite Counter Tops. Raised Panel Cabinets with Crown Molding. Two Pantries. Stainless steel under mounted sink. Recessed Can lights. Laundry Room: Laundry Sink Built in Cabinets. Granite Counter Tops. Pantry Space Extra Storage room. Master Bedroom: Double 8 ft Door Entry 8ft Exit Door to the Back yard Patio. Ceiling Fan Recessed Can Lights. Master Bedroom: Walk in Tiled shower. Dual Shower heads Jetted Tub. Dual Granite topped Vanities. Walk in Closet with Built cabinets & Shoe Racks. Private Toilet Room. Bedroom 2: Has a full Bathroom. Glass sliding doors to Courtyard. Granite top Vanity with an under mounted sink. Bedroom 3: Has a Full Bathroom. Granite Vanity with an undermounted sink. Ceiling Fan Casita: Double Door Entrance off the Courtyard. Has a Full Bathroom with Granite counter tops Under Mounted sink. Wood Flooring. Back yard: Covered Patio Spiral staircase to the Sun deck. Grecian style play Pool with two water features. Travertine Pool Decking. Two RV Gates. RV Electrical hook up on the West side of he home. Detached Garage: Has it own AC Auto Lift Compressor. Separate office With Walk In Storage room with Shelves Two 10ft Garage Doors.

19932 W Edgemont Avenue, Buckeye

Courtesy of RE/MAX Professionals. 602-696-8044 Selling Office: HomeSmart.

21043 W Canyon Drive, Buckeye
$1,540,000
5 Beds ⋅ 6 Baths ⋅ 6604396 MLS
Voted as best home on Tour!! Luxury living at it's finest in the community of Verrado! Home of two excellent golf courses. Located in the Mountain Cove enclave of Verrado's custom home neighborhoods, this custom built home features the finest materials and craftsmanship by some of the industry's best. Situated on one of Verrado's Signature Parks, this nearly ½ acre homesite has the ideal North/South exposure perfect for year round sunshine. The attention to detail and level of class and sophistication is evident from the moment you enter this custom home. With over 4,300 sq ft of livable space, including a 525 sq ft guest house. This home offers an updated gourmet kitchen with double oven and built in Sub Zero refrigerator, covered patios, porches, balcony, and an extended tandem garage with epoxy floors. There is an open flowing floor plan from kitchen to the main living area and into the outdoor living spaces. This home exudes the Arizona lifestyle with indoor/outdoor living. Throughout the home you will find beautiful Travertine tile floors/baseboards, two magnificent Canterra stone fireplaces in the Great Room and Owner's Suite, solid Alder Pella Custom wood doors, cabinetry and woodwork. Each bedroom in this estate home offers owners and guests private ensuite bathrooms and walk-in closets with generous sized living quarters. In addition the Owner's Suite is located on the main floor. This luxurious home has been designed and meticulously maintained showing ultimate pride in ownership. In 2018 the home was updated and JADA Custom Homes completed an added separate guest home with full amenities. The stairwell to the top of the guest home leads you to an outdoor rooftop seating area that has spectacular mountain views. The kitchen was also updated to include a very large walk-in pantry. And, the Swimming pool and spa were also updated. But wait, there's more, 32 owned solar panels along with quality construction make this home extremely ENERGY EFFICIENT with energy cost savings year-round. Automatic electric patio doors and sun shades keep the direct sunlight at bay when required. As you move into the outdoor living spaces you will find beautifully design desert landscape with artificial turf and paver decking ideal for lower maintenance ownership which affords more time to enjoy the homes outdoor amenities including: heated pool and spa, fire-pit, built-in BBQ and panoramic mountain views and sunsets. Schedule a private and exclusive tour of this gorgeous Verrado custom home.

21043 W Canyon Drive, Buckeye

Courtesy of West USA Realty. 602-942-4200 Selling Office: Blossom Realty, LLC.

19779 N 264th Avenue, Buckeye
$840,000
4 Beds ⋅ 4 Baths ⋅ 6546507 MLS
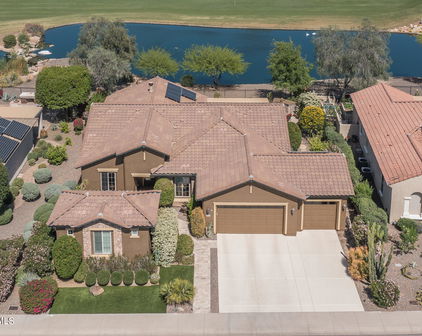
Luxury home with a gorgeous backyard oasis with mountain views! As you make your way to the front door you will notice a fully landscaped courtyard with a seating area, stone firepit and a private, cozy guest casita with a bedroom and bathroom. This home has elegant designer finishes that make this home unique. Crown molding throughout the home, stunning lighting fixtures, wood flooring, and custom shelving in the executive-style office. The beautifully upgraded kitchen features; staggered oak cabinetry with crown molding, a waterfall kitchen island, stylish white tile backsplash, canned lighting, a breakfast bar and a separate eating nook. The great room has a wall niche enhancing the custom feel of this home, finished with a stone fireplace and a decorative cutout for the television. The primary suite showcases gorgeous, coffered ceilings, large bay window overlooking the pool, and a serene ensuite bathroom with separate tiled shower and soaking tub, plantation shutters, dual sink vanity with granite countertops, and walk-in closet. Bedrooms 2 and 3 share a jack and jill bathroom and have plantation shutters. Bedroom 2 has a door to the backyard and bedroom 3 is fully decorated with wainscoting walls. Enjoy the Arizona weather in your private, immaculate backyard oasis! Signature hole golf course views from your covered patio! This backyard retreat features a custom-shaped pool overlooking the community pond, beautifully landscaped, easy-care artificial turf, and a tranquil seating area with a stone gas fireplace and matching built-in BBQ. Don't miss out on this dream home! Sun City Festival is an amenity-rich 55+ community offering resort-style living! From recreation centers, community pool/spa, clubs, and classes to restaurants and a 27-hole golf course, you will have everything you need to experience Arizona living!

19779 N 264th Avenue, Buckeye

Courtesy of Keller Williams Arizona Realty. 480-767-3000 Selling Office: Keller Williams Arizona Realty.

Start Your Search

Copyright 2026 Arizona Regional Multiple Listing Service, All rights reserved. The data relating to real estate for sale on this website comes in part from the Arizona Regional Multiple Listing Service. All information deemed reliable but not guaranteed and should be independently verified. All properties are subject to prior sale, change or withdrawal. Neither listing broker(s) nor Arizona Regional Multiple Listing Service shall be responsible for any typographical errors, misinformation, misprints and shall be held totally harmless.

The data relating to real estate listings on this website comes in part from the Internet Data Exchange (IDX) program of Multiple Listing Service of Southern Arizona. IDX information is provided exclusively for consumers' personal, non-commercial use and may not be used for any purpose other than to identify prospective properties consumers may be interested in purchasing. Listings provided by brokerages other than Loving Phoenix Team | Real Broker are identified with the MLSSAZ IDX Logo. All Information Is Deemed Reliable But Is Not Guaranteed Accurate. Listing information Copyright 2026 MLS of Southern Arizona. All Rights Reserved.
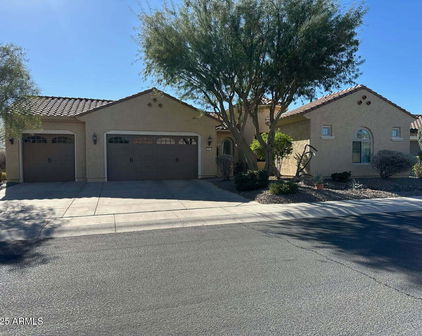
Buckeye, AZ Homes for Sale with a Casita