Sienna Hills - Buckeye, AZ Homes

Homes in Sienna Hills - Buckeye, AZ

$390,000
3 Beds 2 Baths 7069601 MLS
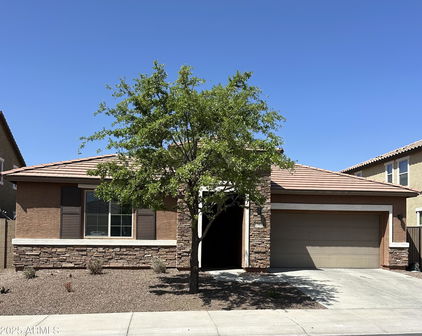
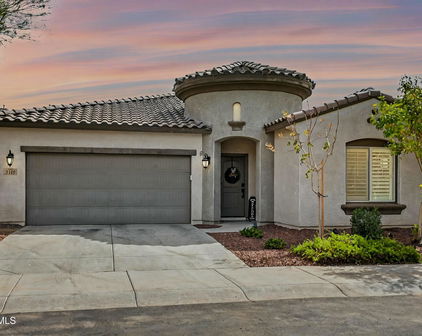
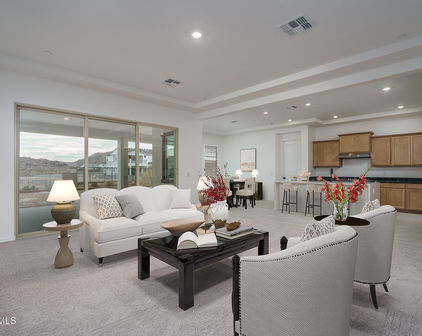
Welcome to this charming home in Sienna Hills with mountain views from the back patio! Fully owned solar panels!! this home has 3 bedrooms and 2 bathrooms in 1843 SqFt with neutral tones throughout. The kitchen has been upgraded with granite countertops, stainless appliances, recessed lighting, tile backsplash, refinished cabinets, a peninsula breakfast bar and a center island with another breakfast bar. 18' of additional top and bottom cabinets were added to the kitchen along with granite counters, providing tons of storage and prep space! The garage was converted into an additional living space, done to code. The primary suite is spacious with a walk-in closet and an ensuite bathroom with a dual sink vanity. The laundry room is fitted with cabinets for additional storage. The backyard features a covered patio complete with a fan and pull-down shades, and stunning mountain views that are easily admired through the wrought iron view fencing. This home is on the corner so only one side neighbor. This home is gorgeous, do not miss out! Sienna Hills is a beautiful community with a pool, clubhouse, and fitness center! This home is just a short distance to the Sienna Hills Community Park and Swim Club, and just a few miles to the Skyline Regional trails. Plus, close to the new Verrado Marketplace, Costco, and I-10 for easy access to even more dining, shopping, and entertainment options.

21427 W Monte Vista Road, Buckeye

Courtesy of Keller Williams Arizona Realty. 480-767-3000

$675,000
4 Beds 3 Baths 7061563 MLS
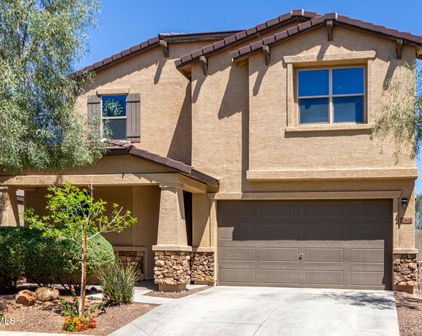
Experience the perfect blend of versatility, luxury, and Arizona living in this beautifully upgraded Lennar Next Gen® home, with OWNED PAID-OFF SOLAR, ideally positioned on a premium homesite backing to the breathtaking White Tank Mountain Preserve. Offering exceptional privacy, energy efficiency, and an unmatched floor plan, this Sienna Hills property is designed to accommodate today's evolving lifestyle. A standout feature is the private attached Next Gen suite, thoughtfully designed with its own separate entrance, full kitchen, living room, bedroom, bathroom, laundry, dedicated HVAC system, and private outdoor space. Whether you're welcoming extended family, creating a private retreat for guests, providing independent living for a college student or parent, or establishing the ultim work-from-home office, this flexible space offers endless possibilities. The main residence showcases an inviting open-concept layout where the spacious great room flows effortlessly into a beautifully appointed kitchen featuring quartz countertops, an oversized island, stainless steel appliances, abundant cabinetry, a gas range, and custom wood valances that add warmth and timeless character throughout the home. Step outside to a backyard designed to feel like your own private resort. Relax year-round in the heated Pebble Tec pool and spa, enhanced by an ozone and UV sanitation system with an in-floor pop-up cleaning system for added convenience. New cool decking, paver patios, artificial turf, a custom pergola, covered patio with ceiling fan, RV gate, and storage shed complete this exceptional outdoor living space. The mountain preserve backdrop provides incredible privacy while offering daily views of Arizona's native wildlife and unforgettable sunsets. Energy-conscious buyers will appreciate the fully paid solar system and EV charging station, helping keep utility costs remarkably low. Even while operating the heated pool, spa, electric vehicle charger, and nearly 2,400 square feet of living space, the seller reports average monthly electric bills of approximately $104. Additional highlights include a spacious 3-car tandem garage with extra storage, whole-home water filtration system, reverse osmosis drinking water, water softener, RV gate, and premium preserve lot location. Life in Sienna Hills extends far beyond your front door. Residents enjoy beautifully maintained parks, playgrounds, scenic walking trails, expansive greenbelts, a community pool, and a recently updated fitness center, creating an active and welcoming neighborhood atmosphere. Outdoor enthusiasts will love the easy access to nearby hiking trails and the surrounding White Tank Mountain Preserve, where stunning desert scenery and panoramic sunset views are only minutes away. Just moments from the award-winning Verrado community, you'll enjoy an incredible lifestyle filled with charming tree-lined streets, year-round community events, farmers markets, festivals, boutique shopping, exceptional restaurants, golf at the Verrado Golf Club, relaxing spa services, coffee shops, and everyday conveniences. With quick access to both Loop 303 and I-10, commuting across the Valley is effortless while still enjoying the peaceful beauty of Buckeye's mountain surroundings. Homes offering a premium preserve location, a true private Next Gen living suite, paid solar, and a resort-inspired backyard are exceptionally rare. This is a unique opportunity to own one of Sienna Hills' most desirable and thoughtfully upgraded properties.

21236 W Yale Street, Buckeye

Courtesy of West USA Realty. 602-942-4200

$625,000
4 Beds 4 Baths 7054400 MLS
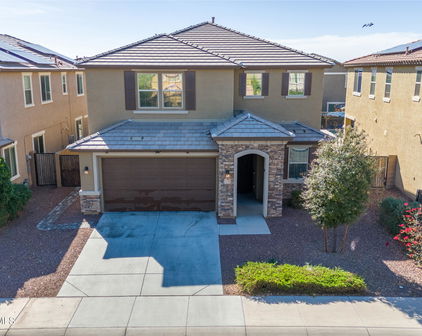
Luxury, space, and resort-style living await in this stunning 4-bedroom, 3.5-bath home with 3439 sq. ft. of beautifully designed living space! Perfectly situated in Buckeye with breathtaking mountain views. This impressive residence offers the ideal blend of elegance, comfort, and functionality. Step inside to soaring two-story ceilings, an inviting grand foyer, and an open-concept layout designed for modern living. The gourmet kitchen is a chef's dream, featuring rich espresso cabinetry, granite countertops, stainless steel appliances, a gas cooktop, oversized island with breakfast bar seating, and abundant cabinet space all overlooking the spacious great room and backyard oasis. A formal dining room and expansive upstairs loft provide endless options for entertaining or relaxing. The oversized primary suite is a private retreat complete with a spa-inspired ensuite featuring dual vanities, a soaking tub, separate shower, and a generous walk-in closet. Spacious secondary bedrooms ensure comfort for family and guests alike. Step outside to your own Arizona paradise! The professionally landscaped backyard features a sparkling pool with a custom shade sail, expansive paver patio, covered patio, fire pit, and plenty of space to entertain or simply relax while enjoying beautiful mountain views. Additional highlights include a 3-car garage, neutral designer finishes, and a location close to parks, schools, shopping, dining, and easy freeway access. This exceptional home offers the space, style, and backyard you've been searching for.

21424 W Terri Lee Drive, Buckeye

Courtesy of HomePros. 602-549-7260

$452,400
4 Beds 3 Baths 7036490 MLS
Possible VA Loan Assumption at 3.125% for eligible VA Buyers. Welcome to Sienna Hills! Owned Solar. Nestled among the White Tank mountains, you will find this move in ready home complete with community amenities such as pool, spa, gym, parks and walking trails throughout. This home is within easy access to the I-10 and 303 freeways and at the center of major development bringing unrivaled shopping and dining only 1.5 miles away. Upon entry from the covered front porch, you find a living room or perhaps a home office. Next you pass into the large kitchen with oversized island, abundant cabinet space, walk-in pantry and upgraded appliance package. The dining area flows into the large bright family room. Expansive paneled patio doors take you out to your outdoor entertainment space Sweeping ceiling heights bring you upstairs to the loft, perfect for a home office, playroom, gym, or relaxation space. The primary suite is spacious with walk-in closet that has direct entry to the laundry room. Dual vanities and large walk-in shower, and additional linen space complete this retreat. On the opposite side of the loft, you will find 3 additional bedrooms larger than your typical new build and appointed with multiple windows that bring in natural light throughout. Owned solar makes this already energy efficient home even more attractive. Find yourself living and working in one of the fastest growing cities in the west.

21171 W Holly Street, Buckeye

Courtesy of Compass. 480-776-1555

$470,000
4 Beds 2 Baths 7036381 MLS
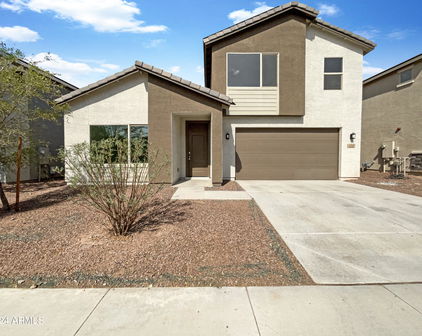
Welcome to this beautifully maintained single-story home in the highly desirable Sienna Hills community, offering 4 bedrooms or 3 bedrooms plus a den, 2 bathrooms, and a 2-car garage on a premium corner lot. Thoughtfully designed with flexibility in mind, the dedicated den can easily serve as a home office, media room, or potential fourth bedroom. The spacious great room creates an inviting gathering space and flows seamlessly into the kitchen, where you'll find stainless steel appliances, dual ovens, a gas cooktop, a large walk-in pantry, and an impressive Quartz island with seating for six, making it perfect for entertaining and everyday living. The primary suite offers a private retreat with an ensuite bathroom featuring a separate soaking tub, shower... water closet, and a walk-in closet. The secondary bathroom is thoughtfully designed with dual sinks to accommodate busy households. A generous laundry room adds convenience and functionality. Step outside to enjoy the low-maintenance backyard, complete with an extended paver patio, artificial turf, citrus trees, and a pergola, creating the perfect setting for relaxing or entertaining. The home also features leased solar for added energy efficiency. Residents of Sienna Hills enjoy exceptional amenities including a resort-style pool with splash area, fitness center, playgrounds, basketball courts, parks and grilling areas, offering an outstanding lifestyle in a vibrant community.

21377 W Almeria Road, Buckeye

Courtesy of Homelogic Real Estate. 480-346-4111

$530,000
4 Beds 3 Baths 6997349 MLS
Welcome to this luxurious home with the converted 4 bedroom 3 bathroom option and a 3-car tandem garage. Complete with Next-Gen living capabilities, this multi-generational home features a casita with a kitchenette, family room, bathroom, bedroom, laundry, and separate front and backyard entries, which adds privacy and convenience. Situated at the base of the White Tank Mountains, the Sienna Hills community offers instant curb appeal with lush green landscaping, breathtaking mountain views and, with this premium lot, you will have a view fence with no houses behind you! This home is just a short walk to the resort style pool, clubhouse and fitness center. Also within walking distance are multiple playgrounds, hiking trails, and the Odyssey Preparatory Academy (a charter K-5 elementary school). As you enter the home you'll be greeted by soaring 10-foot ceilings and custom tile floors that lead you through the spacious open floor plan. You will look out of the upgraded 12-foot slider in the great room to the beautiful natural desert view. The Sienna Hills neighborhood is where convenience meets comfort. Nestled just minutes away from an array of restaurants, shopping areas, and Costco, this vibrant community is bustling with activity. Exciting developments, including a movie theater entertainment district, a new Target and a hospital are on the horizon, promising even more convenience and entertainment options for residents.

2527 N 212th Drive, Buckeye

Courtesy of Cluff Real Estate LLC. 480-252-4576 Selling Office: Compass.

$745,000
4 Beds 3 Baths 6929675 MLS
$65,000+ BELOW SELLER COST. Seller bought this home in 2022 for $644,000 and has put about $200,000 in upgrades. Their loss - your gain. So..........when only the best will do....welcome to your new home! Nestled on a premium lot with common area on 2 sides, this is ultimate privacy in sought after Sienna Hills, you'll notice the upgrades as soon as you pull up. Professional landscaping with night time lighting, extended and pavered front porch, pavered drive, even a custom designed Iron front door. Inside, you'll find a true gourmet kitchen, with stainless steel Cafe appliances, a 5 burner gas range, double ovens and double stacked cabinets, with under cabinet lighting, in both the kitchen and butler's pantry, for all the storage you dream of. The island has been expanded is made for entertaining, is and is fully trimmed. Of course, there is upgraded flooring and lighting, chandeliers and pendants throughout. In the living room you'll notice the built in speakers, and a premium electric fireplace trimmed with hand carved imported travertine mantle. The primary suite features barn doors, powered cellular window shades and wall sconces. The ensuite bath offers upgraded cabinets and a center tower. The master closet even has custom his and hers shoe racks. In one of the guest bedrooms, there is a king size Murphy bed with side bookcases and drawers. Stepping outside, you'll notice how private this back yard is, with common area on two sides. There's a pavered, covered patio (2 grill units do not convey) a custom waterfall feature, and a heated gazebo with lighting. Of course there is outdoor lighting in front and back, for that perfect evening ambience. What could be better? How about solar panels that result in almost no APS Bill. Or a 3 car garage? No expense has been spared in this home. Don't wait...this is a true bargain, and there's only ONE like it!

21122 W Edgemont Avenue, Buckeye

Courtesy of Real Broker. 602-755-3415 Selling Office: Compass.

$745,000
4 Beds 3 Baths 6927380 MLS
Welcome to this beautiful Taylor Morrison home in the highly desirable Sienna Hills community of Buckeye, AZ, located near the White Tank Mountains with unobstructed views. Situated on a premium lot with neighbors on only one side, this home offers added privacy. Featuring 4 spacious bedrooms, 3 full bathrooms, and a private enclosed study, the layout is ideal for comfort and functionality. The Tuscan-inspired elevation is complemented by a three-car garage with service doors. Inside, enjoy an open floor plan with 10' ceilings and brand new Stainmaster Luxury Vinyl Flooring in the main living areas and primary bedroom. The charming courtyard entry features custom iron French gate doors. A great opportunity in a sought-after community with scenic surroundings and mountain ambiance. Step inside, the open floor plan with 10' ceilings showcasing bright living areas flowing into the chef's kitchen with high end gourmet GE monogram appliances, Kohler hands-free faucet and prolific sink, reverse osmosis system, with upgraded 42" kitchen cabinets with 2" crown, large pantry, and a spacious granite island- ideal for entertaining. Retreat into the spacious primary bedroom and private bath with dual vanities and walk-in closet, while secondary bedrooms (two with walk in closets) provide flexibility for family, guests, or an office. All bedrooms, primary bath, living room and kitchen dining areas include ceiling fans, 8'-6 panel doors with upgraded door handles. all bathrooms have raised vanities and upgraded cabinet hardware. The walls have smooth finishes with square corners and 5" base boards. High performance features include but are not limited to blown insulation in all interior walls, tankless water heater and water softener system, low flow toilets, dual pane windows, antibacterial room fans in all bathrooms, solar landscaping lighting, and touchscreen thermostats with WiFi. Step outside into your private backyard oasis featuring a large covered patio with plenty of added electrical outlets for an outdoor TV and gadgets, custom security privacy screens, travertine floors and steps that lead to sparkling salt water pool that features a pebble basin and automatic in-floor pool cleaning system, table, sitting areas on both sides with a relaxing water feature, landscaped grounds, Alumnawood Pergola 14x14 with ceiling fan and extra electric outlet, all perfect with ample space for alfresco dining, relaxing or hosting gatherings. Both the front and backyard are low maintenance, that includes artificial turf, rock landscaping, desert plants with irrigation and lighting, extra barrier along view fencing, rain gutters, extended front driveway with pavers for extra parking next to RV double gate, pavers on each side of home leading to the backyard, and an extra single gate on opposite side of house. Enjoy both privacy and all the Verrado amenities including parks, hiking and walking trails, golf, local restaurants, shopping, nearby schools, access to healthcare, and community pool just minutes away!

21198 W Edgemont Avenue, Buckeye

Courtesy of West USA Realty. 623-942-4200 Selling Office: Long Realty Unlimited.

$620,000
4 Beds 4 Baths 6896040 MLS
Discover Your Home! Community Pool and Amenities. Pride of ownership shines in this Rare Multi-Generational single-level home in Sienna Hills! With 4 bedrooms, 3.5 bathrooms, a 3-car tandem garage with epoxy floors, and an RV gate, this 2,738 sq. ft. Bradshaw E elevation was designed for both comfort and flexibility. Two bedrooms include private en-suite baths—ideal for multi-gen living, guests, or in-laws. The owner's suite is privately tucked away with a huge walk-in closet, dual sinks, and a custom-tiled shower and bath. Bedroom 2 also features its own en-suite with designer tile accents, perfect for extended family or visitors. Inside, you'll find wood-look tile floors, upgraded shutters, and abundant natural light. The open-concept kitchen and living space is a true showpiececomplete with quartz counters, Tahoe maple cabinetry, GE stainless steel appliances (double ovens + 5-burner gas cooktop), tile backsplash, and a large walk-in pantry. A formal dining room with a custom accent wall and a gathering room with surround sound and multi-slide patio doors create seamless spaces for entertaining. Step outside to your private retreat: paver patio, artificial turf, 4-hole mini golf course, landscape lighting, and low-maintenance design. Additional upgrades include garage cabinets, soft-water loop, and exterior service door. This home blends functionality, privacy, and luxuryperfect for everyday living and hosting alike.

21135 W Edgemont Avenue, Buckeye

Courtesy of My Home Group Real Estate. 480-685-2760 Selling Office: My Home Group Real Estate.

$695,000
4 Beds 4 Baths 6890299 MLS
Located on a premium cul-de-sac lot siding natural open desert with walking trails, this original-owner home features 4 bedrooms & 3.5 baths in 2738 SqFt with an open great room layout and split bedrooms. The gourmet kitchen will delight the home chef as it features an abundance of white soft-close cabinetry with under cabinet lighting, GE CAFE appliances including a gas cooktop, double wall ovens plus a built-in microwave, quartz countertops, subway tile backsplash, a large walk-in pantry, and an island with breakfast bar. Sliding glass doors from the casual dining area and the great room lead out to the covered patio with paver floor, and a sparkling self-cleaning pebble tec pool with a water feature, large Baja step, and wiring for a heat pump. The backyard also has grass for kids and pets to play on, a raised planter bed/retaining wall, and mountain views. The primary bedroom has an en-suite bath with a dual sink vanity, walk-in tiled shower, and a walk-in closet. One secondary bedroom also has an en-suite bath, perfect for overnight guests! Two additional secondary bedrooms have walk-in closets and share a full bath with double sinks and a tub/shower combo. Other features include a spacious laundry room, plantation shutters throughout, neutral two-tone paint, powder room for guests, stone exterior elevation, and a 3-car tandem garage with a paver driveway and RV gate. Community amenities include a resort-style pool and spa, clubhouse, hiking trails, and playgrounds, along with convenient access to Verrado shopping and dining and easy access to I-10 and Loop 303.

21150 W Cambridge Avenue, Buckeye

Courtesy of Keller Williams Arizona Realty. 480-767-3000 Selling Office: HomeSmart.

$430,000
4 Beds 3 Baths 6851592 MLS
Beautiful two-story home in Sienna Hills, owned by its original resident! The interior has been freshly painted and features new, upgraded carpeting, elegant tile flooring, ceiling fans, a calming color scheme, and fire sprinklers for added safety. The home is bathed in natural light, accentuating the welcoming living room with a built-in desk and upper cabinets. The desirable great room includes sliding glass doors that lead to the back patio, perfect for indoor-outdoor living. The upscale kitchen is equipped with recessed and pendant lighting, espresso cabinets with crown molding, a walk-in pantry, stainless steel appliances, a large prep island with a breakfast bar, granite counters, and a tile backsplash. The downstairs area offers a versatile den/office/bedroom, while upstairs you'll discover a spacious loft. The large primary bedroom features plush carpeting, a bathroom with dual sinks, and a walk-in closet. The expansive backyard boasts mountain views and breathtaking Arizona sunsets, complemented by a covered patio and gazebo. The garage includes built-in storage for your convenience. This community provides exceptional amenities, such as a large pool with a shallow water lounge and splash zone, a hot tub, a clubhouse, a gym, a large ramada for entertaining, community parks, and walking trails. Plus, it's ideally located near freeway access, Starbucks, Costco, restaurants, and Odyssey Charter School.

21412 W Hubbell Street, Buckeye

Courtesy of Real Broker. 602-755-3415 Selling Office: DeLex Realty.

$439,900
4 Beds 3 Baths 6848361 MLS
Discover the perfect blend of comfort, community, and convenience in this beautifully upgraded home! Ideally situated just two blocks from Odyssey Charter Elementary School, with easy access to community amenities, including a pool and gym just a few blocks away. Convenient shopping and dining options galore on Verrado Way, along with the anticipated Verrado Marketplace-all within walking distance. As you step inside, you'll be greeted by a spacious and inviting atmosphere featuring modern finishes throughout. One of the standout elements of this home is the custom powder-coated front door security screen, allowing you to savor the delightful Arizona weather while enjoying peace of mind in a secure home. You will be drawn to the stunning kitchen with 42" Staggered Cabinetry, granite counters, pendent lights and a massive island. The Stylish Samsung Bespoke refrigerator (with optional color-changing panels) stays with the home. The Living room is perfect for a movie nights..and flat panel TV conveys! Downstairs also features a large office, upgraded powder room and a drop zone for shoes and bags near the garage entry. Step outside the large sliding glass doors to an extended patio area complete with pavers, ideal for entertaining or relaxing while the kids enjoy the backyard equipped with a sprinkler system and synthetic grass. You'll appreciate the custom 6x12 Shed with window, workbench and shelving. Upstairs, the Primary Bedroom boasts a luxurious closet custom designed with built in shelving for optimal organization, catering to all your wardrobe needs. Guest Bedrooms are oversized with two having large walk-in Closets. Guest Bathroom includes a tub/shower combo as well as an upgraded vanity. The home is equipped with smart technology at every turn, including a Ring doorbell, Ecobee smart thermostats, and multiple occupancy sensors, ensuring convenience and energy efficiency. For those who love to entertain, the family room and loft come equipped with in-wall media wiring and TV mounts The garage is thoughtfully designed with an epoxy-coated floor and built-in shelving for additional storage, complemented by upgraded motion-sensor lighting enhancing functionality. Homeowners will appreciate the energy-efficient features such as a very well-producing solar panel system, new water heater, and whole-house water softener, ensuring comfort and cost savings. The Practical laundry room includes a sink and WiFi-enabled washer and dryer. With ongoing developments in the area, including significant investments by TSMC, the future looks bright for homeowners in this rapidly growing community. Don't miss your chance to own this move-in-ready home in the heart of Buckeyewhere modern upgrades meet a welcoming community atmosphere!

21407 W Hubbell Street, Buckeye

Courtesy of West USA Realty. 602-942-4200 Selling Office: My Home Group Real Estate.

$624,999
4 Beds 3 Baths 6794682 MLS
Final Price Drop On This Luxurious 2,456 sqft Taylor Morrison Four-Bedroom, Three-Bathroom Highly Upgraded home. Are you ready to Live in the Picturesque Neighborhood Of Sienna Hills? This Home Instantly Offers Major Curb Appeal With A Pavered Walkway And Entry. Hybrid Dessert Landscaping for Tranquility and Easy Maintenance, Breathtaking Mountain Views And No Rear Neighbors. Back yard is Custom POOL Build ready, With Gas And Power Already Plumed In. This Property Is Also Within Walking Distance To A local Elementary School And Several Parks. As You Enter, You'll Be Greeted By Soaring 10-Foot Ceilings And Custom Tile Floors That Lead You Through The Spacious and Inviting Open Floor Plan. The Upgraded 12-Foot Slider Doors In The Great Room Seamlessly Blend Indoor And Outdoor Living. The Gourmet Kitchen Is A Chef's Dream, Featuring Extended Cabinets, Quartzite Countertop's With Kitchen Island, Gas Stainless Steel Appliances, That feature Zero Edge Cooktop, Double Oven/Microwave Combo and Vent Fan With Custom Teal Blue Parry Tile Backsplash. Kitchen is Finished Off With Upgraded Lighting Fixtures And Stainless Pulls On All Cabinets, It's As Stylish As It Is Functional. Retreat To The Master Suite With Its custom Master Bathroom, With Dual Sink And Vanity. A Super Shower awaits That Features Granite Mini Hexigon Imported Tile That Adds to The Spacious Design. Three Additional Bedrooms And A Dedicated Office Space Offer Comfort And Versatility, While The Over All Builder Design Ensure Organization And Convenience. This 2023 Build Has Energy-Efficient Upgrades at Its Core, Along With Custom Finishes And Features. This Home Has A Unparalleled Level Of Luxury And Comfort. The Sienna Hills Neighborhood, Is Where Convenience Meets Comfort. Nestled Just Minutes Away From An Array Of Restaurants, Shopping Areas, And The Ever-Popular Costco, This Vibrant Community Is Bustling With Activity. Exciting Developments, Including A New Hospital And A Movie Theater Entertainment District, Are On The Horizon (Fall 2025), Promising Even More Convenience And Entertainment Options For Residents. Nature Enthusiasts Will Delight In The Nearby Buckeye Hiking/Biking Trails, Offering Picturesque Vistas And Outdoor Adventures Right At Your Doorstep. Plus, With HOA Fees Covering Access To Amenities Such As A Refreshing Pool, Inviting Parks, And A Well-Equipped Gym, Residents Can Enjoy A Balanced Lifestyle With Ease. (Seeing Is Believing) Don't Miss The Opportunity To Be Part Of This Dynamic Neighborhood Where Every Day Brings New Possibilities.

2453 N 211th Lane, Buckeye

Courtesy of Cluff Real Estate LLC. 480-252-4576 Selling Office: My Home Group Real Estate.

$629,900
4 Beds 3 Baths 6766303 MLS
I'm excited to introduce you to an exceptional opportunity that perfectly blends luxury and versatility—your dream home awaits! This remarkable property features two homes in one. Nestled in a serene neighborhood, it boasts an additional private 1-bedroom, 1 bathroom Casita with its own kitchenette, laundry, separate entrance, and private patio. Perfect for guests, mother-in-law suite, home office, or rental. The main house offers breathtaking views of Skyline Regional Park, ideal for outdoor enthusiasts with its proximity to hiking and biking trails. Designed with an open floor plan and split bedrooms, it's perfect for entertaining. The chef's kitchen features a large island, quartz countertops, and stainless-steel appliances, making it a culinary haven for family gatherings. For added convenience, the home is equipped with a Reverse Osmosis system for pure drinking water and surround sound throughout. For those cooler evenings cozy up by the fireplace, complete with customizable highlight colors. The razor-thin mounted TV and Sonos soundbar above the fireplace stay, and most of the furniture will remain. With 10-foot ceilings throughout, enjoy seamless indoor-outdoor living with expansive sliding doors leading to your outdoor space with stunning mountain views. This includes an extended covered patio and pergola, built-in BBQ, gas firepit, putting green, and lush artificial turf. The spacious master suite offers private backyard access and a spa-like bathroom, creating a tranquil retreat. Additional features include a water softener, a 3-car tandem garage for vehicles and storage, an RV gate, and a community pool just moments away. Located just minutes from Verrado Marketplace with shops, restaurants, and entertainment at your fingertips and with easy access to the I-10 freeway, this property combines comfort and convenience. Don't let this incredible opportunity pass you by!

21244 W Yale Street, Buckeye

Courtesy of Citiea. 480-870-3119 Selling Office: Arizona Team Realty, LLC.

$599,999
4 Beds 3 Baths 6672230 MLS
Welcome To This Luxurious Four-Bedroom, Three-Bathroom And Three-Car Tandem Garage Home! Complete With Next-Gen Living Capabilities, This Multi-Generational Home Features A Casita With A Kitchenette, Family Room, Bathroom, Bedroom, Laundry And Separate Front And Backyard Entries For Added Privacy And Convenience. Situated In The Picturesque Neighborhood Of Sienna Hills This Home Instantly Offers Curb Appeal With A Paver Walkway, Breathtaking Mountain Views And No Rear Neighbors. It Is Also Within Walking Distance To A local Elementary School. As You Enter, You'll Be Greeted By Soaring 10-Foot Ceilings And Custom Wood Tile Floors That Lead You Through The Spacious Open Floor Plan. Entertain In Style With 2 Custom Electric Fireplaces Not Only Will They Add Ambiance, But Also Feature Heat-Generating Capabilities. The Upgraded 12-Foot Slider Doors In The Great Room Seamlessly Blend Indoor And Outdoor Living. A Gourmet Kitchen Is A Chef's Dream, Featuring Extended Cabinets, Quartz Countertop's, Kitchen Island, Gas Stainless Steel Appliances, Hood Vent And A Glass Subway Backsplash. Upgraded Lighting Fixtures And Gold Pulls On All Cabinets, It's As Stylish As It Is Functional. The Adjacent Dining Area Boasts Extended Cabinets For Multimedia Or Buffet Needs And Leads To A Backyard Oasis. It Is Complete With Pavers And Artificial Grass, Outdoor Fireplace, Gas Bib For Future Barbecue, Eight Foot RV Gate And Is Perfect For Outdoor Entertaining Or Relaxing Under The Sun. Retreat To The Master Suite With Its Master Bathroom, Shiplap Walls At Dual Sink And Vanity. A Shower That Features White Subway Tile And Rainfall Shower Heads. Three Additional Bedrooms Offer Comfort And Versatility, While The Built-In Storage And Locker Room In The Laundry Room Ensure Organization And Convenience. Energy-Efficient Wiring Throughout, Along With Custom Finishes And Upgraded Features, Elevate This Home To Unparalleled Levels Of Luxury And Comfort. The Sienna Hills Neighborhood, Is Where Convenience Meets Comfort. Nestled Just Minutes Away From An Array Of Restaurants, Shopping Areas, And The Ever-Popular Costco, This Vibrant Community Is Bustling With Activity. Exciting Developments, Including A New Hospital And A Movie Theater Entertainment District, Are On The Horizon, Promising Even More Convenience And Entertainment Options For Residents. Nature Enthusiasts Will Delight In The Nearby Buckeye Hiking/Biking Trails, Offering Picturesque Vistas And Outdoor Adventures Right At Your Doorstep. Plus, With HOA Fees Covering Access To Amenities Such As A Refreshing Pool, Inviting Parks, And A Well-Equipped Gym, Residents Can Enjoy A Balanced Lifestyle With Ease. Don't Miss The Opportunity To Be Part Of This Dynamic Neighborhood Where Every Day Brings New Possibilities.

2485 N 212th Drive, Buckeye

Courtesy of Cluff Real Estate LLC. 480-252-4576 Selling Office: Citiea.

$589,000
4 Beds 3 Baths 6663953 MLS
Welcome to this gorgeous multi-generational home in Sienna Hills! This home boasts a well thought out floorplan with 4 total bedrooms, 3 bathrooms, 3-car tandem garage, and a casita with a private entrance. The main home is beautifully upgraded boasting neutral tile and wall tones. The kitchen is stunning with Quartz countertops, White cabinetry, a walk-in pantry, stainless steel appliances, and a kitchen island with a breakfast bar. The electric range has a gas stub behind for an easy conversion! The great room is spacious with a ceiling fan and a center open extended length sliding glass door. The primary suite has a private door to the back patio, and an ensuite bathroom featuring a tiled shower, dual sink vanity, and a huge walk-in closet! The remaining bedrooms are move-in ready and spotless! The casita has an entrance to the front and backyard, a bedroom, bathroom, washer and dryer, and a kitchen with a refrigerator, microwave, sink and dishwasher. The backyard is huge with a covered patio, artificial grass, a pergola, and pavers. This home is well-maintained with a plethora of extras! Additional features include wired for surround sound in the multi generation suite and great room, fruit trees including Lemon Fig and Grapefruit, a doggy splash pad, upgraded ceilings fans throughout, garage service door to front, a water softener and reverse osmosis system. Do not miss out on this gorgeous home! Sienna Hills is a beautiful community with a pool, clubhouse, and fitness center! Just a few miles to the Skyline Regional trails! Plus close to the freeway for easy access to dining, shopping, and entertainment!

21257 W Wilshire Drive, Buckeye

Courtesy of Keller Williams Arizona Realty. 480-767-3000 Selling Office: Connect Realty.com Inc..

Start Your Search

Copyright 2026 Arizona Regional Multiple Listing Service, All rights reserved. The data relating to real estate for sale on this website comes in part from the Arizona Regional Multiple Listing Service. All information deemed reliable but not guaranteed and should be independently verified. All properties are subject to prior sale, change or withdrawal. Neither listing broker(s) nor Arizona Regional Multiple Listing Service shall be responsible for any typographical errors, misinformation, misprints and shall be held totally harmless.

The data relating to real estate listings on this website comes in part from the Internet Data Exchange (IDX) program of Multiple Listing Service of Southern Arizona. IDX information is provided exclusively for consumers' personal, non-commercial use and may not be used for any purpose other than to identify prospective properties consumers may be interested in purchasing. Listings provided by brokerages other than Loving Phoenix Team | Real Broker are identified with the MLSSAZ IDX Logo. All Information Is Deemed Reliable But Is Not Guaranteed Accurate. Listing information Copyright 2026 MLS of Southern Arizona. All Rights Reserved.

Homes for Sale in Sienna Hills - Buckeye, AZ