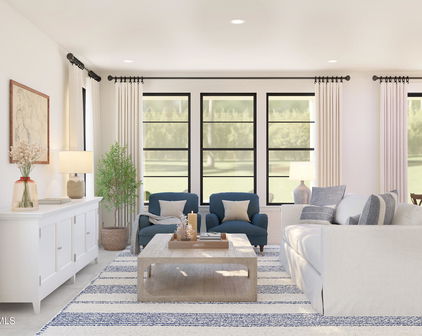
Chandler Real Estate Search
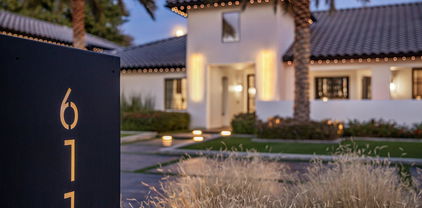
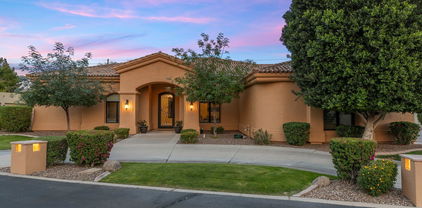
611 N Tamarisk Street, Chandler
$3,850,000
5 Beds ⋅ 8 Baths ⋅ 6795160 MLS
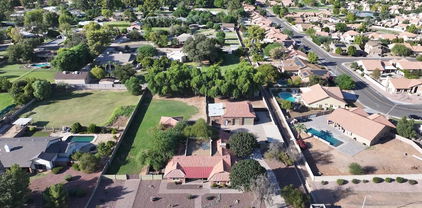
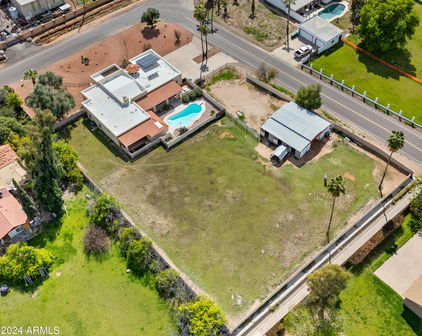
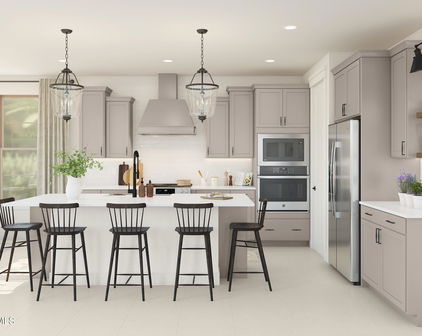
This fully renovated Chandler estate redefines luxury living, offering nearly 7,000 square feet of beautifully curated space with 5 bedrooms and 8 bathrooms. Seamlessly blending modern design with spacious, inviting environments, every detail has been meticulously crafted to deliver a living experience that's both sophisticated and welcoming. Nestled on an expansive, nearly one-acre lot in a secluded neighborhood with no HOA, the property guarantees complete privacy thanks to its 15-foot-tall hedge of mature Ficus trees. Ample parking is available with five oversized garage spaces and a 45-foot conditioned RV garage/workspace, ideal for vehicles and recreational toys alike. Upon arrival, guests are welcomed by an inviting courtyard featuring an oversized fire element. The grand entrance opens into an expansive open-concept layout, showcasing impeccable craftsmanship throughout. With soaring 14-foot ceilings, the home is bathed in natural light, creating a warm and airy ambiance. The chef's kitchen is a culinary dream, equipped with top-of-the-line appliances and a striking 14-foot island perfect for meal prep and entertaining. A climate-controlled, 350-bottle wine room serves as a captivating design focal point. Adjacent is a fully outfitted butler's pantry with an additional sink, dishwasher, built-in refrigerator, nugget ice machine, and Miele coffee makerproviding unmatched convenience and storage. The primary suite spans nearly 1,200 square feet and provides the ultimate in privacy. It features a spacious walk-in closet with a built-in washer and dryer. The spa-like ensuite bathroom boasts a freestanding soaking tub, a generous walk-in shower and designer finishes that exude tranquility and elegance. The main level also includes a private office and three additional ensuite bedrooms, offering both comfort and privacy for all residents. The lower level presents a bright, versatile space complete with a wet bar, wood-burning fireplace, fitness area, guest bedroom, and a full bathroomideal for entertaining or relaxing. Outside, a private oasis awaits. The oversized patio, featuring high-end outdoor kitchen appliances overlooks a stunning 1,200-square-foot resort style pool and spa. This tranquil backyard setting is perfect for hosting gatherings or enjoying quiet moments. With over 10,000 square feet of turf the expansive lawn provides ample space for recreation, pets, and outdoor activities, including a sand volleyball court, putting green, sauna, and two outdoor showers. Enhancing the property's entertainment appeal is an 800-square-foot pool house, complete with a full bathroom, waterfall-edge bar with four taps and a liquor dispenser, commercial ice maker, professional soda gun, and flip-out service windowperfect for creating unforgettable events and parties. This Chandler estate stands as a true masterpiece, offering unparalleled luxury, exceptional design, and an extraordinary living experience.

611 N Tamarisk Street, Chandler

Courtesy of Results Realty. 602-369-4663 Selling Office: HomeSmart.

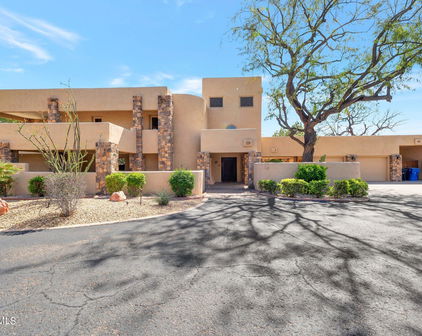
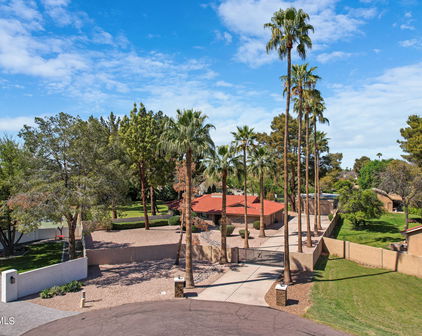
2724 W Colt Road, Chandler
$2,075,000
5 Beds ⋅ 4 Baths ⋅ 6876134 MLS
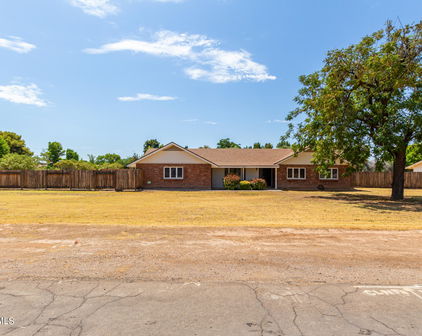
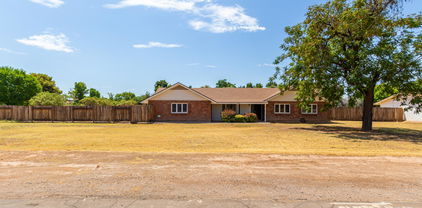
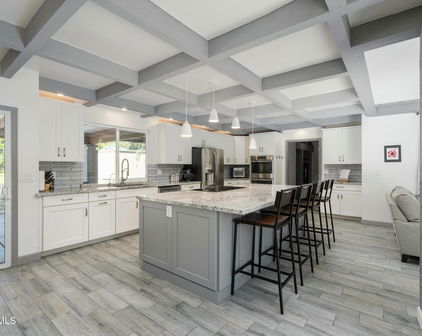
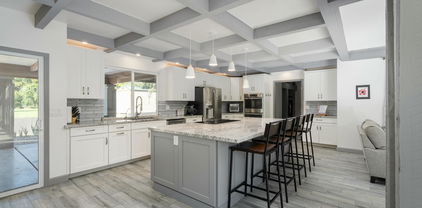
Step inside this stunning 5-bed, 4-bath estate, set on 1.78 acres & experience luxury living designed w/ comfort & entertaining in mind. The breathtaking great room features exposed ceiling beams, a stone wood burning fireplace, & an inviting open layout perfect for hosting or relaxing. The gourmet kitchen showcases sleek quartz countertops, an oversized refrigerator, a spacious center island, & high-end finishes throughout. The primary suite offers a tranquil retreat w/ a cozy sitting area, private backyard access, & a stylish Frame TV that conveys w/ the home. The spa-inspired ensuite bath includes dual vanities, a large soaking tub, & a walk-in rain shower for a resort-style experience. The fully finished basement expands the home's livable space & includes an additional living area, plus two spacious bedrooms, ideal for guests, a home office, or multi-generational living. Outside, enjoy a backyard oasis complete w/ a covered patio, a sparkling pool w/ a water slide & sport court, perfect for entertaining & outdoor fun. The home sits on a large lot w/ plenty of room for farm animals, gardens, or future additions, all while maintaining privacy & open space. Additional features include a 2-car attached garage, a detached oversized RV garage w/ extra storage, & a second detached garage with an unfinished attic, offering endless potential for customization. This one-of-a-kind property blends luxury, functionality, and space inside & out.

2724 W Colt Road, Chandler

Courtesy of Venture REI, LLC. 480-409-9000 Selling Office: Non-MLS Office.

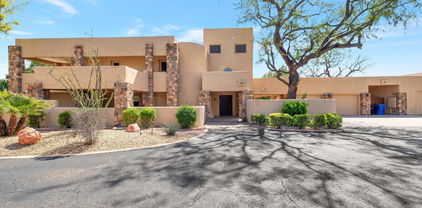
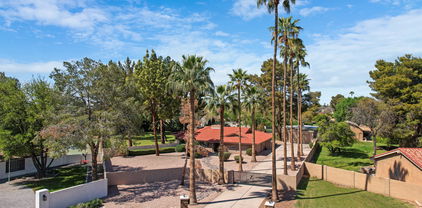
700 N Dobson Road Unit 36, Chandler
$1,795,000
5 Beds ⋅ 6 Baths ⋅ 7044535 MLS
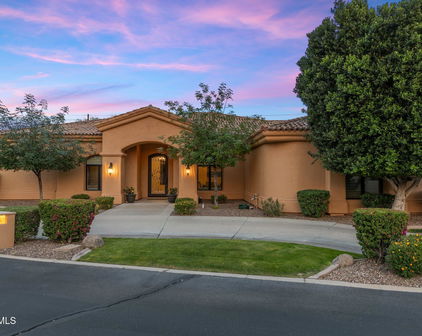
Unparalleled Luxury on One of La Glorieta's Premier Estate Lots Nestled within the private, gated sanctuary of La Glorieta, this masterfully crafted custom estate offers the ultimate retreat from the pace of city life. From the moment you arrive, the commanding curb appeal and striking foyer set a tone of understated elegance. Designed for both grand-scale entertaining and intimate daily living, the architectural floor plan flows seamlessly from the sophisticated formal living and dining rooms into a spectacular, open-concept chef's kitchen and spacious family room. The main-level owner's suite is a private sanctuary of its own, boasting an expansive sitting area, a massive boutique-style closet, dual vanities, and a deep jetted soaking tub. Conveniences abound with a dedicated fitne room, an oversized laundry studio, abundant storage, and an attached 4-car garage. The lower level features a fully finished walk-out basement, complete with a secondary family room, a wet bar, and two generous guest bedrooms. Situated on a rare, sprawling lot of over 35,000 square feet, the backyard is an entertainer's paradise. Premium manicured turf frames a pristine pool and spa, leaving a vast canvas of space perfectly suited for a private pickleball court or custom pavilion. Residents also enjoy exclusive access to community tennis, pickleball, basketball, and racquetball courts. Minutes from the Loop 101 and 202, world-class golf, fine dining, and luxury shopping, this estate represents an incredible opportunity in an unmatched location.

700 N Dobson Road Unit 36, Chandler

Courtesy of Plush Arizona Living. 602-432-4743

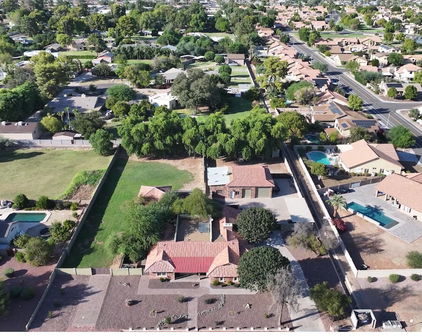
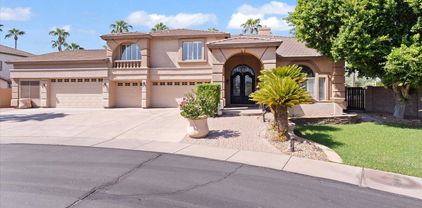
700 N Dobson Road Unit 11, Chandler
$1,750,000
4 Beds ⋅ 5 Baths ⋅ 7029286 MLS
Straight out of a luxury design magazine, this extensively reimagined custom residence blends refined modern elegance with timeless warmth in the exclusive gated community of La Glorieta. Set on an oversized lot surrounded by mature landscaping and distinctive custom homes, the property offers exceptional privacy, sophistication, and character in one of Chandler's most coveted hidden gem neighborhoods. Thoughtfully curated by a high-end interior designer, the home showcases a stunning chef's kitchen featuring premium stone quartz countertops, custom cabinetry, designer lighting, and a beautifully open layout designed for both elevated entertaining and comfortable everyday living. Expansive new sliding glass doors flood the interior with natural light while creating a seamless connection to the outdoor living spaces. The residence is further enhanced with spa-inspired bathrooms, premium hardwood flooring, elevated designer finishes throughout, and a Tesla EV charger conveniently installed in the garage. Additional major improvements include a roof replacement completed approximately five years ago and two AC units currently under manufacturer warranty, offering both style and peace of mind. Residents of La Glorieta enjoy access to private community amenities including tennis, pickleball, basketball, and racquetball courts, all ideally located near Dignity Health Chandler, Loop 101, Loop 202, Scottsdale, Tempe, premier dining, luxury shopping, golf, and entertainment. Fair warning: once friends and family see this home, they may suddenly find more reasons to visit.

700 N Dobson Road Unit 11, Chandler

Courtesy of HomeSmart. 602-230-7600 Selling Office: My Home Group Real Estate.

700 N Dobson Road Unit 11, Chandler
$1,100,000
4 Beds ⋅ 5 Baths ⋅ 6933457 MLS
Stunning single-level 4-bedroom home nestled within the prestigious La Glorieta Gated Community, an award-winning subdivision known for its charm & serenity! You'll love the extra-long driveway, 3-car garage, & RV gate for your cars, toys, & trucks! Discover high ceilings, tile flooring in wet areas & plush carpet in the living spaces, a powder room, plantation shutters, a formal dining area, & a welcoming living room filled w/abundant natural light. The family room is the perfect gathering spot w/cozy wood-burning fireplace! Family eat-in kitchen boasts granite counters, a breakfast bar, wood cabinetry, stainless steel built-in appliances, & a huge walk-in pantry for added storage. The primary retreat offers private backyard access & a spa-like ensuite featuring a jacuzzi tub, grab bars in shower, an L-shaped vanity w/double sinks & makeup area, & huge walk-in closet. An additional bedroom is thoughtfully designed w/built-in cabinets & two desks for an office or creative workspace! Do not miss the Jack & Jill bedroom w/bathroom between them. The large laundry room includes cabinetry & a utility sink for convenience. Desert-style backyard oasis has a covered patio, a half private basketball court, a jacuzzi, & a sparkling swimming pool. The entire community is breathtaking with all custom homes on large lots. Enjoy timeless elegance in one of the most sought-after communities! Act now!

700 N Dobson Road Unit 11, Chandler

Courtesy of Penfield Properties. 602-999-9991 Selling Office: HomeSmart.

580 N Benson Lane, Chandler
$1,000,000
7 Beds ⋅ 5 Baths ⋅ 6765082 MLS
With impressive curb appeal, and spread over almost a half of acre of land this expansive home welcomes you through a custom iron front door into a grand entryway with soaring ceilings, creating a warm, inviting atmosphere. Two standout features make this property exceptional: a massive 6+ car garage and an entertainer's dream backyard. Spread over 5,122 square feet this home features 7 bedrooms plus an office and 4.5 bathrooms. Rich wood flooring adds to the home's cozy charm, while the fireplace in the front room offers a tranquil space to unwind. The spacious kitchen is a cook's delight, offering ample cabinet space. Its large island is perfect for entertaining, while the nearby family room boasts a convenient bar area for beverage storage. The guest ensuite on the main level features a private den with direct access to the backyard. Upstairs, the luxurious master ensuite showcases a two-way fireplace, a deep soaking tub, a separate shower, and a HUGE walk-in closet. The master suite also features a private patio, and the dual vanity in the bathroom offers plenty of space and storage. Each of the four additional bedrooms upstairs provides extra space to relax, while a versatile bonus room offers endless possibilities. This home truly combines comfort, space, and entertainment. The large basement stays cool during the summer and even includes a bathroomrare for homes in this area. With three indoor fireplaces and an outdoor fire pit, you'll feel at home year-round. This outdoor oasis includes a diving pool, stunning water features, a gas fire pit, a putting green, a sprawling lawn, built-in BBQ, a basketball court area, and a spacious covered patioperfect for gatherings. Located near all of Chandler's best attractions and with easy access to the 101 freeway, this home offers an unbeatable location!

580 N Benson Lane, Chandler

Courtesy of Local Luxury Christie's International Real Estate. Anthony@TheTurcoGroup.com Selling Office: eXp Realty.

2722 W Carla Vista Drive, Chandler
$1,107,000
5 Beds ⋅ 4 Baths ⋅ 6703528 MLS
Discover the epitome of luxury living in this exquisite 5-bedroom, 3.5-bathroom corner lot home nestled within the prestigious gated community of Grand Reserve in Chandler. From the moment you step inside, you'll be captivated by the grandeur of this home. Enter into the spacious open living room adorned with a cozy fireplace, leading seamlessly to the expansive formal dining area—an entertainer's dream. Off this area you will find a large office with built in shelving that is perfect for when you need to work from home. Continue into the family room and you will not only notice a spacious built in entertainment center but also another fireplace that sets the stage for cozy gatherings and also overlooks the incredible backyard oasis. ((MORE)) Indulge your inner chef in the gourmet kitchen, complete with tiled countertops, a large island, upgraded cherry cabinets, and top-of-the-line appliances including built-in double ovens, microwave, pantry, dishwasher, and refrigerator. On the first floor, discover a private bedroom with an ensuite bathroom, while the remaining roomy bedrooms are located upstairs for added privacy and convenience. Head upstairs and you will find a loft with an amazing view of the formal living space. The expansive primary suite is a true retreat, boasting double closets, balcony access overlooking the backyard, and a luxuriously upgraded ensuite bathroom with a double sink vanity, spacious walk-in shower, and spa tub. Upstairs bathrooms are generously sized for added comfort and convenience. The huge laundry room comes fully equipped with a washing machine, dryer, utility sink, additional refrigerator, and ample storage cabinets. Step outside to the entertainer's paradise. A sprawling backyard featuring a sparkling 40ft lap pool and spa, oversized private patio, built-in BBQ, extended grass area, and lush landscaping with mature plants and trees. There is also an outside shed for additional storage. This desert oasis is luxury living at its finest!

2722 W Carla Vista Drive, Chandler

Courtesy of Keller Williams Realty Phoenix. 480-768-9333 Selling Office: American Realty Brokers.

2721 W Tulsa Street, Chandler
$1,100,000
5 Beds ⋅ 5 Baths ⋅ 7061472 MLS
This meticulously maintained beautiful home has 5 bedrooms, 4.5 bathrooms plus a private office/den and a large game/audio-video movie room. The updated immense kitchen offers abundant cabinetry, glass-block accents, sleek stainless steel appliances,, quartz countertops, and a giant central island. The upstairs spacious primary suite features an ensuite with a dual-sink vanity, soaking tub, and an oversized walk-in closet. A second main bedroom with a private bath is ideal for guests. The downstairs bathroom has an ensuite also. The laundry room is outfitted with generous cabinetry and a utility sink for added convenience. Pivate backyard oasis type resort has a full-length covered patio, fire pit, built-in grill, sparkling pool & mature landscaping. Gated community w/ ribbon curbing. An exceptional property combines luxury living and privacy located in Grande Reserve, an established prestigious gated community providing one of the more desirable executive-home neighborhoods in Chandler. A premiere location in central Chandler within minutes from Chandler Fashion Center, with nearby Costco, Target, Lowe's Home Improvement, Whole Foods, Fry's Marketplace and major retail centers consisting of numerous restaurants, cafes, and entertainment venues with quick access Loop 101(Price Freeway), Loop 202 (Santan Freeway) Easy access to major East Valley employment corridors, including the Price Corridor, which is one of Arizona's most significant high-tech business hubs, led by major employers such as Intel Corporation, Microchip Technology, Northrop Grumman and Orbital. The home is located within the Chandler Unified School District, one of Arizona's highest-rated districts. The property is located near numerous regional parks and outdoor recreation opportunities, including the adjacent 26-acre Thude Park, consisting of well-maintained open grass area with mature shade trees, regulated athletic fields, a perimeter jogging/ walking path and a unique RC (radio-controlled) airplane flying area. The are also unique exercise friendly hills and ridges offering a quiet atmosphere and scenic sunset views. Residence has a unique design upgrade consisting of an additional full bathroom connected to the large upstairs bonus room with a separate hallway and closet with a stairway that connects to an existing bathroom. In addition, a separate enclosed office area is provided off the main entrance. The large kitchen was completely remodeled with repainted cabinets, new quartz countertops and appliances. Backyard offers a private resort-style oversized backyard with an extensive covered patio, a pool with large decking area, gas firepit and a built-in gas barbeque (and gas line extension for potential outdoor kitchen expansion). The pool is a large diving pool which is type of pool that is unique and not typically available in newer homes. The pool and deck area were completely remodeled, including the installation of a salt-based pool filtration system. A large, enclosed outside storage area on the side of the residence is provided next to a three-car garage.

2721 W Tulsa Street, Chandler

Courtesy of West USA Realty. 480-893-0600 Selling Office: Real Broker.

2625 W Oakland Street, Chandler
$1,020,000
4 Beds ⋅ 4 Baths ⋅ 6825090 MLS
Welcome to this stunning corner lot home in one of Chandler's most highly sought-after gated communities, the Grand Reserve. With a prime location near top-rated schools, shopping, dining, and easy freeway access, this home offers both convenience and luxury. From the moment you arrive, the beautiful curb appeal, manicured lawn, and grand walkway set the tone for what's inside. Step through the front door and be greeted by a bright, open interior with vaulted ceilings and a seamless flow. The spacious living room is perfect for unwinding, and with double French doors that open to the backyard, it creates the perfect indoor-outdoor lifestyle. The great room is bathed in natural light, while classic plantation shutters and a cozy fireplace make it feel like home. The chef's kitchen is a showstopper, boasting granite countertops, custom wood cabinetry with crown molding, a stylish tile backsplash, stainless steel induction cook top and Thermador appliances, a walk-in pantry, and a peninsula with a breakfast barideal for casual dining or entertaining guests. Need a dedicated workspace? The versatile den offers the perfect setup for a home office, study, or flex space. Never worry about putting lights on your home ever again for any occasion with permanent discrete lighting by AZ Trimlight. Custom set your time and different color choices. Enjoy entertaining in the backyard with the sparkling pool, waterfall and built-in barbeque. This home has been well maintained by ONE owner and includes a new roof in 2018, two new variable speed AC units in 2019, new insulation in 2023, new water heater in 2024 and the list goes on. For a complete list of upgrades see the sheet provided in the MLS.

2625 W Oakland Street, Chandler

Courtesy of eXp Realty. 888-897-7821 Selling Office: DeLex Realty.

2382 W Binner Drive, Chandler
$849,000
7 Beds ⋅ 4 Baths ⋅ 6724204 MLS
Nestled in a quiet neighborhood just a mile from the 101 and 202, this magnificent Chandler home offers the perfect blend of privacy and convenience. Adjacent to a serene wash with only one neighbor to the side, it provides an idyllic setting for daily dog walks through the wash to the expansive green belt that runs through the neighborhood. This spacious residence spans just under 4,000 square feet, featuring seven bedrooms—two on the main level and five upstairs. Ideal for generational living, a home office, an artist's studio, or a dedicated playroom to keep kids' toys out of the main living areas, this home has space for everyone and everything. The kitchen is a culinary dream, recently updated with a custom wood gourmet hood fan that serves as the room's focal point. It features an island with waterfall countertops, stainless steel appliances, a six burner gas range, a deep basin sink, and a stand-alone built-in ice maker. On the main level, two spacious bedrooms each have double door closets, one with direct access to an en-suite full bathroom. The large laundry room with ample storage is also conveniently located on this level. Upstairs, five bedrooms await. Two bedrooms share a Jack-and-Jill bathroom, while the other two share a recently updated full bathroom with double sinks. One of the bedrooms provides private access to the balcony, overlooking the newly updated resort-like back yard. The master bedroom features a private entrance, an oversized master closet, and a luxurious en-suite bathroom with double sinks and a large garden tub. Throughout the home, updated light fixtures add a modern touch. The back yard has been completely transformed, featuring artificial grass, a new diving pool with new pool equipment, and an extended covered patioperfect for outdoor entertaining. Additional updates include a new AC unit installed in 2019 and a freshly repainted exterior as of June 2024. Located near a plaza with essential amenities, including Cheddar's Scratch Kitchen, Coffee Bean, and Massage Envy, this location is unbeatable.

2382 W Binner Drive, Chandler

Courtesy of eXp Realty. 888-897-7821 Selling Office: Redfin Corporation.

2380 W Megan Street, Chandler
$848,000
5 Beds ⋅ 3 Baths ⋅ 7077399 MLS
Welcome to this remodeled home in Tealstone Ray Ranch, with five true bedrooms and three full baths. There is even a bedroom and adjacent full bathroom are downstairs. Soaring ceilings highlight the formal living and dining rooms, and a huge great room opens to the kitchen. The kitchen features white cabinets, new white-and-gray quartz counters, an oversized pantry, and an extra storage room. New flooring runs through the home, and the updates make it move-in ready. Upstairs, the loft and bedrooms have Brazilian cherry hardwood floors. Both bathrooms have been remodeled with brand-new, top-of-the-line quartz countertops. The primary bathroom includes a freestanding tub, a shower with frameless glass doors, and all-new fixtures. The primary bedroom also has an attached balcony for evening sunsets or a casual outdoor space. The spacious backyard offers multiple paver patios, a fully fenced pool and spa, and an extended covered patio for entertaining. A double side-yard gate and paved area provide room to store toys. The home backs to a greenbelt, with single-level homes on both sides for added privacy. An owned solar system helps keep summer electricity bills low. The roof was redone within the past five years with two layers of underlayment and an extended warranty. The location is close to Whole Foods, 99 Ranch Market, and Sprouts, as well as CTA Goodman, Paragon Science Academy, and Seton Catholic School. Easy access to Loop 101, Loop 202, and I-10 puts you in the center of it all.

2380 W Megan Street, Chandler

Courtesy of eXp Realty. 888-897-7821

581 N Cholla Street, Chandler
$850,000
4 Beds ⋅ 4 Baths ⋅ 7038972 MLS
Anderson Springs is a quiet pocket in the heart of Chandler built around green space, walking paths, mature trees and a lake. This home sits on a cul-de-sac with a tight-knit community and neighbors who actually know each other. It backs right to the community greenbelt, so a quick bike ride takes you to restaurants, coffee shops and the grocery store. The community playground and large grassy area act as an extension of your backyard. The main level has two living spaces, a formal dining room and a breakfast nook off the upgraded kitchen. The kitchen features a coffee bar, walk-in pantry and a window overlooking the backyard. This level also includes the laundry room, a half bath, a private office and direct entry from the three-car garage. Upstairs, the primary bedroom has a separate tub and shower, dual sinks, two closets, and a walk-out deck. This level is shared with two additional bedrooms and a full bath. Downstairs, the finished basement has a bonus room with built-ins and a beverage fridge and a full bedroom with walk-in closet and bath. The backyard offers a newly refinished pool, a sport court, and low-maintenance gravel. When you do leave the neighborhood, everything is close. Loop 101 is about a mile away and the 202 is a few minutes south, so Phoenix, Scottsdale, and the rest of the East Valley are an easy drive, with Sky Harbor right around 20 minutes out. Chandler Fashion Center is under three miles for shopping and dining, downtown Chandler is less than ten minutes, and the Price Road corridor puts a lot of the area's biggest employers nearby. The whole area sits in the Chandler Unified School District.

581 N Cholla Street, Chandler

Courtesy of The Ave Collective. elizabeth@theavecollective.com Selling Office: Realty ONE Group.

840 N Bullmoose Drive, Chandler
$830,000
5 Beds ⋅ 3 Baths ⋅ 7063462 MLS
RENOVATED RAY RANCH HOME WITH 5 BEDROOMS + LOFT, DOWNSTAIRS BED/FULL BATH, PRIVATE POOL & EXTENDED 3-CAR GARAGE! Dramatic entry showcases soaring ceilings, a statement staircase, plantation shutters & abundant natural light. Formal living & dining rooms create impressive spaces for entertaining. The open family room with fireplace flows into the remodeled kitchen featuring granite counters, center island, breakfast dining area & backyard views. A downstairs bedroom & full bath offer flexibility for guests, multigenerational living or a home office. Upstairs, the spacious loft provides room for a media area, game room, study or second living space. The primary suite features dual oversized walk-in closets, a private toilet room & a beautifully remodeled 2026 bath with dual vanities, a walk-in tile shower & separate soaking tub. Three additional upstairs bedrooms share a full bath with dual vanities & a tub/shower combination. The expansive backyard is designed for Arizona living, with a sparkling private pool, built-in BBQ with prep station, large covered patio, low-maintenance & mature landscaping, with shade & fruit trees. Recent updates include new interior & exterior paint, luxury textured carpet, updated lighting & plumbing fixtures, remodeled kitchen in 2017, dual Rheem HVAC systems from 2017 and 2020, 2021 double roof underlayment with select tile replacement & a 20-year warranty, water heater from 2017, Nest thermostats and a 240V Tesla EV charger. Ray Ranch includes greenbelts, lakes, parks & walking paths, convenient Loop 101 access, A+ rated Chandler schools, & proximity to Chandler Fashion Center, Whole Foods, Sprouts, Hash Kitchen, diverse dining & entertainment options.

840 N Bullmoose Drive, Chandler

Courtesy of HomeSmart. 480-307-8326 Selling Office: My Home Group Real Estate.

1110 W Monterey Street, Chandler
$800,000
5 Beds ⋅ 4 Baths ⋅ 6618485 MLS
Move-in ready! This lovely tri-level home with stone pillars and a fountain in the front yard sits on over a half-acre of land. Over 4,000 square feet with 5 bedrooms, 3 ½ bathrooms, den, living room, family room, kitchen, laundry room, and multi-purpose Arizona room/dining room/game room. Closets and storage in all the right places. Split floorplan. Travertine tile in high traffic areas. LVP in the Arizona room. Kitchen includes quartz counters, eat-in booth table, timeless brick backsplash, upgraded white cabinetry, farmhouse sink, stainless steel appliances, induction stove, double convection ovens, microwave drawer, and appliance garage. Living room boasts large picture windows, double front doors with side-lights, and a gorgeous beehive fireplace which can function with gas or wood. Primary bedroom features a huge walk-in closet. Bathroom has dual sinks, upgraded cabinetry, counters & large linen closet. Oversized laundry room with new cabinets & shelving. Spacious backyard offers an expansive lawn with paved patio & pergola and lighting with paved walkways going from front to back yards. Luxury playset in backyard on rubber mulch. Park across the street. Cul-de-sac property. Mini orchard with apple, orange, peach, and grapefruit trees. Flood irrigation plus sprinkler and drip system. Paved circular driveway in front. Ample parking with 3 car garage, large driveway, and RV gate. Newly painted exterior and much of the interior. Garage has 240 volt charging station for E/V. All A/C units replaced in 2023. Located in the award-winning Chandler school district.

1110 W Monterey Street, Chandler

Courtesy of Cactus Mountain Properties, LLC. 480-688-8444 Selling Office: Gold Trust Realty.

2369 W Megan Street, Chandler
$824,800
5 Beds ⋅ 3 Baths ⋅ 7078313 MLS
This meticulously maintained home in the Tealstone Ray Ranch community has been extensively upgraded over the last five years, including a new roof, two new HVAC units, all-new luxury vinyl tile flooring throughout, a remodeled pool with new equipment and pump, new garage doors and motor, window tints, air duct optimization, and a hot tub installation with a dedicated high-capacity electrical line. The white cabinet kitchen features granite countertops, a center island, walk-in pantry, and abundant storage, opening seamlessly into a secondary living area and dine-in breakfast space. The main living area and formal dining room are voluminous with high ceilings and oversized windows, filling the home with natural light. A bedroom and full bathroom on the main level offer flexibility fo guests or multigenerational living. Upstairs, a flexible loft space connects the remaining guest bedrooms and a dual-vanity guest bathroom to an oversized primary suite with two closets. Outside, an oversized, private backyard backs to the greenbelt and a neighborhood park, with single-level homes on either side adding extra privacy. Enjoy a large covered patio with fans, an above-ground spa, a private pool, and ample grassy space for entertaining. A 3-car garage completes the home. Tealstone Ray Ranch offers incredible walkability with neighborhood parks and ponds, just minutes from Whole Foods, Sprouts, Fry's Marketplace, Life Time Fitness, and Desert Breeze Park's scenic walking lake and sports courts. Downtown Chandler is only 5 to 7 minutes away, with standout dining at The Brickyard Downtown, The Hidden House, and SanTan Brewing Company, offering the perfect balance of quiet residential living and East Valley convenience.

2369 W Megan Street, Chandler

Courtesy of Realty ONE Group. 480-788-7556

2008 N El Dorado Court, Chandler
$807,000
4 Beds ⋅ 4 Baths ⋅ 6913111 MLS
Welcome to this one-of-a-kind stunner! Featuring 4-bedrooms and 4-bathrooms in the heart of Chandler located on a cul-de-sac with NO HOA! This beautiful home has been expanded to 3126 Sq Ft and is packed with special features throughout. This home feels spacious from the moment you walk in and offers an open floor plan with oversized family room, large formal dining area, updated kitchen with warm tones and rich granite countertops. The breakfast bar is the center or the kitchens charm; granite backsplash offers a rich contrast to the warm cabinets. Light and bright with recessed lighting throughout, stainless steel appliances and large built-in extended cabinets for plenty of storage with convenient pull-out drawers. Generous size laundry room off the kitchen with sink, storage cabinets and additional service door. This home offers 2 Master suites one of which is split and could be used as a separate guest or mother-in-law space with its own private entrance and bathroom with tiled walk-in shower. The primary master bedroom won't disappoint with approx. 750 sq ft of space! A sliding door offers quick access to pool area, extra-large custom walk-in closet with built in drawers, beautiful master ensuite with private toilet room, HIS and HER vanities, elegant soaking tub and private tiled custom walk-in shower. Main guest bedroom has its own private full bathroom and large walk-in closet. This home offers 2 separate garages, the front garage offers room for 4 cars with an extended garage and an additional separate garage for additional parking, workshop or storage for toys or hobbies all secured behind a private custom gate entrance. Guest Casita/children's playhouse with AC could be additional office space separate from the home. The large private backyard offers a playset with grassy play area for children or pet space, mature landscaping and is an entertainers delight with large patio, oversized custom pool with water feature and bathhouse next to pool with outdoor shower. A perfect home for the car enthusiast or family who needs extra space for toys or hobbies with over a 15,000 sq ft lot and RV gate in rear of home with lots of space/parking within the secure gated area Located within mins of the 101, Starbucks, Chandler Fashion Square, AJ's Fine Foods, Lee Lee International Supermarket, Walmart, Costco and many shopping options and eateries. This home is a must see to appreciate and shows pride of ownership all with NO HOA! This home has been priced below recent appraised value. Must be seen to appreciate! This is a one-of-a-kind property in the area and won't last long!

2008 N El Dorado Court, Chandler

Courtesy of Better Homes & Gardens Real Estate SJ Fowler. 480-649-3536 Selling Office: The Brokery.

1735 W Morelos Street, Chandler
$786,500
5 Beds ⋅ 3 Baths ⋅ 6995516 MLS
Rare opportunity to own a turnkey home on an oversized 19,663 sq ft lot in the heart of Chandler. Properties with this much land, privacy, and outdoor space rarely come available in this highly desirable location. Step inside to soaring vaulted ceilings, dramatic windows, and spacious living areas filled with natural light. The home has been freshly painted and features a brand-new kitchen with new cabinetry and countertops, creating a clean, modern feel throughout. The flexible floor plan includes four bedrooms plus a spacious den that could easily be converted into a fifth bedroom, making it ideal for a home office, playroom, or guest suite. Upstairs, the primary suite features double doors, a walk-in closet, and a private balcony, offering a peaceful place to start or end your day. The backyard is designed for true Arizona outdoor living. Sitting on an expansive 19,663 sq ft lot, the property features a resort-style pool, cool decking, mature landscaping, and real grass, creating a private backyard retreat perfect for entertaining. An RV gate and large yard space provide additional flexibility for storage, recreation, or future possibilities. Located in an incredible Chandler location just minutes from the Loop 101, Loop 202, Downtown Chandler, and Chandler Fashion Center, offering convenient access to some of the area's best shopping, dining, and entertainment. Homes offering this much lot space, privacy, and a resort-style backyard rarely hit the market in Chandler.

1735 W Morelos Street, Chandler

Courtesy of eXp Realty. 888-897-7821 Selling Office: Realty ONE Group.

685 N Cholla Street, Chandler
$758,000
4 Beds ⋅ 3 Baths ⋅ 7021459 MLS
This is the ONE that truly stands out--showing like a model home and impeccably maintained with undeniable pride of ownership throughout. This stunning 4-bedroom residence with a 3-car garage offers the perfect blend of timeless elegance, thoughtful upgrades, and everyday functionality--all set against a beautiful greenbelt backdrop. From the moment you arrive, the curb appeal captivates. A brand-new front courtyard and side walkway with rich brick pavers create a warm, welcoming entrance, complemented by freshly painted exterior finishes that enhance the home's crisp, updated look. Step inside to a light, bright, and airy interior where soaring vaulted ceilings, a soft designer palette, and all-new wood-look tile flooring throughout the entire first floor set the tone for a home that. . . feels both elevated and inviting. The interior has also been freshly painted, creating a clean, move-in-ready feel from the moment you walk in. Every space has been carefully curated to feel polished and refined. The formal living and dining areas flow seamlessly into a stunning great room, where picture windows flood the space with natural light and a dramatic, tall fireplace serves as the striking focal point--creating both warmth and visual impact. The kitchen shines with newly installed stainless-steel appliances, granite countertops, ample cabinetry, a pantry, and a charming bay window breakfast nook. The main-level primary suite is a serene retreat, complete with a sitting area and a beautifully updated spa-style ensuite featuring a large, fully tiled walk-in shower, a dedicated makeup vanity, and a clean, modern aesthetic that feels straight out of a designer magazine. Several newer energy-efficient windows have also just been installed, enhancing comfort and efficiency throughout the home. Upstairs, a spacious loft offers endless flexibility--perfect for a media room, game nights, or a stylish second living space. Step outside to your own private sanctuary. The backyard is incredibly peaceful and private, framed by mature trees that provide abundant shade and cooler temperatures. Designed for both relaxation and entertaining, it features low-maintenance brick pavers, decorative rock, a large gazebo, and beautiful views overlooking the greenbelt. Additional upgrades such as dual flush toilets and thoughtful enhancements throughout only add to the home's appeal. From its model-like presentation to its ideal layout and extensive recent updates, this home is truly something special--you won't want to miss it.

685 N Cholla Street, Chandler

Courtesy of AZ Flat Fee. 480-771-1511 Selling Office: West USA Realty.

371 N Carriage Lane, Chandler
$769,999
4 Beds ⋅ 3 Baths ⋅ 7081731 MLS
From the curb, a one-of-a-kind desert art garden sets the tone, welcoming you with sculptural pieces, bold desert landscaping and an eclectic collection of cacti. Step inside and the personality continues, with unexpected pops of color, soaring vaulted ceilings and bright, open spaces that give the home an unmistakable modern-meets-artistic character. New travertine tile spans the entire downstairs, creating a sophisticated foundation for the home's vibrant aesthetic while adding durability for everyday Arizona living. Generous living spaces provide plenty of room to gather, relax and entertain, while two AC units--including one approximately three years old--help keep the home comfortable year-round. The roof was redone approximately five years ago, adding valuable peace of mind. The backyard carries the same sense of style found at the front, where a sparkling blue pool becomes the centerpiece of a private outdoor escape. Recently resurfaced, the pool is ready for long summer days, evening gatherings and everything in between. Homes with this much individuality and character rarely come to market in this neighborhood. And beyond the home itself, the location is exceptionally convenient, with easy access to the 101 and 202, Chandler Mall, countless restaurants, shopping and entertainment. Located within the Chandler Unified School District and less than 20 minutes from both Sky Harbor Airport and ASU, the home puts the best of the East Valley within easy reach. Bold. Artistic. Unexpected. Completely its own.

371 N Carriage Lane, Chandler

Courtesy of My Home Group Real Estate. 480-685-2760

401 N Cholla Street, Chandler
$742,500
4 Beds ⋅ 3 Baths ⋅ 6858854 MLS
You'll love this meticulous 4 bedroom plus den, 2.5 bath lake front beauty in the well-established Andersen Springs community. The cul de sac lot boasts a full back yard lake view offering a peaceful ambiance under the mature shade trees with grassy green belt, the chirp of the birds and splashing of the fountain. Inside you will find an immense feeling of home with the soaring ceilings, wood shutters, tasteful tones with an open great room floor plan. The expansive eat in kitchen features a stunning view, neutral cabinetry, custom island, granite counters and storage galore in the 3 pantries! The spacious primary bedroom features a scenic view, vaulted ceiling, his/her walk in closets. The en suite has separate access to the patio, a garden tub, with separate shower option & toilet room. A den or office option and powder room are also located on the lower level. You will find a convenient laundry room with folding counter and plenty of storage and hanging space next to the primary suite. Upstairs offers a spare bath with dual sinks and 3 roomy bedrooms (2 with walk in closets!) Enter out to the rear patio with electric screens that fully seal the patio for extra protection from bugs or weather. You will find a back yard oasis of foliage with lighting throughout, a canopy of shade trees and low maintenance stone, paths and hardscapes with an outdoor kitchen-like grilling area perfect for entertaining. And what a glorious view of the lake and fountain that lights up at night! A gate allows immediate access to the green belt and lake directly behind this beautiful home perfect to enjoy the community amenities with the wonderful lake, public pool nearby, biking/walking path and park and close proximity to local conveniences of malls, commuting options, hospitals, restaurants galore and various schooling options.

401 N Cholla Street, Chandler

Courtesy of Re/Max Fine Properties. MonicaCordova@remax.net Selling Office: Coldwell Banker Realty.

2432 W Detroit Place, Chandler
$745,000
5 Beds ⋅ 3 Baths ⋅ 6575745 MLS
Welcome to luxurious and convenient living in Chandler! This exceptional 5-bed home presents a unique opportunity to embrace a tranquil suburban lifestyle all while being within walking distance to some of the best restaurants and shopping at Chandler Fashion Square Mall. Minutes from Intel, PayPal, and businesses in the Price Corridor, this home is situated in a highly sought-after neighborhood, on a quiet cul-de-sac, in a top-rated school district, and exudes charm and sophistication at every turn. The spacious and thoughtfully designed floor plan boasts a formal front living and dining area, a kitchen that opens to the family room with a classy bar, 1 bedroom and half bath downstairs. Travel up the wide staircase and you will find a dream bonus room large enough to be a theater or... media room, game room, second living room, you name it! 3 generously sized bedrooms and a large primary bedroom with separate sinks and vanity complete the upstairs. The vaulted ceilings give an abundance of natural light, creating an atmosphere of timeless beauty. The gourmet kitchen is equipped with a brand new refrigerator and top-of-the-line appliances with a center island perfect for culinary endeavors. The owner added beautiful plantation shutters and new flooring so there is no carpet throughout the home! The sprawling backyard oasis beckons with its lush landscaping, a sparkling pool with waterfall and spa, built in BBQ and a serene patio, ideal for entertaining or simply unwinding in the Arizona sunshine. With its prime location, this home in Chandler is perfect for your primary residence or as an investment rental property. Don't miss your chance to own this exquisite retreat in one of Arizona's most desirable neighborhoods.

2432 W Detroit Place, Chandler

Courtesy of West USA Realty. 602-942-4200 Selling Office: Elite Partners.

1754 W San Tan Street, Chandler
$750,000
5 Beds ⋅ 3 Baths ⋅ 6855394 MLS
Welcome to this beautiful and rare basement home located in the highly sought-after Andersen Springs community in the heart of Chandler! Nestled on a quiet, corner, cul-de-sac lot, this stunning home offers 5 spacious bedrooms, 3 bathrooms, a 3-car garage, and nearly 3,000 sq/ft of stylish living space—complete with a diving pool and spa for ultimate relaxation and entertaining. Step inside to discover exceptional upgrades throughout, including artificial turf in the front and back, luxury vinyl plank flooring, plantation shutters, crown molding, designer paint, surround sound, security surveillance system, and modern, elegant touches at every turn. The new Trane HVAC systems ensure comfort year-round, and the custom barn door adds a trendy yet functional design element. (See More)... The remodeled primary bathroom is a showstopper, featuring premium tile, granite countertops, upgraded cabinetry, and sleek glass shower doors. The finished basement, with new carpet and fresh paint, is ideal for multi-generational living, a media room, or game space. The kitchen is a dream, showcasing bright white cabinetry, light granite counters, tiled backsplash, a low-divide sink, prep sink, new stainless steel induction range, and upgraded lighting. The 3-car garage is a hobbyist's haven with a built-in workbench and abundant storage. Outside, enjoy your private backyard retreat featuring a custom raised stone planter, built-in BBQ, refrigerator, and fire pit--an entertainer's paradise! Cool off in your sparkling diving pool with a spa and water feature--perfect for Arizona summers. Located minutes from Chandler Fashion Center, Downtown Chandler, and with easy access to the 101 and 202 freeways, this home is in a prime location with top-rated schools and just a short walk to the community lake, greenbelts, and playgrounds. This home truly has it all and won't last long!! Welcome Home!

1754 W San Tan Street, Chandler

Courtesy of JK Realty. 480-733-8500 Selling Office: eXp Realty.

1610 W Jasper Drive, Chandler
$740,000
4 Beds ⋅ 3 Baths ⋅ 6792767 MLS
This remarkable property is located in Lakepoint at Andersen Springs, a sought after community in one of Chandler's most sought after zip codes. Every box on your wish list is checked. Single level! Four bedrooms! Three full baths! Private pool and hot tub! Three-car garage! North facing backyard! Upon approaching the property, you will be greeted by a classic Southwestern-style exterior with warm, earth-toned stucco, a tile roof, along with an inviting landscaped front yard with shade tree. As you enter the residence through the double doors, you will sense the pride of ownership where the owners have overlooked no detail. The formal living and dining areas at the entryway provide an elegant space to welcome and entertain your guests in comfort and style. As you make your way to the kitchen, you will notice an abundance of built-in cabinetry ideal for both storage or entertaining. The heart of the home is the fabulous eat-in kitchen that opens to the great room. The kitchen boasts crisp white cabinetry, honed quartz countertops perfectly paired with stunning wall to ceiling custom tile backsplash, stainless appliances to include an induction cooktop and vent hood, wall-oven, and refrigerator, along with a dedicated pantry to help keep you organized! Just off the kitchen you will find an unexpected full bath! This is ideal not only for visitors but also convenient for the use of pool guests! An ideal split floor plan makes this home practical for daily family living or housing out-of-town guests. The primary bedroom retreat is a tranquil and inviting space where you will experience relaxation and rejuvenation. The bathroom features dual sinks, a walk-in shower with custom tile work, and a walk-in closet. Convenient backyard access directly from the bedroom offers a seamless indoor-outdoor transition. On the other side of the home, you will find 3 generous size bedrooms that share yet another full size bath. The laundry room is ample in size. And when you think it can't get any better, you enter the dreamy backyard! Here you will find a private sparkling pool for those hot summer days! A hot tub for those cool winter nights. A custom pergola built specifically for this space complete with a motorized louvered roof, an oscillating fan with lights, and commercial grade misting system. The extensive pavered pathways along the thoughtfully designed desert landscaping elevates the charm and functionality of the outdoor space. When you think you have seen it all you make your way to the east side yard with the owner has created a cozy little nook! This little getaway is a perfect space to read a book or try your hand at gardening. This little gem of a home has so many upgrades. From flooring to lighting. From kitchen to bath remodels. From door hardware to door hinges . From interior paint to exterior paint. Five new Pella windows! Even the roof was replaced in 2023! For a complete list of upgrades, please see the document tab. I think you will agree that 1610 W. Jasper Drive is a very special home. It's time for the current owners to pass the torch and share their beloved home with a new buyer. This space has been filled with cherished memories and is ready for someone new to create their own story.

1610 W Jasper Drive, Chandler

Courtesy of Berkshire Hathaway HomeServices Arizona Properties. 480-467-4900 Selling Office: Realty ONE Group.

2429 W Megan Street, Chandler
$730,000
4 Beds ⋅ 3 Baths ⋅ 6676160 MLS
Welcome to your dream home in Chandler! This impeccably maintained single-story sanctuary offers the perfect blend of luxury and comfort. From the stunning specimen Cacti adorning the front yard to the inviting built-in BBQ area including a fire pit in the expansive backyard, every detail exudes pride of ownership. Enter the home and you will be greeted with vaulted ceilings, a formal living and dining area, with plantation shutters throughout creating an atmosphere of elegance and refinement. Say goodbye to carpet and revel in the beauty of tile and laminate wood flooring, enhancing both aesthetics and ease of maintenance. Entertaining is a breeze in the spacious open floor plan, featuring a family room adorned with decorative neutral tile and... CLICK MORE and a cozy gas fireplace flanked by custom side tables. The eat-in kitchen boasts a versatile island/breakfast bar, a separate coffee/wine bar, sleek Corian countertops, and brand-new Bosch stainless steel appliances including a gas/electric stove. Step outside to your private oasis, where a generously sized lot awaits with no rear neighbors. Enjoy endless hours of fun and relaxation with a play pool, ramada, custom-built BBQ, and fire pit with a seating area, perfect for hosting gatherings and making lasting memories. The backyard includes a pad with light for a basketball hoop or gazebo. Retreat to the luxurious master suite, complete with remote control blackout shades, a custom walk-in shower with dual heads, a dual sink vanity, and a powered Toto bidet. The split floor plan ensures privacy, with two generously sized secondary bedrooms featuring large closets, a shared bathroom, and a half bath in the guest area. A generous-sized office can easily be converted to a third bedroom if desired. Outside, the low-maintenance landscape boasts gravel and artificial turf, while mature trees provide shade and tranquility. Additional features include a 3-car garage with a wifi-enabled opener including deadbolt locks, a new gas heater, a soft water system, a new reflective foam roof over the garage, and updated carrier HVAC units and pool filter. Smart home features include an Alexa-powered system of lights and plugs with Ring cameras and a front doorbell. Schlage smart lock on the front door can conveniently be operated with your phone or by combination or key.

2429 W Megan Street, Chandler

Courtesy of Keller Williams Integrity First. 480-854-2400 Selling Office: HomeSmart.

1572 W Chicago Street, Chandler
$695,000
4 Beds ⋅ 2 Baths ⋅ 6753393 MLS
Price Reduced! Come home to your own resort, located in the heart of Chandler. Minutes from the 101, 202 and the US60, 20 min drive to either airport,& less than 2 miles to Chandler Mall or Downtown Chandler. Walking distance to Chandler YMCA. local grocery stores, Chandler Regional Hospital blocks away, many medical offices, all major employers in Chandler. This great family 4 bedroom, 2 bath home, sits on the largest lot in the subdivision, and has been lovingly remodeled by the same licensed Master Craftsman on all projects. The attention to detail is obvious throughout. The kitchen remodeled Jan. 2023 and boasts New Custom Cabinets with soft close drawers/doors. Pull out shelves in lower cabinets. Butcher Block Island Counter Top with Quartz Countertops on rest. SEE MORE..... A fully permitted 413 sq ft great room is a fantastic addition to your entertainment areas and Double Glass French Doors opens onto a very expansive patio and pool deck with fenced in pebble tec pool/spa resurfaced 2022. The large lot wraps around the home features a citrus orchard with lemon, two kinds of orange and grapefruit trees. Smaller patios off the family room and the Master bedroom add to your outdoor living experience. For pet owners the addition of a doggy wash/potting station with Hot and Cold running water is a must! Lot is landscaped with flowering trees, shrubs and palms, creating a secret garden for your enjoyment. Located on a cul de sac lot with only one story homes as your neighbors, gives you the privacy you crave. Many improvements recently! See Attached Improvements/Remodeled and Does not Convey List in Documents Tab. Installed new roof and fresh interior paint through out July 2024. Become only the third owner of this much-loved home. It won't last long!

1572 W Chicago Street, Chandler

Courtesy of Realty ONE Group. 480-321-8100 Selling Office: Redfin Corporation.

2782 W Ivanhoe Street, Chandler
$715,000
4 Beds ⋅ 3 Baths ⋅ 7013542 MLS
Become the proud owner of this remodeled 6 room home on a coveted corner lot in the Crystal Bay Lake Community! You're welcomed by a 2-car garage, a landscaped front yard, and an inviting front patio. Fall in love with the spacious, open floorplan, showcasing soaring vaulted ceilings, a soothing palette, recessed lighting, and LVP wood-look flooring. The impeccable chef's kitchen comes with sleek quartz counters, custom white cabinetry with crown moulding, stainless steel appliances including an electric induction oven, a sizeable walk-in pantry, and a 10 ft island with a breakfast bar for casual meals. You'll also find a versatile bonus room ideal for a den, office, extra bedroom, or game room. The luxurious primary bedroom boasts an ensuite with double sinks, a soaking tub, and a convenient walk-in closet. Enjoy enchanting evenings with loved ones in the lovely backyard, featuring a covered patio, pristine artificial turf, and a relaxing spa which can be heated or cooled down to 50 degrees. Additional upgrades include a water-powered Kinetico softener that operates without electricity, whole-home CAT 5 wiring with ceiling-mounted network access points, a modernized irrigation system featuring durable PVC piping, and a 3-zone WiFi-timer box. Don't miss your chance to own this incredible gem! Note, there is a bedroom and bathroom on the first floor. Total bedrooms are 4 but there are two additional rooms for flexible uses, currently being used as an office and a children's play room.

2782 W Ivanhoe Street, Chandler

Courtesy of Wise Choice Properties. 602-687-8792 Selling Office: eXp Realty.

1521 W Kent Drive, Chandler
$705,000
4 Beds ⋅ 3 Baths ⋅ 6881081 MLS
This remarkable property is located in Lakepoint at Andersen Springs, a sought-after community in one of Chandler's most sought-after zip codes. Close to several amazing schools, newly remodeled Brooks Crossing Park (with new PICKLEBALL courts and so much more!), Sprouts and Whole Foods shopping centers, and convenient Loop 101 and Loop 202 access for everything else, this home checks so many boxes! Four bedrooms! 2.5 baths! Private pool and hot tub! Three-car garage! North/South exposure! Backyard made for entertaining! RV gate for toys! MANY updates and meticulous care! Be sure to review the attached Improvements List under the Documents tab for all the details! As you enter through the grand front entry, the formal living and dining areas greet you along with peek-a-boo views through the home to the pool! Customize this space to fit how you live and entertain! As you walk through to the kitchen, you will notice the "coffee bar," conveniently placed and pre-plumbed for a wet bar sink if you choose! The back of the home opens to the expansive eat-in kitchen and great room with views from every window and from the door leading to the outdoor spaces. The kitchen boasts warm cabinetry with updated quartz countertops, updated tile backsplash, and refreshed surfaces! Appliances have also been recently updated, including induction range, microwave, refrigerator with interior water dispenser for a fresh clean appearance, and a new sink! With the built-in shelves and the TV wall connection, the great room is ready for your finishing touches! With the refreshing pool, hot tub, extensive covered spaces, a grill gazebo, and multiple gathering areas right outside, this is your entertaining paradise AND your own personal private nature retreat! The planters contain mint, rosemary, lavender, pomegranate, lime, lemon, and orange trees. Lady Banks rose vines are covered with white roses in the spring! The custom patio curtains remain with the home for your enjoyment! When you think you have seen it all, make your way to the west side yard for an additional cozy little nook! This little getaway is a perfect space to read a book or dip your feet into the hot tub after a long day! An ideal split floor plan with the primary bedroom retreat on the ground floor, this home is perfect for family living and welcoming guests! The primary bathroom features dual sinks, a walk-in shower, a soaking tub, a walk-in closet, and lots of storage. Convenient backyard access directly from the bedroom offers a seamless indoor-outdoor transition. Upstairs, you will find a loft perfect for gathering, homeschooling, or a library and 3 generous size bedrooms that share a full-size bath. With a separate shower/water closet area and dual vanities, functionality in this bathroom is a breeze! The large laundry room with 2022 washer and dryer included and lots of storage, along with the 3-car garage with built in storage, this home makes the work of living easy! This gem of a home has so many updates and thoughtful touches - From kitchen to bath. From door hardware to window coverings. From air conditioner to water heater. From drip system to sprinklers. From deck to grill. From paint to planter. Even the windows have been replaced! (For more details, see the documents tab!) This home is just waiting for your final touches to make it your new HOME!

1521 W Kent Drive, Chandler

Courtesy of West USA Realty. 480-820-3333 Selling Office: Compass.

Start Your Search

Copyright 2026 Arizona Regional Multiple Listing Service, All rights reserved. The data relating to real estate for sale on this website comes in part from the Arizona Regional Multiple Listing Service. All information deemed reliable but not guaranteed and should be independently verified. All properties are subject to prior sale, change or withdrawal. Neither listing broker(s) nor Arizona Regional Multiple Listing Service shall be responsible for any typographical errors, misinformation, misprints and shall be held totally harmless.

The data relating to real estate listings on this website comes in part from the Internet Data Exchange (IDX) program of Multiple Listing Service of Southern Arizona. IDX information is provided exclusively for consumers' personal, non-commercial use and may not be used for any purpose other than to identify prospective properties consumers may be interested in purchasing. Listings provided by brokerages other than Loving Phoenix Team | Real Broker are identified with the MLSSAZ IDX Logo. All Information Is Deemed Reliable But Is Not Guaranteed Accurate. Listing information Copyright 2026 MLS of Southern Arizona. All Rights Reserved.

Homes for Sale in the 85224 Zip Code