Chandler Real Estate Search
$1,100,000
6625699 MLS
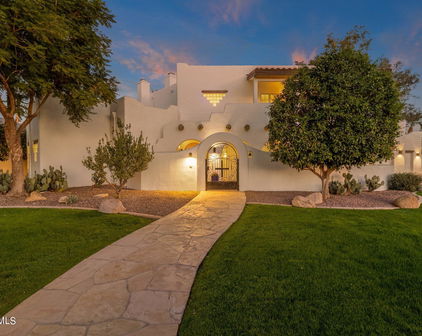
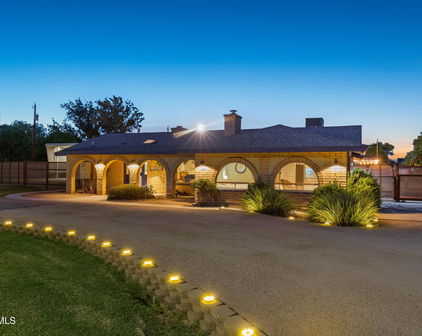
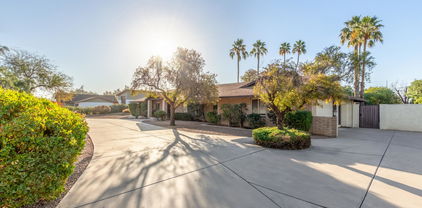
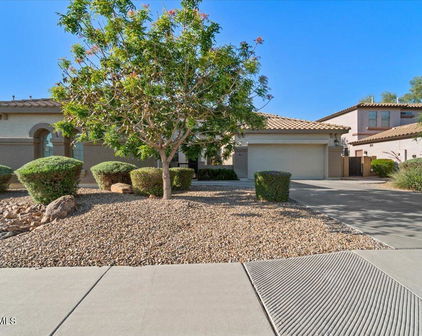
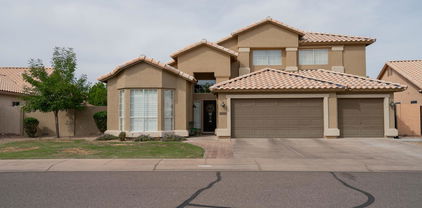
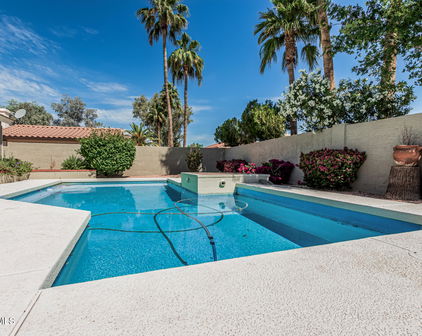
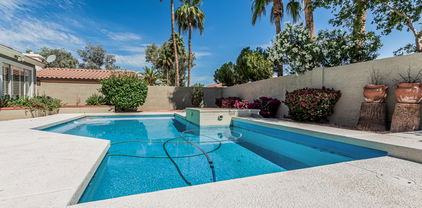
The Casa Blanca Motel is a 26-unit apartment / motel property (including the manager's residence) located a little over half a mile north of the vibrant Downtown Chandler area. Downtown Chandler, also known as ''The DC'', has gone through gentrification and revitalization over the past number of years to become one of the coolest, most hip, and popular downtown areas in the state. Downtown Chandler is a vibrant community featuring eclectic shops, enticing restaurants, and exciting events throughout the year. From fine art to popular breweries, you can find it all. The architecture of The DC makes it a unique area to visit, with original buildings from the early 1900s to the award-winning, modern City Hall. The walkability of The DC makes it a great place to visit for an afternoon, as well as after dark when the nightlife comes alive in the pubs, lounges, and eateries. Locals, as well as out-of-towners, visit The DC throughout the year to discover the art, culture, food, and entertainment that it brings to the heart of Chandler. The Casa Blanca Motel is comprised of 26 units and sits on 29,675 SF of land zoned C-3. Its mid-century architecture, mixed with a Santa Barbara-style, and its phenomenal location, makes the Casa Blanca Motel a very unique opportunity for a "current", cool, hip value-add project. The property has been operated as a weekly rental / motel and has performed extremely well historically. There are many new roofs and new exterior sewer lines. While an investor could continue to operate as-is, the best long-term plan would be to do a full renovation and mirror what was done down the street at The Aloha Motel. The city has expressed verbal support to convert the property to market-rate apartments or redevelop the site entirely. This property is a phenomenal value-add opportunity for someone who wants a property in an amazing location in an area where properties of this size rarely hit the market. Chandler continues to be one of the most sought-after submarkets for investors with its tremendous employment opportunities, lack of inventory, and its convenient, centralized location in the heart of the Southeast Valley. The Casa Blanca Motel is a tremendous vacation rental opportunity, similar to the nearby The Aloha Motel. Please see The Aloha Motel details provided to support the renovation proforma.

695 N Arizona Avenue, Chandler

Courtesy of ABI Multifamily. 602-714-1400 Selling Office: ABI Multifamily.

$1,150,000
3 Beds ⋅ 3 Baths ⋅ 6702983 MLS
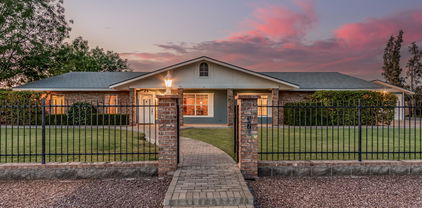
Wow! Spectacular residence in the prestigious San Marcos Country Club Estates is a dream come true! This beauty features an exquisite curb appeal with a lush landscape & a circular driveway, plus a spacious 3-car garage, an RV gate, and tons of parking for all your toys. Access through the custom entry door to discover exceptional attention to detail with an interior that exudes timeless charm & functional convenience. Plantation shutters, tile flooring, and high ceilings, The formal dining room is perfect for hosting a feast. The living room has a fireplace & a wall niche. The kitchen showcases wood cabinetry, high-end SS appliances, a recessed paneled fridge, an oversized island with breakfast bar, Walk to all of the fine dining and nightlife downtown Chandler has to offer!! granite countertops that extend to the backsplash, and a breakfast nook with a bay window. The massive owner's suite boasts a sitting area, a fireplace, and French doors to the back patio. The lavish ensuite has two vanities, a soaking tub, a snail shower, a huge walk-in closet, and glass-block windows allowing abundant natural light to come in. The sizable den is ideal for an office or as an extra bedroom. The large laundry room comes with attached cabinetry & a utility sink. The stunning backyard offers a covered patio with ceiling fans, a built-in grill, lush greenery, and a refreshing pool with a spa. This impressive value has it all! Unbeatable location, close to restaurants & nightlife, near Downtown Chandler. Act now!

33 S Quarty Circle, Chandler

Courtesy of RE/MAX Alliance Group. 480-892-5300 Selling Office: HomeSmart.

$1,199,000
5 Beds ⋅ 6 Baths ⋅ 7052101 MLS
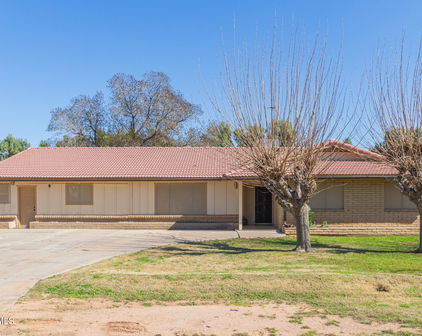
Former MODEL HOME loaded with designer upgrades and exceptional attention to detail! This impressive 5 bedroom, 5.5 bath home offers a highly desirable floor plan with a 4 car garage, including a tandem 3 car garage plus a separate single bay. Designed for both everyday living and entertaining, the expansive great room opens seamlessly to the resort style backyard through a spectacular wall of sliding glass doors, creating true indoor and outdoor living. The chef's kitchen is the heart of the home, featuring an oversized double slab granite island, built in refrigerator, 5 burner gas cooktop, under cabinet lighting, beautiful pendant lighting, built in desk, huge custom walk in pantry and mud room, and charming window seats overlooking backyard. The luxurious primary Former MODEL HOME loaded with designer upgrades and exceptional attention to detail! This impressive 5 bedroom, 5.5 bath home offers a highly desirable floor plan with a 4 car garage, including a tandem 3 car garage plus a separate single bay. Designed for both everyday living and entertaining, the expansive great room opens seamlessly to the resort style backyard through a spectacular wall of sliding glass doors, creating true indoor and outdoor living. The chef's kitchen is the heart of the home, featuring an oversized double slab granite island, built in refrigerator, 5 burner gas cooktop, wine refrigerator, under cabinet lighting, beautiful pendant lighting, built in desk, huge custom walk in pantry and mud room, and charming window seats overlooking the backyard. The luxurious primary suite is upstairs and includes a spa inspired bath with a freestanding soaking tub, oversized walk in shower, dual granite vanities, gorgeous pendant lighting, and separate his and hers walk in closets with custom built ins. Upstairs also features a spacious loft, three additional ensuite bedrooms, all with walk in closets, including one currently used as a home gym. The main level includes a private guest suite, currently used as a den, complete with a full bath, walk in closet, and its own separate entrance, making it ideal for guests, multigenerational living, or a home office. The backyard is truly an entertainer's dream, showcasing a sparkling pool with glass fencing, fire pit, covered patio, premium outdoor kitchen with limestone and leathered granite countertops, built in gas barbecue, side burners, refrigerator, retractable mounted outdoor TV, travertine decking, and low maintenance artificial turf. Additional features include hardwood and travertine flooring, Hunter Douglas shades, crown molding, custom window treatments and valances, built in speakers, custom mudroom with shelving, pull out drawers and space for an additional freezer, laundry room with sink, butcher block counters and custom cabinetry, garage storage racks and built in shelving, decorative metal window grilles, hardwired shade at the front entry, abundant storage throughout, and a stunning medallion chandelier that perfectly complements the custom medallion in the entry flooring. Located in a beautiful gated community featuring expansive greenbelts, a tot lot, ramada, picnic areas, and BBQs, this exceptional home combines luxury, functionality, and timeless design.

2152 E Kesler Lane, Chandler

Courtesy of RE/MAX Fine Properties. 480-792-9500

$905,000
6 Beds ⋅ 6 Baths ⋅ 6977117 MLS

Rare opportunity to own a private, multi-generational estate on nearly 1 acre with flood irrigation, full fencing, no HOA, horse privileges, and agricultural zoning. With room to grow, pursue hobbies, work from home, operate a home-based business, or simply enjoy extra space for family and guests, this versatile property offers possibilities rarely found in Chandler. Located in the quiet Tremaine Park neighborhood with no through traffic, this property offers country living just minutes from Downtown Chandler, Downtown Gilbert, shopping, dining, and the US-60 and Loop 101. The main home features 5 bedrooms, 2.5 bathrooms, formal living and dining rooms, a great room with a wood-burning fireplace, a gourmet kitchen with granite countertops, a walk-in pantry, both gas and electric ovens, and a spacious game room that offers flexible space for recreation, a home theater, fitness, hobbies, or a playroom. The property also includes a private guest suite with its own entrance, bathroom, and washer and dryer. Separate upstairs living quarters feature a full bathroom, kitchenette, and storage, creating a wonderful space for guests, hobbies, a work-from-home office, or a home-based business. A wraparound deck overlooks the backyard, oversized pool, and heated spa. A 1,642-square-foot climate-controlled shop with 400-amp service and a half bath is ideal for car enthusiasts, hobbies, workshop space, storage, or a home-based business. Additional features include a 3-car garage, ample covered parking, a 30-foot automatic RV gate, extensive parking for RVs, boats, trailers, and recreational vehicles, plus a 40-foot Conex storage container. Additional Notes: Garage lift, air compressor, and security cameras do not convey. The spa conveys is in working condition and is sold AS IS. All measurements are approximate. Buyers should verify all details important to them.

322 E Redfield Road, Chandler

Courtesy of Race4Home Realty LLC. 480-703-6335 Selling Office: Promise Land Realty.

$1,065,000
4 Beds ⋅ 4 Baths ⋅ 6878486 MLS
Step into luxury, comfort, and thoughtful design in this beautifully upgraded 4 bed/3.5 bath home nestled in the sought-after Campo Verde neighborhood. From the charming stone accents and mature shade trees outside to the modern sophistication within, this home is the total package.You'll love the inviting curb appeal featuring a cozy covered front patio & spacious garage. Inside, the open floor plan is highlighted by handsome wood flooring, exposed ceiling beams, & a seamless flow from the living room to the backyard through sliding glass doors—perfect for indoor-outdoor living year-round. The heart of the home is the stylish family room, complete with a stone-accented fireplace that sets the tone for cozy nights & relaxing. Just beyond, your backyard oasis awaits, designed for entertain and relaxing alike with a covered patio, built-in BBQ, low-maintenance turf, a sparkling pool with decorative waterfall, spa, and even an elevated patio area ideal for winding down at sunset. Back inside, the one-of-a-kind owner's suite is your private sanctuary. Enjoy plush carpet, private patio access, and a unique upstairs loft perfect for a sitting room or reading nook. The spa-like ensuite bath features dual vanities and a walk-in custom closet. Need more space? This home has it: a versatile upstairs loft (ideal for a study or rec area), and even a dedicated theatre room for movie nights or game day. The laundry room doesn't skimp eitherwith plenty of cabinetry and a utility sink for added function. Located in a quiet, well-kept neighborhood with a community library and great nearby amenities, this home truly checks all the boxes. Entire interior painted, hardwood flooring, kitchen backsplash in 2022, new pool pump, and 2 new Train A/C Unites in 2024.

824 W Whitten Street, Chandler

Courtesy of Weichert, Realtors-Home Pro Realty. 480-878-5300 Selling Office: Realty ONE Group.

$1,040,000
5 Beds ⋅ 4 Baths ⋅ 6850418 MLS
Welcome to Your Dream Escape - No HOA, No Rules, Just Freedom! Looking for a home that's as bold as your personality? This 5-bedroom estate on nearly an acre is the answer to your wildest dreams. Located just minutes from downtown Chandler and Gilbert, this property is all about space, freedom, and living life on your terms. Bring your RVs, chickens, and creative ideas—this is your blank canvas, and there's no HOA to tell you otherwise. First Impressions Matter, and This One Delivers. From the moment you pull up, you'll feel the wow-factor. A sprawling front yard, circular driveway, and generous parking set the stage for effortless arrivals. Got toys? The massive, covered RV carport comes with 30-amp power and cleanouts, perfect for your road trip rig, hobbies, or even visitors. Need more space? Extra gravel pads in front and behind the gates are ready for boats, trailers, or whatever else you've got. Sport court? Outdoor gym? Rentable parking? The choice is yours. Three Gated Backyard Entries = Maximum Flexibility. With a 14' manual swing gate, 12' motorized gate, and walk-in side gate, you've got options for every need. Step Inside and Fall in Love. This solid block-construction home is filled with light and charm. Dual-pane windows, multiple skylights, and a newer A/C unit (2019) keep things bright and cool. The cozy living room is a vibe, with wood-look floors, a fireplace, exposed wood-beam ceilings, and skylights that let the Arizona sunshine pour in. The split floor plan is thoughtfully designed, giving the primary suite its privacy while the oversized fourth bedroom is ready to be your media room, playroom, or ultimate lounge. The kitchen? It's a showstopper, with stainless appliances, a wall oven, butcher block-style counters, and sleek white cabinets that are as functional as they are stylish. Your Primary Suite = Your Sanctuary. Unwind in a spacious retreat complete with its own fireplace and a spa-like ensuite. Picture this: a freestanding soaking tub, a walk-in shower, candlelight, and a glass of wine. Yes, please. The Backyard is a Showstopper. This is where the magic happens. An 800 sq ft covered patio is decked out with lights, outlets, outdoor curtains, and even ping pong. The lush lawn, private putting green, heated pool with rock waterfall and slide, and built-in spa make this an entertainer's paradise. Bonus: a disc golf setup and an outdoor bathroom and shower, because who wants pool feet tracking through the house? But Wait, There's More! Two outdoor sinks, a chicken coop with power and water, gray water plumbing for washers, and flood irrigation make daily life a breeze. Need Space for Guests or Extra Income? The 400 sq ft attached casita/in-law suite is ready to roll. With a full kitchen, granite counters, bathroom, living area, private entrance, washer/dryer, and dedicated parking, it's perfect for guests, in-laws, or even a rental. Location, Location, Location! Just 3 miles from the 60, minutes to downtown Chandler and Gilbert, and right next to the Western Canal Trail Crossing, you'll have easy access to biking, trail running, or peaceful hikes. Recent Upgrades Include: 400-amp electrical panel (2019) Shingle roof (2011) Septic tank pumped (2023) Sewer lines relined with a 20-year warranty (2023) This property is your ticket to living, playing, and entertaining your way, with zero HOA interference. Don't wait, come see it before someone else claims your slice of paradise! PS-Don't forget to scroll to the end of the photos to check out all the nearby amenities and possible income making opportunities to go along with the $$$ photo

368 E Campbell Road, Chandler

Courtesy of Keller Williams Integrity First. 480-854-2400 Selling Office: Realty ONE Group.

$1,025,000
3 Beds ⋅ 2 Baths ⋅ 6647687 MLS
**Appraisal done on the property on 02/15/24 with an appraised value of $1,125,000** **Seller offering $10,000 in closing cost concessions if closed by 04/10/2024!!** Country Living in the City! Drive down a tree-lined, split road to find this spectacularly remodeled home, nestled on just under an acre of land in the Tremaine Park Neighborhood! This home is an entertainers dream boasting an open floor plan, lots of natural light throughout, a gorgeous gourmet eat in kitchen, and a solid wood burning fireplace ideal for those winter nights. Enjoy a large, irrigated, lush yard featuring a variety of mature fruit trees (Orange, Lemon, Lime, Grapefruit, Tangelo, Passion Fruit, Mango, Fig, Walnut, as well as many Grape Vines!) a crystal-clear PebbleTec diving pool - a must have for cooling off on those hot summer days, and a large covered sitting and BBQ area. This is a NON HOA NEIGHBORHOOD, and is zoned for Agricultural use, so bring your plans for an Additional Dwelling Unit, or enjoy a hobby farm with the existing large chicken coop and a steel covered area next to it ready to be transformed into livestock stalls. There is an RV gate accessing the back yard, a rear entry, 40' deep, 20' wide, and 15' tall RV style garage, as well as ample parking around the property, including a 2 stall steel carport, so bring your boats RV's and other toys! Enjoy great shopping and dining as you will be just minutes away from both downtown Chandler and downtown Gilbert.

156 E Tremaine Drive, Chandler

Courtesy of eXp Realty. 888-897-7821 Selling Office: Russ Lyon Sotheby's International Realty.

$934,500
5 Beds ⋅ 6 Baths ⋅ 6950489 MLS
Welcome to La Valenciana, an exclusive gated luxury community in Chandler, where this beautifully refined 5-bedroom, 5.5-bath residence offers 4,404 sq ft of elevated living with thoughtful upgrades inside and out. The home showcases a full interior refresh completed in 2023, including new flooring, carpet, baseboards, paint, and fully updated cabinetry throughout the kitchen and all bathrooms. The expansive chef's kitchen was completely remodeled and now features an oversized island with a built-in wine fridge, new refrigerator and dishwasher, gas cooktop, granite counters, walk-in pantry, and abundant storage—perfect for entertaining. A huge loft redone to create a versatile bonus space for a media room, game room, or private retreat, while the downstairs bedroom/office provides ideal flexibility for guests or workspace. Major system upgrades include a new HVAC unit (2024), mini-split systems added to the primary suite, living room, and loft for personalized comfort, new UV dual-pane windows, and an owned solar system with a Tesla EV charger for exceptional energy efficiency. Smart-home enhancements include a Nest thermostat, WiFi garage door openers, water softener, and Google video doorbell. The resort-style backyard is designed for effortless enjoyment, complete with a sparkling private pool featuring a new pump and automation control center (2025), built-in BBQ, gazebo, covered patio, and low-maintenance desert landscaping. Additional highlights include a 3-car tandem garage with direct access and storage, East/West exposure, mountain views, upstairs laundry, and access to community walking paths and a playground. Perfectly located near top-rated Chandler schools, shopping, dining, and the 202 freeway, this stunning home combines luxury, efficiency, and modern convenience in one exceptional package.

911 S Wayne Drive, Chandler

Courtesy of eXp Realty. 888-897-7821 Selling Office: RE/MAX Fine Properties.

$865,000
4 Beds ⋅ 3 Baths ⋅ 6846232 MLS
Experience the perfect blend of country charm and modern convenience in this spacious gated estate, ideally located on nearly an acre with no HOA! Whether you dream of keeping horses, gardening, starting a mini-farm, or building your own private pickleball court, this property offers endless possibilities. This beautifully updated ranch-style home features a classic colonial touch and a warm, inviting atmosphere. A double-sided see-through fireplace adds cozy elegance, while the gourmet kitchen—complete with solid surface counters, a walk-in pantry, gas cooktop, and double ovens—makes entertaining effortless. The enormous Arizona room is perfect for hosting gatherings, creating a fitness center, or enjoying extra living space. Storage abounds with built-in cabinets throughout the home dedicated study and craft room, and a huge floored attic for additional storage. The property also includes a spacious main garage with an extra-wide 18' door, plus a separate workshop building with an 8' high garage door-ideal for hobbies, projects, or extra vehicle storage. Outside, enjoy the serene rural ambiance, complete with 10 varieties of fruit trees and mature shade trees. The fully fenced diving pool offers a private, secluded retreat for cooling off in the summer. Tucked away at the back of Tremaine Park, this home enjoys peaceful surroundings with no thru-traffic, ensuring a quiet, country lifestyle while still being conveniently close to everything you need. Don't miss this rare opportunity!

370 E Redfield Road, Chandler

Courtesy of Redfin Corporation. 602-483-4919 Selling Office: Realty ONE Group.

$825,000
5 Beds ⋅ 3 Baths ⋅ 6694026 MLS
Welcome to your dream home! This stunning property is situated on a massive cul-de-sac lot, featuring a stacked stone elevation and crisp curb appeal. As you enter you are greeted by a grand staircase with an elegant floor-to-ceiling stone accent wall that overlooks the formal dining and living rooms. The interior of this home boasts designer two-tone paint, wood-like tile flooring, ceiling fans, crown molding and plantation shutters throughout, adding a touch of sophistication to the space. The gourmet kitchen has ample white cabinets surrounding an expansive center island, ideal for entertaining. The granite countertops and backsplash add a luxurious touch and compliment the black and stainless appliances. Adjacent to the eat-in kitchen you'll find a large family room with a fireplace that features accent stone and a brick inlay over the mantle, perfect for cozy nights by the fire. One of the highlights of this property is its downstairs mother-in-law suite with a full bathroom - ideal for guests or multi-generational living. A large utility room offers ample storage space to keep things organized and leads out to a huge 3-car garage with epoxy flooring and additional overhead storage racks. Upstairs, you'll find even more functional space with a loft area featuring plush carpet flooring and media desk. There are three additional bedrooms that all have walk-in closets and surround a remodeled hall bath that features marble counters, dual sinks and a modern tile shower for added elegance. Retreat to the split primary bedroom and truly relax. The en-suite bath boasts a tile walk-in shower, dual sinks, and his and her closets - creating an a tranquil sanctuary within your own home. But that's not all! Step outside through the custom Andersen french doors onto your expansive covered patio with travertine flooring, perfect for entertaining guests or enjoying quiet evenings under the stars. With grass landscaping, shade trees, custom gates leading to an expansive side yard, complete with storage shed - there's no shortage of outdoor living possibilities! And let's not forget about the covered outdoor kitchen area! Complete with built-in BBQ, large bar area for entertaining friends and family - it's every entertainer's dream come true! And when it's time to relax after hosting an epic barbecue party - take a dip in your pebble finish pool featuring a Baja step or unwind in your tiled enclosure perfect for a spa - pure bliss! Don't miss the opportunity to make this stunning property your forever home. Experience Chandler luxury living at its finest!

542 N Danielson Way, Chandler

Courtesy of Realty Executives. 480-898-1234 Selling Office: Limitless Real Estate.
$830,000
5 Beds ⋅ 3 Baths ⋅ 6900811 MLS
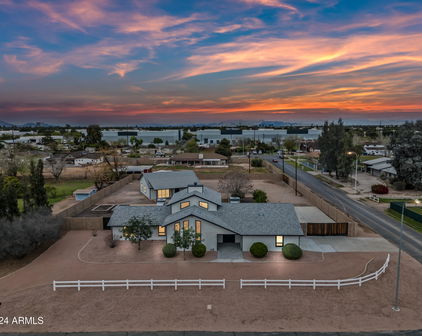
Tucked away on a quiet cul-de-sac in Dobson Place, this gorgeous 5-bedroom gem is packed with charm & ready to impress! You'll love the 3-car garage, RV gate, & curb appeal. Inside, new wood style floors & plantation shutters throughout help set the tone while a cozy living room & large dining area bring the warm vibes. The great room is perfect for entertaining & invites you to gather around the fireplace, while the brand new chef's kitchen stuns with stainless steel appliances, wall ovens, white shaker cabinets, a designer tile backsplash, quartz counters, & a center island topped with a butcher block. Downstairs guest en suite which doubles as an at home office/den. Double doors reveal a dreamy master retreat with dual sinks, a soaking tub, & his/hers walk-in closets with mirror doors. Head upstairs to four rooms & a loft area. The loft can be used for office space, movie nights or a game room. All four bedrooms upstairs are oversized & all feature walk-in closets. Head outside for your own personal paradise in this HUGE pie shaped 12k+ lot with an RV double gate that opens for tons of room for a trailer, toys, or a boat. Relax around your own sparkling pool with gorgeous water features, or unwind in the expansive yard perfect for all your favorite outdoor fun. Located in the top-rated & coveted Chandler School District. Close to parks, shopping, and more! Easy 202 freeway access to the San Tan Mall, Chandler Fashion Square, & the popular downtown Chandler/Gilbert areas. Move in with less hassle with underlayment on roof replaced around 2020, newer water heater, newer soft water system, & kitchen appliances. This gem is the one for you!

483 N Halsted Court, Chandler

Courtesy of AZ Lane Realty. 480-570-0988 Selling Office: West USA Realty.

$780,000
4 Beds ⋅ 2 Baths ⋅ 6889642 MLS
Honey Stop the Car! Amazing Home! Swim Year Round! A remodel that will reach out and say Welcome Home! Just in time for you to ''Jump In'' to your refreshing pool. Bring the BBq'r so you can grill up your best dishes. This 4 Bed-2Bath, Split floorplan home will have you spoiled in no time. The open and bright living/dining areas allow you to view your calming waterfall spill over in the pool. The low maintenance yard will give you more time to enjoy family and friends or your pet. If the back yard doesn't allow you to throw the ball check out the beautiful community park across the street. Master Bath has comfortable soaking tub and a his/hers shower head. Kitchen is open and flows into the Living area where your fireplace will glow with a touch of blue crystals and cannon balls for design. Flowing functioning kitchen to prepare your favorite dishes, with tasteful quartz counters and kitchen island. Deep kitchen sink with multi function faucet includes pot filler. Lots of counter and cabinet space. Imagine stepping out at night, and allowing your spa to erase the day, or just float in your pool while the moon shines above you and then your thoughts get lost by star gazing. Share and Enjoy with those who surround , the sunsets from your back porch in the evenings with your favorite beverage and a conversation about the daily adventures. 220 outlet in garage allows adapters for all electric vehicle connections. Location tells it all. Amenities for life include-San Tan Mall area, Downtown Gilbert, Downtown Chandler, Shopping, Eating at maybe some of your favorite places. TWO BRAND NEW AC'S, New pool/spa heater, R/O System, Pot filler on Sink Faucet, New Flooring, Freshly Painted. So much to mention - Come See for yourself and "Fall In Love!" .

550 N Mammoth Way, Chandler

Courtesy of Race4Home Realty LLC. 480-703-6335 Selling Office: ProSmart Realty.

$799,000
5 Beds ⋅ 3 Baths ⋅ 6904775 MLS
Discover an exceptional opportunity in the Dobson Place community with this expansive 5-bedroom + loft, 6-bathroom home offering 3,833 sq. ft. of flexible living space. Set on an 11,413 sq. ft. lot, this property combines size, function, and value - perfect for buyers seeking room to grow, entertain, and personalize. Step inside to a flowing, well-planned layout featuring hard-surface flooring, a welcoming two-story design, and multiple living and gathering spaces ideal for modern lifestyles. The home includes a formal living room, formal dining room, a comfortable family room with wet bar, and a warm central fireplace. The eat-in kitchen and breakfast bar provide plenty of room for casual dining and everyday convenience. Upstairs, the spacious primary suite serves as a true retreat with a generous sitting area and dual walk-in closets. Additional bedrooms and the loft offer versatility for guests, multigenerational living, office space, hobbies, or a play area. The backyard is designed for year-round Arizona living with a sparkling pool, built-in barbecue, a grass area, and a wide side yard ideal for a garden, dog run, or additional outdoor enhancements. A new roof completed in 2024 adds peace of mind and long-term value. Perfectly located just 10 minutes from downtown Gilbert and SanTan Village, and centrally positioned between the 202, 60, and 101 freeways, this home offers quick access to dining, shopping, entertainment, schools, and major employers. Dobson Place features a low monthly HOA fee and beautifully maintained surroundings. With its size, location, and recent updates, this property is well-priced for the next homeowner to come in and make it their own  an ideal canvas for future upgrades and personalization.

2403 E San Tan Street, Chandler

Courtesy of RE/MAX Fine Properties. 602-558-5200 Selling Office: A.Z. & Associates.

$785,000
4 Beds ⋅ 3 Baths ⋅ 6947897 MLS
Wow! Get ready to fall in love w/this exquisite 4-bedroom, split floorplan, energy efficient home in Ashley Park! A welcoming facade w/stone accents, 3-car garage, & RV gate set the tone. Inside, layered crown moulding, vaulted ceilings, & office add elegance, while the living/dining area shows off gorgeous wood-look floors & a view of the resort style yard. Host movie nights w/pre-wired surround sound, perfect for your dream media setup. Kitchen is a chef's delight w/stainless steel appliances, warm wood cabinetry, center island, granite counters, walk-in pantry, & mosaic tile backsplash. Primary retreat w/ backyard access & a spa-like bath featuring dual sinks, granite counters, soaking tub, glass-enclosed shower, & walk-in closet. Additional bedrooms also boast walk-in closets! more.. Enjoy the backyard paradise with a covered patio, raised beds, a relaxing spa, and a sparkling pool. So many upgrades! Energy Efficient! *Owned solar with collection battery. (2019) $37K *Anderson energy efficient sliding doors & windows with built in screens, are beautiful and add value. (2021) $45K *Tankless water heater. Saves energy and water!(2021) $5400 *New HVAC 8/2025 $10,200.00 * Gourmet kitchen features soft close drawers, with rollouts (this featured throughout the home) Walk in Pantry, Double ovens with convection (new in 2023) Stainless Steel fridge (2020) Dishwasher (2021) Instant hot water on tap, Under cabinet lighting. *Whole house water softener and R/O system. *Whole house central Vacuum. *Salt water pool. Updated system pump and heater. Control panel $5400. Pool Heater $2700 *Pet run with grass. Rest of the landscape is low maintenance Xeriscape. *Whole house surround sound. *Technology abounds, Ring cameras, Omnilogic pool controller, Bhyve Irrigation controller, WeLink Wifi and thermostat. *Pool, irrigation, and garage doors are all managed through an app from anywhere, great peace of mind! Move in, relax and enjoy all the carefully crafted features of this wonderful home!

642 N Danyell Court, Chandler

Courtesy of HomeSmart. 602-230-7600 Selling Office: Arizona Premier Realty Homes & Land, LLC.

$750,000
4 Beds ⋅ 3 Baths ⋅ 6892047 MLS
Seller is offering $5,000 towards Buyer's closing costs to help with Interest rate buy down with a strong offer !! Modern Comfort meets Luxury Upgrades! Step into this stunning 2019 Fulton-built home offering High ceilings throughout , 4 bedrooms, 3 bathrooms, a den/flex room/library, and a spacious loft! The heart of the home features , Gourmet kitchen with double ovens, gas range and a heavy duty hood, stainless steel appliances, 42 inch dark cabinets, tiled backsplash, extended countertop and cabinets, granite countertops and an oversized walk in pantry. downstairs include a guest room and a full bath.Perfect for Families, entertaining or multigenerational living . Upgrades: Extended front door to fit your move in needs. Extended countertops and cabinets (42 inch dark) Huge flex room, can be used as office, library, or game room. Extended pavered driveway Extended pavered sidegate entry. lush fruit and herb plants in the backyard. Surround sound system in the loft 4 wired cameras included custom blinds in great room Gas cooktop 5 burner Extended kitchen island Pots & pans Drawers. canned lights added Pendant lights In kitchen Reverse Osmosis system Tankless water heater Garage opener has a backup battery system All Chandeliers included Additional blown insulation (done last year) High ceilings Bathroom sinks are customized to square sinks. Cabinets in laundry. Soft close cabinets .

960 S Edith Drive, Chandler

Courtesy of Better Homes & Gardens Real Estate SJ Fowler. 480-649-3536 Selling Office: eXp Realty.

$775,000
4 Beds ⋅ 3 Baths ⋅ 6853990 MLS
Renovated to Perfection, discover this Exquisite 2,350 square feet, 4 bed, 3 bath, 3-car garage single-level home on a quiet, premium corner lot in Fulton's master planned Ashley Park community in Chandler. This thoughtfully designed triple-split floor plan features a 4th bedroom that can serve as a private office or guest suite located next to a full bath. Stepping through the front door, you're greeted by the grandeur of 12-foot soaring ceilings and abundant natural light streaming through the windows and skylight. Walking into the living area, the new media wall with a linear gas fireplace immediately catches your eye, creating a cozy yet modern ambiance. The high-quality Stone Creek custom two-tone cabinets in the kitchen and throughout, complete with soft close and pullouts adds a touch of elegance. The large format Italian tile underfoot and matching Carrera marble-look quartz countertops throughout enhance the Luxurious feel. The LG Studio stainless steel appliances, including a built-in refrigerator, dual ovens, and a drop-top gas stove with a Proline range hood make the kitchen a chef's Dream. The under-mount and over-cabinet lighting add a modern touch, while the built-in wine refrigerator and RO water filtration system ensure convenience and Luxury. As you explore further, you will find high-end tile in all three bathrooms, each equipped with glass shower surrounds, modern-look bathtubs and toilets. The primary bedroom offers a double-door entry, large walk-in closet and a separate back door leading to the patio, perfect for enjoying a quiet morning coffee. Moving outside, the sparkling pebble-tec pool with water feature invites you to relax and unwind. The extended covered patio and large grass side yard, complete with orange, grapefruit and lemon fruit trees, provide ample space for outdoor activities. The fiber optic pool lighting and LED string lights create a magical atmosphere in the evenings. The 3-car garage with epoxied floor, built-in cabinets, sink and utility door, offers plenty of storage and workspace. Every detail of this home, from the modern shutters, lighting, hardware and fans throughout to designer interior and exterior paint, has been thoughtfully upgraded to offer luxury, comfort, and convenience. Additional recent upgrades include roof, multi-stage A/C & furnace with air purification system, and water heater. Renovations were completed with premium quality products by licensed contractors in 2023 and are permitted and approved by the City of Chandler. Enjoy top-ranked Chandler Unified School District including a short walk to nearby Sanborn elementary school. This location offers quick access to 101, 202, & 60 freeways to easily get to anywhere in the Valley. Close to downtown Chandler, Chandler Mall and Chandler Hospital. Live your best life in this Beautifully upgraded home that offers unmatched tranquility and accessibility!

1487 E Laredo Street, Chandler

Courtesy of Epique Realty. azbroker@epiquerealty.com Selling Office: Keller Williams Realty Phoenix.

$775,000
4 Beds ⋅ 2 Baths ⋅ 6699538 MLS
This stunning home has been masterfully remodeled w/ incredible attention to detail. As you enter you will be wowed by gallery wall w/ custom lightling. Luxury Vinyl plank floors throughout plus 4.5'' baseboards. Kitchen features custom cabinetry, quartz counters, island, gas cooktop, double wall ovens & farmhouse sink. Greatroom off of kitchen w/ library shelving & recessed lighting. Formal dining room w/ accent wall. Could also function as a den. Elegant primary bedroom leads to gorgeous bathroom w/ penny tile flooring, custom cabinetry, double sinks, polished nickel hardware & upgraded glass shower enclosure. Custom shelving in spacious walk-in closet. Secondary bedrooms w/ custom paint. Bedrooms 2 & 3 feature walk-in closet w/ custom shelving. Bedroom 4 has french doors at closet & custom shelving on walls. Separate laundry room w/ window, cabinets & shelving. New solid core doors throughout & new Anderson windows w/ shutters. Exquisite light fixtures selected from Pottery Barn & Restoration Hardware. You will enjoy your Arizona summers in gorgeous pool w/ waterfall & enjoy the Arizona winters by the two-way gas fireplace under pergola. Gas stub off of patio ready for outdoor grill. Front yard re-landscaped & new paver walkway added. Backyard features extended pavers off of patio & down side yard to easily store trash cans. Mature lemon & orange tree in back. All of this across from Tibshraeny Park & the Paseo Trail Canal. Full list of upgrades & features in document section.

271 N Cottonwood Street, Chandler

Courtesy of Realty ONE Group. 480-321-8100 Selling Office: 4:10 Real Estate, LLC.

$755,000
4 Beds ⋅ 3 Baths ⋅ 6878470 MLS
Stunning 4 bedroom, 2.5 bath PLUS OFFICE/DEN & BONUS ROOM ranch-style TW LEWIS home with 3 Car Garage and RV GATE located in the highly sought-after 85225 zip code of Chandler, Arizona! Step onto the relaxing front patio with beautiful tile flooring, perfect for enjoying the Arizona sunshine with friends and family. As you enter the home, you'll be greeted by the warmth of travertine tile with mosaic accents. The spacious Living Room/Dining Room features a cozy window seat, ideal for entertaining guests. The kitchen is absolutely breathtaking, with granite countertops, stainless steel appliances, ample cabinet storage, and plenty of counter space. It overlooks the eat-in kitchen area and spacious family room with a charming tiled fireplace - the perfect spot for movie nights! Split floor plan with huge primary suite, dual closets, dual sinks and a separate shower and tub all beautifully appointed with travertine and granite. Suite also features a private covered patio through French doors!! Plantation shutters accent all the right places too!! Office/Den right off the laudry room provides the PERFECT space for privacy for working at home or could even be a meditation/relaxtion room! Secondary bedrooms ALL have brand new LVT, ceiling fans and LOTS of closet space! Spacious bonus area that can used as a game room/play area...whatever your family needs! Back yard is a dream with huge lap pool, sport court, TWO tiled patio areas and RV gate and storage area for ALL the toys!!! All this PLUS award winning Chandler Schools, located conveniently near major freeways and retail....don't wait...this one is going FAST!!

882 N Concord Avenue, Chandler

Courtesy of Romano Realty LLC. 480-467-7023 Selling Office: Keller Williams Realty East Valley.

$755,000
4 Beds ⋅ 3 Baths ⋅ 7057973 MLS
Spacious 4-bedroom, 3-bath home in a desirable Chandler location, facing a greenbelt and within walking distance of neighborhood parks and CTA Liberty. The first floor offers a bedroom and full bathroom, making it ideal for guests or multigenerational living. It also features a spacious game room, formal dining area, living room, great room, and a builder-upgraded indoor bar--perfect for entertaining. Upstairs, you'll find a large loft and three bedrooms, including a generous primary suite with three closets. Additional highlights include a 3-car garage and an inviting backyard designed for entertaining, featuring a pool, covered patio, fire pit, outdoor bar, and artificial grass. Major improvements include a new roof installed in 2025 with warranty coverage through 2034, 11 windows replaced in 2025, wood flooring installed in the living and dining rooms in 2026, and a microwave replaced in 2025. The cabinets were resurfaced in 2018, the primary bathroom was updated in 2018, and the additional bathrooms were updated in 2020. Artificial grass was installed in 2017 with a 15-year warranty. Offering flexible living spaces, extensive updates, and exceptional indoor and outdoor entertaining areas, this home delivers comfort, functionality, and outstanding value. Conveniently located near dining, shopping, entertainment, parks, schools, and major freeways. Don't miss it!

530 N Mammoth Way, Chandler

Courtesy of Dr Win Realty LLC. 480-696-9886 Selling Office: Niksi.

$790,000
3 Beds ⋅ 3 Baths ⋅ 6737221 MLS
You had me at resort style backyard! You won't believe this yard. Every inch was designed to perfection with functionality and entertaining in mind. Large covered patio with bistro lights, outdoor speaker system, build in BBQ with bar to sit at, breathtaking luxury heated pool with baja shelf and in ground cleaning deck jets & spa with water features, in ground cleaning system & upgraded pebble tec. A designer's dream, this home has been fully remodeled and beautifully styled with attention to every detail. With 3 bedrooms plus office (could be converted to a 4th br easily), 2.5 bath, 3 car garage w/custom cabinets & flooring, open layout with split floorplan, this home is an absolute dream. Enter the home from a low maintenance front yar, paver pathways and stone facade into the stunning high tray ceilings, wall treatments, and beautiful kitchen with separate dining area. The open living room provides plenty of space for gathering, natural light & backyard access. The gourmet eat-in kitchen features beautiful wood cabinets w/crown moldings, tile backsplash, granite counters, walk-in pantry and island w/breakfast bar. Oversized master bedroom with private backyard access, new tile wood look flooring opens to the stunning ensuite w/dual sinks, a soaking bathtub, tiled shower, and one of the most amazing custom closets you will see. There are two more bedrooms with a newly designed & renovated Jack & Jill bathroom. New Trane HVAC and ductwork, new stove/microwave, new electrical panel, and water heater. This home is a must see!

2723 E Elgin Street, Chandler

Courtesy of eXp Realty. 888-897-7821 Selling Office: Top Rock Realty.

$750,000
5 Beds ⋅ 2 Baths ⋅ 7030165 MLS
Located in a highly desirable custom neighborhood with no HOA, this beautifully maintained Chandler home w/basement offers the perfect blend of warmth, flexibility, and character. Situated on an oversized ~10,000 sq ft lot, this property features spacious living areas, vaulted ceilings, and an ideal layout for multigenerational living, entertaining, or working from home. The thoughtfully updated interior showcases bright open living spaces, remodeled kitchen and bathrooms with abundant cabinetry and expansive counter space, multiple dining and gathering areas, and skylights and large windows with plantation shutters that fill the home with natural light. Brand new light wood flooring throughout the main living areas updates this home while warm wood cabinetry and neutral finishes create a timeless feel. The spacious 880 sf basement offers a completely separate vibe with its own living area and kitchenette setup. Currently configured as a mother-in-law suite, the basement could easily function as guest quarters, a media/game room, teen retreat, home business setup, gym, creative studio, or flexible bonus space. The oversized laundry room adds even more versatility and could serve as a home office, craft room, hobby space, mudroom, or additional storage area. With over 2600 sf and four bedrooms on the main level, the large primary suite includes an ensuite bath with dual vanities, oversized walk-in shower, soaking tub with jets, and abundant natural light. Secondary bedrooms are generously sized with plenty of flexibility for guests, children, or office use. Outside, the home features mature landscaping, private outdoor living spaces, and a large backyard with room to relax, entertain, garden, or personalize further. Enjoy the shaded putting green and various citrus trees. This custom neighborhood setting offers larger lots, unique homes, and the freedom of no HOA restrictions - a rare find in Chandler. Conveniently located near major freeways, Downtown Chandler, restaurants, shopping, parks, and schools, this home combines comfort, flexibility, and long-term potential in one of Chandler's most established neighborhoods.

409 W Mcnair Street, Chandler

Courtesy of My Home Group Real Estate. 480-685-2760
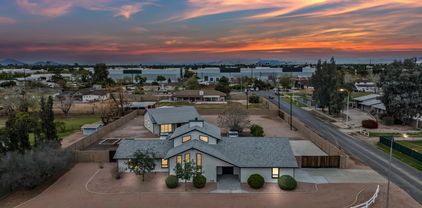
$730,000
4 Beds ⋅ 4 Baths ⋅ 6882554 MLS
Everything in this home is UPDATED - from the electric outlet covers to AC units to flooring, kitchen, cabinets, stairs, bathrooms to mirrors and everything else. It is a REMODELED masterpiece, entertain with ease in the formal living and dining rooms, or simply revel in the seamless flow of the home, featuring 60-inch porcelain wood-look tile throughout—no carpet in sight!. This stunning 4-bedroom, 3.5-bath residence redefines modern living. Imagine unwinding in your private master retreat, or transforming it into your ideal home office. With a spacious 3-car garage and a newer Trane HVAC system, comfort and convenience are paramount. Unleash your inner culinary artist in the professional Chef's Kitchen, thoughtfully designed and open to the family room. This gourmet space boasts gleaming quartz countertops, premium stainless steel appliances, a gas range with a powerful vent hood, and double ovens. Plus, you'll find custom touches like a built-in wine rack, spice racks, and a dedicated wine fridge, making entertaining a delight. Even the secondary bedrooms are generously oversized, providing ample space for family or guests. Outside, your expansive, lush green yard offers the perfect canvas for your future oasisthere's plenty of room to accommodate a pool and create the backyard of your dreams, complete with a charming patio for outdoor enjoyment. This isn't just a house; it's a lifestyle upgrade. Don't miss your chance to own this exceptional Chandler gem!

2461 E Stephens Place, Chandler

Courtesy of Kosh Realty. 602-550-4842 Selling Office: Ace Realty Group.

$737,000
4 Beds ⋅ 3 Baths ⋅ 6876380 MLS
Welcome to Your Dream Home in the Heart of Chandler! Nestled in the highly sought-after Ashley Park neighborhood, this stunning 4-bedroom, 2.5-bathroom residence offers 2,944 sq ft of beautifully updated living space, combining luxury, functionality, and comfort. From the moment you step inside, you'll be captivated by the vaulted ceilings, elegant travertine floors, and the thoughtful split floor plan that provides both privacy and flow. The massive master suite is a true retreat, featuring an oversized bathroom with dual vanities, a soaking tub, separate shower, and a spacious walk-in closet. The heart of the home is the refinished kitchen (2025) with modern cabinetry, ample storage, and a seamless connection to the living and dining areas-perfect for entertaining or quiet evening Natural light floods the space, highlighting every carefully curated finish. Step outside to your own private oasis. The resort-style backyard boasts a sparkling pool, upgraded turf landscaping (2025) for low maintenance beauty, and a covered patio ideal for Arizona evenings. It's a space made for relaxation and entertaining year-round. Car enthusiasts and hobbyists will love the 3-car garage with a dedicated mini split system for year-round climate control, while the tankless water heater (2021) ensures energy efficiency. Additional major upgrades include new HVAC systems (2023) and a new roof (2024), offering peace of mind and long-term value. This home combines quality construction, tasteful updates, and modern conveniences-all in a prime Chandler location close to top-rated schools, parks, shopping, and dining.

1963 E Monterey Street, Chandler

Courtesy of My Home Group Real Estate. 480-334-7062 Selling Office: Keller Williams Northeast Realty.

$715,000
3 Beds ⋅ 3 Baths ⋅ 6939749 MLS
Introducing this stunning, fully upgraded residence nestled within the prestigious Sirona Community of Chandler. Every detail has been meticulously curated, leaving nothing untouched, so you can enjoy truly pristine living from the moment you arrive. Beautifully positioned near shopping, three picturesque parks, the Paseo Trail & Canal, and top-performing Basis North and CTA Liberty Charter Schools, this home offers the ideal blend of comfort, convenience, and community. Commuting is effortless with quick access to Loop 202 and close proximity to Chandler Regional and Mercy Gilbert hospitals. Step inside to discover expansive open living areas accentuated by soaring 10-foot ceilings and a versatile first-floor den. The chef's kitchen is a showpiece, featuring exquisite cabinetry, high- end stainless steel appliances including a gas cooktop, a wine fridge, granite countertops, a reverse osmosis system, subway tile backsplash, and an oversized kitchen island with seatingperfect for gathering and entertaining. The living area is enhanced by a statement electric fireplace and home is pre-wired for surround sound, offering exceptional ambiance for relaxing or hosting guests. Designer-selected wood-look tile with elegant custom transitions and a sophisticated 4-panel sliding glass door create seamless indoor-outdoor living. Upstairs, you'll find three spacious bedrooms, a stylish guest bath, a loft with a dedicated sitting area, and a large, well-appointed laundry room with cabinetry and folding space. The luxurious primary ensuite showcases dual vanities, a separate soaking tub and shower, and an expansive walk-in closet providing ample space and refinement. Step outside to your own private oasisan entertainer's dreamfeaturing a heated, crystal-clear pool and spa with tranquil water features, low-maintenance artificial turf in both front and back yards, stunning limestone pavers, and a spacious BBQ area, perfect for gatherings year-round. A roomy three-car garage completes this extraordinary offering. Experience unmatched style, comfort, and locationthis exceptional property awaits its next discerning owner.

1925 E Geronimo Street, Chandler

Courtesy of Jason Mitchell Real Estate. 480-522-1030 Selling Office: Epique Realty.

Start Your Search

Copyright 2026 Arizona Regional Multiple Listing Service, All rights reserved. The data relating to real estate for sale on this website comes in part from the Arizona Regional Multiple Listing Service. All information deemed reliable but not guaranteed and should be independently verified. All properties are subject to prior sale, change or withdrawal. Neither listing broker(s) nor Arizona Regional Multiple Listing Service shall be responsible for any typographical errors, misinformation, misprints and shall be held totally harmless.

The data relating to real estate listings on this website comes in part from the Internet Data Exchange (IDX) program of Multiple Listing Service of Southern Arizona. IDX information is provided exclusively for consumers' personal, non-commercial use and may not be used for any purpose other than to identify prospective properties consumers may be interested in purchasing. Listings provided by brokerages other than Loving Phoenix Team | Real Broker are identified with the MLSSAZ IDX Logo. All Information Is Deemed Reliable But Is Not Guaranteed Accurate. Listing information Copyright 2026 MLS of Southern Arizona. All Rights Reserved.

Homes for Sale in the 85225 Zip Code