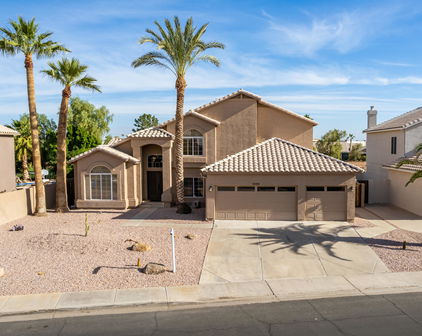
Gilbert Real Estate Search
$3,425,000
6 Beds ⋅ 7 Baths ⋅ 6608961 MLS
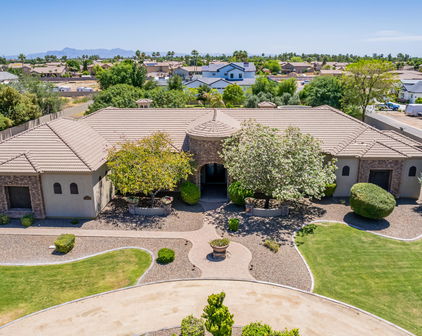
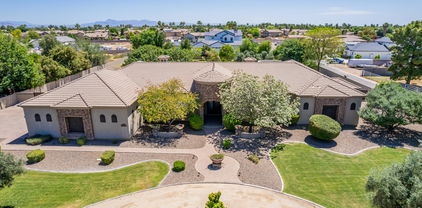

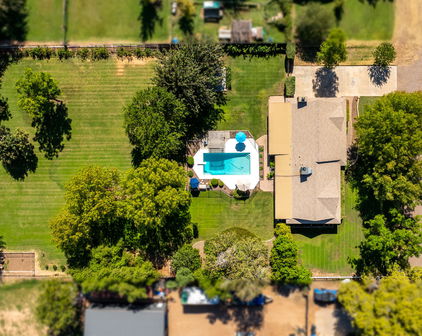
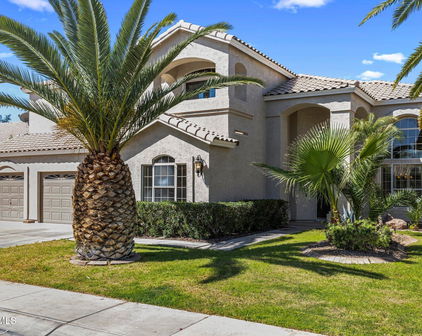

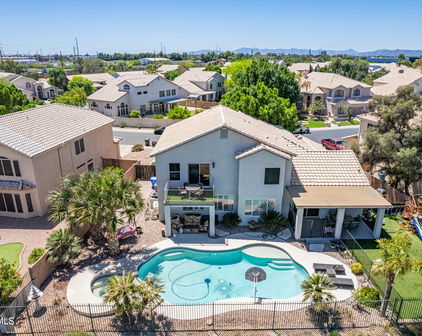
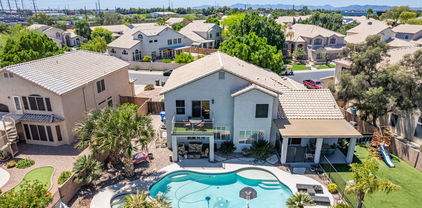
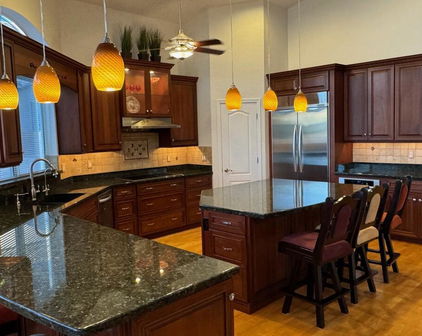
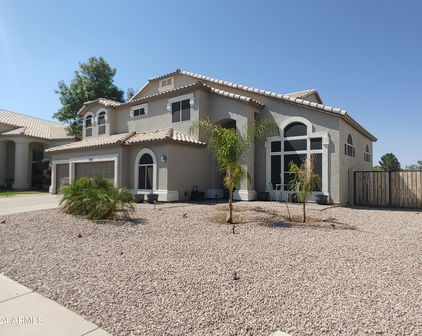
Stunning luxury custom estate situated on over 1.3 acres in a cul-de-sac priced to sell! Stunning curb appeal invites you in. Enter through the fiberglass front door into the grand entryway with sliding pocket doors to your private interior courtyard with fireplace. Wide plank oak floors in all main living areas with 6 inch baseboards, Anderson 8 ft doors and windows, and Hunter Douglas shades and curtains throughout. Designed for true indoor/ outdoor style living with 3 sliding pocket glass walls in main living space. Gourmet chef's kitchen appointed with Wolf and subzero appliances, 2 cove dishwashers, custom soft close cabinets, designer Brizo faucet and pot filler, 2 oversized custom islands, RO system, butler's pantry, tile backsplash, under cabinet lighting and 23 ft ceilings! Walk-in closets in all bedrooms! Large game room downstairs with 2 beverage fridges, sink, and microwave drawer. Expansive backyard oasis is an entertainer's dream! With pool, large covered patio, gazebo with two beverage fridges, turf, flood irrigation as well as sprinklers and drip, mist and fog system in patio/ pool area. Whole home Sonos surround sound system, central vac, nest thermostats, 4 Trane AC units, and two 75 gallon fiberglass water heaters. Room for all your cars and toys with 5.5 car garage, separate storage shed, and 2 automated custom RV gates. Truly no details or expenses spared, check out features list in docs tab. You won't find another home like this, don't miss it!

463 W Patrick Court, Gilbert

Courtesy of Russ Lyon Sotheby's International Realty. 480-287-5200 Selling Office: West USA Realty.

$2,400,000
3 Beds ⋅ 6 Baths ⋅ 6752102 MLS
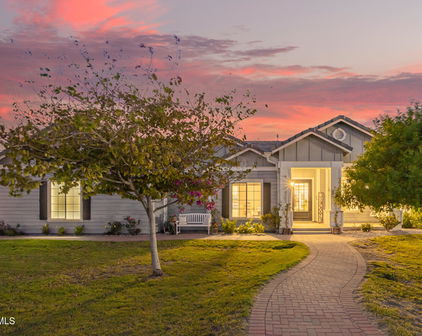
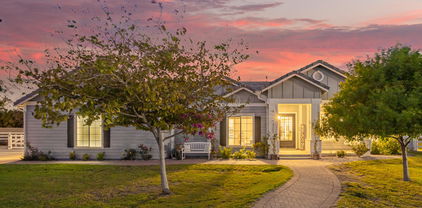
Welcome to your oasis in the prestigious Crystal Point Estates gated community, renowned for its private water ski lake and exclusive amenities. This Tuscan-style masterpiece invites you to unwind and relax in its charming waterfront views, with your own private boat dock and secluded beach just steps away. From its meticulously crafted Tuscan-style architecture to the spectacular details that decorate every inch of the home, prepare to be surprised by the seamless blend of elegance and comfort. This turnkey home ensures that every moment spent here is nothing short of blissful. And the best part? It comes fully furnished, so you can start enjoying the ''Resort- Lifestyle'' from day one. The kitchen, a chef's dream, features picturesque lake views, a cozy eat-in breakfast nook, lux Welcome to your oasis in the prestigious Crystal Point Estates gated community, renowned for its private water ski lake and exclusive amenities. This Tuscan-style masterpiece invites you to unwind and relax in its charming waterfront views, with your own private boat dock and secluded beach just steps away. From its meticulously crafted Tuscan-style architecture to the spectacular details that decorate every inch of the home, prepare to be surprised by the seamless blend of elegance and comfort. This turnkey home ensures that every moment spent here is nothing short of blissful. And the best part? It comes fully furnished, so you can start enjoying the ''Resort- Lifestyle'' from day one. The kitchen, a chef's dream, features picturesque lake views, a cozy eat-in breakfast nook, luxurious granite countertops, a convenient breakfast bar, a premium Dacor gas range, a spacious oversized pantry, side-by-side refrigerator and freezer, and elegant alder wood cabinets. Four bedrooms, each with its own ensuite bathroom for added privacy and convenience. The master suite is a true retreat, with its double doors leading to the backyard oasis and a luxurious bathroom complete with a jetted tub and large his and her closets with an extra washer and dryer inside one of the closets for added convenience! Upstairs, a sprawling sports and media entertainment room awaits, offering panoramic views of the waterfront from its balcony. With a wet bar, big screen TV, and nook for games and drinks, it's the perfect spot to relax after a long day and enjoy the view or close your black-out curtains. Also, the home comes with a central vacuum system, soft water and filtered drinking water systems. Outside, the beautiful backyard includes an array of amenities, including a private pool with brand new equipment, a spa , misting system, tiki torches and firepits that set the mood. Whether you're lounging by the firepit or cooking in the outdoor kitchen, every moment here is one to remember! Adding to its allure, there's a spacious outdoor kitchen featuring a half-circle bar with surrounding bar stools, making it an entertainer's dream. The backyard is further enhanced by a boat dock equipped with a boat house structure, boat lift, and a new basta motor. Additionally, it offers convenient amenities such as 50 amp RV Hook up and underground propane tank, surround sound, and lighting. The fence can be opened up to 40 feet, providing easy access to both the beach and the boat dock.

188 N Shore Lane, Gilbert

Courtesy of AZ Brokerage Holdings, LLC. 480-233-1198 Selling Office: Keller Williams Realty Phoenix.

$2,000,000
5 Beds ⋅ 4 Baths ⋅ 6851165 MLS
Ultimate Lakefront Home for the Active, Sporty Family-Gilbert's Hidden Gem. Live every day like it's a vacation in this newly remodeled, 4,000+sf luxury lakefront home, set on Gilbert's only private residential recreational lake. Perfect for the active, sporty family, this rare gem offers the ultimate lifestyle-where you can wakeboard, water-ski, jet ski, paddle board, kayak, or sail right from your private dock. A MasterCraft powerboat is also available for sale, so you're ready to hit the water on day one. In 2025, a $500,000 designer renovation transformed this home inside & out, combining sleek modern upgrades w/timeless craftsmanship. At the heart of the home is a high-end gourmet kitchen featuring Viking appliances, custom cabinetry, a massive island, top-tier finishes— see ''MORE' Kitchen is designed to impress both home cooks and professional chefs. Enjoy cozy evenings by one of the elegant gas fireplaces, entertain in style at the built-in wine and cocktail bar, and take in the warmth of rich wood paneling, soaring ceilings, and Restoration Hardware chandeliers that add dramatic flair and soft sophistication throughout the home. The flexible floor plan offers expansive living spaces, room for a home gym, office, media room, or teen lounge, and walls of windows that bring in natural light and breathtaking lake views. Step outside to your private backyard oasiscomplete with covered patio, lush landscaping, and direct lake access with boat slip and electric boat lift. Host unforgettable gatherings, enjoy paddleboard races at sunset, or simply unwind as boats glide by. All this, just minutes from the best of Downtown Gilbertrestaurants, cafés, boutique shops, theaters, bars, and the famous Farmers Market. Trader Joe's and Sprouts are only 10 minutes away, so healthy and convenient living is always close by. This one-of-a-kind property is where sport, style, and serenity come together.

1539 W Laurel Avenue, Gilbert

Courtesy of Keller Williams Integrity First. 480-545-9300 Selling Office: Keller Williams Integrity First.

$1,949,900
5 Beds ⋅ 4 Baths ⋅ 7061227 MLS
A dream home for many. Only one will hold the keys. Begin each morning with a refreshing drink from your wet bar in your private primary suite before stepping onto your balcony to take in panoramic lake views. Unwind in your spa inspired bathroom with nine shower heads or a relaxing jetted tub, then get ready in your custom walk-in closet. Ride the Savaria elevator or descend the grand staircase to the heart of the home, where your built in espresso machine is ready for your first cup of coffee. Savor it while watching the morning light dance across the lake, gather around the oversized island for breakfast, or enjoy family meals in the formal dining room. Here, even the simplest moments feel extraordinary. Life extends far beyond your front door. Take a morning stroll through the gated community, practice your short game on the neighborhood putting green, shoot hoops with friends, or spend the afternoon on the water. Whether you prefer boating, wakeboarding, waterskiing, kayaking, paddleboarding, jet skiing, or simply floating under the Arizona sun, this is the Valley's only community where this extraordinary waterfront lifestyle is part of everyday living. Welcome family and friends with a private downstairs ensuite, while three additional bedrooms upstairs provide comfort and privacy for everyone. A thoughtfully placed laundry chute adds everyday convenience, while every space throughout the home was designed to inspire meaningful moments and lasting memories. Perhaps that's why so many original owners have chosen to stay for decades, with children, family, and friends later moving into the neighborhood themselves. Heather Avenue is one of Gilbert's best kept secrets. Some homes are beautiful. Others transform the way you live. Homes like this rarely become available. The lifestyle cannot be replicated. The memories are yours to create.

1455 W Heather Avenue, Gilbert

Courtesy of Realty ONE Group. 602-953-4000

$1,521,000
5 Beds ⋅ 5 Baths ⋅ 7068424 MLS
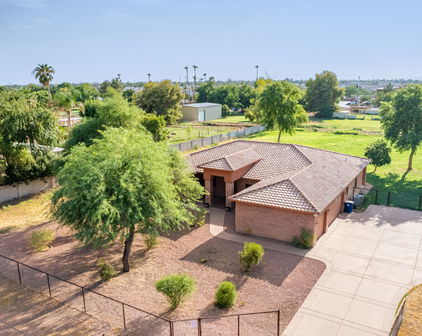
A RARE OPPORTUNITY in Gilbert's highly sought-after WHITE FENCE FARMS! Set on OVER AN ACRE with NO HOA, HORSE PRIVILEGES, a PRIVATE DIVING POOL, and a DETACHED 1-BEDROOM GUEST HOUSE, this exceptional property delivers the space, flexibility, and lifestyle that are increasingly difficult to find in the heart of Gilbert. LIKE A 2026 NEW BUILD, the original residence was DEMOED TO THE SLAB AND COMPLETELY REBUILT. Virtually everything has been replaced--including the ROOF, DUAL HVAC SYSTEMS, ELECTRICAL, PLUMBING, WINDOWS, INSULATION, FLOORING, CABINETRY, FIXTURES, FINISHES, AND APPLIANCES. While not legally classified as new construction, nearly everything you see--and much of what you don't--is BRAND NEW. The striking exterior combines CLEAN ARCHITECTURAL LINES with natural STONE AND TI ACCENTS, complemented by MATURE SHADE TREES, NEW FRONT SOD, and an EXPANSIVE PAVER DRIVEWAY. GATED SIDE ACCESS leads directly to the rear acreage, offering exceptional flexibility for RVs, trailers, horses, recreational equipment, or future improvements. The MAIN RESIDENCE features 4 BEDROOMS AND 3.5 BATHROOMS, while the detached guest house adds another bedroom and full bath--for a combined TOTAL OF 5 BEDROOMS AND 4.5 BATHROOMS. Inside, a WARM CONTEMPORARY DESIGN blends HARDWOOD FLOORS, natural textures, and designer finishes with a bright, OPEN-CONCEPT layout connecting the kitchen, dining area, and great room. A sleek LINEAR FIREPLACE creates a dramatic focal point, while multiple sliding glass doors bring in abundant natural light and create an effortless indoor-outdoor connection. At the heart of the home, the SHOWPIECE KITCHEN features an OVERSIZED GRANITE ISLAND, sophisticated CUSTOM DEEP GRAY-GREEN CABINETRY with subtle linear detailing, STAINLESS-STEEL APPLIANCES, a slide-in electric range, STATEMENT VENT HOOD, UNDER-CABINET MICROWAVE, and DESIGNER TILE BACKSPLASH. Generous prep space and storage make the kitchen equally suited for everyday living and entertaining. The SPACIOUS PRIMARY SUITE offers DIRECT BACKYARD ACCESS and TWO WALK-IN CLOSETS. The completely redesigned bathrooms feature QUARTZ COUNTERTOPS, CUSTOM CABINETRY, DESIGNER TILE, and FRAMELESS GLASS SHOWER ENCLOSURES. The desirable SPLIT FLOOR PLAN also includes a secondary bedroom with its own EN-SUITE BATHROOM, providing added privacy and flexibility for family or guests. Step outside to a LARGE COVERED TRAVERTINE PATIO overlooking the RESURFACED DIVING POOL, complete with BRAND-NEW POOL EQUIPMENT AND DECKING. Beyond the fenced backyard lies EXPANSIVE, USABLE ACREAGE with an existing HORSE PEN and room to create the property you've envisioned--whether that means a SHOP, TACK ROOM, RV GARAGE, additional equestrian facilities, recreational space, or a combination of them all. The DETACHED 1-BEDROOM GUEST HOUSE provides MORE THAN 500 SQUARE FEET of additional living space with its own KITCHEN, LIVING AREA, BEDROOM WITH CLOSET, FULL BATH, AND LAUNDRY. It's an outstanding setup for extended family, multigenerational living, long-term guests, a private home office, or POTENTIAL RENTAL USE, subject to applicable local regulations. Adding even more peace of mind, the property includes a TWO-YEAR BUILDER WARRANTY, FIVE-YEAR WARRANTIES ON BOTH HVAC SYSTEMS, and extensive ROOF WARRANTY COVERAGE, subject to applicable terms and transfer requirements. WHITE FENCE FARMS is known for its LARGE LOTS, MATURE LANDSCAPING, EQUESTRIAN CHARACTER, and NO HOA--offering a distinctive country-estate feel while remaining just minutes from DOWNTOWN GILBERT, SANTAN VILLAGE, CHANDLER SHOPPING AND DINING, LIFE TIME, and nearby biking and recreational trails. OVER AN ACRE. NO HOA. HORSE PRIVILEGES. POOL. GUEST HOUSE. NEARLY EVERYTHING NEW. Opportunities offering this combination of LOCATION, LAND, LIFESTYLE, and FLEXIBILITY are exceptionally hard to find in Gilbert.

848 S 131st Street, Gilbert

Courtesy of Realty ONE Group. 480-777-4500

$1,375,000
5 Beds ⋅ 4 Baths ⋅ 6824662 MLS
Majestic Waterfront location offering breathtaking lake views from multiple areas of the home. Nestled in a quiet cul-de-sac on a premium south-facing lot, this 4,000-square-foot luxury home has been updated with over $140,000 in improvements, making it completely move-in ready. Inside, you'll find new flooring throughout, along with a beautifully updated kitchen featuring custom cabinetry, quartz countertops, and high-end stainless-steel appliances. The home offers five spacious bedrooms, three and a half bathrooms, and a four-car garage. The oversized master suite includes a full-length balcony overlooking the lake, a two-sided fireplace leading into the master bath, a walk-in shower, a Jetted oversized tub , and a generous walk-in closet. The backyard is a true The backyard is a true waterfront paradise with a stunning negative-edge heated pool and spa, an outdoor kitchen, and a gazebo with two separate seating areas, each with its own fire pit. Whether you're enjoying the peaceful lake views, entertaining guests, or taking your boat out for a sunset cruise, this home offers an unmatched lifestyle. Just a short walk or boat ride away, the community park hosts a variety of events throughout the year, including Concerts in the Park, the annual Holiday Boat Parade, the Fall Car Show, and more. This home is also centrally located, just minutes from downtown Gilbert and Chandler, where you'll find an abundance of dining, shopping, and entertainment options. Don't miss the chance to own this incredible waterfront home in one of the most desirable communities in the area.

1321 W Shellfish Drive, Gilbert

Courtesy of Real Broker. 602-755-3415 Selling Office: LPT Realty, LLC.

$1,160,000
4 Beds ⋅ 3 Baths ⋅ 6590350 MLS
PLEASE DOWNLOAD THE LIST OF ALL REMODELED FINISHES. Exquisite Waterfront Retreat with Unrivaled Elegance. Welcome to this exceptional masterpiece, where modern luxury meets tranquil waterfront living. Nestled on an expansive lot, this fully remodeled residence boasts impeccable craftsmanship and high-level finishings throughout, creating a harmonious blend of sophistication and comfort. Enjoy the sense of serenity as breathtaking waterfront views greet you from every angle. The lush, manicured landscaping envelops the estate, adding a touch of natural beauty to the already picturesque setting. Step inside, and you'll be captivated by the meticulous attention to detail that defines every corner of this home. The open-concept floor plan seamlessly combines elegance and functionality, making it perfect for both grand entertaining and intimate gatherings. The spacious living area features soaring ceilings, oversized windows, and an abundance of natural light, accentuating the breathtaking views of the shimmering waters beyond. The gourmet kitchen is a culinary enthusiast's dream, featuring top-of-the-line appliances, custom cabinetry, and a center island that doubles as a breakfast bar. Whether you're hosting a lavish dinner party or cooking a quiet meal for loved ones, this culinary haven is sure to impress. Retreat to the luxurious primary suite, a private oasis that offers an escape from the everyday hustle and bustle. Relax and unwind in the opulent ensuite bathroom, complete with an oversized shower, large walk-in closet, private toilet room and dual vanities. The suite also boasts a private balcony where you can savor your morning coffee while basking in the breathtaking sunrise over the glistening waters. The outdoor living spaces are equally impressive, designed to maximize the idyllic waterfront setting. A sprawling patio provides the perfect backdrop for al fresco dining, while the expansive backyard offers endless possibilities for recreation and relaxation. Lounge by the sparkling pool, host gatherings in the outdoor oasis or simply soak in the beauty of the surrounding nature. Located in the prestigious Islands community, this waterfront retreat offers a rare opportunity to experience the epitome of luxury living. With its impeccable design, high-level finishings, and unparalleled waterfront location, this home is truly a sanctuary for those seeking a refined and serene lifestyle.

1410 W Emerald Key Court, Gilbert

Courtesy of Keller Williams Integrity First. 480-854-2400 Selling Office: Real Broker.

$1,185,000
4 Beds ⋅ 3 Baths ⋅ 6999223 MLS
Experience luxury waterfront living in this stunning Custom 4-bedroom, 3-bath, 3-car garage estate located in the highly sought-after Tres Vistas at The Islands. From the moment you arrive, the home's impressive curb appeal shines with new windows, manicured landscaping and low-maintenance artificial turf. Inside, a welcoming foyer opens to elegant living and family rooms, each featuring its own fireplace, creating warm and inviting spaces perfect for relaxing or entertaining. Soaring ceilings, beautiful wood flooring, and a sophisticated designer color palette enhance the home's refined feel. A convenient downstairs bedroom and full bath provide ideal accommodations for guests. The inviting dining room, illuminated by a dazzling chandelier, provides the perfect setting for memorable gatherings. The chef-inspired kitchen is both stylish and functional, showcasing custom wood cabinetry, onyx countertops, a stone backsplash, stainless steel appliances, a walk-in pantry, and a peninsula with breakfast bar seating. The luxurious primary suite serves as a private retreat, complete with a cozy fireplace, plantation shutters, a spacious walk-in closet, and direct access to a private balcony overlooking the serene lake. The spa-inspired ensuite features dual vanities, a walk-in spa shower, and a beautiful clawfoot soaking tub. Step outside to your resort-style waterfront backyard, designed for both relaxation and entertaining. Enjoy a covered patio with high pressure misters, charming gazebo, private putting green, and a sparkling heated and cooled pool and spa. A private dock for your boat and an outdoor bathroom complete this exceptional outdoor oasis. This extraordinary property offers the perfect blend of luxury, comfort, and waterfront lifestyle--an entertainer's dream in one of the community's most desirable locations.

1325 W Sandpiper Drive, Gilbert

Courtesy of Orchard Brokerage. sean.thomas@orchard.com Selling Office: HomeSmart Lifestyles.

$1,175,000
3 Beds ⋅ 3 Baths ⋅ 6999215 MLS
Premium waterfront living awaits at 1441 W Bahia Ct, situated on a choice cul-de-sac lot within The Islands. This exceptional estate pairs commanding curb appeal with a 3-car garage, fresh exterior paint (Jan 2026), and immediate water access boasting panoramic lakefront views. Inside, soaring vaulted ceilings and an expansive great room establish a bright, sophisticated architectural tone, accented by fresh interior paint throughout (July 2024). The fully renovated kitchen serves as a true culinary centerpiece, appointed with Arizona Tile Haku White Honed Quartz countertops, dual waterfall panels (Dec 2024), refinished cabinetry (Jan 2026), and high-end European appliances, including a built-in Miele coffee system, Miele convection oven, 36" Bosch induction cooktop, concealed hood, Bosch 800 Series dishwasher, and Liebherr refrigerator. A full custom metal staircase and railings replacement ascends to the upper level (March 2026), showcasing engineered wood flooring (Nov 2025), At Ease Electric recessed spotlighting and modern ceiling fans (Nov 2025), and a fully remodeled upper bathroom (early 2025). The upper level also features an expansive flexible space (12'4" x 24'4") with four existing windows, offering 4-bedroom potential and serving as an ideal setting for a home office or guest suite. The primary suite is enhanced by Marvin dual-pane low-E glass windows with a registered lifetime warranty (June 2025). Unmatched in scale, the property features the largest finished basement in The Islands, approximately 700 sq. ft. of versatile space ideal for a theater, gym, or office, plus dedicated storage. The backyard oasis transitions seamlessly to the water, featuring an expanded cool-white pool deck and terrace (Aug 2025), a private pool with a custom waterfall feature, and a covered patio designed for effortless lakeside relaxation. Comprehensive capital improvements provide total peace of mind, highlighted by three dedicated HVAC systems with full remediation and warranty coverage (Aug 2024), a new tankless gas water heater (July 2024), and Parker & Sons attic insulation (Sept 2024). Positioned just minutes from Islands Elementary and Mesquite High School, this home offers an ideal setting for elevated waterfront living. Seller offers a $7,500 pool improvement credit at closing, allowing the buyer to select and complete any desired pool upgrades, including waterline tile replacement, structural assessment, and finishing, to their own specification. Note: Some photos have been virtually staged to showcase the layout and potential of the spaces.

1441 W Bahia Court, Gilbert

Courtesy of Engel & Volkers Gilbert. 520-499-7240

$1,100,000
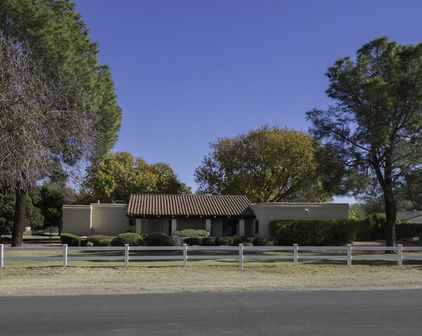
4 Beds ⋅ 2 Baths ⋅ 6776807 MLS
Rare Opportunity in White Fence Farms! Step into a tranquil, tucked-away haven where classic charm meets endless outdoor possibilities. Located in the heart of Gilbert on a picturesque street lined with acre-sized lots, mature trees, and lush green lawns, this property offers a private retreat with the convenience of city life just minutes away, including the vibrant Heritage District and downtown Gilbert. This expansive irrigated acre+ lot is designed for both relaxation and recreation. A beautiful, fenced diving pool with a recently added salt system invites you to cool off under the sun, while a charming pagoda and deck offer the perfect spot for outdoor entertaining. The property is dotted with fruit and pecan trees and shaded by majestic, towering trees that change with the seasons, creating a picturesque landscape year-round. The spacious backyard has ample room for horses or small farm animals, gardening, or simply unwinding in the peace and privacy this setting affords. With its idyllic blend of rural tranquility and modern accessibility, this home is perfect for those who cherish outdoor living, making it a rare gem in Gilbert. Solid slump block construction stands the test of time, and the classic ranch style home has been tastefully updated, featuring a 4 bedroom/2 bath layout with neutral tile floors, classic white fireplace surround (wood fire), wood laminate flooring in three bedrooms for easy care and tile in the bathrooms. The kitchen features white cabinets, granite counters, tiled backsplash, refrigerator, updated plumbing/sink and appliances, leads out to an expanded covered patio for indoor/outdoor living. The owner's suite has a combination of tile and carpet, with a vanity or sitting area that offers views of the outdoors. Recently updated bathrooms feature quartz counters, tiled shower/bath areas, brushed nickel fixtures and newer cabinets. The property has an attached 2-car garage, expanded driveway, RV gates and room for RV/trailer parking. Three storage sheds are located on the property, and discover plenty of room to build an RV garage, guest house, workshop and more. The HVAC was fully replaced in 2023 and has a 10-year transferrable warranty. Updated dual pane vinyl windows add additional efficiency. The water heater was also replace in 2023, shingle roof in 2015 and over-patio roof in 2023. An attached laundry/utility room offers more storage or room for an additional refrigerator. Just down the street is access to the Heritage Trail and canal, with miles of walking, biking and horse access. Travelling north on the trail will connect you to the Wester Powerline Trail, taking you directly to downtown Gilbert and the Liberty Marketplace as well as fabulous restaurants and breakfast spots! White Fence Farms is just 22 minutes from two major airports and convenient to downtown Phoenix, Scottsdale and Tempe/ASU, as well as a short drive from popular hiking and biking trails, lakes and rivers.

1045 S 131st Street, Gilbert

Courtesy of Russ Lyon Sotheby's International Realty. 480-750-7424 Selling Office: eXp Realty.

$1,085,000
5 Beds ⋅ 4 Baths ⋅ 6653431 MLS
SELLER OFFERING 2/1 BUYDOWN CREDIT! OVER $440K IN RECENT UPGRADES! SKI LAKE COMMUNITY! Playa Del Rey is one of 3 ski lakes in the valley. Permitted are jet skis, wake boarding, kayaks and paddle boards. From the inside out, this house looks and feels like a new home. Find reassurance knowing future maintenance is minimized with upgraded systems and high-end finishes throughout. The thoughtful interior and exterior design provokes a sense of comfort and relaxation, creativity, and an inviting ambiance. Explore your inner culinary genius in the expansive gourmet kitchen. Open the curtains and appreciate the sheer amount of natural light flowing in. Step outside and recharge in the private backyard. Please read further for the interior and exterior upgrades/renovations. Interior Upgrades: All 26 south facing windows have been replaced, complete gourmet kitchen remodel w/chef's style appliance package, fully remodeled laundry room w/washer & dryer w/wifi connectivity, 3 bathrooms renovated - master shower has 12 jets, new gas hot water heater, water softener and R/O, custom fireplace with mantle, hearth, and surround, engineered hardwood flooring throughout main areas and new carpet in bedrooms, interior paint throughout, beams in great room, LED lighting, smart home system, Ring security system. Exterior upgrades: renovated backyard w/sod, sprinklers, river rock, 8 Indian Laurel Ficus trees, many new plants/shrubs, stone & travertine walkways & new seating areas, new roof w/limited lifetime warranty on the underlayment, 3 new A/C units w/multi-zone thermostats, pool surface & salt water conversion in 2017, recently acid washed pool, new variable speed pump, sand filter, pool cleaner, & plumbing, plumbed rear patio stainless steel sink & prep space, plumbed gas for grill, entry fountain, exterior of house repainted, interior & exterior surround sound, and 50 amp RV hook up. See docs tab for complete list. Backs to McQueen Park, only 2 miles to the Heritage District via Sun Circle Trail pedestrian path, and 2 miles to the US 60.

1551 W Commerce Avenue, Gilbert

Courtesy of HomeSmart. 602-230-7600 Selling Office: NORTH&CO..

$1,075,000
4 Beds ⋅ 3 Baths ⋅ 6878653 MLS
Welcome to 927 S Paradise Dr - a beautifully maintained home located in the heart of Gilbert! This spacious residence offers a perfect blend of comfort and style with an open-concept layout, abundant natural light, and thoughtfully designed living spaces. Enjoy a generously sized kitchen with ample cabinet space, ideal for both daily living and entertaining. The primary suite features a walk-in closet and en-suite bath for a private retreat. Step outside to a peaceful backyard with a covered patio—perfect for relaxing evenings or weekend gatherings. Situated in a quiet, established neighborhood just minutes from downtown Gilbert, parks, top-rated schools, shopping, and dining. Basketball court, 140 feet appx of lakefront property, dual convection ovens, granite countertops, stainless steel GE Monogram appliances. Master bedroom with balcony, additional walk-in closet, steam shower, jet bath tub, and fireplace in sitting room. 3 car garage, cul de sac lot. Fresh water lakefront view. Enjoy fishing from your backyard. Built in Boat Dock. Built in BBQ. Right down the street from 7 acre community park. Updates: Windows 2022 Roof 2024 Exterior paint 2025 Interior paint 2025 Laminate floors 2 bedrooms/downstairs 2024 Double french doors (2) 2025 Irrigation 2024 Main water line 2023 AC 2024/2019 Mini-split 2024 Dock 2025 Lighting 2024/2025

927 S Paradise Drive, Gilbert

Courtesy of Morgan Taylor Realty. 480-626-1555 Selling Office: West USA Realty.

$995,000
4 Beds ⋅ 3 Baths ⋅ 6812818 MLS
Seller is offering $10,000 in concessions! Welcome to this stunning home nestled in a private cul-du-sac in the highly desired neighborhood of Artemina. This beautifully appointed 4 bedroom, 3 bathroom home offers 3,830 square feet of luxury living space. With impeccable curb appeal, the home boasts a welcoming exterior with lush landscaping. Step inside to discover an open, light-filled floor plan that effortlessly blends modern design with comfortable living. The home has no shortage of designer detail found throughout. Some of the upgrades include custom flooring, quartz countertops, upgraded cabinets, stainless steel appliances, top of the line custom Pella windows, crown molding, fully remodeled bathrooms, custom fixtures, and designer paint. The master suite is a true retreat, offering a generous layout and a spa-like ensuite with a soaking tub, separate shower and dual vanities. The additional three bedrooms provide ample space for family or guests, and the bathrooms are all beautifully designed with modern finishes. Step outside to your own private backyard oasis, complete with a sparkling pool, built-in BBQ, fire-pit sitting area, artificial grass, pavers and a large covered patio. The home also features a three car garage with RV gate. This home is truly incredible! It offers the perfect combination of luxury, comfort and location. Don't miss your opportunity to make it yours!

1078 W Spur Court, Gilbert

Courtesy of Keller Williams Arizona Realty. 480-767-3000 Selling Office: Pak Home Realty.

$1,060,000
4 Beds ⋅ 3 Baths ⋅ 6906087 MLS
Welcome to lakeside living in Catalina Bay at the Islands! Providing 4 beds, 3 baths, charming curb appeal, manicured landscape, and a 3-car garage w/cabinetry. The interior exudes elegance with shutters, natural light, stylish light fixtures, and LVP tile flooring throughout. You'll love the large living & dining room combo, made bright and airy by the high-vaulted ceiling! The inviting family room is paired with a fireplace and multi-sliding doors merging the inside & outside activities. The gourmet kitchen boasts white matching Café appliances, sleek quartz counters, a plethora of cabinetry, recessed & pendant lights, a tile backsplash, and a waterfall island w/breakfast bar. The backyard is an entertainer's delight! Experience year-round fun with serene picture perfect lake views! One bedroom & one bathroom complete the downstairs. The double-door owner's suite is a true retreat, featuring a cozy sitting/office room with a fireplace and sliding doors that open to the attached balcony! Its lavish bathroom has two vanities, a soaking tub, a separate shower, & a walk-in closet. Laundry room with cabinetry. The fantastic backyard is an entertainer's delight! Experience year-round fun with a covered patio, well-laid travertine, artificial turf, shade trees, and a sparkling pool. And the best part? Serene, picture-perfect lake views right in your own backyard! What's not to like? Make this gem yours!

814 S Copper Key Court, Gilbert

Courtesy of K & C Realty LLC. 480-907-9342 Selling Office: eXp Realty.

$1,200,000
3 Beds ⋅ 3 Baths ⋅ 6906476 MLS
Welcome to 1402 W Sandpiper Drive, one of the most coveted lakefront properties in The Islands of Gilbert. Perfectly positioned on a quiet cul-de-sac and situated on one of the best lots in the entire subdivision, this single-story home is a rare opportunity for waterfront living with timeless elegance. Featuring 3 spacious bedrooms and 3 full bathrooms, this layout offers privacy and comfort—two of the bedrooms have en-suite bathrooms, perfect for guests or multigenerational living. The show-stopping great room showcases breathtaking panoramic water views, a marble fireplace, and a striking hardwood rotunda ceiling. The formal living room is equally impressive with floor-to-ceiling glass, architectural columns and arches, a second marble fireplace, and direct access to a granite wet bar an entertainer's dream. The primary suite is a true retreat with serene lake views, a generous layout, dual sinks with ample counter space, a soaking tub, walk-in shower, and a spacious walk-in closet. The chef's kitchen features custom cabinetry, granite countertops, and more of those incredible lake views, combining functionality with luxury. Step outside into a resort-style backyard with a sparkling pool, lush landscaping, and the calming ambiance of the lake just beyondperfect for entertaining or relaxing in peace. Waterfront, single-level homes in The Islands are incredibly raredon't miss this opportunity to own one of the best.

1402 W Sandpiper Drive, Gilbert

Courtesy of Venture REI, LLC. 480-409-9000 Selling Office: American Realty Brokers.

$1,050,000
3 Beds ⋅ 3 Baths ⋅ 6899661 MLS
Welcome to this stunning lake home located in the picturesque town of Gilbert AZ in the highly desirable community of The Islands. This high-level remodel offers exquisite features and finishes throughout - New windows, flooring, kitchen, bathrooms, fans, lighting, electric fireplace, 5.5 inch baseboards, new doors, exterior paint, interior paint, front yard landscaping and backyard landscaping were all remodeled in July 2020. With three bedrooms [two of which are Master Sized] and a den, this home provides ample space for relaxation and entertainment. As you enter, you'll be greeted by a spacious and open floor plan that seamlessly flows from room to room. The living room boasts vaulted ceilings, large windows that offer breathtaking views of the lake, high-profile TV and Fireplace platform and ample natural light to fill the space. The kitchen is a chef's dream, with top-of-the-line stainless steel appliances, quartz countertops, customized drawer system, and plenty of cabinet space. The gas top range, double ovens, built-in beverage fridge, 10-foot-long Island, dove-tail drawers, slow-closing cabinets are just a few of the highlights of this gourmet kitchen. A tremendous amount of counter-top space serves perfectly for meal prep or casual dining at the kitchen island. The master suite is a true oasis, featuring a luxurious en-suite bathroom with a walk-in shower and dual sinks. The split floor-plan also offers two spacious bedrooms, a nicely remodeled full bathroom and a beautifully appointed powder room - perfect for guests. The den, which has amazing lake views, provides a versatile space that can be used as a home office, a playroom, or a work-out area. New water heater 2024 / New garage door opener 2024 / New garage door 2025. Step outside to the backyard, and you'll find yourself in a serene paradise. The home sits directly on the lake, offering stunning views and easy access to water activities such as boating and fishing. The jacuzzi spa is privately located with easy bedroom access. The backyard features an extended covered patio that's perfect for outdoor dining and relaxing, as well as a beautifully landscaped yard that's ideal for entertaining guests. Overall, this lake home in Gilbert, Arizona is a true gem, offering luxury, comfort, and endless possibilities for relaxation and entertainment.

1402 W Emerald Key Court, Gilbert

Courtesy of Real Broker. 602-755-3415 Selling Office: RE/MAX Fine Properties.

$1,065,000
4 Beds ⋅ 3 Baths ⋅ 6648558 MLS
Welcome to your dream waterfront oasis! This luxurious island retreat offers the perfect blend of elegance and comfort, making it a must-see for discerning buyers. You'll be immediately captivated by the stunning features it has to offer. Natural light floods the living spaces through dual-pane windows, and the extended three-door sliders seamlessly connect the indoors to the lush backyard, creating a seamless flow for indoor-outdoor living. The pebble tech heated pool invites you to relax and unwind, offering year-round enjoyment in the Arizona sun. The extended patio provides ample space for outdoor entertaining and taking in the breathtaking views of the water from the primary bedroom, dining, kitchen, breakfast nook, and family room. Every detail has been thoughtfully considered, with remote control shades, gas fire pit, artificial turf, and of course boat dock. The heart of the home, the kitchen, underwent a meticulous remodel in 2021, boasting quartz counters and top-of-the-line GE Cafe Series appliances, soft close cabinets, recirculating water tank. Cooking and entertaining have never been this delightful The split floor plan ensures privacy, with a separate guest wing that provides comfort and convenience for your visitors.The primary bedroom is a sanctuary of its own. Additionally, you'll find a generous bonus/flex room off the garage, offering endless possibilities for customization. Don't miss the opportunity to make this luxury island waterfront home your very own. With its exceptional features, impeccable design, and serene surroundings, it's more than just a home - it's a lifestyle. Come experience the epitome of waterfront living today!

1501 W Key Largo Court, Gilbert

Courtesy of Realty ONE Group. 480-777-4500 Selling Office: Keller Williams Realty Sonoran Living.

$928,888
3 Beds ⋅ 2 Baths ⋅ 7064634 MLS
Some homes simply can't be duplicated. This custom single-level waterfront residence occupies one of the most unique settings on Lake 1 -- perfectly positioned at the opposite end of the lake to capture a spectacular long-water view stretching all the way to the iconic fountains that welcome you into The Islands. The home is part of an exclusive sub-association of just 37 residences, with private access to a pool, spa, and clubhouse. Featuring 3 bedrooms plus a private office, this fully upgraded home was designed for both luxury and lifestyle, with no detail overlooked. The high-end kitchen is a true showpiece, appointed with custom cabinetry crafted from Lyptus wood -- a sustainably harvested Brazili This custom single-level waterfront residence occupies one of the most unique settings on Lake 1, perfectly positioned at the opposite end of the lake to capture a spectacular long-water view stretching all the way to the iconic fountains that welcome you into The Islands. The home is part of an exclusive sub-association of just 37 residences, with private access to a pool, spa, and clubhouse. Featuring 3 bedrooms plus a private office, this fully upgraded home was designed for both luxury and lifestyle, with no detail overlooked. The high-end kitchen is a true showpiece, appointed with custom cabinetry crafted from Lyptus wood, a sustainably harvested Brazilian hardwood, paired with striking seafoam green granite imported from Brazil, an Italian tile backsplash, and 6-burner gas cooking for the serious home chef. Throughout the home, Italian travertine flooring adds warmth and texture, while custom, hand-honed gates lend an artisan touch at the entry. The showstopper: an attached atrium/greenhouse, custom-built and fully climate-controlled, creating a striking indoor-outdoor connection found in few other homes. Outside, multiple waterfront living and entertaining areas offer distinct spaces to relax, entertain, and take in the sweeping long-water views.

1405 W Lake Mirage Court, Gilbert

Courtesy of Real Broker. 602-755-3415

$819,000
5 Beds ⋅ 5 Baths ⋅ 6745790 MLS
BUILT IN 2017, GREAT LOCATION, 3,374 sq ft, within GATED Community! One of the LARGEST LOTS in neighborhood! 5 Bed/4.5 Ba, DEN, BONUS Room. Spacious Kitchen, GRANITE ISLAND w/Pendant Lighting, SS Appliances, GAS Range, Walk-in Pantry! Tile Wood Flooring, Bright n' Airy, Large Sliding Glass Doors Opens to RESORT STYLE BACKYARD! Sparkling POOL w/ BAJA Shelf that was Built in 2019, Removable POOL FENCE, Expanded Covered Patio w/ MISTING SYSTEM, Built-in BBQ Island, Turf Area, Surround Sound. All 5 Beds upstairs, Huge Primary Bed/ Bath, Large Shower, Soaker Tub and Walk-in Closet! HUGE Guest Bedrooms, 2 are EnSuite! Upstairs Laundry, pre-plumbed utility sink. Close to Everything - 5 minutes from DOWNTOWN Gilbert! SEE List of Upgrades. CLICK 2nd photo for VIDEO Tour! TOTAL UPDATES 2020 - 2024 $57,315 HOME UPDATES Barn Door in Master Bedroom 5/2024 Kitchen Backsplash 12/2023 AC "Current Controllers" 5/2023 Kitchen Faucet 1/2023 Fridge Ice Maker 1/2023 Dish Washer 2/2022 Carpet for Playroom 11/2021 Garage Ceiling Storage 10/2021 Microwave 3/2021 Gas Oven Ranch 11/2020 Window Blinds 9/2020 Refrigerator 8/2020 Carpet in Home 8/2020 TOTAL $15,507 EXTERIOR Pool Filter 5/2024 Misting System Backyard 4/2023 11 x 18 Closed Pergola w/Fan & LED Lights 4/2023 Landscaping Hedges 10/2021 Pool Fence 2/2021 Electrical for Light & BBQ Islands 11/2020 Complete Yard 10/2020 Includes: 920 Sq ft Bermuda Pro Synthetic Turf L Shaped BBQ Island & 4 Burner Grill Grey Pavers for New Patio Grey Pavers on Side of House for Storage TOTAL EXTERIOR $41,807 ADDITIONAL UPDATES SHASTA POOL BUILT IN 7/2019 NOTE: Price of adding a pool has now gone up. Seller reached out to the pool builder Shasta for an estimate to build a pool now. That price was $53K to $72K for similar size/shape type pool. Newer Construction within the past 7 years - Home Built in 2017. So the Roof, AC Units, Gas Water Heater, Garage Door Opener - All Major items are only 7 years old! FEATURES OF PROPERTY & LOCATION - Gated Community with only 73 Homes - Very Private - Home Features Over 3,300 sq ft of living space and is on one of the larger lots within the community CONVENIENTLY LOCATED - Fry's Grocery 2.0 miles - Safeway Grocery 2.4 miles - Downtown Gilbert 2.3 miles - Freestone Park 3.0 miles - SanTan Village 7.0 miles - Elementary School - Less than 1 mile - High School - Less than 1 mile - Sky Harbor Airport - 16 miles (only 18 - 22 minutes)

59 N Islands Drive, Gilbert

Courtesy of Realty ONE Group. 480-285-0000 Selling Office: Citiea.

$849,900
5 Beds ⋅ 3 Baths ⋅ 7063910 MLS
This extensively upgraded 5-bedroom, 3-bathroom home in Gilbert's highly desirable The Islands community offers a level of quality and attention to detail that's hard to find. A large turf front yard, dramatic lighting, and a stone walkway offer provide a statement in curb appeal. From the moment you step inside, the soaring vaulted ceilings create an open, welcoming feel, while luxury vinyl plank flooring extends throughout the entire first floor. The remodeled kitchen is both stylish and functional, featuring sleek white cabinetry, quartz countertops, and a dramatic waterfall island. The family room is anchored by a modern electric fireplace, creating a comfortable space to gather. A first-floor bedroom and beautifully remodeled full bathroom provide flexibility for guests, multi- generational living, or a home office. A sleek electric "fireplace" serves as the focal point for the living room. Upstairs, you'll find four additional bedrooms and two bathrooms. The spacious master suite includes a walk-in closet, dual-sink vanity, walk-in shower, and private access to an oversized second-floor balcony. The hall bathroom stands out with floor-to-ceiling tile, "smart" toilet, a backlit mirror, and contemporary finishes. The remaining bedrooms are generously sized and continue the home's luxury vinyl plank flooring for a cohesive look throughout. The backyard is designed for both entertaining and everyday enjoyment. The fully renovated diving pool features a striking tile finish, dual waterfalls, and a fire feature that creates an inviting atmosphere after sunset. Chefs will enjoy a built-in BBQ complete with lighting, electrical, and a stacked stone finish. A pergola, putting green, artificial turf, and expansive travertine hardscaping provide plenty of space to relax or host guests. Composite wood paneling along the block wall adds both privacy and a refined finish, while a second fire feature, built-in seating, retaining walls, accent lighting, and custom details complete this exceptional outdoor living space. Two "Tiki" style palm trees complete the exotic tropical feel.

1501 W Antiqua Drive, Gilbert

Courtesy of AZ Rental Homes. 480-588-5333

$820,000
5 Beds ⋅ 3 Baths ⋅ 6811128 MLS
This fully renovated home is a true gem, featuring a chef's kitchen with multiple ovens, a gas stove, custom-paneled hood and a large island. The scullery houses open shelving, a wet bar, an additional full-size refrigerator and oven, floor-to-ceiling cabinets, a mini-wine fridge, and an appliance garage for ultimate functionality and style. Spanning above the kitchen are stunning tongue-and-groove ceilings with beams. This home boasts new wood plank ceramic tile and carpet. In the primary retreat, you will find a luxurious bathroom with a large newly tiled shower, his-and-hers closets and a dedicated shoe closet. An office was added at the front of the home with great natural light and a useful workspace. Each bathroom in the home has been tastefully updated. Upstairs, the fifth room offers versatility as a bedroom or bonus room complete with a kitchenette and private balcony access, providing endless possibilities. Outside, enjoy a sparkling heated pool surrounded by travertine, two covered patios, and a low-maintenance front yard with a cozy courtyard that was updated in 2020. Don't miss the secret hideaway under the stairs, perfect for a kid's hangout or extra storage! Be sure to view the list of upgrades in the documents tab which includes all new energy efficient windows added in 2024. With designer touches throughout, no detail was overlooked. The neighborhood of Lago Estancia offers community lakes, a children's playground and walking/biking paths. Moreover, residents are just minutes away from the Heritage District of Downtown Gilbert which includes ample dining options, shopping and entertainment. Welcome home!

245 W Sagebrush Street, Gilbert

Courtesy of AZ Marketplace Realty. 480-813-7821 Selling Office: LPT Realty, LLC.

$805,000
5 Beds ⋅ 3 Baths ⋅ 6939757 MLS
Exquisite designer residence in the heart of Gilbert, showcasing refined craftsmanship and modern luxury. Set within Lago Estancia, residents enjoy scenic community lakes, playgrounds, and walking paths—just minutes from the vibrant Heritage District's dining, shopping, and entertainment. Inside, tongue-and-groove ceilings with exposed beams crown the main living area with architectural character. The chef's kitchen impresses with dual ovens, a gas range beneath a custom-paneled hood, and an expansive island ideal for entertaining. A hidden scullery enhances functionality and elegance, featuring open shelving, a wet bar, an additional full-size refrigerator and oven, floor-to-ceiling cabinetry, mini wine fridge, and appliance garage. Throughout the home, wood-plank ceramic tile and plush carpeting offer warmth and sophistication. The primary retreat indulges with a spa-inspired bath, oversized tiled shower, dual walk-in closets, and a dedicated shoe closet. An added front office with abundant natural light provides an inspiring workspace, while each bathroom reflects thoughtful designer updates. Upstairs, the versatile suitecomplete with kitchenette and private balconyoffers endless possibilities for guests, recreation, or studio space. Outdoors, the resort-style backyard invites relaxation with a heated pool, travertine decking, dual covered patios, and a cozy courtyard. A whimsical hidden nook under the stairs adds charm and functionality. Energy-efficient windows and extensive designer enhancements complete this stunning Gilbert retreat.

245 W Sagebrush Street, Gilbert

Courtesy of Russ Lyon Sotheby's International Realty. 480-750-7424 Selling Office: Silverleaf Realty.

$839,900
4 Beds ⋅ 3 Baths ⋅ 6690466 MLS
Welcome to luxury living in the heart of Gilbert! Nestled in the sought-after Artemina neighborhood, this spacious single-level home offers a functional floorplan complete with 4 large bedrooms, 3 full bathrooms, 2.5 car garage, and a flex room that can function as a dining room, den, or 5th bedroom with a closet already in place. Meticulously cared for with a gorgeous curb appeal! Step inside where you'll be greeted by an inviting interior that radiates warmth and charm with 10 foot ceilings, custom wooden plantation shutters, tile in all the right places, and an open floor plan that seamlessly connects the living spaces. At the heart of the home, you'll find the gourmet kitchen featuring an abundance of alder-wood cherry cabinets, granite counters, gas cooktop, double ovens, walk-in pantry, and a kitchen island with breakfast bar and custom stone surrounds. The spacious primary suite includes a remodeled ensuite bathroom with double sinks, marble surrounds, garden tub, luxurious walk-in shower, and enormous closet. The home itself is incredible, but the real showstopper awaits outside! Step through the sliding glass doors to discover a private paradise complete with a fully remodeled backyard, including a pebble finish swimming pool with glass beading and rock waterfall, rare oversized travertine tile decking, artificial turf, gorgeous stone fountain, and professionally installed low voltage lighting. Plus, the perfect setup for entertaining with an outdoor kitchen featuring a high end built-in grill, ice chest, stacked stone accents, 9 foot bar area with concrete countertops, and a double pergola roof which can be opened, closed, or rotated to adjust the light. Additional highlights of this home include a new water heater, water filtration system, microwave, and dishwasher in 2024. New roof, LiftMaster garage door opener, and professionally cleaned duct system in 2023. One of two air-conditioners and furnaces replaced in 2022. New outdoor irrigation system and in-ground piping in 2021. Floor to ceiling gas fireplace, built-in niche with uplighting, surround sound speakers in the greatroom and on the covered patio, double gate complete with large paved area large enough for a full size RV, boat, or side by side. Plus, there is a lightly used custom manufactured pool table that can be included with the sale. Don't miss your chance to make this stunning home yours!

65 S Presidio Drive, Gilbert

Courtesy of Realty ONE Group. 480-321-8100 Selling Office: Redfin Corporation.

$800,000
4 Beds ⋅ 3 Baths ⋅ 6715973 MLS
Welcome to your dream home, a beautifully upgraded 4-bedroom, 2.5-bathroom sanctuary designed with both luxury and comfort in mind. Nestled in a tree-lined neighborhood, Neely Ranch, this residence offers an exquisite blend of modern amenities and timeless elegance, perfect for both family living and entertaining guests. As you step inside, you'll be greeted by an open-concept living space adorned thoughtful upgrades throughout. The spacious living room, featuring large windows,built in shelves and storage, seamlessly flows into the kitchen. Here, you'll find stainless steel appliances, custom cabinetry, and a large island with quartz countertops, making it a chef's paradise. The master suite is a private retreat with electric fireplace for cozy evenings and access to the backyard, complete with a luxurious en-suite bathroom boasting a a walk-in shower, and dual vanities. Three additional bedrooms offer ample space and comfort for family and guests, and the modern, stylish bathrooms ensure everyone's needs are met. Step outside to discover your own backyard oasis, an entertainer's dream. The meticulously landscaped yard features a sparkling swimming pool, a spacious cantilevered patio with a built-in BBQ, and a relaxing fire pit area, perfect for gatherings and relaxation and a tranquil ambiance, making this the ideal setting for summer parties or quiet evenings under the stars. Additional highlights of this exceptional home include a dedicated home office, a two-car garage with ample storage. With its prime location minutes away from downtown Gilbert, luxurious upgrades, and stunning outdoor space, this home is truly a rare find.

745 W Orchard Way, Gilbert

Courtesy of Realty Executives. 602-996-9910 Selling Office: Russ Lyon Sotheby's International Realty.

$750,000
4 Beds ⋅ 2 Baths ⋅ 6758377 MLS
Resort Living in the Islands. Experience the life with this stunning St. Thomas floorplan by UDC. Nestled on an oversized lot, this home boasts a spectacular backyard designed for ultimate relaxation and entertainment. Enjoy an extended covered tile patio, Elevated BBQ Island with bar seating, synthetic turf, and tumbled paver decking, complete with a firepit and a covered 9-person tiki hut. Surrounded by a variety of palm and citrus, this outdoor oasis also features a heated pebble-finish pool with 3 water features and landscape lighting. The updated kitchen is a chef's dream, featuring elegant granite countertops, 42'' cabinets, a 4-seat island, and high-end stainless-steel appliances. The home includes separate formal living and dining rooms with vaulted ceilings throughout. Master retreat offers bay window & separate access to back yard resort. The master bath remodel offers a granite vanity, a spacious walk-in closet, a jetted soaking tub, and a custom glass-enclosed shower. This home offers a blend of luxury and comfort in a truly picturesque setting. The Islands amenities include basketball courts, sand volleyball, bocce ball court, community dock, 30-acres of grass, 74-acres of lakes, facility rental, exercise track, playground, ramadas and special events. The location of this property is EVERYTHING! We think you will LOVE living in the Town of Gilbert right around the corner from DOWNTOWN GILBERT, not far from the new GILBERT REGIONAL PARK and only a short distance away from the SANTAN VILLAGE MALL. You will have endless options for shopping, dining, and entertainment.

876 W Emerald Island Drive, Gilbert

Courtesy of My Home Group Real Estate. 480-685-2760 Selling Office: Real Broker.

$750,000
5 Beds ⋅ 3 Baths ⋅ 6828754 MLS
*HUGE PRICE REDUCTION & PRICED TO SELL* Motivated seller * Welcome to this stunning, meticulously maintained desert oasis, where every detail has been thoughtfully designed for ultimate relaxation & entertaining. The front yard features a beautifully landscaped desert environment with river rock, lush floral arrangements & raised garden beds, all expertly irrigated & illuminated to create a picturesque ambiance. The east side of the home showcases a carefully manicured turf solution, providing a vibrant green space that's perfectly complemented by soft, balanced lighting. Step outside into the backyard to find your personal paradise: a one-of-a-kind custom bar & kitchen, designed for both style & function. Equipped with dimmable lighting, a high-end grill, stainless sink, custom TV, storage & a high-quality ice cooler, this bar is an entertainer's dream. It's also plumbed & features sunshades on the west side, providing year-round comfort when you're hosting friends or simply enjoying the outdoors. Enjoy the unique convenience of an outdoor shower & relax by the sparkling pool, which is plumbed for a heater, ensuring your enjoyment throughout the seasons. The floral gardens & raised beds continue the theme of vibrant greenery, all illuminated to enhance their beauty after sunset. Inside, the home is just as immaculate. This is truly the perfect space for entertaining or simply spending quality time with family & friends. With a layout designed for both function & flow, it creates an inviting atmosphere for gatherings large & small. Located in the highly sought-after lake community of The Islands in Gilbert, this home offers the perfect combination of peace, privacy & fun. Take part in the many events hosted throughout the year, from movies in the park to car shows, holiday boat parades & concerts. The beauty of this home is matched only by the vibrant lifestyle that awaits you. Experience the ultimate in desert living, inside & out, with this extraordinary homeimmaculately cared & ready to welcome you.

826 W Royal Palms Drive, Gilbert

Courtesy of HomeSmart. 602-203-7600 Selling Office: Realty ONE Group.

$775,000
5 Beds ⋅ 3 Baths ⋅ 6702453 MLS
Discover a stunning property in Bayview at The Islands, where the seller has meticulously updated much of the home. This charming property boasts a favorable N S exposure and a front-load three-car garage. The front walkway leads to a spacious courtyard area at the double-door entry. Inside, The kitchen has been updated with newer appliances and even includes a beverage fridge for convenience. This complements the customized raised panel cabinetry, granite counter, and spacious island with breakfast bar seating, making it a truly inviting space for meal preparation and gathering. The lower level features a living room with vaulted ceilings and a formal dining area, while the kitchen seamlessly connects to the family room with a custom-tiled fireplace wall and a TV niche. The downstairs bedroom with an added living space 2 closets and a separate exit door. The full bath offers flexibility and convenience right next door. Upstairs, four bedrooms and two baths are nestled around a spacious landing with additional cabinets. The primary bedroom is located upstairs with a fully remodeled bathroom complete with a large walk-in rain shower and split vanities. Outside, the backyard oasis beckons with a covered patio and extended pavers surrounding the remodeled pebble tec pool, complete with a faux stone water slide and a captivating waterfall over the loveseat, creating the perfect setting for memorable summer gatherings. In the last 5 years, the roof and AC/heating units were replaced as well as the pebble-tec pool w/slide, backyard hardscape, landscape, and most of the interior of the home has been updated.

1457 W Coquina Drive, Gilbert

Courtesy of Realty ONE Group. 480-321-8100 Selling Office: Keller Williams Realty Sonoran Living.

Start Your Search

Copyright 2026 Arizona Regional Multiple Listing Service, All rights reserved. The data relating to real estate for sale on this website comes in part from the Arizona Regional Multiple Listing Service. All information deemed reliable but not guaranteed and should be independently verified. All properties are subject to prior sale, change or withdrawal. Neither listing broker(s) nor Arizona Regional Multiple Listing Service shall be responsible for any typographical errors, misinformation, misprints and shall be held totally harmless.

The data relating to real estate listings on this website comes in part from the Internet Data Exchange (IDX) program of Multiple Listing Service of Southern Arizona. IDX information is provided exclusively for consumers' personal, non-commercial use and may not be used for any purpose other than to identify prospective properties consumers may be interested in purchasing. Listings provided by brokerages other than Loving Phoenix Team | Real Broker are identified with the MLSSAZ IDX Logo. All Information Is Deemed Reliable But Is Not Guaranteed Accurate. Listing information Copyright 2026 MLS of Southern Arizona. All Rights Reserved.

Homes for Sale in 85233 Zip Code