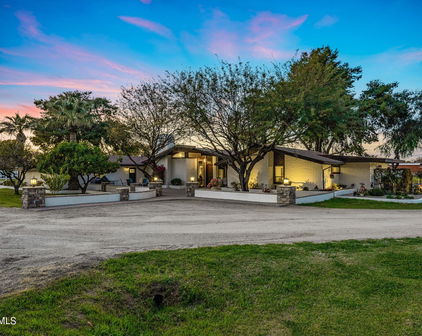
Gilbert Real Estate Search
$3,795,000
6 Beds 7 Baths 7073727 MLS
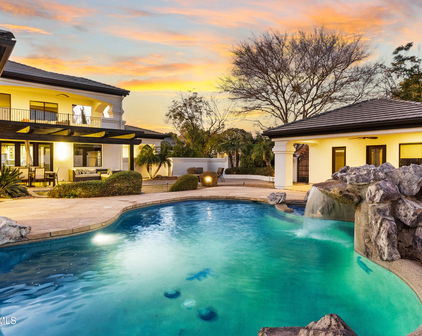
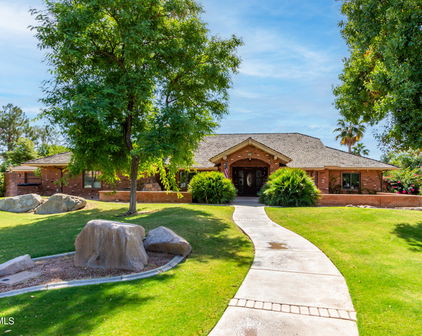
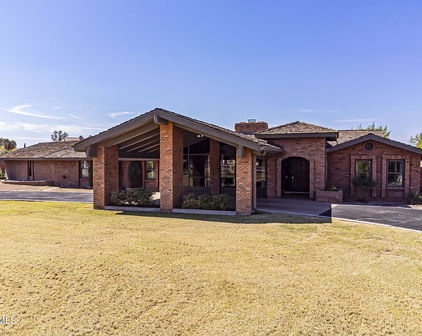
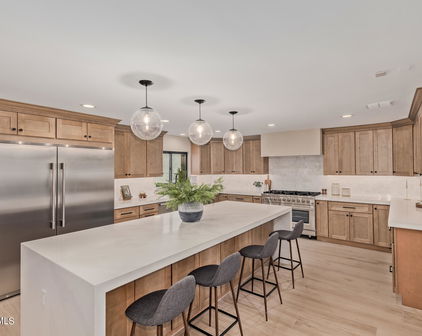
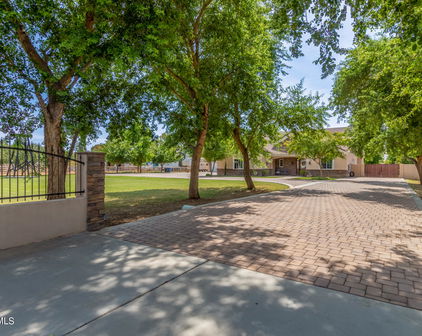
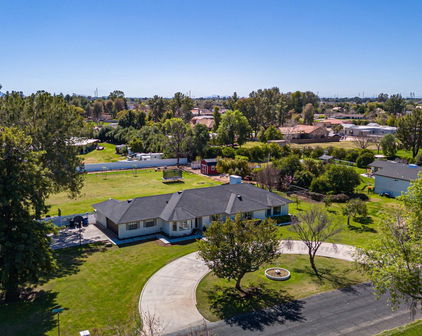
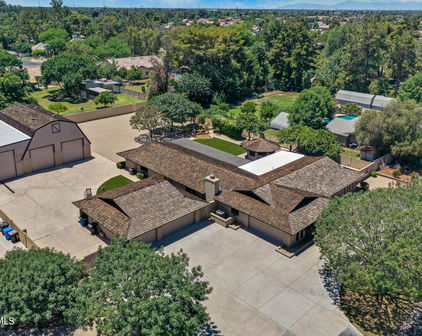
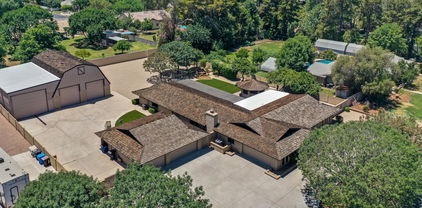
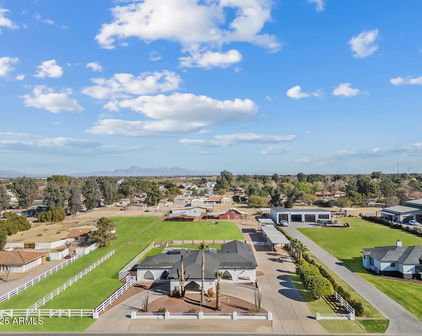
A rare opportunity to own a private estate in Circle G Ranches, one of Gilbert's most desirable acreage communities, where properties of this caliber seldom become available. Set on 1.13 acres just two miles from Downtown Gilbert, this remarkable residential compound delivers exceptional privacy, distinctive architecture, and an extraordinary lifestyle. A gated grand motor court welcomes you to the estate, framed by mature trees, manicured grounds, and extensive brickwork. Inside, a level of craftsmanship rarely seen in today's homes is immediately apparent. Rich hardwood flooring, soaring ceilings, intricate millwork, custom ironwork, substantial arched openings, exposed timber beams and multiple fireplaces create an atmosphere of timeless elegance. Dramatic coffered wood ceilings define the main living spaces, while expansive windows bring the beauty of the surrounding grounds into nearly every room. At the heart of the home, the chef's kitchen opens to generous gathering spaces designed for intimate evenings and large scale entertaining alike. A dedicated movie area and wine cellar further elevate the entertainment experience, while abundant built in storage provides the functionality required for everyday living on this scale. The primary retreat is a private sanctuary featuring a fully renovated bathroom with a steam shower. The suite opens to its own secluded patio with a hot tub and sauna, creating a peaceful escape within the estate. Throughout the residence, thoughtfully arranged spaces provide comfort, privacy, and separation without sacrificing connection. A substantial two bedroom, two bathroom guest residence offers a completely independent living experience with its own kitchen, living room, laundry, and private accommodations. Connected to the main residence by a covered walkway yet distinctly separate, it is ideal for extended family, long term guests, multigenerational living, or a private executive retreat. A four car air conditioned garage with generous storage further distinguishes the property. The resort style backyard was created for unforgettable entertaining. A completely renovated pool and spa are surrounded by mature landscaping, expansive lawns, multiple outdoor fireplaces and fire features, and a fully equipped outdoor kitchen with a pizza oven. Dozens of citrus trees create a private orchard experience, while a full garden and pergola add another dimension to the acreage lifestyle. An integrated outdoor audio system and numerous gathering areas allow celebrations to unfold effortlessly across the grounds. Significant professional improvements have enhanced both the beauty and infrastructure of the estate. These include restored woodwork throughout, new flooring, multiple new HVAC systems, a new sewer line, extensive plumbing reconstruction, whole home water filtration and pressure systems, new countertops, upgraded irrigation and landscaping, enhanced security and cameras, and a comprehensive Control4 lighting and entertainment network with indoor and outdoor audio. Expansive, private, and truly one of a kind, this is far more than a residence. It is a legacy estate offering the scale of a private compound, the amenities of a resort, and a level of craftsmanship and character that simply cannot be replicated.

641 E San Pedro Avenue, Gilbert

Courtesy of Compass. 480-776-1555

$2,980,000
6 Beds 6 Baths 6975874 MLS
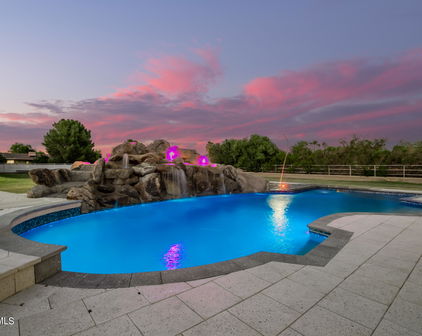
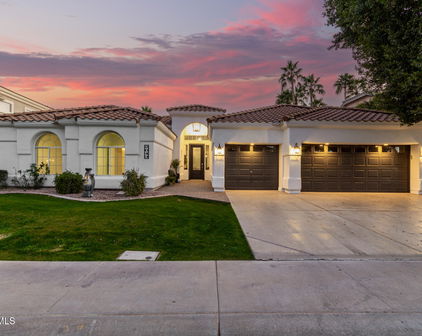
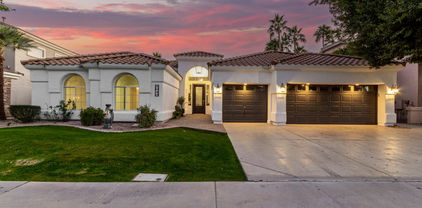
Welcome to one of the most extraordinary custom estates in Gilbert, Arizona. This highly upgraded Forte built residence offers resort-style living, unparalleled entertaining spaces, and a breathtaking backyard oasis built by Red Rock Pools and featured on HGTV and The Travel Channel. At the heart of this 1.2 acre gated property is a gorgeous 140,000-gallon swimming pool, featuring a 12-foot waterslide, grotto, elevated 15-person spa, kid pool, and separate adult and teen swim areas - creating a true private vacation retreat. The backyard also boasts two outdoor kitchens, an outdoor dining room with gas fireplace and two distinct outdoor living rooms. Putting greens sit adjacent to a private skate park near the rear of the lot, completing this one-of-a-kind outdoor experience. Guests will enjoy complete privacy in the 2400 sq. ft. detached guest house, which includes two bedrooms with two full bathrooms, a full wall of sliding glass doors with a view of the waterfall, a full kitchen, dining and living spaces, laundry room, and covered patio. The main residence features a desirable split floor plan, anchored by a luxurious primary suite with fireplace, wood flooring and exquisite bathroom. Formal living spaces showcase a large bar area with backlit onyx wall, alabaster light fixtures, and granite countertops. The custom chef's kitchen is equipped with a Viking gas range and top-of-the-line appliances. Secondary bedrooms include one en-suite bedroom and two bedrooms with Jack-and-Jill bathroom, all with generous walk-in closets. A three-car garage plus a two-car garage that has been converted into a private distillery and cigar bar, adding yet another unforgettable element to this showpiece estate. Truly a once-in-a-lifetime residence designed to impress, built to entertain, and impossible to replicate.

1128 E Desert Court, Gilbert

Courtesy of Good Oak Real Estate. 480-539-4775 Selling Office: Valley Executives Real Estate.

$2,790,000
5 Beds 6 Baths 7054137 MLS
Luxury, flexibility, and timeless craftsmanship come together at this extraordinary custom estate in one of Gilbert's most exclusive gated enclaves. Located on just under an acre in a private cul-de-sac of only seven homes, this stunning 6,055-square-foot residence offers an opportunity that is rarely found in today's market. Built in 2018, the property features a beautifully designed 4,055-square-foot main home along with a completely separate 2,000-square-foot private casita--all under one roof. With its own entrance and attached two-car garage, the casita is ideal for multi-generational living, guests, a private office, or long-term flexibility. Inside the main residence, every detail reflects quality craftsmanship. Wide-plank hardwood flooring, custom millwork, designer lighting.... elegant ceiling treatments, and luxurious finishes create a warm yet sophisticated atmosphere. The thoughtfully designed split floor plan includes two spacious ensuite bedrooms in addition to the owner's suite. Both with private baths and walk-in closets, multiple living spaces, and a generous flex room that can easily adapt to your lifestyle. The chef's kitchen is the centerpiece of the home, featuring an oversized quartz island, premium appliances, custom cabinetry, and an incredible walk-in pantry with abundant built-in storage. The owner's retreat is a private sanctuary with direct access to the backyard through expansive glass doors, creating the perfect indoor-outdoor living experience. Outside, you'll find an entertainer's dream with a large covered patio, custom pavers, built-in BBQs and smoker, outdoor fireplace, playground, expansive grassy area, oversized RV garage, RV gate, and plenty of room for additional amenities. Additional highlights include a three-car garage for the main residence, attached two-car garage for the casita, whole-home audio system, security system, and exceptional custom storage throughout. Just minutes from Downtown Gilbert's acclaimed restaurants, shopping, entertainment, and convenient freeway access, this exceptional estate offers luxury living without compromise.

80 N Churchill Court, Gilbert

Courtesy of RE/MAX Fine Properties. 480-792-9500 Selling Office: The Home Shop.

$2,750,000
5 Beds 6 Baths 7072401 MLS
There are custom homes, and then there are homes where you can tell someone obsessed over every single detail. This is the latter. And it is STUNNING. Tucked at the end of a cul-de-sac inside gated Whitewing at Wiehl Estates, this 5,516-square-foot home sits on more than half an acre and is truly unlike anything else you'll find in Gilbert. It's warm, layered, incredibly well built, and full of the kind of craftsmanship you just don't see very often anymore. And if heaven is full of arches, this house understood the assignment. Solid wood arched doors. Brick archways. Arched openings. Brick walls and ceilings. Heavy wood beams. Coffered and tray ceilings. Custom millwork, cabinetry and built-ins everywhere you turn. Wood floors and shutters throughout. Even the closets are beautif finished. Every room has its own details to discover, all thoughtfully carried throughout the home. The kitchen deserves its own paragraph. Actually, probably several. Two oversized islands, including one designed for seating on both sides, a gorgeous built-in refrigerator, farmhouse sink, imported oven framed by a statement copper hood, convection oven, warming drawer and built-in microwave. A full butler's pantry and prep kitchen give you even more room to cook, serve and entertain. And just off the kitchen, an oversized dining table creates exactly the kind of spot where everyone can pile in for Sunday dinners, holidays and family meals that run long into the evening. It all opens to the large family room and was clearly designed for one thing: gathering. The primary suite is equally impressive, with a brick ceiling treatment, enormous bedroom, dual vanities plus a separate makeup vanity, and his-and-hers closets that could practically qualify as rooms of their own. Even better, the suite connects directly to the laundry room. It's one of those thoughtful details that makes you wonder why every home isn't designed this way. The secondary bedrooms don't feel secondary. Two oversized bunk rooms share a Jack-and-Jill bath, while another bedroom is a full ensuite. Every bedroom has a substantial walk-in closet with custom cabinetry. There's also a dedicated office with built-ins, a sitting or piano room with pocket doors, and a huge dance/ballet room that could just as easily become a game room, entertaining space, studio or whatever fits your life. And then there's the casita. Not an afterthought. Not a converted bedroom. A beautiful, fully finished guest home with its own arched entry, wood floors, family room, kitchen, stackable laundry, large bedroom, huge walk-in closet and a zero-entry shower wrapped in floor-to-ceiling tile. It's a space guests may conveniently forget to leave. Mature landscaping surrounds multiple outdoor living spaces with a fireplace, built-in grill and custom hood, pizza oven, gas tiki torches, sports court, pool with fire & water features and slide, hot tub, outdoor shower and dedicated pool bath. Extensive stonework gives the backyard the same custom feel as the interior. And tucked into the landscaping is a gorgeous vine-covered archway that creates the perfect wedding entrance. (For all you out there looking for the perfect wedding backyard...this is it!) Storage was clearly part of the original plan, too. There are three exterior storage rooms, extensive built-in cabinetry, two tankless water heaters, central vacuum, three AC units and garages that deserve mentioning. The main three-car garage has extended depth, epoxy floors, cabinets and additional storage. The separate two-car "man cave" garage has its own mini-split, sink, water purifier and ice maker. Five garage spaces total, plus a paver driveway. This isn't a house that was designed from a checklist. It was designed for people to live big in it. Kids piled into bunk rooms. Friends gathered around the kitchen islands. Grandparents staying in the casita. Basketball games outside. Pizza nights by the pool. Piano playing behind the pocket doors. Holidays with everyone under one roof. It's beautiful, yes. But more than that, this is the gathering place.

2476 E Linda Court, Gilbert

Courtesy of eXp Realty. 888-897-7821

$2,500,000
5 Beds 6 Baths 6681103 MLS
This GORGEOUS renovated, custom home on a 1/2 acre waterfront lot is located in the gated community of Lakeside at Val Vista Lakes! This incredible lot offers panoramic views of the lake, a stunning infinity pool and spa, gazebo with a swim-up bar, 2 built-in barbeques, fire features, putting green, sports court, in-ground trampoline, as well as an outdoor shower and private dock! This fantastic floorplan features 5 bedrooms + office + theater, 5 full bathrooms plus 2 half baths, approximately 5000sf and a 4 car garage. As you enter this stunning home, the grand staircase welcomes you as you enter the formal dining and living rooms with plenty of windows overlooking the water and french doors to access the incredible backyard. Recently renovated, the home features gorgeous engineered hardwood floors and designer lighting and fixtures throughout. The stunning remodeled kitchen features gorgeous new cabinetry, a spacious waterfall island with quartz countertops, a 48" gas range, built-in refrigerator and spacious pantry. The upstairs primary suite is very spacious and offers impressive views, as well as balcony access and a spacious, light and bright bathroom. Upstairs, you will find an additional 3 bedrooms, 2 with ensuite bathrooms as well as a spacious office that opens to the huge balcony. Across the home, there is a large bonus room with kitchenette which currently serves as a home theater, but could be guest quarters or additional private home office. Enjoy Val Vista Lakes living with amenities like pickleball, tennis, racquetball courts, a workout center, junior olympic pool and spa, tropical lagoon pool with a sandy beach!

1825 E Willow Tree Court, Gilbert

Courtesy of TomKat Real Estate. 480-580-7314 Selling Office: Equitas Real Estate Group.

$2,368,750
5 Beds 6 Baths 6995382 MLS
Welcome to this stunning custom estate in the prestigious Whitewing community. Situated on a premier cul-de-sac lot spanning over half an acre, this residence offers an unparalleled combination of sophisticated design and thoughtful functionality. As you pass through the gated courtyard and into the grand entrance, you are immediately greeted by a formal living room and a large dining room, creating an elegant first impression for hosting guests and holiday gatherings. The heart of the home is the chef's island kitchen--a culinary haven boasting dual ovens, a gas stovetop, a pot filler, a warming drawer, and ample custom cabinetry. This space flows seamlessly into a bright dining area and a massive family room anchored by a recently updated, custom entertainment center, making it the perfect hub for both daily life and large-scale hosting. The home's versatile floor plan includes five spacious bedrooms, each designed with its own en-suite bathroom and walk-in closet. The accommodations are thoughtfully distributed with three suites on the main level and a fourth in the basement. Adding to the estate's uniqueness is the private guest house located off the charming exterior courtyard. This fifth en-suite bedroom serves as an ideal sanctuary for visitors or multi-generational living, featuring its own dedicated washer and dryer, mini-fridge, and built-in microwave for ultimate independence. The basement level is a true entertainer's dream, featuring a massive recreation room perfect for game nights, sports watching, and billiards. This lower-level retreat is fully self-contained with its own secondary kitchen and dining area, ensuring guests have everything they need at their fingertips. The backyard is an absolute showstopper, designed for a resort-style outdoor lifestyle. A sparkling pool takes center stage, complemented by a built-in BBQ and vast patio spaces that offer plenty of room for party hosting. To ensure the grounds remain pristine, a private storage area is tucked away specifically for pool toys and outdoor furniture. The automotive enthusiast will appreciate the four-car garage, which comes equipped with custom-built-in cabinets for organized storage and a dedicated climate-control system featuring a mini-split and dual fans. Beyond its beauty, the home is a model of efficiency with a fully paid and owned solar system. Combining the prestige of Whitewing's quiet cul-de-sac living with high-end custom finishes, this home exemplifies the finest in Gilbert luxury design.

2538 E Page Court, Gilbert

Courtesy of AFFIRE, LLC. 480-516-2046 Selling Office: HomeSmart.

$2,300,000
6 Beds 5 Baths 6628598 MLS
STUNNING FULLY REMODELED, Grand Custom Home in quiet Circle G at The Highlands Subdivision. ALL NEW & MODERN! GORGEOUS 5758 sq ft, 6 Bedrm, 5 Bath w/ Basement & 4 Car Garage+AC w/ E-Car Charger, 36,803 Lot! Stunning Porte Cochere entrance & circular drive leading to a stunning 12 Ft Double Entry Door. Grand 16Ft Celings! OPEN Living rm built in wet bar w/ SONIC ice maker & WOLF wine/bev. refrigerator. Tiled accent wall/ modern fireplace. 25 ft Retracting Wall-of-glass for views to resort-like backyard. OMG Gourmet Kitchen-2 GRAND ISLANDS, quartz counters, 48'' black custom soft-close cabinetry, ALL Wolf appliances, DOUBLE Subzero Refrigerator, gas cook top & griddle, double-ovens, HUGE Butlers Pantry= built in Cabinetry, Wolf espresso maker, bev refrig!Family rm /dining rm open to Kitchen Living Room with Amazing wet bar complete with SONIC ice maker, WOLF Wine & Beverage-Cooler refrigerator! Amazing Master Bedroom & Grand Ensuite Bathroom to die for Stunning Fireplace and accent wall! Double vanities, vessel tub, Extra Large Shower AWESOME marble tile, TOWEL WARMING RACK! ENORMOUS Closet/AND Dressing area w/ washer/dryer hook up for private stackable laundry! Backyard is enormous! Heated, Salt-water pool NEW MOTOR, NEW HEATER, built in Gas BBQ grill island/ bar & gas fire-pit, Ramada for entertaining. NEW PREMIUM MISTER SYSTEM to cool the Backyard Patio AND by the Garage area! Very Backyard Private=No Home behind! Waling/Running trail runs behind home. Double Gate to 4 Car Garage and Large Driveway before and beyond the gate can house multiple cars /its very spacious. Lot is just shy of AN ACRE LOT!! What a special home! Items Replaced and Added: *Replaced Pool Main Pump and fixed a couple leaks June 2021 *Replaced 3 of 4 AC Units July-Aug 2021 * Replaced Water Heater in the Garage Feb 2022 * Removed Soft water system Feb 2022 * Added Tesla High Power 80 Amp Gen 1 Charger Feb 2022 * Installed new Whole house water filtration/softener system May 2022 * Replaced the High-pressure Misters Pump (Fogger) and replaced heads *Replaced Roof on west side and north side of the house July 2022 *Added Hot Tub Electrical by Master bedroom Oct 2022 *Replaced Both Garage Doors with App Control and Battery Backup Jan 2023 *Serviced Lift Master gate openers Jan 2023 *All Upstairs Toilets Replaced Jan 2023 *Added Commercial (Unifi) Firewall/Security System/Wi-Fi May 2023 *Attic Insulation to higher R value October 2023 *Replaced Pool Main Control Board with Pentair Intelli APP Control System Appliances: * Under counter beverage fridge 2022 * Added 2 Electric Fireplaces with Heat 2023 * Wine cooler and beverage fridge 2023 * Latest model Sub-Zero Fridge Freezer Oct 2023 * Latest model Ice Maker Oct 2023 * Latest model Wolf Built in Coffee System Oct 2023 * Latest model Wolf Dual Oven Oct 2023 * Latest model Cove Dish Washer Oct 2023 * Latest model Wolf Ceiling Hood Oct 2023 * Latest model Wolf Gas Range top with Griddle Oct 2023

3683 E Campbell Court, Gilbert

Courtesy of HomeSmart. 602-230-7600 Selling Office: West USA Realty.

$2,295,000
5 Beds 4 Baths 7052996 MLS
Welcome to one of Gilbert's most extraordinary custom estates, a home where timeless design, uncompromising craftsmanship, and heartfelt intention come together to create something truly unforgettable. Perfectly positioned in the heart of Gilbert on over an acre of lush, flood-irrigated land, this completely reimagined 3,510-square-foot residence was designed to be a forever home, with every inch thoughtfully curated, remodeled, and perfected in 2026. No detail was overlooked, and no expense was spared with over 6,500 square ft of indoor livable space. (Please see the detailed upgrades list for the full scope of improvements.) From the moment you arrive, the curb appeal is unforgettable. Mature landscaping, custom hardscaping, an immersive dual-sided exterior fireplace and carefully curated architectural details create an impressive first impression that only becomes more breathtaking as you step inside. Sunlight pours effortlessly throughout the main residence thanks to strategically placed windows, two expansive walls of accordion glass doors, skylights, and a solar tube, allowing the home to remain naturally illuminated from sunrise to sunset without relying on artificial lighting. Rich wood stained beams, consistent flooring throughout, fresh neutral paint, six-inch baseboards, recessed lighting, designer dimmer switches, and warm earthy finishes provide a sophisticated yet welcoming aesthetic. The intelligently designed floor plan offers five generously sized bedrooms, four beautifully appointed bathrooms, and the flexibility of an optional dual primary suite, making the home ideal for multigenerational living, growing families, or long-term guests. Every bathroom has been beautifully curated with dual vanities, designer finishes, and statement accent flooring that perfectly complements the home's organic palette. At the heart of the residence lies a truly magazine-worthy chef's kitchen designed for both entertaining and culinary excellence. Featuring dual islands with storage on both sides, floor-to-ceiling custom soft-close cabinetry, stunning quartz countertops, brushed brass fixtures, a custom vent hood, porcelain farmhouse sink, pot filler, glass-front display cabinetry, dimmable under-cabinet and interior cabinet lighting, and a breathtaking custom wet bar extending from floor to ceiling, every detail has been intentionally selected. Premium JennAir, KitchenAid, and Danby appliances elevate the space, while the adjoining butler's pantry offers built-in cabinetry, floating shelves, an additional dishwasher, and a deep freezer for unmatched convenience. The home's seamless indoor-outdoor living is simply spectacular. Two expansive walls of accordion glass doors dissolve the boundaries between interior and exterior spaces, opening to sweeping views of your own private backyard sanctuary. A beautifully refinished wood-burning fireplace anchors the main living space, creating warmth and character. Beyond the residence showcases more than 200 trees, creating an atmosphere that feels worlds away while remaining just minutes from everything. Towering ficus privacy hedges surround the estate, offering unmatched seclusion rarely found in such a central location. Rose bushes wraparound planter beds, commercial irrigation, and an impressive collection of citrus trees, including Arizona Sweet oranges, Washington Navels, Pink Grapefruit, and Tangelo, create a landscape that is as beautiful as it is productive. Elegant Hong Kong Orchid trees, Jacarandas, Orange Jubilees, Yellowbells, Lantanas, and Oleanders provide seasonal color and timeless charm throughout the grounds. The custom-built 3,000-square-foot steel barndominium is a showpiece all its own. Constructed with future expansion in mind, reinforced footings on the east side are already engineered to support an optional 900-square-foot mezzanine for bedrooms or a designed space. The barn features two overhead black aluminum garage doors, a dramatic 15-foot pocket slider, custom cupolas with copper weathervanes, colonial-style windows, two brand-new HVAC units, spiral exposed ductwork, surround sound, extensive electrical service throughout, a spacious designer bathroom with closet and an additional washer/dryer space, utility room, and a thoughtfully designed kitchenette complete with plumbing already installed and capped electrical for eight pendant sconces above a future oversized island. Whether envisioned as an executive workshop, collector's showroom, luxury garage, or creative studio, the possibilities are truly endless. Additional improvements continue throughout the property with a custom-built, 150-square-foot climate-controlled outbuilding complete with electrical, front porch, metal roof, drywall, luxury laminate flooring, and insulation, perfect as a private office, creative studio, fitness room, man cave, she shed, or luxury dog retreat. A matching storage building keeps tools organized while maintaining architectural consistency partnered with an exterior commercial wash sink with three heads for yard work or handling animals. Animal lovers will appreciate the oversized red farmhouse chicken coop with enclosed run, along with a covered steel double stall ideal for additional livestock or flexible outdoor use. Thoughtfully designed custom steel gates with composite wood accents welcome you from both the north and west entrances, perfectly coordinated with the estate's custom three-tier fencing to create a cohesive architectural statement from every angle. Beyond serving as an extraordinary private residence, this exceptional property has also become one of the East Valley's most sought-after photography venues, offering stunning indoor and outdoor backdrops that attract photographers and clients year-round. The carefully designed indoor and outdoor settings provide endless backdrops for wedding photography, portraits, and creative productions. Every corner of the estate was intentionally created with beauty in mind, making it as functional as it is unforgettable. Despite its peaceful, country-inspired atmosphere, this exceptional estate is only minutes from everything Gilbert has to offer. Located approximately three miles from SanTan Village, four miles from the vibrant Downtown Gilbert Heritage District, and offering convenient access to US-60/ Loop 202, you'll enjoy effortless access to premier shopping, dining, entertainment, schools, and every major East Valley destination. This is far more than a home, it is the culmination of years of dreaming, planning, designing, and loving. Every improvement was made with intention. Every space was created with purpose. Every finish was carefully selected with longevity, beauty, and family in mind. Now, this extraordinary estate stands ready for its next chapter, offering an incredibly rare opportunity for someone new to write their own story in one of Gilbert's most remarkable homes.

541 N 159th Place, Gilbert

Courtesy of HomeSmart. 602-230-7600

$2,200,000
7 Beds 7 Baths 7080451 MLS
If Nancy Meyers designed a home in Arizona, it would be this one. Set within the Custom Estates of Circle G Ranch, an intimate enclave of just 32 custom homes, this timeless white brick residence sits in one of Gilbert's most established and picturesque neighborhoods. From the moment you arrive, you feel it: warmth, craftsmanship, and a sense that this is the home you've always pictured. Every corner has been cared for, and the charm is impossible to miss. Offering 7,180 total square feet across the main home and private casita, this estate lives large while never losing its warmth. Inside the main residence, 5,723 square feet welcomes you with real wood floors, four fireplaces, and light-filled rooms made for gathering. At the heart of the home is a dream kitchen, beautifully appointed and anchored by the coziest built-in breakfast nook, framed by a large window that looks out over the resort backyard. It's the kind of spot made for slow mornings, good coffee, and watching the day begin. French doors open the family room to the outdoors, and the owner's retreat offers its own private sitting area with a fireplace, a true escape at the end of the day. A full basement adds even more room to live, play, and entertain. Thoughtfully refreshed, the home features a new Wi-Fi pool control panel, a new basement HVAC system, three fully remodeled bathrooms, fresh interior and exterior paint, and all-new light fixtures and ceiling fans inside and out. Step outside to over an acre of true resort living. One of the largest pools in Circle G anchors the backyard, complete with a grotto and rock waterslide, surrounded by real grass and lush irrigation. A convenient pool bath and outdoor shower serves guests without anyone tracking through the house, while the full outdoor kitchen, private basketball and pickleball court, and generous open space leave room for everyone and everything. Beyond the main home, a private casita spanning 1,457 square feet lives like a second residence all its own, complete with two bedrooms, two baths, a full kitchen, a dedicated laundry room, and its own two-car garage. It's an exceptional space for multigenerational living, extended guests, a private office, or income potential. Together with the main home's three-car garage, it delivers five-car parking in total, plus an RV gate and parking for every toy and adventure. The location is truly the perfect finishing touch, just minutes from the shops and restaurants of downtown Gilbert and moments from AJ's Fine Foods for everyday convenience. Rare, established, and full of genuine charm, this is a home built to a standard all its own. This is Circle G Ranch. Welcome home.

641 E Houston Avenue, Gilbert

Courtesy of eXp Realty. 888-897-7821

$2,200,000
4 Beds 5 Baths 7069916 MLS
NEW PRICE POSITIONING! A rare opportunity in Gilbert offering over an acre within an intimate gated 9-home community. This single-level property combines privacy, space and exceptional indoor-outdoor living just minutes from Downtown Gilbert. A private electric gate opens to generous parking for approximately seven vehicles, RV parking and additional gated backyard access. Inside, expansive family room windows overlook the pool and grounds, while tray ceilings, crown molding, recessed lighting and built-in surround sound add thoughtful detail throughout. The kitchen features custom cabinetry, quartz countertops, built-in double ovens, built-in refrigerator, reverse osmosis and an oversized wraparound pantry. The split floor plan includes a private en-suite with built-in desk and outdoor access, while the spacious primary suite features walk-in closets, private outdoor access and a double-sided fireplace shared with the primary bathroom. The theater room was designed for easy indoor-outdoor entertaining, with a kitchenette, French doors opening to the covered patio and an oversized pass-through window connecting directly to the outdoor bar and serving area. The adjoining half bath also has its own exterior door for convenient access from the pool and backyard. The 3-car garage includes a versatile gym/flex space with a mini-split and rear garage door opening to the backyard. Outside, there is plenty of room to relax, entertain and play. A 12-foot diving pool with cascading water features anchors the backyard, along with an outdoor shower and approximately 1,700 sq. ft. of covered patio space. Under the gazebo, with misting system, a stone fireplace creates a comfortable gathering area alongside the built-in BBQ, large island with seating, two built-in ice chests and additional storage. A separate gas firepit and 4-hole turf putting course with tee adds even more ways to enjoy the backyard. An additional front-yard access gate leads to two covered storage areas, offering convenient space for recreational vehicles, ATVs, yard equipment and other outdoor gear. With multiple outdoor access points, generous entertaining areas and plenty of room for recreation and storage, this unique property offers privacy, versatility and an easy Arizona indoor-outdoor lifestyle.

1131 E Desert Court, Gilbert

Courtesy of West USA Realty. 480-820-3333

$2,000,000
5 Beds 5 Baths 7008580 MLS
Welcome to Tierra Ranchos - a private gated community. **Tucked away at the end of a quiet cul-de-sac shared by just four homes, this exceptional property sits on a spacious 1.15-acre lot, offering the rare combination of privacy, room to breathe, and resort-style living that's increasingly difficult to find in the Valley. The main home features 4 bedrooms, 3.5 bathrooms, a dedicated office, and a large craft/sewing room. Inside, you'll love the open-concept design where the gourmet kitchen -- complete with granite countertops, stainless steel appliances, and a generous center island - flows effortlessly into the expansive family room with a cozy fireplace and oversized windows that flood the space with natural light. Vaulted ceilings, formal living and dining areas, and thoughtful finishes complete the inviting interior. The primary suite is a true retreat, boasting dual vanities, a luxurious jetted soaking tub, and a separate walk-in shower. Adding incredible versatility is the fully self-contained 858 sq ft guest house, which includes a full kitchen, living room, one bedroom, a full bathroom with laundry hookups, and a flex room. Whether you need space for extended family, visiting guests, this separate living quarters is perfectly appointed. Step outside to your private backyard oasis - built for both relaxation and unforgettable entertaining. Enjoy a stunning saltwater pool with a waterfall and wrap-around slide, an above-ground hot tub, a spacious covered patio, and a built-in BBQ. Mature landscaping frames the entire space, creating a lush, resort-like retreat right in your own backyard. Storage & Convenience: A detached tandem 6-car garage including a dedicated RV garage deliver outstanding storage and flexibility. Electrical upgrades include an EV charger in the main garage, a 50A EV/RV outlet in the RV garage, and a 30A 240V outlet - perfect for tools or a welder. Smart Home Integration (Next-Level Convenience): This home has been thoughtfully upgraded with one of the most comprehensive smart home systems you'll find anywhere. Every major system is app-connected and remotely monitored: " HVAC: Honeywell T9 smart thermostats with room sensors for precise, zone-controlled comfort " Irrigation: Hunter Hydrawise -- weather-aware, water-efficient system with flow monitoring and instant alerts " Weather Station: On-site professional station tracking wind, rain, and humidity -- feeding directly into the irrigation system and shared with Weather Underground and AccuWeather " Garage Doors: LiftMaster MyQ smart openers with battery backup and real-time notifications " Ceiling Fans: App-controlled with scheduling and vacation modes " Pool & Spa: Pentair IntelliCenter system -- full app control of schedules, chemistry, lighting, and water features " Network & Security: Enterprise-grade Ubiquiti UniFi system with high-performance WiFi, a dedicated IoT network, wired smart cameras (including two-way video doorbell), and network intrusion detection " Whole-Home Audio: 6-zone sound system, fully app-controlled " Lighting & Locks: Insteon-controlled yard lighting and Schlage Encode smart door locks This is far more than a "smart home" -- it's a meticulously planned, high-performance system designed for effortless living, efficiency, and peace of mind. If you're looking for space, privacy, quality construction, and true resort-style living in a Gilbert community, this is an opportunity not to be missed.

1181 E Melody Court, Gilbert

Courtesy of Majestic Real Estate & Investments, Inc.. 602-803-4226 Selling Office: My Home Group Real Estate.

$2,000,000
5 Beds 5 Baths 7050127 MLS
Experience the perfect blend of luxury, space, and Arizona country living with this truly exceptional Gilbert estate. Situated on an irrigated acre with horse privileges, this fully remodeled property offers the rare feeling of living outside of town while remaining conveniently located within the town limits of Gilbert. The residence provides just over 5,000 square feet of thoughtfully designed living space, featuring five bedrooms, four-and-a-half bathrooms, and multiple areas created for gathering, entertaining, relaxing, and everyday living. The expansive 1,750-square-foot basement includes a theater room, offering the ideal setting for movie nights, game days, and unforgettable time with family and friends. The four-car garage with upstairs studio apartment creates tremendous flexibility for guests, extended family, a private office, creative studio, fitness space, or independent living quarters. Step outside to your own private Arizona retreat. The diving pool has been resurfaced within the past five years and is surrounded by low-maintenance artificial turf, creating a beautiful and functional setting for entertaining and enjoying the outdoors. The irrigated acre lot offers open space, mature landscaping potential, and the freedom to embrace an equestrian or hobby-farm lifestyle--all while living in one of Gilbert's most desirable and unique neighborhoods. Permanent holiday lighting adds year-round convenience and ambiance, while the extensive remodeling throughout the home brings together modern finishes, generous living spaces, and timeless character. This is more than a home--it is a rare lifestyle property offering privacy, versatility, room to grow, and the unmistakable charm of country living in the heart of Gilbert. Opportunities like this seldom come to market.

3310 E Campbell Road, Gilbert

Courtesy of Tradelands Realty. 480-610-6833

$1,950,000
5 Beds 4 Baths 7009455 MLS
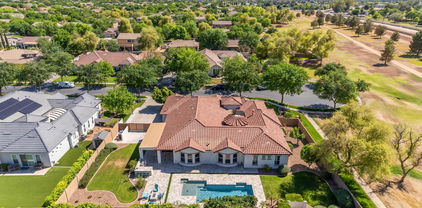
A RARE FIND!! Fully Remodeled Estate Home in the coveted Circle G Ranches, Gilbert on 0.75-acre lot with a BASEMENT, POOL, and private PICKLEBALL COURT. This luxury modern-transitional remodel was completed for the homeowners (not a flip) and offers extensive systems and finish upgrades throughout. Set toward the back of the neighborhood, the property features mature landscaping, expansive parking, 3-car AIR CONDITIONED garage, and RV gate. Recent improvements include all new windows, doors, copper plumbing, electrical, high-end lighting and plumbing fixtures, and updated roof underlayment around the roof perimeter. The open-concept interior showcases soaring vaulted ceilings & multiple living areas. Finishes include white oak flooring throughout, plantation shutters, and a fully updated kitchen with luxury cabinetry, quartzite slab countertops, large island overlooking the great room, butler's pantry, ILVE Italian cooktop oven, built-in ice maker, paneled stainless steel appliances, apron-front farmhouse sink, and bar seating. The main level includes 3 bedrooms, including a spacious primary suite with dual vanities, soaking tub, tiled shower, private water closet, and a HUGE walk-in closet. The basement expands functionality with a separate living area, 3 additional bedrooms, full bath, and a finished flex room. The remodeled backyard offers a private recreation retreat with a new pickleball and basketball sport court, diving pool, flagstone decking, pool fencing, and a large grassy play area. Additional features include an outdoor kitchen with new BBQ and power, and mature shade trees providing natural shade coverage especially over the sport court area. See documents tab for a full list of upgrades. Located within close proximity to dining, shopping, and recreation, 1.6 mi to Freestone Park, 2.4 mi to Downtown Gilbert Heritage District with restaurants, coffee shops, and boutique retail, 2.1 mi to Fry's Marketplace, and 2.3 mi to Walmart Supercenter. This property offers a combination of acreage, a basement floor plan, and a fully developed backyard with multiple recreational amenities, all within a well-established central Gilbert location!

701 E Encinas Avenue, Gilbert

Courtesy of Real Broker. 480-442-9868 Selling Office: Good Oak Real Estate.

$1,850,000
5 Beds 5 Baths 6802600 MLS
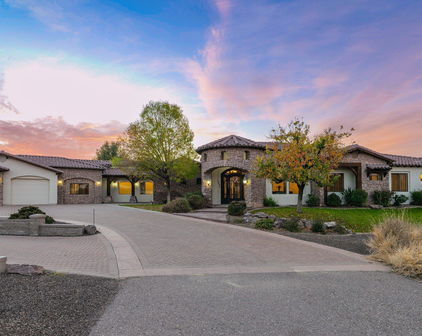
Welcome Home to your luxurious estate in the sought-out neighborhood of Whitewing at Wiehl Estates in the HEART of Gilbert! This exquisite Estate is REMODELED and UPGRADED and set on an expansive .58 acre lot offering your own PRIVATE outdoor playground and complete with a HEATED Pebble Tec Pool/SPA with waterfall grotto, a Basketball Court, large covered patio for ENTERTAINING, expanded area with pavers, BUILT IN GAS FIREPIT, BUILT IN BBQ plus a private fenced area for pets on the back side of the property. The smooth white stucco finish and new exterior paint offer a ''Villa-Type'' feeling to this stunning property. This exquisite home offers a total of 5 BEDROOMS which is perfect for families or Multi-Generational Living. The DETACHED Casita has a private entrance/exit, spacious bathroom with WALK-IN Shower and NEW Built-In Murphy Bed and Entertainment Wall offering extra storage. Your Private Courtyard will great with you the tranquility of a 3-Tiered Fountain and private gated entrance. The Foyer is open, spacious and welcomes you into the heart of the home. The NEW Upgraded KITCHEN features WOLF and GE MONOGRAM appliances, QUARTZ Countertops, Glass Backsplash and Custom Cabinetry. The Chef in you will appreciate the Monogram 6 Burner Gas Stainless Steel with griddle, Brizio Pot Filler/Smart Faucet, Monogram Canopy Brass 48" Smart Hood, Wolf 24" Drawer Microwave, built in Wolf Refrigerator and Wolf 24" Coffee Maker. where you can select your coffee made to order from touchscreen presets. The Open Space features are stunning with NEWLY painted and resurfaced brick and black and gold ceiling fans/light features. The PRIMARY BEDROOM is freshly painted, NEW carpet and located on the MAIN FLOOR and has been completely reimagined. There is a NEW Built in TV/Entertainment Wall with Storage and wainscoting. The Primary Bathroom has been fully renovated with a Kohler Veil Freestanding 66x36 Oval Tub with Delta Premium Tub Filler, Kohler Veil Bidet Intelligent Toilet, Delta Faucets and Fixtures, Kohler Veil Vessel Sinks and a 8'10" x 5'1" MARBLE STEAM SHOWER with dual entrances and shower stations with bench, custom floating cabinets and vanity with Quartz Countertops. The Primary Closet space was expanded and CLASSY CLOSETS were installed in both primary closets adding additional storage, design elements and functionality. Additionally on the main floor you will appreciate the spacious laundry room with front loading washer/dryer, an abundance of built in storage, and an additional SUB-ZERO Refrigerator! For entertaining the additional Bonus Room/Bar area is perfect for gatherings. Dual Staircases allows ease of upstairs access as well as privacy. Upstairs you will find a large bonus room/extra living space along with three additional bedrooms with walk in closets and en-suite bathrooms. You will have access to the upstairs roof deck which offers additional outdoor living space directly off the bonus room. THE ENTIRE TILE ROOF was completely replaced in 2023 offering a 20 year roof warranty and a lifetime warranty on materials and 3 AC Units were replaced in 2016 and 1 in 2020. With this location you will enjoy ALL of the amenities of Downtown Gilbert, San Tan Village and Agritopia all within just 10 minutes which offers a multitude of restaurants and shops! There are numerous golf courses close by as well as the Riparian Preserve one of the best parks in the area! There is a private walking path to the park and library along with a gate leading to Greenfield Elementary. You are within 20 minutes from Phoenix Sky Harbor Airport as well as 15 minutes from Mesa Gateway Airport and are located in the award-winning Gilbert School District! You are in the BEST CENTRAL LOCATION! Welcome Home! Please see the full list of upgrades!

2543 E Linda Lane, Gilbert

Courtesy of Russ Lyon Sotheby's International Realty. 480-750-7424 Selling Office: Russ Lyon Sotheby's International Realty.

$1,940,000
5 Beds 5 Baths 6845282 MLS
LOCATION! LOCATION! The seller has spared no expense in transforming this stunning home with countless new upgrades! BRAND NEW ROOF, fresh interior paint, and new carpet throughout. New beautiful travertine tiles in backyard and around pool, brand-new pool tile surround, elegant new fountains, and lush grassy space for kids or pets to play. The private front courtyard boasts new pavers, with a striking new custom black iron door and new bifold sliders off the kitchen enhance the home's luxurious appeal. Nestled at the end of a peaceful cul-de-sac on arguably the best lot in the community, this spectacular residence sits on nearly half an acre, adjacent to a 30+ acre greenbelt and within walking distance to the Riparian Reserve and Southeast Regional Library. A private courtyard with a cozy outdoor gas fireplace leads to the attached casita, game room, or main home entry. Inside, the fully remodeled interior welcomes you with a rounded vaulted foyer featuring 11' ceilings and engineered hardwood floors. The gourmet kitchen is a chef's dream, featuring a Wolf stove, Sub-Zero refrigerator, a butler's pantry with a mini drink fridge, a walk-in pantry with a custom door, solid wood custom cabinets, and a designer backsplash. The kitchen opens seamlessly to the formal dining area, eat-in breakfast nook, and a spacious marble islandperfect for entertaining. The split floor plan offers four bedrooms and 3.5 bathrooms in the main house, along with a casita featuring a full bathroom, seating area, kitchenette with a mini fridge, microwave, and breakfast barideal for guests or a private retreat. The master suite is a luxurious escape with Carrera marble countertops, dual vanities, separate tub and shower, two custom closets, and a private toilet room. The formal living and family rooms, both with large bay windows, allow natural light to flood in, while the family room's gas fireplace adds warmth and charm. The backyard oasis is designed for relaxation and entertaining, with plenty of covered patio space for outdoor dining, a built-in BBQ, and a cozy gas fire pit. The laundry room offers ample storage, a sink with built-in disposal, space for an additional fridge or freezer, and hookups for both electric or gas washer/dryer. For added convenience, the home features an RV gate and a 3-car garage with built-in cabinets, a tool bench, and a 220V line. Two of the A/C units were replaced in 2020 with top-of-the-line 16-seer high-efficiency Carrier units and new air handlers. Pride of ownership shines throughout this meticulously upgraded and remodeled homedon't miss the opportunity to make it yours!

2820 E Page Court, Gilbert

Courtesy of Realty ONE Group. 480-321-8100 Selling Office: HomeSmart.

$1,875,000
5 Beds 4 Baths 6636479 MLS
Amazing prime location in North Gilbert, backing up to the Eastern Canal. Super quiet. Close to everything. Nestled in the highly sought-after ''White Fence Farms IV'' community in Gilbert, Arizona (ranked among top 10 safest places in US, per WalletHub), this exquisite 5 Bedroom, 4 Bath Tuscan-style home sprawls over a beautiful 1.015-acre lot. This is one of the most quiet lots in Gilbert and as the only property currently available in this prestigious area, it represents a unique opportunity. Enjoy unparalleled rural-feeling luxury within arm's reach of every convenience. Offering over 4300 Sq Ft of living space with high vaulted ceilings and a massive entry door, this East/West facing retreat boasts seclusion, with only two wonderful neighbors in the cul-de-sac. It is near the serene Riparian Preserve at Water Ranch, and the Gilbert Public Library, making it perfect for leisurely strolls with your family, biking, and even horseback riding. Plus, the convenience of multiple freeways just around the corner. The estate is move-in ready with brand new interior paint and brand new exterior paint along with improvements inside and out, the perfect place for your baby grand piano, granite countertops throughout, tons of upgrades, stainless steel appliances, a giant pantry for bulk food and can goods storage, tons of closet and storage space throughout, and a huge family room. The primary suite is a haven with a large two-person luxurious walk-in shower (dual shower heads), jacuzzi tub, two primary bedroom closets (his & hers), massive & gorgeous wood beams throughout, cozy gas fireplace with elegant stone work, top-of-the-line gas range, beautiful pounded copper farm sink, copper prep sink, pull-out kitchen trash can, large gas water heater, whole home instant hot water circulation system, soft water loop, large laundry room with tons of storage, ceiling fans, low utility costs due to energy efficient insulation, beautifully landscaped, huge travertine back patio that is ready for entertaining, the neighborhood is excellent for stargazing (no street lights makes it much easier and adds to the rural feel). Three car garage with keypad entries, lots of overhead garage storage, large zero-entry pool for lounging in the water, pool feature wireless remote control unit, rock slide, two waterfalls, swim-up pool bar seating, sunken bar pool seating area, in pool seats, color changing fiber optic "star lights" in the bottom of the pool and also in the grotto roof, electric pool heater, five pool deck fountain jets, the kids will love the splash pad (with LED lights) including a splash pad water jet control system (makes the jets "dance"--at night, the splash pad is lit with LED lights that can be enjoyed from the kitchen and dining space, commercial lighted tennis court with volleyball, pickle ball, badminton, four square, the back yard has artificial turf with a large putting green and room to practices chipping onto the custom padded green (constructed to emulate a real grass putting green), separate home office annex building (hard-wired CAT5, power, AC/heat), powered chicken coop and chicken run that matches the style of the home, three commercial playground sets for your kiddos, huge back patio with gas fire pit for entertaining, automatic motorized sun shades with light sensor & wind sensor to automatically raise them in the event of high winds, Tuff Shed for equipment storage, extensive IP camera security system, alarm system, whole home music system with in-wall powered subwoofer, CAT5 and coax cable wiring throughout, beautiful mature evergreen hardwood oak trees (that lend a year-round green touch since they never lose all of their leaves), three raised garden beds, green thumbs will appreciate the available garden flood irrigation and expandable sprinkler/drip irrigation system, whole home fan to quickly cool the interior with fresh outside air, 20-gallon high output reverse osmosis water system, no HOA, three AC units, exterior Christmas light outlets controlled by an indoor switch, spare conduit (from the home to the pool equipment) available for rooftop solar pool heating system, two low-voltage lighting systems, Cox/Lumen/CenturyLink/Starlink high speed internet access available, Cox-DirecTV-Dish Network for cable TV, Wi-Fi network, doggy door. Owners are willing to sell the home furnished (with the exception of the player baby grand). This residence isn't just a homeit's a lifestyle. Perfect for family life, large gatherings, and even the joy of backyard farming, from chickens to horses. Welcome to your next chapter in this Gilbert Arizona gem.

1290 N Constellation Court, Gilbert

Courtesy of Usrealty Estate Brokerage LLC. 866-534-3726 Selling Office: Usrealty Estate Brokerage LLC.

$1,900,000
6 Beds 5 Baths 6700543 MLS
Prepare to be amazed! Check out this luxurious 6 bed, 3.5 bath residence now on the market! Nestled on a premium corner lot & featuring a stunning facade w/brick veneer accents, manicured landscape w/a lush lawn & mature shade trees, a 2 car garage plus an additional 3 car detached garage, detached guest house, RV gate, and RV parking! Discover a spacious living area wi/ vaulted ceilings w/exposed wood beams, luxurious light fixtures, elegant real wood flooring, and neutral palette throughout. The gorgeous kitchen is a chef's dream come true, comprised of ample cabinetry w/crown moulding, a pantry, quartz counters & backsplash, high-end appliances, and an island complete w/a breakfast bar. The back yard is an entertainers dream w/ diving pool, hot tub, pickle ball court, click for more End your busy day in the grand primary bedroom, showcasing a large walk-in closet and a lavish ensuite w/dual vanities & glass enclosed shower w/separate garden tub. HUGE basement includes a game room w/a lovely wet bar and a separate home theater, perfect for an entertaining! Don't forget about the cozy loft or the additional bonus room on the 3rd level, the possibilities are endless! Finally, the expansive backyard includes a covered patio, multiple seating areas, a charming gazebo, private tennis court, and a fully fenced pool & spa combo ideal for the warm summer days! This is the opportunity of a lifetime, hurry and act now!

620 E Leah Lane, Gilbert

Courtesy of eXp Realty. 888-897-7821 Selling Office: Good Oak Real Estate.

$1,900,000
7 Beds 6 Baths 6588360 MLS
Beautiful custom home nestled in Circle G Ranches! Discover unique design with timeless decor, 7 BRs & 5.5 baths +den +loft +library & beautiful pool. Main suite, den & guest bedroom on main floor, other 5 BR's up with loft & library. Spacious vaulted ceilings in grand entry/living/family rooms. Open formal dining w/sitting parlor, gorgeous wood staircase with upstairs loft overlooking living areas. Kitchen boasts panoramic views, large island & eat-in breakfast nook. Main suite recently updated, spacious ensuite bath, large dual head shower & freestanding tub. Corner lot,circular front drive, mature trees & lush landscaping. Horse privileges & irrigation rights too. Front guest parking, private rear parking w/electric gate access to 3 car garage & gated storage. WE WELCOME BACKUP OFFERS! Nestled in coveted Circle G Ranches, this one-of-a-kind estate boasts 7 bedrooms, 5.5 baths, and an array of refined spaces that promise to redefine your notions of luxury living. On the main floor, immerse yourself in the sheer splendor of the main suite, den, and guest bedroom, while an additional 5 bedrooms, loft, and library grace the upper level. Vaulted ceilings, a graceful wood staircase, stained glass and open living areas create an ambiance of grandeur, where every space exudes sophistication. The kitchen beckons with a delightful panorama of the pool and patio. Experience culinary excellence with an eat-in dining nook and a granite-topped island that accommodates seating for six. Double sinks, ovens, dishwashers, disposals, and an icemaker combine functionality with elegance. Abundant storage solutions, from pull-out cabinets to laundry closets and attic alcoves, ensure seamless organization. Experience the warmth of the open family room, adorned with wood beams and rustic pillars. The main suite beckons with an abundance of light, complemented by a private patio and pool area. Indulge in the main ensuite bath, adorned with custom Italian marble, dual sinks, a spacious dual-head shower, and a rejuvenating tub. The walk-in closet is a welcomed haven, showcasing floor-to-ceiling custom built-ins. Find solace in the spacious office or den, complete with a cozy fireplace and private exit. Marvel at the unique round tower bedroom, offering a balcony overlooking the lush backyard, a truly enchanting touch. A gym-equipped bedroom, an upstairs library, and a loft area cater to an array of preferences. Each bedroom, barring the gym, boasts a private en-suite bathroom. Elegance is paramount, with vaulted ceilings merging seamlessly with custom architectural elements. Plantation shutters and a convenient central vacuum system provide both form and function throughout. Outdoors, you'll find mature trees and palms surrounding the sparkling pool. Enjoy pebble tech pool with Baha shelf for leisurely swims. The covered patio, featuring a misting system, offers a reprieve on sunnier days. An outdoor breezeway alcove invites alfresco gatherings, enhancing your outdoor lifestyle. Horse privileges & irrigation rights are a bonus! Situated on a corner lot, the circular drive is embraced by mature trees, while ample guest parking ensures seamless hosting. A basketball court and vast grassy area beckon for leisurely activities. Additional gated parking/storage area, adding a dash of exclusivity, presents a haven for bikes, toys, or recreational vehicles (conducive to CC & R guidelines). Overlooking the Circle G Park, known for its revitalized tennis courts, playground, and open fields, this residence occupies a prime spot. One of the original Circle G Ranches, steeped in history and allure, this area is centrally located near shopping, dining, hospitals, schools, and the vibrant downtown Gilbert scene. Embrace the opportunity to be part of an exclusive tour of this remarkable custom home. Seize the moment and secure your place in this special home, where timeless memories await. Come see, fall in love & make an offer before its gone!

1080 N Riata Street, Gilbert

Courtesy of Becca Homes Realty. 480-755-0400 Selling Office: American Allstar Realty.

$1,850,000
7 Beds 6 Baths 6619533 MLS
Nestled on a sprawling one-acre lot, this stunning property promises an unparalleled blend of luxury and functionality. As you approach, you're greeted by a meticulously manicured landscape interspersed with stately shade trees. An expansive driveway, featuring a 5-car garage, RV gate, and abundant parking space, ensures ample room for vehicles of all sizes. Indulge inside to find a realm of sophistication. The property shines with a delicate balance of tile and wood flooring, tastefully enhanced by recessed lighting, pre-wired surround sound, and vaulted ceilings. The living room invites relaxation with its cozy fireplace, while the formal dining room stands ready for sumptuous feasts. For those who love to entertain, the family room is a dream come true. Featuring exposed beams, wood-accented walls, and a warming fireplace, it promises countless memorable evenings. The kitchen is a chef's delight, boasting white cabinetry, granite counters, state-of-the-art stainless steel appliances, a walk-in pantry, and a charming breakfast nook. The center island, with its own breakfast bar, becomes the heartbeat of every gathering. The magnificent main bedroom is a true sanctuary, offering a private exit, a dedicated space for a seating area, an intimate fireplace, and an abundant ensuite equipped with sauna, dual vanities, makeup table, a luxurious soaking tub, and walk-in closet. Discover a finished basement complete with another fireplace, a suspended ceiling projector for cinematic experiences, a dry bar adorned with a wine rack, and additional bedrooms and bathrooms. The spacious den, featuring a built-in cabinet, provides a perfect nook for work or creativity. Guests will revel in the separate quarters, enjoying their own living room, kitchen, two bedrooms, 2.5 baths, and laundry amenities. Outside, recreational opportunities abound. Challenge friends on the basketball court with lighting, enjoy leisurely moments in the play area, plant veggies and herbs in the dedicated garden plot, or host grand soirees on the covered patio. The gazebo, built-in BBQ, fire pit, and multiple seating zones ensure unforgettable events complete with misters and photo cell lighting. Golf enthusiasts will appreciate the private putting green. A handy shed provides added storage. And, at the heart of it all, lies a dazzling pool, ready to offer refreshing dives on warm days. This property isn't just a home - it's a dream brought to life.

641 E Houston Avenue, Gilbert

Courtesy of eXp Realty. 888-897-7821 Selling Office: My Home Group Real Estate.

$1,950,000
4 Beds 5 Baths 7069382 MLS
Welcome to this stunning Gilbert estate, nestled in the prestigious gated community of Whitewing at Wiehl Estates, sitting on a sprawling half-acre corner lot! Photos simply don't do this home justice! You need to view it for yourself. From the moment you arrive, the custom wood and iron doors, brick and stone accents, and hand-troweled mud set tile roof set the tone for the craftsmanship you'll find throughout every inch of this extraordinary property. The well-laid-out floor plan flows beautifully between the great room, dining, and chef's kitchen, making it ideal for relaxing or entertaining on any scale. Your inner chef will love the Viking 6-burner gas range, double ovens, wine fridge, and stunning custom knotty Alder cabinetry throughout. Whether it's a quiet, weekend dinner, or a fu ll holiday gathering, this kitchen was built for it. Your primary suite is a true retreat, offering His and Hers walk-in closets with custom built-in furniture, dressers, and organizers, a spa-worthy bathroom featuring custom His and Hers vanities with slab granite counters, a large opal and travertine shower with custom glass wall, and a jetted tub. There are three bedrooms in the main home, plus a dedicated office/den with wood flooring, plaster box beam ceiling, built-in Alder cabinets, and granite tops, So, whether you need space for guests, kids, or working from home, this home checks every box. Head downstairs and prepare to be wowed. The basement level is an entertainer's dream, featuring a home theater with projection system and surround sound, a wine cellar with custom wood racks and stone floor and ceiling, and a full bedroom and bathroom. It's perfect for guests or multigenerational living. Additionally, the custom wet bar with granite counters, refrigerator, and ice maker, living and gaming space makes this level a destination all on its own. Next, step outside to your private resort. The expansive covered back patio features travertine floors, a wood ceiling, and built-in speakers, all overlooking a breathtaking pool with multiple waterfalls, and a stream that cascades over granite boulders. Whether you're swimming, lounging, or dining al fresco, this backyard delivers the ultimate Arizona outdoor lifestyle. Love golf? You even have your own brand new putting green! The detached guest casita has its own bedroom, walk-in closet, bathroom, and speakers. Perfect for guests, in-laws, fitness room, or a second private home office setup. The private front courtyard boasts an outdoor kitchen, bar, TV, spa, fountain, and fireplace. Got outdoor toys? The oversized 3-car garage with custom wood doors, epoxy flooring, EV Charger, and a mini-split unit means your cars--and your toys--are well taken care of. The long paver driveway and heavy decorative wood RV gate complete the picture. If the buyer wishes, this exceptional estate can be purchased fully furnished with all interior and exterior furnishings currently in the home at no additional charge above the listing price. The furnishings are being provided as an optional added convenience and enhancement to the home's overall value, and will not be separated from the purchase price for negotiation purposes. Should the buyer prefer not to keep some, or any, furnishing items, the seller will gladly remove those items prior to closing. As an added bonus..avoid the morning and afternoon traffic chaos with your own dedicated access/entrance to the local elementary school. Homes like this don't come along very often. Don't miss your opportunity to own one of Gilbert's finest.

2529 E Vaughn Court, Gilbert

Courtesy of Y Realty. 877-976-5348 Selling Office: Compass.

$1,888,000
5 Beds 6 Baths 6913387 MLS
Waterfront Luxury Estate in an Exclusive Gated Community. Nestled within the exclusive West Lake Estates gated enclave of Val Vista Lakes, this 6,200 sq. ft. lakefront estate combines polished luxury with heartfelt warmth. From the moment you arrive, you're greeted by panoramic waterfront views and the tranquil ambiance of a private lakeside setting. For nearly two decades, this residence has been more than a home - it's been a cherished backdrop to holiday feasts, joyful reunions, and sunset celebrations. Now, after years of loving stewardship, it stands ready to welcome a new owner to continue its story of elevated living and family legacy. Inside, custom craftsmanship and elegance unite in perfect harmony with rich woodwork accents (including intricate wainscoting and bespoke built-ins and timeless sophistication. A chef's kitchen with extensive granite countertops anchors the heart of the home - boasting a large center island, breakfast bar seating for eight, and a seamless connection to the massive family great room. This open-concept design allows hosts to cook, converse, and celebrate without missing a moment, as enormous picture windows frame sparkling pool and lake views. Whether you're hosting an elegant dinner in the formal dining area or enjoying a casual brunch in the sunny breakfast nook, every space is designed for easy entertaining and meaningful gatherings. A dedicated home office with custom wood cabinetry provides an inspiring, private workspace - perfect for remote work or quiet reflection - while five generously sized bedroom suites (each with its own large bathroom) offer every family member and guest a private sanctuary. The primary suite is a world unto itself: wake up to panoramic lake vistas, unwind by the cozy fireplace, and step outside through private patio doors for a serene morning by the water's edge. Property Highlights - Location: Situated in Gilbert's premier gated community (West Lake Estates at Val Vista Lakes) with waterfront frontage, a private boat dock, and stunning lake views. - Size & Layout: Expansive 6,200 sq. ft. custom floor plan featuring 5 large bedrooms (each with a private en-suite bath) plus 2 additional bathrooms for guests' convenience. - Custom Craftsmanship: Exquisite custom woodwork throughout from rich wood-paneled accents and wainscoting to built-in cabinetry - paired with hardwood floors that add warmth and elegance. - Gourmet Kitchen: Chef-style kitchen with extensive granite countertops, a spacious island, breakfast bar seating, high-end appliances, and an open layout that keeps the cook connected with guests. - Grand Living Spaces: A massive family great room with soaring ceilings and lake views, plus formal living and dining areas all ideal for entertaining large groups with comfort and style. - Home Office: A huge, private executive home office with beautiful wood detailing - an inspiring space for work, library, or study, bathed in natural light. - Outdoor Oasis: Resort-style backyard featuring a sparkling heated swimming pool, relaxing hot tub spa, and beautifully manicured landscaping. A spacious patio offers the perfect setting for outdoor dining and lakeside entertaining, and your own private dock provides direct lake access for boating or sunset strolls by the water. A Home That Tells a Story This estate isn't just defined by its luxury amenities - it whispers stories of family and togetherness. Imagine an afternoon barbecue with loved ones lounging by the pool, laughter echoing off the water. Envision holiday evenings in the great room, a crackling fire in the fireplace and the sounds of joy filling the soaring spaces. For years, 1511 E. Treasure Cove Dr. has been the centerpiece of unforgettable moments - children's birthdays by the lake, sunsets under the gazebo of stars, and quiet mornings with on the dock as ducks glide across the lake. Every inch of this property has been imprinted with love and care, creating an atmosphere that warmly embraces all who enter. Now, it's your turn to continue the legacy. For the discerning buyer seeking not just square footage, but a home with a soul and a story, this property offers an unparalleled backdrop to life's next chapter. It's a place where you can host grand celebrations and also savor life's simple pleasures - where meaningful moments are waiting to be made. Step into this one-of-a-kind lakeside haven and imagine the possibilities. Your story here is just beginning - welcome home.

1511 E Treasure Cove Drive, Gilbert

Courtesy of West USA Realty. 480-948-5554 Selling Office: Call it Closed International.

$1,690,000
7 Beds 5 Baths 6896808 MLS
Discover this exceptional 7 Bed, 4.5 Bath estate nestled in the vibrant core of Gilbert, where sophisticated meets contemporary luxury! Perfectly positioned near schools and a short, picturesque bike ride from the charming downtown Gilbert area with local favorites like Culinary Dropout and TOPO's artisan ice cream, this stunning home delivers the ultimate fusion of refined living, prime location, and resort-style comfort. Set on nearly an acre of prime irrigated land, the estate boasts a sprawling emerald lawn framed by over 35 mature fruit trees-featuring citrus, pomegranate, apple, peach, and more-creating a serene orchard ambiance right in your own backyard. A grand circular driveway leads to a private courtyard where a tranquil fountain sets the tone for the sophistication within. Step through an artisan-crafted glass and wrought iron door into a space where designer details take center stage. Formal living and dining areas feature custom millwork, curated lighting, and timeless shiplap accents, evoking the warmth of modern farmhouse style elevated to luxury status. With 7 generously appointed bedrooms and 4.5 designer bathrooms including a finished lower level with 3 bedrooms and 2 full baths this estate is designed for both grand entertaining and intimate family life. The gourmet kitchen is an entertainer's dream, equipped with dramatic floor-to-ceiling cabinetry, a massive granite-topped island, professional-grade stainless steel appliances including built-in column fridge/freezer, sleek electric cooktop, convection oven/microwave combo, reverse osmosis system, and detailed backsplash work. The adjacent family room invites relaxation with a floor-to-ceiling stacked stone wood-burning fireplace and expansive sliding glass doors that open seamlessly to the outdoor oasis. The backyard feels like a private luxury resort: a covered lounge with fireplace and high-pressure misting system, built-in barbecue, fire pit, illuminated pergola, and layered landscape lighting create the perfect setting for gatherings day or night. Take a dip in the sparkling pool with waterfall feature, unwind under the stars, or enjoy a variety of amenities including a lighted sports court, enclosed turf pet area, raised garden beds, custom-built chicken coop, and a convenient pool storage shed. A detached two-car garage with dual access doors includes a climate-controlled workshop perfect for projects, hobbies, or storage. The opulent primary suite is privately tucked away and offers direct access to the backyard, built-in dressers, dual custom closets, and spa-like serenity. The oversized laundry and mudroom rivals any you've seen! Offering style and functionality with abundant cabinetry, thoughtful design, and premium finishes. An attached 2.5 car garage, with built-in storage just off of the laundry room provides convenience and secure parking. The 7th bedroom makes an ideal executive office or homeschool studio and could be divided to create an 8th bedroom if desired. Ideal for pets as well, this room also boasts a medium-sized dog door that leads out to your pets' own private, fenced turf area. Throughout the home, refined surfaces such as travertine stone, rich hardwood flooring, and plush high-end carpeting set the tone. Even the guest powder room impresses with a cast iron sink, vintage-inspired fixtures, mosaic tile, and shiplap detailing. A decorative glass-inset pantry door reveals a subway-tiled interior, adding charm and utility. Descend the elegant iron staircase to the finished lower level, where a second family space or game room awaits, along with three spacious bedrooms and two beautifully appointed bathrooms. Smart home touches include four Nest thermostats and a Ring video doorbell. Every inch of this property has been crafted with care, precision, and a focus on lifestyle. This is not just a home, it's an experience.

2107 E Park Avenue, Gilbert

Courtesy of 72SOLD. williamlstafford@gmail.com Selling Office: Keller Williams Integrity First.

$1,715,000
6 Beds 5 Baths 6686895 MLS
Absolutely Gorgeous, One of a Kind Luxury home on the tree lined streets of Higley Groves. This Impeccably maintained property on Almost 1/2 Acre Corner Lot, Recently added a Next Gen/In-Law Style Apartment with Full Kitchen, Bathroom, Laundry Room & Bedroom with it's own Private Entrance - it's Stunning! The home also features a 300 sq ft Casita with Spacious Living area/bedroom, Full Bath & Walk in Closet. The Main home was recently Updated with new Flooring, Lighting & Paint & has a great Chef's Kitchen with 48'' Ge Monogram 6 Burner Stove & other High end Appliances, including wine fridge. Huge Island & plenty of work space. Side by Side 3 Car Garage (not tandem). More... Custom Stone Feature Walls in Family Room & at the end of the hallway. Primary bedroom has Door to Outside Patio area and Spa, plus large bathroom with jetted tub. Secondary bedrooms are all spacious. Wait until you see the backyard, you'll never want to leave! Pool has a Baja Shelf for lounging, a Swim up Bar/Table, Spa and Built-in Gas Fire Pit on the deck. There is So much Space to Entertain or just Relax. Covered Patio and a Pergola provide plenty of shade to Entertain all the time. Plantation Shutters Throughout along with Beautiful Tray and Coffered Ceiling detail. Plus, the Landscaping is top notch, with Lots of Paver Detail Front and Back. It looks like a Lovely park. Nearby Walking Trails lead to Gilbert Riparian Preserve and the Location is Close to shopping, dining and more.

2890 E Page Court, Gilbert

Courtesy of HomeSmart. 480-353-0785 Selling Office: Premier Real Estate Opportunities.

$1,600,000
6 Beds 4 Baths 6570022 MLS
Welcome to 801 E Elliot Rd, a magnificent property located on the prime southeast corner of Lindsay and Elliot Rd in Gilbert, AZ 85234. This exceptional estate offers two stunning homes, boasting over 3,000 square feet of combined living space, along with a massive 2,400 square foot garage, all situated on a sprawling 1.6-acre lot. House 1: Welcome to a charming 3-bedroom, 2-bathroom house with approximately 1,690 square feet of living space. The property has undergone various upgrades throughout the years, including new floors, a remodeled bathroom, updated plumbing, and a remodeled kitchen. It features two A/C units, one installed in 2020 and the other in 2008. The house also has a converted garage serving as an office space, a patio with elegant pavers, and a block wall for privacy. The home is energy-efficient with new dual pane energy windows, new doors, and a sealed driveway. The south bathroom received updates in 2012 and 2023. House 2: This stunning custom-built modular home offers over 1,500 square feet of living space with three bedrooms and two bathrooms. It features all wood flooring, tiled bathrooms and master bedroom, and a new porch added in 2023. The property has well-maintained plants with a timer and drip system for easy care. It offers a fenced-in backyard and two pastures for pets or horses. The home has an A/C system installed in 2015, a well-maintained roof, and recently updated plumbing in the master bathroom. Garage: This spacious garage, built in 2015, offers 2,400 square feet of space with a shop area and a covered section. It features durable construction, two 12'x12' can doors, ample insulation, and engineered plans approved by the Town of Gilbert. The garage has a custom office and bathroom, a wash station, an RV cover, and various amenities such as WiFi and cable. It also includes a hot water heater, epoxy floor covering, a Gree Vireo ductless mini-split heat pump system, and a Gree Neo mini-split AC unit for temperature control. The garage is well-lit and offers multiple entry points and safety features. 801 E Elliot Rd is a truly exceptional property, offering not only a luxurious and spacious living environment but also the flexibility and versatility to accommodate various lifestyles. Don't miss this opportunity to own a remarkable estate in one of Arizona's most sought-after locations.

801 E Elliot Road, Gilbert

Courtesy of Venture REI, LLC. 480-636-4893 Selling Office: The Menlo Group Commercial Real Estate.

$1,700,000
7 Beds 5 Baths 6999807 MLS
Welcome to an extraordinary estate nestled within the highly coveted Circle G at the Highlands community in Gilbert--where elegance, space, and lifestyle converge in perfect harmony. This remarkable property offers a rare blend of luxury living and thoughtful design, featuring a stunning 5-bedroom, 4-bathroom, 4880 sq ft main residence complemented by a beautifully appointed 2-bedroom, 1-bath, 1094 sq ft guest house--ideal for multigenerational living or hosting in style. Step inside to discover a refined primary suite designed as a private retreat, complete with a spa-inspired bathroom showcasing a separate soaking tub and walk-in shower, an expansive walk-in closet, and a secluded toilet room for added comfort. ((CLICK MORE)) At the heart of the home, the inviting family room flows seamlessly into a dining space and an open-concept kitchen--creating the perfect setting for both everyday living and entertaining. The kitchen is a chef's delight, featuring a spacious pantry, sleek electric cooktop, wall oven, and an abundance of storage and counter space. Beyond the interiors, a true backyard oasis awaits. Overlooking the main living areas, the resort-style grounds boast a sparkling pool with an exhilarating slide, a relaxing hot tub, and lush, mature landscaping that creates both beauty and privacy. An RV gate provides convenient access for recreational vehicles and additional storage needs. Additional highlights include a dedicated office for remote work or creative pursuits, as well as a full basement offering endless possibilities for recreation, fitness, or extended living space. This is more than a home--it's a lifestyle defined by comfort, sophistication, and the finest in Arizona living.

3638 E Tremaine Court, Gilbert

Courtesy of Keller Williams Realty Phoenix. 480-768-9333 Selling Office: HomeSmart Lifestyles.

$1,675,000
5 Beds 4 Baths 6746363 MLS
This new construction custom home is in a gated community but is exempt from the HOA! Features a chef's kitchen with top of the line Dacor 30'' fridge, 30'' freezer with two styles of ice, and 36'' dual-fuel steam range with 42'' high volume vent hood, an incredibly quiet Bosch dishwasher, granite composite workstation sink, quartz counters throughout, butler pantry with built in convection oven microwave, and hidden outlets under the cabinets and island. Living room features a built-in electric fireplace, ceiling mounted surround sound speakers, 12' double slider door, and floor outlets under the couch. 4 bedrooms have ensuites and walk-in closets; bedroom 5 is currently set up as an office. Owner's suite is split from the other bedrooms and the ensuite features a deep soaking bathtub... with fast-fill faucet, large curbless shower with two heads and a wand, and spacious walk-in closet. Bedroom 5/Office includes French doors and two closets plus a networking cabinet. Hardwired internet to all TVs and mesh network. Lavish laundry room has electric and gas for the dryer and ample storage including an outlet in the pantry cabinet to charge cordless vacuum. ~400 sqft gym with rubber flooring, ceiling speakers, r/o water bottle filler, and direct access to garage. Dedicated outlet for fridge/freezer in laundry and garage. Oversized 4 car garage features insulated garage doors, electric vehicle pre-wire, smart openers, epoxy floor, utility sink, tankless water heater, and water softener. Exterior features farmhouse sconces, under-eave lighting, backyard flood lights, and holiday under-eave outlets. Back patio features ceiling speakers and is plumbed for a built-in BBQ and overhead heater. View fencing and gate to canal makes the property feel even larger and provides access to paths and fishing. Natural gas stub at power panel for backup generator. Ceilings in living areas and bedroom 5/office are 12'; all other ceilings are 10'. Starlink internet. Hardwired security system. Motorized blackout sun shades throughout. Zoning allows for an additional dwelling to be built on the property. Electric panel is oversized at 400 amps; septic is also 1,000 gallons oversized to accommodate a future 3 bed, 2 bath guest house. Electrical conduit pre-run under backyard turf to allow for pool/spa. Horses, livestock, chickens, and other animals allowed!

1380 N Nielson Street, Gilbert

Courtesy of Keller Williams Integrity First. 480-854-2400 Selling Office: HomeSmart Lifestyles.

$1,590,000
7 Beds 6 Baths 6568795 MLS
Please ignore days on market, fell out of contract due to no fault of sellers! Extraordinary Lake Views awaits you within this upscale home in gated West Lake Estates. This home sits on a 1/2 acre lot with extended 4.5 garage, pool AND Spa, RV gate and RV/boat parking! Enter into a private courtyard with stunning water feature! Welcoming grand entry featuring travertine throughout, expansive family room and gourmet kitchen featuring stainless appliances, built-in fridge, newer double ovens, gas range, new custom coffee bar and wine-fridge, new granite in all bathrooms, newer interior paint, & NEW ROOF in 2021. There are 5.5 baths, and a spacious guest/kids wing with bathroom and access to a wrap around patio! There is also a large HUGE loft area with wet bar that opens to the upper deck with stunning views of the lake & backyard! The primary retreat offers a relaxing seating area and the 2nd fireplace with luxurious ensuite! Featuring dual sinks, new granite counters and fixtures, jacuzzi tub, tile surround walk-in shower with dual shower heads, large walk-in closet with custom cabinetry. There are 3 additional spacious bedrooms downstairs, and 3 upstairs, however they can also be utilized as a media room and/or office space. Oversized laundry with built-in ironing board & cabinets, sink and plenty of counter space. Upstairs you will find a loft/game room, built-in wall unit, large wet bar and built-in shelving, and wine cooler. The backyard has magnificent views, plenty of patio seating, a newly built-in BBQ area, entire patio just resealed in 2023, heated pool with island, built in spa, mister system, yard lighting, mature citrus trees and new turf. Home features a new roof in Jan 2021. The large deck off the loft, was just tiled in 2021. The home has custom shutters, window coverings and multiple chandeliers, an alarm and intercom system along with audio entertainment system throughout. The rare 4.5 garage has epoxy floors and built-in cabinetry as well. This estate is within a gorgeous community with clubhouse, tennis courts, multiple lakes, racquet and pickle ball courts, weight and cardio room, sand entry lagoon plus a heated pool and large spa. Location is IDEAL, with close access to the freeways, shopping and restaurants at Dana Park and other near locations. MUST SEE!

1524 E Treasure Cove Drive, Gilbert

Courtesy of Berkshire Hathaway HomeServices Arizona Properties. 480-467-4900 Selling Office: West USA Realty.

$1,650,000
6 Beds 6 Baths 6634496 MLS
This stunning fully remodeled modern home is located at 155 N Pecan Ct in the mature and unique neighborhood of The Groves of Gilbert. Spanning just under 6,000 square feet, this spacious property boasts 6 bedrooms and 5.5 bathrooms, making it an ideal choice for a large family or those who love to entertain. An additional 800 square foot detached garage offers ample storage or workspace. One of the property's most notable features is its fully owned solar system, ensuring energy efficiency and significantly reduced electric bills. The home has been meticulously updated with high-end finishes, including new cabinets, countertops, flooring, bathrooms, and Anderson windows and doors. New lighting and fixtures have been added to bring a touch of modern elegance throughout the home. The layout includes two master bedroom options on the lower level, providing flexibility and convenience. Upstairs, residents will find 4 large bedrooms, two bathrooms, and a massive bonus loft area, perfect for a family room, home office, or entertainment space. This area opens up to a beautiful, spacious balcony, offering a serene outdoor retreat. Additional amenities include two laundry rooms, one on each floor, adding to the convenience of this beautifully designed home. Its proximity to downtown Gilbert and major freeways makes it a desirable location for those seeking a blend of suburban tranquility and city accessibility. This property truly offers a luxurious and comfortable living experience in one of Gilbert's most sought-after neighborhoods.

155 N Pecan Court, Gilbert

Courtesy of Venture REI, LLC. 480-636-4893 Selling Office: LPT Realty, LLC.

$1,642,420
4 Beds 3 Baths 6976428 MLS
Welcome to one of the most rare opportunities to own a true piece of Old Gilbert. Missouri style farmhouse in the desert where front-porch mornings, open land, and a slower pace of life still exist. Set on a full acre with no HOA, this beautifully updated farmhouse offers what is becoming nearly impossible to find: space to breathe, room for animals and horses, and a home that feels timeless and intentional. A classic wraparound porch sets the tone - sunrise coffees, slow evenings, and front-row seats to a life well lived. Situated on over an acre with flood irrigation and more than 55 mature trees - oaks, ash, and fruit trees including orange, lemon, tangerine, grapefruit, peach, and plum. New roof & new windows Nov 2025, new exterior siding & rebuilt front porch 2023, and that darling red barn? It's a four-car garage with a 220V outlet. Covered horse stalls and a chicken coop make this true country living, tucked right into the city. This home is as functional as it is special, offering 4 bedrooms, 3 bathrooms, a large family room, and an upstairs loft. The open kitchen has been beautifully updated with white cabinetry, soapstone countertops, and a full-size refrigerator and freezer. Hardwood floors and wood beams bring in that true farmhouse feel, while the Dutch door leading to the back patio is one of those details you'll instantly fall in love with. The large, open laundry room offers porch access, and the primary suite is on the main floor - right where you want it. Thoughtfully updated while honoring its farmhouse soul, this home blends comfort and character with ease. The land offers room to grow, gather, and create - space for animals, gardens, memories, and generations. Here, community still matters. Sunsets still stop you in your tracks. Neighbors know each other, kids grow up outside, and the pace of life softens just enough to savor it. Homes like this don't come around often - an original Gilbert gem where families are raised, traditions are built, and life unfolds a little more slowly. This isn't just a home - it's the kind of place people wait years for and offers a lifestyle most only dream about.

2912 E Houston Avenue, Gilbert

Courtesy of eXp Realty. 888-897-7821 Selling Office: DPR Realty LLC.

$1,610,000
4 Beds 6852376 MLS
Welcome to luxury living in one of the most sought-after gated communities, Enclave at Via Bella, where privacy, safety, and neighborly charm come standard. This stunning, single-level home is packed with upgrades and thoughtful design details that make everyday living feel like a retreat. Step inside to soaring 12-foot ceilings and a seamless open-concept layout perfect for entertaining. The heart of the home features a gourmet chef's kitchen with GE Monogram appliances, a full-size built in fridge and freezer, three ovens, and an oversized range with 4 gas burners, grill, and griddle. The spacious family room flows effortlessly into the backyard through a dramatic nearly wall to wall 90-degree sliding glass door, creating the ultimate indoor-outdoor living experience. Each of the 4 bedrooms boasts its own walk-in closet and en-suite bathroom, while the luxurious primary suite offers a spa-like bath with dual vanities, a marble walk-in shower with three shower heads, and a deep soaking tub. Custom tilework, wallpaper accents, and extensive trim add personality and polish throughout. The backyard is built for fun with a resort-style custom pool featuring a built-in fireplace, hot tub, waterslide, and diving platform. There's even an in-ground trampoline and Control4 audio system that extends to the backyard for the perfect entertainment zone. Additional highlights include epoxy-coated garage floors in a 3-car garage, garage storage upgrades, custom window coverings throughout, built-in bunk beds with lights and storage, and a large gated front courtyard. The front yard was specially engineered to be flat, unlike others in the neighborhood that are sunken for drainage. Fresh interior and exterior paint give the home a modern, move-in-ready feel. Enjoy access to private community amenities including a tennis court and basketball hoop. This home truly has it all. Luxury, comfort, community, and countless upgrades. All in an exceptional Gilbert location.

3335 E Indigo Bay Court, Gilbert

Courtesy of Stockbridge Real Estate. 480-459-8675 Selling Office: My Home Group Real Estate.

$1,450,000
4 Beds 4 Baths 6724451 MLS
Welcome to this stunning custom basement home situated on one of the largest lots in this desirable gated community, backing up to a private walking trail. Enjoy your own private oasis in the backyard, perfect for relaxation and entertainment. This home features a beautiful chef's kitchen complete with a cooktop, wine fridge, double ovens, elegant bathrooms, and stunning white oak floors. The primary suite is a true retreat, featuring a private patio entrance and a spacious bathroom with a large snail shower & separate deep bathtub. An impressive laundry room with custom cabinets and a built-in fridge provides ample storage. The cool, quiet basement is perfect for entertainment, complete with a game room, bedroom, & bathroom. Car enthusiasts will appreciate the spacious 4 car garage with a Tesla charging station. The large covered patio, adorned with travertine, is ideal for outdoor living. The resort-like yard is an oasis, featuring a Pebble Tec pool with a water feature and an in-pool table, an outdoor BBQ area, a gazebo, palm trees, and stepping stone pathways. Additionally, there is a 600-square-foot detached game/hobby room with beautiful views of the backyard. The property also includes a side RV gate and a garden area. Located in an incredible North Gilbert location close to top schools, downtown restaurants, convenient freeway access, and much more.

4520 E Juanita Avenue, Gilbert

Courtesy of Real Broker. 480-518-6885 Selling Office: ProSmart Realty.

$1,600,000
4 Beds 4 Baths 7024918 MLS
Exceptional waterfront estate located within a private gated enclave in the prestigious Val Vista Lakes community. Perfectly positioned on the water, this residence delivers a rare blend of privacy, elegance, and resort-style living in one of Gilbert's most sought-after neighborhoods. From the moment you enter, the home showcases refined living with expansive spaces, soaring ceilings, and walls of glass that frame stunning lake views. The open-concept design is both sophisticated and functional, creating a seamless flow between formal and casual living areas, ideal for entertaining at any scale. The kitchen is designed for both style and performance, featuring extensive cabinetry, generous prep space, and a layout that anchors the home while remaining connected to the main living areas and outdoor spaces. The primary suite is a true retreat, offering panoramic water views, a spacious footprint, and a spa-inspired bath complete with dual vanities, soaking tub, and separate walk-in shower. Secondary bedrooms provide flexibility for guests, executive office space, or multigenerational living. The outdoor experience is where this property truly distinguishes itself, expansive waterfront frontage, tranquil lake views, and a private setting designed for both relaxation and entertaining. Enjoy sunrise reflections over the water and evening ambiance in a setting that feels more like a resort than a residence. Residents of Val Vista Lakes enjoy exclusive access to premier amenities including a clubhouse, resort-style pools, tennis and pickleball courts, fitness center, and beautifully maintained grounds, all just minutes from upscale dining, shopping, golf, and convenient freeway access. A rare opportunity to own a true waterfront property in a gated setting, offering privacy, prestige, and an elevated Arizona lifestyle.

1157 N Date Palm Drive, Gilbert

Courtesy of American Allstar Realty. 480-751-5300

$1,630,000
5 Beds 3 Baths 6715343 MLS
Breathtaking 5 bedroom, 3 bath Custom Home with Designer Finishes in Gilbert! Situated on a 3/4 acre lot, this home was redesigned to provide a haven of sophistication and comfort, where every detail has been meticulously handcrafted to elevate your lifestyle. The front elevation is timeless with smooth stucco, shake roof, paved walkway, red brick accents and elegant topiaries. As you enter through the full arched double door you feel the warmth of the European Oak flooring and spaciousness created by the vaulted ceilings and natural light. At the heart of this home is the entertainer's kitchen with stacked cabinets, exposed wood beams, custom designed arched hood with pot filler, black accented kitchen island with 2.25'' edged quartz counters, luxurious brass pendant lights... See More Handcrafted Moroccan Zellige white tile backsplash, ice maker, built-in refrigerator, and large hidden pantry providing abundant storage. The kitchen opens up to the living space adorned by wood burning fireplace perfect for hosting and entertaining. The primary bedroom is spacious with double door entry, vaulted ceilings, sitting area and patio access. The primary bathroom is breathtaking with floor to ceiling tile work including a massive shower, large slab format porcelain tile with matte finish, relaxing stand alone tub, double sinks and gorgeous Spanish Marble & Brass Alabaster Wall Sconces. The secondary bathrooms showcase designer touches featuring Chris Loves Julia Bonneville Luxury vinyl checkered tile floor, satin brass hardware and tiled bath/shower surrounds. Outside is a massive sparkling blue pool completely remodeled with water feature, spa, large gazebo and covered patio perfect for enjoying Arizona's desirable outdoor living. Other features include brand new AC units, new water heaters, spacious grass yard awaiting a pickleball or sport court, RV gate, and more! Homes in this neighborhood do not become available often and this is truly a gem that you will not want to miss. Come see this forever home before it is gone!

721 E Houston Avenue, Gilbert

Courtesy of Real Broker. 602-755-3415 Selling Office: Real Broker.

$1,500,000
4 Beds 3 Baths 6599248 MLS
This custom home was exquisitely designed to make lasting memories and for all to enjoy. Situated on a premier waterfront lot with stunning views across the main, multi-use lake in one of the Valley's highly coveted master-planned community, Val Vista Lakes. Enjoy using your own private dock and pontoon. Holidays are one-of-a-kind with homes & boats lighting up the lake. This lifestyle community offers activities & events for everyone's interests. Val Vista Lakes features 900 acres of sports parks, bike paths and luxurious clubhouse. The clubhouse includes tennis, pickle-ball, indoor racquetball courts, cardio & weight training facilities, junior Olympic swimming pool & spa, banquet & meeting rooms, waterfalls, tropical lagoon swimming pool with a sandy beach. Enjoy your beautifully appointed home within "Lakeside", a gated sub-division within the community of Val Vista Lakes. Lakeside is one of THE premiere places to reside within the community. With direct access to the clubhouse via the lake by boat, kayak or paddleboard, this home is a rare find. Architecturally designed to be light and bright, this home is spacious and perfect for gatherings both indoors and out. 4bedrooms plus den & private dining, 3baths, chef's kitchen with HUGE pantry & breakfast nook, an open 2-story family room with fireplace and a 16' glass patio slider with amazing views of the lake and outdoor entertainment area. Enjoy private, tranquil evenings at the pool and spa. Completely & professionally renovated throughout. All furniture, furnishings, appliances and pontoon convey.

1726 E Queen Palm Drive, Gilbert

Courtesy of Keller Williams Realty East Valley. 602-793-0977 Selling Office: eXp Realty.

$1,475,000
3 Beds 4 Baths 6596878 MLS
Welcome to this stunning single-level home nestled in the coveted Val Vista Lakes community in Gilbert, AZ. With picturesque waterfront views, this home offers the epitome of tranquil lakeside living. Boasting 3 bedrooms and 3.5 bathrooms, this meticulously designed home provides both elegance and comfort. The open-concept living area showcases ample natural light, highlighting the captivating lake views from various angles. A gourmet kitchen awaits, featuring modern appliances, granite countertops, and an island that's perfect for both meal preparation and casual dining. The primary bedroom suite is a retreat in itself, boasting panoramic lake views and direct access to the outdoor patio. The en-suite bathroom is a sanctuary of relaxation, equipped with dual sinks, a luxurious soaking tub, a separate glass shower, and a walk-in closet that offers ample storage space. The two additional bedrooms each come with their own well-appointed bathrooms, ensuring both residents and guests enjoy privacy and comfort. The outdoor living space is a true highlight of this home. The expansive covered patio overlooks the serene lake, making it the perfect spot for morning coffee or evening gatherings. The beautifully landscaped yard gently slopes down to the water's edge as well as the dock, providing a seamless connection to the tranquil surroundings. All Carpeting and $13k in Blinds were replaced in 2021. Val Vista Lakes offers an array of amenities, including a pristine community pool, clubhouse, fitness center, and tennis courts. The community's lush landscapes and meandering waterways create a soothing atmosphere that complements the lakeside lifestyle.

1507 E Treasure Cove Drive, Gilbert

Courtesy of Call Realty, Inc.. 480-988-7100 Selling Office: HomeSmart.

$1,535,000
4 Beds 3 Baths 6675478 MLS
Step into your dream home with this beautifully remodeled lakefront gem in the highly sought-after Val Vista Lakes community. The spacious and open floor plan lets you soak in breathtaking lake views from almost every corner, making every day feel like a vacation. The heart of the home is a roomy eat-in kitchen featuring stainless steel appliances and a convenient large walk-in pantry. Entertain in the family room, where a stacking door opens up to your very own backyard paradise - a resort-style haven with a heated pool, spa, barbecue, firepit, and a private dock. Low maintenance landscaping in both front and backyard including artificial turf, paver patios and steps to your own private dock and pontoon. Enjoy the flexibility of a first-floor bedroom and separate den with gorgeous full bath for guests. The updated bathrooms throughout showcase stunning tile and lovely quartz countertops, while the primary suite is your personal oasis! Primary is complete with a cozy sitting area, a spacious walk-in closet, and a gorgeous bath complete with a freestanding tub and separate shower Location is everything at Val Vista Lakes, a vibrant community close to shopping, neighborhood schools, and a breeze to get to freeways and airports. Val Vista Lakes features 900 acres of sports parks, bike paths and luxurious clubhouse. The clubhouse includes tennis, pickle-ball, indoor racquetball courts, cardio & weight training facilities, junior Olympic swimming pool & spa, banquet & meeting rooms, waterfalls, tropical lagoon swimming pool with a sandy beach.

1726 E Queen Palm Drive, Gilbert

Courtesy of Russ Lyon Sotheby's International Realty. 480-287-5200 Selling Office: Real Broker.

$1,475,000
4 Beds 3 Baths 6757331 MLS
Welcome to 841 E Juanita Ave, a truly extraordinary estate nestled in the prestigious Circle G Ranches in North Gilbert, offering the perfect blend of country charm and modern luxury. Located just minutes from the vibrant Downtown Gilbert and with easy access to the 60 freeway, this property provides the ideal setting for those seeking tranquility, space, and convenience all in one. This expansive 36,573 square foot lot features not one, but two beautifully crafted homes, making it perfect for multi-generational living, guest accommodations, or even a private home office setup. The main home spans an impressive 4,023 square feet and offers 4 bedrooms and 3 bathrooms, thoughtfully arranged in a split floor plan for maximum privacy. The master suite is a private sanctuary with abundant natural light, an attached office area ideal for working from home or creating a quiet reading nook, and a spacious en-suite bathroom. The heart of the main home is a beautifully designed living space that seamlessly connects the formal living room, family room, and dining areas. The open floor plan is perfect for both intimate family gatherings and larger social events. The gourmet kitchen is a chef's dream, complete with ample counter space, custom cabinetry, and modern appliances, making meal preparation both fun and functional. Outside, the sparkling pool invites you to cool off during the warm Arizona summers, while the expansive yard offers ample space for outdoor entertaining, gardening, or enjoying a quiet moment of solitude. As an added bonus, this estate includes a separate 984 square foot guest house, which is essentially a fully self-contained second home. It offers a cozy family room, a full-size kitchen with all modern amenities, a generously sized bedroom, a large bathroom, a dedicated laundry room, an office area, and a private patio where guests or family members can enjoy their own outdoor space. The guest house is perfect for visiting guests, in-laws, or even as a rental unit to generate additional income. Despite having two homes, a pool, and a three-car garage, this estate still provides ample space for customization and additional amenities. Whether you envision creating a garden, a horse corral, or adding more recreational features, this property offers endless possibilities. The estate even comes with horse privileges, making it ideal for equestrian enthusiasts looking for a luxurious property with room to ride. This rare find in the heart of Circle G Ranches offers a unique opportunity to enjoy a luxurious lifestyle with the space and amenities of a rural setting, while still being close to all the amenities that make Gilbert one of Arizona's most desirable places to live. Don't miss your chance to make this dream property your own!

841 E Juanita Avenue, Gilbert

Courtesy of Venture REI, LLC. 480-409-9000 Selling Office: HomeSmart.

$1,500,000
4 Beds 6 Baths 6715485 MLS
A beautiful ranch-style home, set on nearly 1 acre in the prestigious Circle G at The Highlands. You'll love the charming curb appeal & meticulous grounds. A thoughtfully designed floor plan offers 4 large en-suite bedrooms, a dedicated study & 2 half baths. Enjoy the gourmet kitchen equipped with pro grade appliances, custom cabinetry & a large center island, ideal for culinary creations & entertaining. The spacious living & dining areas feature high ceilings & large windows, offering natural light & views of the outdoor oasis. The owner's suite is complete with a spa-like bathroom, walk-in closet & access to the backyard; an entertainer's paradise, featuring a sparkling pool, large covered patio & spacious grounds with access to the pass-through 4th garage & pool bath & RV Parking! Additional custom home features include: -- 4,014 Sq. Ft. Livable, 35,215 Sq Ft. Lot -- New Roof Underlayment in Dec. 2021 -- New AC Units Aug. 2022 & April 2024 -- 4 En-Suite Bedrooms w/ Walk in Closets (Could have 2 Masters) -- Multi Split Bedroom Layout Offers Separation & Privacy -- 4 Full Baths, 2 Half Baths -- Dedicated Study with Built in Bookshelves -- Professional Grade Appliances (Wolf, Sub-Zero) -- Quartz Countertops -- Travertine Flooring Throughout -- Crown Molding -- Plantation Shutters -- 12 Foot Ceilings -- Custom Built In Wall Feature in Family Room w/ Gas Fireplace -- Large Owner's Suite w/ Jetted Soaking Tub, Walk-in Shower, Walk in Closet & Access to Back Yard Oasis. -- Laundry w/ Storage & Additional Built in Fridge (Sub-Zero) -- 4 Car Garage--1 Oversized & Pass Through w/ Work Bench -- Large Covered Patio with Built in Wet Bar -- Expansive Private Back Yard w/ Sparkling Pool & Water Feature, Grassy area, Mature Manicured Landscape, Access to Pool Bath & Larger Pass-Through Garage. --RV Gate & RV Parking at Side of Home Allowed.

3615 E Pinon Court, Gilbert

Courtesy of Coldwell Banker Realty. 480-834-9131 Selling Office: Non-MLS Office.

$1,501,100
4 Beds 4 Baths 6713184 MLS
Welcome to your Dream home! This luxurious 4-bedroom, 3.5-bathroom residence offers unparalleled elegance and modern convenience. Perfectly designed for family living and entertaining. This stunning property offers spacious bedrooms. Enjoy a thoughtful layout with two bedrooms sharing a stylish Jack and Jill bathroom,while the 4th bedroom boasts its own private bath. Primary Bath features an effervescent tub, perfect for unwinding after a long day. An upgraded closet system with ample storage and organization. The gourmet kitchen is a chef's delight, complete with an induction stovetop, stainless steel upgraded appliances, Butler's pantry,and enormous food pantry. Extra storage under the kitchen island and stunning quartz countertops make this space both beautiful and functional. Expansive Living Space: With a massive 18,332 sq. ft. lot, this home provides ample space for outdoor activities. The backyard oasis includes a heated pool and spa, perfect for year-round enjoyment. Energy Efficiency: Stay cool and save on energy bills with sunscreens and an energy-efficient home design. Modern Amenities: The home features a doggy door for your furry friends, Alexa integration for smart home control, and a 10ft RV gate for added convenience. Garage and Storage: A huge 3-car garage with attached cabinets offers plenty of storage space, making organization a breeze. Don't miss this rare opportunity to own a home that combines luxury, functionality, and cutting-edge technology. You must see this home in person to experience this magnificent property firsthand. 2/2

2909 E Page Avenue, Gilbert

Courtesy of Visionary Properties. 480-275-9706 Selling Office: Keller Williams Realty Phoenix.

$1,460,000
5 Beds 4 Baths 6681132 MLS
Welcome to the epitome of luxury living. This exquisite waterfront home is nestled within the prestigious gated lake community of Lakeside, on the main lake with direct lake access to the Clubhouse. Step through the elegant front entrance, & you'll be immediately captivated by the seamless blend of sophistication & comfort. The expansive living spaces are bathed in natural light, courtesy of large windows that frame breathtaking views of the shimmering lake. This pristine home includes a gourmet kitchen with granite countertops & two walk-in pantries & is adjacent to the family room with picturesque views of the lake. The five bedrooms are generously proportioned. The basement offers flexibility with being a home theater, a game room, or private gym. Now, let's talk about the crown jewel of this propertythe waterfront access. Imagine waking up & stepping outside to enjoy an outdoor entertainment space leading to your own private dock. The lake beckons for days of boating & paddleboarding, providing a serene backdrop for outdoor activities. Beyond the confines of your personal oasis, the community amenities elevate the lifestyle to unparalleled heights. Residents enjoy exclusive access to a clubhouse that rivals a five-star resort. The clubhouse includes tennis courts, indoor racquetball courts, fitness center & weight training facilities, a junior Olympic swimming pool and spa. Welcome to the epitome of lakeside luxury living!

1909 E Bay Tree Court, Gilbert

Courtesy of Keller Williams Realty East Valley. 602-793-0977 Selling Office: Saguaro Mountain Realty Inc..

$1,400,000
4 Beds 5 Baths 6834308 MLS
Nestled in the prestigious gated neighborhood Enclave at Via Bella, this luxury home is in a private community of only 20 homes, all situated on spacious homesites and conveniently located only 1.4 miles from the US-60. This home features an extended driveway, a gated front courtyard, and a three-car garage with 12ft ceilings. Upon entry, you are greeted by 12-foot ceilings throughout, custom beamed ceilings, custom trim work, elegant moldings in the foyer/dining room, and designer light fixtures. The kitchen boasts dual islands with cabinet space, custom-stacked cabinetry featuring in-cabinet lighting, upgraded Monogram appliances, a convenient pot filler, a newer Cove dishwasher, and separate built-in refrigerator and freezer units. A pocket sliding door in the great room opens to the backyard, creating a seamless indoor-outdoor flow. The office has strategically designed custom built-in cabinets in the home office with work space for two. The primary suite offers an ensuite bathroom with a custom closet organization system, a luxurious soaking tub, and a spacious walk-in shower. Each additional bedroom features its own ensuite bathroom and walk-in closet, ensuring comfort and privacy for all residents. Outside, the landscaped yard includes a covered patio extended with pavers, a relaxing spa, a pergola with a built-in BBQ, a putting green, and a sand pit ideal for bocce ball or horseshoesan entertainer's dream! Additional features such as garage epoxy floors, a Tesla charger, and a convenient drop zone off the garage with hooks and shelving, add to the home's appeal. Don't miss out on the opportunity to own this exceptional property!

3344 E Indigo Bay Court, Gilbert

Courtesy of Keller Williams Arizona Realty. 480-767-3000 Selling Office: Homes of Harvest LLC.

$1,400,000
8 Beds 7 Baths 6768166 MLS
PRICED BELOW MARKET VALUE! WILL SELL FAST DON'T MISS THIS! NEW ROOF APRIL 2022. Welcome to your oasis of luxury and entertainment in Gilbert, where this nearly acre property offers unparalleled amenities with NO HOA. The meticulously maintained landscape is irrigated for a mere ~$200 annually, ensuring lush surroundings year-round. Step inside to discover a renovated kitchen, featuring a stunning quartzite island and an inviting eat-in nook perfect for casual dining. Equipped with double ovens, gas stoves, a beverage fridge, and a separate ice maker, this kitchen is designed to cater to both everyday family meals and grand gatherings. Pull-out drawers in the cabinets provide effortless storage solutions, while the adjacent dining room comfortably seats over 16 guests. This home boasts not one but two primary bedrooms, each offering private walk-in showers and baths. The main level hosts a primary bedroom with dual closets, an adjoining office space, and a luxurious ensuite bathroom. Upstairs, the East wing features a spacious loft area and another expansive primary bedroom with a walk-out balcony. The basement has been tastefully remodeled with new flooring and a modern bathroom featuring a walk-in shower and vanity offering multi-generational living possibilities and ample entertainment spaces. Recent upgrades, completed approximately one year ago, include four new high-efficiency air conditioner units, a new dishwasher, new garbage disposal, new washer and dryer and piped gas lines for future tankless water heaters. The home is equipped with an ADT security system, water softener system, a comfortably insulated attic room, professionally maintained chimney and fireplace services, and basement game room including pool table/ping pong and dartboard. Outside, enjoy a patio misting system, lighted volleyball court, outdoor WiFi coverage, covered barn, chicken coop, several planters, and multiple fruit trees. The beautiful pool has a new underwater light. Located near Freestone Park with abundant walking and biking paths. Don't miss the chance to own this rare Gilbert gem!

733 E Campbell Avenue, Gilbert

Courtesy of Redfin Corporation. 602-483-4919 Selling Office: Schreiner Realty.

$1,450,000
5 Beds 4 Baths 7015772 MLS
Welcome to 9401 S. 157th Pl., Gilbert, AZ--a rare opportunity to own a fully irrigated, acre horse property located on a county island with no HOA. This versatile ranch-style estate offers a total of 3,490 sq ft, including a 2,865 sq ft main home with a fully finished basement plus a 625 sq ft detached casita, ideal for guests, multi-generational living, or rental income. The main residence features four bedrooms on the main level, providing a functional layout with additional space in the basement--perfect for a game room, media area, or extended living quarters. Step outside to an incredible backyard retreat, showcasing a PebbleTec pool with a rock waterfall, multiple seating areas, and a fire pit for evening enjoyment. The expanded and extended covered patio creates the perfect space for entertaining while taking in views of the fully usable acre. The property is fully fenced and entirely grassed with irrigation, offering a lush and highly functional outdoor space rarely found in the East Valley. Equestrian amenities include four horse stalls with room to expand, plus more than ample space for parking trailers, RVs, or additional vehicles--ideal for those needing room to spread out. A standout feature is the detached garage/workshop, complete with vaulted ceilings, air conditioning, and a half bath--perfect for hobbies, a home business, or additional storage. With county island zoning, enjoy added freedom and fewer restrictions while still being close to all that Gilbert has to offer. Properties like this--offering land, irrigation, horse privileges, and no HOA--are increasingly rare.

9401 S 157th Place, Gilbert

Courtesy of Realty ONE Group. 480-321-8100 Selling Office: Real Broker.

$1,375,000
4 Beds 4 Baths 6586271 MLS
HUGE price reduction! Welcome to YOUR dream private estate, acre-plus lot with No HOA. Private tree lined entrance to the 2-car attached garage for your everyday vehicles an addl detached Huge 40x56x16ft w/two 14ft door-RV garage/shop with a bathroom & ac'd room/offices/casita. Spacious living room w/ layered crown moulding, carpet flooring, and recessed lighting - perfect for family gatherings or entertaining guests. The home's culinary enthusiast will appreciate the gourmet kitchen, equipped with gorgeous cabinets, a stone backsplash, sleek granite counters, high-quality stainless-steel appliances, including wall ovens, 2 walk-in pantries for abundant storage, and a central island with a breakfast bar for casual meals. Adjacent to the kitchen is a formal dining area, where meal times take on an elevated sense of grace. 10 foot ceilings downstairs with tray ceilings and beautiful custom touches. Just down the hall is a 2nd massive walk-in pantry & storage room. Also downstairs huge walk in laundry with built-in cabinets & sink. Also on the main level is the luxurious primary bedroom, a private retreat with its chic ensuite that includes dual sinks, a makeup vanity, a jetted soaking tub, walk in shower and 2 spacious walk-in closets a his and hers along with a door to backyard. The property also includes a quiet den with built-ins, perfect for a home office or study. Upstairs 9 ft ceilings, the Loft provides a versatile space that could be used as an entertainment area, game room, or anything that suits your lifestyle. Additional bedrooms, storage closets, an AC room and a full bathroom complete the upstairs. Upgraded pad & carpet with custom touches throughout. Generous backyard is truly a piece of paradise, complete with a covered patio, play area, various seating areas, lush green grass you can irrigate or it's got sprinkler system also, several fruit bearing trees (citrus, apple, peach, plum etc), and a built-in BBQ for the perfect summer gatherings. The massive pavered driveway includes a pickleball court & built in basketball hoop area. Plenty of room to turn & park RV's, Trailers and toys. RV dump outfront as well. Super well foam insulated walls & ceiling for low energy costs. Top of the line Trane AC units. Everything you could ever dream of and super well built. This inviting property is the epitome of comfortable living while offering a multitude of grand touches. Enjoy the freedom of space and the versatility this unique home and massive shop/RV garage has to offer in the heart of Gilbert! Close to everything Gilbert has to offer including the Riparian & park! Come and see YOUR dream estate today!

168 N Greenfield Road, Gilbert

Courtesy of LPT Realty, LLC. 877-366-2213 Selling Office: AH Properties.

$1,375,000
6 Beds 4 Baths 6793486 MLS
Prepare to be captivated by this meticulously maintained luxury residence in the highly sought-after Circle G community. Designed for elegance and comfort, this Entertainer's Paradise is the perfect blend of sophistication and practicality. The heart of this home is its spacious kitchen, with a center island, granite countertops, custom wood cabinets w pull-out shelves, SS appliances, undermount lighting. Formal dining / living areas, perfect for entertaining or quiet family evenings. Luxury vinyl flooring, plantation shutters, vaulted ceilings. Six bed, 3.5 bath, dedicated office that can be converted to a 7th bedrm. Fully finished newly carpeted basement features additional bedrooms for guests or extended family and versatile recreation room—ideal for a home theater, gym, or game room. Primary bedroom offers dual closets, ensuite, and private backyard access. Full-house air purification system being installed. New hot water heater and so much more! An expansive almost ¾-acre irrigated lot, sparkling pool, large covered patio, mature landscaping and RV gate to accommodate your toys. Extended oversized 3-car garage wired for 220V for high power. You'll appreciate no through traffic on this cul-de-sac street. Enjoy the best of both worlds -- minutes from the vibrant energy of Downtown Gilbert, yet tucked away in one of the town's most exclusive and serene neighborhoods. This home offers endless opportunities to shape your ideal lifestyle. Whether it's hosting memorable gatherings, creating cherished family moments, or simply basking in the beauty of your surroundings, this property is your canvas. Make it yours!

1822 E Linda Lane, Gilbert

Courtesy of West USA Realty. 602-942-4200 Selling Office: Jason Mitchell Real Estate.

$1,400,000
4 Beds 2 Baths 7069196 MLS
Seller has made a significant price reduction to better reflect current market conditions. 1.44 acres of Gilbert luxury, built for the equestrian lifestyle. This home offers privacy, space, and refinement within a well-maintained, no-HOA neighborhood. Inside, tile flooring, plantation shutters, and arched passageways lend timeless character, while a fireplace and thoughtfully chosen palette bring warmth to every room. A kitchen built for both daily living and entertaining, white staggered cabinets, granite countertops, stainless steel appliances, and a island that naturally becomes the gathering point for guests. The primary suite functions as a private retreat, with direct outdoor access, a walk-in closet, spa-inspired bath featuring double sinks, an enclosed shower, and a soaking tub. Outdoors, the property is equally suited to relaxation and equestrian pursuits. A covered patio, travertine pavers, a grassy area, a spa, and a sparkling pool create an effortless setting for entertaining or unwinding at home. For horse owners, the estate delivers: a spacious pasture, stalls, and a sprinklered sand arena for riding, all serviced by SRP flood irrigation -- giving you full control to schedule watering on your own time, rather than being at the mercy of a fixed schedule. Add in a 3-car garage, RV parking, and abundant space for vehicles and storage, and this Gilbert property stands out as a true equestrian estate for the discerning buyer.

2233 E Park Avenue, Gilbert

Courtesy of AZ Flat Fee. 480-771-1511

$1,300,000
3 Beds 3 Baths 6865267 MLS
Welcome to your dream home in the prestigious, master-planned Regatta community of Val Vista Lakes. This stunning single-level custom estate is perfectly situated on a rare, oversized N?S facing waterfront lot, offering breathtaking panoramic lake views from nearly every room. Beyond the private gates, you'll find a beautifully designed 3-bedroom, 3-bath residence with a spacious home office—ideal for both work and relaxation. The expansive master suite is a true retreat, featuring serene water views, a spa-inspired ensuite, and a generous walk-in closet. Designed for both comfort and entertaining, this open-concept home boasts soaring ceilings, elegant finishes, and large windows that flood the living spaces with natural light. The kitchen is truly an entertainers dream with 4 ovens two cooktops. One gas and one induction heat, large built in refrigerators and walk-in pantry. The gourmet kitchen opens to the family room and outdoor living area, creating a seamless indoor-outdoor lifestyle. Enjoy resort-style living with your own private waterfront patio, ideal for sunset dining or relaxing by the water. With access to Val Vista Lakes' world-class amenitiesincluding a clubhouse, tennis courts, fitness center, and sandy beach lagoonthis is luxury desert living at its finest. Conveniently located between Sky Harbor, Phoenix Gateway & Falcon Field Airports; this location is a breeze for commuting.

2128 E Clipper Lane, Gilbert

Courtesy of Keller Williams Integrity First. 480-854-2400 Selling Office: Keller Williams Integrity First.

$1,350,000
5 Beds 4 Baths 6719335 MLS
Welcome to your dream home, a masterpiece of luxury nestled in a highly sought-after gated community. This stunning residence, boasting over $250,000 in upgrades, offers 5 spacious bedrooms and 3 1/2 baths. As you enter through the elegant iron front door, you are greeted by a herringbone marble entryway that sets the tone for the sophistication found throughout. The open-concept floor plan is adorned with wood plank tile flooring, providing a seamless flow from room to room. The newly redesigned kitchen is a chef's paradise, featuring high-end stainless steel appliances, custom cabinetry, and a thoughtful layout that enhances both functionality and style. With new shutters throughout, updated plumbing and electrical systems, and new berber carpet on the stairs and in three of the bedrooms, every detail of this home has been meticulously crafted for comfort and elegance. Step outside to the expansive lot and discover your personal oasis, perfect for entertaining and relaxation. The lush tropical landscaping and citrus trees create a serene backdrop for the sparkling pool, where you can unwind and soak up the sun. The outdoor island, complete with a new stainless grill, is ideal for hosting summer barbecues and alfresco dining. The fully finished basement offers additional space for a home theater, game room, or gym, catering to all your recreational needs. This exceptional property seamlessly blends modern convenience with timeless luxury, making it the ultimate sanctuary for those who appreciate the finer things in life.

4450 E Ford Avenue, Gilbert

Courtesy of Keller Williams Integrity First. 480-854-2400 Selling Office: Valley Executives Real Estate.

$1,300,000
4 Beds 3 Baths 6599964 MLS
Nestled in the heart of Gilbert, Arizona, this beautifully remodeled residence epitomizes luxury and warmth. As you step into this expansive home, you are immediately greeted by its open and airy ambiance, enhanced by vaulted ceilings adorned with rustic wood beams. The 4 generously sized bedrooms are complemented by an additional den or flex space, and an enchanting bonus room that opens gracefully via French doors, leading you to an oasis-like pool area. The outdoor space promises endless days of fun and relaxation. Dive into the glistening pool, complete with a ramada, spa, grotto, and slide, or unwind at the built-in BBQ area. The expansive covered patio is perfect for both large gatherings and intimate evenings. Adding to its charm is a north/south exposure, ensuring optimum sunlight throughout the day. The heart of the home, the kitchen, boasts modern stainless steel appliances and a spacious island, making it a chef's dream. This seamlessly flows into the family room and great room, creating an ideal space for entertaining and family moments. But the true showstopper is the sizable, detached pool house. This versatile space comes with its very own wet bar, making it perfect for hosting guests, setting up a creative studio, or simply enjoying a weekend retreat. An attached 2.5 car garage to this pool house offers additional storage or workshop possibilities. Adding to the home's practical allure, recent upgrades include a newer HVAC system and roof, alongside stylish wood-look tile flooring. Its prime location is the icing on the cake. Enjoy a short bike ride along the scenic canal, and you'll find yourself in the vibrant heart of Downtown Gilbert and the iconic Heritage District. This home is not just a residence; it's a lifestyle. A once-in-a-lifetime opportunity awaits in Gilbert's finest offering. Welcome home.

719 E Redfield Road, Gilbert

Courtesy of Keller Williams Integrity First. 480-854-2400 Selling Office: Erickson Realty Group L.L.C..

$1,400,000
4 Beds 4 Baths 7020356 MLS
Nestled within the highly sought-after gated lake community of West Lake Estates in Gilbert, this exceptional 4-bedroom, 4-bathroom basement residence offers a rare blend of luxury, warmth, and thoughtful design. From the moment you enter through the gated travertine and stone courtyard, framed by lush mature landscaping and newly installed low-maintenance turf, the home invites you into a setting that feels both elegant and serene. Inside, a spacious open floor plan showcases upgraded flooring, coffered ceilings, custom stone pillars, a statement fireplace, and rich wooden plantation shutters, creating a refined and inviting atmosphere throughout. The split primary retreat is a true private sanctuary, featuring direct patio access, a custom walk-in closet system, and a beautifully... upgraded spa-inspired bath complete with a 10-jet walk-in shower, soaking tub, dual vanities with premium hardware, and porcelain tile flooring. Additional main-floor bedrooms are equally impressive, including an oversized walk-in closet and a fully remodeled Jack and Jill bath designed with a separate walk-in shower, stand-alone soaking tub, intricate tile detailing, and split vanities topped with Carrera marble. At the heart of the home, the chef's kitchen is appointed with a custom island, stainless steel double oven appliance package, built-in refrigerator/freezer, pantry, and French doors leading to a charming greenhouse atrium. Privately situated at the rear of the home, a versatile bonus room offers the perfect space for a guest suite, fitness studio, or flex living area, adjacent to a fully remodeled 3/4 bath with direct access to the travertine-covered patio and sparkling saltwater pool. The backyard continues to impress with an RV gate and a large sunken concrete parking pad designed for discreet private storage below the cinder block wall. One of the home's most distinctive features is the rare Arizona basement, filled with natural light and thoughtfully designed to function as a complete secondary living quarters with an additional primary bedroom and bath, kitchenette with wet bar and sink, fireplace, and expansive living space ideal for entertaining, multigenerational living, or a private kids' retreat. Additional upgrades include first-floor indoor laundry, an office/den, a 4-car garage with built-in storage and new garage door opener, soft water system, newer HVAC with warranty, tankless water heater, and full exterior paint completed in 2026. This is a home where every detail has been intentionally curated to impress - get your private tour today to fully experience this exceptional home in person.

1321 E Treasure Cove Drive, Gilbert

Courtesy of Real Broker. Membership@TheRealBrokerage.com Selling Office: Realty ONE Group.

$1,250,000
6 Beds 4 Baths 6749296 MLS
Don't miss your chance to own this rare basement home property on almost 3/4 acres in one of Gilbert's finest neighborhoods Circle G Ranches! Great location right off US 60 in north Gilbert! Lots of charm and character! Great curb appeal and mature landscape! Tons of parking and 3 car garage with RV gate! This property sits in the back of the neighborhood in a very quiet area. Open floor plan with vaulted ceilings and beautiful brick fireplaces in living and family rooms! Painted cabinets at kitchen, granite counter tops, and bar seating! Apron farm sink and stainless appliances! Plantation shutters throughout! Upstairs has 3 bedrooms including the master suite. Two sinks, soaking tub, large tiled shower, and private toilet room at master bath! Hand scraped wood floors! Basement includes a living area, 3 additional bedrooms with one full bath, and a storage room that is finished like bedroom with no closet or window. Sparkling diving pool with in backyard with slide, flagstone decking and pool fence! Who needs a community park when you have it all in your backyard?! Covered ramada, BBQ area, swing set, basketball/volleyball court, wood burning firepit with seating, childrens playground equipment, custom built playhouse with slide, and storage shed. Safe and quiet Gilbert neighborhood, excellent Gilbert school and close proximity to freeways and shopping. This home has it all!

701 E Encinas Avenue, Gilbert

Courtesy of Close Pros. 480-828-2136 Selling Office: Real Broker.

$1,290,000
4 Beds 4 Baths 6721578 MLS
Circle G Property, country living in the city with no hoa. This is a toy or car collectors dream with almost 4,000 square feet of garage space on almost an acre of horse property with irrigation. There is a two car attached garage, a 3 car detached garage with HVAC & 35x50 detached workshop with an attached 24x50 metal building in the back behind the electric gate. Workshop has in floor lift & overhead hoist, additional storage in standup attic area. The home has a circle drive in the front & large parking area in the back. The backyard has a large real rock water fall feature, spa inside a gazebo, large paver patio & new artificial turf & citrus trees. Inside of the home has a beautiful custom kitchen with tons of granite counter tops, large granite island, Subzero/Wolfe appliances, Wolfe steam oven, Bosch dishwasher, insta hot, reverse osmosis, ice machine with "Sonic type ice", drawer refrigerator and freezer, and ample pantry storage. Living room/family room with wood fireplace. Primary bedroom has access to patio with a recently remodeled bathroom with walk in shower, new freestanding tub, new marble countertops, sinks and faucets. House bathroom also newly remodeled. Fourth bedroom currently being used as a Office/Den with walk in closet and built ins. Laundry room is centrally located with lots of custom cabinets and farmhouse sink with Reverse Osmosis faucet, small refrigerator. Split floor plan with two additional bedrooms with walk in closets and their own bathroom with showers. One bedroom has access to patio. Shake roof was just cleaned and oiled, patio roof and flat roof over metal building was just Elastomeric coated. Entire property painted in and out. The two car attached and 3 car detached garages have installed new garage doors, with new openers and new epoxy coated flooring. There is so much more. Come tour a one of a kind property today. You will fall in love.

637 E Leah Lane, Gilbert

Courtesy of Cactus Mountain Properties, LLC. 480-688-8444 Selling Office: Good Oak Real Estate.

$1,350,000
6 Beds 4 Baths 7065735 MLS
Welcome to an extraordinary luxury basement home in the prestigious Val Vista Lakes, where resort-style living, exceptional entertaining spaces, and thoughtful design come together beautifully. This stunning 6-bedroom, 3.5-bath residence makes an impression from the moment you step inside, featuring custom stone and wood flooring, plantation shutters, and elevated finishes throughout. At the heart of the home is a beautifully designed kitchen featuring shaker cabinetry, natural stone countertops, luxury stainless steel appliances, and a dramatic waterfall island that opens seamlessly to the great room--creating the perfect setting for entertaining family and friends. The expansive primary suite feels like a private retreat, complete with a gorgeous travertine stone bathroom, oversized walk shower, soaking tub, and a spacious walk-in closet. Three additional bedrooms and a versatile loft upstairs provide plenty of room for family, guests, a home office, or additional lounge space. Head downstairs and the home transforms into an entertainer's dream, with two additional bedrooms, a full wet bar with built-in beverage refrigerator, and an incredible private theater designed for the ultimate cinematic experience. A second washer and dryer hookup in the basement utility closet, soft water system, and central vacuum add another level of convenience to everyday living. Then step outside and experience a backyard that feels more like your own private Ritz-Carlton resort than a residence. The massive heated saltwater pool is the centerpiece, highlighted by a grand water feature and fountains that create an unforgettable backdrop, while your own private putting green, expansive entertaining areas, and low-maintenance synthetic grass make this backyard perfect for enjoying Arizona living year-round. And the lifestyle extends far beyond the property itself. Val Vista Lakes is known for its incredible resort-style amenities, including a clubhouse, sandy beach lagoon, multiple pools, tennis and pickleball courts, indoor racquetball, fitness facilities, and beautiful spaces for gatherings and events. With nearby parks, biking and walking paths, shopping, dining, and everyday conveniences just minutes away, this home offers the rare combination of luxury, space, entertainment, and lifestyle all in one exceptional property. Every detail has been thoughtfully designed to make coming home feel like arriving at your own private resort.

1442 E Catamaran Drive, Gilbert

Courtesy of RETSY. 602-842-0000

$1,300,000
6 Beds 4 Baths 6796419 MLS
Welcome to an extraordinary luxury basement home in the prestigious Val Vista Lakes community, where elegance and convenience seamlessly come together. This stunning 6-bedroom, 3.5-bath residence is a masterpiece of design, featuring custom stone and wood flooring, plantation shutters, and high-end finishes throughout. The gourmet touches include a built-in beverage fridge, a full basement with a wet bar perfect for entertaining, and a private theater room for the ultimate cinematic experience. A loft area adds flexible space for work or relaxation, while thoughtful details such as a second washer/dryer hookup in the basement utility closet, a soft water system, and a central vacuum system enhance daily convenience. The low-maintenance synthetic grass complements the heated saltwater pool allowing for year-round enjoyment. Fresh exterior paint (completed in February 2024) adds to the home's pristine appeal. Located in a community known for its resort-like amenities, Val Vista Lakes offers a clubhouse with a sandy beach lagoon, multiple pools, tennis and pickleball courts, and indoor racquetball facilities, as well as weight and cardio rooms and spaces for large gatherings. Nearby, enjoy sports parks, bike and walking paths, and convenient access to dining and shopping. Every detail of this home has been thoughtfully curated to provide a life of luxury, comfort, and indulgence. Don't miss the opportunity to make this exceptional property your own!

1442 E Catamaran Drive, Gilbert

Courtesy of Integrity All Stars. 480-243-4242 Selling Office: Gile Commercial Real Estate.

$1,350,000
4 Beds 4 Baths 6637939 MLS
If you're wanting a great waterfront home, look no further! This 4 Bed 3.5 Bath home has been lovingly cared for by a single owner and recently updated with new roof, kitchen cabinets and granite, carpet and paint. Perfectly situated on the main lake with a superior south facing back yard. Large pool, outdoor kitchen with flagstone, gated back yard and over 2 dozen rose bushes & citrus trees line this large lot. Need garage space? This three car expanded garage has room for all the toys. Separate climate controlled man-cave could be ideal shop or craft room. Large storage space in garage provides more room for sporting equipment, holiday decor, extra refrigerators, pantry items or camping/hunting gear. Primary suite has private balcony overlooking the water, and space for sitting room, Impressive master bath with separate tub/shower, dual vanities and large walk-in closet. All secondary bedrooms have walk-in closets and custom shutters. Location is convenient to US 60 with a short drive to the 2 airports; Gateway and Sky Harbor. Easy access to downtown Phoenix, sporting facilities, downtown Gilbert restaurants and shopping, San Tan Mall. Val Vista Lakes amenities include heated Jr Olympic Pool, lagoon, Pickle Ball and tennis courts, playgrounds, weight facilities, walking & biking trails, community & rose gardens!

1826 E Coral Tree Drive, Gilbert

Courtesy of Keller Williams Integrity First. 480-854-2400 Selling Office: Realty ONE Group.

$1,300,000
5 Beds 5 Baths 7074747 MLS
Welcome to this exceptional nearly one-acre property in the heart of Gilbert! Tucked away at the end of a cul-de-sac with NO HOA, this spacious two-story home with a basement offers 5 bedrooms, 4 baths & a half bath. Two primary bedrooms on the main floor. Inside, vaulted ceilings, exposed wood beams, formal living & dining spaces & multiple fireplaces add warmth & character throughout. The fully remodeled kitchen offers beautiful updated finishes, while abundant storage can be found throughout the home. The finished basement adds valuable flexibility with a large storage area, bar, bathroom with shower & plenty of space for a future playroom, media room, entertaining space, or whatever best suits your needs. Multiple sliding glass doors & access points open the home to the expansive backyard, creating an easy connection between indoor & outdoor living. Enjoy the private pool with new equipment, saltwater hot tub that provides the perfect spot to unwind year-round, fire pit, covered patio, separate ramada & inviting outdoor seating areas surrounded by mature trees & landscaping. The property's nearly one-acre setting offers plenty of space & privacy, along with an irrigated grass pasture & canal access to a nearby bridle path. With its flexible floor plan, generous storage, expansive outdoor spaces & rare acreage setting--all without an HOA--this Gilbert property offers a unique opportunity to create the lifestyle you've been looking for.

2694 E Page Avenue, Gilbert

Courtesy of My Home Group Real Estate. 480-685-2760

$1,300,000
3 Beds 3 Baths 7059315 MLS
Single level waterfront on the primary lake in Val Vista Lakes. If you've been waiting for the perfect move-in ready home , this is it! No expense was spared when updating this home. Full kitchen, bathroom and flooring remodel as well as a complete backyard remodel. Split floorplan includes 3 bedrooms and an office. Formal dining room was transformed into a game suite and the back yard feels like a resort with new ramada and covered patio spaces for entertaining. Primary suite is split with private access to the back yard. Kitchen updates include new cabinetry, quartz countertops, upgraded stainless steel appliances and lighting. The beautiful low maintenance flooring completes the contemporary updates in the home. Welcome to lakefront living in the heart of Val Vista Lakes! Ideally positioned on the community's main lake, this beautifully remodeled 3-bedroom, 2.5-bath home offers a rare opportunity to enjoy the best of Gilbert living right from your doorstep. Cruise the lake by boat, head over to the clubhouse, or simply enjoy the peaceful waterfront setting from home. Inside, the residence has been thoughtfully remodeled throughout with a fresh, modern feel and is completely move-in ready. From the updated interiors to the exceptional location, every detail comes together to create a home that is as stylish as it is enjoyable to live in. With direct access to one of Gilbert's most sought-after lake communities and the amenities of Val Vista Lakes just moments away, this is a home you won't want to miss. Opportunities like this don't come around often -- come see it before it's gone!

1819 E Monarch Bay Drive, Gilbert

Courtesy of Keller Williams Integrity First Realty. 480-854-2400

$1,300,000
5 Beds 3 Baths 6810253 MLS
Stunning remodeled home with a guest house, in the heart of Gilbert, on 1.5 acres. This spacious property features a main home w/ four bedrooms and two bathrooms, and a guest house offering 1 bedroom, 1 bath, living room and kitchen. Perfectly designed for generational living. The heart of this home is undoubtedly its open main living area completely remodeled down to the studs in 2023. The home has been thoughtfully designed with high-quality finishes and a keen attention to detail. The kitchen, a chef's delight, includes Bosch stainless appliances, oversized quartz island, new cabinets &hardware, custom backsplash, gas stove and a pot filler for convenience. The living areas merge seamlessly with the outdoors, thanks to views to the backyard with a private pool, large grass pasture, barn and horse stalls.This property boasts a magnificent lot that offers endless possibilities for outdoor activities. Equestrian enthusiasts will be particularly enchanted by the facilities with 3 30x20' horse stalls and opportunity for six, electrical and water, tack room and a fully fenced irrigated pasture. It provides all the essentials to pamper and keep your horses within the comfort of your home. The Power Line Trail is just down the street where you can walk or ride to the Riparian Preserve for serene nature trails and wildlife viewing opportunities. Just a few miles from downtown Gilbert via the trails or main streets. This home comes with the additional benefit of having no Homeowners' Association. Whether you are hosting a large gathering, enjoying a quiet day in comfort, or indulging in your equestrian passions, this property is sure to meet all your needs with elegance and flair. Discover the perfect blend of luxury, convenience, and equestrian-friendly living in this exquisite Gilbert home. It's more than just a residence; it's a lifestyle waiting to be embraced.

9449 S 156th Place, Gilbert

Courtesy of Real Broker. 602-755-3415 Selling Office: DeLex Realty.

$1,300,000
4 Beds 3 Baths 6865262 MLS
Stunning and fully customized home offering 4 oversized bedrooms, 3 luxurious bathrooms & 2 flexible office/den spaces—perfectly designed for both everyday living & grand entertaining. All bedroom has its own walk-in closet while the primary suite is a true retreat, boasting a sitting room, private office w/ backyard access, spa-like bath w/ dual-sinks, designer soaking tub, oversized walk-in shower w/ multiple shower heads & a massive custom walk-in closet. The great room is a showstopper w/ soaring 14-foot ceilings, wood floors, stacked stone fireplace, custom built-ins, surround sound & expansive picture windows that overlook your private oasis. The chef's kitchen is loaded with upscale finishes including maple cabinetry, granite counters, stacked stone backsplash, stainless appliance double wall ovens, built-in fridge, large island & custom walk-in pantry. Step outside to your dream backyard that's built for entertaining & relaxing w/ an enormous resort-style pool that wraps around a stunning gazebo island w/ water features, a firepit, gazebo island, covered patio w/ wood ceiling, basketball half court & a new shed for added storage. Additional features include fresh paint throughout, new RV gates & iron security doors, 3-car side-entry garage w/ epoxy floors & built-in cabinetry, expanded driveway w/ new RV gate & plantation shutters throughout. Located in a highly sought-after Gilbert neighborhood, this home blends luxury, comfort, and convenience like few others. Don't miss your chance to own this exceptional estate!

320 N Portland Avenue, Gilbert

Courtesy of My Home Group Real Estate. 480-685-2760 Selling Office: Kenneth James Realty.

$1,250,000
5 Beds 6 Baths 6696791 MLS
Welcome to your dream home in the heart of Gilbert, Arizona! This stunning property boasts a prime location close to downtown Gilbert, freeways, and scenic walking trails, offering the perfect blend of convenience and tranquility. Step inside to discover a chef's paradise with a meticulously designed kitchen featuring a massive island, chef-grade appliances, and ample space for culinary creations. Entertain with ease in the spacious living room, highlighted by a breathtaking 16-foot wall of glass that floods the space with natural light and offers views of the lush backyard oasis. With 5 bedrooms and 5.5 bathrooms, including a luxurious attached guest suite with a private bath, kitchenette, and living room, there's plenty of room for family and guests to feel right at home. The loft area provides additional space for work or study, complete with built-in desks and storage for added convenience. Outside, enjoy resort-style living with a sparkling pool, hot tub, and commercial-grade misting system, perfect for enjoying Arizona's sunny weather year-round. Host unforgettable gatherings in the outdoor kitchen, complete with a barbecue grill. Additional features of this exceptional home include custom closet systems, professionally designed pantry, mudroom, garage cabinets, and epoxy flooring for added storage and functionality. Don't miss your chance to experience luxury living at its finest in this extraordinary Gilbert residence!

1471 E Lexington Avenue, Gilbert

Courtesy of Realty Executives. michelle@biagibauergroup.com Selling Office: DeLex Realty.

$1,275,000
3 Beds 2 Baths 6713344 MLS
A beautifully renovated ranch-style home enjoys the advantages of north/south exposure and is nestled on a sprawling acre-plus lot, presenting a tranquil suburban oasis. This residence features an expansive 3-car garage with Electric Vehicle charging port and electric garage door openers, as well as a large 4-car workshop fully equipped with HVAC, lofty 10 ft. ceilings, hydraulic car lift, and 220v wiring to accommodate heavy-duty tasks and projects. Inside, the home boasts an array of modern upgrades including new custom cabinets, built-in refrigerator, 2-drawer dishwasher, undercabinet lighting and power outlets, sleek flooring, and elegant quartz countertops throughout, all completed in 2019. A linear gas fireplace with remote control serves as a cozy... ...centerpiece, casting a warm glow in the living room, while custom shutters offer a refined touch and privacy. The house's expansive master suite is a true retreat, featuring a luxurious soaking tub, a spacious walk-in shower with dual shower heads, a dual vanity for convenience, and a substantial walk-in closet providing ample storage. A handy laundry room with a sink and a walk-in pantry offers additional functionality and space for household tasks. Outside, the property impresses with its vast side yard, direct Bridal Path access, a remote controlled electric RV gate with a durable concrete drive that leads to the shop, and a large 10x14 storage shed for yard equipment and tools. The centerpiece of the outdoor space is an oversized diving pool, surrounded by cool decking to provide relief from the sun, all set within easy-to-maintain landscaping that complements the home's extensive lot size. A large courtyard leading to the front door is fully finished in brick pavers, and a retractable flag pole is situated near the large circle driveway. This property is not only a serene retreat but is also centrally located in the charming town of Gilbert, Arizona. It is just minutes away from the vibrant and bustling Downtown area, offering a variety of dining, shopping, and entertainment options. With a convenient 25-minute drive to Phoenix and proximity to various local parks and recreational areas, this home combines the best of peaceful living with access to urban amenities. Whether you're tinkering in the expansive workshop, entertaining in the open and airy living spaces, or relaxing in the expansive outdoor area, this home offers a perfect blend of luxury, comfort, and convenience.

934 E Houston Avenue, Gilbert

Courtesy of Venture REI, LLC. 480-636-4893 Selling Office: Limitless Real Estate.

$1,245,000
5 Beds 5 Baths 6931638 MLS
Seller is offering a $10k credit to be used towards closing costs or a pool - your choice! Welcome Home to your stunning retreat at the lake! Don't miss this rare opportunity to own a fully remodeled and turnkey home in sought-after Val Vista Lakes. With five bedrooms and five full bathrooms, this home offers room for everyone to spread out and have their own space. Step inside the chic and stylish home, where your spacious living room greets you with soaring ceilings and a cozy fire on the hearth. Follow the natural flow into the dining room and then the luxurious kitchen. Chefs welcome! The kitchen features an oversized Forno Galiano French door range, double ovens, and a gorgeous designer hood. The massive second island seats 8 and is perfect for family meals, kiddos' homework, or extra meal prep space. The luxurious kitchen also features a combo wine or beverage fridge - one of two in the home! The kitchen is open to the family room offering another cozy fireplace. Continue out to the back yard to drink in the shimmering waterfront views. The massive patio cover offers plenty of shade. Throw some steaks on your new built-in gas grill. Outdoor cooking is a cinch with the granite passthrough to the kitchen. The home features two primary suites, one upstairs and one on the main floor. The second-floor primary suite is truly a private oasis with a built-in wine and coffee bar, balcony access, and cozy fireplace. The en suite bathroom features a shower with dual shower heads, a deep freestanding tub, and double sinks. The main floor primary suite features a large walk-in shower with dual shower heads and gorgeous lake views. With its double doors and balcony access, the upstairs 5th bedroom is a perfect flex space to be used as a bonus room or bedroom. For the techies, the home is wired for audio with speakers throughout, and tv-height outlets have thoughtfully been placed in several of the rooms. The Val Vista Lakes Community offers amazing amenities, including 4 sports parks, meandering bicycle paths, and a luxurious clubhouse. The clubhouse features 2 large pools - a junior Olympic swimming pool and spa as well as a tropical lagoon swimming pool with a sandy beach. Also in the clubhouse are an eight-court championship tennis complex, indoor racquetball courts, cardio and weight training facilities, banquet and meeting rooms. One of the best parts of living in Val Vista Lakes is the community. Take part in the Christmas tree lighting and boat parade, annual car show, Halloween party, and the Friday Neighbor Socials. With this incredible neighborhood, you're not just getting a gorgeous home, you're getting a lifestyle and community. Don't miss this opportunity!

2036 E Catamaran Drive, Gilbert

Courtesy of Barrett Real Estate. 480-864-2100 Selling Office: RE/MAX Fine Properties.

Start Your Search

Copyright 2026 Arizona Regional Multiple Listing Service, All rights reserved. The data relating to real estate for sale on this website comes in part from the Arizona Regional Multiple Listing Service. All information deemed reliable but not guaranteed and should be independently verified. All properties are subject to prior sale, change or withdrawal. Neither listing broker(s) nor Arizona Regional Multiple Listing Service shall be responsible for any typographical errors, misinformation, misprints and shall be held totally harmless.

The data relating to real estate listings on this website comes in part from the Internet Data Exchange (IDX) program of Multiple Listing Service of Southern Arizona. IDX information is provided exclusively for consumers' personal, non-commercial use and may not be used for any purpose other than to identify prospective properties consumers may be interested in purchasing. Listings provided by brokerages other than Loving Phoenix Team | Real Broker are identified with the MLSSAZ IDX Logo. All Information Is Deemed Reliable But Is Not Guaranteed Accurate. Listing information Copyright 2026 MLS of Southern Arizona. All Rights Reserved.

Homes for Sale in 85234 Zip Code