Gilbert Real Estate Search
$5,895,000
5 Beds 6 Baths 7031847 MLS
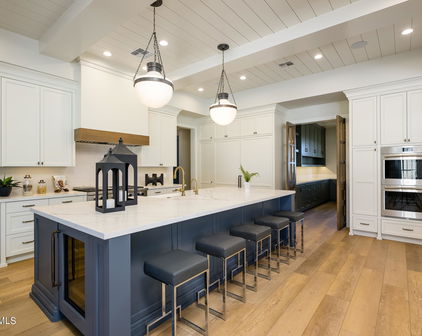
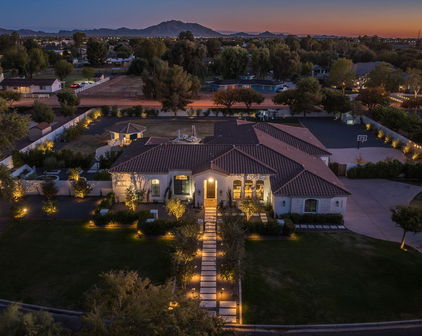
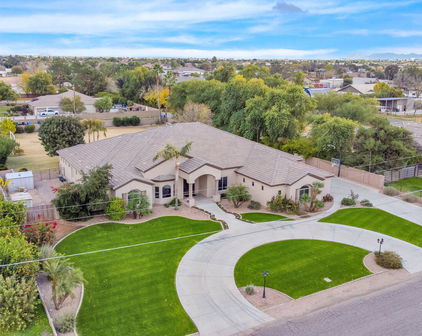
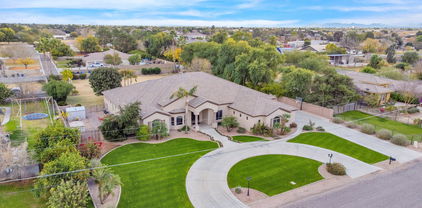

Located within the prestigious Temple View Estates community, this extraordinary estate offers luxury living on a beautifully landscaped one-acre homesite in the heart of Gilbert. Designed for both grand entertaining and everyday comfort, the property features approximately 6,000 square feet of thoughtfully crafted living space, complemented by an 1,788-square-foot detached pavilion/guest house complete with its own kitchen and laundry facilities. An attached four-car garage and detached RV garage provide exceptional space for vehicles, recreational equipment, and storage. The residence showcases a contemporary open floor plan highlighted by soaring 16-foot ceilings in the expansive family room, creating a sense of grandeur while framing stunning views of the resort-style backyard. French doors, generous windows, and seamless indoor-outdoor transitions invite natural light throughout the home. At the heart of the residence, the chef's kitchen combines beauty and functionality with an oversized natural stone island, custom designer cabinetry, premium appliances including Sub-Zero, Viking, and Lacanche, and convenient access to a prep kitchen and spacious pantry. The adjoining breakfast area and gathering spaces open effortlessly to the outdoor entertaining areas. The luxurious primary suite offers direct access to the backyard retreat, including the spa and outdoor living spaces. Throughout the property, thoughtful design elements create an atmosphere of quiet sophistication and modern livability. The resort-inspired backyard is truly exceptional with views of the nearby temple and its illuminated evening skyline. Highlighted by a pool with LED Aqua Jets and waterslide, waterfall features, spa, firepit, sports court, misting system, and integrated sound system. Expansive patios and outdoor kitchen areas provide the perfect setting for entertaining on any scale. Combined with mature landscaping and low-maintenance artificial turf, the grounds offer both beauty and practicality.

3182 S Penrose Court, Gilbert

Courtesy of Finlinson Properties, LTD.. 480-830-4646

$4,215,000
6 Beds 7 Baths 6837042 MLS
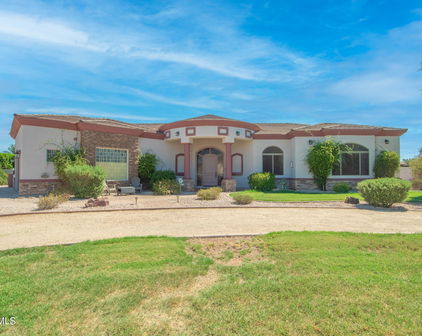
Welcome home to this luxury Temple View Estates home featuring 6 bed 6.5 bath + guest quarters and a dream yard on an acre! Professionally designed by interior designer Becki Owens, the home features a gorgeous entry, timeless engineered hardwood flooring, high-end wooden grid Pella windows, 3 cozy fireplaces, and custom cabinetry throughout! The kitchen is a dream with a French LaCanche range, marble countertops, a hidden walk-in pantry, and a beautiful dining nook with a view of the sparkling pool + hot tub! The master has a vaulted beam ceiling with the bathroom and closet of your dreams! The timeless exterior has a circular brick driveway, a nice courtyard, a 3+ car garage w/ a separate air-conditioned gym, and an RV gate + parking. This home is sure to enhance your life in every way! All secondary rooms are spacious with walk-in closets and en-suite bathrooms. The mudroom is attached to the garage and features cabinetry-style lockers and a custom tiled dog bath! The laundry room features double stacked cabinetry for lots of storage and double sets of washers and dryers to lighten your load! The upstairs playroom has built-in bunk beds and beautiful built-in storage. Don't forget the additional bonus den upstairs - perfect for each group to have their own space during gatherings! Wind down the nights under the pool house or at the outdoor firepit. The options are truly endless with this home in a highly sought after Gilbert neighborhood- it's sure to go quick!

3153 S Penrose Court, Gilbert

Courtesy of Realty ONE Group. 480-321-8100 Selling Office: On Q Property Management.

$3,200,000
5 Beds 4 Baths 6964664 MLS
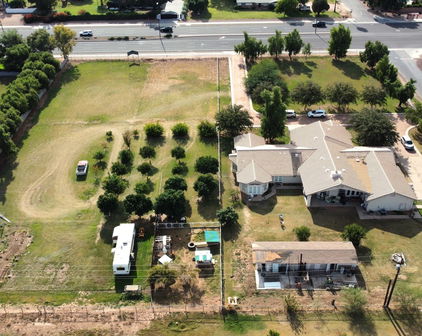
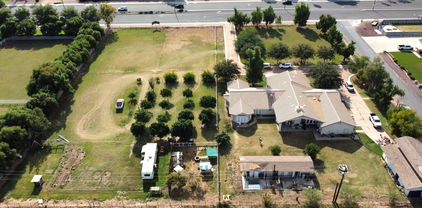
If you've been dreaming of a place where every day feels like a getaway, this exceptional estate delivers. Situated in one of Gilbert's most sought-after areas, this quiet and private property spans nearly 5 irrigated acres, an offering that rarely comes to market. The seller invested extraordinary care into the home, sparing no expense and thoughtfully upgrading every detail throughout. The custom single-level main residence of almost 6,600 sqft. offers 5 beds, 4 beautifully tiled natural stone baths, 2 laundry rooms, plus spacious bonus room that could easily function as a 6th bedroom with exterior access. Guest house! One of the home's most impressive features is the expansive 1,250 sqft. game room, showcasing vaulted wood-beam ceilings, a stone fireplace, a built-in dining table and a custom oak wraparound bar and ideal setting for entertaining. Multiple doors open to the backyard, creating seamless indoor-outdoor living.The great room flows effortlessly into the gourmet kitchen, which is equipped with newer dual dishwashers, a wood-front Sub-Zero refrigerators, high-end stainless-steel appliances, a built-in Sonic-style ice maker, a large granite slab island, and a six-seat breakfast bar. The primary suite serves as a private retreat, featuring a spa-inspired jetted soaking tub, steam shower, rain shower, bidet, separate sitting area, and direct access to the backyard oasis. Throughout the home, you'll find travertine tile, ¾-inch hardwood, engineered wood flooring, and carpet in two bedrooms. Custom solid alder wood cabinetry adds warmth and craftsmanship throughout. In addition to the main home, the property includes a 650 sqft. guest/pool house perfect for guests or multi-generational living with a full kitchen, laundry room, and bathroom with tiled shower. The estate offers an attached two-car garage as well as a detached workshop/garage with space for two oversized vehicles. RV hookups are available at both garages, along with a Tesla charger and upgraded 600-amp electrical service at the main home, making it solar-ready. Designed for both relaxation and entertainment, the resort-style backyard features a 45,000+ gallon heated pool with a waterslide and diving board, an eight-person spa, artificial turf, a two-way fireplace, and a large outdoor kitchen with seating for twelve, a gas grill, coolers, and sink. For equestrian or outdoor enthusiasts, the property also includes a pasture, large riding arena, round pen, barn, covered hay storage, and four covered horse stalls. A lighted sport court with speakers accommodates basketball, volleyball, tennis, pickleball, and more. Recent improvements include new exterior paint, a new barn roof, refreshed front and back landscaping with pavers and new rock, water softeners for both residences, upgraded attic insulation, and a new concrete septic tank for the guest house. This is a truly rare opportunity a private, impeccably maintained estate designed for enjoying life at its best, both indoors and out. Just minutes to Gilbert's top restaurants, premier shopping, fitness studios, and everyday conveniences.

630 E Pony Lane, Gilbert

Courtesy of Compass. 480-776-1555 Selling Office: Clearview Realty, Inc..

$3,250,000
5 Beds 5 Baths 6566508 MLS
RECENTLY APPRAISED AT 3.4 MIL. NEVER LIVED IN- MOVE IN READY NEW CONSTRUCTION CUSTOM HOME! BUILT FOR OWNERS, NOT AS A SPEC. The sellers put so much love into designing this home alongside their ALISHA TAYLOR INTERIOR DESIGN team. Enjoy 2 kitchens & wet bar for entertaining- equipped w/Sub-Zero Wolf appliances, 2 full size fridges, 2 beverage fridges, warming drawer, 2 icemakers, 2 dishwashers, 2 ovens, gas cooktop w/pot filler. Shiplap ceilings, subway tile backsplash, custom range hood. Breakfast bar & ample dining space, w/built-in cabinet sideboard, rustic chandelier & sconces. Wet bar w/massive subzero wine fridge, ice maker, painted brick backsplash/wall. Luxury vinyl flooring, box wood exposed beam ceiling accents, Burbury (look) guest bath, penny & concrete floor tile accent Office off the foyer through custom steel & glass doors, built in cabinets w/leather wrapped hardware. The home's painted shaker cabinets, built in cabinetry, and custom curated office & pantry doors all lend to the warmth and uniqueness. Super-sized mud/laundry room with lockers, farm sink, filtered cool-water-dispenser, and charging stations. The primary suite is heavenly...with nightstand pendants, crown moldings, and embellished ceiling. Decadent primary bath with vanity table, soaking tub, seamless shower, and two water closets. The walk in closet is a dream come true for the shopper in all of us. All guest bedrooms have en-suite baths and bonus room is decked out with multiple TV ports and outlets. Each bedroom features its own thermostat for personal cooled comfort. All window views from the home pay tribute to the backyard oasis. 18ft slider and french door overlook the massive outdoor patio/living space and grassy yard. Tongue and groove patio ceilings with commercial grade space heaters and fans to enjoy entertaining year round. Massive dual 8ft+ patio fireplace and built in BBQ. DEEP pool w/cascading water features, cannonball/jumping pad, hot tub, & sandblasted marble pavers. The 1800 sqft steel framed barn is wired and plumbed - great for a home business, super-sized gym, golf simulator, or indoor basketball. Due to the steel frame construction it can easily become an RV Garage. 3 car air-conditioned garage w/ epoxied floors & bulk grocery pass-through door (aka. CostCo Door) into the prep kitchen. 3 RV gates and graveled drive ideal for food truck parking. Herringbone placed pavers, lush grassy yard & paved driveway. The charming exterior finishes include board & batten, painted brick, smooth stucco, dormers, & metal roof accents. Iron French door beneath porch gable entry. Elegant paneled walls & shiplapped ceiling in the foyer.

2021 S 140th Street, Gilbert

Courtesy of RE/MAX Foothills. 480-336-2900 Selling Office: Keller Williams, Professional Partners.

$2,000,000
7 Beds 7 Baths 6655558 MLS
Introducing the epitome of luxury living in Gilbert: 2517 S Constellation Way. This meticulously renovated residence in The Retreat at Chaparral Estates West seamlessly combines contemporary elegance with unparalleled convenience, offering a lifestyle of sophistication and comfort. Spanning over 7,000 square feet, this 6-bedroom, 6.5-bathroom home exudes charm and sophistication at every turn. Step through the dramatic double staircase grand entryway adorned with high-end sconces and a dazzling chandelier, and be greeted by a haven of refined living spaces. The main floor impresses with its open-concept design, featuring wide plank engineered oak hardwood flooring that leads you effortlessly from the dramatic formal dining room with its soaring 20-foot ceilings and oversized chandelier, to the spacious living room boasting a cozy fireplace adorned with sconces, and a family room accented with custom walnut ceiling beams. The heart of the home lies in the immaculate kitchen, where culinary dreams come to life amidst 11-foot double-sealed Mont Blanc Quartzite countertops, custom walnut and white cabinets, and top-of-the-line Wolf and Sub-Zero appliances. A breakfast nook offers a cozy spot to enjoy morning coffee, while the adjacent en suite bedroom provides comfort and privacy for guests. Ascend the engineered oak hardwood staircase to discover the luxurious primary suite, complete with a private deck, expansive walk-in closets, and a spa-like bathroom featuring a light-filled shower, soaking tub, and polished nickel accents. Additional bedrooms and fully renovated bathrooms await on the upper level, while the spacious basement offers endless possibilities for entertainment or relaxation, including a new kitchenette and two additional bedrooms. Outside, the private backyard oasis beckons with a saltwater play pool and spa, perfect for entertaining or unwinding amidst the serene surroundings. New gates, pool fence, and landscape lighting ensure both beauty and security, while the EV charging-equipped garage adds convenience to luxury living. Located in close proximity to top-rated schools, shopping centers, and parks, 2517 S Constellation Way offers the perfect blend of tranquility and urban convenience. Don't miss your chance to experience the pinnacle of Gilbert living with your private tour today.

2517 S Constellation Way, Gilbert

Courtesy of Keller Williams Realty Phoenix. 480-768-9333 Selling Office: My Home Group Real Estate.

$1,738,000
5 Beds 4 Baths 6648854 MLS
Nestled in the heart of Gilbert, AZ. Get ready to immerse yourself in a sprawling oasis that's just over an acre, offering an unparalleled blend of luxury, safety, and space. Say goodbye to mundane gifts and welcome your loved ones into an extraordinary haven that ticks every box on your wish list. Boasting an expansive 4,486 sqft, this spacious residence features: Five inviting bedrooms Four bathrooms A versatile teen room (currently a billiards room) Ample garage space Delight in Entertainment at Your Fingertips: The home offers a private movie theater, ensuring unforgettable family movie nights without stepping out. Yet, if you fancy a change of scene, enjoy easy access to three theaters within a 5-mile radius. Culinary Excellence Awaits: The chef's dream kitchen beckons with double convection ovens, abundant countertop space perfect for any culinary masterpiece, and a pantry that almost feels too spacious - catering effortlessly to holiday feasts and gatherings. Outdoor Paradise for Every Enthusiast: Step into the backyard and find a sports lover's paradise - a pickleball court, half-court basketball setup, and a sprawling 50-yard grass area complete with regulation-sized soccer goals. The playground with safe sand and an in-ground trampoline ensures endless fun for the kids. Dive into Luxury: Relax and unwind by the generously sized pool equipped with a Gorilla basketball hoop for some aquatic thrills. Not into basketball? Indulge in serenity on the pool's oversized Baja step. Prime Location & No HOA: Situated within 3 miles of downtown Gilbert and San Tan Village, this unicorn of a home sits on an acre lot with no HOA. Enjoy the convenience of urban proximity while relishing the freedom of no association restrictions. Don't miss out on this once-in-a-lifetime opportunity to make this exceptional property your own.

1737 S 141st Place, Gilbert

Courtesy of HomeSmart. 602-230-7600 Selling Office: HomeSmart.

$1,650,000
7 Beds 7 Baths 6656485 MLS
Welcome to Your Tropical Oasis Paradise! This stunning masterpiece crafted by Toll Brothers is an architectural marvel. Nestled on just under an acre of land, this home boasts 7 bedrooms, 6.5 bathrooms, a 4-car garage, and a full basement, offering an incredible 6,845 square feet of pure luxury. With its desirable north-south exposure, this property is designed to impress. As you step through the wrought iron double doors, you'll be greeted by a grand foyer adorned with a magnificent chandelier, setting the tone for the opulence that awaits. The main level showcases hardwood floors throughout, accentuating the vaulted ceilings and spacious design. For the culinary enthusiast, the chef's kitchen is a true masterpiece, featuring top-of-the-line Sub-Zero...[cont] refrigeration and Wolf appliances. The kitchen is the heart of this home, perfect for creating memorable meals and entertaining guests. The main level also includes a large family room with a built-in entertainment center, a formal living and dining room for more formal gatherings, a separate office with custom built-ins and desks, and a generously sized en suite bedroom, providing flexible living options. Upstairs, you'll find the lavish master bedroom with his and hers closets, a cozy fireplace, a private balcony, double sinks, and a jetted tub. Additionally, there are three more spacious bedrooms and two well-appointed bathrooms. The basement is a hidden gem, offering two bedrooms, two bathrooms, and a massive great room prewired for a home theater setup, making it the ideal space for family gatherings and entertainment. Step outside into the backyard, and you'll discover a true showstopper perfect for outdoor entertaining. Enjoy a large heated pool complete with a waterfall slide grotto and spa, a comfortable ramada, a fully equipped BBQ island, a fire pit, and a sport court. There's also ample green space for the kids to play, making this backyard a paradise within a paradise. Additional features of this exceptional home include a circular paver driveway, garage cabinets for extra storage, 2 RV gates for your convenience, a reverse osmosis system, a water softener, and more storage space than you can imagine. Situated in the perfect location near SanTan Mall and the 202, this home offers both luxury and convenience. Don't miss out on this rare opportunity, as homes of this caliber tend to go fast! Experience the epitome of Arizona luxury living.

3157 E Lowell Avenue, Gilbert

Courtesy of Keller Williams Integrity First Realty. 480-854-2400 Selling Office: Realty Executives.

$1,600,000
4 Beds 4 Baths 7006268 MLS
Designed with intention and built with exceptional attention to detail, this single-level residence is located within a private gated enclave and offers a refined blend of luxury, functionality, and timeless design. Spanning approximately 3,800 square feet with 4 bedrooms and 3.5 bathrooms, the home showcases custom craftsmanship and high-end finishes throughout, offering a level of detail and quality rarely found at this price point. Wide-plank hardwood flooring, soaring ceilings, and abundant natural light set the tone from the moment you enter. The heart of the home is an expansive great room featuring custom built-ins, layered millwork, and a statement fireplace, creating a warm yet elevated space designed for both everyday living and entertaining. The chef's kitchen is equally impressive, complete with an oversized island, quartz countertops, custom cabinetry, designer lighting, and premium built-in appliances, blending functionality with elevated design. Seamless flow between the kitchen, dining, and living spaces enhances both daily living and entertaining. The primary suite offers a private retreat with a spa-inspired bathroom and generous layout, while secondary bedrooms are thoughtfully positioned for comfort and privacy. Throughout the home, custom woodwork and architectural detailing add depth, character, and a level of finish more commonly found in higher price points. Step outside to a resort-style backyard designed for year-round enjoyment. The pool features a Baja shelf, slide, and water features, complemented by a covered ramada with built-in BBQ, bar seating, and generous space to gather. Mature landscaping and privacy hedging create a serene, secluded setting. Two air-conditioned garages finished with epoxy flooring and custom built-in cabinetry, offering elevated functionality and storage, ideal for car enthusiasts or those seeking additional flexible space. The freshly painted exterior, completed with premium Sherwin-Williams paint, enhances the home's crisp, refined curb appeal. Located within a private gated community, this home offers a rare combination of thoughtful design, elevated finishes, and turnkey livability, delivering a level of quality and detail that is increasingly difficult to find.

2633 E Geronimo Street, Gilbert

Courtesy of Realty ONE Group. 480-321-8100 Selling Office: Real Broker.

$1,600,000
5 Beds 3 Baths 7001122 MLS
This stunning single-level home, built in 2021, sits on a fully landscaped acre just minutes from downtown Gilbert. Offering 3,491 SF of living space, the open-plan kitchen and living area feature floor-to-ceiling sliding doors that open to a large covered patio -- ideal for entertaining. The custom kitchen cabinetry continues into an oversized butler's pantry with abundant storage. A large movie/bonus room with driveway access and a formal living room off the entry provide flexible living spaces. Five generously sized bedrooms include one configured as an office with built-in desk and cabinetry. Three oversized full bathrooms showcase beautiful tile surrounds and floating vanities with undermount lighting; the master bath includes an oversized walk-in shower and built-in closet cabinets. The 4-car garage is fitted with storage cabinets and a utility sink and EV Charger . The property's acre lot includes irrigation, a barn, charming chicken coops, additional animal shelter, and fruit and shade trees. Move-in ready -- this exceptional home is a must see KEY FEATURES Single-level, built 2021 -- 3,491 SF 5 large bedrooms (one used as office with built-ins) 3 oversized full bathrooms with tile surrounds and floating vanities Master bath with oversized walk-in shower and built-in closet cabinets Open kitchen/living with floor-to-ceiling sliding doors to covered patio - Chefs Kitchen Custom kitchen cabinetry + large butler's pantry Large movie/bonus room with driveway access; formal living room 4-car garage with storage cabinets and utility sink 1-acre lot with irrigation, barn, chicken coops, additional animal shelter Fully landscaped front & back yards with fruit and shade trees Minutes to downtown Gilbert

1718 S 140th Place, Gilbert

Courtesy of HomeSmart Lifestyles. 480-390-6683 Selling Office: Non-MLS Office.

$1,560,000
6 Beds 5 Baths 7018391 MLS
Nestled on a sprawling cul-de-sac lot in a prime Gilbert location, this exquisite original-owner residence offers the perfect blend of elegance, comfort, and resort-style living. Boasting 5,013 square feet, this rare basement home features 6 spacious bedrooms plus an office, 4.5 baths, and a thoughtfully designed floor plan with formal living and dining rooms, a separate family room with a cozy gas fireplace, and soaring tray ceilings. The gourmet kitchen is a chef's dream, showcasing stainless steel appliances, granite and quartz countertops, and abundant storage. The luxurious primary suite is a private retreat with French doors opening to the backyard oasis, a spa-inspired en-suite bath with dual vanities, a tiled walk-in shower, jetted tub, and a custom walk-in closet with built-ins. The lower level offers two additional bedrooms and a large bonus/game room, perfect for entertaining. Step outside to enjoy the heated pool with a swim-up bar and attached spa, outdoor kitchen with built-in BBQ, sport court, and multiple gathering spaces designed for year-round enjoyment. Completing this exceptional property is a 3-car garage with epoxy floors, storage cabinets, and a service door to the backyard. With every detail carefully curated, this home delivers unmatched luxury and functionality, an entertainer's paradise with much more to discover.

377 E Clifton Court, Gilbert

Courtesy of Keller Williams Arizona Realty. 480-767-3000 Selling Office: West USA Realty.

$1,475,000
7 Beds 5 Baths 6853331 MLS
Modernized home, in the heart of Gilbert w/ acreage, RV GARAGE, amazing POOL. NO HOA, HORSE privileges, come view this stunning residence where country living meets modern luxury! Sitting on almost an acre, you will enjoy all the privacy this property offers with huge yard spaces (on irrigation), flood lights in front yard and long driveway perfect for all of your toys!!! RV garage is magnificent w/capacity for 8+cars measuring 55+ feet, adjustable AC, and an upstairs loft and plenty of storage. Upon entering, you'll be greeted by a large living room and French doors leading to a spacious den/office. Enter into the WIDE-OPEN gourmet Chef's kitchen w/ top of the line Viking appliances, massive marble island w/breakfast bar, soft-close custom cabinets, a mosaic backsplash, dual kitchen sinks and dual dishwashers and a large walk-in pantry w/a pebble ice machine. Home boasts so many upgrades including Control4 smart home system, 360-degree security cameras, recessed lighting, neutral paint, pre-wired surround sound, vaulted ceilings, central vacuum, and glossy tile floors. Did we mention the 90 degree, 6 panel pocket sliding glass doors! Don't miss the guest quarters towards SE corner of property complete with Kitchenette, full bed and full bath!!! Secondary bedrooms are spacious and Primary Bedroom is absolutely gorgeous with stunning primary bathroom! Utilities are almost non existent w/ shared well at $30 per month and 2 50 gallon propane tanks that cost $300 yearly! Spray foam insulated home that literally "self cools and self heats" ENERGY EFFICIENT. You will not be disappointed!!!

14749 E Pecos Road, Gilbert

Courtesy of Real Broker. 602-755-3415 Selling Office: HomeSmart.

$1,300,000
7 Beds 4 Baths 6995159 MLS
Exceptional luxury residence in the highly sought-after Estates at Velvendo, offering rare privacy and premium positioning backing to the canal with only one neighboring home, while a park borders the left side of the property. This customized Meritage home showcases light, bright finishes and thoughtfully designed living spaces throughout. The expansive great room opens seamlessly to the breakfast area and a beautifully upgraded chef's kitchen featuring marble and granite countertops, stunning herringbone wood flooring, a spacious pantry, Sub-Zero refrigerator, and Wolf appliances, creating the perfect space for both everyday living and entertaining. A spacious dining area and custom office complete the main living level. The luxurious primary suite offers a true retreat with a sitting area, dual vanities, a steam shower, jetted soaking tub, and two generous walk-in closets. The separate kids' wing provides exceptional space and functionality with a massive loft complete with kitchenette, five spacious bedrooms with large walk-in closets, a theater room, and abundant storage throughout. Convenience is maximized with laundry rooms located both upstairs and downstairs, and the washer and dryer are included. Step outside to the highly upgraded backyard designed for entertaining and relaxation, featuring a stunning glass tile pool with slide and a heater and chiller! There is artificial turf, expansive patio space, and a dedicated spa hookup ready for installation. With canal views behind the home and a park bordering the side yard, this property offers a level of privacy rarely found in the community. Countless upgrades throughout. A rare opportunity in one of the area's most desirable neighborhoods. This won't last long!

2613 S Velvendo Drive, Gilbert

Courtesy of West USA Realty. 480-820-3333 Selling Office: West USA Realty.

$1,400,000
3 Beds 3 Baths 6983735 MLS
County Island Living in the Heart of Gilbert - No HOA on Over an Acre Welcome to a rare opportunity to own a stunning County Island property in Gilbert with NO HOA, situated on an expansive 45,098 sq ft lot (just over 1 acre) offering privacy, flexibility, and room to live the lifestyle you've been dreaming of. This unique 3-bedroom, 3-bathroom home blends character and function with a striking mid-century modern aesthetic, featuring exposed steel beams, large-format concrete tile flooring, and black-trimmed windows installed in 2020 that frame views of your private backyard oasis. The heart of the home is a show-stopping kitchen designed for both everyday living and entertaining. You'll love the walnut veneer wood cabinetry with 42" uppers, a dramatic quartz waterfall island, and designer touches including champagne gold hardware, a panel-ready built-in refrigerator, and a dedicated beer and wine beverage station. The spacious Primary Suite offers direct access to the pool area and features a custom-designed closet with built-in shelving, designer storage, and a secure safe area. The spa-inspired primary bath includes frameless cabinetry, a makeup vanity, and a luxurious soaking tub and shower combo with three shower heads for a true retreat experience. Step outside and experience resort-style living. The backyard showcases a black Pebble Sheen sparkling pool, complemented by sleek black pavers, a covered patio, and a private side courtyard. The property also includes: Outdoor playground 8x6 chicken coop with chickens Enclosed tortoise habitat Flood irrigation for both front and backyard RV or vehicle storage Circular driveway accommodating up to 10 cars Car enthusiasts, hobbyists, or business owners will appreciate the separate garage and climate-controlled workshop, complete with: 13' x 9' roll-up door in workshop Epoxy floors Built-in garage cabinets Air compressor Workshop TV Pallet Rack in Workshop Additional upgrades include a steel front door, Murphy bed in the den, steel beam construction elements, and finished garage spaces designed for both form and function. All of this is located just minutes from Downtown Gilbert, offering incredible dining, shopping, and entertainment. Enjoy quick access to the Loop 202 Freeway and an easy 25-minute drive to Sky Harbor Airport. Properties like this  County Island, no HOA, over an acre, pool, workshop, and luxury finishes  rarely come available in Gilbert.

13613 E Shannon Street, Gilbert

Courtesy of HomeSmart Lifestyles. 480-390-6683 Selling Office: ProSmart Realty.

$1,320,000
6 Beds 5 Baths 6684521 MLS
Welcome to luxury living at its finest in the heart of Gilbert! This impeccably maintained home offers an exceptional blend of space, style, and functionality. As you approach, manicured landscape, paver driveway and walkway set the tone and lead you to an inviting courtyard. This home boasts 6 bedrooms including 2 master bedrooms, 4.5 bathrooms, a den, a loft and upgrades galore. The gourmet kitchen comes equipped with top-of-the-line appliances, two islands, staggered cabinetry with crown molding, wall oven, microwave, gas cooktop, tile backsplash and large walk in pantry. Each bedroom features walk-in closets, custom-designed, providing ample storage. Step outside to discover your own private oasis, featuring a refreshing lap pool, covered patio with misters, built-in BBQ, bistro and landscape lighting, outdoor shower, all situated on a premium lot next to a serene wash. Additional highlights include rolling shutters for added security and energy efficiency, custom iron front door, oversized water heater, central vacuum and huge laundry room. Spacious four-car garage comes with built-in cabinets, overhead hanging storage, epoxy floors, outdoor shed and much more. Nestled in a sought-after neighborhood close to shopping, dining, parks, top-rated schools, with beautiful views of the San Tan Mountain and 5 minutes drive to SanTan Village, this home offers an unparalleled lifestyle you don't want to miss.

933 E Bridgeport Parkway, Gilbert

Courtesy of Berkshire Hathaway HomeServices Arizona Properties. 623-298-2200 Selling Office: Lotus Real Estate.

$1,395,000
5 Beds 5 Baths 6687140 MLS
This stunning home in Gilbert is truly remarkable, offering an array of features and upgrades that elevate it to the epitome of luxury living. From the moment you step inside, you're greeted by a grand dual staircase, setting the tone for the elegance and spaciousness that permeates throughout the residence. Boasting 5 bedrooms and 4.5 baths spread across 5128 square feet of living space on half an acre, this home provides ample room for both relaxation and entertainment. The recent improvements underscore the meticulous care and attention to detail invested in the property, with highlights including all-new windows, a freshly painted exterior with a stylish brick facade, and newly installed French doors leading to the backyard. The Chef's dream kitchen is a focal point of the home, featuring an abundance of room and storage, upgraded appliances including a Sub-Zero fridge and Wolf Double Oven, granite countertops, soft-close drawers and cabinets, and updated hardware. A trash compacter adds to the convenience and functionality of the space. The addition of a guest suite on the main floor with a private entrance enhances the versatility of the living arrangements, providing flexibility for various lifestyle needs. The backyard oasis is nothing short of spectacular, with a $200,000 pool stealing the spotlight. Boasting luxurious amenities such as a hot tub, grotto, colorful lighting, serene water features, baja steps, pool seats, and a waterslide, it's a paradise for outdoor relaxation and entertainment. The newly installed BBQ, patio extension, misters, ceiling fans, and lighting further enhance the outdoor experience, creating an inviting space for gatherings and enjoyment. The owner's artistic touch is evident throughout the outdoor space, with a mural and mosaic adding a unique and personalized element to the ambiance. The central location adds another layer of appeal to this already outstanding property, offering easy access to the 202 Freeway and the San Tan Village shopping and restaurant district, ensuring convenience and accessibility for residents. In summary, this home seamlessly combines luxury and functionality, making it a highly desirable property for those seeking their dream home in Gilbert.

2884 E Clifton Court, Gilbert

Courtesy of RE/MAX Alliance Group. 480-892-5300 Selling Office: West USA Realty.

$1,340,000
6 Beds 5 Baths 6813902 MLS
Nestled in a private cul-de-sac within the highly sought-after community, this stunning residence combines comfort, sophistication, and modern luxury. Set on an expansive lot, this 6-bedroom, 4.5-bathroom, 4 car garage home offers an impeccable floor plan that seamlessly blends elegant design with functional living spaces. As you approach the property, you'll be greeted by a grand circular drive with a water fountain feature, leading to the impressive entry. Inside, you'll be captivated by the winding staircase and framed foyer, adorned with Italian porcelain flooring and a Swarovski crystal chandelier that exudes luxury. The open-concept design creates a welcoming atmosphere, perfect for both family living and entertaining. The spacious formal dining room and large family with a gas fireplace provide ample space for gatherings, while the gourmet kitchen is every chef's dream. Featuring dual wall ovens, a gas burner stove top, and a large island, the kitchen is designed for both style and practicality. Convenience is paramount with an in-law suite located on the main floor, offering privacy and comfort for guests or multi-generational living. Upstairs, a versatile loft provides space for play or relaxation, while three additional bedrooms, including one with an en-suite bathroom, offer plenty of room for family. Two bedrooms share a Jack-and-Jill bathroom. The east-wing of the home houses the luxurious Owner's Suite, a true retreat with a spacious bedroom, private master retreat, dual walk-in closets, and a spa-like en-suite bathroom. Enjoy separate his and hers sinks, a large walk-in shower, and an oversized jetted tub, creating the ultimate sanctuary to unwind. Outside, the large private lot provides endless opportunities for recreation. The RV gate with a paved side yard, a storage shed, and a covered patio complement the beautiful backyard, complete with a private pool featuring a large Baja step and a stunning pour-over feature from the attached ramada. Expansive grassy areas offer room for games, relaxation, and outdoor living. Located just minutes from the San Tan Mall, the 202 Freeway, and top-rated schools, this home offers the perfect blend of luxury, convenience, and community. Residents enjoy access to multiple parks and green spaces, making this home the ultimate choice for those seeking a blend of serenity and sophistication in one of Gilbert's premier neighborhoods. Don't miss this rare opportunity to own an exceptional property in Chaparral Estates West!

2822 E Clifton Court, Gilbert

Courtesy of Realty ONE Group. 623-552-3773 Selling Office: Realty ONE Group.

$1,280,000
6 Beds 5 Baths 6861879 MLS
Your dream home—Nestled on a spacious half acre corner lot, this stunning ranch-style home offers 6 bdms, 4.5 bths, a formal living rm + office/flex rm, & a fully finished basement all beautifully laid out. The entry offers decorative tile & chandelier open to the living rm with wood beam accents, wood floors & stone fireplace setting the tone for refined living. Soaring 10' ceilings & a split floor plan add an elevated and functional flow T/O. The primary en-suite—featuring a private slider to the patio, cedar-lined European closets with lockable storage, & a lg W-I closet with pass through to the bthrm. The en-suite bath is designed for indulgence with dual granite vanities, framed mirrors, a soaking tub, W-I shower, + a private water closet. The kitchen is a chef's paradise—centered around a lg granite island with bar seating, 42" cabinetry, a KitchenAid 5-burner gas stove, dble ovens, microwave, & granite backsplash. Adjacent, the great rm offers cozy comfort with a gas fireplace, B-I media hutch, custom shades, & a multi-slider that opens to your outdoor oasis. Step outside to entertain or unwind under the covered patio with extended pergola with lights. Enjoy evenings by the outdoor gas fireplace or cool off in your 8' deep PebbleTec pool with tile surround & water feature, all surrounded by turf & desert landscapinglow maintenance, high enjoyment. Striking drive-up appeal, with a pavered circular driveway, private courtyard, lush desert landscaping along with a 3 car garage with side entry & extended driveway. The home also includes three 16 SEER A/C units with thermostats (2024).

2727 S Balboa Drive, Gilbert

Courtesy of Coldwell Banker Realty. 480-834-9131 Selling Office: HomeSmart.

$1,250,000
4 Beds 4 Baths 6813627 MLS
Welcome to 141st Place, nestled in the highly desirable Tierra Madre neighborhood of Gilbert. This exquisite horse property, featuring no HOA, offers the perfect blend of luxury, space, and functionality with a 1,500-square-foot shop, ready to accommodate your every need. As you enter the home, you'll be immediately impressed by the soaring 10-foot ceilings that flow seamlessly throughout, creating an open and inviting atmosphere. The first of two living spaces is currently set up as a billiards room, offering a versatile space to entertain or relax. It adjoins a massive breakfast bar and opens to a private patio, allowing for easy indoor-outdoor living. At the heart of the home is a spacious eat-in kitchen and family room area... (CONTINUED) centered around a striking gas fireplace that creates a warm and welcoming ambiance. The kitchen is a chef's dream, with ample storage and counter space, sleek granite countertops, stainless steel appliances, and a walk-in pantryeverything you need to prepare and enjoy meals in style. Bright recessed lighting illuminates this chef's haven, highlighting its beauty and functionality. Retreat to the private primary suite, where you'll find a generous en suite bathroom that features double sinks, a vanity area, a separate soaking tub, a walk-in shower, and a large walk-in closet. The suite also offers a private exit to the backyard, making it easy to enjoy the tranquil outdoor space at your leisure. The backyard is a true oasis, designed for both relaxation and entertainment. A crystal-clear diving pool awaits, complete with built-in bar seating, creating the perfect spot to enjoy a refreshing drink while lounging by the water. Just steps away, the outdoor dining ramada provides an ideal setting for al fresco meals with friends and family. After a swim or a sunset dinner, head up to the rooftop deck for unparalleled views, where you can unwind and take in the breathtaking Arizona sunsets. This home combines luxury, space, and the perfect setting for both relaxation and entertaining.

1716 S 141st Place, Gilbert

Courtesy of Keller Williams Realty Phoenix. 480-768-9333 Selling Office: Hughes Realty & Investments.

$1,325,000
4 Beds 5 Baths 6965381 MLS
Wake up every day in your DREAM home in the heart of Gilbert Commons, minutes from parks, shopping, and the Downtown Gilbert Heritage District. Set on a quiet cul-de-sac, this oversized corner lot offers rare privacy and standout curb appeal that turns heads. A circular drive, large courtyard, mature landscaping, and tranquil fountain create a memorable arrival. Inside, enjoy soaring 12 ft tray ceilings, abundant natural light, and refined designer finishes. The ideal layout features formal living and dining plus a spacious family room with fireplace and French doors to the backyard & pool. A split 3 car garage where the 1 car bay has direct access to the private, 1-bedroom guest quarters that has its own kitchen and living area; perfect for multi gen living, private residence or rental. The gourmet kitchen boasts granite counters, mosaic tile backsplash, a walk-in pantry, a 2-tier island, a plethora of cabinetry, and high-end SS appliances w/cooktop gas & double wall ovens. The cozy breakfast nook creates the perfect spot for casual mornings! The double-door den offers flexibility as a private office, media room, or additional bedroom. You'll love the large main bedroom with a double-door entry & backyard access! Its spa-like ensuite includes two vanities, a walk-in closet, a separate shower, a jetted tub, & a decorative fireplace. Laundry room with a sink & ample cabinetry. Adding tremendous value and versatility is the private CASITA! Designed with a desirable great room layout, kitchenette, bedroom, bathroom, separate entrance, and direct access to a single-bay garage - ideal for guests, extended living, or multigenerational needs. Outdoors, the resort-style backyard invites relaxation and entertainment alike! Enjoy a covered patio, lush green lawn, built-in BBQ grill, and a fenced diving pool - your own private oasis perfect for year-round enjoyment. What's not to like? This beauty will not disappoint!

344 E Bridle Court, Gilbert

Courtesy of eXp Realty. AZ.broker@exprealty.net Selling Office: eXp Realty.

$1,150,000
6 Beds 5 Baths 6966523 MLS
Welcome to a home in the highly desirable Velvendo community, truly fit for family life. Set on a spacious 1/3-acre lot, this 6-bedroom, 4.5-bath Gilbert home offers the space, flow, and comfort that make everyday living feel easier. From the moment you walk in, natural light fills the open living areas, creating a warm and inviting atmosphere for busy mornings, relaxed evenings, and everything in between. The kitchen features dual islands for meal prep and bar seating, with adjacent family and living rooms designed for entertaining--from casual weeknight dinners to gathering with the people you love most. Multiple home office spaces downstairs provide room for work and creativity, while a dual primary bedroom with en-suite bath offers flexibility for guests or multigenerational living. An extra-large laundry room includes space for a large-capacity washer and dryer, utility sink, rack, and cabinet storage. Upstairs, spacious bedrooms and a private primary suite give everyone room to recharge, while two loft areas offer space to unwind or enjoy private time. Brand new luxury vinyl plank flooring throughout. Step outside to a resort-style backyard featuring a mature landscape, 40' x 20' diving pool, gazebo, pavers, gas firepit, and patio perfect for Arizona mornings and unforgettable sunset nights. Dual two-car garages provide ample space for vehicles and storage, and built-in EV charging capability ensures convenience for electric mobility without the need for a separate charger installation.

866 E Lowell Avenue, Gilbert

Courtesy of Real Broker. 602-755-3415 Selling Office: Good Oak Real Estate.

$1,090,000
5 Beds 4 Baths 6832577 MLS
Welcome to 686 E Vermont Dr, Gilbert—a stunning 4,190 SF single-story home with a basement in the gated Jake's Ranch by TW Lewis Homes. Inside, enjoy distressed wood-look tile flooring and a remodeled kitchen with quartz countertops, a gas cooktop, SS appliances, and an oversized island. The finished basement offers two bedrooms, a full bath, storage, and a bonus room. The backyard is a tropical retreat with a built-in BBQ, putting green, and PebbleTec pool/spa. A fully owned solar system was installed in Dec. 2024. Community amenities include sports courts, playgrounds, and more. Minutes from top schools, shopping, dining, and the 202 Freeway. Move-in ready—don't miss it! (Click on More for more info...) Welcome to 686 E Vermont Dr, Gilbert,a stunning 4,190 SF single-story home with a basement in the highly sought-after gated community of Jake's Ranch, built by TW Lewis Homes. This is a must-see in person, photos simply don't do it justice! Step inside to gorgeous, distressed wood-look tile flooring and a beautifully remodeled kitchen that could be featured in a magazine. This chef's dream space boasts quartz countertops, a gas cooktop, an oversized quartz island, stainless steel appliances, a classic white subway tile backsplash, and stylish pendant lighting. The remodeled bathrooms are equally impressive, and abundant natural light fills every space. A wide staircase leads you to the finished basement, where you'll find two additional bedrooms, a full bathroom, ample storage, and a spacious bonus room, perfect for a home theater, gym, or game room. The home also features an oversized laundry room with a large walk-in pantry and abundant storage throughout. Step outside into your low-maintenance tropical paradise backyard, designed for entertaining. Enjoy a built-in BBQ, a putting green, and a sparkling Pebble Tec pool and spa with an in-floor cleaning system. Plus, save on electricity with a fully owned solar system, installed in December 2024. A job transfer out of state has the sellers sad to leave this turnkey, move-in-ready home. Jake's Ranch offers fantastic community amenities, including tennis, basketball, and volleyball courts, gazebo/ramadas, multiple playgrounds, and a baseball field. Located in the heart of Gilbert, this home is just minutes from top-rated schools, churches, San Tan Mall, Harkins Theatre, San Tan Village shopping (Costco, Sam's Club, Starbucks, Walmart, and WinCo), Gilbert Mercy Hospital, a local fire station, Discovery Park, and quick access to the San Tan 202 Freeway. Don't miss this rare opportunity to own a luxury home in one of Gilbert's premier gated communities!

686 E Vermont Drive, Gilbert

Courtesy of United CountryReal Estate-Arizona Property & Auction. 480-422-6800 Selling Office: Superlative Realty.

$1,060,000
5 Beds 5 Baths 6668690 MLS
Final Opportunity TIVOLI CLOSEOUT-Last home at Tivoli! TIVOLI at Spectrum is Gilbert's only Luxury Modern Contemporary NEW BUILDS! EST Completion: June 2024. The Vaerdier Model is a breathtaking 4432 SF | 5 bed | 4.5 bath | Loft | 3 CG | 2-Story | Corner Lot home featuring a 1st floor Owner's Suite, a stunning entrance hall with a 20' ceiling and a dramatic staircase that leads to the thoughtfully designed second level. Inspired by Scandinavian Modernism, each luxury home design has been carefully crafted with a focus on comfort + clean sophisticated lines + natural light + energy efficiency. These upscale homesites are nestled in a quiet cul-de-sac situated in the well established community of Spectrum at Val Vista-one of Gilbert's BEST locations. Features Include: Gourmet Kitchen with White Shaker Style cabinetry, expansive 10' island with Waterfall Edge, Quartz countertops, stainless steel Luxury Kitchen Appliances, Sleek modern lighting and plumbing packages; 9 X 36 porcelain tile; carpet in the bedrooms and loft; walk-in closets in ALL bedrooms; 12 x 8 Multislide door in the great room; recessed can lighting; 8' three-panel interior doors with contemporary hardware; 85/15 smooth drywall finish; and a tankless water heater. The Owner's Suite comes with a soaking tub and oversized tiled shower, 2 separate vanity areas, and Quartz countertops. Community Features: meandering lighted walking paths, expansive greenbelts, tennis courts, multiple playgrounds and a community center that hosts many events including Food Truck Night, Teen Night, Movie in the Park and many more. This location cannot be beat-close to Trader Joe's, Sprouts, San Tan Mall, Top Golf, Main Event, North Italia, Flower Child, Epicenter, The Heritage District-Downtown Gilbert, Mercy Gilbert and Phoenix Children's Hospital, close 202 freeway access and more!

2895 S Sandstone Court, Gilbert

Courtesy of eXp Realty. 480-612-7814 Selling Office: HomeSmart Lifestyles.

$1,037,500
6 Beds 4 Baths 7002226 MLS
Located in the gated community of Jake's Ranch in Gilbert, this beautifully upgraded basement home offers space, comfort, and a long list of major improvements throughout. One of the biggest recent upgrades includes a brand-new roof and a new HVAC unit, giving buyers peace of mind for years to come. Inside, the home showcases upgraded flooring throughout, plantation shutters, updated lighting fixtures, and extensive can lighting, creating a bright and modern feel in every room.The kitchen has been thoughtfully enhanced with stunning Taj Mahal quartzite countertops, extended into the primary bathroom for a cohesive luxury touch. Additional kitchen upgrades include a double oven, stylish backsplash, built-in beverage area with mini fridge, under- and above-cabinet lighting, and upgraded counter lighting, all centered around a large island that opens to the bright family room.. The primary suite offers a true retreat, highlighted by Taj Mahal countertops, a fully remodeled walk-in shower, freestanding soaking tub, and brand-new Toto toilets installed in every bathroom. The main floor features a split floor plan with the spacious owner's suite, three additional bedrooms, and two full bathrooms. An extra-wide staircase leads to the finished basement, offering two more bedrooms, a full bathroom, plenty of storage, and a large bonus room ideal for a theater, home gym, or game room. Step outside to your private backyard oasis, complete with a pebble finish pool, covered patio, and built-in grill with bar counter and pavers, perfect for hosting gatherings. The home also includes new custom garage cabinets, adding valuable storage and organization. Beyond the home itself, the location is hard to beat. Jake's Ranch is ideally situated just minutes from the Loop 202 freeway, making commuting around the Valley easy. You're also close to the shopping, dining, and entertainment at SanTan Village, along with the vibrant restaurant and nightlife scenes in Downtown Gilbert and Downtown Chandler. With everything from parks and restaurants to major retail and freeway access nearby, this home offers both comfort and convenience in one of Gilbert's most desirable areas.

654 E Hampton Court, Gilbert

Courtesy of Venture REI, LLC. 480-409-9000 Selling Office: RE/MAX Excalibur.

$1,042,500
7 Beds 4 Baths 6588866 MLS
Private gated acre estate in the heart of Gilbert!! Main house hosts 3017sf 6bed/3bath, and a stunning designer remodel that you won't find anywhere else. Guest house is an additional 570sf with 1bed/1bath and has also been fully remodeled complete with kitchen, living room, and laundry. Pretty much new everything. Both homes have a brand new roof and new HVAC. Non-HOA property with irrigation, prime central location - just 7 min from downtown Gilbert! Backyard sunset view are!!! Enjoy your own personal citrus orchard - orange, grapefruit, pomegranate, peach, and grape vines. Ample space on this acre property make it the perfect family homestead. Or build out that resort style backyard of your dreams! Wow! Upon entry you'll discover what can only be described as a charming luxury ambiance that feels like home. The main house boasts the ideal layout - not a corner of waisted space. Features include hardwood flooring, wood burning stone fireplace, extended baseboard, all updated lighting and door hardware, faucets, and fixtures. Eat-in kitchen is a dream! Soft close cabinets with 42" uppers extended to the ceiling, custom vent hood and trim. The oversized kitchen island with fluting detail adds a modern balance to the space and is topped with a natural black soapstone countertop oxidized to perfection. Antiqued brass hardware, vintage inspired lighting, and beautiful soft white zellige tile from Italy complete this timeless look. The master bathroom will be your own personal spa retreat! Enjoy dual walk-in closets, new double wooden vanity, and an oversized walk-in shower that you'll never want to leave!! Shower features large marble bench, dual rain shower heads, Bluetooth speaker/fan/light, and custom storage ledge for all your Costco sized shower necessities

2130 S Lindsay Road, Gilbert

Courtesy of My Home Group Real Estate. 623-242-9459 Selling Office: Real Broker.

$965,000
4 Beds 3 Baths 6970956 MLS
Poised on one of the most coveted oversized parcels in Vintage Ranch, this Gallery Collection Picasso Plan residence is a masterclass in thoughtful architecture, elevated craftsmanship, and refined indoor-outdoor living. Set on an approximately 15,000-square-foot lot, the home spans 3,628 square feet across two impeccably designed levels, offering a rare balance of scale, sophistication, and everyday livability. From the moment you enter, the home's architectural intention is unmistakable. Eight-foot interior doors, upgraded 2x6 exterior wall construction, and expansive sightlines create a sense of permanence and quiet luxury throughout. The traditional dining room has been thoughtfully reimagined as a private office—perfectly aligned with modern living while the main level flows effortlessly for both intimate moments and gracious entertaining. At the heart of the home, the kitchen is both functional and sculptural, anchored by built-in KitchenAid appliances, including a fully integrated refrigerator, all replaced in 2020. A generously sized walk-in pantry, cleverly tucked beneath the staircase, delivers exceptional storage without compromising design. Luxury vinyl plank flooring provides warmth and continuity throughout the main living areas, with plush carpeting reserved for the upstairs bedrooms and main-level den. Upstairs, the private quarters are well proportioned and thoughtfully arranged, complemented by an extended walk deck that creates an elevated connection to the outdoorsan ideal setting for morning light or evening reflection. The primary suite is further enhanced by a dedicated single-room mini-split air conditioning system, installed in July 2022, providing independent comfort control and an added layer of livability rarely found. Designed for true resort-style living, the backyard is a private sanctuary. A diving pool with cascading waterfall, integrated spa, and extended covered patio invite year-round enjoyment, while expansive open space and side-gate access offer endless opportunities for customization, entertaining, or quiet retreat. Equally impressive is the home's attention to performance and utility. Two brand-new HVAC systems installed in September 2025 ensure modern efficiency and comfort. The three-car garage is finished to a rare standard, featuring full epoxy flooring, custom cabinetry throughout, and a dedicated workbench, seamlessly blending function with polish. The single-car bay is pre-plumbed for a sink along the east wall, with cabinetry and countertop already designed to accommodate future installation. Additionally, the two-car garage includes a 60-amp EV circuit on the east wall, offering readiness for electric vehicle charging (charger to convey at seller's discretion).

554 E Benrich Drive, Gilbert

Courtesy of My Home Group Real Estate. 480-685-2760 Selling Office: HomeSmart.

$998,000
5 Beds 4 Baths 6687697 MLS
Your dream oasis in Vintage Ranch, Gilbert, awaits! This rare estate boasts 5 bedrooms and 3.5 bathrooms spread across an impressive 4,707 square feet. Situated on a corner lot in a serene cul-de-sac, this home is a true retreat. Entertain in style in the backyard paradise, which showcases a chlorine-negative edge pool with a captivating waterfall feature, an elevated spa for relaxation, and a built-in BBQ with fire-pot features on either side. Custom lighting sets the mood while you enjoy the paver patio and the refreshed pool with new tile heated by gas for year-round enjoyment. Step inside to discover a spacious layout featuring a gas fireplace, perfect for cozy evenings. The split primary suite offers privacy and luxury, complete with a custom closet, double vanity. The gourmet kitchen is a chef's delight, equipped with double ovens, an electric cooktop, granite countertops, and a convenient built-in desk. The basement, carpeted and featuring a kitchenette, offers versatility as a bonus room or office space. Additional features include a 3-car garage with epoxy flooring, RV gate access, and travertine flooring throughout, with laminate planks in select areas. The bathrooms have been beautifully remodeled with granite countertops, adding a touch of elegance to this stunning residence. Don't miss this opportunity to own a meticulously maintained home with thoughtful upgrades and a prime location in Gilbert's sought-after Vintage Ranch community.

705 E Joseph Court, Gilbert

Courtesy of Elite Partners. 480-998-0110 Selling Office: TCB Realty.

$1,100,000
4 Beds 3 Baths 6648752 MLS
Come and check out this magnificent home, in the Gilbert community of Velvendo! This home has been impeccably maintained and boasts pride of ownership with attention to SO many details. The minute you walk through the front door, you will notice the volume 12' ceilings just add to the home's allure and openness. It has the perfect floor plan with the Kitchen, dining and living rooms all being open to the family room and extending out into the backyard. The spacious gourmet kitchen, includes a massive island with Quartz countertops, Sonoma White Maple 42'' staggered cabinetry with 3/4'' crown molding, SS appliances, built in oven and microwave, cooktop, custom title backsplash, decorative pulls, and a large walk in pantry. *The primary bedroom is separate from the other bedrooms. The "flex" room area, plus two additional bedrooms, a full bath (with dual sinks) is on one side of the home, and then on the other side of the kitchen the home has a double door den, guest suite bedroom with a full bath. The luxurious primary bath is spacious with two walk in closets, executive heightened counter tops with dual sinks, beautifully tiled frameless shower and a garden tub with custom sides and backsplash. The custom designed pool and backyard area backs up a no "neighbor" canal, with partial view fencing. The pool has both heating and chilling by heat pump. The area includes a Ramada, elevated spa, Baja shelf, LED pool lights, water feature, Travertine cool decking, synthetic grass, landscaping lighting, a firepit and a large covered patio. There is an Omnilogic app to control the pool with a smartphone, including the water features. New solar pool cover. New Hayward pool pump in 2023. The Jacuzzi and fire pit run on the 70 gallon propane tank. Ramada is 15'x24'x8' and has 3 sun shades, which include electricity to the area, outdoor cable and TV available to convey. The TV has 2 covers and can be pulled up to the ceiling by a pulley system to protection it from the sun. Throughout the home you will find: Neutral coloring, durable carpeting, tile in all areas (except for the bedrooms), raised panel doors (with lever hardware), shutters, baseboards, walk in closets and SO much storage. Home is pre-wired for surround sound! The laundry room has tons of space, cabinetry, and a brand new utility sink for you! Check out that show room ready garage Race Deck flooring that is super durable and the garage is an extended length and there is a garage service door! There are pavers at the driveway, walkway and installed in the gated courtyard area (12-7' x 17-5'). A perfect area for your morning coffee! The Pond conveys! The block fencing was painted with H2O resisting paint in 2020. Energy efficient build home, with spray foam insulation, dual low E windows (tinted), Engergy Star Appliances, and 2x6 Wall system. Post Tension Foundation System here too! Hot water Heater 2022. All Maintenance and warranty info will be available. This home is located just 1.5 miles away from SO much shopping and many restaurant choices: SanTan Village is an open-air shopping center featuring a diverse mix of stores including Apple, Best Buy, Dillard's, Macy's, lululemon athletica, HomeGoods, Nordstrom Rack, Dick's Sporting Goods and delicious restaurants like Bourbon & Bones, SALT Tacos y Tequila, Blue Wasabi Sushi & Martini Bar, The Keg Steakhouse, Thirsty Lion Gastropub, Kona Grill, Grimaldi's Pizza and Shake Shack. This home is also 1.5 miles away from the Lindsay ramp to the 202 Freeway!! And it's one house away from the neighborhood park/entrance to trails! You're gonna wanna see this one!!

2563 S Velvendo Drive, Gilbert

Courtesy of Russ Lyon Sotheby's International Realty. 480-750-7424 Selling Office: Coldwell Banker Realty.

$910,000
4 Beds 3 Baths 6660494 MLS
1.5 acre horse property in the heart of Gilbert with flood irrigation. Block built construction. There are 3 bedrooms, 3 baths, plus a den, & a separate office with built-in cabinets, desk, & counter space. The office & den could potentially be combined into one large bedroom. The dining room with glass doors could also be used as a den/office. Wood shutters. Dual pane windows. N/S exposure. Kitchen has granite counters, island with breakfast bar, RO, pantry, double oven, & a full size matching freezer next to the refrigerator which are both included. Washer & dryer are also included. New roof in 2017. Master bedroom walk-in closet. New hot water heater 2017. Double RV gate on east side near back of property. There is another side gate access on the west side of home with a cement driveway that leads to the back yard from the street for easy access. Front room fireplace. Six ceiling fans. Two covered patios. In-wall fold down ironing board in laundry room. There is a large storage room off the kitchen with numerous cabinets, counter space, and a utility sink. There are two additional storage rooms near the laundry room with more cabinets and shelving, one of which has a skylight. Storage shed/tack room in rear of property near horse stalls. Attached garage cabinets and shelving. Touch pad garage entry. Garage door pulleys and mechanisms were replaced in 2023. There is a small yearly fee to SRP for flood irrigation and to Palomino Acres irrigation association to cover repairs. Located near San Tan Village shopping, restaurants, & movies. Trader Joe's is nearby too. Quick access to the 202 freeway in two different directions.

767 E Pony Lane, Gilbert

Courtesy of West USA Realty. 602-942-4200 Selling Office: American Realty Brokers.

$997,500
5 Beds 3 Baths 7080726 MLS
Fully remodeled Allen Ranch home with 5 bedrooms, 3 bathrooms, 3,659 sq. ft., a private pool and 3-car garage on a 10,098 sq. ft. lot! Originally built in 2002, this home was gutted and extensively remodeled, transforming the interior with updated finishes and thoughtfully redesigned spaces throughout. Major improvements also include a new roof, A/C , along with completely redone exterior landscaping. The open main living area centers around an impressive remodeled kitchen with a large island, abundant cabinetry, butler pantry and plenty of room for gathering and entertaining. A spacious butler pantry provides exceptional additional storage and appliance space, keeping the main kitchen organized and ready for entertaining. The adjoining great room features custom built-ins, while the the spacious primary suite offers an updated private retreat. With five bedrooms plus flexible living areas, a loft, built-in workstation and custom mudroom/drop zone, there's room for work, hobbies, guests and everyday life. Step outside to a backyard designed for Arizona living, featuring a private pool, expansive covered patio, multiple seating areas and low-maintenance landscaping with artificial turf. The 3-car garage provides additional storage and workspace, plus EV charging. With the interior, major systems and landscaping extensively updated, this Allen Ranch home offers the space of an established property with the finishes and improvements buyers are hoping for.

2885 S Palm Street, Gilbert

Courtesy of Weichert, Realtors-Home Pro Realty. 480-878-5300

$975,000
5 Beds 4 Baths 6755133 MLS
Stunning single-level Fulton home, built in 2019, featuring 5 bedrooms, a den/office, 4 bathrooms, and a 3-car garage in the desirable Cooley Station neighborhood of Gilbert. This meticulously maintained home has it all! The gourmet kitchen is a chef's paradise, equipped with GE Profile stainless steel appliances, including a 5-burner gas cooktop and a sleek 38'' pyramid chimney hood. You'll love the bright white cabinetry, elegant quartz countertops on the oversized entertainment island, stylish backsplash, and a large walk-in pantry. The kitchen flows seamlessly into the spacious family room and living room, enhanced by a 16' atrium glass door. The primary suite is a true retreat, with private access to the back patio, separate dual vanities, a spa-like shower, a luxurious freestanding tub, and a large walk-in closet. Most of the secondary bedrooms come with their walk-in closets as well! The backyard is an entertainer's dream, featuring a new pool, fresh landscaping, and a covered patio for enjoyment. The permanent holiday lighting adds the perfect ambiance year-round. Cooley Station offers unbeatable amenities, including 2 aquatic centers, 5 tot-lots, 5 basketball courts, scenic walking trails, and expansive parks. Plus, you'll be steps away from Verde at Cooley Station, a vibrant Mainstreet lifestyle experience. Cooley Station is more than a neighborhood, it's a place you'll love to come home.

4386 E Leroy Street, Gilbert

Courtesy of Real Broker. 602-755-3415 Selling Office: Premier Real Estate Opportunities.

$965,000
4 Beds 3 Baths 7071184 MLS
This Gilbert home has been updated where you see it--and where you don't. At 3,231 sq ft it offers 4 bedrooms, 3 full baths and a loft, including a downstairs bedroom/full bath. The 2025-remodeled kitchen opens to the family room, while separate front living/dining gives you another place to spread out. Out back, the pool, outdoor kitchen with grill, sink & refrigerator, turf, privacy landscaping and commercial misting create a backyard that feels finished and ready to enjoy. Major updates include 2023 energy-efficient windows and carpet, newer HVAC units, 2017 roof underlayment, whole-home filtration/softener, 2024 appliances, 2023 exterior paint and a 2026 water heater. It's the combination that's hard to find: updated finishes, flexible space and the big-ticket work already done. The appeal of this home goes well beyond what you see in the photos. Over the past several years, the sellers have made extensive improvements to the finishes, major systems, efficiency, comfort and outdoor living spaces. LAYOUT & LIVING SPACES " 3,231 sq ft " 4 bedrooms, 3 full bathrooms + loft " Downstairs bedroom and full bathroom " Separate front living/dining room " Open kitchen, family room and casual dining area " Multiple living spaces for everyday use, entertaining, guests or work-from-home needs " 2 separate Primary closets " Professionally staged to highlight the home's scale and flow KITCHEN & INTERIOR UPDATES " Kitchen and bathroom remodel -- 2025 " Newer refrigerator and appliances -- 2024 " High-grade carpet -- 2023 " Updated finishes throughout ENERGY EFFICIENCY & MAJOR SYSTEMS " Energy-efficient Krasiva windows -- 2023 " Seller reports lifetime warranty on windows " Upstairs HVAC unit -- 2017 " Downstairs HVAC unit -- 2022 " Roof underlayment/paper replaced -- 2017 " Seller reports 25-year roof-underlayment warranty " New water heater -- 2026 " Whole-home water filtration and softener system -- 2023 " Exterior paint -- 2023 " New garage door opener -- 2026 BACKYARD & OUTDOOR LIVING " Backyard remodeled -- 2022 " Private pool " Variable-speed pool motor -- 2021 " Outdoor kitchen -- 2023 " Grill, sink and refrigerator " Commercial misting system -- 2023 " Turf in front and backyard -- 2022 " Privacy landscaping/trees added during backyard remodel " Covered outdoor living and entertaining areas " Travertine additional-parking slab -- 2022 " Covered outdoor storage area -- 2024 " Paint-matched storage shed What makes this home especially compelling is the combination of visible remodeling and substantial behind-the-scenes improvements. Buyers get the updated kitchen, baths and outdoor spaces they can enjoy immediately, along with many of the major systems and practical improvements already addressed. Detailed improvement and warranty information available upon request.

1165 E Harrison Street, Gilbert

Courtesy of Bliss Realty & Investments. 480-235-3617

$972,800
4 Beds 3 Baths 6532566 MLS
New Construction estimated completion Oct 2023* 4 Bed | 3 Bath | 3462 SF | Single Story Modern Contemporary Design. Welcome to TIVOLI-a Modern Contemporary enclave of 14 homes! Inspired by Scandinavian Modernism and thoughtfully designed, each luxury home in Tivoli is carefully crafted with a focus on comfort + clean sophisticated lines + natural light + energy efficiency. These upscale homesites are nestled in a quiet cul-de-sac situated in the well established community of Spectrum at Val Vista-one of Gilbert's HOTTEST locations. The Komfort Model is a stunning single story featuring a dramatic entrance hall with 15' ceilings and an abundance of natural light leading back to a huge open concept floor plan.... Clean lines and simplicity blend with a neutral palette to give a lux and relaxed feel throughout the home. The gorgeous 3462 SF | 4 bed | 3 bath | 3 Car Tandem Garage Home comes standard with white shaker style cabinetry, a sleek modern lighting package, 8' interior doors with contemporary hardware, walk in closets, 85/15 smooth drywall finish, soaking tubs and tiled showers, modern plumbing fixtures, and much more! You will fall in love with the Sophisticated Gourmet Kitchen featuring an expansive 10' island, Quartz countertops, and stainless steel appliances. The spacious Master Suite is the perfect relaxing retreat complete with an elegant 6' soaking tub, oversized walk in tile shower and oversized walk in closet. This home is an entertainers dream with a large outdoor patio providing true indoor/outdoor living. Community Features: meandering lighted walking paths, expansive greenbelts, tennis courts, multiple playgrounds and a community center that hosts many events including Food Truck Night, Teen Night, Movie in the Park and many more. This location cannot be beat-close to Trader Joe's, Sprouts, Sand Bar, San Tan Mall, Top Golf, BarnOne, the coming-soon Epicenter (the Kierland of Gilbert), Heritage District-Downtown Gilbert, Mercy Gilbert and Phoenix Children's Hospital, and more!

2927 S Sandstone Court, Gilbert

Courtesy of eXp Realty. 480-612-7814 Selling Office: Newman Realty, LLC.

$947,400
5 Beds 4 Baths 6759986 MLS
Welcome to Cooley Station, the highly sought after ''Champion'' floor plan is unparalleled, where modern elegance meets comfort. Buyer will receive a lender credit of 1% applied at closing if they utilize the seller's preferred lender for financing. This stunning single-story home boasts of 5 spacious bedrooms, office/den & 4 full bathrooms, all set on a premium lot with N/S exposure, no neighbors behind & the Cooley Station ''red brick'' exterior wall. As you enter through the private courtyard, you're welcomed by an open-concept layout w/ soaring 10-ft ceilings, recessed LED lighting, great room & a versatile dining area that can serve as an additional living space. The gourmet kitchen is a chef's dream, featuring an oversized island with breakfast bar seating, granite countertops, walk in pantry & ceiling height white shaker cabinets with elegant under-cabinet lighting on both the upper/lower cabinets & the kitchen island. The primary suite is your personal retreat featuring an on-suite bath with dual sinks, soaking tub, walk in shower & a spacious walk-in closet. The home is complemented with the luxury of porcelain tile flooring, farmhouse shutters, full home security security system, water softener, Honeywell electronic air filters & indoor-outdoor living is at its finest featuring a 16-foot Atrium sliding glass doors that open up to the covered patio & backyard oasis, complete with a sparkling pebble tec pool, built-in gas firepit, & BBQ gas grillideal for both relaxing & entertaining. The 3-car tandem garage has built in garage cabinets & is prewired 50 AMP breaker that can be converted to accommodate an electric car charger. Cooley Station offers unrivaled community amenities, including two aquatic centers, scenic walking trails, multiple parks, basketball courts, bocce ball, & year-round resident events. Ideally located minutes from ASU Polytechnic Campus, San Tan Mall, Premier shopping, restaurants, grocery stores & Phoenix/Mesa Gateway Airport, this home is a rare find you don't want to miss!

4448 E Skousen Street, Gilbert

Courtesy of Compass. 480-776-1555 Selling Office: Zion Realty, LLC.

$930,000
5 Beds 3 Baths 6909127 MLS
Welcome to this Gorgeous 5-bed, 3-bath home in the coveted Allen Ranch community, ideally located in the heart of Gilbert. The inviting great room floor plan is complemented by a formal living/sitting area, dedicated office, and a convenient downstairs guest bedroom with full bath. The stunning kitchen features a large island with breakfast bar, quartz countertops, and ss appliances (including dbl ovens), open to the family room. Beautiful wood flooring extends thru-out the main level. Upstairs offers a huge loft, built-in bookcases, an incredible amount of storage and four add'l bedrooms, providing plenty of space for family and guests. The luxurious primary suite is a true retreat, offering a spacious bedroom with a huge private sitting area perfect for relaxing at the end of the day. The spa-inspired ensuite features a soaker tub, separate walk-in shower, and dual vanities, providing both comfort and convenience. To top it off, the suite includes two oversized walk-in closets, offering exceptional storage and organization. Step outside into your backyard paradise with a lush grassy play area, sparkling pebble-tec pool with waterfall, firepit, built-in BBQ & mini fridge in your outdoor kitchen, and a large covered patio enhanced with cafe lighting...perfect for outdoor entertaining. This beautiful home is in a prime location near top schools, shopping, dining, and entertainment with quick easy access to the 202 & 101 fwys combining comfort, style, and functionality!

272 E Joseph Way, Gilbert

Courtesy of Russ Lyon Sotheby's International Realty. 480-750-7424 Selling Office: Vega and Associates Real Estate.

$949,000
5 Beds 4 Baths 6687147 MLS
Step into luxury living in this meticulously designed home where modern elegance meets comfort. This exquisite property is located on a corner lot in the heart of the community of Cooley Station in Gilbert, Arizona. This home offers the perfect blend of convenience & tranquility. With easy access to the 202 freeway, the San Tan Mall & a ton of restaurants, entertainment & shopping centers, you'll find everything you need just moments away. Boasting a spacious floor plan & stylish finishes throughout, this home is an entertainer's dream. The gourmet kitchen is equipped with a huge island, granite countertops, stainless steel appliances, a pot filler & a ton of counter space & storage. The cozy living area is full of natural light & has incredible views of the backyard. Unwind in the owner's suite featuring a spa like ensuite bathroom with double vanities, a walk in shower, a large soaking tub & a walk-in closet. With 4 additional bedrooms offering ample space, walk in closets & natural light, everyone will feel right at home. All 5 bedrooms just had brand new luxurious carpet installed. When you step out back you'll feel like you've entered into your own private retreat! Whether you're enjoying a morning cup of coffee on the covered patio or hosting a barbecue with friends in the beautifully landscaped backyard, this outdoor space is sure to impress. The heated pool features 2 Baja steps, a fire pit & a relaxing water feature. There's a gazebo with a built in BBQ & beautiful travertine & turf. The backyard truly makes you feel as if you're at a resort! You will love the amenities Cooley Station has to offer, including lush parks, sparkling pools & a jacuzzi, playgrounds, basketball & bocce ball & walking trails. With community events & gatherings year round, you'll love being a part of this tight knit neighborhood. Don't miss your chance to call this place home sweet home!

4405 E John Street, Gilbert

Courtesy of Real Broker. 602-755-3415 Selling Office: Realty ONE Group.

Start Your Search

Copyright 2026 Arizona Regional Multiple Listing Service, All rights reserved. The data relating to real estate for sale on this website comes in part from the Arizona Regional Multiple Listing Service. All information deemed reliable but not guaranteed and should be independently verified. All properties are subject to prior sale, change or withdrawal. Neither listing broker(s) nor Arizona Regional Multiple Listing Service shall be responsible for any typographical errors, misinformation, misprints and shall be held totally harmless.

The data relating to real estate listings on this website comes in part from the Internet Data Exchange (IDX) program of Multiple Listing Service of Southern Arizona. IDX information is provided exclusively for consumers' personal, non-commercial use and may not be used for any purpose other than to identify prospective properties consumers may be interested in purchasing. Listings provided by brokerages other than Loving Phoenix Team | Real Broker are identified with the MLSSAZ IDX Logo. All Information Is Deemed Reliable But Is Not Guaranteed Accurate. Listing information Copyright 2026 MLS of Southern Arizona. All Rights Reserved.

Homes for Sale in 85295 Zip Code