Gilbert Real Estate Search
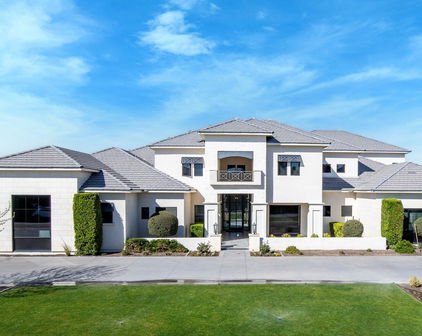
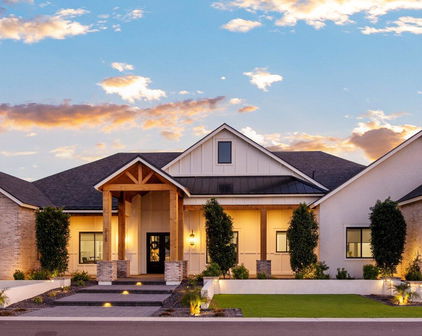
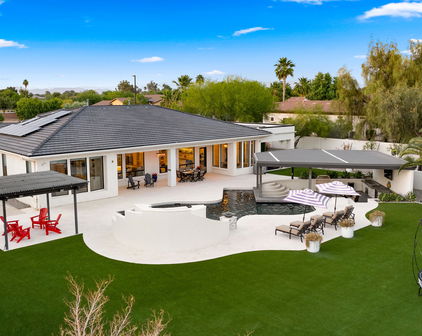
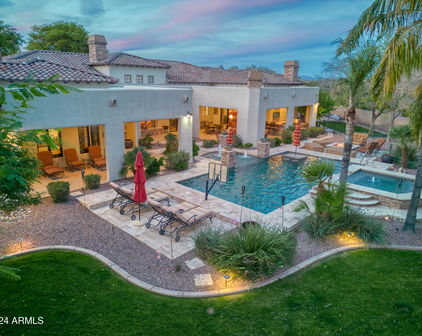
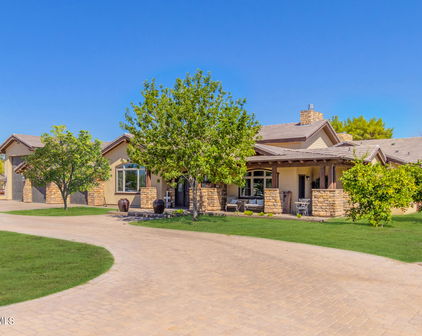
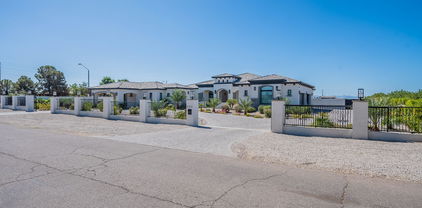
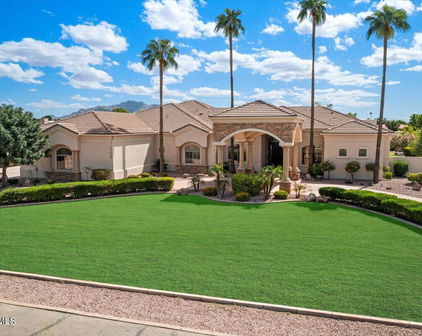
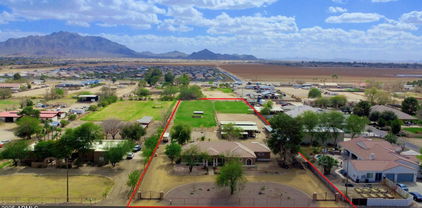
21423 S 147th Street, Gilbert
$20,000,000
7 Beds ⋅ 9 Baths ⋅ 7092386 MLS
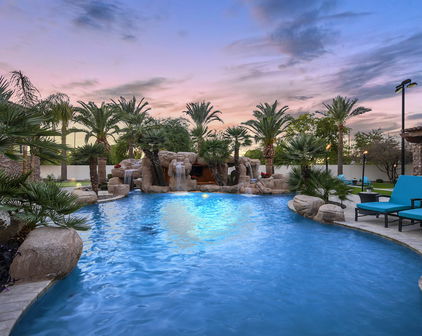
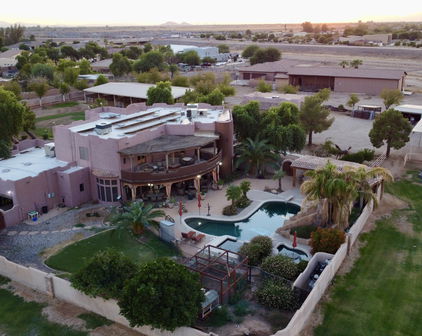
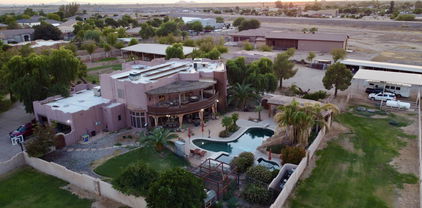
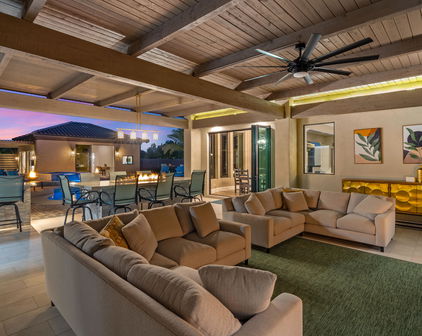
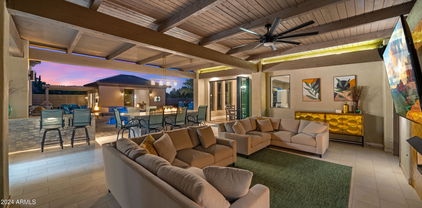
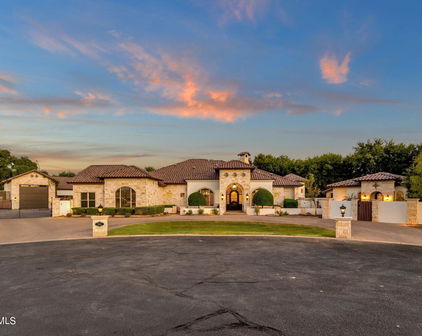
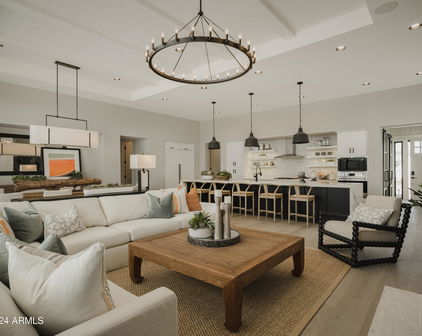
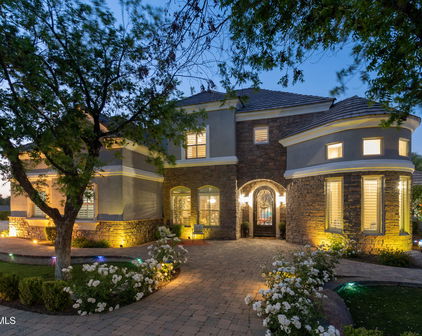
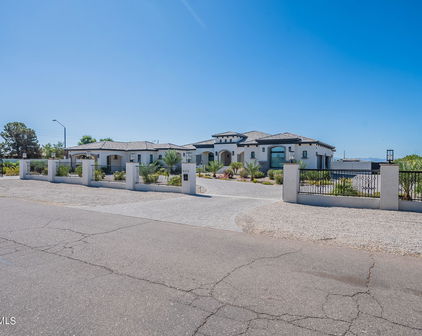
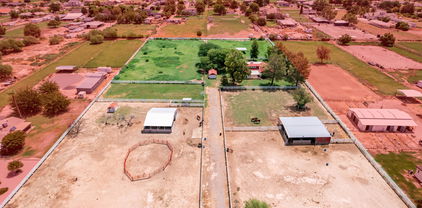
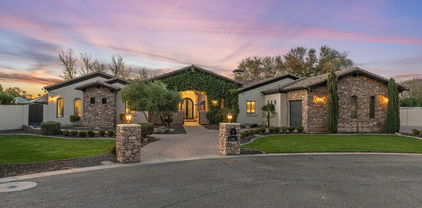
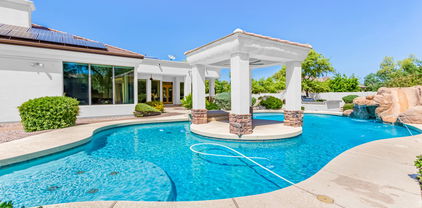
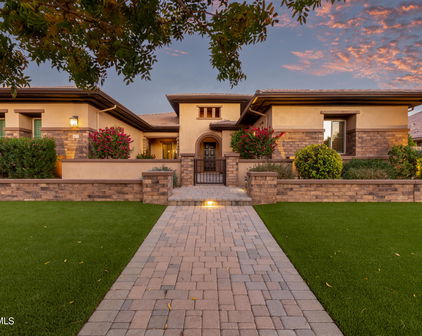
AUCTION: Bidder registration deadline: 12 November, 2026. Competitive starting bids expected. A private world of sports, wellness, and entertainment unfolds across 4.36 acres in south Gilbert, where an elegant single-level main residence anchors a resort-caliber collection of amenities rarely found at one address. The Hideaway delivers a commercial kitchen, golf simulator, dance studio, batting cage, and full fitness room, while a dedicated day spa restores with massage and yoga rooms, dry sauna, steam room, and hot tub. Outside, six electric go-karts circle a private track beside a covered full basketball court, pool, koi ponds, and a tranquil Zen garden with greenhouse. Below ground, a two-lane, 185-foot shooting range with walk-in armory completes the experience. Offered furnished... with mountain views, this estate brings every pursuit home, near Gilbert's Heritage District. Total: 24,076± sqft | 7 bedrooms | 8 full and 1 half bathroom | 4.36 acres Architectural Features: Single-level contemporary ranch estate built in 2003; 9,326± sqft main house with private movie theater and six-stall garage; Stucco and stone exterior with tile roof; Vaulted ceilings; Fireplaces in the living room, family room, and primary bedroom; Eat-in kitchen with island, breakfast bar, granite counters, pantry, and gas cooktop; Two primary bathrooms with double vanities and separate shower and tub; Wet bar; Stone flooring; Zero-grade entry; Offered furnished Additional Spaces: The Hideaway: 6,610± sqft entertainment pavilion with commercial kitchen, golf simulator, dance studio, batting cage, full fitness room, and studio apartment; Private day spa: 5,660± sqft with massage room, dual bathrooms, yoga room, hidden guest suite, dry sauna, steam room, spa shower, and hot tub; Underground two-lane, 185-foot shooting range with walk-in armory Outdoor Features: Go-kart track with six electric go-karts; Full basketball court; Zen garden and greenhouse; Koi ponds; Exotic animal enclosures; Private play pool and heated spa; Covered patio with built-in barbecue and fire pit; Playground; Mountain views; Block and wrought-iron fencing; Private street; Horse privileges Other Amenities: Parking for 24 vehicles, including 14 covered spaces; RV gate and parking; Golf cart garage; Electric vehicle charging station; Owned security system; Central vacuum; Owned water softener and water purifier; High-speed internet; Multi-zone climate control; No HOA. Location: Approximately 10 minutes to Chandler Municipal Airport; 15 minutes to SanTan Village; 15 minutes to downtown Chandler; 20 minutes to Gilbert's Heritage District; 20 minutes to Phoenix-Mesa Gateway Airport; 30 minutes to Old Town Scottsdale; 30 minutes to San Tan Mountain Regional Park; 30 minutes to Wild Horse Pass; 35 minutes to Phoenix Sky Harbor International Airport

21423 S 147th Street, Gilbert

Courtesy of Compass. 480-776-1555

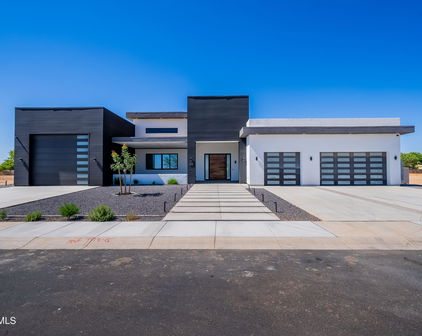
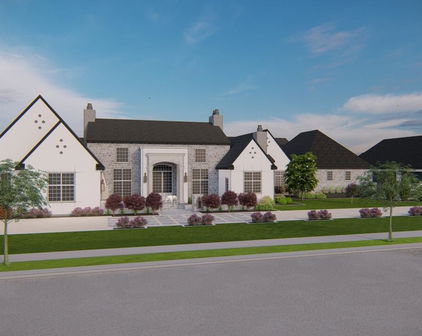
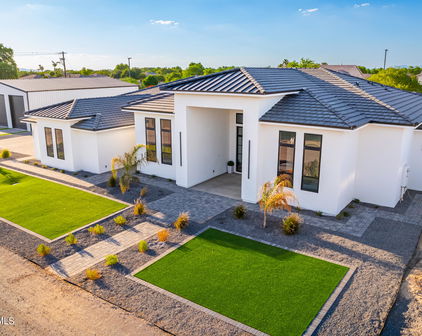
2747 E Haymore Court, Gilbert
$8,950,000
8 Beds ⋅ 11 Baths ⋅ 7041452 MLS
This extraordinary custom estate offers approximately 14,950 SF of livable space (18,553 SF under roof) on 1.06 acres, delivering unmatched luxury, privacy, and craftsmanship. Mature 18-foot ficus trees line the property, creating a lush, private, and aesthetically stunning setting. Designed for both grand entertaining and comfortable family living, the home features an expansive open-concept layout with soaring ceilings--24' in the grand entry foyer, 12' on the main level, 10' on upper and basement levels--and abundant natural light throughout. The residence boasts five private en-suite bedrooms, each with a full bathroom and walk-in closet. A separate attached guest quarters (approximately 1,961 SF) provides complete privacy with its own full kitchen, laundry, and convenient direct access via a private elevator from the garage. Tucked behind the guest quarters is a huge storage room with built-in shelving, making it highly functional for everyday living and entertaining. This elevator access is just steps from the oversized four-car garage (2,314 SF with 14' ceilings, workshop, and extensive storage). A third-floor office retreat (approx. 600 SF) offers a peaceful workspace with beautiful views of the santan mountains. The culinary experience is unparalleled with three full kitchens plus a well-appointed basement service kitchen: " A show-stopping main kitchen featuring dual Sub-Zero refrigerator columns, a 48" ILVE range, Wolf hood, Cove dishwashers, and Scotsman ice maker. " A dedicated prep kitchen with dual Wolf double-oven towers, multiple Sub-Zero refrigeration columns, a 36" Wolf cooktop, and more. " A fully equipped cottage/guest kitchen with a 36" ILVE range, refrigerator, Cove dishwasher, and Wolf microwave drawer. The basement features a convenient half kitchen with a glass-front refrigerator, dishwasher, ice maker, sink, microwave, extensive cabinet storage, and a full-walk in pantry. All kitchens showcase marble countertops and custom-built cabinetry. Interior finishes are of the highest caliber: white oak hardwood flooring in primary living areas and bedrooms, marble and limestone in bathrooms, solid-core five-panel doors, and custom painted millwork throughout. Structural integrity and performance are exceptional, with closed-cell spray foam insulation and mineral wool sound attenuation for quiet, energy-efficient comfort. Mechanical systems include eight Trane variable-speed HVAC units (approx. 21 SEER, 85 tons capacity), full-home water filtration/softening/reverse osmosis, structured wiring, whole-home Wi-Fi, and security camera infrastructure. The home is prepped for a backup generator. Outdoor living is resort-caliber with a stunning 30' x 60' swimming pool (10' diving depth, multiple filtration/heating systems) and expansive brick hardscape patios with a folding glass wall system seamlessly connecting indoor and outdoor entertaining spaces. True masonry fireplaces, Weather Shield aluminum-clad windows and doors, and a lifetime roofing system with natural slate, standing seam metal, and solid copper detailing complete the picture of timeless quality. Plans and permitting are available for an optional future wellness center, fitness facility, and pool house (approx. $360,000 addition). This is a rare opportunity to own a meticulously crafted, high-performance luxury home built for generations of enjoyment. Every detail reflects uncompromising quality and thoughtful design.

2747 E Haymore Court, Gilbert

Courtesy of Balboa Realty, LLC. 602-899-6675

2309 E Plum Street, Gilbert
$5,495,000
5 Beds ⋅ 7 Baths ⋅ 6990172 MLS
Welcome to the highly coveted community of Circle G at Silvercreek, where timeless architecture meets modern luxury. Completed in 2023, this exceptional custom estate was thoughtfully designed with uncompromising quality, functionality, and refined coastal-inspired elegance throughout. From the moment you arrive, the classic facade and impeccable curb appeal set the tone for what awaits inside. Spanning expansive living spaces with soaring ceilings and an open-concept layout, the home offers five spacious en-suite bedrooms, a private den, and seamless indoor-outdoor living ideal for both everyday comfort and grand-scale entertaining. The main-level primary retreat is a sanctuary of its own, featuring expansive dual walk-in closets complete with private laundry. Step directly from the suite into a secluded courtyard, already plumbed for an above-ground spa and outdoor shower, offering the perfect setting for a peaceful morning coffee or evening unwind. Designed for the culinary enthusiast, the gourmet kitchen showcases premium Thermador appliances, including a 60-inch range, built-in 36-inch refrigerator and freezer columns, dual dishwashers, and a Scotsman ice maker. A fully equipped prep kitchen and walk-in pantry provide additional functionality, while stunning Mont Blanc honed quartzite countertops and custom millwork elevate the aesthetic to a level of refined sophistication. The craftsmanship continues throughout the home with bespoke cabinetry, architectural detailing, and designer lighting that makes a lasting impression. Entertainment options abound with a dedicated theater room and an expansive game room complete with a full bath and direct backyard access--offering flexibility as a guest suite, additional bedroom, or multi-generational living space. Upstairs, a secondary den opens to an impressive 500-square-foot covered patio capturing breathtaking San Tan Mountain views. This versatile space can remain an outdoor retreat or be enclosed to further expand the home's already generous footprint. Every bedroom is thoughtfully designed with its own walk-in closet and private bath. An additional upstairs laundry area brings the total to three separate laundry facilities, delivering unmatched convenience for large households or guests. Even four-legged family members were considered, with a dedicated pet space featuring a built-in wash station and private dog run. The oversized bunk room is a standout feature, designed to comfortably accommodate four queen beds--ideal for children, grandchildren, or hosting memorable sleepovers. Car enthusiasts and adventure seekers will appreciate the extended four-car garage in addition to a full-size RV garage, offering nearly 2,400 square feet of garage space--perfect for vehicles, boats, and recreational toys. The resort-caliber backyard rivals luxury retreats, complete with a pickleball court, basketball area, putting green, oversized diving pool with expansive Baja shelf, 14-person spa, outdoor chef's kitchen, separate ramada, and a pass-through window for effortless indoor-outdoor entertaining. This extraordinary custom estate was meticulously designed with every imaginable amenity. A rare opportunity to own one of the most thoughtfully crafted homes in Circle G at Silvercreek.

2309 E Plum Street, Gilbert

Courtesy of HomeSmart. 602-230-7600

1672 E Powell Way, Gilbert
$4,975,000
6 Beds ⋅ 8 Baths ⋅ 7099538 MLS
One extraordinary estate. Endless possibilities. Set within a gated Gilbert community, this exceptional property brings together grand living spaces, private retreats, and resort-style recreation. A dramatic custom entry door and expansive courtyard introduce the 7,279-square-foot main residence, featuring four oversized bedrooms, a fully self-contained attached casita, and a spacious loft ideal for an office, creative studio, or additional gathering space. Total living area of 8043 sf. Two detached casitas expand the possibilities--one currently serves as a health and wellness center with a gym, while the other offers an office retreat with a sauna and custom shower. From hosting guests to working from home or creating your own wellness sanctuary, the flexibility is remarkable. Enjoy an indoor basketball court, outdoor basketball and pickleball with nighttime lighting, and an incredible pool surrounded by mature landscaping. An expansive barbecue and entertaining area makes outdoor gatherings effortless, while the upper viewing deck overlooks the estate, complete with a dumbwaiter for convenient food and beverage service. A premium $16,000 play structure adds another standout outdoor amenity. Five-car garage capacity, beautifully landscaped grounds, and a location within walking distance of Gilbert Christian Elementary School complete this exceptional offering. An extraordinary opportunity to live, work, play, and entertain--all in one unforgettable property. The spacious loft and two detached casitas offer three versatile spaces for home offices, business pursuits or creative studios!

1672 E Powell Way, Gilbert

Courtesy of Realty Executives Arizona Territory. 602-755-8556

6259 S Key Biscayne Court, Gilbert
$4,150,000
5 Beds ⋅ 6 Baths ⋅ 7085901 MLS
High-end custom home with full casita with private entry & separate garage, situated on just under 3/4 of an acre in the exclusive gated community of HHB Heights in Gilbert. The exterior features a striking brick facade, expansive windows, 12'6'' tall entry door, five-car garage w/ polyaspartic floor, paver driveway, & low-maintenance artificial turf. Inside, 9.5''x87'' wood flooring & 24''x48'' porcelain tile complement custom stained rift-cut white oak cabinetry & thoughtfully designed built-ins throughout. Solid core white oak doors coincide w/ all cabinetry. The kitchen features a 156'' marble waterfall island w/ white oak base, marble backsplash, built in shelving, and paneled Sub-Zero, Wolf, and Cove appliances (dual dishwashers at island). The hidden pantry door leads to a walk-in pantry with built in shelving, snack drawers, sink, Scotsman ice maker, paneled Monogram wine fridge & freezer. The dining features a reeded T&G LED tray ceiling, built in buffet nook w/ quartzite backsplash, paneled wine & beverage fridge, & integrated LED lighting at the reeded glass upper cabinet doors, and shelving. Great room features a 12' tall multi slider, LED tray ceiling, & 6' linear masonry fireplace w/ custom built-ins, floating marble hearth, and tile accent wall. Primary suite w/ T&G LED tray ceiling, dual custom marble sinks & apron, stone composite tub, & dual walk-in shower w/ floating marble benches. Additional laundry at master closet with LED lit shoe shelves and bag storage. Bonus room w/ 10' tall multi slider, & LED lit tray ceiling for potential office/game room. Split floor plan w/ en suite baths at all bedrooms. Walk-in closets w/ full custom built-ins at all bedrooms with hampers & drawers. Private backyard, great for entertaining with 1,136 sq ft covered patio w/ 24x48 porcelain pavers, 6' masonry fireplace, built in BBQ w/ beverage fridge, 250+ ficus column trees, heated pool, baja, perimeter overflow spa, 5 LED pool lights, & 3 LED bubblers, water feature wall, and in-floor cleaning system. Fully permitted 1 bed casita w/ living room, full kitchen, laundry, bath, & walk-in closet. Tile roof with upgraded synthetic underlayment and standing seam metal accents. Metal fascia and soffits. Synthetic stucco and brick veneer accents above all windows and at exterior fireplace to tie in brick facade on the front of the home. Garage is fully insulated with steel backed insulated garage doors with insulated glass and prewired for mini split. Dual Navien tankless gas water heater. Upgraded 10" of spray foam above living areas for R38 and 5.5" of spray foam at exterior walls for R21.

6259 S Key Biscayne Court, Gilbert

Courtesy of Realty ONE Group. 480-285-0000

6928 S Star Drive, Gilbert
$3,700,000
6 Beds ⋅ 8 Baths ⋅ 6635047 MLS
Discover this magnificent 7,960 sf Entertainer's Paradise Estate nestled behind the private gates of ESTADOS, Circle G, within the prestigious Seville Golf & Country Club. This sprawling single-level custom estate occupies a premium country club lot & features a 1,260 square foot poolside guest house perfectly positioned next to a luxurious, custom-designed multi-million-dollar pool complete with a massive bar grotto. The backyard resembles a five-star resort & elevates the ''swim-up bar experience'' to new heights, allowing you to swim through cascading waterfalls into an underwater Caribbean bar setting. This outdoor living space ranks among the finest in all of Arizona. However, don't be deceived, as the interior of this home is equally impressive. The floorplan is thoughtfully designed to showcase the outdoor living spaces & centers around a beautiful open-air courtyard with a welcoming fireplace that greets visitors as they step into the grand foyer. The chef's kitchen is a true masterpiece, featuring double islands & upgrades that even the most discerning chefs will appreciate. If hosting your very own movie premieres has always been a dream, look no further! This estate boasts one of the finest in-home movie theaters with a full bar, providing an unparalleled cinematic experience. Whether you're an avid entertainer or someone who enjoys cozying up in your resort-style yard, this exquisite custom estate will captivate you the moment you walk through the door. What's even more impressive is its proximity to Gilbert's only private country club, Seville Golf & Country Club. Here, you can enjoy an 18-hole golf course, four pools, two-story waterslides, a health club, pickleball & tennis courts, basketball courts, two restaurants, & much moreall just a short golf cart ride away. Come experience the luxurious lifestyle that this stunning estate has to offer.

6928 S Star Drive, Gilbert

Courtesy of AZ Seville Realty, LLC. 480-221-6570 Selling Office: Pro Sports Realty.

2632 E Camina Plata --, Gilbert
$2,610,000
5 Beds ⋅ 4 Baths ⋅ 6792825 MLS
Welcome to this extraordinary equestrian estate in Gilbert, AZ! Spanning over 5.1 acres, this property is a horse lover's paradise with 15 covered stalls, 2 AC tack rooms, a lighted roping arena, and multiple grass pastures with a sprinkler system. It includes a private well for irrigation, solar, and city water. The custom home, built in 2000, offers 4,908 sqft of luxurious living with 5 bedrooms and 3.5 bathrooms. The master suite features a gas fireplace, wet bar, oversized closet, and a deck with mountain views. The updated kitchen has refinished cabinets and a gas cooktop. Step outside to a heated pool shaped like a cowboy boot, an outdoor kitchen, and a covered entertainment area. The property also has a separate two-bedroom casita and 2 RV hookups with utilities. This exceptional equestrian estate offers significant potential for horse enthusiasts, featuring extensive facilities on 5.1 fully fenced and privately gated acres, including 15 covered stalls, a lighted arena, and a round pen. The property is designed for both leisure and functionality, ideal for those passionate about equestrian activities. An owned well for irrigation, equipped with a newer pressure tank and pump, ensures a reliable water supply, complemented by access to city water. A 16.2 kW solar system with a demand controller and a 500-gallon propane tank enhance energy efficiency. The separate casita provides excellent rental opportunities or guest accommodations, featuring a full kitchen and laundry. Two covered RV spots with water, electricity, and their own septic system add to the property's versatility. The main house boasts a spacious master suite with a gas fireplace, wet bar, large walk-in shower, jetted tub, updated walk-in closet with laundry, and a deck offering stunning mountain views and a hot tub. This home features soaring ceilings, 140-year-old doors from a Mexican mission, and accents with 200-year-old barn wood, along with a unique boot-shaped swimming pool. A first-floor guest suite with its own entrance is adjacent to a salon, easily convertible into a kitchen or living space. Additional versatile spaces include a gym, office, and a media room with a 90" TV and surround sound. Laundry facilities are conveniently located on both levels, and the recently updated kitchen features refinished cabinets, a custom island, gas cooktop, wine cooler, and custom copper sinks and fixtures, making it a chef's dream. The property also includes 7-car garage spaces for ample storage. Outdoor amenities abound, including a heated diving pool shaped like a cowboy boot, complete with a rock waterfall, slide, sitting area, and spa, creating a resort-like atmosphere. The covered outdoor kitchen is ideal for entertaining, featuring ceiling fans, an eat-in counter, built-in gas and charcoal grills, and a wood-burning fireplace with a gas insert. An expansive covered area includes a TV, speaker system, custom gas fireplace, and a jacuzzi for relaxation. A fenced side yard is perfect for children and pets, featuring artificial turf for low-maintenance landscaping. Additionally, you'll find 3-4 orange trees, along with pink grapefruit, blood orange, lime, and lemon trees, enhancing the outdoor experience. Equine facilities include 15 covered stalls, a mare motel, and a barn, providing excellent shelter for horses. The lighted arena and round pen are ideal for training, enhancing the equestrian experience. Three concrete wash stalls with hot and cold water and pipe rail sides. A covered outdoor medicine/drink fridge at the arena adds convenience. Three grass pastures with a sprinkler irrigation system ensure lush grazing, along with covered trailer parking and enclosed equipment storage. A hay barn and two tack roomsone with AC and washer/dryer hookupscomplete the equestrian amenities. Additional structures include a 24x30 shop with a half bath, utility sink, two-post lift (7500 lbs max), 100 amp service, heating, AC, and spray foam insulation for a comfortable workspace. The separate casita serves as a 2-bedroom, 1-bath unit with a full kitchen, laundry, and fenced yard, perfect for guests or rental income. Upgrades throughout the property include a new roof (2022) with a 5-year warranty, and covered RV hookups on concrete slabs. The renovated casita includes a new kitchen, additional bedroom, and enclosed yard. The master closet has been remodeled with custom cabinets and an island, featuring a washer/dryer. The main patio has been updated with a custom fireplace, Twin Eagle grill, and Hot Springs spa. Additional features include a new whole-house water filter, water softener, tankless gas water heater, and an enclosed chicken coop, as well as artificial turf in the dog yard. This remarkable estate is fully fenced with automatic gates at the main and barn entrances, providing privacy and security while offering a luxurious lifestyle with numerous opportunities for income generation and equestrian activities.

2632 E Camina Plata --, Gilbert

Courtesy of My Home Group Real Estate. 602-880-7040 Selling Office: Non-MLS Office.

6539 S Oakwood Way, Gilbert
$3,237,000
6 Beds ⋅ 4 Baths ⋅ 6914525 MLS
Welcome to this Exquisite Living Experience in the highly coveted gated community of Estados at Seville Golf & Country Club in Gilbert, Arizona. This newly Remodeled & stunning 6,497 sqft custom Estate is set on nearly an acre and built by Riverwood Development, the home has been fully remodeled in collaboration with the acclaimed Allison Campbell Design team. Every detail reflects one-of-a-kind selections, timeless design elements, and breath-taking craftsmanship, making this property a rare opportunity for luxury living. Inside, the residence offers 6 bedrooms, 4 bathrooms, his and hers private offices, and a basement retreat complete with a game room and theater. Three interior fireplaces and an additional outdoor firepit bring warmth and ambiance. The interiors are thoughtfully designed with New wide-plank French oak hardwood floors, designer sconce lighting, and a powder bath featuring a custom vanity, wallpaper, and Restoration Hardware finishes. Grandeur door hardware and a Control4 smart home system add both sophistication and modern convenience. The grand entry makes a lasting first impression with its massive custom iron door and a statement Palacek chandelier. From there, the home opens to the heart of the residence: A new Stunning Gourmet kitchen designed to inspire. This space showcases Custom Skinny Shaker cabinetry in stained white oak with fluted bookcase detailing, a Zia Tile backsplash, and a custom Venetian plaster hood. White pearl Marble countertops with matching slab backsplash complement premium Top Knobs hardware and Capital Lighting fixtures. Professional-grade appliances include a Sub-Zero 36" refrigerator and freezer, a 48" Wolf gas range, a 30" Wolf professional speed oven, a 30" Wolf professional steam oven, a Cove dishwasher, and Waterstone plumbing fixtures & drinking system! Massive Island is sure to impress with plenty of seating & curated Dining adjacent with Frameless glass overlooking the picturesque backyard! The family room is equally refined, featuring Studio McGee-designed built-ins, designer lighting, and exquisite stone accents. This inviting space is perfectly suited for both intimate gatherings and large-scale entertaining. The primary suite offers a true retreat with brand new lush carpet, a cozy fireplace, and his and hers spaces complete with new cabinetry. The spa-inspired bath includes marble-like flooring, a soaking tub, a newly finished oversized tiled shower, and a massive walk-in closet. Designed for Arizona living, the outdoor spaces are as impressive as the interiors. Huge fully disappearing pocket doors create a seamless flow between indoor and outdoor living with oversized covered patios perfect for Entertaining. The backyard includes a brand new Pickleball and sports court with lights, a resort-style diving pool and spa with pergola, a new outdoor firepit, and lush landscaping highlighted by New mature ficus and sour orange trees. Relax by the outdoor Kitchen by the private modern Fireplace & seating area. This estate combines sophisticated design, luxury finishes, and unmatched amenities in one of the East Valley's most prestigious communities. Whether entertaining in style or enjoying quiet moments of relaxation, this Seville masterpiece sets the standard for elevated living.

6539 S Oakwood Way, Gilbert

Courtesy of Gentry Real Estate. 480-750-9910 Selling Office: Desert Properties Realty.

23416 S 182nd Street, Gilbert
$3,250,000
5 Beds ⋅ 5 Baths ⋅ 6976896 MLS
Rare find in Gilbert, Arizona! This stunning nearly 5-acre county island property offers the ultimate in freedom with NO HOA and horse privileges—perfect for equestrian living, multiple vehicles, toys, RVs, and more. Nestled on a spacious lot with irrigated pastures that stay lush and green, this beautiful farmhouse-style home exudes timeless farmhouse charm reminiscent of the iconic house in The Notebook—warm, inviting, and full of character with its mature pine trees, lit white vinyl fencing, grand driveway, flagstone porch, and custom clear heart-shaped stained-glass windows. The main house features 10-foot ceilings, three separate AC units, real Brazilian Pecan hardwood flooring (sanded and re-sealed in 02/2022) intricate hand-cut crown molding, and built-in wall units/desks throughout. Enjoy formal dining and living areas ideal for entertaining, plus a central vacuum system. The roof was replaced in February 2022, and recent updates include new interior and exterior paint, a remodeled master bathroom, new kitchen backsplash, fully remodeled guest house, and fresh new turf in the backyard for low-maintenance beauty. The open kitchen shines with abundant white cabinets, a large island, expansive Corian countertops, and a deep walk-in pantry, perfect for cooking enthusiasts. An oversized laundry room offers tons of cabinets and counter space. The family room boasts a remote propane gas fireplace and built-in media wall unit. A convenient powder room is located just inside the 3-car garage.The oversized main-floor master suite includes a sitting room, bay window with window seat, built-in entertainment wall, and desk. The luxurious spa-like master bath (fully remodeled) features a walk-in tiled shower, dual vessel sinks, private water closet, and a spacious walk-in closet with built-in island drawers. All secondary bedrooms are generously sized with huge walk-in closets; two large upstairs bedrooms share a bathroom and include a massive storage room with built-in shelves.Step out through the wall of Arcadia doors to a covered back patio overlooking a private green yard, pool with water feature under a raised gazebo, and unobstructed mountain views, ideal for relaxing in Arizona's summer heat. Nearby 220V power is ready for an above-ground spa. The fully renovated guest house/casita in the paddock area is wired and plumbed for a full kitchen, stackable washer/dryer hookups, and a full bathroom with walk-in shower. It has its own alarm system and is perfect for guests, in-laws, or multigenerational living. Security is top-notch with a powered front security gate and intercom, plus wiring for cameras monitoring the main house, guest house, garage, and shop. Attached to the casita is a well-lit 4-car garage with powered openers. The shop includes an 11.5k lb 2-post lift, 220V power, AC, and heating. Combined, the garages and shop accommodate up to 10 cars. Equestrian amenities await: 2 horse stalls with auto waterers, a middle hay stall, turnout pen, and horse wash rackready for your horses! This rare Gilbert horse property on acreage combines modern upgrades, farmhouse charm, privacy, and endless potential in a desirable county island location. Don't miss this exceptional opportunity!

23416 S 182nd Street, Gilbert

Courtesy of eXp Realty. 888-897-7821 Selling Office: eXp Realty.

2090 E Coconino Court, Gilbert
$3,075,000
5 Beds ⋅ 6 Baths ⋅ 6795172 MLS
NEAR ACRE LOT, TOP RANKED CHANDLER UNIFIED SCHOOL DISTRICT, ROOM TO BUILD OVERSIZED RV GARAGE AND MORE! Buyer will have instant equity with any additions to the already amazing yard. RV, pickleball or casita will take it to the next level. Welcome to the HIGHLY COVETED Circle G at Ocotillo! This near ACRE lot, with COMPLETE designer remodel will have your jaw on the floor at every turn. Custom cabinetry, high end lighting, gorgeous millwork, and luxury hardwood floors. No detail was missed and no expense spared for this one. This open floorplan is perfect for entertaining or enjoying quiet nights with the family. A true chefs kitchen includes 60'' range, 30'' fridge and 30'' freezer, Scottsman pellet ice maker and 2 dishwashers.The island with natural stone counters and reeded island detail will be the focal point of the space. The kitchen also features a butler pantry/prep kitchen with plenty of storage space. The master retreat was thoughtfully designed with gorgeous marble counters, tile to the ceiling and white oak cabinetry, a large custom closet and washer/dryer hookup in closet. The attention to details from reeded cabinets with gorgeous arched linen, to custom edge detail at the counter are INCREDIBLE! The main floor has 2 additional en suite bedrooms and bathrooms, a large den with closet, leaving this as an additional option for a 4th upstairs bedroom. The guest bathroom has a shower, and stunning white oak cabinetry. The basement features a large media/bonus room, a workout room/flex room, a half bath and 2 large ADDITIONAL BEDROOMS, with a jack and jill bathroom. This massive yard features mature landscaping, a heated pool, spa, plus RV gate, with plenty of room to add a casita or pickleball/sport court or even both! The lot features ultimate privacy on a cul-de-sac corner lot with no current neighbor to the west. Don't hesitate on this home, it is sure to impress!

2090 E Coconino Court, Gilbert

Courtesy of HomeSmart. 602-230-7600 Selling Office: Crown Key Real Estate.

24614 S 183rd Place, Gilbert
$2,900,000
7 Beds ⋅ 6 Baths ⋅ 6962903 MLS
An exceptional offering in the heart of Gilbert, this privately gated luxury estate is the definition of refined desert living. Set on a pristine one-acre lot with unobstructed mountain views, the residence seamlessly blends architectural elegance, modern sophistication, and resort-style comfort. The nearly 5,900-square-foot main home showcases impeccable craftsmanship throughout, anchored by a chef's kitchen outfitted with Thermador appliances, a Sub-Zero refrigerator, quartzite countertops, and a discreet butler's kitchen ideal for elevated entertaining. The spa-inspired primary suite is a true retreat, featuring a soaking tub, a marble-appointed walk-in closet, and a rare in-suite washer and dryer for ultimate convenience. Designed for both everyday luxury and grand gatherings, the home offers a spacious game room, a refined executive office, and a thoughtfully designed laundry room complete with a custom dog-wash station. A detached 1,200-square-foot guest residence provides exceptional flexibility, featuring two bedrooms, a full kitchen, and a private living areaperfect for extended family, guests, or multi-generational living. Outdoors, the estate transforms into a private resort. An oversized pool and heated spa are complemented by a firepit and expansive grounds with ample space for a future RV garage, sport court, or custom amenities. The four-car garage is EV-ready, and smart-home technology is integrated throughout, ensuring modern convenience without compromise. Located just minutes from top-rated schools, Seville Golf & Country Club, and Gilbert Regional Park, this rare estate offers privacy, prestige, and lifestyle in one of the East Valley's most coveted enclaves. This is not just a homeit is a statement of luxury, space, and timeless design.

24614 S 183rd Place, Gilbert

Courtesy of eXp Realty. 602-500-9874 Selling Office: Realty ONE Group.

4575 E Meadowview Drive, Gilbert
$2,940,000
6 Beds ⋅ 6 Baths ⋅ 6711047 MLS
Introducing one of the Valley's premier estates, nestled behind the prestigious gates of Seville Golf & Country Club. This highly sought-after community offers an unparalleled lifestyle with amenities including an 18 hole golf course, health club, pickleball and tennis courts, two restaurants, four pools, and two-story waterslides, among others. This light-filled, open floorplan showcases breathtaking views of a mature, lush, resort-style backyard. The outdoor space is complete with a pool featuring a swim-up bar, slide, waterfall, and fire features. Additionally, a poolside outdoor living room equipped with a kitchen and firepit epitomizes luxury living. Step inside the private, gated front courtyard to find access to a detached casita with a kitchen, living room, bedroom, and bathroom. The primary suite, offering beautiful pool views, is located on the west side of the home, while four secondary bedrooms, a teen room, and computer stations with private entry off the courtyard, and primary entry off the kitchen are situated on the east side. At the heart of the home, the kitchen boasts an enormous central island with seating, an eat-in breakfast nook with floor-to-ceiling windows, and views of the backyard. You'll love the two walk-in pantries providing ample storage for both food and small appliances. An oversized theater room with French doors leading to a jetted hot tub patio offers additional space for entertaining or relaxing. This versatile room is large enough to be used as a golf simulator as well. Synthetic turf in both the front and backyard ensures minimal upkeep while maintaining perfect landscaping. This one will sell fast with its amazing custom finishes and seamless indoor/outdoor living spaces. Come see this gorgeous, modern luxury estate in one of the best communities in Arizona today!

4575 E Meadowview Drive, Gilbert

Courtesy of AZ Seville Realty, LLC. 480-221-6570 Selling Office: eXp Realty.

4477 E Turnberry Court, Gilbert
$2,600,000
4 Beds ⋅ 6 Baths ⋅ 6781609 MLS
Your dream home awaits on this over 1-acre lot located at the end of a cul-de-sac in the desirable gated Estados of Circle G. Truly LUXURY from the inside out. Retreat to your own oasis backyard with lighted tennis court that can easily be converted to pickle ball also basketball court, mini golf course with 3 chipping pads, 2 large sand traps, built in BBQ, TV's, all why overlooking a heated sparkling saltwater pool & spa alongside a gas fire pit area to enjoy a cozy night in. State of the art Sonos & WI fi system interior/exterior. The inside does not disappoint, this over 5500sq' 4BR 6 BA home boasts a large home theater /game room with 110'' black diamond screen, Epson projection screen and Sony surround sound system, pool table, shuffleboard with its own beverage fridge, no need to go out, can enjoy family fun night in the luxury of your own home. The gourmet kitchen features Wolf appliances, gas stove top, 2 ovens, walk-in pantry, a walk-through coffee bar area, just around the corner is a separate wine room with large capacity wine fridge. The Master retreat has a cozy fireplace, large walk-in closet with custom shelves & lots of hanging area, also your own washer/dryer. All bedrooms include their own private en suite bathrooms and walk in closets. Wood shutters & solid wood doors throughout. Beautiful mature trees to offer lots of shade, separate gated dog yard. Enormous 4 car extended garage with air-conditioned workshop and lots of storage cabinets, huge driveway for plenty of guest parking, large rolling RV gate. The attic is equipped with a motorized lift with a large walk-in area to store all your Xmas decor. 3 new A/C systems 2023, new pool pump & salt system 2023, interior of home & exterior block wall has been sealed for scorpions. Fully secured by ADT security system and cameras on all doors, driveway, and yard. All of this and still there's more! Enjoy the country club lifestyle with Seville Golf & Country Club, you can ride your golf cart over to enjoy a day of golf, or family fun with 4 pools, water slides, tennis, pickle ball restaurants & more!! For info on the country club lifestyle please visit Seville Country Club.

4477 E Turnberry Court, Gilbert

Courtesy of DMD Real Estate Group. 480-227-4360 Selling Office: Good Oak Real Estate.

3842 E Alameda Lane, Gilbert
$2,600,000
5 Beds ⋅ 6 Baths ⋅ 6846893 MLS
Welcome to your dream home nestled in the prestigious 'Legacy at Seville' community of Gilbert! This magnificent residence is not just a home; it's a lifestyle, offering unparalleled luxury situated on the Seville Golf and Country Club's signature 17th hole island green! With direct gated access to the country club, this home is a haven for golf enthusiasts and those who appreciate the finer things in life. Spanning an impressive 4,402 square feet on THE BEST LOT IN ALL OF SEVILLE, this exquisite property features a customized wide open floor plan with a luxurious primary suite, 2 en-suite rooms, a bonus/flex room and a lavish guest bath in the main house, with an additional rare gem - a 1,200+ sq ft detached guest house.... The guest house boasts 2 en-suite rooms, a full kitchen, open living room concept, full laundry room, its own oversized garage and private yard space! Constructed without compromise, the guest house offers endless possibilities for hosting guests or serving as a private retreat such a spacious home office, an in home gym, multi-generational living, live in help, rental space and so much more! The sprawling floor plan of the main house seamlessly blends indoor and outdoor living spaces, making it perfect for entertaining or simply enjoying quiet moments at home. The recently remodeled kitchen is a chef's dream with custom cabinetry, gorgeous Quartz counter tops & backsplash, under cabinet lighting, top of the line Thermador appliances and a HUGE island featuring a built-in ice maker, beverage center and custom charging stations. Soaring 12-foot ceilings, custom lighting, plantation shutters, decorative walls and ceilings throughout the home add to the sense of grandeur. The luxurious primary suite is a sanctuary of relaxation with views of the backyard, remote shades, a large soaking tub, walk-in shower, dual vanities, custom mirrors and lighting and a custom walk-in closet. Every detail has been meticulously designed for comfort and style. Step outside to the backyard oasis where you can unwind or entertain in style. The heated pool & spa are perfect for year-round enjoyment, while the firepit offers a cozy spot on cooler evenings. Panoramic views of the 16th, 17th & 18th holes provide an ever-changing backdrop of beauty and serenity. Sunsets here are truly incredible - easily making this one of the best lots in the entire community. This unique home is a rare find and represents an exceptional opportunity to own a piece of paradise in one of Gilbert's most sought-after communities. Whether you're looking for luxury living at its finest or a versatile property that can accommodate many different needs in lavish comfort, this home checks all the boxes. Discover your next chapter in this extraordinary residence where every day feels like a vacation. Your dream home awaits at 3842 East Alameda Lane!

3842 E Alameda Lane, Gilbert

Courtesy of DeLex Realty. 602-910-3002 Selling Office: The Ave Collective.

25015 S 182nd Place, Gilbert
$2,750,000
5 Beds ⋅ 7 Baths ⋅ 6858225 MLS
Home Under Construction, completed through frame stage and ready for your finishing touch! The home starts in the center with a high-pitched roof and custom multi-pane Arcadia windows. The beautiful entry provides privacy and separation from the main living areas which include State-of-the-art gourmet kitchen, cozy breakfast room with fireplace and expansive great room. Shhhh!.. a secret door provides access to hidden holiday storage. Next, follow the glass wall of Gallery windows to the South wing which hosts the home-theater, two ensuite bedrooms and stairway to the upstairs Guest Quarters. A comfortable living room, kitchenette, oversized bedroom, large spa-like bath and laundry are offered upstairs for your guests. The North wing of the home boasts the spacious owners retreat, dual offices, and two flex rooms that could become hobby, exercise, or additional bedrooms. The plan also features, a pet spa- complete with doggie door access to secluded pet yard. As well as a giant walk-in pantry and oversized downstairs laundry. The home's spacious, 4-car garage with direct access, and detached 6 car garage, with additional lift capabilities and workshop, is perfect for car enthusiasts...or ample space to store all the toys! The nearly 2-acre lot is ready for your imagination, waiting for your pool, outdoor kitchen and sport court. Plus enjoy fresh squeezed juice for breakfast from the grove in your backyard. The gated Hollows community offers the exclusivity of high-end living with the perfect location between Gilbert and Queen Creek, including the tax benefits of a county island. Plus, A rated Chandler schools. As with all European Manor Homes, a name is given. This property "Long Grove" took its name from the grove of citrus trees that originally occupied the land. The architectural idea for the Long Grove House began with a country estate that with new generations, additions, and time, evolved to the present. Combining elements of traditional East Coast and Northern European design along with modern-living aesthetic. The Long Grove house is truly unique.

25015 S 182nd Place, Gilbert

Courtesy of Aeris House Properties, LLC. judym@aerishouse.com Selling Office: AZ Key LLC.

4519 E Meadowview Drive, Gilbert
$2,775,000
6 Beds ⋅ 6 Baths ⋅ 6784434 MLS
Experience luxury living on one of the largest lots in Seville Country Club, nestled behind the private gates of Estados/Circle G. This spectacular 1.33-acre estate offers an array of premium amenities, creating your personal paradise. Imagine coming home to an outdoor living room with a cozy fireplace and fire table, a fully equipped outdoor kitchen, a covered ramada with an additional fireplace, and a sparkling pool with a built-in spa and sheer descent waterfalls. Enjoy your own poolside casita with roll-up garage doors, a pitch-and-putt golf course, a sport court with pickleball, and an RV garage with a private gym. The property also features a second casita in the front courtyard, and there's still plenty of room to customize with additional features like... another garage, playground, office, or workshop. Step inside to a stunningly remodeled interior, thoughtfully designed for both style and function. The heart of the home is the bright, open kitchen, featuring modern finishes, walls of glass that open to create a seamless indoor/outdoor living experience, and breathtaking views. Barn doors provide versatility, while the split floor plan ensures privacy. The primary suite occupies one wing, with three spacious secondary bedrooms on the other. This home truly excels in versatility with two casitas: Casita #1: Located in the front courtyard with a private entrance. Casita #2: Situated poolside, featuring two garage doors, a separate patio, a private kitchen, a full bathroom, and endless possibilities for use. The property is perfectly tailored for entertaining, with multiple spaces to host gatherings, celebrate holidays, or simply relax with loved ones. The private office overlooks the gated front courtyard, and the estate offers two driveways: a circular front driveway and an oversized side drive. One of only a few properties of this size in the entire 3,600-home community, this estate is located just a short golf cart ride from the Southeast Valley's most prestigious amenities at Seville Golf & Country Club. Members enjoy an 18-hole golf course, health club, two restaurants, four pools, two-story water slides, tennis and pickleball courts, basketball courts, bocce ball, a preschool, a hair salon, and so much more. Currently listed below appraised value, this is your chance to create the life you've always dreamed of in one of the most sought-after communities in the Southeast Valley. Don't miss this rare opportunity to own a one-of-a-kind estate in Seville Country Club!

4519 E Meadowview Drive, Gilbert

Courtesy of AZ Seville Realty, LLC. 480-221-6570 Selling Office: Citiea.

6539 S Oakwood Way, Gilbert
$2,660,000
6 Beds ⋅ 4 Baths ⋅ 6769600 MLS
Welcome to 6,500 square feet of pure custom luxury w/in the highly coveted gated community of Estados at Seville Golf & Country Club in Gilbert, Arizona. This custom-built estate offers the ultimate in country club living, complete with a fully finished basement, oversized rooms, his-and-her office spaces, an enormous walk-in closet, pantry, and a home theater. The backyard is a true resort oasis, set on a three-quarter-acre lush green lot. It boasts a diving pool, sport court, children's playground, sunken trampoline, built-in BBQ, outdoor living room, and an expansive covered patio with multiple walls of glass that effortlessly blend indoor and outdoor living spaces. Once you settle into this stunning estate, with its custom finishes throughout, you may never want to leave... But the amenities of Seville Country Club will beckon! Just a short golf cart or bike ride away, you'll find an 18-hole golf course, a health & fitness center, two restaurants, four pools, two-story waterslides, tennis and pickleball courts, reception halls, a hair salon, a preschool, a K-8 school, on-site childcare, bocce ball courts, concerts, and so much more. The Seville lifestyle offers far more than a typical neighborhood. Once you experience it, you'll understand why it's one of the most sought-after communities in the greater Phoenix area. Located in Gilbert, Arizonarenowned for being one of the safest communities in the U.S.this massive, elegant estate awaits to welcome you home to a new level of luxury living.

6539 S Oakwood Way, Gilbert

Courtesy of AZ Seville Realty, LLC. 480-221-6570 Selling Office: RE/MAX Solutions.

2335 E Plum Street, Gilbert
$2,500,000
3 Beds ⋅ 5 Baths ⋅ 6921864 MLS
Step into modern elegance with this beautifully updated luxury residence offering refined living and resort-style amenities. Inside the main home, you'll find three spacious en-suite bedrooms, a dedicated office, a private exercise room, a formal living room, and a huge theater room perfect for entertaining. A casita with an updated bathroom provides privacy and comfort for guests. The primary suite is truly a retreat. The bedroom includes a cozy sitting area with a fireplace, while the must-see closet features stunning high-end glass doors and a center island with additional drawer space—a perfect blend of luxury and function. The chef's kitchen is a dream, featuring a 48" Monogram range with six burners and a griddle, a 48" built-in refrigerator, beverage fridge, and high-end nugget ice maker. Dual islands provide incredible prep and gathering space. Polished limestone floors and beautiful engineered wood flow throughout, blending sophistication and warmth. This smart home is fully integrated with a Control 4 system, giving you centralized command of every light, thermostat, and audio setting. Speakers throughout the interior and exterior ensure a seamless living and entertaining experience. Step outside to a backyard oasis that has it all: just under an acre of pristine artificial turf, a sparkling pool and hot tub, built-in BBQ area, brand-new pavers, and a full-size sport court for basketball and volleyball. There's also a turf soccer field/open play space, gated front courtyard, and ample room to add an RV garage. This estate truly offers every amenity imaginable, a rare opportunity where luxury, technology, and recreation come together in perfect harmony.

2335 E Plum Street, Gilbert

Courtesy of Russ Lyon Sotheby's International Realty. 480-287-5200 Selling Office: Russ Lyon Sotheby's International Realty.

2068 E Tiffany Court, Gilbert
$2,395,000
5 Beds ⋅ 5 Baths ⋅ 6989177 MLS
Set on nearly one acre in prestigious Circle G, this fully reimagined custom estate offers rare privacy and elevated living in the heart of Gilbert. Designed with intention, the residence features 5 bedrooms, a private office, bonus retreat, and 4.5 baths--balancing sophistication with everyday livability. The chef's kitchen is appointed with a full Thermador suite, Sub-Zero ice maker, Galley workstation sink, Brizo fixtures, and Cambria quartz, opening seamlessly to expansive entertaining spaces. Hand-scraped hardwood floors, Lutron smart lighting, integrated security, RO system, and dual tankless water heaters reflect meticulous attention to detail. The owner's suite is a true sanctuary with sitting area, spa-inspired bath, custom walk-in closet, and direct patio access. Secondary bedrooms offer private en-suites for elevated comfort and privacy. Outdoors, a resort-caliber setting awaits--extended covered patio, pergola, built-in BBQ, premium misting system, heated spa, waterfall diving pool, manicured grounds, and five flood-irrigated orange trees. A rare standout: the 1,250 sq ft climate-controlled RV garage with 14' door, plumbing, hookups, and epoxy flooring--ideal for luxury storage or conversion into a private indoor pickleball court. Enjoy an easy walk or bike ride to Gilbert Regional Park and the soon-to-open Life Time Fitness, while remaining moments from the 202 and Gilbert's premier dining and retail. An exceptional Circle G offering--private, refined, and rarely available.

2068 E Tiffany Court, Gilbert

Courtesy of Polly Mitchell Global Realty. polly@pollymitchell.com Selling Office: HomeSmart.

4654 E Meadowview Court, Gilbert
$2,249,999
7 Beds ⋅ 5 Baths ⋅ 7088788 MLS
Custom estate with TWO HOMES! This sprawling single-story combines exceptional space, privacy and versatility on a massive lot. Designed for both everyday living and unforgettable entertaining, the property includes the main residence plus a fully detached approximately 1,700-square-foot, three-bedroom casita complete with its own full kitchen and living room. Positioned alongside the resort-style backyard, the guest house creates an incredible opportunity for multigenerational living, extended-stay guests, a private retreat or separate home workspace. At the heart of the main residence... is a beautifully remodeled gourmet kitchen with upgraded finishes, dual center islands and generous prep and entertaining space. The kitchen also delivers a level of storage rarely found--even in custom homes--with a large walk-in pantry plus two additional walk-in Costco-style storage closets, providing three walk-in pantry/storage spaces directly off the main kitchen. The home's split floor plan, soaring ceilings and open living spaces create an ideal balance of privacy and connection. Outside, the property transforms into a private Arizona resort. A lagoon-style pool with cascading waterfalls anchors the expansive backyard, surrounded by generous entertaining areas, an oversized covered patio, putting green, two separate gated dog-run areas, and abundant open space across the nearly one-acre homesite. And then there is the storage and garage capacity. In addition to the oversized garage, the property features an extra-large storage room/shop positioned beside the garage, with convenient access from both the garage and backyard. The expansive lot also provides additional room for storage and the flexibility that is increasingly difficult to find in Gilbert...and even harder within a country club community. A circular front drive, expansive main driveway and extensive parking make the property equally well suited for entertaining and accommodating multiple vehicles. This is more than a custom home--it is an exceptionally versatile private estate within Estados at Seville, offering a combination of a substantial homesite, detached three-bedroom casita, resort-style backyard, remarkable storage, garage and shop space, and gated country-club living that is extraordinarily difficult to duplicate. You'll definitely want a golf cart or bike, because this home is a short distance to Seville's multi-million dollar amenities including an 18 hole golf course, 4 pools, 4 story waterslides, health & fitness gym, pickleball, tennis, 2 restaurants, a hair salon and so much more! Estados homesites are the finest in the community. Homes behind these gates don't come along often...now's your chance to own this exclusive estate that doesn't just provide an amazing place to live, but an incredible lifestyle as well.

4654 E Meadowview Court, Gilbert

Courtesy of AZ Seville Realty, LLC. 480-221-6570

15431 E Bronco Court, Gilbert
$1,900,000
6 Beds ⋅ 7 Baths ⋅ 6653902 MLS
Gorgeous luxury estate for sale, set on a spacious city acre, within the highly coveted gated community of ''Ocotillo Grove Estates'' in Gilbert. Original owners have shown pride of ownership throughout! This marvelous corner lot masterpiece has everything you've dreamed of! Spacious 5 bedroom, 4.5 bath within the main home, with an expansive finished basement that could accommodate two, or more additional bedrooms. Calling all next generation living!! Guest homes like this are hard to come by! This guest house has a nice, open layout, with 1bd/1.5 bath, a den, and an enormous full-sized kitchen with double ovens, gas cook top, & a large island. From the moment you step foot on the property you will be drawn to the exquisite curb appeal. From the allure of the beautiful, mature pecan trees that line the neighborhood streets, and the undeniably welcoming farmhouse charm, you will instantly feel at home. Inviting front entry on a cul-de-sac lot, with an oversized circular driveway, 4-car garage, and RV gate. The enchanting interior showcases porcelain 8x36 wood-look tile flooring, plantation shutters, stylish light fixtures, and an inviting formal dining room with exposed ceiling beams, & an airy living room. Expansive great room with stunning views of the back yard. Discover the open-concept kitchen offering a plethora of cabinets adorned with crown molding, quartz counter tops, SS appliances, built in refrigerator with matching cabinet skins, dual dishwashers with matching skins, an over-sized walk-in pantry, an island with a breakfast bar, & a breakfast nook. The serene main retreat boasts direct outdoor access, two walk-in closets, & an elegant ensuite with "his" and "her" sinks & and make-up vanity. Standout features include elegant, remodeled kitchen, oversized laundry room, and basement to name a few. Basement is ideal for a recreation center, theater room, in house gym, or adding additional bedrooms. Wow! The entertainer's backyard provides a covered patio aligned with custom pavers, built-in BBQ, fireplace/firepit, play area, a personal zip-line for the kids & inviting diving pool & spa, perfect for year-round enjoyment! Don't miss out on this one of a kind gem!

15431 E Bronco Court, Gilbert

Courtesy of Visionary Properties. 480-275-9706 Selling Office: Realty ONE Group.

2103 E Crescent Way, Gilbert
$2,200,000
5 Beds ⋅ 4 Baths ⋅ 7085981 MLS
South Gilbert Estate set behind the gates of one of the East Valley's most prestigious gated communities, this exceptional residence offers a rare combination of privacy, scale, and refined design on a private half-acre plus N/S homesite. A stately French Mediterranean stone elevation facade, and sweeping motor court announce the caliber of what lies within. Inside, rich hardwood flooring, custom architectural millwork, and dual fireplaces in LR & FR create an atmosphere of quiet sophistication. The thoughtfully conceived split plan features dual owner's suites few homes can offer, along w/a dedicated teen retreat, ensuring both multigenerational flexibility and everyday harmony. The chef's kitchen appointed with elegant white cabinetry and flanked by two walk-in pantries... A home designed for both intimate living & effortless entertaining, complemented by formal dining & sun filled breakfast rooms. A four-car garage w/custom cabinetry, an oversized mud room, & well-appointed laundry suite. Beyond the walls, the estate transforms into a private resort. Lush, mature grounds frame a king-sized pebble finish pool & spa, a covered Ramada, a fully equipped outdoor kitchen, all connected by a sweeping wrap around patio designed for seamless indoor-outdoor living. An inground trampoline, swing set, & generous lawn complete a setting as suited to grand-scale entertaining as it is to everyday family life. This is more than a home, it is a private sanctuary for those who expect nothing less than exceptional.

2103 E Crescent Way, Gilbert

Courtesy of Weichert, Realtors - Courtney Valleywide. 480-705-9600

4559 E Collinwood Drive, Gilbert
$2,100,000
6 Beds ⋅ 7 Baths ⋅ 6983672 MLS
Welcome to the exclusive gated enclave of Estados at Seville Golf & Country Club, where luxury living meets resort-style amenities. This sprawling single-level estate offers nearly an acre of privacy, an RV garage, two casitas, and an entertainer's backyard designed to impress. Homes in Estados rarely come to market, and this residence showcases true pride of ownership throughout. Car enthusiasts will appreciate the newly constructed 24' x 51' RV garage featuring extra-tall ceilings, premium insulation, a built-in air compressor system, its own bathroom, and a dedicated 5-ton HVAC system—fully climate controlled for year-round comfort. The detached backyard casita includes a private living room, bedroom, full bath, walk-in closet, and its own HVAC system... ...creating the perfect retreat for guests. Outdoor living is elevated to an entirely new level with a sparkling pool and spa, remodeled with travertine decking, stack stone accents, PebbleTec finish, and a gas heater. In 2025, the in-floor cleaning system, pumps, filters, and plumbing were replaced for added peace of mind. The salt cell is fully operational. The custom-designed poolside ramada is an entertainer's dream, featuring a built-in bar and top-tier appliances including Perlick refrigerators and kegerator, an El Forno Bravo pizza oven, Fire Magic Aurora grill, and Green Egg smoker station. Four ceiling-mounted SunPak gas heaters provide comfort during cooler months, while illuminated date palms create a stunning evening backdrop. A private putting green completes the resort experience. Inside, the home has undergone an extensive remodel with updated cabinetry, flooring, paint, and appliances, along with a reconfigured floor plan to expand and open the walk-in pantry. High-end finishes and thoughtful details are evident throughout, including premium appliances and custom lighting. High-efficiency, variable-speed 21 SEER HVAC systems were installed in 2018 (excluding the front casita). The charming front courtyard was enhanced with a custom ramada and synthetic turf accents, creating an inviting arrival experience. Located just moments by foot or golf cart from Seville's multimillion-dollar clubhouse amenities, 4559 E. Collinwood Drive offers a rare opportunity to own a luxury estate that truly has it allprivacy, versatility, and an unmatched lifestyle within one of Gilbert's most prestigious gated communities.

4559 E Collinwood Drive, Gilbert

Courtesy of AZ Seville Realty, LLC. 480-221-6570 Selling Office: RE/MAX Solutions.

1294 E San Carlos Way, Gilbert
$2,125,000
5 Beds ⋅ 6 Baths ⋅ 6840965 MLS
Stunning Resort-Style Living in this Exquisite 5,124 sq ft Home in the Waterston Community! Step into a world of luxury and comfort in this remarkable 5,124 sq ft home, nestled on a large lot that offers the perfect blend of space, privacy, and resort-style living. From the moment you enter, the meticulously designed details are apparent, with soaring 11-foot ceilings and an open, upgraded tile throughout, airy layout that instantly makes you feel at home. The heart of the house is a chef's dream kitchen, featuring two large kitchen islands, gorgeous granite countertops, and top-of-the-line Monogram appliances. Whether you're entertaining or cooking for your family, this kitchen is fully equipped with a large walk-in pantry, a wine fridge, a Butler's pantry, and custom cabinetry, making every meal a joy prepare. For those who need more space or privacy, this home offers a separate Next Gen living area with its own kitchenette and laundryperfect for guests or multi-generational living while still providing the security of being close by. Step outside to your very own private backyard oasis, designed for both relaxation and entertainment. The stunning pool with an integrated hot tub, built-in firepit, and turf lawn is low-maintenance yet elegant. The outdoor kitchen, complete with sink, trash area, and refrigerator, ensures that hosting friends and family is a breeze. The show-stopper? A cantilever pergola with a waterfall that cascades into the pool, creating a serene and tranquil atmosphere that's truly one of a kind. Inside, this home offers a 4-car garage with additional slab parking, making sure there's plenty of space for all your vehicles and toys. The floor plan is ideal for large families, with spacious, extended bedrooms, all-tile flooring, and thoughtful upgrades throughoutlike the custom cabinetry in the laundry area and a Mother-in-Law suite for ultimate privacy. Located in a vibrant community with a walking path, playground, and easy access to nearby amenities, this home is also just minutes away from the upcoming Lifetime Fitness center, ensuring that you'll have access to top-tier fitness facilities right around the corner. The community features multiple swimming pools, lakefront areas, and fire pit spaces, making it the ideal place to live and unwind. This home offers the ultimate balance of functionality, luxury, and conveniencean entertainer's dream, yet a peaceful retreat. Don't miss your chance to own this exceptional property at this incredible price point!

1294 E San Carlos Way, Gilbert

Courtesy of Balboa Realty, LLC. 602-899-6675 Selling Office: Keller Williams Arizona Realty.

2557 E Vista Verde Street, Gilbert
$2,025,000
5 Beds ⋅ 5 Baths ⋅ 6675722 MLS
*NEW Improved Price!* As you step through the entrance of this idyllic basement home, you're greeted by a glorious whiff of jasmine from the courtyard, immediately setting the stage for a serene and luxurious living experience. Nestled in the prestigious gated community of Calliandra Estates, this one-of-a-kind residence is situated on an oversized private lot facing a nature preserve. Every detail has been meticulously crafted, from the elegant 12-foot ceilings upstairs and wall of 10-foot sliding doors to the $1.3M+ in upgrades both interior & exterior. This light and bright home epitomizes high-end living inside and out, reflecting a true commitment to excellence. This home feels incredible and has Easter eggs hidden throughout. Main Features: This exceptional residence boasts elegant 12-foot ceilings on the first floor and 10-foot glass sliding doors that seamlessly extend the living area into the spacious back patio and backyard. The light gray wood plank tile flooring throughout the home adds a touch of modern sophistication. Upgraded deluxe lighting and electric shades, along with custom shutters and upgraded baseboards, enhance the luxurious ambiance of this meticulously designed home. Kitchen: The heart of this home is the stunning kitchen, featuring floor-to-ceiling cabinets with soft-close drawers, custom dividers, slide-out drawers, and glass doors with decorative lighting. Deluxe Wolf appliances, including steam and convection ovens, an oversized refrigerator, and a large gas stovetop, ensure a top-tier culinary experience. The kitchen is further complemented by double dishwashers, deep floor-to-ceiling cabinets with under-cabinet lighting, thick Quartz countertops, a farmhouse-style sink, and a comprehensive whole-house water filtration system. Scullery/Butler's Pantry: The scullery/butler's pantry is equipped with a Wolf coffee/espresso maker, sink, instant hot water system, and ice maker. It also features floor-to-ceiling cabinets, white quartz countertops, and a custom glass pantry door, making it a perfect extension of the kitchen for entertaining and daily convenience. Living Room: The inviting living room is adorned with a custom brick ledge wall with surround sound, large glass doors, crown molding, and art lighting, creating a perfect space for relaxation and entertainment. Office: The office is designed for productivity and style, with custom glass French doors, a stone wall, two custom built-in desks, white quartz countertops, and a deluxe lighting package. Backyard: The backyard is an oasis of luxury, the patio features a custom electric shade, built in ceiling overhead heaters, and a ceiling fan. Enjoy the extra-large chlorine diving pool with a slide, water feature, Baja shelf, and oversized jacuzzi. The backyard also includes a dog run, citrus trees, shrubs covering pool equipment, pavers, and artificial turf. Additional features include gated storage, RV access, an extra-large side yard, and a sunken outdoor living area with a built-in BBQ, refrigerator, fireplace, and ice chest. Dining Room: The dining room is a masterpiece of design looking out into the courtyard and featuring a shiplap wall with art lighting, large windows, and a custom Restoration Hardware crystal light fixture with a reinforced ceiling, creating an elegant dining experience. Garages: The spacious garages boast custom epoxy flooring, custom cabinetry in the two-car bay, and a workbench. It is equipped with a commercial-grade beverage fridge, two tankless water heaters, water filtration, and a saltwater system. Primary Suite: The primary suite is a sanctuary of luxury, with custom lighting, speakers, and night reading by the bed vanity. The primary bathroom features two farmhouse sinks, oversized shower, and a barn door leading to the custom closet with built-ins, an island, and a chandelier. The finishing touch is the mirrored vanity area perfect for get ready with me videos! Additional Bedrooms: The upstairs bedrooms each have their own bathrooms, farmhouse sinks, tilled shower surrounds, and walk-in closets, providing comfort and privacy for residents and guests. Laundry: The laundry room is both functional and stylish, with custom cabinets, large drawers, and a barn door. There's also a door from the primary closet to the laundry room, for added functionality. Basement: The basement includes a gym with a mirrored wall and TV hookup, a family room with sconces and brickwork, a closet under the stairs, and a bathroom. It also has two bedrooms with walk-in closets and a smart room hub center with Control4 system, making it a versatile and valuable addition to the home. This home is in the perfect location near the tech hub of Arizona, coveted schools, top hospitals, freeways, recreation and more! Come tour this home and feel its amazing vibe! You'll be glad you did.

2557 E Vista Verde Street, Gilbert

Courtesy of JK Realty. 480-733-8500 Selling Office: RE/MAX Excalibur.

2174 E Mead Drive, Gilbert
$2,150,000
6 Beds ⋅ 8 Baths ⋅ 7075973 MLS
Luxury 6-Bedroom Basement Estate in Gated Legacy at Freeman Farms - an exceptional single-family residence offering almost 6700 square feet of refined living space on a generous 0.49-acre lot. Built in 2016, this meticulously appointed home is perfectly designed for large families or multigenerational living, featuring 6 bedrooms (each with an en-suite bath) and a total of 8 bathrooms (7 full + 1 half). Step inside to discover a thoughtful layout that balances elegance and everyday functionality. The main level includes a quiet, spacious office overlooking the front yard--ideal for working from home--along with a formal sitting area for relaxed conversation or reading. The heart of the home is the expansive open kitchen and family room, where a massive island seats seven. High-end gourmet appliances, built-in refrigerator, dedicated coffee bar, oversized food pantry, and butler's pantry make entertaining effortless, whether hosting formal dinners or casual family breakfasts. Additional main-level highlights include three more en-suite bedrooms, an adorable playroom, a practical mudroom, and a spacious laundry room. The primary suite is a true retreat, complete with a spa-like bathroom, enormous custom closet, and private sitting area. Downstairs, the finished basement expands your living options with two additional bedrooms and baths, family room, and a convenient kitchenette featuring a beverage center, ice maker, wine refrigerator, and pantry (perfect as a board-game closet or extra storage). Outdoor living is resort-inspired and low-maintenance. Both the front and back yards feature synthetic turf and easy-care landscaping. Relax and enjoy the heated/chilled pool and spa, water features, extended covered patio with misters, custom lighting and fans, outdoor gas fireplace with built-in seating, covered bar with cooler, built-in gas BBQ, raised gardening beds, and an in-ground trampoline for the kids. A 4-car garage provides ample parking and storage. This home is just minutes from Gilbert's excellent shopping, dining, and amenities, and is served by the Chandler Unified School District. This move-in-ready estate is ready for its next chapter.

2174 E Mead Drive, Gilbert

Courtesy of Jason Mitchell Real Estate. 480-522-1030

2285 E Plum Street, Gilbert
$2,125,000
6 Beds ⋅ 7 Baths ⋅ 6872191 MLS
Located in one of Gilbert's most sought after luxury communities, this Circle G estate offers an unmatched blend of comfort, craftsmanship, and convenience. Set on a spacious lot, this custom built home showcases an expansive main level and a fully finished basement, all thoughtfully designed with elevated living in mind. The chef's kitchen is a true showpiece, featuring dual oversized islands, Miele ovens and dishwashers, a Wolf 6 burner gas cooktop, and Subzero refrigerator and freezer. The open concept layout flows seamlessly into the living and dining spaces, making it ideal for entertaining. The primary suite is a private retreat with a gas fireplace, spa style Aquatic Infinity tub, dual walk-in closets, and a tranquil sitting area. A separate guest suite, with its own entrance, kitchenette, laundry, and full bath, is perfect for extended family or a private home office setup. The basement offers soaring 10 foot ceilings and a dedicated theater room with a 200" screen for the ultimate movie night experience. Outdoors, enjoy resort-style amenities including a heated saltwater pool with slide, a raised spa, mature citrus trees, and beautifully landscaped grounds. Circle G is known for its tree lined streets, oversized lots, and timeless charm, an exceptional setting for those seeking luxury living in the heart of Gilbert.

2285 E Plum Street, Gilbert

Courtesy of West USA Realty. 602-942-4200 Selling Office: Russ Lyon Sotheby's International Realty.

3964 E Penedes Drive, Gilbert
$2,040,000
5 Beds ⋅ 6 Baths ⋅ 6968061 MLS
If you're hunting for a newer, gated Gilbert home that feels private and actually has room to breathe, this Stone Crest one is the rare combo. Built in 2022 by Camelot, it's 4,039 sq ft with 5 bedrooms, 5.5 baths, and it sits on nearly 0.59 acres with north/south exposure, so you get better light, less heat punishment, and way less of that ''backyard faces backyard'' feel. Inside, the layout is made for real life and hosting, 5 bedrooms plus a dedicated office, a true split plan, and guest rooms with en-suites and walk-in closets, so visitors feel like they have their own space. The kitchen is the anchor with an oversized quartz island, a 48-inch Wolf range, built-in refrigerator, and three ovens, and the retractable wall of glass is the kind of feature you'll actually use when the weather is good, it turns the main living space into a true indoor-outdoor setup. The backyard is fully built out and ready, heated pool and spa, travertine, turf, outdoor kitchen gazebo, play area, and still enough room left for a garden corner or quiet hangout spot. Parking is a standout too, oversized detached 4-car garage, extended driveway, and extra slab parking, so you can actually fit vehicles, toys, and guests without the driveway shuffle. Location-wise, you're minutes to Gilbert Regional Park, Seville Golf and Country Club, and SanTan Village, plus quick runs into Queen Creek, Arizona for dining and weekend plans. You get gated calm without feeling tucked away from everything. Clean tradeoffs, the HOA is elevated, the style is modern and contemporary, and the detached garage means a short walk. If those are deal-breakers, you'll hate it. If your priorities are privacy, lot size, a heated pool, and a newer build in a gated community, this checks the boxes buyers keep asking for.

3964 E Penedes Drive, Gilbert

Courtesy of Real Broker. 602-755-3415 Selling Office: REMAX SUMMIT PROPERTIES.

6335 S Cobblestone Street, Gilbert
$1,865,000
5 Beds ⋅ 5 Baths ⋅ 6907534 MLS
Luxury Awaits in This NEARLY-NEW Gorgeous Single-Story Home with Generous Upgrades Throughout in the Desirable Domaine at Waterston Gated Community! Spacious and impressive from inside and out, offering 5 bedrooms plus den AND a bonus room, 4.5 bathrooms, RV gate, and a rare 4-car garage! The sellers have spared no expense in creating the perfect blend of elegance and comfort since purchasing this home not even three years ago! Generous living spaces feature plank tile flooring, baseboard molding, beam-detailed ceilings, California shutters at front of home, up-down and top-up shades throughout, modern lighting and ceiling fans. Formal living gives way to the most impressive custom built-in library with sliding ladder that serves as beauty as well as functionality.... THEN Take in the floor-to-ceiling fireplace in the family room, trimmed with the most elegant tile. Use it with heat for added warmth in the cooler months, or enjoy a cozy feel all year long with the heat off. Incredible full-wall sliding doors with custom cellular luxury shades all overlooking the inviting waters of the backyard oasis, heated pool and spa featuring 6' deep end, baja step, lap lane for great exercise, scupper fountains in front step and fire feature. If you loved the fireplace, you will absolutely swoon for the outdoor kitchen that features the very same title backsplash, lots of counter space all tucked under the CANTILEVER PERGOLA! Back inside, the gourmet kitchen showcases custom warm white 40" cabinetry with seeded-glass stacked cabinetry above and lighting under PLUS crown molding, herringbone tile backsplash, granite countertops under the cabinets, single basin gray composite sink which always looks great PLUS quartz waterfall counters on the DOUBLE islands featuring complementary contrasting dark gray cabinetry, stainless steel GE appliances, stainless hood, huge walk-in pantry, large breakfast room with another double slider PLUS herringbone tile inlay. Added cabinetry, hanging space, counter space & sink at laundry room, Washer & Dryer INCLUDED. The airy primary bedroom promises true comfort with a spacious bath, double sinks, large u-shaped vanity, custom glass shower with pebble floor detail & 6' SOAKING TUB plus the huge walk-in closet with space for everything you own and custom details abounding! Double glass-door den just adjacent and another large BONUS ROOM at other end of home. The resort-style backyard not only hosts the outdoor kitchen and entertaining space but also every square inch is meticulously designed with hardscape, plenty of room for seating, THREE custom fire features, and lush plants, all perfect for unwinding. This home is an entertainer's dream! Don't miss the chance to own something truly unique!

6335 S Cobblestone Street, Gilbert

Courtesy of Sage Valley Properties. 480-200-2133 Selling Office: Realty ONE Group.

1255 E Mead Drive, Gilbert
$1,999,999
4 Beds ⋅ 5 Baths ⋅ 7092726 MLS
Turnkey luxury in the gated community of Domaine at Waterston! This 2023 contemporary home sits on a 15,000 sq ft lot and is offered fully furnished, including indoor and outdoor furniture, a pool table, golf cart and a Hyundai Accent. Inside: 4 bedrooms including a private generational suite with its own living area and kitchenette, plus a bonus room, media room, and a formal dining room. The chef's kitchen boasts dual islands, Sub-Zero fridge, professional gas range, pot filler and walk-in pantry. Built-in sound, plantation shutters, ceiling fans and wood-like vinyl flooring throughout. Out back, heated pool with two sheer descents and a baja shelf, 3-hole putting green, covered patio and synthetic turf. Two 2-car garages plus RV gate. Chandler Unified schools. Just bring your suitcase! WELCOME HOME: Built in 2023 by Tri Pointe Homes (Acacia plan), this single-level contemporary home sits in the gated community of Domaine at Waterston in south Gilbert and is offered turnkey and fully furnished. Window coverings and ceiling fans throughout, rain gutters, finished landscaping and a resort-style backyard are already in place, so the next owner can move in without a project list. WHAT'S INCLUDED: Indoor furniture, outdoor patio furniture, pool table, golf cart and a Hyundai Accent, plus the Sub-Zero refrigerator, Electrolux washer and dryer, and all built-in kitchen appliances. Furnishings, golf cart and vehicle convey by separate bill of sale; see the furnishings list in the Documents tab. Vehicle titles transfer separately from the real property. ENTRY & LIVING: A covered zaguán-style entry leads to a private paver courtyard and iron-and-glass double doors. Inside you'll find 10 ft flat ceilings (12 ft in the great room), wood-like vinyl plank flooring, plantation shutters, recessed lighting and oversized sliding glass doors that open the family room and dining room to the covered patio and pool. With three separate living spaces (great room, bonus room and media room) plus a formal dining room, there's room for everyone to spread out. No interior steps. KITCHEN: Designed for cooking and entertaining, with two large islands, including a waterfall-edge island with generous seating. Highlights include a Sub-Zero side-by-side refrigerator, professional gas range with stainless hood and pot filler, built-in wall oven and microwave, dishwasher, disposal, reverse osmosis, built-in recycling and a walk-in pantry. White shaker cabinetry, matte black hardware, brick-style backsplash with under-cabinet lighting, and statement pendants complete the look. In-ceiling speakers in the kitchen and living areas. GENERATIONAL SUITE: A private suite with its own living area and kitchenette (sink, disposal, cabinetry, microwave and under-counter refrigerator) works beautifully for guests, long-term visitors or a live-in arrangement. BEDROOMS & BATHS: 4 bedrooms, including two primary suites, and 4.5 baths. The primary bath features a separate tub and shower, comfort-height double vanity, private toilet room with comfort-height elongated toilet and walk-in closet. Secondary bedrooms also have walk-in closets. SYSTEMS & EFFICIENCY: Spray foam insulation, ENERGY STAR vinyl-frame windows with screens, multi-zone forced-air heating and cooling with ENERGY STAR equipment and programmable thermostats, tankless gas water heater, owned water softener with soft water loop, water purifier, central vacuum, owned security system, pre-wired surround sound, and network wiring in multiple rooms. SRP electric and Southwest Gas. BACKYARD: The 15,000 sq ft lot is built for outdoor living, with a built-in self cleaning heated pool featuring two sheer-descent water features, a baja shelf/tanning ledge and a variable-speed pump. There is also a three-hole putting green, a large covered patio, synthetic turf, palms, and desert landscaping on an automatic irrigation system. Block perimeter wall, north/south exposure, and the lot borders common area. FRONT & GARAGES: Contemporary facade with stone accents, an extended paver driveway and walkways, synthetic turf and low-water landscaping. Two separate 2-car garages (4 spaces total) with modern glass-panel doors, plus an RV gate. COMMUNITY & LOCATION: Waterston residents enjoy a clubhouse, heated community pool with cabana, children's playground and walking/biking paths. Schools are in Chandler Unified (Rice Elementary, Payne Jr. High and Basha High). Easy access to Loop 202, Costco, Veterans Oasis Park, and the shopping and dining of south Gilbert and Chandler. A rare opportunity to own a near-new, fully finished and fully furnished home in one of Gilbert's premier communities. Buyer to verify all information, including square footage, schools and HOA details.

1255 E Mead Drive, Gilbert

Courtesy of Realty ONE Group. 480-777-4500

4108 E Lafayette Avenue, Gilbert
$1,950,000
5 Beds ⋅ 4 Baths ⋅ 7037544 MLS
Arrive home to your own private resort in the heart of Seville, Gilbert's most coveted golf course community. Tucked into the desirable Castillo neighborhood on a premium corner lot, this fully reimagined estate has had every inch completely redesigned with no detail spared--offering the rare chance to own a home where every system, surface, and finish has already been elevated to the highest standard. Step beyond the entry and the home opens up around you: soaring 10-foot ceilings, solid-core 8-foot doors, marble accents, and a chef's kitchen designed for those who love to gather. An oversized full-slab island anchors the space, framed by a Forno range, gas cooktop, dual dishwashers, a farmhouse sink, quartz backsplash, and a butler's pantry with its own refrigerator. Pour a glass at t he full wet bar, then retreat to a serene owner's suite where a freestanding soaking tub and custom built-in closet make everyday living feel like a getaway. With an attached casita and a thoughtfully flexible floor plan, there's room for everyone--and everyone has their own space. But it's beyond the slider doors where this home truly comes alive. Imagine Arizona evenings in the heated pool and spa, dinners from the built-in outdoor kitchen, and cool desert nights gathered around the fire feature beneath the pergola, radiant heaters glowing overhead. A private pickleball court, lush turfed grounds, designer pavers, and dawn-to-dusk landscape lighting complete a backyard built for entertaining on any scale. A sauna stays, ready whenever you are. What sets this home apart is everything you can't see in the photos: a 2023 roof, new 2023 AC units plus a dedicated garage system, a tankless water heater, all-new windows with full coverings, fresh new stucco, gutters, and integrated smart-home automation throughout. Add a three-car garage and a side RV gate with extra paver parking, and the result is a home that's as effortless to own as it is impressive to live in. Set among Seville's signature citrus-lined streets with golf course living at your doorstep, opportunities like this rarely come to market. Experience it in person--schedule your private tour today.

4108 E Lafayette Avenue, Gilbert

Courtesy of W and Partners, LLC. 602-828-5767 Selling Office: West USA Realty.

6703 S Giralda Avenue, Gilbert
$1,775,000
4 Beds ⋅ 4 Baths ⋅ 6995917 MLS
Perched on an oversized premium golf course lot with panoramic views of the San Tan and Superstition Mountains, this exceptional estate offers luxury living in one of Seville's most coveted settings. Designed for both entertaining and everyday comfort, the home features a custom $100,000+ wine cellar and bar, professionally designed to hold 1,337 standard bottles, 32 magnums, and an 84-case storage system--a true showpiece for wine enthusiasts. Extensively upgraded with over $500,000 in renovations and enhancements, this residence offers a versatile and elegant layout including a private office, dedicated fitness room, and a golf cart garage. Premium finishes are felt the moment you enter through the grand front door, setting the tone for the quality and craftsmanship found throughout... the home. The resort-style backyard rivals luxury retreats, showcasing an oversized pool with dramatic water and fire features, built-in spa, and unobstructed golf course and mountain views. Outdoor entertaining is effortless with a custom built-in BBQ, luxury fire pit, and expansive patio spaces designed to take full advantage of the breathtaking surroundings. Desert landscaping in the front yard offers easy maintenance, while the backyard features high-end synthetic turf for a true "lock-and-leave" lifestyle. Additional enhancements include an expanded driveway with an electric side gate leading to a custom golf cart garage, providing convenient access and storage. The property is also just steps from Legacy's private walking gate, offering direct access to the clubhouse grounds, or easily accessible by golf cart through the community's private gate. Located just moments from Seville Golf & Country Club's premier amenities, including an 18-hole championship golf course, multiple restaurants, resort-style pools with waterslides, fitness center, tennis, pickleball, basketball, and a vibrant social calendar, this home offers an unparalleled lifestyle opportunity. Situated on one of the largest lots in Legacy at Seville, properties like this are rarely available--making this extraordinary estate a truly unique offering within the community.

6703 S Giralda Avenue, Gilbert

Courtesy of AZ Seville Realty, LLC. 480-221-6570 Selling Office: Real Broker.

2040 E Aris Drive, Gilbert
$2,050,000
5 Beds ⋅ 5 Baths ⋅ 6693461 MLS
This is truly a one of a kind luxury property due to the renowned work of Lexi Westergard. The elegance, comfort and style is sure to impress all who enter this stunning estate. The custom kitchen features a WOLF 6-burner gas stove top with griddle and double ovens, oversized modern hood, cabinet faced Sub-Zero fridge, Scotsman ice maker, Sawmill cabinets, Kohler farmhouse sink, Brizo touch faucet and water filtration system. The true show stopper is the designer lighting throughout the entire house. The wood flooring, fresh interior paint, wood accent walls, and wallpaper are just a few of our favorite modern features. The size of the primary bedroom, bathroom, secondary bedrooms, bonus room, and game room are truly remarkable. There are multiple walk-in closets, storage closets, custom primary closet and a huge pantry. The backyard oasis was perfectly designed for Arizona summers and entertaining year round. There are many spots to soak up the sun, play games, BBQ, and/or dine under the covered patio. When the sun goes down, light up both of the firepits, relax and enjoy making smores. This property has a 4 car-garage, RV gate w/additional slab parking and garage cabinets. Did we mention, this beautiful estate is part of a quaint gated community called Legacy. Upon entering the gates, you will notice all of the well-manicured homes, wide streets, greenbelts, parks, and tot lots. This home is zoned for the CHANDLER SCHOOL DISTRICT. The location of this property is EVERYTHING! We think you will LOVE living in the Town of Gilbert not far from DOWNTOWN GILBERT, right around the corner from the new GILBERT REGIONAL PARK and only minutes away from the SANTAN VILLAGE MALL. You will have endless options for shopping, dining, and entertainment.

2040 E Aris Drive, Gilbert

Courtesy of Citiea. 480-870-3119 Selling Office: West USA Realty.

22635 S Val Vista Drive, Gilbert
$2,000,000
5 Beds ⋅ 4 Baths ⋅ 6694195 MLS
Welcome Home! LOOK at this VALUE in 85298! You WILL NOT find this in all of Chandler, Gilbert or Queen Creek! You will have a CUSTOM HOME and 2.4 ACRES for under $2M! The best part, there is NO HOA. Imagine what you could do with all of this land. From the moment you turn down this private street, you will feel at home. This street is lined with stunning estates, mature landscape, mountain views and beauty all around. The original owners have spared no expense keeping this gorgeous estate looking brand new. As you approach the property, you will notice the exquisite curb appeal. Upon entering the home, you will fall in love with the natural light and sprawling floor plan. This property defines resort style living (inside and out). The resort style backyard oasis will have you never wanting to leave home. There is plenty of room to build your dream workshop, guest home, RV garage, and/or a private gym. This home sits on 2.39 Acres and is one of a kind. Honorable mentions include new exterior paint, new interior paint, new HVAC units, new roof, new gourmet appliances, new light fixtures, new ceiling fans and so much more. This property is located in the highly desirable CHANDLER SCHOOL DISTRICT. It is also located around the corner from private school, GILBERT CHRISTIAN. The location of this estate is EVERYTHING! We think you will LOVE living in the TOWN OF GILBERT not far from DOWNTOWN GILBERT, right down the street from the new GILBERT REGIONAL PARK and only minutes away from the SANTAN VILLAGE MALL. You will have endless options for shopping, dining, and entertainment.

22635 S Val Vista Drive, Gilbert

Courtesy of Citiea. 480-870-3119 Selling Office: W and Partners, LLC.

2052 E Crescent Way, Gilbert
$1,850,000
5 Beds ⋅ 4 Baths ⋅ 6971739 MLS
MOTIVATED SELLER = $100K PRICE ADJUSTMENT!! Situated on prime .48 ACRE North/South lot in coveted, gated community, this home seamlessly blends modern elegance with resort-inspired comfort. With over $200k in recent upgrades, this single-story gorgeous 5 Bed + 4 Bath home has Style, Luxury & Wellness all wrapped into one! The heart of the home is the Chef's kitchen that features GE Monogram appliances, gorgeous waterfall island, built-in fridge, 6 burner gas cooktop and walk in pantry. Oversized open concept family room features tray ceiling and contemporary glass fireplace, creating a warm and sophisticated ambiance. Wait until you see the huge bonus room with its own powder room! Could be Teen/Bonus Room/Game Room/Office/Media Room/Theater...The possibilities are endless! Expansive primary suite features sitting area and the primary bath rivals a five star resort with floating dual vanities w/under cabinet lighting, freestanding soaking tub and dramatic glass-enclosed walk-in shower! Sliding glass wall in dining & living room opens to your backyard oasis, complete with sparkling pool, water features, LED lights, custom fire-pit and huge custom ramada with TV, Sonos sound bar, built in BBQ, Green Egg & beverage fridge - the perfect spot to entertain or relax! Unwind & rejuvenate in the dedicated wellness area featuring a hot tub & sauna, and there's even space ready to add a cold plunge , creating your own personal spa environment. Enjoy close proximity to Loop 202, top rated schools, popular Gilbert Regional Park, Veteran's Oasis Park, Riparian Preserve & SanTan Village!

2052 E Crescent Way, Gilbert

Courtesy of Realty ONE Group. 480-321-8100 Selling Office: eXp Realty.

2087 E Aris Drive, Gilbert
$1,950,000
5 Beds ⋅ 7 Baths ⋅ 7010583 MLS
Experience elevated Arizona living in this exceptional single-level luxury residence located in the highly sought-after Freeman Farms community. Built in 2015, this beautifully designed home offers over 5,000 square feet of sophisticated living space with 5 spacious bedrooms, 6.5 bathrooms, and premium finishes throughout. From the moment you enter, you're greeted by elegant tile flooring, 12-foot tray ceilings with LED lighting, designer fixtures, and expansive open-concept living spaces ideal for both entertaining and everyday comfort. The gourmet chef's kitchen . . . features high-end stainless steel appliances, a walk-in pantry, oversized island, and seamless flow into the great room complete with surround sound and a cozy fireplace. The luxurious primary suite is a true retreat, featuring a lavish bathroom and an oversized walk-in closet. Each secondary bedroom includes its own en-suite bath and walk in closet, offering comfort and privacy for family and guests alike. Step outside to your private resort-style backyard situated on nearly half an acre, featuring a sparkling pool, covered patio with built-in speakers, lush artificial turf, and plenty of room to relax or entertain year-round. Property Highlights: 5 Bedrooms | 6.5 Bathrooms, 5,032 Sq Ft, 0.48 Acre Lot, 4-Car Garage, Single-Level Luxury Home, Gourmet Chef's Kitchen, Resort-Style Backyard with Pool, Dual Fireplaces, Surround Sound, Located in Prestigious Freeman Farms, Top-Rated Chandler Unified Schools Nearby. This home combines timeless elegance, modern upgrades, and premier Gilbert living in one extraordinary package.

2087 E Aris Drive, Gilbert

Courtesy of AZ Flat Fee. 480-771-1511

4610 E Meadowview Drive, Gilbert
$1,825,000
4 Beds ⋅ 3 Baths ⋅ 6973087 MLS
Huge opportunity to own this breathtaking custom estate within the prestigious Circle-G Estados at Seville Golf & Country Club-a gated enclave known for its exclusivity, serenity, and luxury living. This one-of-a-kind residence captures the timeless charm of Old World architecture, seamlessly paired with the sleek comforts of contemporary design. From the moment you arrive, you're greeted by impeccable curb appeal, meticulous craftsmanship, and an atmosphere of refined grandeur. Designed for the discerning homeowner, every inch of this property reflects a commitment to quality, style, and comfort. Custom built in 2012 by Sonora West Development this home boasts tall ceilings, gorgeous wood beams, alder cabinets, granite countertops, wood casement windows, rich wood floors throughout. The floor plan flows effortlessly through the house from the the formal dining room with French doors opening to a romantic front fireplace in the entry courtyard, to the grand chefs kitchen that opens to the stunning living room with 20 foot disappearing slider glass door and floor to ceiling quartzite stone fireplace & accent walls for cozy nights with the family. Enjoy hosting the holidays with a 250 bottle temperature controlled wine cellar. The office has custom crafted built ins and French doors out to the front entry. The primary suite is a true retreat with spa like bathroom and thoughtfully laid out walk in closet with built ins. The secondary bedrooms have walk in closets and en suite bathrooms. There is a detached guest room off the garage and pool area perfect for a home office. a workout room or artists studio! Custom built resort style outdoor pavilion with the ambiance and quality of an outdoor dining venue ideal for upscale entertaining, dining al Fresca or enjoying a cigar by the fire. The mister system and fans keep the outdoor entertaining area cool year round and provide an incredible escape from the daily stresses. The heated salt water pool and spa provides the perfect place to relax 365 days a year! Work on your short game with the chipping and putting green adjacent to the pool or cozy up by the fire pit! The community offers the best of everything just a short golf cart ride from the Southeast Valley's most prestigious amenities at Seville Golf & Country Club. Members enjoy an 18-hole golf course, health club, two restaurants, four pools, two-story water slides, tennis and pickleball courts, basketball courts, bocce ball, a preschool, a hair salon, and so much more.

4610 E Meadowview Drive, Gilbert

Courtesy of Jason Mitchell Real Estate. 480-522-1030 Selling Office: Realty ONE Group.

2782 E Citadel Court, Gilbert
$1,875,000
5 Beds ⋅ 6 Baths ⋅ 6841691 MLS
This stunning Modern Mediterranean custom home, professionally designed and remodeled in 2020, is nestled on a quiet cul-de-sac on over an acre of land. Boasting a thoughtfully designed floor plan and the most on-trend finishes, this home is an entertainer's dream. Luxury updates include hand-scraped long plank hardwood flooring, a fully remodeled kitchen and bathrooms, a dramatic floor-to-ceiling stacked stone fireplace, oversized baseboards, and designer touches throughout. The gourmet kitchen features stainless steel appliances, a gas cooktop, built-in refrigerator, double dishwashers, glass backsplash, and quartz countertops. Unique design elements like wood ceiling beams, jumbo shiplap, cement tile, and hexagon marble flooring elevate the space. Step outside to your private resort-style backyard, complete with an expansive 1,100 sq/ft pool featuring a waterslide, grotto, and outdoor pool bath. The full guest casita/home office includes a complete kitchen, laundry, and full bathperfect for extended stays or working from home. Additional highlights include a drive-through garage, oversized RV gate and parking area, en-suite guest quarters with separate entrances, soaring cathedral ceilings, and an abundance of natural light. The prime cul-de-sac location offers privacy and breathtaking open space vistas. Don't miss this oneit's the perfect blend of luxury, comfort, and functionality!

2782 E Citadel Court, Gilbert

Courtesy of Compass. 480-776-1555 Selling Office: Realty ONE Group.

18028 E Vencino Street, Gilbert
$1,900,000
5 Beds ⋅ 6 Baths ⋅ 6796885 MLS
Custom LUXURY Gated HORSE Prop- Lighted Arena, Pastures, Stalls, Round pen, next to your 4 BR 4.5 Ba main LUXURY home & Full CASITA 1 Br 1 BA, This custom beauty sits on almost 2 acres of land, showcasing exquisite craftsmanship & unparalleled elegance! Fully gated, parking for cars & RVs, pavers galore, lush & mature vegetation, a circular driveway with a fountain, courtyard that provides a cozy lounging area with its stone fireplace. Enter through the grand glass & iron door to discover sheer beauty & breathtaking detail throughout! Tall ceilings, Travertine & hardwood floors, and spacious living areas are worth mentioning. The bright family room boasts a Cantera wall/fireplace & a dry bar, its open design MASTER SUITES! Backyard is Entertainers DELIGHT The chef's kitchen features a plethora of knotty cabinets, quartz counters, high-end SS appliances, a copper sink, an island, and a breakfast nook. The large & airy owner's suite offers a private sanctuary to unwind, a stone accented wall with bay window & outdoor access complete the picture for this retreat. The lavish ensuite has a dual granite vanity, stone walls on the shower, and a bountiful walk-in closet. The secluded open den is excellent for a game room or a more private family area. The Awe-inspiring backyard is a resort-like paradise with everything you need for entertaining or relaxing in solitude. Multiple covered patios, cobblestone flooring, putting green, a fire pit, and a crystal clear pool with a grotto can't be left unsaid. In addition, this tastefully divided backyard offers stalls, a workshop/shed, a corral, 4 Covered Horse Stalls with water, separate pastures and lots of room for the horses to roam. Let's not forget about the guest quarter equipped with a kitchenette, a living area, 1 bed, and 1 bath. Words don't make this unique gem justice. You MUST see it!

18028 E Vencino Street, Gilbert

Courtesy of West USA Realty. 602-942-4200 Selling Office: Real Broker.

1298 E Mead Drive, Gilbert
$1,800,000
5 Beds ⋅ 5 Baths ⋅ 7011827 MLS
Stunning Single-Story Luxury Home in the Prestigious Domaine at Waterston Gated Community. This extraordinary 5,127 sq ft single-story luxury home sits on an oversized lot and showcases an exceptional level of interior refinement. Designed for elevated living, the home features 5 expansive bedrooms , 4.5 bathrooms, a private den, and a spacious playroom all centered around a breathtaking main living area with soaring 12 ft ceilings and luxury plank tile flooring. A grand coffered ceiling entry sets the tone for the home's sophisticated aesthetic, leading to a showpiece gourmet kitchen appointed with a double waterfall quartz island, premium Café appliances, reverse osmosis, custom designer lighting, an oversized walk-in pantry, and Corner sliding glass Doors at Family room . Additional interior enhancements include a striking custom Marble media wall with fireplace, an elegant breakfast nook feature wall and meticulously crafted built-in architectural accents. The primary suite offers a serene, spa-inspired retreat with an oversized walk-in shower and exquisite finishes throughout. The outdoor living environment delivers a true resort-caliber experience, crafted for those who expect the finest in luxury and entertainment. The expansive backyard features a heated pool and spa, a dramatic waterfall feature wall, a sunken seating area with fireplace, and a pergola with a dedicated TV wall for elevated outdoor lounging. The cantilever outdoor kitchen is equipped with a high end BBQ grill, while a second full outdoor kitchen provides an additional culinary space for large scale hosting and year round entertaining. Every detail of the outdoor space is designed to offer unmatched comfort, sophistication, and functionality. Residents of Domaine at Waterston enjoy access to some of the most desirable community amenities in the region. This includes beautifully maintained parks, scenic lakes, walking paths, and exclusive access to all Waterston master planned community features. Even more exciting, the area is preparing to welcome Lifetime Fitness, bringing world-class wellness, training, and recreational facilities just moments from your doorstep. This home not only offers luxury living it places you in the heart of one of Gilbert's most sought after and rapidly enhancing communities. The location is hard to beat just minutes from The Gilmore, Gilbert's newest upcoming dining and entertainment destination. The home is also zoned for the highly rated Chandler Unified School District, one of the most sought-after school districts in Arizona.

1298 E Mead Drive, Gilbert

Courtesy of HomeSmart. (602)-531-2827 Selling Office: Coldwell Banker Realty.

1338 E Crescent Way, Gilbert
$1,850,000
5 Beds ⋅ 4 Baths ⋅ 6671273 MLS
Immerse yourself in the modern organic beauty of this impressive single-level home with 5 bedrooms and 3.5 bathrooms. Spanning 5,127 square feet of livable space sitting on a 15,000 square foot lot, this residence is meticulously designed with luxurious upgrades. Energy efficiency is a priority with this sized home! A robust 53 owned solar panel system including 2 backup solar batteries ensuring low energy bills and backup power in the event of an outage and nighttime power supply. You'll be impressed with electricity spend for this house, pool equipment plus charging an EV at only $1,800 for the past 12 months. The towering 12-foot great room ceilings strike intrigue with wood beams in the great room & kitchen enhancing the sense of opulence throughout the home. The executive gourmet kitchen is truly the centerpiece of the home, featuring stacked white shaker cabinets with soft close doors & drawers, Fantasy Ocean statement piece double waterfall islands and countertops, top-of-the-line Monogram appliances including Induction cooktop and a chic counter to ceiling backsplash. The primary bedroom offers a tranquil escape featuring Quartz white counters, with an upgraded oversized master closet and a luxurious en suite bath with polished 24x48" marble wall tiles, a freestanding tub and walk-in oversized shower. The backyard is a paradise for entertainers with year-round activities offering a unique captivating pool design with dual stair entry, a center island with pergola, sport court, and built-in gas fireplace. During the winter you will enjoy your 2023 Envoy above ground electric hot tub. From pets to kids, the wood-look LVP floors offer the durability you are looking for; the custom interior paint, contemporary custom lighting and charming barn doors in this home exudes elegance. Enjoy ample parking space with dual 2-car garages. Never hang holiday lights again with permanently installed LED accent lighting, with unlimited light schemes proving perfect for every holiday. This home offers unparalleled sophistication and functionality. With over $400,000 in upgrades, this home is truly one-of-a-kind. Numerous custom built-ins in secondary closets and office offer just the right combination of storage and display shelving for business and play. Situated in a private gated community with access to a community fishing pond, Ramada, community center, the Waterston neighborhood offers the lifestyle you've been looking for!

1338 E Crescent Way, Gilbert

Courtesy of eXp Realty. 888-897-7821 Selling Office: DeLex Realty.

6675 S Giralda Avenue, Gilbert
$1,850,000
4 Beds ⋅ 4 Baths ⋅ 6813361 MLS
Exquisite luxury estate, perfectly situated on the first hole at Seville Golf & Country Club. This remarkable home offers breathtaking views of the San Tan Mountains that will take your breath away every single day. From the grand 12-foot ceilings to the 90-degree, 10-foot glass pocket doors, no detail has been overlooked. The chef's kitchen is nothing short of a masterpiece, featuring a full suite of commercial-grade appliances, custom-designed maple cabinets with pull out shelves, beautiful quartz countertops and a massive walk-in pantry. Every meal is prepared while overlooking panoramic golf course views. With collapsing walls of glass that effortlessly blend indoor and outdoor living, this home offers a seamless connection to nature, creating an open, flowing space that invites... relaxation and enjoyment. Your private retreat awaits in the expansive primary suite, where you can unwind in the luxurious walk-in shower, soak in the freestanding tub, or indulge in his-and-her sinks. The oversized walk-in closet offers an abundance of space, while the stunning mountain views make every morning feel like a fresh start. Although the clubhouse amenities are just steps away, this backyard comes complete with a heated, saltwater pool with ozone technology and relaxing water features. As evening falls, the custom built-in fire bowls and poolside firepit create a magical ambiance, perfect for stargazing. Through a prestigious gated entrance adjacent to Seville's iconic 'Island Hole #17', Legacy residents are privileged to experience breathtaking golf course and panoramic mountain views with every arrival and departure. Whether you're leaving for the day, or returning after a long one, you will love coming HOME. Legacy is Seville's newest community and most famous for its private entrance into the clubhouse grounds via a walking and/or golf cart gate just steps away. Seville is Gilbert's ONLY private country club and offers an array of amenities, including 18-hole GC, health club, 2 restaurants, 4 pools, 4 story waterslides, tennis, pickleball and so much more! Come experience one of the Southeast Valley's most exquisite and meticulously designed estates.

6675 S Giralda Avenue, Gilbert

Courtesy of AZ Seville Realty, LLC. 480-221-6570 Selling Office: Compass.

15415 E Pickett Court, Gilbert
$1,700,000
5 Beds ⋅ 4 Baths ⋅ 7070122 MLS
Welcome to this exceptional luxury residence in the prestigious gated community of Ocotillo Grove Estates. Ideally situated on a private cul-de-sac, this impressive 4,468 sq. ft. English Tudor-inspired home offers 5 bedrooms, a media room, a den, and 3.5 bathrooms, all set on a beautiful one-acre lot. The elegant real brick exterior creates impressive curb appeal, while the interior showcases hardwood flooring, a formal living room, and an elegant formal dining room, perfect for entertaining and special gatherings. A dedicated den provides an additional flexible space for a home office, library, or private retreat. The thoughtfully designed floor plan includes two staircases and beautiful Elderwood doors throughout the downstairs. The luxurious downstairs primary suite offers a private master retreat, creating a serene escape at the end of the day. Step outside and experience your own private resort-style oasis. The gorgeous pool is surrounded by lush, mature landscaping, offering exceptional privacy and a tranquil setting on the expansive one-acre lot. The spacious backyard is ideal for entertaining, relaxing, and enjoying Arizona's beautiful outdoor lifestyle. Additional features include a laundry chute, reverse osmosis system, plumbing for a water softener, surround sound, and two staircases. This exceptional home combines timeless architectural character, luxurious finishes, generous living spaces, and an incredible one-acre setting in the highly desirable Ocotillo Grove Estates.

15415 E Pickett Court, Gilbert

Courtesy of HomeSmart. 602-230-7600 Selling Office: My Home Group Real Estate.

6163 S Stonecreek Boulevard, Gilbert
$1,845,000
6 Beds ⋅ 5 Baths ⋅ 6638801 MLS
Welcome to this stunning 6-bedroom, 4.5-bathroom residence built in 2021, nestled within the confines of an exclusive gated community. This modern marvel epitomizes luxury living, offering a harmonious blend of contemporary design and upscale amenities. Step into a world of sophistication as you explore the expansive open floor plan, seamlessly connecting the living, dining, and kitchen areas. The heart of this home is a chef's dream, featuring sleek gray cabinetry complemented by pristine white countertops. High-end finishes and top-of-the-line appliances make this kitchen a focal point, ideal for culinary enthusiasts and entertaining alike. Indulge in relaxation and leisure in the spacious bedrooms, each thoughtfully designed to provide a retreat-like atmosphere. With ample natural light and generous proportions, these bedrooms offer a perfect balance of comfort and style. Escape to the backyard oasis, where a sparkling pool invites you to unwind and bask in the California sun. Entertain family and friends with ease, thanks to the built-in barbecue area, perfect for al fresco dining and gatherings. Whether you're hosting a summer barbecue or a casual poolside soiree, this outdoor space is a true extension of the home's luxurious amenities. This residence doesn't just offer a home; it provides a lifestyle. From the moment you enter the gated community to the tranquility of the meticulously designed interior spaces and the outdoor haven, every detail has been considered to ensure a life of comfort, convenience, and refined elegance. Don't miss the opportunity to make this contemporary masterpiece your own.

6163 S Stonecreek Boulevard, Gilbert

Courtesy of Barrett Real Estate. 480-864-2100 Selling Office: My Home Group Real Estate.

1261 E Lynx Way, Gilbert
$1,820,000
6 Beds ⋅ 5 Baths ⋅ 6853202 MLS
Luxury Living with Entertaining in Mind | 6 Bedrooms + Private Casita | 4.5 Bathrooms | Over 5,100 Sq Ft | Heated Pool & Spa | Outdoor Kitchen | Gym, Office & 4-Car Garage Welcome to a one-of-a-kind luxury home that blends timeless elegance with modern comfort and everyday functionality. With 6 bedrooms, 4.5 bathrooms, 4 car garage and over 5,100 square feet of thoughtfully crafted living space, this residence is built for those who love to entertain, relax and live in style. All bedrooms have new carpet. Gym equipment conveys. Both the gym and the office can be easily converted back to an open living space. Don't forget to check out the video and 360 degree tour! Step outside to experience your very own resort-style backyard and entertainer's dream. The heated pool and spa create a perfect place to unwind, while the full outdoor kitchen, complete with grill and refrigerator, ensures effortless outdoor dining and celebrations. Multiple patio areas offer space to lounge, dine, or entertain under the stars. Inside the home, you'll also find a formal dining area and several flexible living spaces that can be customized to suit your lifestyle be it a reading nook, secondary lounge, or media corner. Additional high-end features include: Smart home technology for lighting, security, and climate control Zoned HVAC systems for comfort and energy efficiency Built-in storage solutions throughout the home Designer lighting, upgraded flooring, and luxurious touches in every room This home is perfectly positioned in a well-established, quiet neighborhood known for its beauty, community atmosphere, and close proximity to top-rated schools, parks, shopping, dining, and essential services. While the location offers convenience, the home itself provides a private sanctuary from the hustle and bustle of everyday life. Whether you're looking to host unforgettable events, enjoy quiet family nights, or simply savor the day-to-day in comfort and style, this home is ready to deliver the lifestyle you've been dreaming of. From the stunning interior layout and premium finishes to the outdoor living experience that rivals a high-end resort, this property is a rare findand one you won't want to miss.

1261 E Lynx Way, Gilbert

Courtesy of Realty ONE Group. 480-321-8100 Selling Office: Barrett Real Estate.

2118 E Tiffany Court, Gilbert
$1,780,000
5 Beds ⋅ 4 Baths ⋅ 6756735 MLS
Located in one of the MOST SOUGHT AFTER NEIGHBORHOODS IN GILBERT, this Circle G home has been renovated, top to bottom. As of 2021, there's a new pool and patio areas, all new windows, new roofing and foam insulation, 3 new HVAC units, new PEX plumbing, new Subzero and Cafe appliances, new tile and cabinetry throughout. NEW. NEW. NEW. All the work has already been done for you. Just come and enjoy your TURN KEY home. The estate is positioned on an expansive tree covered lot delivering a bright and spacious floor plan, with an enormous great room, formal dining or library option, and tile flooring throughout with a neutral palette. Cook like a chef in the well-appointed luxury kitchen featuring a continent sized island, stainless steel appliances, quartz counters and custom European style cabinetry. The sizable master includes large his/her closets, and a lavish bathroom with double vanities, a soaking tub, and a huge glass enclosure shower. The private, serene backyard offers a full-length covered patio, as well as an extended patio that provides ample outdoor seating, ideal for enjoying the enormous backyard while the family plays in the new swimming pool. Real and artificial turf surround the home and allow for comfort and cleanliness while entertaining outside. If you have cars, trucks or outside utility vehicles rest assured there is space for all of them in the five car garages, including an air conditioned 2-bay garage/workshop. There is space for RV parking and an 50 amp RV plug. LOCATION LOCATION LOCATION!! Walk to Gilbert Regional Park, minutes to Seville Golf & Country Club and SanTan Village. EVERY box is checked. Don't miss out on this!!! Be sure to review the full list of upgrades and extensive home improvements completed on this home located in the documents tab.

2118 E Tiffany Court, Gilbert

Courtesy of West USA Realty. 602-942-4200 Selling Office: My Home Group Real Estate.

2263 E Crescent Way, Gilbert
$1,850,000
4 Beds ⋅ 5 Baths ⋅ 7100046 MLS
Luxury living meets the ultimate RV garage! Set on a nearly 1/2 acre N/S lot in a gated enclave, this stunning single-level Fulton home pairs timeless elegance w/ a rare 25'x50' RV garage, perfect for the motorhome, boat, collector cars or a dream workshop. Inside, 4,442 sf showcases 4 BR + den + 2 flex spaces & 4.5 baths beneath soaring 12' tray ceilings. The chef's kitchen impresses w/ a custom quartz island, granite perimeter & GE Monogram appliances incl a 42'' gas range & convection micro. Stacked doors open to your private resort: Pebble Tec pool w/ Baja shelf, travertine deck & pergola w/ electricity. Minutes to Gilbert Regional Park, CUSD schools, the new Lifetime Fitness, shopping & dining. This is the one you've been waiting for! **Ask us about a loan assumption at 2.25%!!* More to love: Private courtyard entry & pavered driveway. Den w/ its own courtyard. Every bedroom has a walk-in closet, incl a custom primary closet, plus a media/kids family room area off the secondary bedrooms. Tile floors t/o (1 BR carpeted) & tiled showers. Walk-in pantry plumbed for a sink, pot filler above the stove, extensive storage & updated lighting t/o. Tankless water heater & soft water system. RV garage includes a 250 volt/50 amp outlet & a half bath that can double as a pool bath. Variable-speed pool pump keeps maintenance easy. Just around the corner from the new Life Time fitness center!

2263 E Crescent Way, Gilbert

Courtesy of Keller Williams Realty Phoenix. 480-839-6600

2312 E Mead Drive, Gilbert
$1,850,000
5 Beds ⋅ 6 Baths ⋅ 6997025 MLS
Located in the prestigious gated community of Legacy at Freeman Farms by Fulton Homes, this beautifully upgraded single-level home sits on nearly ½ acre & features 5 bedrooms, 5.5 bathrooms, a resort style backyard with pool, spa, in-ground trampoline, and outdoor kitchen, a 6 car oversized RV garage and an additional climate controlled 2 car garage, all strategically positioned to capture the spacious feel of a corner lot while backing to community amenities. Each bedroom includes its own private ensuite bath, including a versatile fifth bedroom currently designed as a media/flex room that can easily function as a guest suite ideal for visitors or multi-generational living. The open great room anchors the home & flows seamlessly into the kitchen and dining spaces, perfect for everyday... ...living and entertaining. Designer upgrades include dropped crown moulding with multi-color LED lighting, a stacked stone fireplace with glass shelving and recessed lighting, plantation shutters, updated lighting and fans throughout, and multi-room surround sound. The kitchen features GE Monogram appliances, tile backsplash, and opens to a custom bar area with beverage refrigerator, glass shelving, and designer lighting. The private primary suite offers electric blackout roller shades, a custom California Closet with quartz-topped dresser, and a spa-style bath with three shower heads. The backyard is designed for entertaining with a chlorine pool that is salt-cell ready with heat/cool function, waterfall feature, glow-in-the-dark tile, large Baja step, attached spa, gas fire pit, built-in BBQ, and in-ground trampoline. Additional highlights include an insulated and climate-controlled garage with woodworkers shop, extensive electrical with multiple 20A 110V and 20A 220V outlets, an oversized RV garage with lift master wall mount garage door opener, tankless water heater with recirculation, reverse osmosis system, water softener, smart pool controls, and extensive custom upgrades throughout. This home was built, designed and upgraded to last by its original owners and is being offered to the market for the very first time.

2312 E Mead Drive, Gilbert

Courtesy of Real Broker. 602-451-4975 Selling Office: HomeSmart.

3279 E Vallejo Court, Gilbert
$1,750,000
5 Beds ⋅ 4 Baths ⋅ 6741270 MLS
Nestled in the exclusive, private gated community of Portofino in Gilbert, AZ, this luxurious 5-bedroom, 4-bathroom estate is the perfect blend of comfort and style. The open-concept layout creates a spacious and inviting atmosphere, ideal for both daily living and entertaining. The chef's dream kitchen boasts high-end stainless steel appliances, gleaming granite countertops, under-cabinet lighting, and a huge island perfect for meal prep, casual dining, and gathering with friends and family. The main bedroom is a sanctuary designed for relaxation, featuring a cozy sitting area, a warm fireplace, and private access to the backyard. This seamless indoor-outdoor transition is perfect for enjoying morning coffee or evening stargazing. A/C Garages!! sinks, a large walk-in shower, a designer soaker tub, and spacious his and hers closets, providing ample storage and convenience. Beyond the main living spaces, this home includes an office/den, ideal for remote work or quiet study. Outdoor living is equally impressive with a resort-style pool complete with a gazebo at one end, creating a perfect setting for summer gatherings. The outdoor BBQ area is designed for culinary enthusiasts who love to grill and entertain. A four-car garage provides plenty of space for vehicles and storage. The courtyard with a pond and sitting area offers a peaceful retreat within the property, enhancing the home's appeal as an entertainer's paradise. Every detail of this home has been carefully considered to provide a luxurious living experience.

3279 E Vallejo Court, Gilbert

Courtesy of West USA Realty. 602-942-4200 Selling Office: Realty ONE Group.

2123 E Aris Drive, Gilbert
$1,766,125
5 Beds ⋅ 6 Baths ⋅ 6724152 MLS
I'M GORGEOUS!! Step into luxury and comfort with this exquisite residence nestled in the prestigious Legacy at Freeman Farms. This home is a haven of sophistication boasting 5 bedrooms, 4 full baths, 2 half baths, and a wealth of unparalleled amenities. Meticulously maintained and thoughtfully designed, this sprawling single-level home features custom wood flooring, elegant tray ceilings, and upgraded ceiling-to-floor cabinetry. The kitchen is a chef's dream with quartz and granite countertops, Viking appliances, large walk in pantry, and four beverage drawers for effortless entertaining. Experience ultimate convenience with 5 HVAC zones, a separate pool bathroom, and a 4-car garage complete with cabinets and EV chargers. Smart home enthusiasts will appreciate the Nest and Arlo systems seamlessly integrated throughout. Entertainment reaches new heights with a dedicated home theater featuring stadium seating, a 12 Speaker Dolby Atmos system featuring Klipsch speakers for a cinematic experience like no other. Outside, the true resort-inspired backyard is an oasis unto itself. Lounge by the large custom pool with a slide and swim-up bar, serenaded by dual water features. Gather around the sunken entertainment area with an outdoor kitchen, gas firepit, and outdoor speakers under a grand pergola. Gorgeous landscaping and lush turf adds to the allure of this meticulously landscaped retreat. This home is truly one of a kind, offering far too many upgrades to list here. View the documents tab for a comprehensive overview. Don't miss your chance to own this remarkable property that epitomizes luxury living in highly desirable Gilbert.

2123 E Aris Drive, Gilbert

Courtesy of Redfin Corporation. 602-483-4919 Selling Office: Realty ONE Group.

1542 E Blue Ridge Way, Gilbert
$1,572,000
4 Beds ⋅ 4 Baths ⋅ 6885210 MLS
Modern luxury meets family functionality in one of Gilbert's most coveted communities — welcome to 1542 E Blue Ridge Way, nestled in the prestigious Waterston neighborhood. Premium Corner Lot | 4,065 SqFt | 4 Bedrooms | Den / Potential 5th Bedroom| 3.5 Bathrooms | Multiple Flex Spaces | Secondary Kitchen Prep Space| Heated Pool & Therapy Spa | 10 Ft RV Gate | 4 Car Garage with 220v for EV Charging Entering through the private courtyard, you and your guests will be impressed by the curb appeal of this beautiful residence. Inside, find 12-foot ceilings, oversized windows offering lots of natural light and wood-like tile floors throughout. The main kitchen is a chef's dream! Equipped with premium SubZero and WOLF appliances, dual dishwashers, an induction cooktop, Electrolux wine fridge, extended and double-stacked cabinetry, and an Indian marble waterfall island. The walk-in pantry is an entertainer's secret weapon, with aesthetically pleasing functionality. But that's not all  a separate prep kitchen with a second set of WOLF ovens provides the perfect solution for large gatherings, catering, or keeping daily mess out of sight. Flexible living spaces throughout the home give you the freedom to create a dedicated theater, home gym, office, or playroom  tailored to your lifestyle. The primary suite is a true retreat, tucked into its own private wing. Enjoy dual vanities, a floor-to-ceiling glass shower, and a functional yet stylish walk-in closet. Tech-savvy buyers will appreciate smart switches in most rooms and the energy-efficient upgrades throughout. The backyard is an entertainers dream: heated pool with a baja shelf, spa with therapeutic sports massage jets, built in BBQ, patio misters, fire pit, complete with an outdoor shower. Enjoy the best sunsets in Arizona on this fully landscaped 12,417 SqFt lot. Located in Waterston, a master-planned community built for active living  enjoy stocked lakes, walking paths, two community pools, a clubhouse, entertaining ramadas, splash pad, and multiple playgrounds, all just steps from your front door. This prime Gilbert location is walking distance to Veterans Oasis Park, just 7 minutes from the 202, Mercy Gilbert Hospital, and Starbucks, 8 minutes from Gilbert Regional Park, 10 minutes from Costco, 18 minutes to the Mesa-Gateway Airport and 34 minutes to Phoenix Sky Harbor.

1542 E Blue Ridge Way, Gilbert

Courtesy of W and Partners, LLC. 520-582-6191 Selling Office: Realty ONE Group.

6075 S Tanina Street, Gilbert
$1,700,000
4 Beds ⋅ 5 Baths ⋅ 6646437 MLS
Home is LOADED with features to please everyone! Become the proud owner of this luxurious and well-appointed home with a stunning resort style backyard. The exterior turns heads with stone accents, a paver driveway leading, a 2-car garage plus 50' RV garage & gate. Fall in love with the enchanting interior showcasing high ceilings, plantation shutters, and plank tile flooring. Gather loved ones in the great room, complete with a cozy fireplace and pre-wired surround sound. The kitchen boasts custom cabinets with crown moulding, granite counters, stainless steel appliances, a stone tile backsplash, a walk-in pantry, pendant/recessed lighting, and a large center island with a breakfast bar. You'll also find a versatile den as an office or studio. Too many upgrades to list, see add'l docs The main bedroom offers a sitting area, backyard access, thermostat control, and an elegant ensuite with dual sinks, a soaking tub, a makeup vanity, and a walk-in closet. The RV garage has storage cabinets, a 50-amp RV outlet, and climate control. Outside, the backyard features a covered patio with a sound system, a built-in BBQ, a warm fire pit, artificial turf, a relaxing spa, and a pool with Pentair system. Smart security system on all windows and doors, security cameras, programmable irrigation system, built-in fertilizer tank, and tons of upgrades. This gem is a rare find! Make it yours!

6075 S Tanina Street, Gilbert

Courtesy of eXp Realty. 888-897-7821 Selling Office: West USA Realty.

7098 S Portland Avenue, Gilbert
$1,715,000
4 Beds ⋅ 4 Baths ⋅ 7015126 MLS
Welcome to a truly exceptional home in the highly sought-after gated community of Calliandra Estates, where luxury, comfort, and thoughtful design come together seamlessly. Situated on one of the largest lots in the neighborhood, this beautiful residence offers an elevated lifestyle with high-end finishes, modern upgrades, and incredible indoor-outdoor living. From the moment you arrive, you're greeted by a stunning custom front door and private courtyard entry, setting the tone for the sophistication found throughout the home. The exterior was freshly painted just two years ago, complementing the meticulously maintained grounds and lush landscaping, including mature fruit trees and low-maintenance turf in the front yard. Inside, the office and laundry room were remodeled within last two years . Upgraded lighting throughout and a seamless flow of warm wood flooring--no carpet anywhere except in owner's closet. Large floor-to-ceiling windows in the hallway flood the home with natural light, creating a bright, open atmosphere that highlights every custom detail. The chef's kitchen is nothing short of spectacular, featuring high-end appliances of Wolf and Sub Zero, quartzite countertops, and a unique view window beneath the cabinetry that adds both light and architectural interest (only one in community). Cabinet and island lighting elevate the ambiance, making this space as functional as it is beautiful--perfect for both everyday living and entertaining. The family room is designed for comfort and connection, complete with surround sound for an immersive entertainment experience as well as a sitting area with a fireplace. Throughout the home, you'll find custom touches like designer wallpaper in select rooms and stylish barn doors that add character and charm. A versatile office space offers flexibility for remote work or guests, complete with an automated blind for privacy or natural light. The Murphy bed provides additional functionality, easily transforming the space to meet your needs. The marble counters accent the blue cabinetry perfectly. Storage is abundant, with all bedrooms featuring walk-in closets, and the garage has been thoughtfully upgraded with built-in cabinets, a utility sink, and durable epoxy flooring--ideal for organization and clean living. Step outside to your private backyard oasis, where every detail has been considered. Enjoy relaxing evenings under the beautifully lit gazebo, while misters keep you cool during warm Arizona days. Adjustable electronic shades provide comfort and shade when desired, making outdoor living enjoyable year-round. Located in the highly desirable Chandler school district.

7098 S Portland Avenue, Gilbert

Courtesy of Realty ONE Group. 480-321-8100 Selling Office: Balboa Realty, LLC.

Start Your Search

Copyright 2026 Arizona Regional Multiple Listing Service, All rights reserved. The data relating to real estate for sale on this website comes in part from the Arizona Regional Multiple Listing Service. All information deemed reliable but not guaranteed and should be independently verified. All properties are subject to prior sale, change or withdrawal. Neither listing broker(s) nor Arizona Regional Multiple Listing Service shall be responsible for any typographical errors, misinformation, misprints and shall be held totally harmless.

The data relating to real estate listings on this website comes in part from the Internet Data Exchange (IDX) program of Multiple Listing Service of Southern Arizona. IDX information is provided exclusively for consumers' personal, non-commercial use and may not be used for any purpose other than to identify prospective properties consumers may be interested in purchasing. Listings provided by brokerages other than Loving Phoenix Team | Real Broker are identified with the MLSSAZ IDX Logo. All Information Is Deemed Reliable But Is Not Guaranteed Accurate. Listing information Copyright 2026 MLS of Southern Arizona. All Rights Reserved.

Homes for Sale in the 85298 Zip Code

How much is your home worth?

Get instant property value now!