Gilbert Real Estate Search
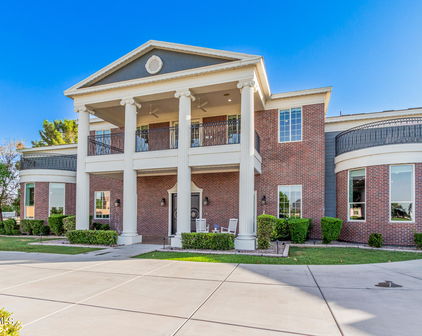
$8,950,000
8 Beds 11 Baths 7041452 MLS
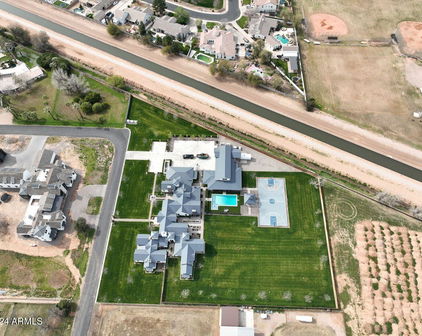
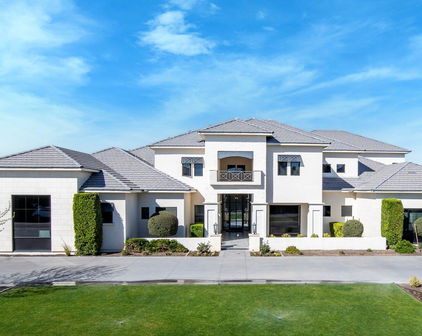
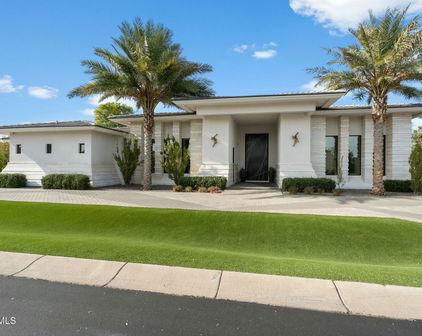
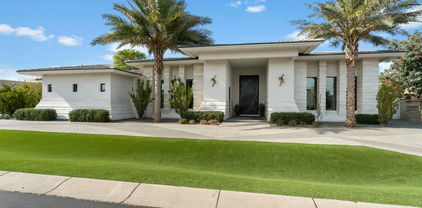
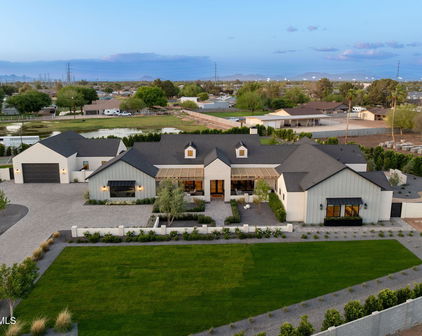
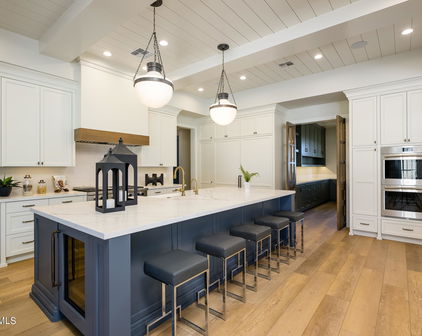
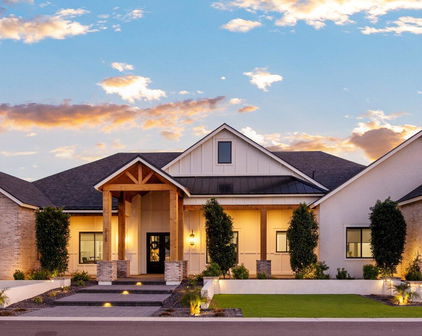
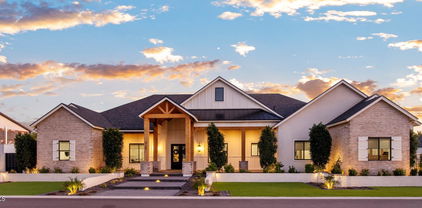
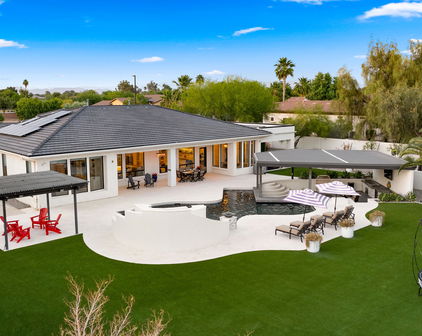
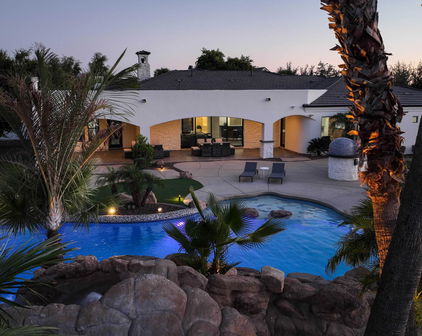
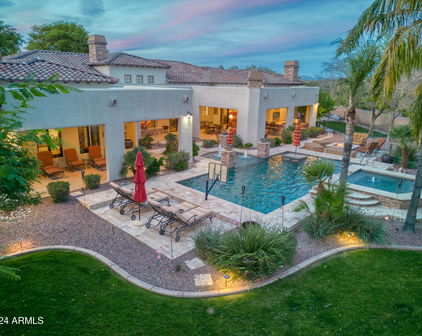
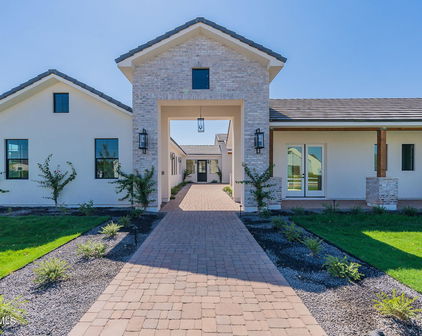
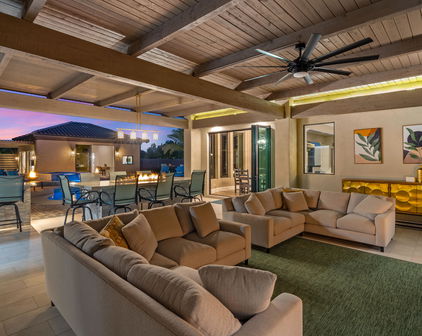
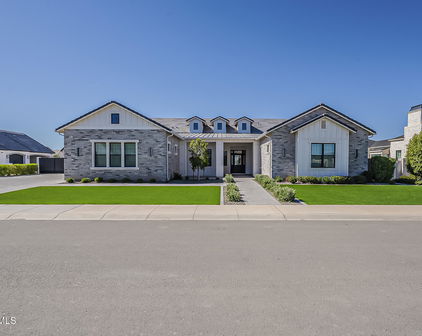
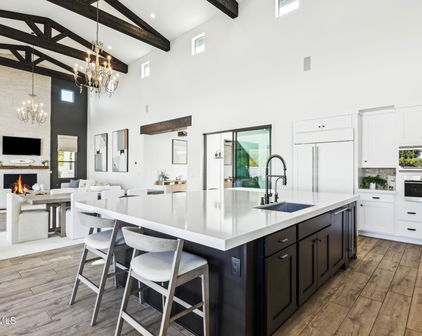
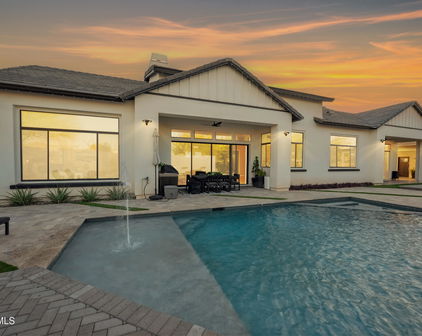
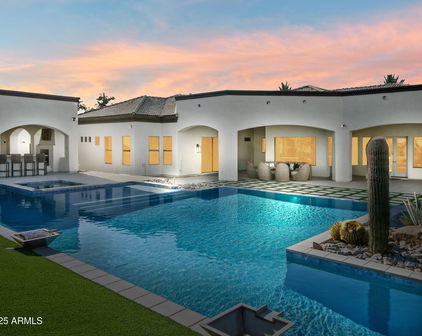
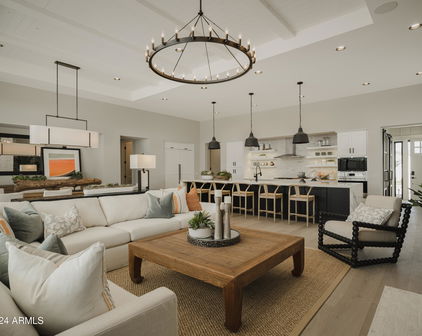
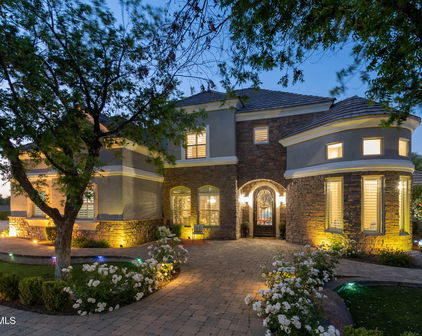

This extraordinary custom estate offers approximately 14,950 SF of livable space (18,553 SF under roof) on 1.06 acres, delivering unmatched luxury, privacy, and craftsmanship. Mature 18-foot ficus trees line the property, creating a lush, private, and aesthetically stunning setting. Designed for both grand entertaining and comfortable family living, the home features an expansive open-concept layout with soaring ceilings--24' in the grand entry foyer, 12' on the main level, 10' on upper and basement levels--and abundant natural light throughout. The residence boasts five private en-suite bedrooms, each with a full bathroom and walk-in closet. A separate attached guest quarters (approximately 1,961 SF) provides complete privacy with its own full kitchen, laundry, and convenient direct access via a private elevator from the garage. Tucked behind the guest quarters is a huge storage room with built-in shelving, making it highly functional for everyday living and entertaining. This elevator access is just steps from the oversized four-car garage (2,314 SF with 14' ceilings, workshop, and extensive storage). A third-floor office retreat (approx. 600 SF) offers a peaceful workspace with beautiful views of the santan mountains. The culinary experience is unparalleled with three full kitchens plus a well-appointed basement service kitchen: " A show-stopping main kitchen featuring dual Sub-Zero refrigerator columns, a 48" ILVE range, Wolf hood, Cove dishwashers, and Scotsman ice maker. " A dedicated prep kitchen with dual Wolf double-oven towers, multiple Sub-Zero refrigeration columns, a 36" Wolf cooktop, and more. " A fully equipped cottage/guest kitchen with a 36" ILVE range, refrigerator, Cove dishwasher, and Wolf microwave drawer. The basement features a convenient half kitchen with a glass-front refrigerator, dishwasher, ice maker, sink, microwave, extensive cabinet storage, and a full-walk in pantry. All kitchens showcase marble countertops and custom-built cabinetry. Interior finishes are of the highest caliber: white oak hardwood flooring in primary living areas and bedrooms, marble and limestone in bathrooms, solid-core five-panel doors, and custom painted millwork throughout. Structural integrity and performance are exceptional, with closed-cell spray foam insulation and mineral wool sound attenuation for quiet, energy-efficient comfort. Mechanical systems include eight Trane variable-speed HVAC units (approx. 21 SEER, 85 tons capacity), full-home water filtration/softening/reverse osmosis, structured wiring, whole-home Wi-Fi, and security camera infrastructure. The home is prepped for a backup generator. Outdoor living is resort-caliber with a stunning 30' x 60' swimming pool (10' diving depth, multiple filtration/heating systems) and expansive brick hardscape patios with a folding glass wall system seamlessly connecting indoor and outdoor entertaining spaces. True masonry fireplaces, Weather Shield aluminum-clad windows and doors, and a lifetime roofing system with natural slate, standing seam metal, and solid copper detailing complete the picture of timeless quality. Plans and permitting are available for an optional future wellness center, fitness facility, and pool house (approx. $360,000 addition). This is a rare opportunity to own a meticulously crafted, high-performance luxury home built for generations of enjoyment. Every detail reflects uncompromising quality and thoughtful design.

2747 E Haymore Court, Gilbert

Courtesy of Balboa Realty, LLC. 602-899-6675

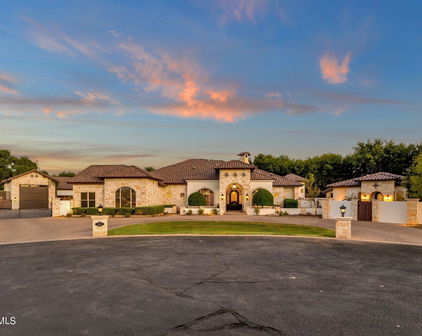
$6,500,000
6 Beds 8 Baths 7037658 MLS
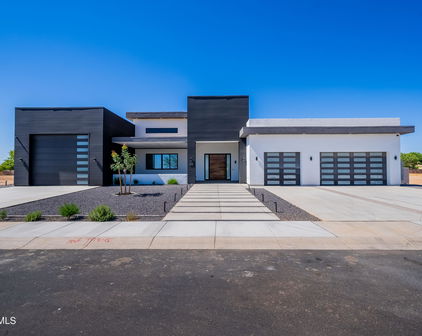
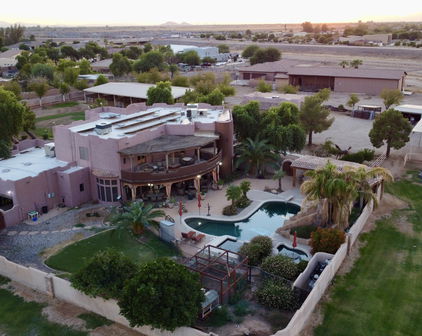
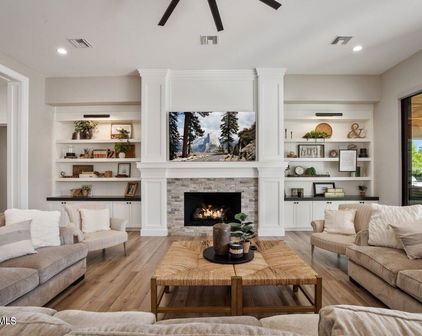
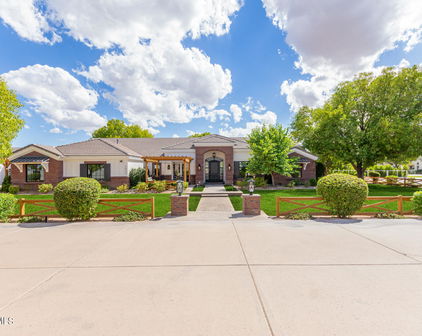
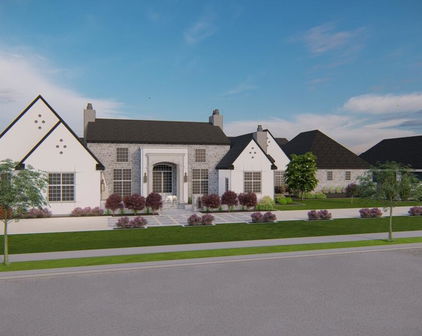

Welcome to Landmark at Somerset, Gilbert's most coveted gated luxury community, where timeless architecture, exceptional craftsmanship, and modern livability converge in one extraordinary estate. Crafted as a true one-of-one showpiece by Mission Homes, thoughtfully designed by Grady Olsen and Ashley Cooper Design, with outdoor spaces masterfully curated by Shearon Design, this remarkable residence represents the pinnacle of luxury living in the East Valley. Spanning 7,750 square feet, this estate immediately captivates with its commanding presence, inviting courtyard entry, and stunning foyer highlighted by soaring 22-foot ceilings. Beyond the entry, the grand great room unfolds beneath dramatic 18-foot ceilings and anchored by a statement fireplace. Great room is framed by extensive custom millwork, rich architectural details, natural stone accents, and white oak finishes that create a warm yet sophisticated atmosphere. Every space has been intentionally designed to balance elegance, comfort, and functionality while creating a seamless connection between indoor and outdoor living. At the heart of the home lies an extraordinary chef's kitchen that is both artful and highly functional. Designed for entertaining on any scale, the space showcases dramatic double islands, fully custom cabinetry, stunning Taj Mahal quartzite countertops, professional-grade appliances, designer lighting, and a fully equipped butler's kitchen that allows for effortless hosting. The primary suite serves as a private sanctuary unlike anything else on the market. Designed as a retreat within the home, the expansive suite features its own private lounge area and cozy gas fireplace, creating a peaceful escape from everyday life. The spa-inspired primary bathroom elevates the experience even further with designer finishes, luxurious materials, custom cabinetry, statement lighting, and a stunning outdoor atrium garden shower that delivers a true resort experience. Designed for both wellness and indulgence, this remarkable space offers the perfect blend of luxury and tranquility. Thoughtfully designed for both everyday living and entertaining, the home offers 6 private bedroom en-suites, which includes a guest quarters that provides comfort and privacy for visitors, and 7.5 bathrooms. Additional living spaces include a private executive office, an upstairs loft/game room, flexible gathering spaces, and a spectacular bunk room designed to accommodate family and guests while maintaining the home's elevated design aesthetic. The resort-inspired backyard is equally impressive and was professionally designed to maximize Arizona's year-round indoor-outdoor lifestyle. Surrounded by mature landscaping and privacy hedges, the grounds feature a sparkling pool and spa, expansive covered patio, firepit gathering areas, a custom television entertainment wall, and multiple outdoor living spaces designed for relaxation and entertaining. The detached pool house or casita option is truly a destination of its own, featuring a private lounge, full bar area, and golf simulator, creating an unparalleled environment for hosting guests and making memories. Completing the estate is a four-car garage plus a dedicated boat garage, offering exceptional storage and flexibility for collectors and outdoor enthusiasts alike. All situated on a prime interior lot with N/S facing orientation and adjacent from community greenbelt. Located within the prestigious gated enclave of Landmark at Somerset, residents enjoy one of Gilbert's most desirable addresses with convenient access to premier shopping, dining, entertainment, and freeway connectivity. This is more than a home--it is a carefully curated luxury lifestyle where timeless elegance, exceptional design, and modern comfort come together to create a truly unforgettable living experience.

2604 E Maplewood Street, Gilbert

Courtesy of Gentry Real Estate. 480-750-9910

$5,650,000
6 Beds 8 Baths 6992968 MLS
Tucked behind lush, ultra private grounds in the heart of Gilbert, this one of a kind estate delivers an unmatched blend of luxury, creativity, and resort style living. Designed as a true experience driven property, every detail has been thoughtfully curated to elevate both everyday living and large scale entertaining. The 5,340sf main residence offers 4 bedrooms, 5.5 bathrooms, a gym, and a pool bath complemented by a detached ~740sf guest casita with 1 bedroom and 1 bathroom. Indoor and outdoor spaces flow seamlessly into an extraordinary setting that rivals high end resorts. A showstopping pool anchors the backyard, complete with a 60 ft corkscrew waterslide winding through a custom rock waterfall grotto. The swim up grotto lounge features built in seating, bar cave, TV area, WiFi.. and dynamic lighting, creating a truly unforgettable experience. The grounds offer a rare level of recreation and entertainment with a professional pump track, multi sport court with stadium lighting, and a putting green with custom bunker. Multiple gathering areas are enhanced by custom fire features and a fully integrated sound system that extends throughout the property and into the pool. Wellness and lifestyle amenities include a hybrid sauna, dual cold plunges, steam shower, and a private gym with ensuite bath. The 12-car garage is finished with commercial grade epoxy flooring and accompanied by additional RV or bus parking with full power and plumbing hookups. Surrounded by a mature 20 to 25 foot ficus hedge and curated landscaping with rare imported plant species, the property offers exceptional privacy and a true resort feel. Built by the founder of Dixxon Flannel Co. as a personal passion project, this home has been featured on HGTV, Fox News, and Channel 3 Phoenix. It also presents strong income potential with as a luxury short term rental. A rare opportunity to own a property that delivers on experience, design, and income potential all in one remarkable setting.

2578 E Claxton Road, Gilbert

Courtesy of Engel & Voelkers Scottsdale. 480-515-5900 Selling Office: SERHANT..

$5,750,000
5 Beds 5 Baths 7009177 MLS
Set behind the gates of Somerset Landmark, this furnished, turn-key European-inspired estate is a masterful collaboration between Cory Black Design and THELIFESTYLEDCO -where architecture, interiors, and craftsmanship come together with intention. Spanning 6,677 square feet, the residence offers 5 bedrooms and 4.5 bathrooms, including a beautifully appointed 957-square-foot guest house (ADU) complete with its own kitchen and laundry. Positioned on a corner lot, a flagstone pathway with leads to a private courtyard with fireplace--creating one of the most inviting and and expansive front yard experiences in the community. Defined by its signature architectural arches, the home balances timeless elegance with modern livability. A vaulted great room opens through three arched French doors, while a gallery-style entry introduces a sense of scale and quiet refinement. The kitchen is both functional and artful, centered around a furniture-style island and layered white oak cabinetry, with seamless access to a prep kitchen, walk-in pantry, and laundry--thoughtfully connected to the garage for everyday ease. A spacious game room overlooks the outdoor living area and includes a fireplace and dedicated workspace, offering a relaxed yet elevated setting for gathering. A custom library--complete with built-in shelving, rolling ladder, and integrated bench seating--lines the bedroom corridor, adding a distinctive architectural element and flexible use of space. The primary suite is designed as a private retreat, featuring a statement fireplace, exposed white oak beams, and a spa-like bath with soaking tub, oversized shower, and a custom walk-in closet with center island. A château-style pool, outdoor kitchen, barrel sauna, and sport court create a setting equally suited for quiet mornings or effortless entertaining. Throughout the home, natural materials--including white oak, stone, and flagstone--pair with integrated technology such as Lutron HomeWorks whole-home lighting and Visual Comfort fixtures to deliver a seamless, elevated living experience. A four-car garage, trailer gate, and additional space for five vehicles complete the property. A thoughtfully designed estate set within the gates of Somerset Landmark with direct views of the nearby LDS temple, adding a unique sense of setting and perspective.

2635 E Los Altos Road, Gilbert

Courtesy of Givenest. 480-512-2945 Selling Office: eXp Realty.

$5,895,000
5 Beds 6 Baths 7031847 MLS
Located within the prestigious Temple View Estates community, this extraordinary estate offers luxury living on a beautifully landscaped one-acre homesite in the heart of Gilbert. Designed for both grand entertaining and everyday comfort, the property features approximately 6,000 square feet of thoughtfully crafted living space, complemented by an 1,788-square-foot detached pavilion/guest house complete with its own kitchen and laundry facilities. An attached four-car garage and detached RV garage provide exceptional space for vehicles, recreational equipment, and storage. The residence showcases a contemporary open floor plan highlighted by soaring 16-foot ceilings in the expansive family room, creating a sense of grandeur while framing stunning views of the resort-style backyard. French doors, generous windows, and seamless indoor-outdoor transitions invite natural light throughout the home. At the heart of the residence, the chef's kitchen combines beauty and functionality with an oversized natural stone island, custom designer cabinetry, premium appliances including Sub-Zero, Viking, and Lacanche, and convenient access to a prep kitchen and spacious pantry. The adjoining breakfast area and gathering spaces open effortlessly to the outdoor entertaining areas. The luxurious primary suite offers direct access to the backyard retreat, including the spa and outdoor living spaces. Throughout the property, thoughtful design elements create an atmosphere of quiet sophistication and modern livability. The resort-inspired backyard is truly exceptional with views of the nearby temple and its illuminated evening skyline. Highlighted by a pool with LED Aqua Jets and waterslide, waterfall features, spa, firepit, sports court, misting system, and integrated sound system. Expansive patios and outdoor kitchen areas provide the perfect setting for entertaining on any scale. Combined with mature landscaping and low-maintenance artificial turf, the grounds offer both beauty and practicality.

3182 S Penrose Court, Gilbert

Courtesy of Finlinson Properties, LTD.. 480-830-4646

$5,500,000
5 Beds 7 Baths 7033197 MLS
Nestled within Gilbert's private Somerset community, this Modern Transitional estate blends bright organic interiors with timeless architectural design across 6,990 square feet of thoughtfully curated living space. Offering 5 bedrooms, 6.5 bathrooms, a 4-car garage, and expansive indoor-outdoor living, the home was designed to balance elevated entertaining with everyday comfort. The main living spaces flow effortlessly between the great room, kitchen, dining area, and outdoor entertaining spaces, creating a warm and inviting atmosphere throughout. The kitchen is designed as both a focal point and gathering place, featuring an oversized island, custom cabinetry, and premium appliances. Additional spaces including a formal dining room, private office, and dedicated movie room add both functionality and flexibility to the overall layout. The primary suite serves as a quiet retreat with a refined spa-like bathroom, oversized walk-in closet, and direct access to the backyard. Upstairs, additional ensuite bedrooms and flexible living spaces continue the home's cohesive design and livability. Designed for year-round Arizona living, the backyard offers a resort-style pool, expansive patio spaces, and a private pickleball court surrounded by mature landscaping and generous outdoor entertaining areas. Brought to life by Carder Construction, with architecture by Grady Olsen Design and interiors by The Lifestyled Co., this residence delivers a fresh and design-forward interpretation of Modern Transitional living within one of Gilbert's most sought-after gated communities.

2589 E Maplewood Street, Gilbert

Courtesy of Engel & Voelkers Scottsdale. 602-610-3713

$5,495,000
5 Beds 7 Baths 6990172 MLS
Welcome to the highly coveted community of Circle G at Silvercreek, where timeless architecture meets modern luxury. Completed in 2023, this exceptional custom estate was thoughtfully designed with uncompromising quality, functionality, and refined coastal-inspired elegance throughout. From the moment you arrive, the classic facade and impeccable curb appeal set the tone for what awaits inside. Spanning expansive living spaces with soaring ceilings and an open-concept layout, the home offers five spacious en-suite bedrooms, a private den, and seamless indoor-outdoor living ideal for both everyday comfort and grand-scale entertaining. The main-level primary retreat is a sanctuary of its own, featuring expansive dual walk-in closets complete with private laundry. Step directly from the suite into a secluded courtyard, already plumbed for an above-ground spa and outdoor shower, offering the perfect setting for a peaceful morning coffee or evening unwind. Designed for the culinary enthusiast, the gourmet kitchen showcases premium Thermador appliances, including a 60-inch range, built-in 36-inch refrigerator and freezer columns, dual dishwashers, and a Scotsman ice maker. A fully equipped prep kitchen and walk-in pantry provide additional functionality, while stunning Mont Blanc honed quartzite countertops and custom millwork elevate the aesthetic to a level of refined sophistication. The craftsmanship continues throughout the home with bespoke cabinetry, architectural detailing, and designer lighting that makes a lasting impression. Entertainment options abound with a dedicated theater room and an expansive game room complete with a full bath and direct backyard access--offering flexibility as a guest suite, additional bedroom, or multi-generational living space. Upstairs, a secondary den opens to an impressive 500-square-foot covered patio capturing breathtaking San Tan Mountain views. This versatile space can remain an outdoor retreat or be enclosed to further expand the home's already generous footprint. Every bedroom is thoughtfully designed with its own walk-in closet and private bath. An additional upstairs laundry area brings the total to three separate laundry facilities, delivering unmatched convenience for large households or guests. Even four-legged family members were considered, with a dedicated pet space featuring a built-in wash station and private dog run. The oversized bunk room is a standout feature, designed to comfortably accommodate four queen beds--ideal for children, grandchildren, or hosting memorable sleepovers. Car enthusiasts and adventure seekers will appreciate the extended four-car garage in addition to a full-size RV garage, offering nearly 2,400 square feet of garage space--perfect for vehicles, boats, and recreational toys. The resort-caliber backyard rivals luxury retreats, complete with a pickleball court, basketball area, putting green, oversized diving pool with expansive Baja shelf, 14-person spa, outdoor chef's kitchen, separate ramada, and a pass-through window for effortless indoor-outdoor entertaining. This extraordinary custom estate was meticulously designed with every imaginable amenity. A rare opportunity to own one of the most thoughtfully crafted homes in Circle G at Silvercreek.

2309 E Plum Street, Gilbert

Courtesy of HomeSmart. 602-230-7600

$4,215,000
6 Beds 7 Baths 6837042 MLS
Welcome home to this luxury Temple View Estates home featuring 6 bed 6.5 bath + guest quarters and a dream yard on an acre! Professionally designed by interior designer Becki Owens, the home features a gorgeous entry, timeless engineered hardwood flooring, high-end wooden grid Pella windows, 3 cozy fireplaces, and custom cabinetry throughout! The kitchen is a dream with a French LaCanche range, marble countertops, a hidden walk-in pantry, and a beautiful dining nook with a view of the sparkling pool + hot tub! The master has a vaulted beam ceiling with the bathroom and closet of your dreams! The timeless exterior has a circular brick driveway, a nice courtyard, a 3+ car garage w/ a separate air-conditioned gym, and an RV gate + parking. This home is sure to enhance your life in every way! All secondary rooms are spacious with walk-in closets and en-suite bathrooms. The mudroom is attached to the garage and features cabinetry-style lockers and a custom tiled dog bath! The laundry room features double stacked cabinetry for lots of storage and double sets of washers and dryers to lighten your load! The upstairs playroom has built-in bunk beds and beautiful built-in storage. Don't forget the additional bonus den upstairs - perfect for each group to have their own space during gatherings! Wind down the nights under the pool house or at the outdoor firepit. The options are truly endless with this home in a highly sought after Gilbert neighborhood- it's sure to go quick!

3153 S Penrose Court, Gilbert

Courtesy of Realty ONE Group. 480-321-8100 Selling Office: On Q Property Management.

$4,075,000
6 Beds 5 Baths 7015754 MLS
Experience true exclusivity in Sawyer Estates, one of Gilbert's most prestigious enclaves where properties rarely come to market. This nearly 4-acre legacy estate hasn't been sold in decades and now presents a once-in-a-generation opportunity, offering a rare combination of timeless charm, modern updates, and premier equestrian facilities. The 4,600 SF estate home features 5 bedrooms plus a den, 4.5 baths, and a finished basement. Recent updates blend seamlessly with classic design, showcasing warm wood floors, a beautifully remodeled kitchen with striking black-and-white tile, quartz counters, and sleek black cabinetry. For the equestrian enthusiast, this property delivers a premier setup. The expansive 310' x 158' professional-grade roping arena is equipped with a stripping chute, return alley, sprinkler system, permitted lighting, shaded cattle pens, 8 stalls, and 2 storage rooms far more than a typical riding arena. Backing directly onto the Gilbert bridle path, the estate offers direct access to miles of scenic equestrian trails, all while enjoying breathtaking sunsets over the tranquil canal. Large acreage properties like this are nearly impossible to find in central Gilbert. With a new wave of custom estates being built in Sawyer Estates, demand reflects both the prestige of the neighborhood and a strong outlook on future values. Whether you choose to enjoy the spacious updated home as your sanctuary or create a custom estate, this rare offering provides the privacy, location, and canvas to bring your vision to life. Opportunities of this scale are few and far between. Situated in southeast Gilbert, one of Arizona's most desirable and established communities, this estate blends equestrian heritage with rare, low-turnover exclusivity. Located within the award-winning Gilbert Public Schools district, it's just minutes from the Loop 202, SanTan Village, and the acclaimed Agritopia community with its dining, shops, and urban farm charm. The prestigious Seville Golf & Country Club is also nearby, offering championship golf, tennis, fitness, and social amenities. Residents enjoy quick access to Phoenix-Mesa Gateway Airport and a convenient drive to Sky Harbor International Airport. Nearby, top golf courses, regional parks, and vibrant downtown Gilbert provide endless recreation and entertainment. Properties of this scale and quality in Sawyer Estates are exceptionally rare, especially those with direct trail frontage and fully equipped equestrian facilities.

2601 E Mesquite Street, Gilbert

Courtesy of SERHANT.. 602-525-3992 Selling Office: Compass.

$3,700,000
6 Beds 8 Baths 6635047 MLS
Discover this magnificent 7,960 sf Entertainer's Paradise Estate nestled behind the private gates of ESTADOS, Circle G, within the prestigious Seville Golf & Country Club. This sprawling single-level custom estate occupies a premium country club lot & features a 1,260 square foot poolside guest house perfectly positioned next to a luxurious, custom-designed multi-million-dollar pool complete with a massive bar grotto. The backyard resembles a five-star resort & elevates the ''swim-up bar experience'' to new heights, allowing you to swim through cascading waterfalls into an underwater Caribbean bar setting. This outdoor living space ranks among the finest in all of Arizona. However, don't be deceived, as the interior of this home is equally impressive. The floorplan is thoughtfully designed to showcase the outdoor living spaces & centers around a beautiful open-air courtyard with a welcoming fireplace that greets visitors as they step into the grand foyer. The chef's kitchen is a true masterpiece, featuring double islands & upgrades that even the most discerning chefs will appreciate. If hosting your very own movie premieres has always been a dream, look no further! This estate boasts one of the finest in-home movie theaters with a full bar, providing an unparalleled cinematic experience. Whether you're an avid entertainer or someone who enjoys cozying up in your resort-style yard, this exquisite custom estate will captivate you the moment you walk through the door. What's even more impressive is its proximity to Gilbert's only private country club, Seville Golf & Country Club. Here, you can enjoy an 18-hole golf course, four pools, two-story waterslides, a health club, pickleball & tennis courts, basketball courts, two restaurants, & much moreall just a short golf cart ride away. Come experience the luxurious lifestyle that this stunning estate has to offer.

6928 S Star Drive, Gilbert

Courtesy of AZ Seville Realty, LLC. 480-221-6570 Selling Office: Pro Sports Realty.

$3,795,000
6 Beds 7 Baths 7073727 MLS
A rare opportunity to own a private estate in Circle G Ranches, one of Gilbert's most desirable acreage communities, where properties of this caliber seldom become available. Set on 1.13 acres just two miles from Downtown Gilbert, this remarkable residential compound delivers exceptional privacy, distinctive architecture, and an extraordinary lifestyle. A gated grand motor court welcomes you to the estate, framed by mature trees, manicured grounds, and extensive brickwork. Inside, a level of craftsmanship rarely seen in today's homes is immediately apparent. Rich hardwood flooring, soaring ceilings, intricate millwork, custom ironwork, substantial arched openings, exposed timber beams and multiple fireplaces create an atmosphere of timeless elegance. Dramatic coffered wood ceilings define the main living spaces, while expansive windows bring the beauty of the surrounding grounds into nearly every room. At the heart of the home, the chef's kitchen opens to generous gathering spaces designed for intimate evenings and large scale entertaining alike. A dedicated movie area and wine cellar further elevate the entertainment experience, while abundant built in storage provides the functionality required for everyday living on this scale. The primary retreat is a private sanctuary featuring a fully renovated bathroom with a steam shower. The suite opens to its own secluded patio with a hot tub and sauna, creating a peaceful escape within the estate. Throughout the residence, thoughtfully arranged spaces provide comfort, privacy, and separation without sacrificing connection. A substantial two bedroom, two bathroom guest residence offers a completely independent living experience with its own kitchen, living room, laundry, and private accommodations. Connected to the main residence by a covered walkway yet distinctly separate, it is ideal for extended family, long term guests, multigenerational living, or a private executive retreat. A four car air conditioned garage with generous storage further distinguishes the property. The resort style backyard was created for unforgettable entertaining. A completely renovated pool and spa are surrounded by mature landscaping, expansive lawns, multiple outdoor fireplaces and fire features, and a fully equipped outdoor kitchen with a pizza oven. Dozens of citrus trees create a private orchard experience, while a full garden and pergola add another dimension to the acreage lifestyle. An integrated outdoor audio system and numerous gathering areas allow celebrations to unfold effortlessly across the grounds. Significant professional improvements have enhanced both the beauty and infrastructure of the estate. These include restored woodwork throughout, new flooring, multiple new HVAC systems, a new sewer line, extensive plumbing reconstruction, whole home water filtration and pressure systems, new countertops, upgraded irrigation and landscaping, enhanced security and cameras, and a comprehensive Control4 lighting and entertainment network with indoor and outdoor audio. Expansive, private, and truly one of a kind, this is far more than a residence. It is a legacy estate offering the scale of a private compound, the amenities of a resort, and a level of craftsmanship and character that simply cannot be replicated.

641 E San Pedro Avenue, Gilbert

Courtesy of Compass. 480-776-1555

$3,800,000
5 Beds 6 Baths 6850650 MLS
Welcome to a one-of-a-kind modern luxury farmhouse estate that effortlessly blends upscale design with Arizona charm. Set on a private 1.25-acre county island with no HOA yet central to San Tan Village and all the shopping, dining, and entertaining you can dream of. This exquisite property includes a detached casita, professionally designed interiors, and a resort style yard. The main residence showcases a sophisticated layout featuring 4 spacious bedrooms, a dedicated office, formal dining, and a versatile teen lounge ideal for home learning or relaxation. The heart of the home is a chef's kitchen that opens to a dramatic great room, where floor-to-ceiling glass sliders invite seamless indoor-outdoor living. The primary suite is a private sanctuary with its own patio, firepit, breathtaking custom water feature, spa-style bath, and 2 spacious walk-in closets. Each secondary bedroom offers en-suite accommodations, providing elevated comfort and privacy for family or guests. Step outside and discover a backyard that rivals the finest luxury resorts. Entertain with ease in the fully equipped outdoor kitchen, unwind beneath the dual-sided gas fireplace or gather around one of two additional fire pits. The ambiance is elevated with built-in misting systems, integrated landscape lighting, yard speakers thoughtfully placed throughout the yard. For recreation and fun, enjoy your very own private pickleball and basketball sport courtperfect for both family play and entertaining guests. A private, paved driveway from 155th Street leads to an oversized detached garage with room for up to four to five vehicles (lift included), a sprinter van, or a small RV. Attached garage to the home can hold and additional 2 cars. This estate is a rare blend of luxury, comfort, and desert serenitytruly the ultimate Arizona lifestyle. To make the deal more amazing the home can be sold fully furnished inside and outside with a full price offer.

13829 S 155th Street, Gilbert

Courtesy of SERHANT.. 602-525-3992 Selling Office: Keller Williams Integrity First.

$3,200,000
5 Beds 4 Baths 6964664 MLS
If you've been dreaming of a place where every day feels like a getaway, this exceptional estate delivers. Situated in one of Gilbert's most sought-after areas, this quiet and private property spans nearly 5 irrigated acres, an offering that rarely comes to market. The seller invested extraordinary care into the home, sparing no expense and thoughtfully upgrading every detail throughout. The custom single-level main residence of almost 6,600 sqft. offers 5 beds, 4 beautifully tiled natural stone baths, 2 laundry rooms, plus spacious bonus room that could easily function as a 6th bedroom with exterior access. Guest house! One of the home's most impressive features is the expansive 1,250 sqft. game room, showcasing vaulted wood-beam ceilings, a stone fireplace, a built-in dining table and a custom oak wraparound bar and ideal setting for entertaining. Multiple doors open to the backyard, creating seamless indoor-outdoor living.The great room flows effortlessly into the gourmet kitchen, which is equipped with newer dual dishwashers, a wood-front Sub-Zero refrigerators, high-end stainless-steel appliances, a built-in Sonic-style ice maker, a large granite slab island, and a six-seat breakfast bar. The primary suite serves as a private retreat, featuring a spa-inspired jetted soaking tub, steam shower, rain shower, bidet, separate sitting area, and direct access to the backyard oasis. Throughout the home, you'll find travertine tile, ¾-inch hardwood, engineered wood flooring, and carpet in two bedrooms. Custom solid alder wood cabinetry adds warmth and craftsmanship throughout. In addition to the main home, the property includes a 650 sqft. guest/pool house perfect for guests or multi-generational living with a full kitchen, laundry room, and bathroom with tiled shower. The estate offers an attached two-car garage as well as a detached workshop/garage with space for two oversized vehicles. RV hookups are available at both garages, along with a Tesla charger and upgraded 600-amp electrical service at the main home, making it solar-ready. Designed for both relaxation and entertainment, the resort-style backyard features a 45,000+ gallon heated pool with a waterslide and diving board, an eight-person spa, artificial turf, a two-way fireplace, and a large outdoor kitchen with seating for twelve, a gas grill, coolers, and sink. For equestrian or outdoor enthusiasts, the property also includes a pasture, large riding arena, round pen, barn, covered hay storage, and four covered horse stalls. A lighted sport court with speakers accommodates basketball, volleyball, tennis, pickleball, and more. Recent improvements include new exterior paint, a new barn roof, refreshed front and back landscaping with pavers and new rock, water softeners for both residences, upgraded attic insulation, and a new concrete septic tank for the guest house. This is a truly rare opportunity a private, impeccably maintained estate designed for enjoying life at its best, both indoors and out. Just minutes to Gilbert's top restaurants, premier shopping, fitness studios, and everyday conveniences.

630 E Pony Lane, Gilbert

Courtesy of Compass. 480-776-1555 Selling Office: Clearview Realty, Inc..

$2,610,000
5 Beds 4 Baths 6792825 MLS
Welcome to this extraordinary equestrian estate in Gilbert, AZ! Spanning over 5.1 acres, this property is a horse lover's paradise with 15 covered stalls, 2 AC tack rooms, a lighted roping arena, and multiple grass pastures with a sprinkler system. It includes a private well for irrigation, solar, and city water. The custom home, built in 2000, offers 4,908 sqft of luxurious living with 5 bedrooms and 3.5 bathrooms. The master suite features a gas fireplace, wet bar, oversized closet, and a deck with mountain views. The updated kitchen has refinished cabinets and a gas cooktop. Step outside to a heated pool shaped like a cowboy boot, an outdoor kitchen, and a covered entertainment area. The property also has a separate two-bedroom casita and 2 RV hookups with utilities. This exceptional equestrian estate offers significant potential for horse enthusiasts, featuring extensive facilities on 5.1 fully fenced and privately gated acres, including 15 covered stalls, a lighted arena, and a round pen. The property is designed for both leisure and functionality, ideal for those passionate about equestrian activities. An owned well for irrigation, equipped with a newer pressure tank and pump, ensures a reliable water supply, complemented by access to city water. A 16.2 kW solar system with a demand controller and a 500-gallon propane tank enhance energy efficiency. The separate casita provides excellent rental opportunities or guest accommodations, featuring a full kitchen and laundry. Two covered RV spots with water, electricity, and their own septic system add to the property's versatility. The main house boasts a spacious master suite with a gas fireplace, wet bar, large walk-in shower, jetted tub, updated walk-in closet with laundry, and a deck offering stunning mountain views and a hot tub. This home features soaring ceilings, 140-year-old doors from a Mexican mission, and accents with 200-year-old barn wood, along with a unique boot-shaped swimming pool. A first-floor guest suite with its own entrance is adjacent to a salon, easily convertible into a kitchen or living space. Additional versatile spaces include a gym, office, and a media room with a 90" TV and surround sound. Laundry facilities are conveniently located on both levels, and the recently updated kitchen features refinished cabinets, a custom island, gas cooktop, wine cooler, and custom copper sinks and fixtures, making it a chef's dream. The property also includes 7-car garage spaces for ample storage. Outdoor amenities abound, including a heated diving pool shaped like a cowboy boot, complete with a rock waterfall, slide, sitting area, and spa, creating a resort-like atmosphere. The covered outdoor kitchen is ideal for entertaining, featuring ceiling fans, an eat-in counter, built-in gas and charcoal grills, and a wood-burning fireplace with a gas insert. An expansive covered area includes a TV, speaker system, custom gas fireplace, and a jacuzzi for relaxation. A fenced side yard is perfect for children and pets, featuring artificial turf for low-maintenance landscaping. Additionally, you'll find 3-4 orange trees, along with pink grapefruit, blood orange, lime, and lemon trees, enhancing the outdoor experience. Equine facilities include 15 covered stalls, a mare motel, and a barn, providing excellent shelter for horses. The lighted arena and round pen are ideal for training, enhancing the equestrian experience. Three concrete wash stalls with hot and cold water and pipe rail sides. A covered outdoor medicine/drink fridge at the arena adds convenience. Three grass pastures with a sprinkler irrigation system ensure lush grazing, along with covered trailer parking and enclosed equipment storage. A hay barn and two tack roomsone with AC and washer/dryer hookupscomplete the equestrian amenities. Additional structures include a 24x30 shop with a half bath, utility sink, two-post lift (7500 lbs max), 100 amp service, heating, AC, and spray foam insulation for a comfortable workspace. The separate casita serves as a 2-bedroom, 1-bath unit with a full kitchen, laundry, and fenced yard, perfect for guests or rental income. Upgrades throughout the property include a new roof (2022) with a 5-year warranty, and covered RV hookups on concrete slabs. The renovated casita includes a new kitchen, additional bedroom, and enclosed yard. The master closet has been remodeled with custom cabinets and an island, featuring a washer/dryer. The main patio has been updated with a custom fireplace, Twin Eagle grill, and Hot Springs spa. Additional features include a new whole-house water filter, water softener, tankless gas water heater, and an enclosed chicken coop, as well as artificial turf in the dog yard. This remarkable estate is fully fenced with automatic gates at the main and barn entrances, providing privacy and security while offering a luxurious lifestyle with numerous opportunities for income generation and equestrian activities.

2632 E Camina Plata --, Gilbert

Courtesy of My Home Group Real Estate. 602-880-7040 Selling Office: Non-MLS Office.

$3,425,000
6 Beds 7 Baths 6608961 MLS
Stunning luxury custom estate situated on over 1.3 acres in a cul-de-sac priced to sell! Stunning curb appeal invites you in. Enter through the fiberglass front door into the grand entryway with sliding pocket doors to your private interior courtyard with fireplace. Wide plank oak floors in all main living areas with 6 inch baseboards, Anderson 8 ft doors and windows, and Hunter Douglas shades and curtains throughout. Designed for true indoor/ outdoor style living with 3 sliding pocket glass walls in main living space. Gourmet chef's kitchen appointed with Wolf and subzero appliances, 2 cove dishwashers, custom soft close cabinets, designer Brizo faucet and pot filler, 2 oversized custom islands, RO system, butler's pantry, tile backsplash, under cabinet lighting and 23 ft ceilings! Walk-in closets in all bedrooms! Large game room downstairs with 2 beverage fridges, sink, and microwave drawer. Expansive backyard oasis is an entertainer's dream! With pool, large covered patio, gazebo with two beverage fridges, turf, flood irrigation as well as sprinklers and drip, mist and fog system in patio/ pool area. Whole home Sonos surround sound system, central vac, nest thermostats, 4 Trane AC units, and two 75 gallon fiberglass water heaters. Room for all your cars and toys with 5.5 car garage, separate storage shed, and 2 automated custom RV gates. Truly no details or expenses spared, check out features list in docs tab. You won't find another home like this, don't miss it!

463 W Patrick Court, Gilbert

Courtesy of Russ Lyon Sotheby's International Realty. 480-287-5200 Selling Office: West USA Realty.

$3,250,000
5 Beds 5 Baths 6566508 MLS
RECENTLY APPRAISED AT 3.4 MIL. NEVER LIVED IN- MOVE IN READY NEW CONSTRUCTION CUSTOM HOME! BUILT FOR OWNERS, NOT AS A SPEC. The sellers put so much love into designing this home alongside their ALISHA TAYLOR INTERIOR DESIGN team. Enjoy 2 kitchens & wet bar for entertaining- equipped w/Sub-Zero Wolf appliances, 2 full size fridges, 2 beverage fridges, warming drawer, 2 icemakers, 2 dishwashers, 2 ovens, gas cooktop w/pot filler. Shiplap ceilings, subway tile backsplash, custom range hood. Breakfast bar & ample dining space, w/built-in cabinet sideboard, rustic chandelier & sconces. Wet bar w/massive subzero wine fridge, ice maker, painted brick backsplash/wall. Luxury vinyl flooring, box wood exposed beam ceiling accents, Burbury (look) guest bath, penny & concrete floor tile accent Office off the foyer through custom steel & glass doors, built in cabinets w/leather wrapped hardware. The home's painted shaker cabinets, built in cabinetry, and custom curated office & pantry doors all lend to the warmth and uniqueness. Super-sized mud/laundry room with lockers, farm sink, filtered cool-water-dispenser, and charging stations. The primary suite is heavenly...with nightstand pendants, crown moldings, and embellished ceiling. Decadent primary bath with vanity table, soaking tub, seamless shower, and two water closets. The walk in closet is a dream come true for the shopper in all of us. All guest bedrooms have en-suite baths and bonus room is decked out with multiple TV ports and outlets. Each bedroom features its own thermostat for personal cooled comfort. All window views from the home pay tribute to the backyard oasis. 18ft slider and french door overlook the massive outdoor patio/living space and grassy yard. Tongue and groove patio ceilings with commercial grade space heaters and fans to enjoy entertaining year round. Massive dual 8ft+ patio fireplace and built in BBQ. DEEP pool w/cascading water features, cannonball/jumping pad, hot tub, & sandblasted marble pavers. The 1800 sqft steel framed barn is wired and plumbed - great for a home business, super-sized gym, golf simulator, or indoor basketball. Due to the steel frame construction it can easily become an RV Garage. 3 car air-conditioned garage w/ epoxied floors & bulk grocery pass-through door (aka. CostCo Door) into the prep kitchen. 3 RV gates and graveled drive ideal for food truck parking. Herringbone placed pavers, lush grassy yard & paved driveway. The charming exterior finishes include board & batten, painted brick, smooth stucco, dormers, & metal roof accents. Iron French door beneath porch gable entry. Elegant paneled walls & shiplapped ceiling in the foyer.

2021 S 140th Street, Gilbert

Courtesy of RE/MAX Foothills. 480-336-2900 Selling Office: Keller Williams, Professional Partners.

$3,395,000
6 Beds 7 Baths 6967903 MLS
Excellence in prestigious Whitewing at Germann Estates! BASEMENT & CASITA! Can be purchased w/ most furniture. Luxury meets security in this exclusive Guard Gated Entrance! Elegant iron gates This one-of-a-kind 6,975 sq. ft. dream home, built by Toll Brothers, offers an exceptional blend of elegance, comfort, luxury & ultimate in entertainment. Courtyard entry welcomes you to this amazing 6 Bedrooms,(ALL ENSUITE) 6.5 Bathrooms Estate with a spacious 1,922 sq ft Basement! PLUS guest/ multi-gen Casita=separate entrance, and 4 Car Garage! Grand living & dining room with soaring 20ft ceilings, 3 sleek tiled electric color-changing fireplaces, 16ft wall of glass, and wet bar/ smoothie station. Kitchen is a true Chef's delight-Wolf 60''dual gas range AND double ovens below, steam oven Subzero 36'' Sub Zero Refrigerator and Freezer, plus 30" wine re-fridge w/ pull out beverage drawers, two center islands, HUGE pantry and coffee bar/niche. Gorgeous staggered Alder cabinets with glass front on upper cabinets light. Quartz countertops and Carrera marble herringbone back-splash. Family room boasts custom media wall w/ hidden storage cabinets and 100" electric fireplace, and 16ft disappearing wall of glass. 1200sq. ft. Owner's suite features double-door entry, dual closets, walk-out to private patio, remote window shades, spacious ensuite with16 ft. ceilings, soaking tub, separate shower and dual vanities. Beautifully designed office features a hidden bookcase door and custom built-in cabinetry and desk, offering a unique and private workspace. The Basement is an entertainer's dream, theater area, game area, custom wet bar, gorgeous granite and cabinetry, full refrigerator, and extensive cabinetry for display, Separate work-out room- Also downstairs are two additional bedrooms and two bathrooms, making it a perfect retreat for guests or extended family. Every inch of this home showcases superior craftsmanship, custom designer additions. Casita is approximately 500 sqt ft, provides a private entrance a living area, kitchenette, bedroom and bathroom perfect for guests or multi-gen living. Incredible Backyard Paradise w/ entertainment options galore! Awesome pebble-tech salt water heated pool with water slide, grotto cave, 20 man hot tub with swim-up bar and custom fire pit, and beautiful water/fire features everywhere !! WHAT A SUPERB HOME!!

2656 E Oriole Drive, Gilbert

Courtesy of HomeSmart. 602-230-7600

$3,237,000
6 Beds 4 Baths 6914525 MLS
Welcome to this Exquisite Living Experience in the highly coveted gated community of Estados at Seville Golf & Country Club in Gilbert, Arizona. This newly Remodeled & stunning 6,497 sqft custom Estate is set on nearly an acre and built by Riverwood Development, the home has been fully remodeled in collaboration with the acclaimed Allison Campbell Design team. Every detail reflects one-of-a-kind selections, timeless design elements, and breath-taking craftsmanship, making this property a rare opportunity for luxury living. Inside, the residence offers 6 bedrooms, 4 bathrooms, his and hers private offices, and a basement retreat complete with a game room and theater. Three interior fireplaces and an additional outdoor firepit bring warmth and ambiance. The interiors are thoughtfully designed with New wide-plank French oak hardwood floors, designer sconce lighting, and a powder bath featuring a custom vanity, wallpaper, and Restoration Hardware finishes. Grandeur door hardware and a Control4 smart home system add both sophistication and modern convenience. The grand entry makes a lasting first impression with its massive custom iron door and a statement Palacek chandelier. From there, the home opens to the heart of the residence: A new Stunning Gourmet kitchen designed to inspire. This space showcases Custom Skinny Shaker cabinetry in stained white oak with fluted bookcase detailing, a Zia Tile backsplash, and a custom Venetian plaster hood. White pearl Marble countertops with matching slab backsplash complement premium Top Knobs hardware and Capital Lighting fixtures. Professional-grade appliances include a Sub-Zero 36" refrigerator and freezer, a 48" Wolf gas range, a 30" Wolf professional speed oven, a 30" Wolf professional steam oven, a Cove dishwasher, and Waterstone plumbing fixtures & drinking system! Massive Island is sure to impress with plenty of seating & curated Dining adjacent with Frameless glass overlooking the picturesque backyard! The family room is equally refined, featuring Studio McGee-designed built-ins, designer lighting, and exquisite stone accents. This inviting space is perfectly suited for both intimate gatherings and large-scale entertaining. The primary suite offers a true retreat with brand new lush carpet, a cozy fireplace, and his and hers spaces complete with new cabinetry. The spa-inspired bath includes marble-like flooring, a soaking tub, a newly finished oversized tiled shower, and a massive walk-in closet. Designed for Arizona living, the outdoor spaces are as impressive as the interiors. Huge fully disappearing pocket doors create a seamless flow between indoor and outdoor living with oversized covered patios perfect for Entertaining. The backyard includes a brand new Pickleball and sports court with lights, a resort-style diving pool and spa with pergola, a new outdoor firepit, and lush landscaping highlighted by New mature ficus and sour orange trees. Relax by the outdoor Kitchen by the private modern Fireplace & seating area. This estate combines sophisticated design, luxury finishes, and unmatched amenities in one of the East Valley's most prestigious communities. Whether entertaining in style or enjoying quiet moments of relaxation, this Seville masterpiece sets the standard for elevated living.

6539 S Oakwood Way, Gilbert

Courtesy of Gentry Real Estate. 480-750-9910 Selling Office: Desert Properties Realty.

$3,250,000
4 Beds 4 Baths 7025938 MLS
Step inside this luxurious, fully custom cottage-core new build: 4 bed, 3.5 bath, 4,172 sqft wrapped head-to-toe in James Hardie Artisan concrete board siding on a 43,223 sqft fully landscaped lot with mature citrus trees. Pre-wired Cox Wi-Fi, Netgear data ports, Wi-Fi boosters included. Built-in 8K security cameras. An arched black solid-wood door opens to a checkered gray/white tile foyer with an oval window. Great room with 10-ft ceilings, 6 channel surround sound, marble fireplace, two built-in shelves, and natural light pouring in from floor-to-ceiling glass doors that open to the integrated kitchen: quartz double islands, recessed lighting, ivory custom cabinetry, ILVE 48" range + hood, Sub-Zero fridge/freezer, Scotsman pebble ice, Wolf drawer microwave, prep sink, reverse osmosis, two Cove dishwashers on each side of the oversized main sink in front of a large window. Cozy table nook crowned by a gorgeous chandelier. Double doors lead to a sage-green prep kitchen/walk-in pantry: Wolf convection steam oven, beverage fridge, deep sink in front of a large window, prep counter, and ample cabinet space. Primary suite: dedicated thermostat (one in each bedroom), patio access, 5-channel surround sound. Primary bath: freestanding tub beneath a chandelier, glass shower with bench + 3 heads + digital thermostat/controls, dual vanity with makeup station, and private toilet room. His closet: bluish-gray custom cabinetry, shoe wall, quartz counters, built-in laundry hampers. Her closet: built-in bench under a massive window, ivory custom cabinetry, shoe wall, quartz counters, built-in laundry hampers. Bedroom 2: walk-in closet, en-suite bath with digital thermostat/controls, frosted window. Bedrooms 3 & 4: large windows, recessed closets. Baby-blue Jack-and-Jill bath with split vanity + tub/shower. Laundry/mudroom: utility sink, quartz counter over washer/dryer, floor-to-ceiling cubbies, abundant cabinet space. 4-car garage: 1,376sqft, epoxy floors, ceiling speakers, security cameras, large windows for natural light, and an attached flex room (office/storage). Backyard: covered patio with fireplace, dual fans, ceiling speakers, private pool/spa, citrus tree perimeter, built-in grill station with gas stove, grill, True mini fridge, sink, and counter space. RV gate with space for future garage/casita.

2495 E Superstition Drive, Gilbert

Courtesy of Balboa Realty, LLC. 602-899-6675

$3,250,000
5 Beds 5 Baths 6976896 MLS
Rare find in Gilbert, Arizona! This stunning nearly 5-acre county island property offers the ultimate in freedom with NO HOA and horse privileges—perfect for equestrian living, multiple vehicles, toys, RVs, and more. Nestled on a spacious lot with irrigated pastures that stay lush and green, this beautiful farmhouse-style home exudes timeless farmhouse charm reminiscent of the iconic house in The Notebook—warm, inviting, and full of character with its mature pine trees, lit white vinyl fencing, grand driveway, flagstone porch, and custom clear heart-shaped stained-glass windows. The main house features 10-foot ceilings, three separate AC units, real Brazilian Pecan hardwood flooring (sanded and re-sealed in 02/2022) intricate hand-cut crown molding, and built-in wall units/desks throughout. Enjoy formal dining and living areas ideal for entertaining, plus a central vacuum system. The roof was replaced in February 2022, and recent updates include new interior and exterior paint, a remodeled master bathroom, new kitchen backsplash, fully remodeled guest house, and fresh new turf in the backyard for low-maintenance beauty. The open kitchen shines with abundant white cabinets, a large island, expansive Corian countertops, and a deep walk-in pantry, perfect for cooking enthusiasts. An oversized laundry room offers tons of cabinets and counter space. The family room boasts a remote propane gas fireplace and built-in media wall unit. A convenient powder room is located just inside the 3-car garage.The oversized main-floor master suite includes a sitting room, bay window with window seat, built-in entertainment wall, and desk. The luxurious spa-like master bath (fully remodeled) features a walk-in tiled shower, dual vessel sinks, private water closet, and a spacious walk-in closet with built-in island drawers. All secondary bedrooms are generously sized with huge walk-in closets; two large upstairs bedrooms share a bathroom and include a massive storage room with built-in shelves.Step out through the wall of Arcadia doors to a covered back patio overlooking a private green yard, pool with water feature under a raised gazebo, and unobstructed mountain views, ideal for relaxing in Arizona's summer heat. Nearby 220V power is ready for an above-ground spa. The fully renovated guest house/casita in the paddock area is wired and plumbed for a full kitchen, stackable washer/dryer hookups, and a full bathroom with walk-in shower. It has its own alarm system and is perfect for guests, in-laws, or multigenerational living. Security is top-notch with a powered front security gate and intercom, plus wiring for cameras monitoring the main house, guest house, garage, and shop. Attached to the casita is a well-lit 4-car garage with powered openers. The shop includes an 11.5k lb 2-post lift, 220V power, AC, and heating. Combined, the garages and shop accommodate up to 10 cars. Equestrian amenities await: 2 horse stalls with auto waterers, a middle hay stall, turnout pen, and horse wash rackready for your horses! This rare Gilbert horse property on acreage combines modern upgrades, farmhouse charm, privacy, and endless potential in a desirable county island location. Don't miss this exceptional opportunity!

23416 S 182nd Street, Gilbert

Courtesy of eXp Realty. 888-897-7821

$3,075,000
5 Beds 6 Baths 6795172 MLS
NEAR ACRE LOT, TOP RANKED CHANDLER UNIFIED SCHOOL DISTRICT, ROOM TO BUILD OVERSIZED RV GARAGE AND MORE! Buyer will have instant equity with any additions to the already amazing yard. RV, pickleball or casita will take it to the next level. Welcome to the HIGHLY COVETED Circle G at Ocotillo! This near ACRE lot, with COMPLETE designer remodel will have your jaw on the floor at every turn. Custom cabinetry, high end lighting, gorgeous millwork, and luxury hardwood floors. No detail was missed and no expense spared for this one. This open floorplan is perfect for entertaining or enjoying quiet nights with the family. A true chefs kitchen includes 60'' range, 30'' fridge and 30'' freezer, Scottsman pellet ice maker and 2 dishwashers.The island with natural stone counters and reeded island detail will be the focal point of the space. The kitchen also features a butler pantry/prep kitchen with plenty of storage space. The master retreat was thoughtfully designed with gorgeous marble counters, tile to the ceiling and white oak cabinetry, a large custom closet and washer/dryer hookup in closet. The attention to details from reeded cabinets with gorgeous arched linen, to custom edge detail at the counter are INCREDIBLE! The main floor has 2 additional en suite bedrooms and bathrooms, a large den with closet, leaving this as an additional option for a 4th upstairs bedroom. The guest bathroom has a shower, and stunning white oak cabinetry. The basement features a large media/bonus room, a workout room/flex room, a half bath and 2 large ADDITIONAL BEDROOMS, with a jack and jill bathroom. This massive yard features mature landscaping, a heated pool, spa, plus RV gate, with plenty of room to add a casita or pickleball/sport court or even both! The lot features ultimate privacy on a cul-de-sac corner lot with no current neighbor to the west. Don't hesitate on this home, it is sure to impress!

2090 E Coconino Court, Gilbert

Courtesy of HomeSmart. 602-230-7600 Selling Office: Crown Key Real Estate.

$3,000,000
6 Beds 6 Baths 7028082 MLS
Tucked behind the gates of a private 6-home enclave, this custom Gilbert ranch estate with basement offers the rare blend of land, luxury, and legacy living. Set on approximately one acre with NO HOA and horse rights, this extensively remodeled original owner/builder home was designed for gathering, hosting, and multi-generational living. Home features include 6,343 total SF including a 496 SF attached casita, 6 bedrooms, 5.5 baths, full basement, open floorplan, resort-style pool and spa, outdoor kitchen, amphitheater gathering space, and 4-car garage with detached RV/boat garage with large air-conditioning storage room and flex/office space. The thoughtfully designed home was built for real life with large gathering spaces, a full basement with with additional bedrooms, baths, theater/family room, laundry, and storage, plus a private attached casita complete with its own entrance, full kitchen, laundry, living space, and secluded yard. Ideal for extended family, guests, live-in support, or flexible living needs. That backyard wedding you've been dreaming about? Thanksgiving with everyone under one roof? Prom dinners? Christmas with all the family? This is the kind of home built for those moments. Heated pool and spa, outdoor kitchen with gas BBQ, firepit, gazebo, mature citrus orchard, sprawling covered patios, and lush mature landscaping create a peaceful tucked-away setting that feels worlds away while still being in the heart of Gilbert. Major systems including HVAC and appliances have been updated within the last 5 years, with the entire home meticulously remodeled and maintained throughout. Ideally located near Loop 202, SanTan Village, the medical corridor, and Gilbert Regional Park, this is the home you've been hoping would hit the market - thoughtfully built for everyday function, effortless hosting, and generational living that carries beautifully through every season of life.

2677 E Queen Creek Road, Gilbert

Courtesy of eXp Realty. 888-897-7821

$2,800,000
6 Beds 6 Baths 7041473 MLS
Rare opportunity to own this custom home in Whitewing at Germann Estates. Situated on a half acre lot within one of the East Valley's most sought after guard gated communities, this 6,419 SF residence is a masterclass in scale and intentional design. 6 bedrooms, 6 bathrooms, a full basement and a 3 car garage set the stage, but it is the details that truly set this home apart. Every inch has been thoughtfully refreshed with modern finishes, anchored by a completely redesigned kitchen and a spa inspired primary suite complete with a standalone jacuzzi tub. The fully finished basement takes entertaining to another level with a state of the art home theater and premium equipment for an unmatched experience. Control4 smart home integration ties it all together, seamlessly managing cameras, lighting, speakers and security throughout. Step outside to a resort style backyard built for year round enjoyment featuring a saltwater pool, misters, outdoor speakers and an outdoor shower. Car enthusiasts will feel right at home with coated garage floors, hexagon lighting and an extended parking pad behind the RV gate. Professionally maintained landscaping, fresh interior and exterior paint and a turnkey presentation complete the picture. This is a rare opportunity to own a meticulously curated lifestyle home in one of Gilbert's most prestigious communities.

2748 E Warbler Road, Gilbert

Courtesy of Engel & Voelkers Scottsdale. 480-515-5900 Selling Office: HomeSmart.

$2,900,000
7 Beds 6 Baths 6962903 MLS
An exceptional offering in the heart of Gilbert, this privately gated luxury estate is the definition of refined desert living. Set on a pristine one-acre lot with unobstructed mountain views, the residence seamlessly blends architectural elegance, modern sophistication, and resort-style comfort. The nearly 5,900-square-foot main home showcases impeccable craftsmanship throughout, anchored by a chef's kitchen outfitted with Thermador appliances, a Sub-Zero refrigerator, quartzite countertops, and a discreet butler's kitchen ideal for elevated entertaining. The spa-inspired primary suite is a true retreat, featuring a soaking tub, a marble-appointed walk-in closet, and a rare in-suite washer and dryer for ultimate convenience. Designed for both everyday luxury and grand gatherings, the home offers a spacious game room, a refined executive office, and a thoughtfully designed laundry room complete with a custom dog-wash station. A detached 1,200-square-foot guest residence provides exceptional flexibility, featuring two bedrooms, a full kitchen, and a private living areaperfect for extended family, guests, or multi-generational living. Outdoors, the estate transforms into a private resort. An oversized pool and heated spa are complemented by a firepit and expansive grounds with ample space for a future RV garage, sport court, or custom amenities. The four-car garage is EV-ready, and smart-home technology is integrated throughout, ensuring modern convenience without compromise. Located just minutes from top-rated schools, Seville Golf & Country Club, and Gilbert Regional Park, this rare estate offers privacy, prestige, and lifestyle in one of the East Valley's most coveted enclaves. This is not just a homeit is a statement of luxury, space, and timeless design.

24614 S 183rd Place, Gilbert

Courtesy of eXp Realty. 602-500-9874 Selling Office: Realty ONE Group.

$2,940,000
6 Beds 6 Baths 6711047 MLS
Introducing one of the Valley's premier estates, nestled behind the prestigious gates of Seville Golf & Country Club. This highly sought-after community offers an unparalleled lifestyle with amenities including an 18 hole golf course, health club, pickleball and tennis courts, two restaurants, four pools, and two-story waterslides, among others. This light-filled, open floorplan showcases breathtaking views of a mature, lush, resort-style backyard. The outdoor space is complete with a pool featuring a swim-up bar, slide, waterfall, and fire features. Additionally, a poolside outdoor living room equipped with a kitchen and firepit epitomizes luxury living. Step inside the private, gated front courtyard to find access to a detached casita with a kitchen, living room, bedroom, and bathroom. The primary suite, offering beautiful pool views, is located on the west side of the home, while four secondary bedrooms, a teen room, and computer stations with private entry off the courtyard, and primary entry off the kitchen are situated on the east side. At the heart of the home, the kitchen boasts an enormous central island with seating, an eat-in breakfast nook with floor-to-ceiling windows, and views of the backyard. You'll love the two walk-in pantries providing ample storage for both food and small appliances. An oversized theater room with French doors leading to a jetted hot tub patio offers additional space for entertaining or relaxing. This versatile room is large enough to be used as a golf simulator as well. Synthetic turf in both the front and backyard ensures minimal upkeep while maintaining perfect landscaping. This one will sell fast with its amazing custom finishes and seamless indoor/outdoor living spaces. Come see this gorgeous, modern luxury estate in one of the best communities in Arizona today!

4575 E Meadowview Drive, Gilbert

Courtesy of AZ Seville Realty, LLC. 480-221-6570 Selling Office: eXp Realty.

$2,965,000
5 Beds 6 Baths 6614517 MLS
This magnificent luxury estate, set on a spacious ¾-acre cul-de-sac lot within the highly coveted community of ''Circle G at Ocotillo'' in Gilbert, is a true masterpiece. Recently renovated from top to bottom, including the detached casita, it exudes the feeling of a brand-new construction. With an abundance of natural light and an open floorplan that boasts generously sized living areas, this home offers a seamless connection between the exquisitely appointed interior and the resort-style outdoor oasis. As you enter, you'll be greeted by a full wall of sliding glass that seamlessly integrates the indoor space with the outdoor paradise. The exterior is thoughtfully designed, featuring an outdoor kitchen, pizza oven, detached casita, storage shed, a vast covered patio with a fireplace and fire features, and an impressive custom-built pool adorned with natural stone waterfalls and multiple water features. The detached casita is a standalone gem, complete with a full kitchen, a cozy living room, a separate bedroom with a walk-in closet, and a full bathroom. Inside the main residence, you'll find a smartly designed layout with an open, split floorplan, a private office with a separate entrance, a formal dining room, and an expansive kitchen and living room combination. The owner's retreat is a sanctuary of luxury, offering tranquil backyard views, a professionally designed walk-in closet, and an enormous, fully renovated bathroom. The bathroom is equipped with his and her sinks, a spacious walk-in shower with rainfall showerheads, a freestanding bathtub, and even a convenient coffee bar. This estate's curb appeal is unparalleled, with a private, gated entrance leading to a grand portico and a stunning front courtyard adjacent to a circular driveway. From the moment you set foot on this remarkable estate, you'll immediately feel the warmth and comfort of home.

2028 E Tiffany Court, Gilbert

Courtesy of AZ Seville Realty, LLC. 480-221-6570 Selling Office: Arizona Best Real Estate.

$2,980,000
6 Beds 6 Baths 6975874 MLS
Welcome to one of the most extraordinary custom estates in Gilbert, Arizona. This highly upgraded Forte built residence offers resort-style living, unparalleled entertaining spaces, and a breathtaking backyard oasis built by Red Rock Pools and featured on HGTV and The Travel Channel. At the heart of this 1.2 acre gated property is a gorgeous 140,000-gallon swimming pool, featuring a 12-foot waterslide, grotto, elevated 15-person spa, kid pool, and separate adult and teen swim areas - creating a true private vacation retreat. The backyard also boasts two outdoor kitchens, an outdoor dining room with gas fireplace and two distinct outdoor living rooms. Putting greens sit adjacent to a private skate park near the rear of the lot, completing this one-of-a-kind outdoor experience. Guests will enjoy complete privacy in the 2400 sq. ft. detached guest house, which includes two bedrooms with two full bathrooms, a full wall of sliding glass doors with a view of the waterfall, a full kitchen, dining and living spaces, laundry room, and covered patio. The main residence features a desirable split floor plan, anchored by a luxurious primary suite with fireplace, wood flooring and exquisite bathroom. Formal living spaces showcase a large bar area with backlit onyx wall, alabaster light fixtures, and granite countertops. The custom chef's kitchen is equipped with a Viking gas range and top-of-the-line appliances. Secondary bedrooms include one en-suite bedroom and two bedrooms with Jack-and-Jill bathroom, all with generous walk-in closets. A three-car garage plus a two-car garage that has been converted into a private distillery and cigar bar, adding yet another unforgettable element to this showpiece estate. Truly a once-in-a-lifetime residence designed to impress, built to entertain, and impossible to replicate.

1128 E Desert Court, Gilbert

Courtesy of Good Oak Real Estate. 480-539-4775 Selling Office: Valley Executives Real Estate.

$3,002,500
5 Beds 6 Baths 6761403 MLS
Beautiful Ranch Estate in a one of a kind neighborhood is coming available. This Home is generously priced below Current Market Appraisal. The property delivers total privacy in a small 6 home Gated 1 acre minimum Community. Horse property with NO HOA. Unique opportunity to own an original owner/builder estate. Property has been totally remodeled top to bottom while being meticulously maintained. The estate sits on1 acre with an additional ⅓ acre that is ready to be whatever the next owner needs. Barn, Stables, RV Garage, Sports Court, there is plenty of room to comfortably fit everything. Both convenience and exclusivity are in this thoughtfully designed home built for large families or multi-generational families. Main Floor includes 3Bedrooms 2 1/2 Baths. See ''More'' Basement includes an additional theater room/family room, 2 baths, 2 bedrooms, and its own laundry room and storage. The attached Casita offers its own entrance, Full kitchen, Bathroom, laundry facilities, family room/Studio and even a small private yard. In the detached garage you'll again find endless possibilities with an air-conditioned storage room and additional room for private gym, office, whatever your needs are. Plenty of mature landscaping throughout the property with freshly remodeled amenities also make this home unique. This Estate offers mature Citrus orchard of fresh oranges, grapefruit, and tangelos that bring the quaint smell of spring to your backyard. A Large outdoor covered patio with Gas BBQ, beautiful seating area, and Gas Firepit. Entertain to your hearts desire with free-standing gazebo and 30,000-gallon heated pool and spa make it ideal for all your entertaining dreams. Bring your horses, boats, Rv's etc. as there is room enough for everything. Detached garage offers tall Boat garage. This Ranch Estate embodies the best of both worlds offering NO HOA while also nestled in a gated enclave. Top-of-the-line Gilbert Regional Park just a walk down the street. Shopping and Freeway Access 5 Minutes away. What a Great Property with location, location, location!

2677 E Queen Creek Road, Gilbert

Courtesy of West USA Realty. 480-820-3333 Selling Office: West USA Realty.

$2,600,000
4 Beds 6 Baths 6781609 MLS
Your dream home awaits on this over 1-acre lot located at the end of a cul-de-sac in the desirable gated Estados of Circle G. Truly LUXURY from the inside out. Retreat to your own oasis backyard with lighted tennis court that can easily be converted to pickle ball also basketball court, mini golf course with 3 chipping pads, 2 large sand traps, built in BBQ, TV's, all why overlooking a heated sparkling saltwater pool & spa alongside a gas fire pit area to enjoy a cozy night in. State of the art Sonos & WI fi system interior/exterior. The inside does not disappoint, this over 5500sq' 4BR 6 BA home boasts a large home theater /game room with 110'' black diamond screen, Epson projection screen and Sony surround sound system, pool table, shuffleboard with its own beverage fridge, no need to go out, can enjoy family fun night in the luxury of your own home. The gourmet kitchen features Wolf appliances, gas stove top, 2 ovens, walk-in pantry, a walk-through coffee bar area, just around the corner is a separate wine room with large capacity wine fridge. The Master retreat has a cozy fireplace, large walk-in closet with custom shelves & lots of hanging area, also your own washer/dryer. All bedrooms include their own private en suite bathrooms and walk in closets. Wood shutters & solid wood doors throughout. Beautiful mature trees to offer lots of shade, separate gated dog yard. Enormous 4 car extended garage with air-conditioned workshop and lots of storage cabinets, huge driveway for plenty of guest parking, large rolling RV gate. The attic is equipped with a motorized lift with a large walk-in area to store all your Xmas decor. 3 new A/C systems 2023, new pool pump & salt system 2023, interior of home & exterior block wall has been sealed for scorpions. Fully secured by ADT security system and cameras on all doors, driveway, and yard. All of this and still there's more! Enjoy the country club lifestyle with Seville Golf & Country Club, you can ride your golf cart over to enjoy a day of golf, or family fun with 4 pools, water slides, tennis, pickle ball restaurants & more!! For info on the country club lifestyle please visit Seville Country Club.

4477 E Turnberry Court, Gilbert

Courtesy of DMD Real Estate Group. 480-227-4360 Selling Office: Good Oak Real Estate.

$2,790,000
5 Beds 6 Baths 7054137 MLS
Luxury, flexibility, and timeless craftsmanship come together at this extraordinary custom estate in one of Gilbert's most exclusive gated enclaves. Located on just under an acre in a private cul-de-sac of only seven homes, this stunning 6,055-square-foot residence offers an opportunity that is rarely found in today's market. Built in 2018, the property features a beautifully designed 4,055-square-foot main home along with a completely separate 2,000-square-foot private casita--all under one roof. With its own entrance and attached two-car garage, the casita is ideal for multi-generational living, guests, a private office, or long-term flexibility. Inside the main residence, every detail reflects quality craftsmanship. Wide-plank hardwood flooring, custom millwork, designer lighting.... elegant ceiling treatments, and luxurious finishes create a warm yet sophisticated atmosphere. The thoughtfully designed split floor plan includes two spacious ensuite bedrooms in addition to the owner's suite. Both with private baths and walk-in closets, multiple living spaces, and a generous flex room that can easily adapt to your lifestyle. The chef's kitchen is the centerpiece of the home, featuring an oversized quartz island, premium appliances, custom cabinetry, and an incredible walk-in pantry with abundant built-in storage. The owner's retreat is a private sanctuary with direct access to the backyard through expansive glass doors, creating the perfect indoor-outdoor living experience. Outside, you'll find an entertainer's dream with a large covered patio, custom pavers, built-in BBQs and smoker, outdoor fireplace, playground, expansive grassy area, oversized RV garage, RV gate, and plenty of room for additional amenities. Additional highlights include a three-car garage for the main residence, attached two-car garage for the casita, whole-home audio system, security system, and exceptional custom storage throughout. Just minutes from Downtown Gilbert's acclaimed restaurants, shopping, entertainment, and convenient freeway access, this exceptional estate offers luxury living without compromise.

80 N Churchill Court, Gilbert

Courtesy of RE/MAX Fine Properties. 480-792-9500 Selling Office: The Home Shop.

$2,600,000
5 Beds 6 Baths 6846893 MLS
Welcome to your dream home nestled in the prestigious 'Legacy at Seville' community of Gilbert! This magnificent residence is not just a home; it's a lifestyle, offering unparalleled luxury situated on the Seville Golf and Country Club's signature 17th hole island green! With direct gated access to the country club, this home is a haven for golf enthusiasts and those who appreciate the finer things in life. Spanning an impressive 4,402 square feet on THE BEST LOT IN ALL OF SEVILLE, this exquisite property features a customized wide open floor plan with a luxurious primary suite, 2 en-suite rooms, a bonus/flex room and a lavish guest bath in the main house, with an additional rare gem - a 1,200+ sq ft detached guest house.... The guest house boasts 2 en-suite rooms, a full kitchen, open living room concept, full laundry room, its own oversized garage and private yard space! Constructed without compromise, the guest house offers endless possibilities for hosting guests or serving as a private retreat such a spacious home office, an in home gym, multi-generational living, live in help, rental space and so much more! The sprawling floor plan of the main house seamlessly blends indoor and outdoor living spaces, making it perfect for entertaining or simply enjoying quiet moments at home. The recently remodeled kitchen is a chef's dream with custom cabinetry, gorgeous Quartz counter tops & backsplash, under cabinet lighting, top of the line Thermador appliances and a HUGE island featuring a built-in ice maker, beverage center and custom charging stations. Soaring 12-foot ceilings, custom lighting, plantation shutters, decorative walls and ceilings throughout the home add to the sense of grandeur. The luxurious primary suite is a sanctuary of relaxation with views of the backyard, remote shades, a large soaking tub, walk-in shower, dual vanities, custom mirrors and lighting and a custom walk-in closet. Every detail has been meticulously designed for comfort and style. Step outside to the backyard oasis where you can unwind or entertain in style. The heated pool & spa are perfect for year-round enjoyment, while the firepit offers a cozy spot on cooler evenings. Panoramic views of the 16th, 17th & 18th holes provide an ever-changing backdrop of beauty and serenity. Sunsets here are truly incredible - easily making this one of the best lots in the entire community. This unique home is a rare find and represents an exceptional opportunity to own a piece of paradise in one of Gilbert's most sought-after communities. Whether you're looking for luxury living at its finest or a versatile property that can accommodate many different needs in lavish comfort, this home checks all the boxes. Discover your next chapter in this extraordinary residence where every day feels like a vacation. Your dream home awaits at 3842 East Alameda Lane!

3842 E Alameda Lane, Gilbert

Courtesy of Delex Realty. 602-910-3002 Selling Office: The Ave Collective.

$2,900,000
5 Beds 6 Baths 7055020 MLS
Newly completed and set on a full acre in Gilbert, this 5,000+ square foot custom estate offers something incredibly rare: space, privacy, and room to truly breathe -- all just minutes from everything you need. San Tan Village, Downtown Gilbert, top-rated schools, and convenient freeway access are all nearby. Yet the moment you arrive at the property, the pace changes. You experience the perfect balance of peaceful estate living with everyday convenience. Adding even more value and flexibility, flood irrigation is available to the yard, giving you the opportunity to create a lush, private outdoor retreat with mature landscaping, expansive green space, or the backyard oasis you've always envisioned. Step inside and the architecture immediately makes an impression. Soaring ceilings, modern lines, and luxury finishes create a home that feels both elevated and inviting. At the heart of the home is the kitchen -- a true showpiece featuring two oversized islands, upgraded appliances, and a dream pantry designed for both everyday living and effortless entertaining. The laundry room continues the thoughtful design with dual washers and dryers, adding convenience to your daily routine. Each bedroom is designed as a private retreat, complete with its own ensuite bathroom. No shared spaces. No compromises. Every member of the household has their own sanctuary. A dedicated flex space adds even more versatility, tucked away behind its own door and ready to adapt to your lifestyle. Create the ultimate game room, a private teen retreat, a second living area, a home theater, or anything else your family needs. For guests, extended family, or multi-generational living, the attached casita offers the perfect solution. With a full private suite and separate entrance, it provides independence for guests while giving you the comfort and connection of having them close. Outside is where the possibilities become endless. The full acre has been intentionally left open as a blank canvas, allowing you to create the backyard you've always envisioned. Add a resort-style pool, sport court, RV garage, outdoor entertainment space, or design something completely unique. With flood irrigation available, the possibilities for transforming the outdoor space are even greater. While many luxury homes come with someone else's finished vision, this property gives you the rare opportunity to create your own. A full acre of possibilities. A custom estate built brand new. A private retreat just minutes from the best of Gilbert. This is more than a home -- it's the opportunity to create the lifestyle you've always imagined.

2265 E Bonanza Road, Gilbert

Courtesy of Real Broker. 480-518-6885

$2,750,000
5 Beds 7 Baths 6858225 MLS
Home Under Construction, completed through frame stage and ready for your finishing touch! The home starts in the center with a high-pitched roof and custom multi-pane Arcadia windows. The beautiful entry provides privacy and separation from the main living areas which include State-of-the-art gourmet kitchen, cozy breakfast room with fireplace and expansive great room. Shhhh!.. a secret door provides access to hidden holiday storage. Next, follow the glass wall of Gallery windows to the South wing which hosts the home-theater, two ensuite bedrooms and stairway to the upstairs Guest Quarters. A comfortable living room, kitchenette, oversized bedroom, large spa-like bath and laundry are offered upstairs for your guests. The North wing of the home boasts the spacious owners retreat, dual offices, and two flex rooms that could become hobby, exercise, or additional bedrooms. The plan also features, a pet spa- complete with doggie door access to secluded pet yard. As well as a giant walk-in pantry and oversized downstairs laundry. The home's spacious, 4-car garage with direct access, and detached 6 car garage, with additional lift capabilities and workshop, is perfect for car enthusiasts...or ample space to store all the toys! The nearly 2-acre lot is ready for your imagination, waiting for your pool, outdoor kitchen and sport court. Plus enjoy fresh squeezed juice for breakfast from the grove in your backyard. The gated Hollows community offers the exclusivity of high-end living with the perfect location between Gilbert and Queen Creek, including the tax benefits of a county island. Plus, A rated Chandler schools. As with all European Manor Homes, a name is given. This property "Long Grove" took its name from the grove of citrus trees that originally occupied the land. The architectural idea for the Long Grove House began with a country estate that with new generations, additions, and time, evolved to the present. Combining elements of traditional East Coast and Northern European design along with modern-living aesthetic. The Long Grove house is truly unique.

25015 S 182nd Place, Gilbert

Courtesy of Aeris House Properties, LLC. judym@aerishouse.com Selling Office: AZ Key LLC.

$2,775,000
6 Beds 6 Baths 6784434 MLS
Experience luxury living on one of the largest lots in Seville Country Club, nestled behind the private gates of Estados/Circle G. This spectacular 1.33-acre estate offers an array of premium amenities, creating your personal paradise. Imagine coming home to an outdoor living room with a cozy fireplace and fire table, a fully equipped outdoor kitchen, a covered ramada with an additional fireplace, and a sparkling pool with a built-in spa and sheer descent waterfalls. Enjoy your own poolside casita with roll-up garage doors, a pitch-and-putt golf course, a sport court with pickleball, and an RV garage with a private gym. The property also features a second casita in the front courtyard, and there's still plenty of room to customize with additional features like... another garage, playground, office, or workshop. Step inside to a stunningly remodeled interior, thoughtfully designed for both style and function. The heart of the home is the bright, open kitchen, featuring modern finishes, walls of glass that open to create a seamless indoor/outdoor living experience, and breathtaking views. Barn doors provide versatility, while the split floor plan ensures privacy. The primary suite occupies one wing, with three spacious secondary bedrooms on the other. This home truly excels in versatility with two casitas: Casita #1: Located in the front courtyard with a private entrance. Casita #2: Situated poolside, featuring two garage doors, a separate patio, a private kitchen, a full bathroom, and endless possibilities for use. The property is perfectly tailored for entertaining, with multiple spaces to host gatherings, celebrate holidays, or simply relax with loved ones. The private office overlooks the gated front courtyard, and the estate offers two driveways: a circular front driveway and an oversized side drive. One of only a few properties of this size in the entire 3,600-home community, this estate is located just a short golf cart ride from the Southeast Valley's most prestigious amenities at Seville Golf & Country Club. Members enjoy an 18-hole golf course, health club, two restaurants, four pools, two-story water slides, tennis and pickleball courts, basketball courts, bocce ball, a preschool, a hair salon, and so much more. Currently listed below appraised value, this is your chance to create the life you've always dreamed of in one of the most sought-after communities in the Southeast Valley. Don't miss this rare opportunity to own a one-of-a-kind estate in Seville Country Club!

4519 E Meadowview Drive, Gilbert

Courtesy of AZ Seville Realty, LLC. 480-221-6570 Selling Office: Citiea.

$2,500,000
5 Beds 6 Baths 6712293 MLS
Experience livable luxury in this stunning iconic colonial style home ideally located across the street from the LDS Temple in the heart of Gilbert. The architectural masterpiece combines historic elegance with modern amenities, offering an unmatched lifestyle. Designed for both comfort and entertainment, this nearly 11,000 square foot home features a beautiful front porch and balcony straight out of the movies, grand foyer, 20 ft. vaulted ceilings, extensive molding and trim work, expansive living and dining areas, a huge entertainer's kitchen with hidden walk-in pantry complete with a commercial grade walk-in refrigerator, indoor pro racquetball court, theater room and serene library. Majestic kitchen features a two tier island with breakfast bar and large dining area with the temple as a backdrop out every window. The home boasts 5 spacious bedrooms and 5.5 bathrooms, extended 3 car garage on one side of the house and an additional 2 car garage on the apartment side of the home. Enter the master bedroom through a large sitting room with fireplace and front porch access. Large master has built in bookshelves, bay window with temple views, and large ensuite bathroom complete with his and hers sinks, expansive walk in shower/steamer and walk through master closet. Relax in the upstairs loft, on the balcony or with your favorite movie in the theater. Large laundry room is equipped with 2 sets of washer/dryer, center island surrounded by cabinets and more storage. The separate apartment is perfect for guests, in-laws or rental income. RV gate with RV pad. 32kW paid off solar system with battery backup. With no HOA restrictions, you have the freedom to truly make this home your own. Embrace the perfect blend of historic charm and contemporary luxury in a location that offers top-rated schools, easy access to the 202 freeway, Mercy Hospital, San Tan Mall, dining, entertainment, shopping and community events. Too much to list here, this home is a must see.

3428 S 159th Street, Gilbert

Courtesy of eXp Realty. 888-897-7821 Selling Office: Treasured Real Estate, LLC.

$2,660,000
6 Beds 4 Baths 6769600 MLS
Welcome to 6,500 square feet of pure custom luxury w/in the highly coveted gated community of Estados at Seville Golf & Country Club in Gilbert, Arizona. This custom-built estate offers the ultimate in country club living, complete with a fully finished basement, oversized rooms, his-and-her office spaces, an enormous walk-in closet, pantry, and a home theater. The backyard is a true resort oasis, set on a three-quarter-acre lush green lot. It boasts a diving pool, sport court, children's playground, sunken trampoline, built-in BBQ, outdoor living room, and an expansive covered patio with multiple walls of glass that effortlessly blend indoor and outdoor living spaces. Once you settle into this stunning estate, with its custom finishes throughout, you may never want to leave... But the amenities of Seville Country Club will beckon! Just a short golf cart or bike ride away, you'll find an 18-hole golf course, a health & fitness center, two restaurants, four pools, two-story waterslides, tennis and pickleball courts, reception halls, a hair salon, a preschool, a K-8 school, on-site childcare, bocce ball courts, concerts, and so much more. The Seville lifestyle offers far more than a typical neighborhood. Once you experience it, you'll understand why it's one of the most sought-after communities in the greater Phoenix area. Located in Gilbert, Arizonarenowned for being one of the safest communities in the U.S.this massive, elegant estate awaits to welcome you home to a new level of luxury living.

6539 S Oakwood Way, Gilbert

Courtesy of AZ Seville Realty, LLC. 480-221-6570 Selling Office: RE/MAX Solutions.

$2,750,000
5 Beds 6 Baths 7072401 MLS
There are custom homes, and then there are homes where you can tell someone obsessed over every single detail. This is the latter. And it is STUNNING. Tucked at the end of a cul-de-sac inside gated Whitewing at Wiehl Estates, this 5,516-square-foot home sits on more than half an acre and is truly unlike anything else you'll find in Gilbert. It's warm, layered, incredibly well built, and full of the kind of craftsmanship you just don't see very often anymore. And if heaven is full of arches, this house understood the assignment. Solid wood arched doors. Brick archways. Arched openings. Brick walls and ceilings. Heavy wood beams. Coffered and tray ceilings. Custom millwork, cabinetry and built-ins everywhere you turn. Wood floors and shutters throughout. Even the closets are beautif finished. Every room has its own details to discover, all thoughtfully carried throughout the home. The kitchen deserves its own paragraph. Actually, probably several. Two oversized islands, including one designed for seating on both sides, a gorgeous built-in refrigerator, farmhouse sink, imported oven framed by a statement copper hood, convection oven, warming drawer and built-in microwave. A full butler's pantry and prep kitchen give you even more room to cook, serve and entertain. And just off the kitchen, an oversized dining table creates exactly the kind of spot where everyone can pile in for Sunday dinners, holidays and family meals that run long into the evening. It all opens to the large family room and was clearly designed for one thing: gathering. The primary suite is equally impressive, with a brick ceiling treatment, enormous bedroom, dual vanities plus a separate makeup vanity, and his-and-hers closets that could practically qualify as rooms of their own. Even better, the suite connects directly to the laundry room. It's one of those thoughtful details that makes you wonder why every home isn't designed this way. The secondary bedrooms don't feel secondary. Two oversized bunk rooms share a Jack-and-Jill bath, while another bedroom is a full ensuite. Every bedroom has a substantial walk-in closet with custom cabinetry. There's also a dedicated office with built-ins, a sitting or piano room with pocket doors, and a huge dance/ballet room that could just as easily become a game room, entertaining space, studio or whatever fits your life. And then there's the casita. Not an afterthought. Not a converted bedroom. A beautiful, fully finished guest home with its own arched entry, wood floors, family room, kitchen, stackable laundry, large bedroom, huge walk-in closet and a zero-entry shower wrapped in floor-to-ceiling tile. It's a space guests may conveniently forget to leave. Mature landscaping surrounds multiple outdoor living spaces with a fireplace, built-in grill and custom hood, pizza oven, gas tiki torches, sports court, pool with fire & water features and slide, hot tub, outdoor shower and dedicated pool bath. Extensive stonework gives the backyard the same custom feel as the interior. And tucked into the landscaping is a gorgeous vine-covered archway that creates the perfect wedding entrance. (For all you out there looking for the perfect wedding backyard...this is it!) Storage was clearly part of the original plan, too. There are three exterior storage rooms, extensive built-in cabinetry, two tankless water heaters, central vacuum, three AC units and garages that deserve mentioning. The main three-car garage has extended depth, epoxy floors, cabinets and additional storage. The separate two-car "man cave" garage has its own mini-split, sink, water purifier and ice maker. Five garage spaces total, plus a paver driveway. This isn't a house that was designed from a checklist. It was designed for people to live big in it. Kids piled into bunk rooms. Friends gathered around the kitchen islands. Grandparents staying in the casita. Basketball games outside. Pizza nights by the pool. Piano playing behind the pocket doors. Holidays with everyone under one roof. It's beautiful, yes. But more than that, this is the gathering place.

2476 E Linda Court, Gilbert

Courtesy of eXp Realty. 888-897-7821

$2,749,000
6 Beds 7 Baths 7028611 MLS
Motivated Seller -- Priced Below Appraised Value. Set in the guard-gated community of Whitewing at Germann, this 6-bedroom home offers resort-style living built for both everyday enjoyment and entertaining, with a layout that works well for multi-generational families. Greeted by a large private courtyard with a gas firepit, tranquil fountain, and cool misters, all behind a privacy gate, head to the front door which opens to a large formal living room filled with natural light and 20-foot ceilings, a fireplace, and formal dining; 4-panel pocket doors open the room to indoor/outdoor living. The chef's dream kitchen boasts quartz countertops, cabinetry to the ceiling, a butler's pantry with dishwasher and sink, an eat-in kitchen nook, double islands, and private wine room and storage. The kitchen is open to a grand family room keeping everyday living and entertaining connected throughout the home. The owner's suite offers a quiet retreat with dual walk-in closets, a walk-in shower built for two with a rainhead shower, a separate private TV and exercise room, and 16-foot bathroom ceilings. A second primary suite adds its own sitting area and walk-in closet in a separate wing, making it a comfortable fit for extended family, guests, or live-in care. The casita has been remodeled with a gourmet kitchen, generous cabinetry, and 10-foot ceilings, and comes with its own washer/dryer hookups and dedicated HVAC -- a fully self-contained living space. Downstairs, the 1,900 sq. ft. basement is an entertainer's dream -- a game room with ceiling-mounted televisions, a built-in bar with an ice maker, microwave, sink, and under-counter beverage fridge, an arcade room, and a home theater with a professionally designed Dolby Atmos setup for movie nights. A private en-suite bedroom is perfect for guests, and the sixth bedroom currently serves as that theater. Don't miss the extra-large dedicated storage room, which keeps everything organized. Out back, a second entertaining space awaits: two spas, which operate separately, along with a heated pool, cantilevered umbrellas, and a gas fire pit that seats 16 under a pergola, connected by seating areas for smaller conversations or larger get-togethers. An outdoor kitchen rounds things out, with plenty of room for barbecues and dining al fresco. The lot is extra-wide with an oversized driveway, and the side yard has approved, permitted plans for a pool house -- plenty of room for RVs, recreational vehicles, or future customization. The garage is climate-controlled and insulated with its own 5-ton AC unit, plus audio/video wiring and epoxy floors. Just two miles from SanTan Village and the newly developing Gilmore mixed-use project, bringing new shops and residences close to home. Also minutes from the 272-acre Gilbert Regional Park and its lakes and hiking trails and quick access to the San Tan Freeway.

2652 E Pelican Court, Gilbert

Courtesy of Fathom Realty Elite. 480-576-9200

$2,650,000
5 Beds 5 Baths 6856650 MLS
HUGE PRICE ADJUSTMENT! Don't miss out! The Pinnacle of living a luxurious lifestyle starts at this fine residence that is now on the market in one of Gilbert's newest and prestigious custom gated neighborhoods, Landmark at Somerset. This fine half acre estate has been listed for sale at 2697 E. Maplewood St. and is a custom-built Modern Farmhouse design in a prime Gilbert location. The front elevation of this home will WOW you from the moment you first see it. From the warm stone accents, board and batten siding, unique farmhouse dormers, and a stunning paver pathway leading you to the porch area and into your forever home. Over 4900 square feet of living encompass this open great room blueprint. Walking into the foyer of the home you will be inspired by the long grand entrance and a lavish herringbone wood plank tile design leading to the great room and custom chef's kitchen. This kitchen will make your jaw drop with subtle double quartz islands that offer so much more extra seating, white shaker cabinets complimented by a rich herringbone backsplash, butler's pantry, wine bar and fridge and much more. This kitchen has elegant designer lighting, top end hardware and custom board and batten in the dining space. The modern dining space looks out to your backyard as well. Your dream kitchen opens to the elegant family room with custom built-in bookshelves on each side of the fireplace and TV wall. Custom touches such as a tray and coffered ceilings adorn this property and rustic wood beams compliment the family living space. A total of 5 bedrooms to include the owner's suite and 4.5 bathrooms, are within this home. Four of the five bedrooms have en suite bathrooms. Plus.... two bonus areas which include a den and a large teen room to be jealous of. Each secondary bedroom has an attached closet and some with a connected bathroom. In fact, the guest suite has its own attached en suite, your guests may never leave! The owner's suite is amazing with the luxurious modern flooring, elegant wall tile, a large shower area complimented with a spa tub for overindulging in relaxation. The home has two laundry rooms with lots of storage, built-ins and are covered in fun accent flooring. You will feel like you are on vacation every day in your DREAM backyard, and you will never want to leave. Lots of thought was put into this stunning backyard. Starting with the large pool that has its own swim-up bar with extra seating, long baja shelf for lounging, spa for relaxing and a modern pergola media wall with built in BBQ island and counterspace. When you get tired of swimming you can putt some holes on the side putting green or warm up at the ultra modern stone fireplace. Play on the expanded turf area or shoot some hoops on your own backyard sport court. The outdoor walkways are covered in beautiful travertine decking. Plenty of private seating areas for entertainment purposes. This home has it all! Nothing has been left out! Stunning wood plank tile and shutters all throughout the home. A four-car garage with epoxy flooring, tons of storage, double RV gates, a cooled RV garage and EV outlets and 12 -14 ft ceilings. This home has way too much to offer or mention. You really owe it to yourself to schedule a private showing and make this your next home in Landmark at Somerset!

2697 E Maplewood Street, Gilbert

Courtesy of Coldwell Banker Realty. 480-834-9131 Selling Office: RE/MAX Fine Properties.

$2,575,000
6 Beds 4 Baths 6814005 MLS
Nestled within the exclusive Weston Ranch gated community and ideally located near the sought-after Gilbert Regional Park, this stunning 6-bedroom, 3.5-bathroom mid-century modern residence offers unparalleled luxury and timeless design. Spanning over 5,362 sq. ft. of meticulously crafted living space, including a 990 sq. ft. cooled and heated pool house/guest area with floor to ceiling sleek glass doors, this home epitomizes the best of indoor-outdoor living, making it perfect for year-round enjoyment and hosting visitors. The home's open-concept layout is both inviting and sophisticated, seamlessly blending elegance with functionality. At the heart of the property lies a gourmet kitchen, featuring an oversized island, top-of-the-line appliances, and a striking backsplash tile that exudes modern charm. A spacious butler's pantry, complete with a wine fridge, ensures convenience and style for those who love to entertain. Solid wood doors throughout the home add a touch of craftsmanship and timeless elegance.The residence also includes a private in-law suite with its own luxurious bathroom, providing comfort and privacy for guests or family. Additionally, an oversized bonus room offers versatile living options, whether as a home theater, gym, or creative space. The serene backyard is designed for relaxation and entertaining, with a sparkling pool and spa that create a tranquil retreat in the comfort of your own home.For those with a passion for sports and recreation, the property features a versatile sports court that can accommodate two pickleball courts or one pickleball court and a half basketball court. The home's four-car garage offers ample space for vehicles and storage, while the opulent primary suite is a true sanctuary. Featuring a spa-like bathroom with a sauna, it provides the perfect place to unwind and rejuvenate.This home's prime location offers the rare combination of peaceful residential living with easy access to an array of recreational amenities. Whether hosting guests in the pool house/guest area, relaxing by the pool, or enjoying a game on the sports court, this home is designed for a lifestyle of comfort, luxury, and leisure. Don't miss the opportunity to own this extraordinary property, where exceptional design meets unrivaled convenience and elegance.

2916 E Arrowhead Trail, Gilbert

Courtesy of Russ Lyon Sotheby's International Realty. 480-750-7424 Selling Office: Walt Danley Local Luxury Christie's International Real Estate.

$2,690,000
6 Beds 7 Baths 6993712 MLS
PRICED BELOW APPRAISAL! Opportunities like this rarely come along. Welcome to Haven Groves - a true unicorn in Gilbert. An exclusive gated enclave of just seven custom homes centered around a beautiful three-acre community park with lush grass, a playground, firepit and sports court. It's the kind of neighborhood where kids play outside, neighbors gather, and life feels a little slower. Located in South Gilbert, the home is just minutes from SanTan Village, Discovery Park, multiple hospitals, gyms, shopping, dining, and top-rated schools, offering both convenience and lifestyle in one of the East Valley's most desirable areas. Set on a full one-acre lot with horse privileges, the home offers 5,623 square feet with 6 bedrooms, 5 full baths, and 2 half baths. A six-car garage includi massive attached fully insulated RV garage, along with a circular drive, provides exceptional space for vehicles, toys, and projects. Inside, natural light fills the home and highlights crown molding, coffered details, and warm, inviting living spaces centered around a beautiful fireplace. The kitchen sits at the heart of the home and features an imported Hallman double gas oven, pot filler, custom hood, quartz countertops, walk in pantry and generous space for cooking and gathering. Bulter's pantry with appliance station and walk through to dining room. The layout includes a private den for work or creative space, along with guest quarters featuring its own living area and full kitchen, ideal for extended family or long-term guests. The backyard was designed for gathering, with three sets of French doors opening to a covered patio, outdoor fireplace, sparkling pool, hot tub, and multiple seating areas. A built-in BBQ, smoker, pizza oven, outdoor pool bathroom, and outdoor shower make entertaining effortless. The grounds are equally special, featuring an orchard with over two dozen varieties of fruit trees including blood orange, lemon, lime, grapefruit, apple, pomegranate, plum, apricot, pear, grapes, and blackberries, along with a rose garden and peaceful meditation garden. Upgrades include two tankless water heaters, new HVAC systems in 2024, upgraded insulation, and a finished attic storage space with pull-down staircase access from the pantry. With horse privileges, a storage/playhouse, and room to expand, build, or simply enjoy the space, this property offers the kind of land and lifestyle that's becoming harder and harder to find. Prom photos on the front porch. Holiday dinners that stretch late into the evening. Kids growing up in the park down the street. And someday, grandkids running through the backyard. A home built for gathering. A home designed to grow with you. A place where the best chapters of life are still ahead. Homes like this rarely come available in Gilbert. Welcome home.

2035 E Haven Circle S, Gilbert

Courtesy of eXp Realty. 888-897-7821

$2,600,000
5 Beds 5 Baths 6815403 MLS
Welcome to 2668 E Kingbird Ct, a luxurious single-story residence nestled within the prestigious gated community of Whitewing at Germann Estates in Gilbert, Arizona. Built in 2020 by the luxury builder Toll Brothers, this exquisite home offers 5 bedrooms and 4.5 bathrooms, 4 car garage, RV gate, & 4,567 square feet of meticulously designed living space, all situated on a generous corner that is just over 20k sq ft. As you enter through the main hall, adorned with decorative tile inlay and wood beams, you're led into the expansive great room with 22 ft ceilings, setting the stage for both grand entertaining and intimate gatherings. The reclaimed mantle is over 100 yrs! The gourmet kitchen is a chef's dream, featuring a quartz countertops, showcasing Wolf & Sub Zero premium appliances w/ an ice maker, beverage drawers, steam convection oven and a wine fridge, ensuring seamless hosting experiences. You also have a office/den w/ French doors that opens to your private center courtyard. The home provides multiple slider doors, smart home system, custom design work, spray foam insulation, and much more! The home's split floor plan provides a private wing housing 4 bedrooms, 3.5 bathrooms, and a versatile bonus room, offering flexibility for family and guests alike. Perfect for mother-in-law or next gen lifestyle. The master suite features modern free-standing tub, glass shower with rainfall feature, and a massive walk-in custom closet with built in hampers, full length mirror & additional accessories that opens directly to the laundry room that has a pet washing area. Step outside to your personal oasis: an oversized covered patio with a built-in BBQ area, seamlessly connected to the kitchen via a pocket slider. The backyard boasts a sound system and a sparkling pool and spa that can be both heated and cooled, perfect for year-round enjoyment. Plenty of space to add a pickle ball/sports court too. Additional highlights include a 4-car garage with over-height doors and built-in cabinets, ensuring ample storage and convenience. It also has EV charging setup for your TESLA. Don't miss the opportunity to own this exceptional property that artfully combines luxury, comfort, and modern amenities in one of Gilbert's most sought-after communities. Be sure to reference the docs tab that highlight why people choose to live in this specific part of Gilbert Arizona.

2668 E Kingbird Court, Gilbert

Courtesy of Fathom Realty. 877-661-1977 Selling Office: Keller Williams Integrity First.

$2,599,000
5 Beds 4 Baths 6832937 MLS
NEW PRICE! Stunning home in the highly coveted gated community of Whitewing at Higley, is an architectural masterpiece that blends tranquility, luxury, and function. This luxury home showcases its elegance and craftsmanship in its high-end finishes and distinctive details. Gracefully arched entryways and expansive halls, paired with masterfully crafted millwork, create a stunning backdrop for exquisitely curated living spaces, where every detail exudes its timeless elegance. Large windows flood the home with natural light, enhancing its airy open feel. The heart of the home is the gourmet chef's kitchen, featuring top of the line Thermador appliances, and oversized island that's perfect for both prep and casual gathering, and a walk-in pantry that is as beautiful as it is functional, and will fulfill all those Pinterest dreams of organization! The Primary Suite is a spacious retreat with a beautifully updated spa bath that exudes modern elegance and tranquility. For car enthusiasts or anyone seeking extra space, the 5-car garage ensures your vehicles are always stored in comfort in your climate- controlled space. Step outside to your very own backyard oasis, where entertaining is taken to the next level. Whether you're enjoying the covered patio that spans the length of the home, taking a refreshing dip in the pool with its whimsical grotto and exhilarating slide, or challenging friends and family to a game of pickleball on your very own court, this outdoor resort lifestyle is perfection. Three new heat pumps for optimal cooling and a brand new pool pump ensure that you stay cool and refreshed throughout the hotter months. This centrally located home in Gilbert is just minutes to Agritopia and San Tan Village! It is not just a home, it is a sanctuary, offering the perfect blend of luxury, comfort, and lifestyle. Don't miss this one!

3120 E Waterman Court, Gilbert

Courtesy of 1912 Realty. 480-516-0555 Selling Office: Local Luxury Christie's International Real Estate.

$2,574,000
7 Beds 8 Baths 6925737 MLS
Experience elevated living in Weston Ranch, a hidden gem in Gilbert...perfect for car collectors or enthusiasts with a FULL SIZE RV garage (55'x30') with additional 4+ car storage in addition to the STUNNING 4 car showcase garage with marbleized epoxy coated floors and state of the art LED honeycomb lighting for displaying your favorite cars! This stunning 7-bedroom, 6 full + 2 1/2 bathroom estate redefines luxury with spacious living, stylish updates, and an entertainer's dream design. From the moment you step inside, you're greeted with brand-new wide-plank wood floors, fresh carpet and paint that create a light and inviting atmosphere throughout. Upon entry you'll be drawn into the courtyard in the center of the home with 360 degree views of the entire home...perfect for enjoying the fire and fountain features while having your morning coffee or an evening cocktail. This home offers plenty of room to gather, including expansive living areas and even a private home theater for the ultimate movie night experience. Outdoors, your very own resort-inspired retreat awaits on the nearly acre lot. Enjoy dipping into the oversized negative-edge pool with spillover, get your exercise in by doing laps in the extended lap pool area, or swim up and sit at the swim up bar while hosting family & friends. Relax in the spa, or practice your short game on the custom turf putting green. A built-in BBQ and outdoor kitchen set the stage for unforgettable backyard entertaining in this true resort paradise! Car enthusiasts will love the RV garage, which not only provides abundant parking (4+ cars PLUS RV) but also provides a convenient half bathroomfor the pool area perfect for seamless indoor-outdoor living. Located in the exclusive gated community of Weston Ranch, this property combines elegance, comfort, and amenities you'll enjoy every single day. Weston Ranch sits just across Queen Creek Road from Gilbert Regional Park where you'll love all of the outdoor opportunities the park provides like a splash pad, pickleball and tennis courts, children's play parks, sport courts, lake with walking trails, amphitheater for concerts in the park, and the forthcoming Surf Park with lazy river, wave pool and so much more...you can't beat this location if you tried! Minutes to San Tan Mall or Queen Creek marketplace with so many dining and shopping options you'll never need to go anywhere else! Schedule a private tour to see this amazing home!

3079 E Fruitvale Court, Gilbert

Courtesy of Keller Williams Realty Sonoran Living. 480-948-3338 Selling Office: HomeSmart Realty.

$2,595,000
5 Beds 5 Baths 7051753 MLS
A Masterpiece of Modern Luxury in Whitewing at Germann Estates. Some homes are beautiful. Others are unforgettable. Nestled behind the prestigious guard gates of Whitewing at Germann Estates, this extraordinary Toll Brothers Pradera estate is a stunning expression of modern luxury, timeless craftsmanship, and effortless indoor-outdoor living. Every detail has been thoughtfully curated to create a home that is as breathtaking as it is functional. The moment you step inside, your eyes are drawn upward to soaring 22-foot ceilings adorned with authentic wood beams that crown the spectacular great room and gourmet kitchen. Bathed in natural light, this remarkable space was designed to impress while still feeling warm and inviting. At the heart of the home is a chef's kitchen unlike any other. An impressive expanded double island anchors the space, surrounded by top-of-the-line Wolf appliances, double dishwashers, multiple ovens, a beautifully appointed butler's pantry, and a hidden walk-in pantry that keeps everyday essentials tucked discreetly away. Whether hosting an intimate dinner party or entertaining a crowd, this kitchen is nothing short of extraordinary. Walls of glass seamlessly connect the interior to a private backyard oasis where luxury continues outdoors. Resort-inspired landscaping surrounds a sparkling pool designed for entertaining, creating the perfect setting for relaxing afternoons, unforgettable celebrations, and year-round Arizona living. The thoughtfully designed split floor plan offers exceptional privacy. A dedicated secondary wing features spacious bedrooms centered around a private teen retreat, providing the ideal gathering space for family and guests alike. Tucked away in its own private sanctuary, the primary suite is a true escape. Spacious and serene, it offers a spa-worthy bath highlighted by a luxurious soaking tub framed by a unique dual-entry walk-through shower. The boutique-inspired custom closet is a showpiece in itself, complete with extensive built-in cabinetry designed to keep every wardrobe impeccably organized while maintaining a clean, sophisticated aesthetic. Adding even more versatility, the oversized three-car garage includes two fully finished bonus rooms currently serving as a private executive office and a dedicated fitness studio--ideal for today's work-from-home lifestyle or easily adapted to suit your needs. From its impeccable finishes and intelligent design to its seamless blend of luxury and comfort, every inch of this residence has been crafted to elevate everyday living. Located within one of Gilbert's most exclusive guard-gated communities, Whitewing at Germann Estates offers privacy, prestige, beautifully maintained grounds, and convenient access to premier dining, shopping, golf, and top-rated Higley schools. This is more than a home. It is a lifestyle reserved for those who expect nothing but the exceptional.

2653 E Oriole Drive, Gilbert

Courtesy of Realty ONE Group. 480-321-8100

$2,400,000
3 Beds 6 Baths 6752102 MLS
Welcome to your oasis in the prestigious Crystal Point Estates gated community, renowned for its private water ski lake and exclusive amenities. This Tuscan-style masterpiece invites you to unwind and relax in its charming waterfront views, with your own private boat dock and secluded beach just steps away. From its meticulously crafted Tuscan-style architecture to the spectacular details that decorate every inch of the home, prepare to be surprised by the seamless blend of elegance and comfort. This turnkey home ensures that every moment spent here is nothing short of blissful. And the best part? It comes fully furnished, so you can start enjoying the ''Resort- Lifestyle'' from day one. The kitchen, a chef's dream, features picturesque lake views, a cozy eat-in breakfast nook, lux Welcome to your oasis in the prestigious Crystal Point Estates gated community, renowned for its private water ski lake and exclusive amenities. This Tuscan-style masterpiece invites you to unwind and relax in its charming waterfront views, with your own private boat dock and secluded beach just steps away. From its meticulously crafted Tuscan-style architecture to the spectacular details that decorate every inch of the home, prepare to be surprised by the seamless blend of elegance and comfort. This turnkey home ensures that every moment spent here is nothing short of blissful. And the best part? It comes fully furnished, so you can start enjoying the ''Resort- Lifestyle'' from day one. The kitchen, a chef's dream, features picturesque lake views, a cozy eat-in breakfast nook, luxurious granite countertops, a convenient breakfast bar, a premium Dacor gas range, a spacious oversized pantry, side-by-side refrigerator and freezer, and elegant alder wood cabinets. Four bedrooms, each with its own ensuite bathroom for added privacy and convenience. The master suite is a true retreat, with its double doors leading to the backyard oasis and a luxurious bathroom complete with a jetted tub and large his and her closets with an extra washer and dryer inside one of the closets for added convenience! Upstairs, a sprawling sports and media entertainment room awaits, offering panoramic views of the waterfront from its balcony. With a wet bar, big screen TV, and nook for games and drinks, it's the perfect spot to relax after a long day and enjoy the view or close your black-out curtains. Also, the home comes with a central vacuum system, soft water and filtered drinking water systems. Outside, the beautiful backyard includes an array of amenities, including a private pool with brand new equipment, a spa , misting system, tiki torches and firepits that set the mood. Whether you're lounging by the firepit or cooking in the outdoor kitchen, every moment here is one to remember! Adding to its allure, there's a spacious outdoor kitchen featuring a half-circle bar with surrounding bar stools, making it an entertainer's dream. The backyard is further enhanced by a boat dock equipped with a boat house structure, boat lift, and a new basta motor. Additionally, it offers convenient amenities such as 50 amp RV Hook up and underground propane tank, surround sound, and lighting. The fence can be opened up to 40 feet, providing easy access to both the beach and the boat dock.

188 N Shore Lane, Gilbert

Courtesy of AZ Brokerage Holdings, LLC. 480-233-1198 Selling Office: Keller Williams Realty Phoenix.

$2,500,000
3 Beds 5 Baths 6921864 MLS
Step into modern elegance with this beautifully updated luxury residence offering refined living and resort-style amenities. Inside the main home, you'll find three spacious en-suite bedrooms, a dedicated office, a private exercise room, a formal living room, and a huge theater room perfect for entertaining. A casita with an updated bathroom provides privacy and comfort for guests. The primary suite is truly a retreat. The bedroom includes a cozy sitting area with a fireplace, while the must-see closet features stunning high-end glass doors and a center island with additional drawer space—a perfect blend of luxury and function. The chef's kitchen is a dream, featuring a 48" Monogram range with six burners and a griddle, a 48" built-in refrigerator, beverage fridge, and high-end nugget ice maker. Dual islands provide incredible prep and gathering space. Polished limestone floors and beautiful engineered wood flow throughout, blending sophistication and warmth. This smart home is fully integrated with a Control 4 system, giving you centralized command of every light, thermostat, and audio setting. Speakers throughout the interior and exterior ensure a seamless living and entertaining experience. Step outside to a backyard oasis that has it all: just under an acre of pristine artificial turf, a sparkling pool and hot tub, built-in BBQ area, brand-new pavers, and a full-size sport court for basketball and volleyball. There's also a turf soccer field/open play space, gated front courtyard, and ample room to add an RV garage. This estate truly offers every amenity imaginable, a rare opportunity where luxury, technology, and recreation come together in perfect harmony.

2335 E Plum Street, Gilbert

Courtesy of Russ Lyon Sotheby's International Realty. 480-287-5200 Selling Office: Russ Lyon Sotheby's International Realty.

$2,560,000
5 Beds 5 Baths 6683038 MLS
Welcome to this luxurious home tucked away in a desirable gated-community in the sought-after Whitewing at Germann Estates! This stunning property is an entertainer's dream, with resort-style outdoor living all on a half acre lot. From the moment you enter the home, the main hall with decorative tile inlay and wood beams will lead you to the great room. Once in the great room you'll be greeted by the real show stopper, the 22 foot ceilings with decorative wood beams. a gas fireplace with a reclaimed mantle that is over 100 years old and comes from an amish barn. The gourmet kitchen features an oversized island, quartz countertops, Wolf and Sub Zero appliances including ice maker, steam convection oven, and beverage drawers. All of which create a sense of grandeur and sophistication. The Scullery makes entertaining easy with its own dishwasher and wine fridge. In addition, this modern home features a backyard oasis complete with an oversized covered patio, built-in BBQ area with a pocket slider that opens the kitchen area to the outdoors, a sound system, and pool and spa that can be heated and cooled. This wonderful split floor plan has a separate wing with four bedrooms, 3.5 bathrooms and bonus room. It's the perfect kids wing or next-gen suite, or both! Adjacent to the main entry hall you'll find an office with french doors that open to the private center courtyard. The master bedroom suite is a true retreat, featuring an elegant free-standing tub, oversized shower, and a walk-in custom closet with built in hampers, full length mirror and additional accessories that opens directly to the laundry room that has a pet washing area. Throughout the home, you'll find thoughtful touches such as multiple slider doors, dual pantries Tesla charger in the garage, floor to ceiling spray foam insulation, custom cabinetry, and Control 4 system a tailored smart home system which combines comfort with technology. Whether you're relaxing by the pool, entertaining guests, or simply enjoying the comforts of home, this property offers everything you could want and more. Don't miss out on the opportunity to call this exquisite home your own!

2668 E Kingbird Court, Gilbert

Courtesy of Compass. 480-776-1555 Selling Office: Compass.

$2,500,000
5 Beds 6 Baths 6681103 MLS
This GORGEOUS renovated, custom home on a 1/2 acre waterfront lot is located in the gated community of Lakeside at Val Vista Lakes! This incredible lot offers panoramic views of the lake, a stunning infinity pool and spa, gazebo with a swim-up bar, 2 built-in barbeques, fire features, putting green, sports court, in-ground trampoline, as well as an outdoor shower and private dock! This fantastic floorplan features 5 bedrooms + office + theater, 5 full bathrooms plus 2 half baths, approximately 5000sf and a 4 car garage. As you enter this stunning home, the grand staircase welcomes you as you enter the formal dining and living rooms with plenty of windows overlooking the water and french doors to access the incredible backyard. Recently renovated, the home features gorgeous engineered hardwood floors and designer lighting and fixtures throughout. The stunning remodeled kitchen features gorgeous new cabinetry, a spacious waterfall island with quartz countertops, a 48" gas range, built-in refrigerator and spacious pantry. The upstairs primary suite is very spacious and offers impressive views, as well as balcony access and a spacious, light and bright bathroom. Upstairs, you will find an additional 3 bedrooms, 2 with ensuite bathrooms as well as a spacious office that opens to the huge balcony. Across the home, there is a large bonus room with kitchenette which currently serves as a home theater, but could be guest quarters or additional private home office. Enjoy Val Vista Lakes living with amenities like pickleball, tennis, racquetball courts, a workout center, junior olympic pool and spa, tropical lagoon pool with a sandy beach!

1825 E Willow Tree Court, Gilbert

Courtesy of TomKat Real Estate. 480-580-7314 Selling Office: Equitas Real Estate Group.

$2,395,000
5 Beds 5 Baths 6989177 MLS
Set on nearly one acre in prestigious Circle G, this fully reimagined custom estate offers rare privacy and elevated living in the heart of Gilbert. Designed with intention, the residence features 5 bedrooms, a private office, bonus retreat, and 4.5 baths--balancing sophistication with everyday livability. The chef's kitchen is appointed with a full Thermador suite, Sub-Zero ice maker, Galley workstation sink, Brizo fixtures, and Cambria quartz, opening seamlessly to expansive entertaining spaces. Hand-scraped hardwood floors, Lutron smart lighting, integrated security, RO system, and dual tankless water heaters reflect meticulous attention to detail. The owner's suite is a true sanctuary with sitting area, spa-inspired bath, custom walk-in closet, and direct patio access. Secondary bedrooms offer private en-suites for elevated comfort and privacy. Outdoors, a resort-caliber setting awaits--extended covered patio, pergola, built-in BBQ, premium misting system, heated spa, waterfall diving pool, manicured grounds, and five flood-irrigated orange trees. A rare standout: the 1,250 sq ft climate-controlled RV garage with 14' door, plumbing, hookups, and epoxy flooring--ideal for luxury storage or conversion into a private indoor pickleball court. Enjoy an easy walk or bike ride to Gilbert Regional Park and the soon-to-open Life Time Fitness, while remaining moments from the 202 and Gilbert's premier dining and retail. An exceptional Circle G offering--private, refined, and rarely available.

2068 E Tiffany Court, Gilbert

Courtesy of Polly Mitchell Global Realty. polly@pollymitchell.com Selling Office: HomeSmart.

$2,450,000
5 Beds 5 Baths 6634189 MLS
PRIVACY and FREEDOM! Located in Gilbert with NO HOA on a Maricopa county island at the end of a private road. This is the perfect property for a primary residence, a short-term rental, corporate housing, entertainers, or anyone seeking privacy without sacrificing convenience or the limitations within HOA rules and regulations. Built in 2020, this 4646 sq ft home hosts 5 beds, 4.5 baths. 4 bedrooms have their own en suite bathrooms. The 44,452 sq ft lot includes a 10,375 sq ft lighted, natural grass field. The oversized 1235 sq ft garage easily fits 4 cars or oversized vehicles with plenty of room for bikes, tools, and storage bins. The primary suite has its own washer and dryer, his and her closets done by Classy Closets, separate HVAC unit and tankless hot water heater. Massive 1529 sq ft covered patio with wood-plank style porcelain pavers, 4 massive fans, remote controlled misting system surrounding the full patio parameter, floor to ceiling double-sided propane fireplace, outdoor 84" tv, serving bar with built-in beverage coolers, built-in BBQ grill, single-burner stove, griddle, pizza oven, and a space for a smoker. Enjoy with family and friends the beautiful 38,000 gallon heated and cooled pool with hot tub, jumping platform and diving board, baja step, 3 sheer 4 foot waterfalls, massive propane fire pit, in-ground trampoline, and lighted basketball/pickleball court. RV Gate and RV electrical outlet (also EV charging on side of house and in garage) Tons of storage including massive attic spaces which stay near the interior temperature. Propane gas supplies the hot tub heater, primary suite tankless hot water heater, fireplaces, and range. Be free from the expense of municipal water with the shared well and private 1550-gallon reserve tank and pump. Propane powered generators and a shared well for your water supply may allow off-the-grid living right in town if needed. Just moments from Mesa, Queen Creek and all the shopping, restaurants, and entertainment you would ever need! This home is located 7 minutes from Phoenix-Mesa Gateway Airport, 30 minutes from Phoenix Sky Harbor Airport, 4 minutes from the Loop 202 freeway, 10 minutes from the US-60 freeway, 3 minutes from the new 37-acre Cannon Beach surf park (coming spring 2024), and 10 minutes from Legacy Sports Complex. Don't miss out on this truly one of a kind property.

17932 E Stottler Drive, Gilbert

Courtesy of Gentry Real Estate. 480-750-9910 Selling Office: West USA Realty.

$2,350,000
6 Beds 5 Baths 6703518 MLS
Welcome to luxury living in the prestigious, gated community of Whitewing at Higley in Gilbert! This custom 2-story residence nestled on a private cul-de-sac, on over HALF-AN-ACRE lot features exquisite curb appeal, circular driveway, lots of mature landscaping and no adjacent two-story homes. Home offers 6 bedrooms, 4.5 bathrooms + Office & Theatre room, all spread across a sprawling 6,060 sqft of living space. Boasting luxury at every turn, this meticulously designed home offers an abundance of space, amenities & versatility for modern living. Step inside to discover a freshly painted interior & gorgeous wood flooring, creating a bright & inviting atmosphere throughout. Upon entry, be captivated by the grandeur of the foyer and the soaring ceilings that welcome you into the heart of the home. The main level features a thoughtfully designed floor plan, with the master bedroom conveniently situated for ease of access & privacy, a spacious office, mud room w/ 6 cubbies, shelves, drawers, plus a generous laundry room w/ ample cabinetry, counter space, sink & room for a fridge. Additionally, a full en-suite guest bedroom provides comfort & accommodation for visitors. The Gourmet Kitchen features clean, white cabinetry, quartz countertops, SS Thermador appliances, Pot-Filler, custom marble backsplash, 2 sinks, huge island & a sizable walk-in pantry. The great room is a focal point of the home, featuring a beautiful tile surround fireplace with wood mantle & a 12'x10' fully pocketing, sliding glass door leading to the backyard paradise. Retreat to the lavish master suite, complete with double doors to the backyard, a cozy fireplace w/ mantle against a beautiful shiplap wood backdrop adding warmth & character. The master suite also boasts a huge walk-in closet w/ additional laundry hook-ups and spa-like ensuite bathroom with jetted tub, separate shower w/ multiple shower heads & stunning vanities. Sound proofing between 1st and 2nd floors includes spray foam insulation & 2" of concrete. Ascend the beautiful spiral staircase to discover the second floor, where 4 additional bedrooms await, each with a walk-in closet and includes a well-appointed jack and jill bathroom setup. One of the bedrooms is a massive 22"x15" space that offers endless possibilities for use, whether it be a teen retreat, game room, gym or home school space! Entertainment abounds with a spacious theater room w/ built-in speakers, perfect for movie nights and gatherings. Additional highlights of this remarkable home include gorgeous, high end custom finishes & wood trim throughout, tall ceilings, Anderson Composite Windows, Control 4 Home Automation, surround sound speakers strategically located, plantation shutters, central vac, soft water and a spacious 4-car garage with epoxy coating w/ a plethora of storage. Step outside to the backyard oasis, where relaxation and recreation await. A sparkling pool, spa & misters beckon on warm Arizona days, while lush turf and a firepit offer cozy spaces for outdoor lounging. The built-in BBQ sets the stage for al fresco dining, while four in-ground trampolines provide endless fun for all ages. Park the toys or play pickleball on the massive concrete pad just inside the double gates. Whitewing is a luxury, gated neighborhood with a 6.5 acre lush green park located at the center of the neighborhood w/ walking paths, BB/pickleball court and playground area. Very friendly community w/ several neighborhood events throughout the year. ***Prime Gilbert Location*** Enjoy nearby 202 fwy access, San Tan Mall w/ tons of shopping/dining/theatre, Costco, Sam's Club, Walmart, Winco, Discovery Park, LDS temple, Hospitals and Top-Rated A+ Schools. Minutes from Gilbert's Regional 272 acre park & Phx/Mesa Gateway Airport! With its prime location, resort-style amenities, spacious interiors & impeccably updated with a classic modern and popular aesthetic, this home offers the ultimate in Arizona living! Be sure to check out the cinematic video of this incredible home!

3158 E Bonanza Court, Gilbert

Courtesy of HomeSmart. 602-321-3213 Selling Office: Breinholt May Realty & Investments.

$2,368,750
5 Beds 6 Baths 6995382 MLS
Welcome to this stunning custom estate in the prestigious Whitewing community. Situated on a premier cul-de-sac lot spanning over half an acre, this residence offers an unparalleled combination of sophisticated design and thoughtful functionality. As you pass through the gated courtyard and into the grand entrance, you are immediately greeted by a formal living room and a large dining room, creating an elegant first impression for hosting guests and holiday gatherings. The heart of the home is the chef's island kitchen--a culinary haven boasting dual ovens, a gas stovetop, a pot filler, a warming drawer, and ample custom cabinetry. This space flows seamlessly into a bright dining area and a massive family room anchored by a recently updated, custom entertainment center, making it the perfect hub for both daily life and large-scale hosting. The home's versatile floor plan includes five spacious bedrooms, each designed with its own en-suite bathroom and walk-in closet. The accommodations are thoughtfully distributed with three suites on the main level and a fourth in the basement. Adding to the estate's uniqueness is the private guest house located off the charming exterior courtyard. This fifth en-suite bedroom serves as an ideal sanctuary for visitors or multi-generational living, featuring its own dedicated washer and dryer, mini-fridge, and built-in microwave for ultimate independence. The basement level is a true entertainer's dream, featuring a massive recreation room perfect for game nights, sports watching, and billiards. This lower-level retreat is fully self-contained with its own secondary kitchen and dining area, ensuring guests have everything they need at their fingertips. The backyard is an absolute showstopper, designed for a resort-style outdoor lifestyle. A sparkling pool takes center stage, complemented by a built-in BBQ and vast patio spaces that offer plenty of room for party hosting. To ensure the grounds remain pristine, a private storage area is tucked away specifically for pool toys and outdoor furniture. The automotive enthusiast will appreciate the four-car garage, which comes equipped with custom-built-in cabinets for organized storage and a dedicated climate-control system featuring a mini-split and dual fans. Beyond its beauty, the home is a model of efficiency with a fully paid and owned solar system. Combining the prestige of Whitewing's quiet cul-de-sac living with high-end custom finishes, this home exemplifies the finest in Gilbert luxury design.

2538 E Page Court, Gilbert

Courtesy of AFFIRE, LLC. 480-516-2046 Selling Office: HomeSmart.

$2,300,000
5 Beds 5 Baths 6722957 MLS
Welcome to the epitome of luxury living at Whitewing at Germann Estates in Gilbert, Arizona! Nestled on a half-acre lot within Gilbert's prestigious guard-gated community, this custom-built residence features 5 spacious bedrooms, 4 full baths, and a dedicated pool bath. One oversized bedroom offers versatile potential, perfect for a variety of alternative uses. The home also includes a separate private office, providing an ideal environment for working from home or using as an additional flex space. Ample parking is provided with a 3-car garage, plus a separate, oversized garage ideal for boat or RV storage, a car collection, or a home gym. Step inside and be greeted by soaring ceilings and an abundance of natural light, highlighting the stunning French Oak flooring... throughout the main living areas. The open-concept design seamlessly connects the gourmet kitchen, casual dining area, and expansive living room, perfect for both intimate family gatherings and grand-scale entertaining. The living room features a cozy fireplace, adding warmth and charm to any occasion. The gourmet kitchen boasts quartz countertops, high-end Sub-Zero and Wolf appliances, including a 6-burner gas range with double oven, and undercounter refrigerator drawers. The spacious kitchen island includes a separate ice maker, additional sink, and plenty of extra storage space. For more formal occasions, enjoy the sophistication of the formal dining room, framed by a massive, vaulted ceiling and towering window with unobstructed views of the pool and spa. Retreat to the owner's suite with its spacious bedroom and spa-like bathroom, where luxury and comfort meet. Adjacent to the laundry room, the craft room provides ample storage and serves as your blank canvas to create the perfect space for your unique needs. Escape to your private oasis in the resort-style backyard, featuring an extended covered patio, a stunning pool and spa, enhanced with bistro lighting, and built-in BBQ for quiet relaxation or continued outdoor entertaining. Schedule your private tour today and discover this true masterpiece of design and comfort. Welcome home!

2654 E Warbler Road, Gilbert

Courtesy of Compass. 480-776-1555 Selling Office: Keller Williams Realty East Valley.

$2,399,000
6 Beds 6 Baths 7052622 MLS
**Welcome to Whitewing at Higley** 6 Bedrooms | 5.5 bath | 6,258 SF | Full Basement | Private Guest Suite | His & Her Offices | Large Heated Pool & Spa | Backing to Whitewing's Greenbelt Have you been feeling like your current home isn't going to carry you into your next chapter? If you've been waiting for the house that finally gives everyone room to spread out, come back together, and stay awhile... this is it. With 6,258 square feet, six bedrooms, his and her offices, a full basement with a huge family room, game room, flex space, and tons of storage, this is the kind of home that grows with your family. Plus, a private guest suite above the garage offers endless flexibility - ideal for multigenerational living, college or married kids, guests, or even a secluded home offi The entire main floor was beautifully remodeled by AFT and is filled with thoughtful details you'll appreciate every day--from the pebble ice maker (Diet Coke lovers... you get it), instant hot water throughout the home, and four newer HVAC systems to finishes that make everyday living feel effortless. At the end of the day, you'll love slipping away to the primary suite with its fireplace, sitting area, private patio access, and beautifully remodeled bathroom featuring an oversized steam shower with a teak bench, jetted soaking tub, dual vanities, a fully automated Toto bidet, and two walk-in closets. Then there's the backyard. This is where birthdays are celebrated, kids spend all day swimming, and family gathers. A heated diving pool with a Baja step, water feature, and built-in spa, sports court, manicured ficus hedges, and producing citrus trees--including grapefruit, lemon, orange, tangerine, and lime--create your own private retreat. Best of all, the home backs to Whitewing's expansive greenbelt with a playground, basketball/pickleball courts, and wide-open green space. It truly feels like your backyard just keeps going...all the room to play, explore, and gather without the maintenance. The hardest homes to find are the ones that actually fit your next chapter. This is it.

2918 E Waterman Way, Gilbert

Courtesy of eXp Realty. 888-897-7821

$2,300,000
6 Beds 5 Baths 6628598 MLS
STUNNING FULLY REMODELED, Grand Custom Home in quiet Circle G at The Highlands Subdivision. ALL NEW & MODERN! GORGEOUS 5758 sq ft, 6 Bedrm, 5 Bath w/ Basement & 4 Car Garage+AC w/ E-Car Charger, 36,803 Lot! Stunning Porte Cochere entrance & circular drive leading to a stunning 12 Ft Double Entry Door. Grand 16Ft Celings! OPEN Living rm built in wet bar w/ SONIC ice maker & WOLF wine/bev. refrigerator. Tiled accent wall/ modern fireplace. 25 ft Retracting Wall-of-glass for views to resort-like backyard. OMG Gourmet Kitchen-2 GRAND ISLANDS, quartz counters, 48'' black custom soft-close cabinetry, ALL Wolf appliances, DOUBLE Subzero Refrigerator, gas cook top & griddle, double-ovens, HUGE Butlers Pantry= built in Cabinetry, Wolf espresso maker, bev refrig!Family rm /dining rm open to Kitchen Living Room with Amazing wet bar complete with SONIC ice maker, WOLF Wine & Beverage-Cooler refrigerator! Amazing Master Bedroom & Grand Ensuite Bathroom to die for Stunning Fireplace and accent wall! Double vanities, vessel tub, Extra Large Shower AWESOME marble tile, TOWEL WARMING RACK! ENORMOUS Closet/AND Dressing area w/ washer/dryer hook up for private stackable laundry! Backyard is enormous! Heated, Salt-water pool NEW MOTOR, NEW HEATER, built in Gas BBQ grill island/ bar & gas fire-pit, Ramada for entertaining. NEW PREMIUM MISTER SYSTEM to cool the Backyard Patio AND by the Garage area! Very Backyard Private=No Home behind! Waling/Running trail runs behind home. Double Gate to 4 Car Garage and Large Driveway before and beyond the gate can house multiple cars /its very spacious. Lot is just shy of AN ACRE LOT!! What a special home! Items Replaced and Added: *Replaced Pool Main Pump and fixed a couple leaks June 2021 *Replaced 3 of 4 AC Units July-Aug 2021 * Replaced Water Heater in the Garage Feb 2022 * Removed Soft water system Feb 2022 * Added Tesla High Power 80 Amp Gen 1 Charger Feb 2022 * Installed new Whole house water filtration/softener system May 2022 * Replaced the High-pressure Misters Pump (Fogger) and replaced heads *Replaced Roof on west side and north side of the house July 2022 *Added Hot Tub Electrical by Master bedroom Oct 2022 *Replaced Both Garage Doors with App Control and Battery Backup Jan 2023 *Serviced Lift Master gate openers Jan 2023 *All Upstairs Toilets Replaced Jan 2023 *Added Commercial (Unifi) Firewall/Security System/Wi-Fi May 2023 *Attic Insulation to higher R value October 2023 *Replaced Pool Main Control Board with Pentair Intelli APP Control System Appliances: * Under counter beverage fridge 2022 * Added 2 Electric Fireplaces with Heat 2023 * Wine cooler and beverage fridge 2023 * Latest model Sub-Zero Fridge Freezer Oct 2023 * Latest model Ice Maker Oct 2023 * Latest model Wolf Built in Coffee System Oct 2023 * Latest model Wolf Dual Oven Oct 2023 * Latest model Cove Dish Washer Oct 2023 * Latest model Wolf Ceiling Hood Oct 2023 * Latest model Wolf Gas Range top with Griddle Oct 2023

3683 E Campbell Court, Gilbert

Courtesy of HomeSmart. 602-230-7600 Selling Office: West USA Realty.

Start Your Search

Copyright 2026 Arizona Regional Multiple Listing Service, All rights reserved. The data relating to real estate for sale on this website comes in part from the Arizona Regional Multiple Listing Service. All information deemed reliable but not guaranteed and should be independently verified. All properties are subject to prior sale, change or withdrawal. Neither listing broker(s) nor Arizona Regional Multiple Listing Service shall be responsible for any typographical errors, misinformation, misprints and shall be held totally harmless.

The data relating to real estate listings on this website comes in part from the Internet Data Exchange (IDX) program of Multiple Listing Service of Southern Arizona. IDX information is provided exclusively for consumers' personal, non-commercial use and may not be used for any purpose other than to identify prospective properties consumers may be interested in purchasing. Listings provided by brokerages other than Loving Phoenix Team | Real Broker are identified with the MLSSAZ IDX Logo. All Information Is Deemed Reliable But Is Not Guaranteed Accurate. Listing information Copyright 2026 MLS of Southern Arizona. All Rights Reserved.

Gilbert, AZ MLS Listings