Paradise Valley Real Estate Search
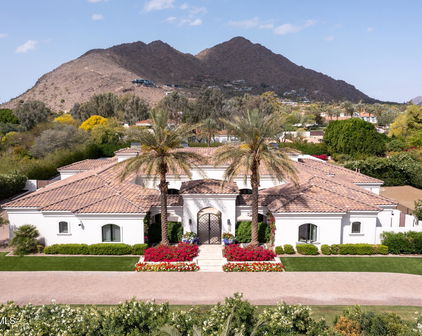
7545 N Mockingbird Lane, Paradise Valley
$35,000,000
11 Beds ⋅ 15 Baths ⋅ 6979530 MLS
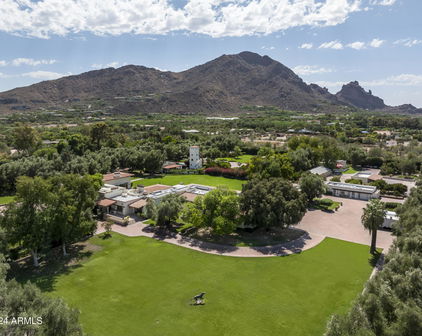
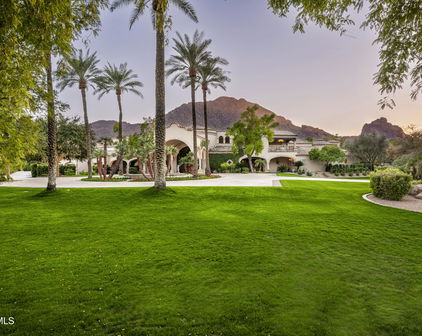
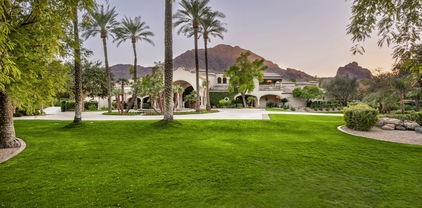
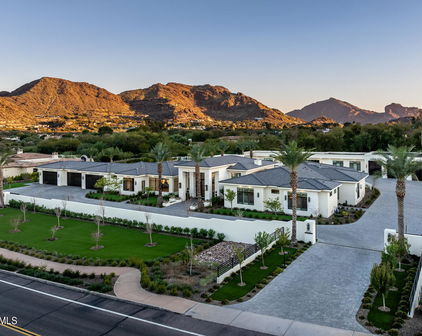
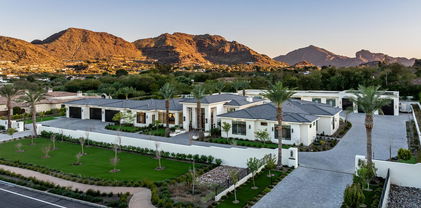
An Estate Beyond Comparison! Designed to Redefine Scale & Set the Standard for Private Luxury! This is a fully gated statement estate set on just under 2.25 acres is designed for scale, privacy, and experience. Inside, you'll see professional-level amenities you rarely find in a private residence, including a full indoor basketball arena, a three-lane shooting range, a two-lane bowling alley, a 12-seat Dolby theater, a golf simulator, a wellness center with sauna, steam room, and cold plunge, and parking for up to 50 vehicles. The home is fully automated, built for entertaining at the highest level, and every space is intentional. This is one of those properties where photos don't prepare you, each room reveals something unexpected. Passing through the private gates a grand pavered drive curves through lush landscaping with ample space for guest parking. As you walk up to the home, a glimpse of the lower-level courtyard comes into full view where cascading water quietly hints that this home is anything but ordinary. The front is dominated by a full wall of glass, including the main door and collapsing doors, offering a preview of the inside. Crossing the threshold, you enter the great room with tall vaulted ceilings, the soaring space is anchored by a floor-to-ceiling marble fireplace, open to both kitchen and dining. A small atrium graces the front of the dining area, allowing natural light to flow. There is a relaxing balcony off the great room for taking in the gorgeous mountain views. The kitchen is designed to impress. Dual side-by-side islands provide both scale and functionality, while a 60' Bluestar with double oven range and dedicated meat locker ensure culinary performance at any level. Backlit glass cabinetry adds a subtle glow, combining sleek modernity with warmth. Hidden just beyond, a butler's pantry/catering kitchen expands with a full industrial-style walk-in fridge and freezer, to complete functionality there is a 48" Bluestar range with charbroiler, Bluestar double ovens, multiple Wolf warming drawers, Wolf vacuum sealer, Scotsman gourmet cube ice maker and Scotsman nugget ice maker and vent hood, perfect for large-scale entertaining or private chef experience. Of the kitchen the is a wet bar helping to make entertaining a breeze. Following the hallway from the wet bar, you can enter the indoor basketball court,a full-size, professional-level arena with gleaming hardwood floors, soaring ceilings, and stadium-style lighting that makes it feel like a pro stadium. The walls are fully padded for safety, and a built-in surround sound system brings every bounce, whistle, and cheer to life. Off the court, a door leads directly to the wellness center, a complete recovery space featuring a red-light sauna, steam room, and cold plunge. From the same hallway that leads to the basketball arena, beautifully-lit stairs descend to the basement, where the space truly comes alive. A three-lane shooting range awaits, complete with a hospital-grade air purifier, making it safe, clean, and even convertible into a cigar lounge. The range offers abundant storage and display space for firearms, all protected behind a bulletproof door cleverly hidden behind a wall that looks completely ordinary, access is entirely hidden. The basement also features a fully equipped two-lane bowling alley, complete with automatic ball return a machine that cleans and oils the lanes, dual screens above the lanes, and ample seating, recreating the experience of a commercial bowling alley with a more comfortable, private luxury feel. Additionally there is a shark tank, a golf simulator which also has a competitive shooting/hunting game with rifle and pistol included, and a storage locker stocked with bowling shoes in every size, from toddler to professional athlete. The 12-seat theater room delivers a true cinematic experience with Dolby surround sound. A full basement wet bar serves all of these spaces, featuring two sinks, dual beverage/wine refrigerators, abundant cabinet storage, and a dishwasher, perfect for hosting friends, family, or large-scale events. From here, A pool table sits right in front of the walkout that leads to a stunning courtyard, which offers a covered patio, with two firepits, and a massive 135-inch pixel TV, making it ideal for outdoor movie nights, sports, or entertaining on a grand scale. Back on the main level, the home continues to impress with a private office that includes a full bank-vault safe room. This is a true professional-grade vault 100 year old, built with thick steel and serious security,an incredible and unexpected feature. The main residence also offers five guest bedrooms, each with its own ensuite bathroom and walk-in closet. There is a dedicated laundry room that features a dog washing station, utility sink, custom cabinetry throughout, a built-in garment steamer, and two washers and two dryers. Throughout the residence, three thoughtfully designed powder rooms are placed for guest use, each finished with the same attention to detail seen throughout the home. The primary suite brings the experience back to extraordinary. Entry is made through a massive pivot door that spans the entire wall, transforming what would normally be a wall into a dramatic architectural statement. Inside, a wall of windows frames the space, with a marble fireplace centered perfectly between them. The walk-in closet stretches across the full back wall of the suite and is outfitted with custom cabinetry designed for every type of wardrobe and accessory. It features two separate access points and a stacked washer and dryer for added convenience. The primary bathroom is designed as a private spa. A full steam shower features a rain shower head, dual shower heads, handheld wands, and integrated body jets for a fully immersive experience. A freestanding soaking tub, dual vanities, and two private water closets complete the space. The entire back wall of the bathroom opens through collapsing pocket doors, seamlessly connecting to a private outdoor courtyard with an outdoor shower and hot tub/cold plunge, this is a true resort-level retreat within the home. The entire home (including the casita) is powered by a fully integrated smart system, featuring advanced AVA control and Crestron home automation. Lutron lighting is installed throughout, with electronic shades and motorized pocketing glass doors for effortless control of light and privacy. Skylights are thoughtfully placed across the home, enhancing natural light in key spaces. There are over 30+ Freepower phone chargers in the stone slabs, allowing phones to charge simply by placing them on the surface. Stepping outside, the scale continues with a massive, sparkling pool designed for both relaxation and entertaining. An infinity-edge spa blends seamlessly into the water, while a dramatic grotto adds a resort-style feel. Just off the pool, a raised viewing deck creates the perfect spot for tanning or lounging. Two gazebos anchor the space, one of which includes a built-in TEC gas grill and a wood burning Santa Maria grill, ideal for poolside gatherings. Separate from the main residence, a detached casita offers exceptional accommodations for guests or extended stays. The casita includes five bedrooms, four and a half bathrooms, and a fully equipped kitchen. A fireplace in the great room, while an additional fireplace adds warmth and comfort to the primary bedroom. A covered patio extends the living space outdoors and opens directly to the seven-hole putting green. Privately gated estate just shy of 2.25 acres in Paradise Valley, designed by Just Interiors, this remarkable, one-of-one estate is perfectly positioned at the meeting point of Paradise Valley and Scottsdale, pairing resort-level amenities and absolute privacy with effortless access to the area's most coveted dining, shopping, and lifestyle destinations.

7545 N Mockingbird Lane, Paradise Valley

Courtesy of Grigg's Group Powered by The Altman Brothers. 480-788-0929

6041 E Foothill Drive N, Paradise Valley
$28,750,000
4 Beds ⋅ 6 Baths ⋅ 7081623 MLS
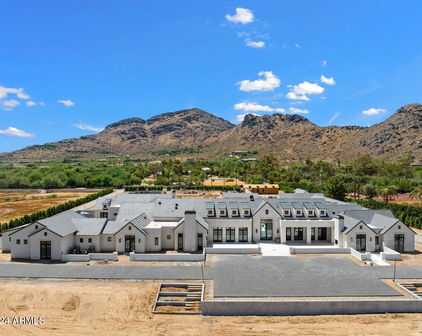
This majestic modern mountain home, nestled in the serene foothills of Mummy Mountain, offers expansive views and an unparalleled blend of luxury and craftsmanship. In collaboration with the esteemed luxury home builder Mike Graham of American First Builders and CP Drewett of Drewett Works Architecture, this architectural masterpiece is designed for the discerning homeowner who values sophistication and meticulous attention to detail. With an expansive living area of 11,850 square feet, this residence has been meticulously designed for both comfort and luxury. The breathtaking view corridors showcase the stunning McDowell Mountain range, Four Peaks, and the twinkling city lights, creating an exquisite backdrop for this exceptional property. The main level features a spacious Great Room and open kitchen that seamlessly integrates with a private dining space, all offering stunning mountain vistas. The luxurious Primary Suite provides a serene retreat, while the outdoor entertaining spaces are perfect for gatherings and enjoying the beautiful surroundings. A private guest casita offers a secluded and comfortable space for visitors. Additionally, an optional fifth bedroom is available, allowing for flexible use as a guest room, office, or studio to suit your needs. The two-car garage is conveniently located for easy access, and the outdoor spaces feature ample room for entertainment as well as a private sanctuary to relax and enjoy the pool and spa. On the upper level, two guest en-suites each feature their own private patio, extending the living experience outdoors. The lower level boasts a generous workout space with supreme views, an infrared sauna and steam shower for relaxation, a bar and theater room ideal for entertainment and leisure. Additionally, a five-car garage provides ample parking and storage space, bringing the total to seven garage spaces. We invite you to experience the privacy and refined allure that this spectacular residence embodies.

6041 E Foothill Drive N, Paradise Valley

Courtesy of Silverleaf Realty. 480 734-7273

6540 E Cholla Drive, Paradise Valley
$23,250,000
5 Beds ⋅ 7 Baths ⋅ 7081662 MLS
Privately positioned within one of Paradise Valley's most exclusive residential settings, this extraordinary single-level estate by American First Builders is a rare expression of architectural refinement, scale, and craftsmanship. Introduced by a grand courtyard arrival, the residence unfolds into a series of impeccably designed interiors defined by soaring ceilings, a bespoke Italian window and door package, and a curated selection of elevated finishes that seamlessly balance timeless sophistication with modern livability. Created to accommodate both intimate living and grand entertaining, the estate features a chef-caliber kitchen appointed with top-tier appliances, custom cabinetry, and an expansive island that anchors the home's central gathering spaces. Formal and informal living areas flow effortlessly into a refined dining room and a striking temperature-controlled wine room, while a private theater, game room, and multiple lounges deliver a true resort-style lifestyle. The primary suite is a sanctuary of understated luxury, offering a spa-inspired bath, an oversized walk-in wardrobe, and private access to the outdoors. A dedicated exercise building further elevates the property's wellness offerings, while a detached casita provides refined accommodations for guests. Outdoors, the expansive grounds are thoughtfully designed around a dramatic resort-style pool and spa, forming the centerpiece of an exceptional indoor-outdoor living experience. Multiple lounging and dining areas, paired with an outdoor fireplace, create a setting equally suited for elegant evenings or large-scale entertaining, with ample space to accommodate a sport court or additional recreational amenities. Completing the property is a gated six-car garage with dedicated boat storage an uncommon feature that underscores the estate's caliber and functionality. A residence of rare distinction, this single-level estate offers privacy, flexibility, and an elevated standard of luxury in one of Arizona's most coveted enclaves.

6540 E Cholla Drive, Paradise Valley

Courtesy of Silverleaf Realty. 480 212-6358

6483 E El Maro Circle, Paradise Valley
$22,500,000
6 Beds ⋅ 13 Baths ⋅ 7077142 MLS
Set on an extraordinary 2+ acre lot behind the gates of El Maro Estates, this exceptional custom estate offers a rare combination of privacy, scale and resort-style living. One of just 18 custom residences within this intimate Paradise Valley enclave, the extensively updated estate has been thoughtfully reimagined for both everyday living and large-scale entertaining. At the heart of the home, the chef's kitchen is anchored by two oversized marble islands, high-end appliances and a fully equipped back kitchen. A striking wine wall adds a custom architectural element, while white oak flooring flows throughout the main living areas. Concealed behind a bookcase, a hidden basement theater features two full rows of theater-style seating for a true private cinema experience. The expansive primary wing is a private retreat with its own courtyard and spa, plus separate oversized closets, each with a center island. A dedicated children's wing offers four spacious ensuite bedrooms, while a private office with rich wood-paneled ceilings and a generous formal dining room provide additional spaces for work and gathering. Two substantial bonus rooms offer exceptional flexibility. One is ideal for a playroom, gym or media room and is complemented by an adjacent drop zone, full bathroom and steam room. The second is designed for entertaining with a full wet bar, sink, ice maker and wine refrigerator. The private guest suite lives like a residence of its own, complete with a separate entrance, full kitchen, living area, bedroom and full bathroom--ideal for extended stays or additional private accommodations. Outdoors, the estate opens to spectacular resort-style grounds framed by views of Mummy Mountain and mature landscaping that creates remarkable privacy. Amenities include a resurfaced tennis court, expansive lawn areas and a pool house with a full kitchen, retractable windows and generous covered entertaining space. The resort-style pool features a grotto, children's slide and glass-framed viewing deck overlooking the pool below, while a large play structure adds another dimension to the recreational grounds. Additional highlights include a four-car garage, extraordinary 10-car RV garage and oversized laundry room equipped with dual washers and dryers. With distinct living wings, exceptional indoor and outdoor amenities, extensive guest accommodations and remarkable privacy across more than two acres, 6483 E El Maro Circle represents a rare offering within one of Paradise Valley's most intimate gated enclaves.

6483 E El Maro Circle, Paradise Valley

Courtesy of Local Luxury Christie's International Real Estate. 520-403-5270

6203 E Cholla Lane, Paradise Valley
$22,000,000
5 Beds ⋅ 8 Baths ⋅ 7002752 MLS
Set high on the prestigious north side of Camelback Mountain, this newly constructed architectural estate captures some of the most breathtaking views in all of Paradise Valley. Positioned on an elevated 1.8 acre homesite, the property overlooks sweeping vistas of the McDowell Mountains, Pinnacle Peak, and the sparkling city lights stretching across the Valley. Designed by renowned architect Stratton Andrews with interiors by acclaimed designer Holly Wright, the residence blends modern desert architecture with warm, refined finishes. The home is thoughtfully designed to frame the surrounding landscape through walls of glass and expansive outdoor living spaces. Spanning approximately 9,000 square feet of livable space with additional lower-level flex areas, the floor plan offers an exceptional balance of grand entertaining and private retreat. The main living areas feature dramatic ceiling heights, a stunning great room, formal dining, a chef's kitchen with secondary prep spaces, wine storage, and seamless indoor-outdoor flow to the resort style pool and spa overlooking the valley below. The lower level is designed for lifestyle and entertainment, featuring a private gallery space, golf simulator, gym, lounge areas, and additional storage. Upstairs guest suites are positioned to capture mountain views while maintaining privacy for both owners and guests. Outdoor amenities include expansive terraces, fire features, multiple entertaining areas, and an infinity-edge pool that visually connects the home to the surrounding desert landscape. A spacious four-car garage, elevator, and thoughtfully integrated smart home features complete the residence. This is a rare opportunity to own a newly built architectural showpiece on one of the most iconic view lots on Camelback Mountain.

6203 E Cholla Lane, Paradise Valley

Courtesy of RETSY. 602-842-0000

6900 E Belmont Avenue, Paradise Valley
$20,995,000
6 Beds ⋅ 8 Baths ⋅ 7078030 MLS
A striking expression of contemporary desert architecture, this exceptional Paradise Valley estate was created in collaboration with E&S Builders and Drewett Works, blending dramatic scale, refined materials, and meticulous craftsmanship. Encompassing approximately 9,790 sq ft, including an 892 sq ft detached guest house, the estate offers 6 beds, 6 full and 2 half baths, an office, media/game room, flexible bonus space, and 6-car garage. A custom laser-cut steel entry door and sculptural solid-onyx water feature set the tone for interiors of exceptional quality. The main living space soars to 21.5' ceilings and showcases select Italian oak flooring, book-matched Italian marble, a dramatic 10' fireplace, integrated walnut paneling, custom lighting, and expansive walls of glass. Control4 lighting, integrated audio, and Insight Automation provide sophisticated whole-home technology. The showpiece kitchen features Scavolini glass cabinetry, walnut islands, Cristallo Select quartzite, Sub-Zero and Wolf appliances, and Waterstone fixtures, complemented by a glass-enclosed, double-sided 612-bottle wine room. Designed for entertaining, the media/game room offers theater seating, multiple TVs, and dedicated wine and beverage refrigeration. The primary suite is a private retreat highlighted by a Patagonia stone fireplace and spa-inspired bath wrapped in Italian porcelain with a steam shower, custom stone vanities, THG Paris fixtures, Schonbek crystal lighting, and dual Toto Neorest toilets. Separate boutique-style closets feature Scavolini cabinetry, integrated LED lighting, and extensive glass and mirrored finishes. Resort-style grounds offer a negative-edge pool, putting green, outdoor fireplace and kitchen with Napoleon grill, motorized Equinox louvered patio system, and approximately 400 ficus creating exceptional privacy. The detached guest house includes a bedroom, bath, living area, full kitchen, and flexible space ideal for a gym or wellness studio, with infrastructure for a cold plunge. A gated motor court and 6-car garage feature steel-and-glass doors, metallic epoxy flooring, integrated lighting, five EV chargers, and approximately 11.5' ceilings. An extraordinary convergence of architecture, craftsmanship, technology, and resort-style living in the heart of Paradise Valley.

6900 E Belmont Avenue, Paradise Valley

Courtesy of Local Luxury Christie's International Real Estate. 520-403-5270

6109 E Maverick Road, Paradise Valley
$20,000,000
6 Beds ⋅ 10 Baths ⋅ 6988661 MLS
Under construction (est. completion Fall '25) in the exclusive neighborhood of Silver Sky, Nova is an 11,832 sqft, 6 bed, 10 bath, 5-car estate receiving national accolades, winning the Best in American Living Award, this expansive estate blends classic European charm with modern design and luxury. Privately gated entrance opens to an large courtyard providing a full view of this captivating home. Boasting floor-to-ceiling windows with thin sightlines and a natural stone façade, the home exudes a classic European charm. The outdoor oasis wraps into the backyard showcasing a resort-like pool and spa, outdoor kitchen, separate 985 sq/ft casita, and a regulation-size pickleball court, with lush landscaping designed by Jeff Berghoff. The 10,855 sqft main home features a butler's kitchen, lounge with wine room, and indoor./outdoor bar, two offices, and an expansive master wing with an indoor/outdoor gym, a spa treatment area with a cold plunge, a sauna, and a steam room. The interiors maintain a timeless approach using soft, natural stone and wood tones while tying in cutting-edge technology and modern features an award-winning design by Holly Wright Designs. The home boasts Wolf and Sub-Zero appliances, wide-plank European white oak flooring, and exquisite millwork complemented by stone accents throughout. Every detail has been meticulously curated, including lighting specifications and design elements crafted by award-winning designer Walter Spitz. Nestled among 11 other brand-new, award-winning estates, Nova is due to finish construction early of 2026 and highlights the pinnacle of homes located in the exclusive Silver Sky community. A community consisting of privately gated, single-level estates with a minimum of 6000 sqft ensuring endless views, privacy, and the unparalleled size and sophistication of a luxury new community. Live among legends and join an exclusive group of discerning buyers who cherish the finer things in life.

6109 E Maverick Road, Paradise Valley

Courtesy of Local Luxury Christie's International Real Estate. 520-403-5270 Selling Office: Apex Residential.

7150 N 40th Street Unit 11, Paradise Valley
$20,000,000
5 Beds ⋅ 7 Baths ⋅ 6979045 MLS
Q4 2027 COMPLETION: Discover the Ruby Residence in Crown Canyon, Arizona's most exclusive gated community. Set on a breathtaking two-acre parcel, the home captures framed canyon views and distant vistas of Paradise Valley and Four Peaks. Award-winning contemporary design is expressed through cantilevered steel rooflines and organic materials drawn from the surrounding geology. Expansive pocket doors blur indoor-outdoor living and a dramatic two-story glass atrium with floating stairs and bridge leads to a private primary wing with a spa, office, and resort style amenities. The western wing hosts the main living and entertainment areas, flowing seamlessly to an elevated terrace and pool deck offering pristine living high above the desert floor. An impressive 10-car garage with room for 2 lifts expands from the oversized auto court. Crown Canyon is a secluded and untouched 30-acre enclave in the prestigious community of Paradise Valley. Nestled within a breathtaking mountain preserve, this is home to 12 exceptional luxury residences. Meticulously designed by renowned architects, these one-of-a-kind homes embrace the natural beauty of the surroundings, maximizing the captivating views and unique topography of each homesite. Experience tranquility, seclusion, and utmost security within this gated haven, ensuring unparalleled peace of mind.

7150 N 40th Street Unit 11, Paradise Valley

Courtesy of Bedbrock Real Estate Company. 602-717-9366

6721 E Cheney Drive, Paradise Valley
$17,900,000
11 Beds ⋅ 14 Baths ⋅ 7082183 MLS
Luxury and livability come together in this exceptional Paradise Valley nearly 3-acre estate on coveted Cheney Drive. A dramatic foyer introduces soaring ceilings, graceful arched entryways, exposed wood beams, and statement chandeliers, while a striking spiral staircase adds architectural presence. Designed for both elevated entertaining and everyday enjoyment, the home features an indoor sport court ideal for pickleball and basketball, a private home theater, and thoughtfully curated living spaces throughout. At the heart of the home, the chef's kitchen is complemented by a full back kitchen, premium appliances, an expansive island, and an elegant formal dining room. The primary suite offers a private retreat with dual vanities, dual walk-in closets, separate enclosed toilets, an oversized shower, freestanding soaking tub, and its own secluded courtyard. Seamless indoor-outdoor living continues into the resort-style grounds, where a custom pool and spa, multiple BBQ stations, mature landscaping, and generous entertaining areas create a private desert oasis. A dedicated viewing deck captures spectacular mountain views, while a detached guest house provides exceptional privacy and flexibility for visitors. All of this is set in one of Paradise Valley's most desirable locations, just minutes from renowned resorts, championship golf, fine dining, and premier shopping.

6721 E Cheney Drive, Paradise Valley

Courtesy of Local Luxury Christie's International Real Estate. 520-403-5270

6649 E Ocotillo Road, Paradise Valley
$17,500,000
5 Beds ⋅ 7 Baths ⋅ 7042480 MLS
Introducing a rare opportunity to own a one-of-a-kind modern estate designed and built by award-winning Yonker Custom Homes. Thoughtfully crafted for elevated living and effortless entertaining, this cutting-edge residence blends striking architecture with world-class amenities and exceptional attention to detail. Designed by Refined Gardens, the resort-style backyard is a true desert oasis featuring a crystal-clear pool, lush landscaping, and a dramatic black perimeter overflow spa that serves as both a stunning water feature and architectural focal point. Expansive pocket doors create seamless indoor-outdoor living, connecting the great room to the outdoor entertaining spaces while framing breathtaking views of Camelback Mountain. A striking double-sided fireplace anchors the great room, bar, and game room, creating an inviting atmosphere for gatherings of any scale. The chef's kitchen is designed to impress, featuring premium appliances, exceptional finishes, and a fully equipped back kitchen that allows for effortless entertaining and discreet preparation. The home offers five spacious ensuite bedrooms, each with walk-in closets, thoughtfully arranged in a split floor plan that provides privacy between the owner's retreat and guest accommodations. The guest suite is exceptionally appointed, offering the scale, comfort, and finishes typically reserved for a primary suite. A detached casita adds incredible versatility, serving as a luxury fitness studio, showroom-style two-car garage with full glass pocket doors, executive office, and additional guest quarters. The owner's suite is a private sanctuary featuring a custom oversized closet and a spa-inspired bath highlighted by a massive steam shower that opens to a tranquil outdoor shower garden complete with a water feature and private cold plunge. Opportunities to own a home of this caliber are exceedingly rare. Reach out to your agent today to arrange a private consultation with the builder and learn more about this extraordinary residence. OWNER/AGENT.

6649 E Ocotillo Road, Paradise Valley

Courtesy of Grigg's Group Powered by The Altman Brothers. 480-788-0929

5625 N Wilkinson Road, Paradise Valley
$15,300,000
7 Beds ⋅ 8 Baths ⋅ 6765075 MLS
Introducing the Wilkinson Estate—an ultra-private gated 1.2-acre sanctuary on one of the most prestigious streets in Paradise Valley. Crafted by Patterson Homes and Grey Collective, this stunning transitional property features a 5-bedroom, 5.5-bath main residence and a detached 2-bedroom, 2-bath casita with its own separate gated entry and guest parking. The grand living area flows seamlessly into a resort-style backyard boasting expansive covered patios, a lavish pool, and a full outdoor kitchen. Entertain in style with a pool cabana featuring sunken seating overlooking an impressive LED video wall, as well as a full-size sunken pickleball court and a bocce ball court. Step inside to discover high-end finishes throughout. The bespoke kitchen boasts top-of-the-line appliances, including a 60" Wolf range, a 36" SubZero refrigerator and freezer, a wine refrigerator, and two Cove dishwashers. The adjoining back kitchen adds further convenience with two Wolf ovens, a built-in Wolf coffee maker, microwave, and ice maker. Luxurious spa-like bathrooms enhance the home's elegance, with the primary suite featuring Kallista plumbing fixtures, a Native Trails bathtub, and a steam shower. Elevate your entertainment in the state-of-the-art Dolby Atmos home theater. For your peace of mind, the estate is equipped with a full security and camera system, while full home Control4 automation ensures comfort and convenience at your fingertips.

5625 N Wilkinson Road, Paradise Valley

Courtesy of RETSY. 602-842-0000 Selling Office: DeLex Realty.

7140 N 40th Street Unit 12, Paradise Valley
$16,852,600
4 Beds ⋅ 6 Baths ⋅ 6672341 MLS
JUST COMPLETED, MOVE-IN READY! Discover unparalleled privacy and serenity with the Jade residence in Crown Canyon, Arizona's most exclusive gated community under development by renowned builder BedBrock Developers. This award-winning ultra luxury home with architect CP Drewett and interior designer Mara Green is a true masterpiece. Its distinctive Frank Lloyd Wright inspired triangular form features primary living on the main level with soaring 19-foot ceilings that ascend to an impressive 24 feet encapsulated in glass. A grand staircase, or elevator for ease, takes you to the lower level with two secondary en-suite bedrooms, an oversized game/family room complete with a bar, and a separate fitness room. A detached casita perched above the four-car garage rests seamlessly on the hillside offering a private retreat for guest. Sprawling outdoor decks, fireplaces and an outdoor kitchen surround the infinity pool and spa capturing 250 degree views of the raw desert landscape. This one-of-a-kind home is customized with premium materials and appliances, showcasing dramatic steel beams and meticulous attention to detail throughout. Discover the exquisite allure of Crown Canyon, a secluded and untouched 30-acre enclave in the prestigious community of Paradise Valley. Nestled within a breathtaking mountain preserve, this is home to 12 exceptional luxury residences. Meticulously designed by renowned architects, these one-of-a-kind homes embrace the natural beauty of the surroundings, maximizing the captivating views and unique topography of each homesite. Experience tranquility, seclusion, and utmost security within this gated haven, ensuring unparalleled peace of mind.

7140 N 40th Street Unit 12, Paradise Valley

Courtesy of Bedbrock Real Estate Company. 602-717-9366 Selling Office: Bedbrock Real Estate Company.

6112 N Paradise View Drive, Paradise Valley
$9,000,000
14 Beds ⋅ 23 Baths ⋅ 6447239 MLS
Welcome to 6112 North Paradise View Drive in beautiful Paradise Valley, Arizona. On almost 6 acres, this grand estate features breath-taking 360-degree views which include Camelback Mountain and the iconic Praying Monk, the Phoenix Mountain Preserve, and South Mountain. Originally built in 1967 for Penzoil heir, Walter McCune, the mansion came to be known as the McCune Mansion. Sparing no expense, the opulent structure was designed to feature native Arizona stonework on the exterior. Inside, imported marble and tile as well as a stunning amethyst stone fireplace are examples of the bespoke details featured in the original construction. Features include both a guard house and a gate house; an Olympic sized swimming pool, his and hers locker rooms; what was a movie theater and a ballro There are 12 bedrooms and 12 baths, a separate 2,900 square foot guest house, and a multi-million dollar retaining wall. In total there are 52,000 square feet of livable square footage (to be verified by buyer). The mansion sits on a 3.77-acre lot and there are two adjoining parcels of raw land bringing the total lot size to 5.97 acres. This is an investment opportunity of a lifetime to renovate the existing structure or develop the acreage. There is no better location in Paradise Valley with easy proximity to downtown Phoenix and all its offerings from the arts and museums, to sporting events, restaurants, and the ASU downtown campus. Just 15 minutes to Sky Harbor international airport, commuting is a breeze.

6112 N Paradise View Drive, Paradise Valley

Courtesy of RETSY. 602-842-0000 Selling Office: Non-MLS Office.

5902 E Cactus Wren Road, Paradise Valley
$14,575,000
5 Beds ⋅ 7 Baths ⋅ 6942571 MLS
Designed by Matt Thomas Architecture and built by MDF Development, this stunning Paradise Valley estate is a rare blend of modern sophistication and timeless elegance—perfectly positioned to capture breathtaking views of Camelback and Mummy Mountains from nearly every angle. The thoughtfully designed split floorplan features a Grand Salon with seamless indoor-outdoor flow, opening to multiple covered living spaces, tranquil courtyards, and a negative-edge pool that frames the mountain backdrop. A view deck offers the ultimate vantage point for sunsets and starlit evenings. The Primary Suite is a true sanctuary with dual water closets, two private powder baths, a spa retreat with outdoor shower, and direct access to a private spa courtyard. Each additional bedroom is complete with its own en-suite bath and walk-in closet, ensuring comfort and privacy throughout. Additional highlights include a refrigerated wine room, snug room, exercise room, mud room, and a 4-car garage with ample storage. A detached guesthouse provides a private escape with a full kitchen, laundry, patio, spacious suite, and an attached single-car garage with workbench. Every detail of this home reflects the highest standards of design, craftsmanship, and luxury an extraordinary opportunity to own one of Paradise Valley's most exceptional view properties.

5902 E Cactus Wren Road, Paradise Valley

Courtesy of The Agency. 480-878-3000 Selling Office: Local Luxury Christie's International Real Estate.

6836 E Hummingbird Lane, Paradise Valley
$14,800,000
6 Beds ⋅ 9 Baths ⋅ 6807877 MLS
A Masterpiece of Luxury and Privacy in Paradise Valley. This brand-new custom showpiece is among Paradise Valley's most exclusive estates, crafted for those who demand sophistication, craftsmanship, and privacy. Built by Patterson Homes and designed by Grey Collective, this secluded sanctuary offers 6 bedrooms, 9 bathrooms, and 10,095 sq. ft. of impeccable living space. The chef's kitchen features quartzite countertops, Wolf and Subzero appliances, a hidden pantry, and a butler's kitchen. Additional highlights include a custom office, gym, movie theater, flex room, car carousel, and guest house/pool house. Designed for entertaining, the backyard boasts a TV wall, pool, spa, sport court, outdoor kitchen, fire features, and lounges a true luxury retreat. This brand-new custom showpiece is among Paradise Valley's most exciting and private estates, designed for those who appreciate exceptional craftsmanship, luxurious details, and a prestigious address. Built by Patterson Homes and beautifully designed and furnished by Grey Collective, this secluded sanctuary offers 6 bedrooms, 9 bathrooms, and 10,095 sq. ft. of impeccable living space, including a gym, movie theater, custom office, flex room, car carousel, and a guest house/pool house. The chef's kitchen features quartzite and marble countertops, Wolf and Subzero appliances, a hidden pantry, and a butler's kitchen. Designed for entertaining, the backyard boasts a TV wall, resort-style pool, spa, sport court, outdoor kitchen, fire features, and expansive lounges. With soaring ceilings, designer finishes, and cutting-edge technology, this estate defines luxury living at its most refined.

6836 E Hummingbird Lane, Paradise Valley

Courtesy of Compass. 480-776-1555 Selling Office: Century 21 Arizona Foothills.

5709 N Harding Drive, Paradise Valley
$15,195,000
7 Beds ⋅ 9 Baths ⋅ 7024651 MLS
Price Improvement! A masterful collaboration between two celebrated interior design studios & PHX Architecture, this warm modern estate is defined by intentional design, natural materiality, and elevated craftsmanship. Thoughtfully designed to harmonize architecture with landscape, the residence is anchored by hand-applied plaster finishes, expansive white oak detailing, and an extraordinary use of natural stone--each element selected for both beauty and longevity. Clean lines are softened by warm textures, while soaring 11-foot ceilings and 12 strategically placed skylights flood the home with natural light. A natural connection to the resort-caliber grounds creates an atmosphere that feels both refined and deeply inviting, designed for grand entertaining and quiet retreat. The floor plan is equally considered, offering a private owner's wing designed as a true sanctuary, intentionally set apart for privacy and quiet, with spa-inspired bath spaces finished in natural stone. The guest wing features two master-sized suites, each complete with its own living room--ideal for extended stays or multigenerational living. A dedicated wellness studio provides the perfect space for Pilates, yoga, or a private gym, further reinforcing the home's retreat-like sensibility. Set on over an acre with full Camelback views, the over 9,000-square-foot estate offers a rare combination of scale, privacy, and architectural integrity, complete with a fully appointed guest house. Designed with walls of glass along a light-filled corridor, the guest house includes a private living room and full kitchen, creating an ideal environment for long-term guests, hosting, or independent living. From curated Ann Sacks stone and tile to custom millwork and luxury systems throughout, every detail reflects an uncompromising commitment to quality, resulting in a residence that is as enduring as it is exceptional.

5709 N Harding Drive, Paradise Valley

Courtesy of RETSY. 602-842-0000

7154 E Oakmont Drive, Paradise Valley
$15,000,000
5 Beds ⋅ 5 Baths ⋅ 7088025 MLS
Seller will provide 10% of purchase price as a concession to Buyer. Seller says bring all offers! There is ultra-luxury, and then there is this true Unicorn, Statement Property, and Trophy Estate. This award-winning, completely rebuilt, corner golf green home is located in the most expensive neighborhood in the Southwest United States. In addition to the five centerpiece Unicorn features described below, this Legacy home's Unicorn status is underscored by its designation as the #1 Single-Family Home rental in Arizona with $51K in monthly rental revenue. This turnkey home's distinguished prior vacation rental tenants include A-list celebrities, superstars, and even billionaire tenants arriving in personal helicopters while renting this home. This Santa Barbara estate occupies the best lot in the heart of a storied Paradise Valley neighborhood, where homes that have sold for $15M+ would rent for less than half this home's rental revenue of approximately $51K per month. Therefore, this Unicorn home is a monetized hard asset. The difference in the valuation of a monetized hard asset (for example, Facebook with advertising revenue) and an unmonetized hard asset (for example, Facebook without advertising revenue) is night and day. The standard ultra-luxury market's Cap Rate of 2% and NOI of $400K yield a home valuation of $400K/0.02=$20M. This $20M is a conservative estimate because it does not take into account the huge premium for the following five Unicorn centerpiece features that no other home in the world has: (1) Floodlit Championship Golf Green for Night Golf: This is the only home with the ability to play night golf and evening golf on a floodlit championship golf green with direct frontage on a championship golf green, instead of an artificial putting green in an ordinary backyard. (2) Prime Corner Location: Home and corner golf green lot are elevated in height with only one adjacent neighbor and private security patrol in the heart of Paradise Valley's acclaimed subdivision in this Audubon Bird Sanctuary designated area. This home towers over all other homes in the neighborhood with expansive 360-degree golf green, golf course, and mountain views from the home's 32 massive UV-protected double-paned picture windows, 20 glass French doors, and 3 colossal balconies and view decks. (3) Direct frontage on a Championship Golf Green with dynamic views of birds and birdies. Less than 1% of Golf Course homes are Corner Golf Green homes. (4) Mountain views of both Mummy Mountain and McDowell Mountains. This home has beautifully landscaped, peaceful grounds with 27 palm, citrus, and eucalyptus trees. (5) Extreme privacy with true indoor-outdoor resort-style living because of the interior, palatial courtyard (enclosed on all four sides) with a Roman skinny-dipping pool, Grecian columns, Finnish Sauna, and a Tournament-sized 12-foot snooker table imported from a castle in England, located in an Arizona Room with motorized shades. Instead of buying inferior, boxy, retail-store-look-alike new construction homes, discerning and smart buyers look for Unicorns that are a great store of value when it comes to their real estate, stock, and art purchases. Lord Byron wrote: "There is pleasure in the pathless woods, there is rapture in the lonely forest, there is society where none intrudes, and music in its roar. I love not Man the less, but Nature more." These words best capture the timeless spirit and class of this beautiful Unicorn home that has won several prestigious international awards in the short-term rental world, including the coveted Airbnb Luxe status award, the highest possible Top 1% award, the Guest Favorite award, and the Gold Badge award.

7154 E Oakmont Drive, Paradise Valley

Courtesy of DeLex Realty. 602-910-3002

3427 E Stanford Drive, Paradise Valley
$15,000,000
5 Beds ⋅ 6 Baths ⋅ 7082168 MLS
Conceived as a living work of art, The Blu House is a rare fusion of haute couture craftsmanship, architectural rigor, and landscape poetry. Set on 1.3 acres, this 5-bed, 6 bath, 5,883 sq ft estate was developed by Opus 88 in collaboration with architect Blank Studio and builder Radius. Custom ceiling details animate natural light throughout the interiors, while ancestral terracotta tiles--crafted in Asia--cloak the exterior, shifting between deep blue and black hues as the sun moves across the desert sky. Dissolving the boundary between architecture and nature, the home features a kitchen suite with Gaggenau appliances, custom oak cabinetry, and a Butler's pantry, along with an executive office, family lounge, indoor sauna, and dedicated wellness space. An attached 2-bed, 2-bath guest suite includes a kitchenette and private entry. More than 20,000 sq ft of landscaped gardens create a private botanical sanctuary. Expansive outdoor living spaces include a custom lap pool and extended deck framing uninterrupted views of Camelback Mountain. Each bedroom is oriented to capture surrounding valley and mountain vistas. A dedicated gallery space offers an ideal setting for art or curated collections. The 4-car garage accommodates lifts, with additional parking available in both front and rear driveways. This Paradise Valley residence reflects Arizona's emergence as a global center for creativity, innovation, and design. Built to push architectural boundaries and redefine luxury in the American Southwest, this home is not simply a residence, but a one-of-a-kind architectural statement.

3427 E Stanford Drive, Paradise Valley

Courtesy of Local Luxury Christie's International Real Estate. 520-403-5270

5002 E Valle Vista Way, Paradise Valley
$12,000,000
4 Beds ⋅ 7 Baths ⋅ 7008543 MLS
Perched on the iconic slopes of Camelback Mountain, this exceptional hillside estate by Brimley Development, designed by renowned architect C.P. Drewett, offers a rare blend of modern architecture and breathtaking natural surroundings in the heart of Paradise Valley. Capturing sweeping views of mountains, city lights, and golf courses, this striking two-story residence is defined by soaring ceilings, wood-paneled architectural details, and expansive walls of glass that seamlessly connect indoor and outdoor living. The great room is a true showpiece, featuring a dramatic stone accent wall, two-way gas fireplace, and retractable glass sliders that open to an infinity-edge pool wrapping the home--creating the ultimate Arizona indoor/outdoor lifestyle. The open-concept layout flows effortlessly into the formal dining area, wet bar, and chef's kitchen, ideal for entertaining. The gourmet kitchen is appointed with a rare Crystallo Quartzite island and backsplash, premium Sub-Zero and Wolf appliances, and a fully equipped butler's pantry with Miele coffee system. The luxurious primary suite offers a private retreat with its own patio and spa, along with dual vanities, separate water closets, a freestanding soaking tub, oversized steam shower, and a custom infrared sauna. Additional highlights include a private guest casita, elevator, home gym, bonus room, and a 3-car garage with ample additional parking. The resort-style backyard features an outdoor kitchen, completing this extraordinary desert estate. Just minutes from Arizona's top resorts, golf, dining, and shopping.

5002 E Valle Vista Way, Paradise Valley

Courtesy of Local Luxury Christie's International Real Estate. 520-403-5270 Selling Office: Compass.

7835 N Ironwood Drive, Paradise Valley
$14,000,000
6 Beds ⋅ 8 Baths ⋅ 6615138 MLS
HIGHLY MOTIVATED SELLER - An iconic Arizona estate reborn for the modern world. This timeless 10,676 square foot Spanish revival has been completely reimagined by the renowned project team of Salcito Custom Homes, Michael Ferguson Interiors, Berghoff Design Group and PHX Architecture. Sitting on just under 3 ½ private acres in the heart of Paradise Valley, every detail at 7835 Ironwood has been updated; including new Albertini steel windows and doors and Loewen vertical grain fir wood windows, updated main kitchen with larger island, cabinets and updated Thermador appliances, a kitchen added to the interior of the home to serve as a prep/baking/catering kitchen with views of Mummy Mountain, and new antique stone fireplace surrounds at the living room, kitchen and primary bath. The overall air-conditioned square footage was increased by converting a garage to a large gym with full bath, which could still be used as a show garage, with room for an additional 5+ cars. All of the homes electronics were updated, including new Element Entra cans, Lutron lighting system and Savant full-house control, as well as all new air-conditioning systems with Carrier Greenspeed units fully automated with Steelcrest registers. The site was made more secure with additional masonry, new driveway entry gates and electronics, all integrated into the new electronic system in the main house. A brand-new swimming pool/spa and water feature was added, arranged on axial alignment with the homes' front entry and living room, and lush gardens, strolling paths, turf areas, flower beds and hedges were all added to complement the new hardscape theme, which now flows from the interior to the exterior. The expansive property is the only remaining lot not to be subdivided on the desirable east side of Ironwood, and that affords sweeping mountain views in every direction. This classically sophisticated estate has been thoughtfully crafted, is enveloped in privacy and lush grounds, and offers the ultimate luxury lifestyle in Paradise Valley.

7835 N Ironwood Drive, Paradise Valley

Courtesy of Silverleaf Realty. 480-502-6902 Selling Office: Russ Lyon Sotheby's International Realty.

5029 E Desert Park Lane, Paradise Valley
$12,940,000
6 Beds ⋅ 8 Baths ⋅ 6978434 MLS
Set just north of Paradise Valley Country Club, Desert Park is a 2023 new build, move-in ready estate offering sweeping 180 degree views of Camelback, Mummy Mountain and Phoenix Mountain Preserve. Conceived by Candelaria Design, constructed with all steel framing by Arcadia Custom Builders, and finished with interiors by Katie Bowe Designs, the home reflects a rare level of craftsmanship and thoughtful collaboration. Lush grounds by Berghoff create a seamless connection between architecture and landscape. With iconic Camelback and Mummy Mtn. as your backdrop, the setting sun casts warm light across the landscape, creating a stunning contrast to the lush, green, flower-filled backyard. As you pull up to the home you will be impressed by the tall stately steel windows that open to a grand foyer. The main residence offers five bedroom en-suites, two powder baths, all designed with comfort and privacy in mind. Every room engages with the outdoors! At the heart of the home, is an atrium style dining room with soaring glass and stunning mountain views. A striking dual kitchen concept showcases Taj Mahal stone countertops with refined oak cabinetry, along with an additional gourmet prep area that includes a long center island, a full size Sub-zero freezer, a dishwasher, a prep sink, Wolf induction steam oven, convection oven, and Wolf double ovens. Adjacent to this room, is an oversized pantry and a commercial walk-in cooler. A standout laundry room elevates everyday living with an island workspace, perfect as a wrapping station or craft counter, double stacking washers and dryers, built-in desk, and custom storage lockers. The south-facing backyard is an entertainer's dream, featuring a diving pool and spa, expansive covered patios, manicured gardens, a second level view deck, a charming outdoor fireplace and Pickleball Court. A thoughtfully designed garden corridor offers a dedicated space ideal for flowers, herbs, or a seasonal kitchen garden, adding both beauty and functionality to the grounds. A detached casita adds flexibility with its own kitchenette and living room, laundry, and spacious bedroom, perfect for guests, fitness, or a private studio. Dramatic 10ft telescoping steel doors open to the pool and entertaining area. The main gated entry of the home leads to two separate garages including a three bay garage with dog wash and a temperature controlled two bay garage. Both garages feature ceiling heights designed to accommodate car lifts, catering to the most discerning automotive enthusiast. This is truly a rare offering - an extraordinary, one of a kind estate that must be experienced to be believed! Furnishings can be negotiable.

5029 E Desert Park Lane, Paradise Valley

Courtesy of RETSY. 602-842-0000 Selling Office: RETSY.

6612 E Hummingbird Lane, Paradise Valley
$14,500,000
6 Beds ⋅ 7 Baths ⋅ 7080283 MLS
Designed by Kendle Design Collaborative and built by Mackos Construction, Crescent View is a 6-bedroom, 6.5-bath, 7,104 sq ft new-construction contemporary home on over an acre at 6612 E Hummingbird Lane in Paradise Valley. The home takes its name and its soul from the land: a natural desert arroyo, a dry riverbed carved by centuries of monsoon water, cuts directly through the property, and rather than build around it, Kendle & Mackos built across it. A dramatic bridge spans the wash itself, connecting the main living and entertaining spaces to the private bedroom wing while the desert flows beneath your feet. One side is floor-to-ceiling, wall-to-wall glass capturing Mummy Mountain and the desert below; the opposing wall is a purposed art gallery, blending the beauty of nature and man in a single crossing. From the bridge, you watch quail cross the desert landscape below, and when summer monsoons arrive, rainwater rushes through the wash beneath the home. A sweeping curved roofline crowns the living room, bridge, and primary bedroom wing in one continuous gesture, while floor-to-ceiling glass frames the desert landscape and infinity-edge pool and sculpted openings pull shifting natural light through the space as the sun moves. This is not a home placed on the desert. It is a home built through it. Completing Q4 2026. Minutes from Paradise Valley's resort corridor, including The Ritz-Carlton, Mountain Shadows, Omni Montelucia, and JW Marriott Camelback Inn, with AJ's Fine Foods and fine dining like Fat Ox, Il Bracco, and Houston's just as close. Less than 10 minutes to the shops, restaurants, and galleries of Old Town Scottsdale, and 20 minutes from both Scottsdale Airport and Phoenix Sky Harbor. Offered at $14,500,000. There is one Crescent View, and it will never be repeated.

6612 E Hummingbird Lane, Paradise Valley

Courtesy of The Agency. 480-878-3000

5858 E Caballo Drive, Paradise Valley
$14,500,000
5 Beds ⋅ 8 Baths ⋅ 7000461 MLS
Privately gated and set on 1.1 acres of lush, mature landscaping, this timeless Santa Barbara estate offers unobstructed mountain views in the heart of Paradise Valley's coveted Equestrian Trails. Designed by renowned architect Matthew Thomas, built by Mike Foster Custom Homes, with landscape design by Berghoff Design Group and curated lighting by Walter Spitz, this 9,347 square foot residence is a true collaboration of craftsmanship and design excellence. A grand entry reveals perfectly framed views of the saltwater pool and manicured grounds, setting the tone for the home's effortless elegance. Soaring ceilings, handcrafted architectural details, and expansive living spaces create a refined yet inviting atmosphere. The thoughtfully designed floor plan includes five spacious ensuite .... bedrooms and seven and a half beautifully appointed bathrooms. At the heart of the home, the kitchen overlooks a serene courtyard and features custom Desert Cove cabinetry, matte Carrera marble countertops, top tier appliances, and a striking solid walnut island beneath a light filled cupola with a statement chandelier. The space flows seamlessly into the great room, where accordion doors open to covered patios, private gardens, and beautifully curated outdoor living spaces that capture the essence of indoor outdoor living. The west wing is anchored by a luxurious primary retreat with a spa inspired bath, dedicated fitness room, and two private courtyards. The east wing offers three additional ensuite bedrooms, a playroom with tongue and groove ceilings and cupola detail, and a state of the art theater with custom leather doors. A true showpiece, the attached guest house designed as a refined party barn features reclaimed 100 year old Idaho wood, blending history with elevated design. Complete with a full kitchen, wine fridge, loft bedroom with full bath, additional powder baths, laundry, and its own air conditioned garage, this space is ideal for large scale entertaining while maintaining privacy from the main residence. Accordion doors open to a heated patio with firepit and café lighting, creating a warm and inviting setting for gatherings. The grounds are equally impressive, showcasing a lush vegetable garden, mature trees, and a newly added putting green, all thoughtfully integrated into the estate's beautifully landscaped setting. The resort style grounds are anchored by a sparkling saltwater pool and designed for both relaxation and entertaining. Located in one of Paradise Valley's most prestigious enclaves, this architectural masterpiece offers a rare combination of privacy, tranquility, and proximity to world class dining, shopping, and recreation. A true legacy estate crafted with intention, designed to inspire, and built to stand the test of time.

5858 E Caballo Drive, Paradise Valley

Courtesy of Compass. 480-776-1555

6001 N 37th Place, Paradise Valley
$14,500,000
6 Beds ⋅ 7 Baths ⋅ 6951441 MLS
Welcome to Maison de Vie, the 'House of Life,' set within the most sought-after neighborhood in Paradise Valley. Guided by a singular philosophy of 'One of One' blending transitional European design, art deco flair, and modern refinement that stands apart in a landscape of minimalist modern and old-world architecture. Crafted through a seamless collaboration of artisans; the visionary Nate Gossage with Living Stone Builders, architect Jim Blochberger, interior designer Abby Kremer with George Oliver Design and Kristin Lane with Cedarhurst Home. Their combined artistry and quality craftsmanship has delivered the most exquisite work of art. The exterior establishes an immediate sense of character with textured white brick, natural limestone detailing, copper chimney caps, and a... cedar shake roof rising into sweeping rooflines that hint at the grandeur within. A gated stone path leads to the dramatic entry, where a black-lacquered custom front door opens into a foyer layered with intricate millwork and stonework. The great room unfolds with a wall of pocketing glass sliders that invite natural light across the limestone-clad fireplace and warm, intentional finishes. Every selection throughout the home draws from transitional European influence, art deco richness, and modern restraint, resulting in a residence that feels both timeless and deeply livable. At the heart of the home, the gourmet kitchen is a centerpiece of function and beauty. Dual marble-topped islands anchor the space alongside SubZero and Wolf appliances, a sculpted plaster hood, and pocketing pass-through windows that blur the line between interior and exterior living. A fully appointed service kitchen elevates both everyday efficiency and hosting capacity, offering additional SubZero refrigeration, marble prep surfaces, and exceptional storage for seamless entertaining. The formal dining room is conceived as an immersive environment of color and craft. A custom coffered ceiling cascades down the walls with sculptural precision, complemented by crystal lighting, a 144-bottle wine wall, and a limestone fireplace creating an immersive dining experience. The primary suite is a private sanctuary shaped by softness, warmth, and restorative calm. A limestone fireplace grounds the room, while wood-beam ceiling details create a sense of architectural intimacy. French doors open to an outdoor patio, allowing landscape and architecture to merge. The spa-inspired bathroom continues the retreat-like experience, opening to a secluded patio and tranquil courtyard garden, an ideal setting for morning quiet or evening reflection. Marble tiled walls, a lighted niche within the shower, and dual vanities offer both beauty and function. A dedicated coffee station with Wolf coffee maker and refrigerator drawers completes the suite; curated for ritual, rest, and elevated daily living. Designed for comfort and privacy, the guest wing offers its own enclave within the home. A media room anchors the space, opening to a covered patio that extends the functionality of the wing outdoors. Three ensuite bedrooms are placed with thoughtful separation, each offering a calm, indulgent environment consistent with the home's broader aesthetic. The mood throughout is one of considered refinement, allowing guests to settle effortlessly into their own retreat. Just beyond the central living space, the home reveals a whimsical pantry and a moody utility room, each space crafted with charm and intention. The pantry feels almost storybook in its detailing, transforming organization into an artful experience. In contrast, the utility room introduces deeper hues and a sculptural sense of order with floor-to-ceiling cabinetry, a central work island, and a full Electrolux laundry system. The adjoining mud room features an integrated pet-feeding station built seamlessly into the millwork, a thoughtful nod to the four-legged family members of the home. The Arizona outdoors become a natural extension of the estate through a sequence of meticulously composed living spaces. Expansive covered patios transition to a ramada framed by handcrafted timber beams and defined by a limestone fireplace, establishing a serene backdrop for gatherings. Multiple seating vignettes are positioned to capture views of the manicured lawn and the desert horizon. As evening approaches, elevated LED-lit steps guide you to the upper ramada where the negative edge pool and spa unfold, complete with a cascading water feature that adds movement, light, and sound to the landscape. This elevated terrace becomes an open air lounge, an intimate perch overlooking the water and mountains. A private pathway extends beyond the pool to the detached guest house, offering visitors their own complete residence with a living area, kitchen, and bedroom. For recreation, a dedicated sport court invites play and activity, rounding out the estate with a thoughtful balance of energy and tranquility. Every moment of this home indoors and out, has been shaped with craftsmanship, intention, and artistry. Maison de Vie is more than a residence; it is a composition of architecture, material, and emotion created for those who appreciate design at its highest expression.

6001 N 37th Place, Paradise Valley

Courtesy of Compass. 480-776-1555

6126 E Maverick Road, Paradise Valley
$14,100,000
5 Beds ⋅ 5 Baths ⋅ 7063411 MLS
New construction in the exclusive neighborhood of Silver Sky is Aster, an 8,565 sqft estate seamlessly designed and gorgeously modern. With its clean lines, steel fascia, along with walls of glass & stone, this modern desert masterpiece is an architectural statement with Mummy Mountain views. The 7,717 sqft main home conveys luxury while maintaining functionality and features a butler's pantry, wine room, gym, game room, theater, sauna, and home office, while a separate 848 sqft casita sits amongst its resort-style backyard. The backyard oasis features a luxurious pool, spa, and sunken seating around a firepit, perfect for entertaining. The back patio includes a modern outdoor kitchen or bar area, blending utility and luxury for al fresco dining and hosting. Expansive decking areas with loungers and shaded sections create functional yet stylish outdoor living spaces. The curated outdoor living space is complete with a private owner courtyard and a regulation-sized pickleball court. Nestled among 11 other brand-new, award-winning estates located in the exclusive Silver Sky community. A community consisting of privately gated, single-level estates with a minimum of 6000 sq/ft. ensuring endless views, privacy, and the unparalleled size and sophistication of a luxury new community. Live among legends and join an exclusive group of discerning buyers who cherish the finer things in life.

6126 E Maverick Road, Paradise Valley

Courtesy of Local Luxury Christie's International Real Estate. 520-403-5270 Selling Office: Realty ONE Group.

5858 E Caballo Drive, Paradise Valley
$13,850,000
6 Beds ⋅ 8 Baths ⋅ 6835933 MLS
Welcoming Paradise Valley's timeless and elegant privately gated property situated on 1.1 acres of lush, mature landscaping with unobstructed mountain views in the heart of Equestrian Trails. This stunning 9,347 square foot Santa Barbara style home exudes charm, character, and meticulous craftsmanship throughout. Designed by renowned architect Matthew Thomas, built by Mike Foster Custom Homes, distinctive garden design executed by Berghoff Design Group, and lighting package by Walter Spitz, Creative Designs in Lighting - this home is sure to impress, offering unparalleled living in one of Paradise Valley's most desirable areas. Step through the grand entryway where every architectural detail was carefully crafted, overlooking the salt water pool and well manicured and maintained grounds. The soaring ceilings, handcrafted details, and expansive living spaces create an inviting yet opulent atmosphere. The thoughtfully designed floor plan features 6 spacious bedrooms, each a private retreat, and 7.5 beautifully appointed bathrooms. Making your way to the heart of the home, you are greeted with unobstructed Mummy Mountain views from the formal dining room and front patio - perfect for entertaining. The kitchen is overlooking the lush courtyard, complete with top-tier appliances, custom Desert Cove cabinetry, matte Carrera marble counters, and a large solid walnut island in the center that flows effortlessly into the open-concept great room to the north, perfect for entertaining. A beautiful custom chandelier hangs from the cupola above the island, bringing natural light and reflection into the space. Off the great room, you experience true indoor-outdoor living, including accordion doors opening up to a serene courtyard, covered patio, private garden and meticulously landscaped grounds that evoke the charm of a Mediterranean villa. Past the great room, the west wing includes a luxurious primary suite with a spa-inspired ensuite, a dedicated home gym, and two private courtyards. In the east wing, the home features three more en suite bedrooms, a playroom with cupola and tongue and groove ceiling with statement chandelier, and custom leather doors leading into a state-of-the-art theater room with ample storage throughout. One of the most exciting and unique aspects of this property is the attached guest house or party barn: an architectural masterpiece including 100+ year old reclaimed wood from a farm in Idaho. This incredible structure brings history, charm, warmth and a uniqueness to the property. The barn features a full size kitchen, ice maker, wine fridge, reverse osmosis system, loft bedroom with a full bath, two half baths downstairs, laundry room with stacked washer and dryer, and a private single-car air conditioned garage which is perfect for caterers prepping food. This barn is the ultimate entertainer's dream, allowing for large gatherings where you can lock the structure off from the rest of the home to maintain privacy. Outside of the accordion style doors, you will find built-in heaters, an outdoor gas firepit, and market lights above the patio for a true indoor outdoor lifestyle. A separate side entrance allows your guests to enter this unbelievable structure, without entering your main home ensuring complete privacy. Situated in one of Arizona's most prestigious communities, this architectural work of art offers privacy, tranquility, and proximity to world-class dining, shopping, and outdoor recreation. A true testament to design and craftsmanship, this estate is an extraordinary opportunity to own a one-of-a-kind residence that exudes luxury, sophistication and warmth, offering an unparalleled living experience in one of Paradise Valley's most desirable areas.

5858 E Caballo Drive, Paradise Valley

Courtesy of Grigg's Group Powered by The Altman Brothers. 480-788-0929 Selling Office: Compass.

6453 E Luke Avenue, Paradise Valley
$13,750,000
4 Beds ⋅ 7 Baths ⋅ 7082824 MLS
Step into an architectural masterpiece in prestigious Cameldale Estates, in the heart of Paradise Valley. Set on 1.16 acres at the end of a private cul-de-sac, this extraordinary 8,202-square-foot estate pairs commanding Camelback Mountain views with exceptional design, craftsmanship, and privacy. Designed by Drewett Works and built by BedBrock, the residence features four spacious bedrooms, five elegant bathrooms, dual office suites, an expansive man cave, state-of-the-art theater, and boutique-inspired walk-in closets. Exceptional finishes define every space, including custom walnut cabinetry, soaring walnut tongue-and-groove ceilings, honed Italian limestone flooring, and striking stone accent walls. The thoughtful use of natural materials creates a sophisticated balance of warmth, texture, and timeless elegance. Outdoors, a resort-style pool, beautifully landscaped grounds, and privately gated driveway create a secluded setting for both entertaining and relaxation. A comprehensive Crestron smart home system seamlessly integrates lighting, climate, security, and entertainment. Offered for the first time, this remarkable estate represents a rare opportunity to own one of Cameldale Estates' most distinctive residences--where architectural vision, exceptional materials, and elevated living come together in the heart of Paradise Valley.

6453 E Luke Avenue, Paradise Valley

Courtesy of Apex Residential. 602-290-4663 Selling Office: RETSY.

6101 N Yucca Road, Paradise Valley
$13,000,000
6 Beds ⋅ 7 Baths ⋅ 6457095 MLS
Brand new turn key custom home ready for move in, save yourself the 3+ year process of building. Located in the prestigious Finisterre guard gated community, offering the ultimate privacy and security. This was the last vacant lot in Finisterre to be built on, a premium view lot located near the back gated entrance for residents only, allowing easy in/out access and great walking/biking out the back gate. This home speaks for itself, great curb appeal, mountain views out the front and back, theater/game room, 2 bars, 4 car a/c and heated garage capable of stacking cars if desired, gated auto court, exercise room located off master bath which could be a office or nursery, full guest house, glass tiled heated pool/spa, 700 bottle climate controlled wine wall, nothing overlooked Master wing features its own private courtyard with fountain, triple hung his and her oversized closets, steam shower loaded with fixtures. Artifical turf for low maintenance throughout, firepit located pool side, outdoor built in covered bbq/kitchen area, putting green at rear yard, top of the line appliances, coffee bar at butlers pantry, 4 stacked washer and dryers, come see what 23 years of striving for perfection has created by J.M. Wall Development, you wont want to leave home, a entertainers dream home! Home recently pulled off the market and many additional upgrades and features added including landscaping, courtyard gates, full home automation system with Lutron lighting system, drapery complete throughout, garage cabinets, built in smoker, bidet seat conversions and more.

6101 N Yucca Road, Paradise Valley

Courtesy of DPR Realty LLC. 480-994-0800 Selling Office: Realty ONE Group.

6911 E Jackrabbit Road, Paradise Valley
$12,000,000
4 Beds ⋅ 6 Baths ⋅ 6913061 MLS
Presenting Paradise Valley's latest statement in luxury living—newly completed, move-in ready, and discreetly gated on one acre with panoramic Camelback Mountain views. Designed through the collaboration of MP Design & Development, BedBrock Developers, and Ty Harrison Architecture, this custom estate sets a new standard for desert contemporary living. Encompassing 7,034 sq. ft., it features four en-suite bedrooms, an executive office, and a fully appointed wellness retreat including gym, sauna, steam, cold plunge, and massage room. The interiors highlight Italian porcelain and Swedish walnut flooring, designer recessed lighting, an 11' custom Awake window package, and a seamlessly integrated Crestron smart-home system with automated shades and surround sound. The chef's kitchen serves as the heart of the home, distinguished by Burdette custom walnut cabinetry, a striking 15'6" waterfall island, Taj Mahal quartzite counters, and Wolf/Sub-Zero appliances. The primary suite is equally impressive, offering dual bespoke closets, a hydraulic safe, and private in-closet laundry. Outdoors, the residence is a resort-style destination with an L-shaped 18'x37'8" main pool featuring 12'x19'8" baja shelf, submerged bar seating, and a 13'x8' infinity-edge spa. Just steps from the master suite, a more private pool with its own Baja shelf offers an intimate retreat. Additional amenities include a convertible tennis/basketball/pickleball court, outdoor kitchen with Wolf BBQ, Ramada with automated louvers, a sunken fire-lit lounge, and a tranquil Zen garden. Located minutes from Scottsdale's renowned dining, shopping, golf, and entertainmentand less than 20 minutes from Scottsdale Airpark and Phoenix Sky Harborthis estate combines architectural excellence, innovative technology, and enduring luxury in one of the Valley's most sought-after enclaves.

6911 E Jackrabbit Road, Paradise Valley

Courtesy of Local Luxury Christie's International Real Estate. 480-450-1518 Selling Office: Williams Luxury Homes.

6126 E Joshua Tree Lane, Paradise Valley
$13,100,000
6 Beds ⋅ 8 Baths ⋅ 6550313 MLS
JUST NOW COMPLETED and ready for a lucky Buyer, this brand new masterpiece of architecture and design is tucked into a private cul de sac with exceptional unobstructed views of Mummy and Camelback Mountains. The dream team of Temac Development, Candelaria Design Group, interiors from Iconic by Kaitlyn Wolfe and landscape by Refined Gardens have created this spectacular new modern Mediterranean home. The home features impeccable construction, materials and finishes, open living areas that flow seamlessly from inside to outdoors and dramatic and unique spaces. The public kitchen is supported by a full back kitchen and the impressive dining pavilion has stacking doors on all sides with stunning views. The home is private and intimate while capturing sweeping mountain views. See More tab..... The two master suites are each incredible along with a 3 bedroom guest wing with its own sitting room In addition to the 5 en-suite bedrooms, there is a full en-suite office and separate media/entertaining room. The fully air conditioned 4 car garage is designed for lifts to accommodate 2 additional cars, for a total of 6 cars, and features a great workshop space in the middle. Construction quality that is never seen including ICF block and concrete construction and outstanding windows and doors from premier maker Awake Windows. A huge mature tree welcomes you while huge views of both mountains flank the home. There is nothing of this caliber on the market and you will be truly inspired by this epic property.

6126 E Joshua Tree Lane, Paradise Valley

Courtesy of Russ Lyon Sotheby's International Realty. 480-287-5200 Selling Office: Compass.

5717 E Via Los Ranchos --, Paradise Valley
$11,200,000
6 Beds ⋅ 8 Baths ⋅ 7002411 MLS
Set on a quiet cul-de-sac in the heart of Paradise Valley, this custom estate offers a true split floor plan with refined architecture and thoughtfully curated interiors by London Pierce Design. The main living space is defined by vaulted gable detailing with dormer light, rift white oak cabinets, a custom fireplace, and a full western door system that opens seamlessly to the backyard. The chef's kitchen features barrel-vaulted ceilings with custom lighting, dual stone islands, bespoke cabinetry, Wolf + SubZero appliances, and an exceptional oversized scullery. Arched hallways finished in Roman clay add depth and continuity throughout. Entertaining spaces include a formal dining room with a custom wine wall, plus a morning room that opens directly to the outdoor kitchen. Additional interior amenities include a dedicated office, a glass-lined workout room, and a large game room with direct access to the pool and outdoor living areas. The private primary wing features a spa-quality bath with dual vanities, a soaking tub, and an oversized walk-in shower, along with separate his-and-hers closets, dual water closets, and a secondary laundry. On the opposite wing, secondary en-suite bedrooms are thoughtfully positioned for privacy. Outdoor living is anchored by a covered patio, large pool and spa, and a private pickleball court. Lastly, a detached two bedroom, two bathroom guest house with its own living area and kitchenette adds flexibility for guests or extended stays or multi-generational living.

5717 E Via Los Ranchos --, Paradise Valley

Courtesy of RETSY. 602-842-0000 Selling Office: Keller Williams Integrity First Realty.

5721 N Casa Blanca Drive, Paradise Valley
$12,500,000
6 Beds ⋅ 8 Baths ⋅ 7069148 MLS
Set back on one of Paradise Valley's most coveted streets, this 2.72 acre double gated estate offers a private and picturesque desert retreat with breathtaking views of Camelback Mountain. Rolling botanical grounds, rich with native landscape and gentle elevation, create a serene and timeless setting. Architecturally significant and crafted with intention, the home showcases enduring elegance and exceptional craftsmanship. Warm wood and tile flooring, adobe block construction, hand hewn beams, and oversized doors and windows frame the surrounding desert beauty at every turn. The formal living room features custom built ins, a wet bar, and access to a temperature controlled underground wine cellar with a striking barrel brick ceiling. The chef's kitchen is both welcoming and refined, offering marble countertops, a generous eat in island, high end appliances, and a beautifully appointed back prep kitchen. Designed for both everyday living and elevated entertaining, the space flows seamlessly to the home's gathering areas. The primary suite is a private sanctuary, perfectly positioned to capture sweeping views of Camelback Mountain and the Valley beyond. The zen inspired bathroom offers a tranquil retreat with dual vanities, separate closets, and a calming, resort like atmosphere. A dedicated guest wing includes three generously sized bedrooms along with a spacious media or bonus room, ideal for relaxation or entertainment. The detached guest house and pool house provide the ultimate hosting experience, offering comfort and privacy for visitors. Outdoors, the estate invites you to enjoy every moment, whether relaxing poolside, unwinding in the pool house, or taking in the panoramic views from the rooftop deck. A rare opportunity to experience refined desert living in one of Paradise Valley's most sought after locations.

5721 N Casa Blanca Drive, Paradise Valley

Courtesy of Compass. 480-776-1555

4510 E Maderos Del Cuenta Drive, Paradise Valley
$10,500,000
4 Beds ⋅ 5 Baths ⋅ 7030794 MLS
Set behind gates on a pristine acre lot in Paradise Valley, this extraordinary custom estate showcases timeless architecture, exceptional craftsmanship, and breathtaking mountain views. Constructed with all-steel framing and thoughtfully curated at every turn, the 5,780 sqft home offers 4 beds, 4.5 baths, a private office, gym, and detached guest house. A study in refined European minimalism, the open concept floor plan features soaring 12' ceilings, Venetian plaster walls, designer lighting, and dramatic walls of glass framing Camelback Mountain, Mummy Mountain, and the Phoenix Mountain Preserve. Exquisite finishes include Calacatta Viola marble, limestone, custom molding, floating vanities, and premium fixtures throughout. The chef's kitchen flows seamlessly into the dining and living spaces, anchored by a gas fireplace and sophisticated wet bar designed for effortless entertaining. The primary retreat delivers a true spa-like experience with dual vanities, enclosed water closets, an expansive walk-in shower, soaking tub, and a showroom-style custom dressing room complete with makeup station, laundry, and garment steamer. A connected private gym further enhances the suite's resort-inspired feel. The detached guest house features a full bedroom and bath, living area, and wet bar--ideal for extended stays, multigenerational living, or elevated guest accommodations. Outdoor living rivals Arizona's finest resorts with a pool and water feature, oversized spa, outdoor kitchen, ramada, covered patio with gas fireplace, expansive lawn, and professionally curated grounds designed by Berghoff Design Group. Additional highlights include a 4-car garage and commercial-grade home automation system with integrated surround sound and security. Located within the coveted Hopi School District and moments from premier golf, luxury resorts, fine dining, and upscale shopping, this residence embodies the very best of Paradise Valley living.

4510 E Maderos Del Cuenta Drive, Paradise Valley

Courtesy of Local Luxury Christie's International Real Estate. 520-403-5270 Selling Office: Local Luxury Christie's International Real Estate.

6615 E Cheney Drive, Paradise Valley
$12,000,000
5 Beds ⋅ 7 Baths ⋅ 7028525 MLS
Located on a pristine 1.125-acre lot in the heart of Paradise Valley, this newly completed estate by Bespoke Homes in collaboration with Folklore Interior Design delivers an extraordinary blend of refined architecture, high-end design, and effortless indoor-outdoor living. Framed by breathtaking mountain views and nestled in a peaceful and sought-after neighborhood, this 8,972 sqft home offers 5 beds, 5 full baths, 2 half baths, and a fully equipped guest house. A stunning front courtyard welcomes you with a tranquil fountain, lush grass, and mature palm trees. Upon entry, Roman clay walls and custom built-in shelving leads into the dramatic great room featuring designer lighting, a statement fireplace, wet bar, and a wall of automated sliding glass doors that seamlessly connect to the resort-style backyard. Designed for elevated entertaining and everyday luxury, the home features a formal dining room with a temperature-controlled wine cellar and an exceptional chef's kitchen outfitted with Wolf and Sub-Zero appliances, double islands, breakfast nook, walk-in pantry, separate back prep kitchen, and dedicated coffee bar. The luxurious primary suite offers a true private retreat with its own fireplace, coffee bar, fridge, and direct access to the backyard. Spa-inspired amenities include dual vanities, dual private TOTO toilet rooms, a dedicated makeup area, oversized walk-in shower, separate soaking tub, and two custom walk-in closets complete with integrated laundry and a smart steamer system. Thoughtfully designed with a split floor plan, the home also includes additional en-suite bedrooms, a flexible teen lounge or secondary living space, and a bonus room ideal for a gym, playroom, or additional office with private backyard access and cold plunge. A private office with separate entry and custom built-ins provides the perfect work-from-home environment. Step outside to experience true Arizona resort living with a custom heated pool and oversized spa featuring a tranquil water feature, a sunken fire pit, expansive lawn, private pickleball court, and a fully appointed outdoor kitchen with built-in BBQ, sink, beverage drawers, and fireplace - all perfectly positioned to enjoy breathtaking mountain views and unforgettable Arizona sunsets. A separate guest house adds versatility and comfort with its own kitchen, living room, laundry, and full bedroom and bath. Functional spaces were equally considered with a mudroom featuring a drop-off station and double laundry units. Completing the estate is an expansive 5-car garage, offering ample space for car collectors.

6615 E Cheney Drive, Paradise Valley

Courtesy of Local Luxury Christie's International Real Estate. 520-403-5270 Selling Office: Local Luxury Christie's International Real Estate.

8100 N 64th Place, Paradise Valley
$12,490,000
5 Beds ⋅ 7 Baths ⋅ 7073337 MLS
Newly completed architectural masterpiece showcasing breathtaking Mummy Mountain views in the heart of Paradise Valley. Situated on an expansive 1+ acre lot within the prestigious Camelback Country Club Estates, this exceptional single-level estate offers refined desert luxury and seamless indoor-outdoor living. The main residence features 4 spacious bedrooms and 6 spa-inspired bathrooms, complemented by a private 1 bed/1 bath guest casita complete with its own kitchen and living area--ideal for guests or multigenerational living. Designed for both grand entertaining and everyday comfort, the open-concept floor plan includes a stunning great room, formal dining area, and elegant living room anchored by a dramatic marble fireplace. The chef's kitchen is a true centerpiece, featuring dual oversized islands, a breakfast nook, and a fully equipped butler's pantry. The luxurious primary suite offers a private sitting area, direct access to a serene courtyard, an adjoining fitness room, and a spa-like bath with an expansive walk-in closet complete with in-suite laundry. Resort-style outdoor living includes a custom heated pool and spa, outdoor fireplace, fully equipped kitchen with island, and multiple lounge and entertaining spaces surrounded by mountain views. Additional highlights include a private office with custom built-ins, a game room with a striking glass wine wall and full wet bar, and a 4-car garage. Ideally located just minutes from top-rated schools, world-class resorts, fine dining, upscale shopping, and entertainment.

8100 N 64th Place, Paradise Valley

Courtesy of Local Luxury Christie's International Real Estate. 520-403-5270

6508 E Bar Z Lane, Paradise Valley
$12,490,000
5 Beds ⋅ 6 Baths ⋅ 7026890 MLS
Tucked behind gates on a quiet cul-de-sac in the heart of Paradise Valley, this rare nearly 1.5-acre estate offers exceptional privacy, timeless architecture, and resort-style living. Welcomed by a sparkling fountain, the home's sophisticated design features soaring ceilings, designer lighting, and walls of sliding glass and French doors that fill the interiors with natural light. Designed for seamless indoor-outdoor living, the expansive great room showcases a gas fireplace and retractable wall of glass opening to the breathtaking backyard. Entertain effortlessly with a formal dining room and elegant living room complete with a wet bar and retractable wall of windows to enjoy Arizona weather. The chef's kitchen is the heart of the home, featuring double islands, premium appliances, multiple ovens, wood-beamed ceilings, an eat-in dining area, and a fully equipped butler's pantry and prep kitchen. The luxurious primary suite offers a private retreat with its own fireplace, direct backyard access, dual custom closets, dual vanities, a freestanding soaking tub, oversized walk-in shower, and separate toilets. The resort-inspired backyard features a custom heated pool and spa, outdoor BBQ, outdoor fireplace, expansive covered and uncovered patios, and lush manicured grounds framed by mature trees and landscaping. Additional highlights include a dedicated expansive office with french doors and exterior access and a spacious 4-car garage. Ideally located in the highly sought-after "3 C's" school district and near Arizona's world-class resorts, golf, hiking, fine dining, and upscale shopping.

6508 E Bar Z Lane, Paradise Valley

Courtesy of Local Luxury Christie's International Real Estate. 520-403-5270

8631 N Avenida Del Sol --, Paradise Valley
$11,750,000
5 Beds ⋅ 8 Baths ⋅ 6938551 MLS
Nestled on a quiet street in the heart of Paradise Valley with sweeping mountain views, Desert Muse is Modern Nest's new-construction luxury residence, with architecture by Cosan Studio. Spanning 7,769 square feet on a one-acre lot, this newly completed home captures Modern Nest's signature approach where design, art, and earth converge in perfect balance. Modern architectural lines blend with rich, organic materials and sculptural detailing to create a sense of warmth and depth. The home includes four bedrooms, seven bathrooms, an office with expansive custom cabinetry, a flex space, and a five-car garage. At the center of the home, the great room opens to the outdoors through large glass doors, framing views of the surrounding desert. Roman clay walls, natural wood tones, and expressive stonework pair beautifully with soft lighting and abundant natural light. The kitchen combines craftsmanship and artistry with custom cabinetry, warm wood tones, and layered stone. The owner's suite is a true retreat with a spa-like bathroom, steam shower, soaking tub, private patio with a cold plunge and outdoor shower, and a serene sitting room with a fireplace. A beautifully crafted custom closet completes the space. A casita offers a full kitchen, living area, guest suite, and private garage perfect for guests or extended stays. Outdoor living takes center stage with multiple patios, a pool with integrated spa, lush landscaping, and custom fountains, creating a true resort-like experience. Every detail of Desert Muse reflects Modern Nest's elevated design sensibility and Cosan Studio's architectural artistry crafted for those who value innovation, craftsmanship, and timeless beauty.

8631 N Avenida Del Sol --, Paradise Valley

Courtesy of Compass. 480-776-1555 Selling Office: Local Luxury Christie's International Real Estate.

5131 E Butler Drive, Paradise Valley
$11,000,000
7 Beds ⋅ 9 Baths ⋅ 6946565 MLS
A true architectural statement of refined desert living, this brand-new 2024 estate sits on 1.18 acres (51,400 sqft) and spans 8,693 sqft total including a 7,482 sqft main residence and 1,211 sqft casita. Thoughtfully crafted by E&S Builders, designed by John Anthony Drafting & Design, and curated by TheLifestyledCo, this residence perfectly blends contemporary luxury with warm organic tones and timeless sophistication. Featuring 7 bedrooms, including the executive office and state-of-the-art golf simulator, 7 bathrooms and 2 powder baths, private gym/spa, full pool bath, every inch of this home showcases unparalleled attention to detail. The chef's kitchen impresses with Burdette custom Greige cabinetry, 11.5' white oak island, ILVE 60'' dual oven range, Sub-Zero refrigerator and Scotsman ice maker, complemented by dual hidden bars - a barista station and smoothie bar behind pocket doors. The butler's pantry offers custom cabinetry, Wolf microwave, and additional refrigeration. The great room features engineered white oak hardwood floors, gas fireplace, and surround sound, flowing seamlessly to resort-style outdoor living. The primary suite is a sanctuary with Mummy Mountain views, white oak flooring, 65" TV, and a spa bath with floating cabinets, freestanding tub, and his & hers closets with washer/dryer, shoe display, and built-in safe. Additional amenities include a 6-car epoxy-finished garage with dual Tesla chargers, epic storage/workspace, and climate control. Outdoors, enjoy a 40'x25' pool with Baja shelf and 9'x8' spa, sunken fire-pit, outdoor kitchen, and lush landscaping with 20 olive trees and 5 live oaks. With breathtaking Mummy Mountain views, meticulous craftsmanship, and unmatched design pedigree, this is modern Arizona luxury redefined.

5131 E Butler Drive, Paradise Valley

Courtesy of Local Luxury Christie's International Real Estate. 480-450-1518 Selling Office: Apex Residential.

5109 E Rovey Avenue, Paradise Valley
$12,250,000
5 Beds ⋅ 6 Baths ⋅ 6584415 MLS
This exceptional residence, the pride of Paradise Valley, provides breathtaking, unimpeded views of the mountains. It's a creation of Bedbrock Developers, recognized as the foremost luxury home builder in Paradise Valley. This magnificent home, architecturally designed by award winning Cosan Homes, principal Scott Carson, offers an expansive 7,558 square feet of living space, which includes a luxurious 1,265 square- foot, three room guesthouse, and is the epitome of elegance and luxury. Interiors designed by Kristin Hazen of Kristin Hazen Design, feature an open floor plan that includes a grand great room, a gourmet kitchen, back kitchen, gorgeous bar and recreation room. The masterful design and attention to detail are evident throughout the house bedrooms and five and a half bathrooms. The primary suite serves as a private retreat complete with a spa-like bathroom, his and hers walk-in closets, and a private patio overlooking Camelback Mountain and the serene backyard. Each additional bedroom is equally as impressive, featuring its own ensuite bathroom and walk in closet. The outdoor living spaces, expertly designed by David Creech of CF Design, are as remarkable as the interior. Offering spectacular and unparalleled 360° panoramic views of Camelback Mountain, Mummy Mountain, Piestewa Peak, the property boasts a gorgeous pool, spa and ample space for entertaining. Architect Carson masterfully integrated glass walls and ceilings in order to maximize the breathtaking mountain vistas resulting in an abundance of natural light and seamless integration with the surrounding landscape. Located in the highly coveted Paradise Valley, this home is conveniently situated just moments away from world-class shopping, dining, and entertainment. It truly represents a rare and special property in an exceptional location.

5109 E Rovey Avenue, Paradise Valley

Courtesy of RETSY. 602-842-0000 Selling Office: RETSY.

5225 E Mockingbird Lane, Paradise Valley
$12,200,000
5 Beds ⋅ 8 Baths ⋅ 7028796 MLS
The Mockingbird Project - where modern living meets mountain majesty in the heart of Paradise Valley. Newly completed by Kevin David Homes in collaboration with Brimley Development and Paulina Buchkowski Design, this extraordinary 9,760 SF estate is set on over an acre against the breathtaking backdrop of Mummy Mountain. This 5-bed, 6 full and 2 half-bath residence with detached guest house and attached mother-in-law suite for a striking blend of contemporary architecture, resort-style amenities, and turnkey luxury. The main residence showcases high ceilings, white oak flooring, designer lightings, and a great room with gas fireplace, custom built-ins and a automatic wall of sliding glass doors. The chef's kitchen is outfitted with Wolf and Sub-Zero appliances, formal dining, and a hidden walk-in pantry with back prep kitchen designed for effortless entertaining. The primary suite offers a true private retreat with its own fireplace, sitting area, mini fridge, and direct access to the backyard. Spa-inspired amenities include dual vanities, dual private TOTO toilet rooms, an oversized walk-in shower, separate soaking tub, and two custom walk-in closets complete with in-suite laundry. Outdoor living rivals a private resort with a custom heated pool and oversized spa, fireplace, and outdoor kitchen complete with island, BBQ, sink, and refrigerator, plus an outdoor shower and dedicated full pool bath. The detached guest house offers complete privacy with its own kitchenette, living room, laundry, full bedroom and bath, and private garage. Dedicated media and game room with wet bar and bonus flex room compliment the home's private wellness focus featuring a gym, sauna, and setup for cold plunge - creating the ultimate lifestyle experience. Each guest bedroom features an ensuite bathroom and walk-in closet, while the attached mother-in-law suite includes a private living area with sink and mini fridge. Mature palm trees and curated desert landscaping complete the front and back grounds of the estate. Additional highlights include 5 garage spaces, a mud room with utility sink, laundry, additional storage, and dog washing station, exceptional craftsmanship throughout, and seamless access to the very best of Paradise Valley living.

5225 E Mockingbird Lane, Paradise Valley

Courtesy of Local Luxury Christie's International Real Estate. 520-403-5270 Selling Office: RETSY.

5636 E Caballo Drive, Paradise Valley
$10,600,000
6 Beds ⋅ 8 Baths ⋅ 6948696 MLS
Located on one of the most prestigious streets in Paradise Valley, experience exquisite luxury and designer elegance in this brand new custom residence crafted by Patterson Homes and London Pierce Design. Every detail has been thoughtfully curated with sophisticated finishes throughout the home. The chef's kitchen showcases a 60'' Wolf range, Sub-Zero fridge/freezer, and beautiful butler's pantry with ample storage. Entertain effortlessly in the expansive game room fully wrapped in rift oak, complete with a walk-in wine cellar and stunning mountain views overlooking the private spa. The inviting primary suite captures incredible mountain views and features a gas fireplace wrapped in custom marble, spa-like master bathroom with dual vanities and water closets, large his and hers closets, complete with a separate full laundry room. The beautiful home office overlooking the front landscaping, full workout room with mountain views, gameroom, and three generously sized ensuite bedrooms all in the main house. A detached casita provides additional living space with its own living room and ensuite bedroom. Resort-style amenities include a temperature-controlled four-car garage, large pool with an additional spa, pickleball court, and Control4 automation throughout. This exceptional estate offers the ultimate in luxury living in Paradise Valley's most sought-after location.

5636 E Caballo Drive, Paradise Valley

Courtesy of RETSY. 602-842-0000 Selling Office: Century 21 Arizona Foothills.

4829 E Orchid Lane, Paradise Valley
$11,537,235
5 Beds ⋅ 7 Baths ⋅ 6758293 MLS
Views! Views! Views! This home is located on an elevated lot at the end of the cul-de-sac on one of the most beautiful streets in Paradise Valley! 360-degree views with different mountains out of almost every room in the house. No details were spared to create this amazing oasis in the desert. Souring 18-foot coffered ceilings in both the great room and adjacent game room both with huge exterior pocket doors making your indoor and outdoor areas become one! Chef's kitchen, butler's pantry, gorgeous views of the McDowell Mountains from the office and formal dining room. Huge gym with exterior pocket doors opening the entire wall providing stunning views of Mummy Mountain! The Master Bedroom has unmatched views of the Phoenix Mountain Reserves. Huge his and hers closets and a spa like Master Bath including dual water closets, steam shower, 11-piece shower set, the list goes on and on! Step into your resort like back yard and you will be surrounded by mountain views in every direction. A huge pool and spa with attached sunken firepit. At the end of the pool is an outdoor dining/lounging area with stunning stone water feature and 360-degree mountain views! This is a one-of-a-kind property. Homes with this level of quality, detail, privacy and views rarely come on the market.

4829 E Orchid Lane, Paradise Valley

Courtesy of Grigg's Group Powered by The Altman Brothers. 480-788-0929 Selling Office: Grigg's Group Powered by The Altman Brothers.

6132 N 51st Place, Paradise Valley
$11,480,000
6 Beds ⋅ 7 Baths ⋅ 6680348 MLS
Location and architectural design rarely combine to result in an offering as rare as 51st Place, a 2024 ground up new build, breathtaking views of iconic Camelback Mountain seen throughout property, the interiors will astonish from the hand-selected lighting, concrete fluted fireplaces, millwork, wall treatments is nothing but the best. Chefs kichen with dual islands, loaded with appliances throughout home, recharge in the resort inspired primary suite with a glass wall to patio, large dual walk in closets both triple hung and her closet with a waterfall island, steam shower. 16' ceilings in family room which continue through to the covered patio framing Camelback mountain and a glass tiled negative edge heated pool with built in bar stools, the pool incorporates two sunshelfs, the architecturaly appointed steel beams cantilever at patios complimenting the home, escape to the private guest house in the rear of property consisting of a full kitchen, the estate home is gated and walled in for privacy, glass garage doors, 4 car oversized garage has been air conditioned and capable of staking cars with built in cabinets and work bench, 1158 bottle climate controlled wine wall with natural walnut accents the front entry, a large butlers kitchen with coffee bar, entertain at its best in the impressive game room which consists of a sunken theater room and a large built in bar, a large interior courtyard with fireplace is located off the main living area and you'll find large oversized glass doors and windows throughout, 90 degree pocket doors as you enter the home to show off the impressive backyard with artifical turf and a putting green, a view deck to catch the sunset views and enjoy the built in bbq/bar area and the 9' long steel firepit all on view deck, the view deck is accessed by a steel and glass staircase which is a true work of art, main patio consists of a second built in bbq/bar area easily accessible to kitchen, a firepit poolside, no expense was overlooked on this home, grounds are landscaped at its best, come see what 24 years of striving for perfection has created by J.M. Wall Development, nothing of its kind and quality on the market, a true luxury home at its best!

6132 N 51st Place, Paradise Valley

Courtesy of DPR Realty LLC. 480-994-0800 Selling Office: Griggs's Group Powered by The Altman Brothers.

7825 N Invergordon Place, Paradise Valley
$11,899,000
6 Beds ⋅ 7 Baths ⋅ 7036294 MLS
2026 new-construction, 7,810 square feet, single-level, on a one-acre lot at the end of a cul-de-sac, on a private six-home street with no HOA, Gated motor court with stone- pilared entry. Direct Mummy Mountains views That's probably how most listing descriptions would start. But the truth is, that doesn't really tell you what this home feels like. Every element of this home reflects exceptional craftsmanship, with many of the materials, finishes, and architectural details being custom-made, handcrafted, and specially sourced for this residence. From the private cul-de-sac setting, wine cellar, custom bar, and view deck to the expansive outdoor living spaces, custom handcrafted wood primary closet, fully integrated smart home system, and an impressive service kitchen with pantry. This home is designed to feel warm, inviting, and incredibly livable. It's the kind of home where luxury doesn't feel formal; it feels comfortable. The kitchen is anchored by Ilve range with a full Miele appliance suite -- refrigeration columns, wall ovens, plumbed coffee system, dishwasher, and hood. Oversized island, walk-in pantry, and a fully separate commercial-grade prep kitchen. Whole-home Control4 automation governs lighting, climate, audio, shades, security, and entry. Then there's the garage, a true 7-car capacity and lift-ready height, making room for up to 10 or 11 vehicles. For car enthusiasts, that's a game-changer. The backyard is equally impressive, with enough space to add a pickleball court, sport court, or create your own private resort experience. Simply put, this home offers possibilities that most luxury properties can't. It's one of those homes you simply have to experience in person.

7825 N Invergordon Place, Paradise Valley

Courtesy of Compass. 480-776-1555

5611 N Wilkinson Road, Paradise Valley
$10,000,000
4 Beds ⋅ 5 Baths ⋅ 6909915 MLS
LOCATION, PRIVACY & QUALITY! This stunning single-level home in Paradise Valley offers exceptional indoor-outdoor living with breathtaking views of Camelback Mountain and Praying Monk. Nestled in the prestigious Cameldale Estates neighborhood, this masterpiece by renowned builder BedBrock Developers & Architect Drewett Works showcases remarkable attention to detail and craftsmanship. Experience the privacy of the homesite itself as you enter through the gate surrounded by lush and mature landscaping. Greeted by an expansive, open-concept layout that seamlessly flows between the primary and secondary wing, each space is designed to frame panoramic Camelback views. The entertainer's kitchen features 3 islands, Sub-Zero Wolf appliances, and custom cabinetry with rich walnut accents. Designed by award-winning Ownby Design, each detail is hand selected and creates a timeless look throughout. With a full smart home automation system equipped with motorized pocket doors and window coverings, this home offers ultimate convenience at the touch of a button. The great room opens up to an expansive outdoor living area with panoramic views, dining, multiple fire features, a heated pool & spa, and a luscious green lawn - perfect for both relaxation and entertaining. Additional amenities include a private pickle ball court and a spacious four-car garage with built-in storage. This exceptional home blends modern luxury with timeless design in one of Paradise Valley's most coveted locations.

5611 N Wilkinson Road, Paradise Valley

Courtesy of Bedbrock Real Estate Company. 602-717-9366 Selling Office: Bedbrock Real Estate Company.

8345 N Morning Glory Road, Paradise Valley
$11,000,000
5 Beds ⋅ 9 Baths ⋅ 6943871 MLS
An exceptional Santa Barbara-inspired estate combining timeless elegance with updated modern luxury and craftsmanship rarely seen today, located in one of Paradise Valley's most coveted neighborhoods. Designed by Candelaria Design and built by MRA, this one-of-a-kind property offers over 10,500 sq ft of refined living space with 5 bedrooms and 9 bathrooms. Inside, the home features dramatic ceilings, graceful archways, honed limestone and wood flooring, and a layout designed for both everyday living and large-scale entertaining. The chef's kitchen includes an adjoining catering space and opens to a spacious family room. The primary suite includes sitting areas, dual bathrooms, custom his-and-hers closets, and an outdoor shower. Additional interior amenities include a temperature-controlled wine room, paneled office, large game room with full bar and multiple TVs, and a five-car garage. A newly designed entertainment pavilion enhances the outdoor living experience with a zinc bar and floor-to-ceiling retractable glass walls that open on three sides for true indoor-outdoor flow. Berghoff-designed landscaping features expansive lawns, botanical gardens, intimate courtyards, and a private well. The resort-style backyard offers a 50-foot pool, fountains, fire features, outdoor showers, and multiple private lounge areas. Smart-home technology provides convenient control of lighting, climate, security, and outdoor systems. A rare opportunity to own a luxury estate with premier design, privacy, and top-tier technology.

8345 N Morning Glory Road, Paradise Valley

Courtesy of Compass. 480-776-1555 Selling Office: DeLex Realty.

5432 E Via Del Cielo --, Paradise Valley
$11,250,000
5 Beds ⋅ 6 Baths ⋅ 6996313 MLS
Situated on well over an acre, this stunning Santa Barbara Revival estate offers more than 8,500 square feet of luxurious living space designed for both comfort and entertaining. This recently constructed home features five spacious ensuite bedrooms, a teen room, private office, den, flex room, an expansive basement complete with built-ins and abundant storage, plus spacious 5 car garage with auto court gate. Dramatic mountain views can be found in both the front and back of the home, adding to the allure of this must-see property. Beautiful Douglas Fir beams extend throughout the grand entry and main living spaces creating warmth and architectural elegance. The home is truly an entertainer's dream, highlighted by a custom wine room with cottonwood split stone accents and a sleek glass sliding door, as well as a butler's pantry featuring a sink, generous storage, and a built-in Miele coffee system. Additional upgrades include wide plank white oak flooring, Control 4 whole home automation, custom cabinetry, and sleek custom window and door package. The gourmet kitchen is equipped with a six-burner Wolf range, waterfall-edge counters, and premium finishes throughout. The owner's suite provides a private retreat with a cozy fireplace and serene fountain just outside the spa-inspired primary bath. Step outside to a true resort-style backyard featuring a large covered patio, pool, spa, outdoor kitchen, and dedicated dining space. The multi-use sport court accommodates basketball, pickleball, and volleyball, while the outdoor BBQ entertainment center makes hosting effortless--even during evening games under custom landscape lighting. Over $200,000 in upgraded landscaping includes mature trees, expansive turf area, striking desert plantings, a beautiful saguaro, and productive lemon trees, creating a private and inviting outdoor oasis. This property is situated in a charming neighborhood in the heart of Paradise Valley where many of the homes have been recently built or renovated. It's conveniently located near top area amenities including world class shopping, dining and hiking at nearby Camelback Mountain and Piestewa Peak.

5432 E Via Del Cielo --, Paradise Valley

Courtesy of Silverleaf Realty. 480-502-6902

7525 N Shadow Mountain Road, Paradise Valley
$10,200,000
4 Beds ⋅ 5 Baths ⋅ 6691460 MLS
Step into a realm of refined French Mediterranean architectural grace! This extraordinary estate has undergone a tasteful rejuvenation in 2023, seamlessly blending antique European architectural elements for enduring allure. Spanning over 7300 square feet, this home boasts an array of amenities, including four bedrooms, five bathrooms, an office, billiards room, craft room, roof deck, and a three-car garage with ample guest parking. Explore the enchanting grounds, featuring four distinct courtyards, a vegetable and herb garden, eight fireplaces, a fire pit, private heated pool, and a wine cellar capable of housing up to 5000 bottles. Satisfy your culinary desires in the impeccably designed kitchen, outfitted with top-of-the-line Wolf appliances, such as a six-burner plus griddle, double oven range, steam oven, and Sub-Zero refrigerator and freezer. Elevate your mornings with the Miele in-wall espresso system and coffee cup warming drawer in the dedicated coffee station.Adjacent to the kitchen, the butler's pantry awaits to streamline your entertaining endeavors, conveniently located between the kitchen and dining area. Enjoy gatherings in the formal dining room, graced with elegant features, including a private courtyard view and seamless access to the wine cellar. Retreat to the sanctuary of the primary suite and revel in the breathtaking views of the lush grounds, private patio, and charming bench window nook. Indulge in a luxurious oasis within the primary bathroom, boasting a spacious walk-in shower, standalone tub, double vanities, and separate closets offering ample storage space. A spacious living room beckons for gatherings, while a billiards room offers leisure and enjoyment. Two inviting bedrooms, each with walk-in closets and scenic mountain views, complete the picture of comfort. From the Venetian plaster walls to the rough-hewn ceiling beams, every corner of this home exudes timeless elegance. Adorned with a Redlands 5-tone clay tile roof featuring exquisite detail and custom European millwork throughout, the exterior radiates charm. Welcome to a residence where luxury meets artistry, and every moment is infused with sophistication and comfort.

7525 N Shadow Mountain Road, Paradise Valley

Courtesy of Compass. 480-776-1555 Selling Office: RETSY.

5120 N Casa Blanca Drive, Paradise Valley
$10,600,000
5 Beds ⋅ 6 Baths ⋅ 6903312 MLS
Welcome to the newest masterpiece brought to you by Vasbinder Development and The Irvine Asset Group. The recently completed Casa Blanca north residence is a union of design and material, set against the backdrop of an iconic Arizona landmark, Camelback Mountain. This stunning desert contemporary home is comprised of two stone clad wings, flanking a great room of panoramic glass between, the arrangement perfectly framing dramatic mountain vistas. Upon arrival, the front entry walk opens to a generous front garden under a lattice of light and shadow. Stone and sunlight extend into the home, blurring the sense of inside/outside, a common theme throughout. The great room is the heart of the home, under a floating butterfly wing roof, paired with large format porcelain floor, bringing an organic warmth to the space, while seamlessly connecting to the stunning gourmet kitchen. The home features five bedrooms including a private primary suite with unobstructed mountain views, a large guest suite, three en-suite bedrooms, dedicated office, rec/theater room and flex room for a gym or whatever the new homeowners would like. Home automation controlled by Control4 which allows the homeowner full control of all systems inside and outside of the home with limitless options to customized. Plans for a beautifully designed 845-square-foot guest casita have already been approved and will transfer with the sale, offering a rare opportunity to further elevate and expand this already extraordinary property. The homes 7,781 square feet was designed by Worksbureau alongside Tact Design Studio boasts over 3,000 square feet of covered patio space with the ability to open the large 14' operable multi slide door system truly letting the outdoors in. Berghoff Design Group artfully crafted and installed an exterior landscape design that rivals many local resorts, with lush surroundings, an expansive 60' lap pool, heated spa, two firepit sitting areas, and room for a pickleball/sport court/putting green, providing the homeowner with the perfect setting for entertainment and family living. This stunning contemporary home in the heart of Paradise Valley is ready to welcome its new owners. With meticulous attention to detail and a sleek design, this property offers the perfect blend of luxury, comfort, and modern living. Don't miss your chance to own a piece of paradise in one of Arizona's most coveted locations.

5120 N Casa Blanca Drive, Paradise Valley

Courtesy of Silverleaf Realty. 480-502-6902 Selling Office: VCRE.

8230 N Mockingbird Lane, Paradise Valley
$10,500,000
7 Beds ⋅ 8 Baths ⋅ 6893219 MLS
Stunning modern mediterranean estate blending luxury, functionality, and timeless elegance. Crafted by the renowned Travis Custom Homes, interiors by Kozi Designs, architect Ben Scheier of [i] PLAN and landscape architect Jeff Mandel. Spanning 8,457 sq. ft. of total livable space, this single-story residence includes a 6,153 sq ft main house and a 2,304 sq. ft. private casita, offering unparalleled comfort and versatility. Designed for seamless indoor-outdoor living, the property features five en-suite bedrooms, a dedicated home gym with private bathroom, and a spacious casita with an en-suite bath. Two additional half bathrooms, conveniently located in the main living areas, provide easy.. access for guests without disrupting private spaces, enhancing both hospitality and everyday convenience. At the heart of the home, the expansive great room flows effortlessly into the formal dining area and a chef's kitchen, where top-tier appliances, custom cabinetry, and refined finishes set the stage for both intimate meals and large-scale entertaining. Oversized glass doors bathe the space in natural light and open to a meticulously designed backyard oasis, featuring lush ficus hedges, green trees, vibrant sod, and a state-of-the-art irrigation system. The resort-style heated pool and spa provide the ultimate retreat, perfect for relaxation or entertaining beneath the Arizona sky. A 15 car + parking capacity, including spacious garages and additional slab parking, offers exceptional storage and convenience for car enthusiasts and guests alike. This one of a kind estate by Travis Custom Homes is the pinnacle of modern Mediterranean luxury, designed for those who expect nothing but the best.

8230 N Mockingbird Lane, Paradise Valley

Courtesy of Compass. 480-776-1555 Selling Office: Compass.

7525 N Shadow Mountain Road, Paradise Valley
$10,550,000
4 Beds ⋅ 5 Baths ⋅ 6918645 MLS
Step into a realm of refined French Mediterranean architectural grace, where timeless luxury meets modern innovation. Originally designed by renowned OZ Architects this extraordinary estate reflects a pedigree of distinction. Masterfully restored and renovated in 2023—this residence artfully blends antique European elements with thoughtful, refined finishes throughout. Spanning over 7,300 square feet on a lush 1.186-acre lot with dramatic mountain views, this home offers unmatched craftsmanship and functionality. Highlights include 4 en suite bedrooms, 5 full baths, a dedicated office (easily a 5th bedroom), a billiards room, a craft room, a roof deck, and a three-car garage with ample guest parking. Seamlessly integrated with a Savant Home Automation system, the property provides effortless control of lighting, climate, entertainment, and securityelevating everyday living to new heights. The enchanting grounds feature multiple private courtyards, a vegetable and herb garden, 8 fireplaces, an exterior fire pit, a private, heated pool with a charming poolside ramada, and a 5,000-bottle-capacity wine cellar. Designed for both entertaining and intimate gatherings, the formal dining room offers a private courtyard view and direct access to the wine cellar, while the butler's pantry conveniently connects the kitchen and dining areas. The chef's kitchen is a culinary dream, featuring top-of-the-line Wolf appliances: a six-burner plus griddle double oven range, a steam oven and a Sub-Zero refrigerator/freezer. A dedicated coffee station includes a Miele in-wall espresso system and warming drawer for morning indulgence. The luxurious primary suite overlooks the lush grounds and private patio, with a serene window bench nook. The spa-like primary bath boasts a spacious walk-in shower, standalone tub, dual vanities, and 2 separate fully renovated oversized closets. Additional bedrooms offer walk-in closets and scenic mountain views, providing comfort and privacy. From Venetian plaster walls and rough-hewn ceiling beams to custom European millwork, every detail radiates Old World charm and enduring elegance. With room to expand or personalize further, this is a residence where artistry, sophistication, and modern comforts come together in perfect harmony. Welcome to a masterpiece of luxury livingtimeless, distinguished, and simply extraordinary.

7525 N Shadow Mountain Road, Paradise Valley

Courtesy of RETSY. 602-842-0000 Selling Office: Compass.

5102 E Butler Drive, Paradise Valley
$10,900,000
6 Beds ⋅ 7 Baths ⋅ 6969729 MLS
Premier Paradise Valley living with breathtaking Camelback Mountain views. This exceptional Forte Homes residence is ideally positioned in one of PV's most desirable locations and offers a rare blend of modern architecture, resort-style outdoor living, and elevated luxury finishes throughout. The main residence spans 6,509 sq ft and is complemented by a 575 sq ft detached guest house, creating a total of 6 bedrooms and 6.5 bathrooms. Designed with a desirable split floor plan, the home features an expansive great room with soaring ceilings and dramatic wood beam details in both the living and dining areas. Walls of glass seamlessly connect indoor and outdoor living spaces, perfect for entertaining. The chef's kitchen is equipped with Sub-Zero and Wolf appliances and opens to the great room, while additional interior highlights include a private office, formal dining room with a stunning climate-controlled wine room, and a versatile flex room with an indoor/outdoor bar. High-end wall coverings throughout, along with Rocky Mountain Hardware, Visual Comfort lighting, Control4 smart-home automation, Taj Mahal quartz throughout, and luxury engineered hardware at every turn. The resort-style backyard is a true showpiece, framed by rows of gorgeous, mature palm trees and designed for both relaxation and recreation. Outdoor amenities include a large heated pool and spa with water features, multiple covered patios, fire features, lush landscaping, and a full-size pickleball courtcreating a private oasis ideal for year-round enjoyment. The detached guest house offers full living accommodations, including a living area, kitchen, and bathroomperfect for guests, extended family, or a private retreat. Additional features include a gated driveway, four-car garage with 12' ceilings, premier neighborhood setting, and close proximity to top-rated schools. A rare opportunity to own a refined, move-in-ready luxury estate in the heart of Paradise Valley.

5102 E Butler Drive, Paradise Valley

Courtesy of eXp Realty. 888-897-7821 Selling Office: Compass.

Start Your Search

Copyright 2026 Arizona Regional Multiple Listing Service, All rights reserved. The data relating to real estate for sale on this website comes in part from the Arizona Regional Multiple Listing Service. All information deemed reliable but not guaranteed and should be independently verified. All properties are subject to prior sale, change or withdrawal. Neither listing broker(s) nor Arizona Regional Multiple Listing Service shall be responsible for any typographical errors, misinformation, misprints and shall be held totally harmless.

The data relating to real estate listings on this website comes in part from the Internet Data Exchange (IDX) program of Multiple Listing Service of Southern Arizona. IDX information is provided exclusively for consumers' personal, non-commercial use and may not be used for any purpose other than to identify prospective properties consumers may be interested in purchasing. Listings provided by brokerages other than Loving Phoenix Team | Real Broker are identified with the MLSSAZ IDX Logo. All Information Is Deemed Reliable But Is Not Guaranteed Accurate. Listing information Copyright 2026 MLS of Southern Arizona. All Rights Reserved.

Paradise Valley, AZ MLS Listings