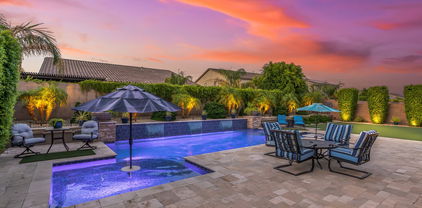
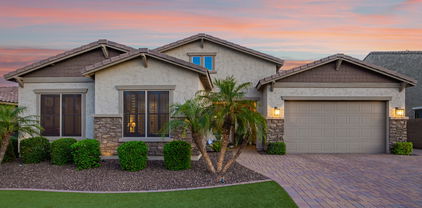
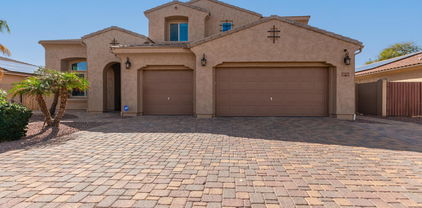
Meritage Homes in Peoria, AZ

Meritage Homes in Peoria, AZ

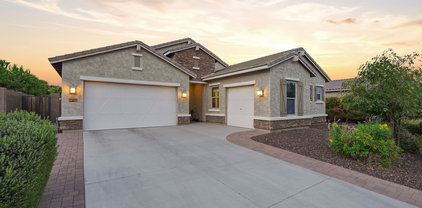
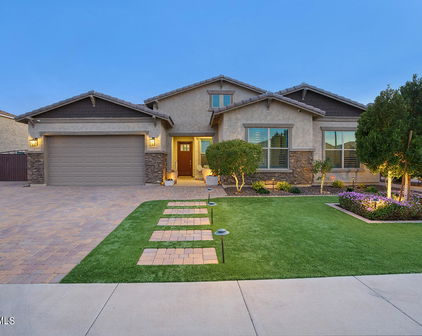
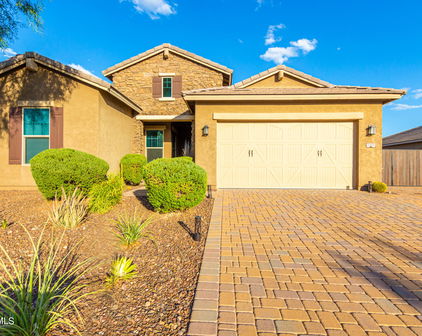
13314 W Jesse Red Drive, Peoria
$874,900
5 Beds ⋅ 4 Baths ⋅ 7078305 MLS
Welcome to your ultimate modern haven, where unparalleled space meets everyday luxury. Nestled within the exclusive gated enclave of Aria at Vistancia, this massive 4,623-square-foot home commands an impressive 15,000+ square-foot lot (CORNER LOT AT THE END OF A CULDESAC). Move-in ready and engineered for peak energy efficiency, the residence welcomes you with a sophisticated neutral colors and gorgeous high-end finishes that instantly make it feel like home. The incredibly generous layout is perfectly tailored for a vibrant lifestyle, featuring five spacious bedrooms, a dedicated home office, a massive upper-level loft, and a gourmet kitchen specifically designed to be the heart of every gathering. The experience continues outdoors in a backyard built for entertainment and... ...recreation, complete with its own private sports court, an extended patio, and limitless potential to design your dream oasis. For your vehicles and outdoor gear, the property boasts an attached three-car garage alongside a secure, gated RV area just behind the driveway. Location is everything, and this home places you right in the center of convenience and community. You are situated directly across the street from the highly-rated Lake Pleasant Elementary School and just a five-minute stroll from the Foothills Center community pool. Adventure is always nearby with a quick drive to the waters of Lake Pleasant or spring training games at the Peoria Sports Complex. Families will also appreciate the excellent proximity to top-tier education, including the brand-new American Leadership Academy Aloravita charter school opening in the fall of 2027. Living here means gaining full access to the award-winning Village at Vistancia master-planned community. Premium amenities are yours to enjoy, from the vibrant Mountain Vista Club and Foothills Center to manicured neighborhood parks and the famous 3.5-mile Discovery Trail. This is more than just a home; it is the lifestyle upgrade you have been waiting for.

13314 W Jesse Red Drive, Peoria

Courtesy of RE/MAX Desert Showcase. 623-979-8888

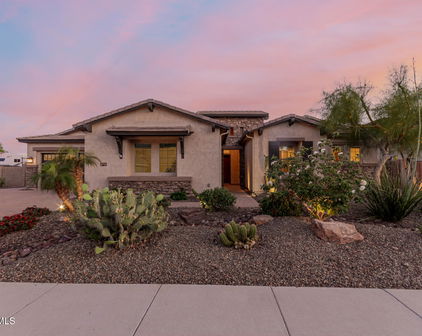
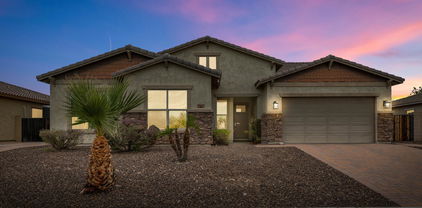
29361 N 119th Lane, Peoria
$780,000
4 Beds ⋅ 3 Baths ⋅ 7069332 MLS
Stunning indoor/outdoor living & entertaining! Resort backyard on desert WASH with brilliant sunrises and no neighbor behind, large POOL with spillovers, huge extended paver patio, FIREPIT, Comfortable interior with upgraded 10-FT CEILINGS, WIDE PLANK TILE FLOORING & PLANTATION SHUTTERS w/50/50 split throughout. Fabulous chef's kitchen with stainless BUILT-IN appliances featuring TWO wall ovens, GAS cooktop & stainless vent hood. Abundant cabinets are found in the kitchen, butler's pantry & breakfast nook. All have QUARTZ countertops & rollouts. Convenient island with breakfast bar also has a QUARTZ c-top. The finishing touch: is the attractive tile backsplashes to the ceiling. The great room has a 15-FT MULTI-SLIDE GLASS DOOR for indoor-outdoor living. The dining room & entry hall are enhanced with coufer ceilings. The primary suite with walk-in closet, views to the backyard, bath with two sinks and separate tub and shower. Two other bedrooms with walk-in closets share an adjacent bath with double sinks. One more bedroom separated from others has an adjacent bath. THREE-CAR TANDEM GARAGE with wall of cabinets, has additional cabinets with workstation. Exterior trash enclosure. Beautiful curb appeal with stack stone entry, paver driveway, and attractive mature landscaping. Very close to grocery stores, other retail and access to the 303. MOST FURNITURE & MOST FURNISHINGS ARE INCLUDED WITH HOME PURCHASE! Vistancia Village has outstanding community amenities. The Mountain Vista Club features two pools, splash pad, water slides, tennis and pickleball courts, gymnasium with basketball court, clubhouse, game room and movement studio. The Foothills Center has a lap pool. There are also events, classes and clubs for families, children, and adults, and a 3.5-mile Discovery Trail. Paloma Park and Lake Pleasant are nearby.

29361 N 119th Lane, Peoria

Courtesy of Friedman Realty Associates. 623-824-9016

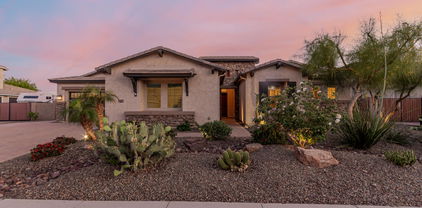
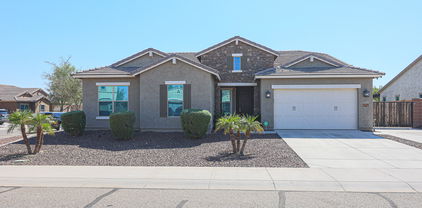
31327 N 134th Drive, Peoria
$759,900
4 Beds ⋅ 3 Baths ⋅ 7067591 MLS
RARE DUAL PRIMARY SUITES PERFECT FOR MULTI-GEN SETUP. OVERSIZED OUTDOOR ENTERTAINERS PATIO, MULTI PURPOSE FLEX ROOM. 4 bedroom, 3 bath Vistancia Home with over 3000 square feet - your perfect home!! Designed for flexibility, the home features a second primary suite complete with a walk-in closet and beautifully remodeled full bathroom--ideal for guests or multigenerational living. The main primary suite has also been enhanced with a remodeled walk-in shower featuring a rain shower, full-length built-in shelf and seating. The kitchen has been transformed with an enlarged center island, additional cabinetry, built-in trash and recycling storage, all-new quartz countertops and backsplash, under-cabinet lighting and floor-level accent lighting. A new microwave and dishwasher join a refrigerator that is approximately two years old. The quarter-acre homesite provides exceptional outdoor living space, including a 42' x 15' putting green along the side of the home. The backyard centerpiece is a 12' x 16' gazebo with a fully equipped outdoor kitchen, creating the perfect setting for entertaining. Features include a Napoleon 40-inch BBQ, dual-burner sear station, built-in refrigerator, sink, generous granite preparation and serving space, five pullout storage drawers, trash bin and a covered bar with granite countertop. The gazebo is finished with dimmable dual fans with lights and rope lighting for evening gatherings. Smart-home features add convenience throughout, with the great room, kitchen, front yard and backyard lighting controlled by Wi-Fi smart switches, allowing you to create schedules and control lighting directly from your phone. Nest Wi-Fi thermostats provide additional comfort and efficiency. An aluminum storage shed offers extra space for tools and equipment. With its flexible floor plan, extensive interior upgrades, oversized homesite and resort-inspired outdoor entertaining areas, this Vistancia home offers a combination of space, functionality and lifestyle that's difficult to duplicate.

31327 N 134th Drive, Peoria

Courtesy of RE/MAX Fine Properties. 623-643-1000

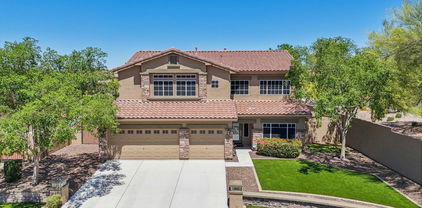
9349 W Louise Drive, Peoria
$765,000
4 Beds ⋅ 3 Baths ⋅ 7064276 MLS
Upgraded 4-bedroom, 2.5-bath N. Peoria home, offering 2,323 square feet of thoughtfully designed living space on an oversized lot. A custom iron front door creates an impressive entrance, while crisp white plantation shutters throughout the home add timeless style, privacy and energy efficiency. The spacious floor plan features separate living & dining areas, complemented by attractive wood-look tile, upgraded baseboards and refined finishes throughout. At the heart of the home is a well-appointed kitchen featuring upgraded cabinetry, quartz countertops, a large center island and an open layout overlooking the expansive family room--ideal for everyday living and entertaining. The generous primary suite offers a relaxing retreat with a soaking tub, separate sink areas and abundant space. Outside, the property is designed for both recreation and functionality. Enjoy the private backyard, covered patio and refreshing play pool, along with an expansive side yard ready to accommodate your RV, boat and recreational toys. The owners have significantly improved the RV access with an extended paver driveway and a newly installed extra-large RV gate. Extended garage space, separate 3rd car garage, and additional driveway parking provide even greater flexibility. Located in a desirable Peoria neighborhood with convenient access to shopping, dining, recreation and major freeways, this move-in-ready home combines comfort, thoughtful upgrades and exceptional parking options in one impressive package.

9349 W Louise Drive, Peoria

Courtesy of HomeSmart. 602-230-7600 Selling Office: Prestige Realty.

9626 W Bajada Road, Peoria
$650,000
4 Beds ⋅ 3 Baths ⋅ 7055598 MLS
Single-level living in Pleasant Valley, one of North Peoria's established gated communities. This 4-bedroom, 3-bath home offers 2,903 square feet on a 10,746-square-foot lot, with a split floor plan that keeps the primary suite separate from the secondary bedrooms and gives the guest bedroom its own ensuite bath. Inside, tile flooring runs through the main living areas. The kitchen has granite counters, a large center island, newer double wall ovens, and a separate buffet with additional cabinet and counter space. Formal living and dining rooms sit at the front of the home, and the family room centers on a stacked stone fireplace with built-in shelving. The primary suite includes double sinks, a garden tub, and a separate walk-in shower, and the laundry room is oversized with cabinetry an a utility sink. Out back, an extended covered patio with double French doors opens to a grassed yard, paver seating areas, and a raised garden along the rear wall. Mountain views are visible from the yard, and the home has a three-car garage. Pleasant Valley sits in North Peoria's 85383 zip code, minutes from Lake Pleasant Parkway. Paloma Park, with its lake, pickleball courts, and dog park, is nearby, and Lake Pleasant Regional Park is a short drive north. Shopping and dining at the P83 area, Arrowhead Towne Center, and the Peoria Sports Complex are within easy reach, and the Loop 303 provides quick access toward TSMC and the wider West Valley.

9626 W Bajada Road, Peoria

Courtesy of Real Broker. 602-755-3415

11995 W Shifting Sands Drive, Peoria
$675,000
4 Beds ⋅ 3 Baths ⋅ 7043563 MLS
Better than new! Luxury living on a private cul-de-sac in the heart of Vistancia. This stunning and meticulously maintained single-level home, situated on an oversized private cul-de-sac lot offers 4-bedrooms, 3-full bathrooms, 3-car garage, RV gate and delivers resort-style living with zero compromise.The chef's kitchen is the heart of the home, featuring granite countertops, an oversized island, extended cabinetry, stainless steel appliances, double ovens, gas cooktop with glass/stainless hood, TWO pantries, RO system, and abundant storage and counter space for everyday living and entertaining. Designed for Arizona, the resort-style backyard is an entertainer's dream featuring a refreshing pool, relaxing spa, and pergola patio extension with plenty of space to enjoy outdoor living year-round. Inside, you'll find a thoughtfully designed split floor plan with tile flooring throughout. The spacious primary suite is privately tucked away from the secondary bedrooms with a remodeled spa-style primary bathroom; the oversized shower is an absolute showstopper. Elegant tray ceilings accent the entry and formal dining area and the 8-foot interior doors add to the home's upscale feel. Additional upgrades include a whole-house water filtration system, extensive garage cabinetry, epoxied garage flooring, paver driveway and charming front patio. The well-producing, leased solar system has generated utility bill credits for the current owner, significantly offsetting energy costs. Located in one of Arizona's premier master-planned communities, Vistancia offers miles of walking and hiking trails, parks, pools, championship golf, award-winning community centers, and stunning Sonoran Desert scenery. The future Five North at Vistancia development will bring additional dining, shopping, business opportunities, and the new ALA K-12 charter school. Recognized as Arizona's #1 Master-Planned Community for 13 consecutive years (2013-2025), Vistancia continues to be one of the Valley's most desirable places to call home.

11995 W Shifting Sands Drive, Peoria

Courtesy of RE/MAX Fine Properties. 480-792-9500 Selling Office: Keller Williams Arizona Realty.

9371 W Los Gatos Drive, Peoria
$1,337,500
4 Beds ⋅ 4 Baths ⋅ 7018192 MLS
Experience refined living in this impeccably remodeled 3,729 sq ft residence with owned solar system, nestled in the highly sought-after The Meadows community in North Peoria. Thoughtfully upgraded throughout in 2023, this 4-bedroom, 3.5-bath home with a spacious office and a versatile bonus den/game room, blends elegance and modern sophistication with everyday comfort, all showcasing impeccable craftsmanship and attention to detail. The custom entry iron door sets the stage for an open-concept layout, highlighted by soaring ceilings, rich natural light, a spacious great room anchored by a cozy fireplace, and an inviting dining space leading to the family room. The heart of the home is a stunning gourmet kitchen featuring an oversized island, walk-in pantry with custom-made butcher-block countertops and Mango wood custom floating shelves, elegant cabinetry, granite countertops, stainless steel appliances, pendant lighting - all designed for both functionality and style. Extended sliding glass door creates a seamless indoor-outdoor flow to the resort-style backyard, complete with a sparkling salted pool with waterfall feature, covered sitting area, extended built-in BBQ, pergola, and low-maintenance artificial turf. The primary suite offers a relaxing retreat with a spa-inspired bathroom and custom finishes throughout, including a clawfoot tub, dual vanities, walk-in shower with 8ft frameless glass door, rain-shower feature, marble walls and a generous walk-in closet. A secondary ensuite bedroom on the opposite side of the home offers flexibility for your family or guests, while every other bedroom and bathroom is thoughtfully sized and beautifully finished. Additional highlights include luxury wood looking tile flooring, designer lighting and wood shutters throughout, custom crown molding, owned solar system, solar water heater, alarm system, smart thermostat, a spacious 3-car tandem garage with 50-watt electric car charger, and RV gate. Perfectly positioned near the community park and with convenient access to schools, shopping, dining, and freeway access, this exceptional property combines elegance, efficiency, location and luxury living in North Peoria. A rare opportunity to own a home with this level of finishes and outdoor lifestyle in The Meadows!

9371 W Los Gatos Drive, Peoria

Courtesy of Kappa Real Estate. 602-217-2363 Selling Office: HomeSmart.

9151 W Quail Track Drive, Peoria
$830,000
4 Beds ⋅ 5 Baths ⋅ 7014137 MLS
Fully remodeled single-level luxury home offering 4 bed, 4.5 bath, 3 car garage, and 3,040 square feet of beautifully curated living space. Perfectly designed for today's lifestyle, this home features owned solar, RV gate with RV parking, and a private resort-style backyard with pool, pergola, built-in BBQ, and view fencing backing to a desert wash. The Great Room showcases wood beams, an entertainment wall with linear fireplace, and a 16-foot multi-slider to the covered patio. Inside, enjoy new flooring, two-tone designer cabinets, quartz countertops with waterfall island, quartz backsplash, stainless appliances, 48'' sink with 2 kitchen faucets, new lighting and fans throughout, new window treatments, and each bedroom includes an en suite remodeled bathroom and walk-in closet! The Primary Bath feels like a spa with large marble tile surround, designer lighting and mirrors, and a spacious walk-in shower with dual shower heads and body sprayers. Laundry Room has been remodeled with new base and upper cabinets and countertop space with utility sink. Garage features epoxy flooring. This home sits in the heart of North Peoria. Minutes from the "four corners," the Loop 303, and five star hiking at Westwing Mountain, Sunrise Mountain, and Eastwing Mountain! Close proximity to Fine Dining at The Trailhead and 83rd Marketplace. You are literally within a 3 mile radius from everything you could want: Fine Dining, Entertainment, Shopping, Parks, Hiking & Mountain Biking, and Freeway Access.

9151 W Quail Track Drive, Peoria

Courtesy of Lake Pleasant Real Estate. 623-227-3000 Selling Office: Redfin Corporation.

7773 W Adam Avenue, Peoria
$513,000
3 Beds ⋅ 3 Baths ⋅ 6999539 MLS
Welcome to Riverstone Estates! This beautifully maintained 3-bedroom, 2.5-bath home offers the perfect blend of comfort, style, and modern efficiency in one of the area's most desirable neighborhoods. With a thoughtfully designed layout and inviting open-concept living spaces, this home is ideal for both everyday living and entertaining. The kitchen serves as the heart of the home, featuring stainless steel appliances, modern finishes, and seamless flow into the main living and dining areas. Just off the main living space is a formal dining room that is currently being used as the seller's work area with a massage table, offering flexible space for today's lifestyle while still easily convertible back to a traditional dining room. Upstairs, a spacious loft provides the perfect bonus space for a game room, media area, or additional living space. The primary suite is a relaxing retreat featuring a large walk-in closet and a bathroom complete with dual sinks, a separate soaking tub, and a walk-in shower. The home also includes a downstairs office conveniently located next to a half bathroom, offering an excellent opportunity for a guest space or a future bedroom. The existing layout makes it easy to convert the half bath into a third full bathroom if desired. Throughout the home you'll find luxury vinyl flooring, a striking cultured stone entry feature, and thoughtful upgrades that create a clean, modern feel. Major system improvements provide peace of mind, including a brand-new HVAC system installed in 2024, updated appliances, Tesla solar panels with a low monthly payment of just $136, and lifetime epoxy garage flooring. Step outside to your private backyard retreat designed for relaxation and entertaining. Enjoy an extended patio, a built-in misting system, mature irrigated landscaping, and a heated TidalFit hot tub-creating the perfect place to unwind year-round. Even the patio has epoxy! Located near top-rated schools, scenic walking paths, lush parks, and just minutes from shopping, dining, medical offices, and convenient freeway access, this home offers both tranquility and everyday convenience. This is a rare opportunity to own a beautifully upgraded home in the highly sought-after Riverstone Estates community.

7773 W Adam Avenue, Peoria

Courtesy of LPT Realty, LLC. 877-366-2213 Selling Office: LPT Realty, LLC.

9723 W Keyser Drive, Peoria
$940,000
5 Beds ⋅ 4 Baths ⋅ 6994323 MLS
Welcome to 9723 W. Keyser Drive in Pleasant Valley where luxury, comfort, and efficiency come together. This beautifully designed 5-bedroom, 3.5-bath home with a spacious loft offers the perfect blend of functionality and elevated living. From the moment you arrive, you'll notice the pride of ownership and thoughtful upgrades throughout. Step inside to soaring ceilings, abundant natural light, and inviting living spaces ideal for both everyday living and entertaining. Stunning Living and dining room with centerpiece fireplace and glass surrounds. The open-concept kitchen is a true centerpiece, featuring a large island, ample cabinetry, and seamless flow into the family room with it's own bar set up. Full Bedroom and bath on the downstairs level. Upstairs, the versatile loft provides the perfect space for a game room, home office, or media area. The generously sized bedrooms offer comfort and privacy, while the primary suite creates a relaxing retreat. Out back, your private resort awaits. Enjoy a stunning pool and spa, expansive patio, and multiple areas for entertaining--whether it's a quiet evening or hosting guests under Arizona's incredible sunsets. One of the standout features of this home is the OWNED solar system, delivering long-term energy savings and efficiency--an increasingly important advantage for today's buyers. Located in the desirable gated Pleasant Valley community, this home offers convenient access to shopping, dining, and outdoor recreation.

9723 W Keyser Drive, Peoria

Courtesy of RE/MAX Fine Properties. 623-643-1000 Selling Office: West USA Realty.

22172 N 94th Lane, Peoria
$895,000
6 Beds ⋅ 5 Baths ⋅ 6969303 MLS
Look no further! This Gorgeous UPDATED 6 bed, 5 bath home in The Meadows community is the one for you! Lowest price per sqft. in the community! This home features great curb appeal, low-maintenance landscaping and 3 car tandem garage. Inside you will find sizeable dining & living areas, perfect for entertaining. NEW Quartz counters, NEW Tile Backsplash, NEW LVP Flooring, NEW Carpet, NEW Interior paint, NEW ceiling fans, NEW stainless steel kitchen refrigerator, NEW faucets, NEW cabinet hardware and refinished kitchen cabinets! Newer Trane AC Unit in 2023! The kitchen comes equipped with plenty of cabinet space, a walk-in & butler pantry, quartz counters, tile backsplash, stainless steel appliances, double wall ovens and an island! This home has 2 master suites, one downstairs and one upstairs! The possibilities are endless with the amount of space this home has to offer. Continue upstairs and into the oversized master suite, showcasing a sitting area, a private bath with dual sinks and a walk-in closet. Don't forget about the large loft upstairs as well as 4 additional bedrooms. Step outside in the backyard and you will find a massive full length covered patio, pergola, artificial turf, pavers and RV gate! This home is a true gem! Meadows community offers amazing amenities which include community pool & spa, pickle ball courts, playgrounds and biking/walking trails! Located in north Peoria's hottest zip code within close proximity to restaurants, shopping, Paloma Community Park, Lake Pleasant and top ranked public, private and charter schools make this home an AMAZING OPPORTUNITY! Act now before it's gone!

22172 N 94th Lane, Peoria

Courtesy of West USA Realty. 602-942-4200 Selling Office: eXp Realty.

26702 N 97th Lane, Peoria
$860,000
4 Beds ⋅ 4 Baths ⋅ 6968731 MLS
Don't miss your chance to own one of the finest properties in Pleasant Valley Estates! Welcome to this exquisite Mountain Vineyard model by Meritage Homes, nestled on a spacious .42-acre lot in the prestigious gated community of Pleasant Valley Estates. Step through the charming front courtyard and take in breathtaking mountain views, with a lush grassy park just steps away... ideal for gatherings or outdoor fun. Offering 3,750 square feet with 4 large bedrooms, 3.5 bathrooms, a desirable split floor plan, and a true 3-car garage, this home blends refined interior upgrades with an exceptional outdoor retreat, and over $200,000 in high-end renovations. The heart of the home is the stunning, fully upgraded gourmet kitchen, thoughtfully designed for both everyday living and entertaining. Highlights include custom soft-close cabinetry, an expanded storage-rich island, granite countertops, a dramatic counter-to-ceiling tile backsplash, under-cabinet lighting, and ample prep space. An induction cooktop with pot filler and built-in oven complete this chef-worthy space, which flows seamlessly into the family room and formal dining area. Additional highlights include a formal living room, remodeled bathrooms with one-piece toilets and stylish finishes, and a spacious craft/laundry room with custom-built-in cabinetry and shelving. This home exudes luxury and comfort, with elegant plantation shutters, custom cabinetry, and designer finishes throughout. The spacious primary suite serves as a true retreat, featuring plenty of room for a sitting area or workout space and a spa-inspired bathroom with dual vanities, a soaking tub, and a separate shower. Bathrooms throughout the home have been tastefully remodeled with modern finishes and one-piece toilets. The private guest suite includes its own sitting area and full bath ideal for multigenerational living or long-term guests. Step outside and discover a resort-like backyard designed for year-round enjoyment. The expansive outdoor living space includes a tile-roofed ramada, built-in BBQ with refrigerator, fire pit, and outdoor fireplace, all surrounded by elegant paver accents. An oversized rectangular play pool with travertine coping and a tanning ledge invites endless relaxation or plenty of room to entertain, while mature landscaping and mountain views provide a serene backdrop. Above-ground spa conveys as-is. Framed by beautiful mountain scenery, this exceptional home offers luxury, comfort, and unforgettable outdoor living in one of North Peoria's most sought-after communities.

26702 N 97th Lane, Peoria

Courtesy of Property For You Realty. 623-385-7000 Selling Office: Berkshire Hathaway HomeServices Arizona Properties.

29419 N 119th Lane, Peoria
$897,500
4 Beds ⋅ 4 Baths ⋅ 6968009 MLS
Welcome to this meticulously cared-for 3,674 sq ft luxury residence offering 4 bedrooms, 3.5 baths, a 3-car garage, large office, and spacious loft. A paver driveway sets the tone as you enter a home designed for elevated living and seamless indoor-outdoor entertaining. The great room features a dramatic multi-slider opening to a resort-style backyard with extended covered patio, gas fireplace, stone entertainment wall, raised BBQ island area, expansive pool with rock waterfall and slide, and extended travertine patio. View fencing frames breathtaking desert vistas. The gourmet kitchen showcases new two-tone quartz countertops, custom cabinetry, and subway tile backsplash. Wood flooring, designer finishes, and $42K in recent upgrades and updates complete this exceptional home! +3,674 sq ft | 4 Bedrooms | 3.5 Bathrooms +3-Car Garage with Paver Driveway +Large Private Office + Spacious Upstairs Loft Interior Features: -Great Room with Multi-Slider to Covered Patio -Surround Sound in Great Room & Loft -Gourmet Kitchen with New Two-Tone Quartz Countertops -Two-Tone Cabinetry with Custom Hardware -Subway Tile Backsplash -Beautiful Wood Staircase -Wood Flooring Throughout -Walk-in Closets & Carpet in all 3 Guest Bedrooms -Tile in Bathrooms -Spacious central Loft upstairs -Wood Shutters Throughout (except rear main-floor windows) -Wainscoting in Owner's Entry & Dining Room -Barn Door in Primary Suite -Large Primary Closet Resort-Style Backyard: -Extended Covered Patio -Gas Fireplace & Stone Entertainment Wall -Raised BBQ Island -Large Pool with Water Feature, Rock Waterfall & Slide -Extended Travertine Patio -View Fencing with Gorgeous Desert Vistas Additional Notes: -Home Shows Like a Model -Meticulously Maintained -$42,000 in Upgrades and Updates Added by Current Owners -Epoxy Garage floors -Central vac system -Reverse osmosis -New maintenance free water system

29419 N 119th Lane, Peoria

Courtesy of Lake Pleasant Real Estate. 623-227-3000 Selling Office: My Home Group Real Estate.

11843 W Nadine Way, Peoria
$1,017,000
6 Beds ⋅ 4 Baths ⋅ 6921115 MLS
Welcome to your dream home in the highly sought-after Vistancia! This beautifully maintained property offers the perfect blend of luxury, comfort, and convenience. Step inside to find an upgraded kitchen, featuring high-end stainless steel appliances including gas range, double wall ovens, granite countertops, quartz countertops, custom white cabinetry with crown molding, stylish tiled backsplash, huge pantry and a spacious island--ideal for entertaining or casual family meals. The main level features a large bedroom and full bathroom perfect for a guest room or office. The second level features the primary bedroom with a secondary sitting area, large en-suite bathroom and dual walk-in closets. The spacious loft features a built-in entertainment center! The showstopper of this home is the resort-style backyard, your personal oasis! Enjoy Arizona living at its finest with a sparkling pool, built-in spa, artificial turf, and plenty of space to relax or entertain under the extended travertine covered patio, and secondary patio area. Additional features include; Prewired surround sound on both floors, a HUGE four car garage with built-in cabinets, solar for energy efficiency, cul-de-sac lot and so much more. With its unbeatable location near hiking trails, parks, schools and all the amenities North Peoria has to offer, this home is a rare find. Don't miss your chance to own a slice of paradise!

11843 W Nadine Way, Peoria

Courtesy of Redfin Corporation. 602-483-4919 Selling Office: My Home Group Real Estate.

25577 N 103rd Avenue, Peoria
$666,000
3 Beds ⋅ 3 Baths ⋅ 6908199 MLS
Welcome to 25577 N 103rd Avenue with an RV gate located in a gated community. This home qualifies for a special financing rate buy-down program. This rare find is tucked away in the gated community of Florenza. The extended pavers leading to an RV gate with parking really opens up space for all your toys. The open layout floor plan has 12 foot high ceilings in the living room, eat-in kitchen has elegant quartz counters, extended kitchen cabinets for plenty of storage, sophisticated white cabinetry with crown molding, modern pendant lighting, SS appliances, a pantry, and an island with a breakfast bar. With a much-desired split floor plan the rest of the home has 3 bedrooms plus an office with a master suite bath designed for relaxation complete with a soaking tub, separate shower, his & hers vanities and walk-in closets in each bedroom. The quiet backyard features a covered patio, low maintenance artificial turf, & plenty of space for the kids or just hosting outdoor gatherings. The 3 car garage boasts plenty of storage with built in cabinets and ceiling storage. The home is far enough from town that you will enjoy the peace & quiet but not so far that you're disconnected with the finer amenities. If fabulous shopping & dining are on your list of must-haves, you'll absolutely cherish living at Florenza located in Peoria, AZ, with Lake Pleasant Towne Center & Lake Pleasant Pavilions shopping centers nearby.

25577 N 103rd Avenue, Peoria

Courtesy of REMAX SUMMIT PROPERTIES. 623-850-4755 Selling Office: Realty ONE Group.

11872 W Duane Lane, Peoria
$635,000
3 Beds ⋅ 3 Baths ⋅ 6873953 MLS
Welcome to this move-in ready home located in Chaparral Canyon's gated community. From the moment you arrive, the upgraded front door sets the tone with its stylish appeal. Inside, you'll find beautiful LVP flooring that flows seamlessly through the main living areas, bringing warmth and character to the space, complemented by elegant 5½'' baseboards that add a polished finish to every room. This beautifully maintained residence features 3 spacious bedrooms, a sizeable den with double doors-perfect for a home office or guest space-and 2.5 bathrooms, all thoughtfully designed with everyday living in mind. Centrally located within the home, the kitchen provides easy access to both the living and dining areas. It features a center island, upgraded Bosch dishwasher, Samsung 5-burner gas cooktop, and double ovens-perfect for busy weeknights, meal prepping, or hosting holiday dinners. The 3-car tandem garage with service door provides generous space for vehicles, storage, or hobbies. Outside, enjoy a heated pool with fencing for peace of mind, offering a great space to relax and entertain under the Arizona sun. Recent updates include new carpeting in the front bedrooms, along with a new water heater and water softener installed in 2024, enhancing both comfort and energy efficiency. Located in the sought-after Vistancia community, you'll have easy access to the 303, Fry's, Safeway, and the highly anticipated 5 North at Vistancia, bringing new shopping, dining, and lifestyle amenities just minutes away.

11872 W Duane Lane, Peoria

Courtesy of AZ Brokerage Holdings, LLC. 602-861-3300 Selling Office: West USA Realty.

9576 W Blue Sky Drive, Peoria
$790,000
5 Beds ⋅ 4 Baths ⋅ 6859368 MLS
Try to find a more well done home in the gated community of Pleasant Valley for under $1,000,000. From the moment you arrive, you'll be captivated by its exceptional curb appeal, featuring a professionally landscaped yard, RV gate with parking, and a spacious 3-car garage with an extended driveway. Step inside to discover a thoughtfully designed interior with soaring vaulted ceilings, abundant natural light, plantation shutters, and a blend of tile and plush carpet flooring. Designer paint, refined lighting fixtures, and high-end finishes create a cohesive and inviting atmosphere throughout. The layout includes a spacious living room, formal dining area, and a versatile den—ideal for a home office or additional entertaining space. Solar is owned! family room flows seamlessly into the gourmet kitchen, perfect for gatherings. The kitchen is equipped with granite countertops, a breakfast bar, built-in gas cooktop, double ovens, ample cabinetry with a built-in wine rack, and a walk-in pantry. Retreat to the oversized primary suite featuring French doors to the backyard, a luxurious ensuite bathroom with dual vanities, soaking tub, separate shower, and a large walk-in closet. One of the secondary bedrooms offers the privacy of its own ensuite bath, perfect for guests or multigenerational living. Additional highlights include a well-appointed laundry room with utility sink and cabinetry for added storage. Step outside to your private backyard oasisdesigned for year-round enjoyment with a covered patio, lush green lawn, and a sparkling pool and spa. Whether you're entertaining guests or enjoying a quiet evening under the stars, this home has it all.

9576 W Blue Sky Drive, Peoria

Courtesy of RE/MAX Solutions. 480-610-6500 Selling Office: Impresa Real Estate.

25449 N 102nd Drive, Peoria
$920,000
5 Beds ⋅ 5 Baths ⋅ 6857155 MLS
Seller offering $10,000 towards Buyer's closing costs/rate buy down with a strong offer. Welcome to luxury living in the prestigious gated community of Florenza nestled in the heart of North Peoria near #1 ranked BASIS Peoria school, the 4 Corners shopping and dining area, Paloma Park, and the new TECH corridor. Privately positioned on one of the largest lots in the neighborhood—an expansive 12,493 sq ft with no rear neighbors—this stunning 4,423 sq ft estate with 5 bedrooms & 4.5 baths, an unparalleled blend of elegance, comfort, and energy efficiency. Enjoy year-round huge savings with owned, outright solar panels—the homeowners paid just $400 in TOTAL electric bills for all of 2024! Step inside to discover a thoughtfully designed layout with a light-filled, open, and thoughtful floorplan with 10 ft soaring ceilings, a formal living room, an elegant dining room, a charming private courtyard and an expansive great room that flows seamlessly into the gourmet kitchen. Perfect for entertaining, the gourmet kitchen features a large island, gas cooktop, double ovens, a walk-in pantry, and an inviting second dining space. On the main level, the luxurious and spacious primary suite provides a serene retreat, featuring a sitting area, a spa-inspired bath with a soaking tub, a walk-in shower, and a large walk-in closet. A second main-level bedroom, featuring tile floors and a private bath, is ideal for guests or multi-generational living. Upstairs, an enormous loft/2nd living room/media room provides additional living space, along with three well-appointed bedrooms, each with walk-in closets, and two full bathrooms. Brand new carpet in the primary suite and upstairs, complemented by fresh interior paint throughoutthis immaculate home is truly move-in ready. The backyard oasis is both private and picturesque, backing to a beautiful green space with no neighbors behind. Relax on the vast travertine patio, surrounded by professionally designed landscaping with lush grass and a tranquil 5-foot natural basalt rock fountain. The oversized side yard offers ample space for a future pool or sports court. With two separate 2-car garagesand room for four cars,this is a rare opportunity to own a true gem in one of North Peoria's most coveted communities.

25449 N 102nd Drive, Peoria

Courtesy of Keller Williams, Professional Partners. 623-939-8900 Selling Office: eXp Realty.

10199 W Cottontail Lane, Peoria
$1,075,000
6 Beds ⋅ 4 Baths ⋅ 6839308 MLS
Luxury Living in North Peoria - Nestled on nearly 1/3rd of an acre within walking distance to the ''Four Corners'' at Lake Pleasant and Happy Valley, in a quiet gated community, you truly have seclusion with all amenities at your fingertips. With resort-like features inside and out, this freshly remodeled home offers captivating 12.5FT ceilings in the main living area, engineered oak flooring throughout, with a spacious open floor plan. Upgrades include a chef's kitchen w/Café appliance package, custom hood, full height backsplash, quartz countertops and an oversized island, perfect for entertaining. The large primary suite is a true retreat. Privately split from the secondary bedrooms, offering a spa-like experience complete with cast iron tub, steam shower, and natural stone throughout, complimented by a walk-in closet w/custom built-ins. All secondary bedrooms are generously sized, featuring deep walk-in closets, designer lighting and continued oak flooring w/one positioned perfectly as a home office or guest suite, offering flexibility for modern living. Designed for both relaxation and entertainment, the one-of-a-kind sprawling backyard features premium travertine throughout, a zero-step patio, sunken conversation area w/custom built-in gas fireplace and a kitchen area w/built-in turbo grill & sink. The heated + cooled app-controlled diving pool w/an oversized baja step, bubbler fountains, 3 large waterfalls and a dazzling light show are complimented by a raised section to jump into fun. The tanning area and pergola provide room for relaxation, while being separated by a secondary wall from your pool equipment and storage. Rinse off in your outdoor shower, the in-floor cleaning ensures sparkling water year-round. Additional upgrades include owned solar system for energy efficiency, spray foam insulation, high-efficiency windows, 3-zone high-efficiency HVAC, epoxy-coated two-tone painted garages w/electric car charger. Smart home features include WiFi/App controlled garage doors, security system, cameras, sprinklers, thermostats, appliances, and pool system. Hardwired alarm, camera system, and fire sprinklers for added security. This home blends modern luxury, smart technology, and top-tiered efficiency making it completely move-in ready w/custom touches in every room. A dream layout, kitchen and backyard built for entertaining and relaxing combine with a prime location surround by top schools, entertainment and endless amenities offering a truly elevated lifestyle.

10199 W Cottontail Lane, Peoria

Courtesy of Real Broker. 602-755-3415 Selling Office: My Home Group Real Estate.

9686 W Keyser Drive, Peoria
$990,000
5 Beds ⋅ 4 Baths ⋅ 6832006 MLS
WELCOME TO YOUR SLICE OF PARADISE - Immaculate residence with your very own Backyard Resort and a ''million-dollar'' view! Nestled in the Prestigious Gated Community of Pleasant Valley, this home offers a very functional layout that seamlessly blends comfort, style, and convenience. This home offers plenty of space for everyone - Family, Friends, and Guests, upstairs you have a Massive Bonus Room, a Huge Primary Suite + 3 more very Spacious Bedrooms, downstairs you have a Guest Bedroom with its own ensuite Bathroom, an Open floor plan for seamless transitions between the living, dining, and kitchen areas, the kitchen offers state-of-the-art appliances and ample counter space, pull-out shelves, and a view to the Backyard Oasis, Desert view, and Mountains in the distance. Much More++ Upgrades Throughout include Crown Molding, all Tile & Wood Flooring, Window Shutters, Pavered Driveway, Custom Dual Patio Doors, Induction Cooktop, Trane A/C Units, etc. The Backyard is perfect for children's play and summer barbecues. A resort like Heated Pool & Spa, Built in BBQ Island w/SS grill, Smoker, and Pizza Oven, plenty of grass to play in, a Gas Fire Feature, a Firepit, all ideal for the modern family lifestyle. Pleasant Valley is a toy friendly community, and this residence offers a side driveway with an extra wide RV Gate. Location, Location - backs to open desert allowing you to see for miles, minutes away from Lake Pleasant, Paloma Park, TSMC, with tons of shopping & restaurants nearby. This home is 100% move-in ready, with plenty of room for your family to grow and create lasting memories. Don't miss the opportunity to own this slice of paradise!

9686 W Keyser Drive, Peoria

Courtesy of Arizona E Homes. 623-444-7447 Selling Office: W and Partners, LLC.

9388 W Cashman Drive, Peoria
$825,000
4 Beds ⋅ 3 Baths ⋅ 6818013 MLS
Welcome to this beautifully appointed 4-bedroom, 3-bath home offering over 3,100 square feet of refined living space. From the moment you step inside, you're greeted by soaring 10-foot coffered ceilings, a formal dining room (currently being used as a formal seating area), and an inviting open layout designed for both comfort and style. The heart of the home is the spacious kitchen and great room, complemented by a den with a sleek glass sliding door that's perfect for a home office, studio, or flex space. The kitchen features a large center island, walk-in pantry, staggered cherry cabinets, upgraded granite countertops, stainless steel appliances, stone-tiled backsplash, eat-in nook which seamlessly flows into the welcoming family room. Each room is filled with natural light highlighting the home's thoughtful finishes and upscale feel. Step outside into your personal oasis with a pool complete with a rock slide water feature, a covered patio, and a finished lounge area which could be used for a fire pit or BBQ area. The custom exterior firefly lights create magical evening ambiance. With an RV gate, this property is ideal for adventure-ready homeowners. Additional highlights include modern bathrooms, generous storage, 3 of the 4 bedrooms have walk in closets, temperature controlled garage w/ built in cabinets, and a meticulously maintained exterior that exudes curb appeal. Located in a quiet, desirable neighborhood, this move-in-ready home blends luxury, functionality, and fun in one perfect package.

9388 W Cashman Drive, Peoria

Courtesy of eXp Realty. 888-897-7821 Selling Office: HomeSmart.

9343 W Cashman Drive, Peoria
$815,000
5 Beds ⋅ 3 Baths ⋅ 6805751 MLS
Welcome to this BEAUTIFUL single-story home nestled in The Meadows Community! As soon as you pull up you will be greeted by the amazing curb appeal, setting the stage for the incredible features within. Explore the beauty of a paved driveway that leads up to a custom 14' RV Gate that encloses a 60+ ft concrete slab that has FULL RV hook ups including a dump station. The tandem 3 car garage offers great space for both parking and storage with 220v power hook up inside and outside. Inside, discover an open floor plan with 5 bedrooms and 3 full baths. The perfectly placed kitchen is a culinary haven with granite countertops, stainless steel appliances, dual KitchenAid ovens, a large center island, upgraded cabinets, walk-in pantry, and a water filtration system. The master suite feels like a retreat with a walk-in shower, separate tub, dual vanities, spacious walk-in closet, and private access to the backyard. Step into the backyard oasis, complete with a LARGE extended covered patio and a refreshing saltwater pool, perfect for both relaxation and entertainment. The side yard features lush plants, turf, custom gates, and a convenient dog run. The home is equipped with solar panels to give you energy savings. Enjoy community amenities such as a pool, playgrounds, and a community center. This home has it all and there is just too much to list. Don't miss the opportunity to make this exceptional property your home!

9343 W Cashman Drive, Peoria

Courtesy of eXp Realty. 888-897-7821 Selling Office: Real Broker.

7846 W Adam Avenue, Peoria
$595,000
4 Beds ⋅ 3 Baths ⋅ 6805117 MLS
Beautifully updated, turn-key home in Riverstone Estates! This 2010-built home features a split floor plan with a light and bright open-concept living, dining, and kitchen area. Updates include a remodeled kitchen (2021) with granite, GAS range, stainless appliances, plus renovated bathrooms (2021) with thoughtfully coordinated stone and tile finishes and a newly epoxied garage floor. Primary bedroom includes a walk-in shower with natural light, dual vanities with lots of storage, and a walk-in closet. The home boasts upgraded 18'' tile flooring, 9'+ ceilings, and energy-efficient windows. The property includes desert landscaping in front and a combo grass & paver backyard with automatic watering. All in a quiet community with walking paths and a playground, near shopping and dining Updated: Kitchen 2021 Bathrooms 2021 Flooring 18" tile 2014 Garage floor 2024 Kitchen: Granite countertops, island with breakfast bar, reverse osmosis, Energy Star stainless steel appliances Primary Suite: Walk-in closet, double sinks, large walk-in shower Other Features: Great Room, 9'+ ceilings, 8' doorways, dual-pane Low-E windows, large laundry room (washer/dryer included), Epoxy garage floor, garage storage Landscaping: Desert front, partial grass back, auto watering system, pavers Energy: Gas water heater, Energy Star appliances Community: Biking/walking paths, playground. Near shopping, dining, & schools

7846 W Adam Avenue, Peoria

Courtesy of AZArchitecture/Jarson & Jarson. info@azarchitecture.com Selling Office: My Home Group Real Estate.

9333 W Los Gatos Drive, Peoria
$997,500
4 Beds ⋅ 4 Baths ⋅ 6753767 MLS
Nestled in the highly sought-after community of The Meadows, this stunning residence offers an exceptional lifestyle in the heart of North Peoria. Located next to a lush park, this meticulously maintained home is truly a standout! As you step inside, you'll be captivated by the open split floor plan and custom finishes throughout. The bright, neutral palette leads you into the living room and the open kitchen, boasting soaring 12-foot ceilings. The gourmet kitchen features high-end maple cabinetry, stainless steel appliances, a gas range, quartz countertops, a walk-in pantry, and an island with a breakfast bar. This home offers 4 bedrooms, a bonus room, 3.5 baths, a 3-car garage, and the highly desirable RV gate with parking—a rare find in today's market. The spacious great room is complemented by an additional family room, providing plenty of space for relaxation. The main bedroom includes an ensuite with dual vanities, a separate tub and shower, and a walk-in closet. The expansive backyard on a 12,400+ sqft lot is perfect for entertaining, with covered and pergola patios, artificial turf, a built-in BBQ, and a custom storage shed with AC. Energy-efficient features include spray foam insulation, ENERGY STAR appliances, a programmable thermostat, and Low-E2 vinyl windows. With easy access to the freeway, close proximity to Arrowhead, and located in an excellent school district, this RV-approved home has it all!
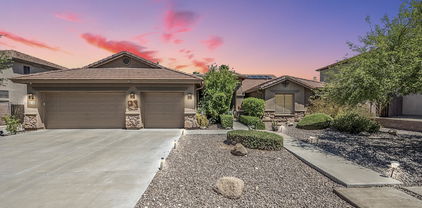
9333 W Los Gatos Drive, Peoria

Courtesy of eXp Realty. 888-897-7821 Selling Office: Graystone Realty.

29419 N 119th Lane, Peoria
$860,000
4 Beds ⋅ 4 Baths ⋅ 6703474 MLS
Welcome to the Master Planned Community of Vistancia! This meticulously upgraded 4 bedroom, 3.5 bathroom home shows pride of ownership throughout. As you enter, you'll be greeted by the elegant formal dining room and a view of the backyard. The living room and kitchen offer an open and inviting atmosphere, with breathtaking views of the outdoor space. The gourmet kitchen is truly the heart of this home with beautiful cabinetry, a convenient butler's pantry, granite countertops, full stainless steel appliance package, reverse osmosis system, and a spacious walk-in pantry. The den and half bath are offset downstairs and provides the perfect space for those who work remote. Upstairs, you'll find a generous loft area, perfect for a playroom, media room, or additional living space. The expansive master bedroom is designed to provide the ultimate retreat and relaxation. The master bathroom features a separate tub and walk-in shower, dual separate sink areas and large walk-in closet. There is an ensuite upstairs along with two additional bedrooms which share a Jack & Jill / dual bath concept. The laundry room is complete with washer and dryer, utility sink and plenty of cabinetry space for storage. The backyard is a family and entertainers oasis! The heated pool is perfect for year-round enjoyment, complete with a rock water slide, and a baja shelf. The pool also has the Pentair smart system which allows it to be controlled remotely! The extended patio features a built-in gas fireplace and additional seating area. The elevated built-in barbecue area with refrigerator and fire bowls ensures that you'll have everything you need for hosting memorable cookouts. Lets not forget the outdoor sound system! The Vistancia Community is a master-planned development that includes multiple parks, lighted hiking trails, award winning community centers, golf course, commercial and retail shopping, along with fabulous desert landscape! There are future plans of a 320-acre "5 North at Vistancia" commercial core providing further growth for the community. Vistancia has ranked as the #1 Master Planned Community in Arizona for 10 years!

29419 N 119th Lane, Peoria

Courtesy of Re/Max Fine Properties. 623-745-9933 Selling Office: eXp Realty.

9503 W Blue Sky Drive, Peoria
$960,000
5 Beds ⋅ 4 Baths ⋅ 6701148 MLS
This incredible 4600+ sq ft home in the gated community of Pleasant Valley is on one of the largest lots in the community at .42 acres. 5 spacious bedrooms plus a home office. New LVP flooring throughout the entire home. Downstairs includes a large kitchen with new high-end Z-line commercial grade stove and oven hood, Z-line built in microwave drawer, built in beverage refrigerator and upgraded Samsung Family Hub refrigerator. All of this overlooking the family room with bar fridge and bar ice machine plus separate dining and living room with gas fireplace. Remodeled laundry room and downstairs bathroom/shower. Upstairs features a huge loft complete with a massive projector screen, projector and built-in wall shelving. The secondary bedrooms are great size and the large master bedroom has a two way fireplace and jacuzzi tub. The backyard is an entertainer and kids paradise. The resort-style yard features a heated pool and spa, massive artificial grass area, built in BBQ, bristo lights to go along with the other landscaping lights, outdoor TV, outdoor Bose speaker system and very large area with wide RV gate for RV, boat or toys. The RV gate and concrete pad have been widened. New roof in 2022, downstairs AC replaced in 2021, new whole house security/alarm system. The list goes on with the amount of upgrades installed since 2019. The home is close to Lake Pleasant and the 303 Freeway. The home needs interior paint otherwise it would be listed for over $1M. See the document section for more upgrades.

9503 W Blue Sky Drive, Peoria

Courtesy of My Home Group Real Estate. 480-685-2760 Selling Office: RE/MAX Professionals.

Start Your Search

Copyright 2026 Arizona Regional Multiple Listing Service, All rights reserved. The data relating to real estate for sale on this website comes in part from the Arizona Regional Multiple Listing Service. All information deemed reliable but not guaranteed and should be independently verified. All properties are subject to prior sale, change or withdrawal. Neither listing broker(s) nor Arizona Regional Multiple Listing Service shall be responsible for any typographical errors, misinformation, misprints and shall be held totally harmless.

The data relating to real estate listings on this website comes in part from the Internet Data Exchange (IDX) program of Multiple Listing Service of Southern Arizona. IDX information is provided exclusively for consumers' personal, non-commercial use and may not be used for any purpose other than to identify prospective properties consumers may be interested in purchasing. Listings provided by brokerages other than Loving Phoenix Team | Real Broker are identified with the MLSSAZ IDX Logo. All Information Is Deemed Reliable But Is Not Guaranteed Accurate. Listing information Copyright 2026 MLS of Southern Arizona. All Rights Reserved.

Meritage Homes for Sale in Peoria, AZ

How much is your home worth?

Get instant property value now!