Meritage Homes - Phoenix, AZ

Meritage Homes - Phoenix, AZ

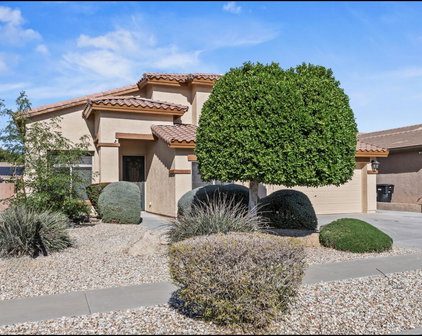
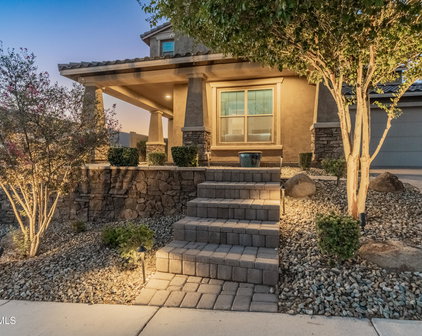
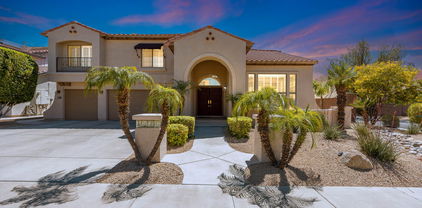
26904 N 24th Lane, Phoenix
$735,000
4 Beds ⋅ 2 Baths ⋅ 7078722 MLS
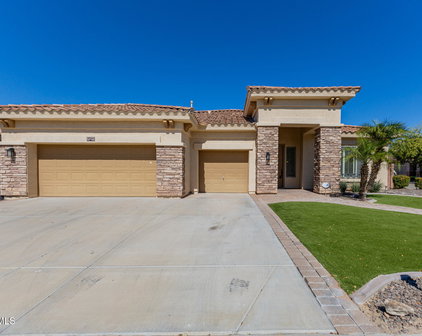
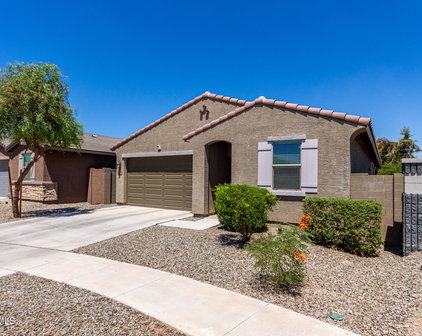
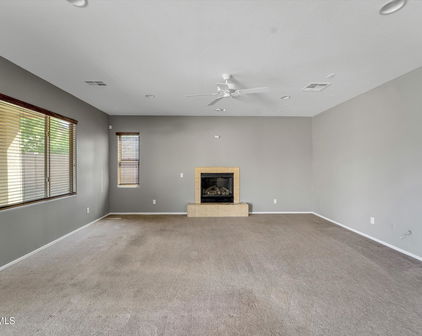
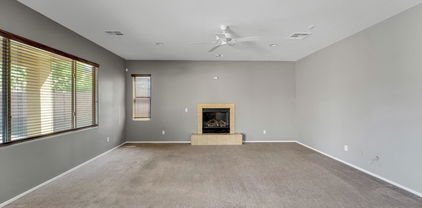
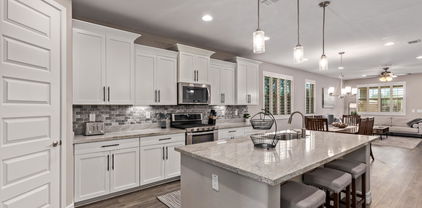
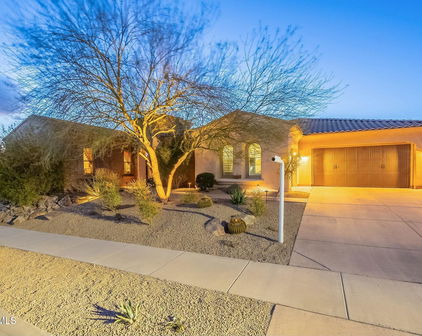
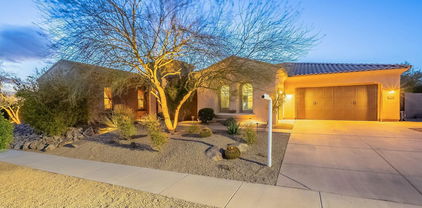
Get into one of North Phoenix's hottest growth areas while you still can! Ideally located near the expanding TSMC Arizona campus, I-17, shopping, dining, schools, and multiple freeways, this beautifully updated 4-bedroom plus den, 2-bath home offers exceptional value among surrounding neighborhoods featuring million-dollar homes. A private paver courtyard welcomes you into a spacious living area with vaulted ceilings, an electric fireplace, and a custom media wall. The open eat-in kitchen features granite countertops, painted cabinetry, stainless steel appliances, updated lighting, a pantry, and a center island with breakfast bar. The bright primary suite includes dual sinks, a tub and shower combination, and a walk-in closet with built-in organizers. Outside, enjoy the covered patio lush lawn, sparkling PebbleTec pool, updated lighting, and storage shed. Additional highlights include wood-laminate flooring throughout, updated interior and exterior paint, a hardwired security system, a spacious three-car garage, and a Tesla charger already installed and ready for your electric vehicle. The property also features an RV gate with updated slats and additional paved RV parking. The HVAC system was replaced in 2017. With major employment growth and continued development surrounding the TSMC campus, this is your opportunity to own a move-in-ready home in one of Phoenix's most exciting areas. Priced to sell, come see it before it is gone!

26904 N 24th Lane, Phoenix

Courtesy of Networth Realty of Phoenix. aaroncullitan@gmail.com

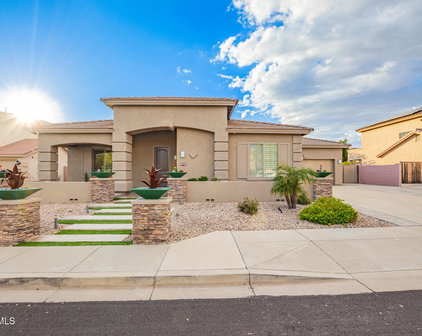
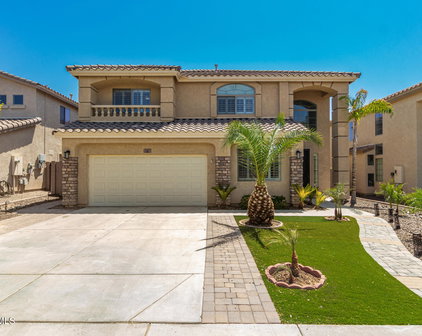
2434 W Maya Way, Phoenix
$750,000
4 Beds ⋅ 2 Baths ⋅ 7074734 MLS
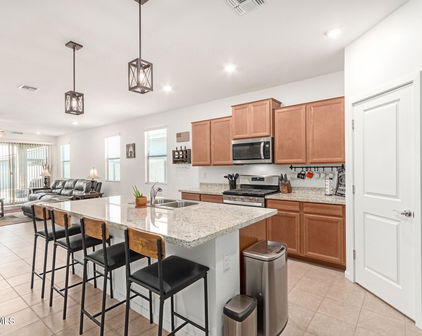
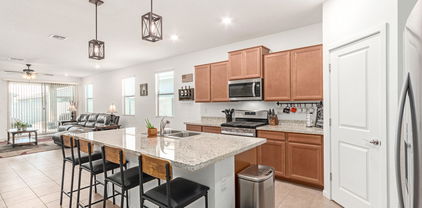
Beautifully updated single-level Meritage home on an oversized 13,225 sq ft, north/south-facing lot in Valley Vista! This spacious 4-bedroom plus office residence features an open great-room design, desirable split floor plan, vaulted ceilings, and a 3-car split garage. The private office includes glass double-door entry. The fully remodeled kitchen features abundant soft-close cabinetry, 48-inch upper cabinets with crown molding, a subway tile backsplash extending from the countertops to the ceiling, under-cabinet lighting, quartz countertops, a custom pantry door, and a 6-burner FORNO gas range and oven. Solar screens on the kitchen windows provide added comfort and energy efficiency. Tile flooring extends throughout the main living areas, complemented by plantation shutters and smart thermostats. Enjoy Arizona living in the private backyard, which features a sparkling pool and spa with an in-ground cleaning system and an expansive covered patio. A large, fenced side yard provides plenty of space for your four-legged family members, complete with a custom doggie door for convenient access. Additional highlights include a welcoming paver courtyard, RV gate, gas water heater, laundry sink, water softener, epoxy flooring in both garages, overhead storage racks, a Tesla wall charger, and an abundance of built-in cabinetry in the 2-car garage. Other improvements include full exterior paint in 2021, a new water softener in 2023, a new A/C unit in 2025, and an insulated garage upgrade. The Vivint security system and cameras convey; monitoring is currently month-to-month and may be continued by the buyer. Leased Sunrun solar provides additional energy efficiency. Conveniently located near shopping, dining, and I-17 freeway access, this exceptionally well-equipped home is ready to enjoy!

2434 W Maya Way, Phoenix

Courtesy of Russ Lyon Sotheby's International Realty. 480-488-2400 Selling Office: Realty ONE Group.

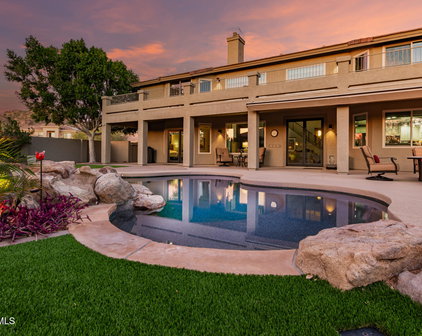
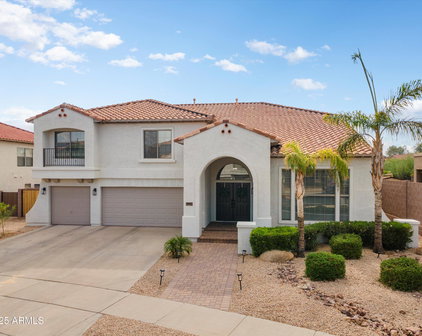
34313 N 23rd Lane, Phoenix
$1,075,000
5 Beds ⋅ 4 Baths ⋅ 7069301 MLS
Set against the awe-inspiring expanse of the Sonoran Desert, this exceptional corner lot within the gated enclave of Amber Hills delivers an extraordinary sense of seclusion, scale, and refined resort-style living. Each morning unfolds with uninterrupted desert and mountain vistas, while golden afternoons are best spent unwinding beside the shimmering PebbleTec pool, where a covered patio offers a cool, shaded sanctuary from the Arizona sun. Meticulously designed to elevate both everyday comfort and effortless entertaining, the 4,464-square-foot residence offers five bedrooms and four-and-a-half bathrooms, providing generous proportions for family and guests alike to live, relax, and retreat in complete comfort. At the heart of the home, the recently remodeled kitchen blends function with sophistication, showcasing a five-burner KitchenAid cooktop, rich alder cabinetry, and elegant quartz countertops that flow seamlessly throughout the entire residence, creating a cohesive, designer-caliber aesthetic from room to room. The expansive primary suite is a true private sanctuary, featuring a dramatic two-way fireplace, a spa-inspired travertine soaking tub, and sweeping mountain views that mirror the home's serene desert surroundings. A dedicated media room and separate guest suite further enhance the home's versatility, offering thoughtfully designed spaces that ensure comfort, privacy, and flexibility for extended stays or visiting guests. A series of significant recent upgrades provides added peace of mind, including new water heater, AC units, carpet, dishwasher, refrigerator, stove, oven, and pool pump--allowing the next owner to step seamlessly into a home that feels both refined and move-in ready. Outdoors, the backyard is transformed into a private resort-style escape, designed for both grand entertaining and quiet relaxation. The PebbleTec pool glistens beneath the desert sun, accented by a cascading water feature, while a private sport court, custom BBQ island, inviting outdoor fireplace, and expansive covered patio create an unparalleled setting for everything from intimate evenings to unforgettable gatherings under the stars. With its dramatic desert setting, elevated finishes, extensive updates, and seamless indoor-outdoor lifestyle, this residence embodies the essence of luxury Arizona living and must be experienced firsthand to be fully appreciated.

34313 N 23rd Lane, Phoenix

Courtesy of Realty Executives Arizona Territory. 602-755-8556

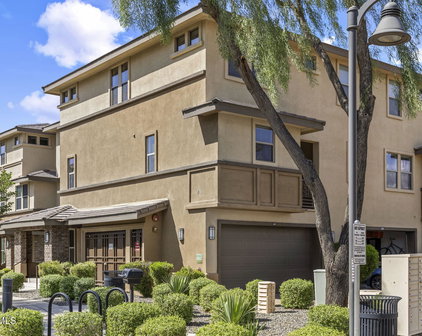
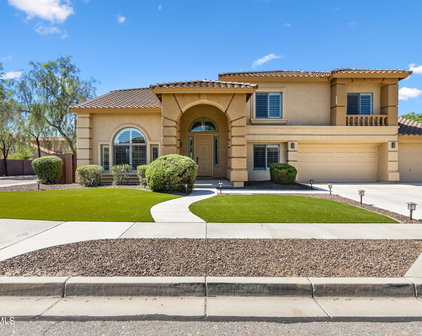
2916 W Brilliant Sky Drive, Phoenix
$787,000
5 Beds ⋅ 4 Baths ⋅ 7068186 MLS
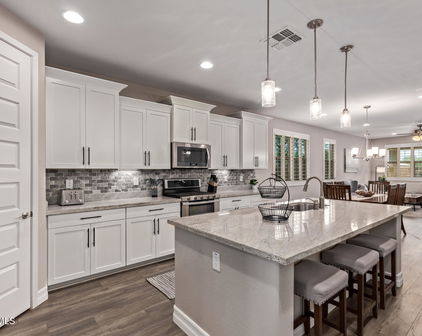
Nestled at the crest of a North Phoenix gated community, this hillside residence delivers elevated living with panoramic surroundings and an exceptional amount of versatile interior space. This 5-bedroom, 3.5-bathroom two-story home occupies a premier lot at the top of the neighborhood and offers a true sense of prominence. The main level features an ideal great-room layout. A formal office with built-in shelving, a formal dining room, and a nook with built-in desk provide dedicated work and study areas. The eat-in kitchen includes a breakfast nook, center island, quartz countertops, under-cabinet lighting, gas cooktop, and double ovens. It opens to a spacious great room designed for entertaining, plus a large bonus room that readily serves as a media space, studio, or additional living area. The second level contains all five bedrooms, a spacious loft, three bathrooms, and the laundry room. The primary suite functions as a private retreat with dual vanities, a soaking tub, separate shower, private water closet, and a large walk-in closet. Two bedrooms share a Jack-and-Jill bathroom; the remaining two share the third bathroom. The backyard includes a covered paver patio, a sparkling pool with two waterfall features, pergola, built-in BBQ and RV Gate. An owned 33-panel, 9.24 kW solar system helps offset utility costs. The location is in the Deer Valley Unified School District, with Ridgeline Academy and North Valley Christian Academy only minutes away. TSMC's semiconductor campus is a little over five miles distant. The Shops at NorTerra and Anthem Outlets are a short drive, and Fry's grocery store is minutes away at Dove Valley and North Valley Parkway. I-17 provides convenient access to the rest of the Valley.

2916 W Brilliant Sky Drive, Phoenix

Courtesy of My Home Group Real Estate. 480-685-2760 Selling Office: West USA Realty.

2407 W Maya Way, Phoenix
$705,000
4 Beds ⋅ 2 Baths ⋅ 7065166 MLS
Welcome to Turn-Key Living in Valley Vista Tucked on a premium 10,000+ sq ft corner lot backing to a wash and siding to open space, this 4-bedroom, 2-bath, split floor plan home offers the kind of privacy thats hard to find -- and even harder to walk away from. Inside, every detail has been thought through. Plantation shutters run throughout, fresh paint covers the interior and exterior, and there's no carpet anywhere -- laminate wood floors in the bedrooms and tile in the main living areas keep things clean and low-maintenance. The living room makes a statement with stacked stone & floating shelves accenting the TV wall, and the kitchen shines with crisp white cabinetry, corian countertops, and newer dishwasher, microwave, and disposal. Major systems are already handled: two newer HVAC units and a paid-off solar system mean lower bills and real peace of mind, and a whole-house water filtration system is already in place. Bathrooms have granite counter tops and are upgraded! Step outside and the backyard does the rest of the selling. A sparkling pool, built-in barbecue, extended patio spanning the full width of the home, and artificial turf make it entertain-ready year-round, while lemon and orange trees add that classic Arizona touch. A block shed in the side yard offers extra storage, complete with 30-amp hookups if you have a camper. Out front enjoy a gated courtyard and extra-long driveway lead to the split 3 car garage with storage racks adding extra storage or workshop space -- 2 car fits a full size truck and the whole package sits minutes from I-17 for an easy commute in any direction.

2407 W Maya Way, Phoenix

Courtesy of Keller Williams Realty Sonoran Living. 480-948-3338 Selling Office: West USA Realty.

2024 W Bonanza Lane, Phoenix
$775,000
5 Beds ⋅ 4 Baths ⋅ 7035818 MLS
Welcome home! This truly remarkable two-story residence with OWNED SOLAR has it all-5 bedrooms plus loft, 3 bathrooms, a powder room, a 3-car garage, RV gates, and a sparkling pool! The interior seamlessly blends elegance and comfort, featuring wood-look flooring, contemporary lighting, plantation shutters to add timeless charm, arched passageways, a fireplace to ensure cozy winter evenings, and neutral paint ready for your choice of decor. The kitchen is a chef's delight, displaying staggered cabinets adorned with crown molding, plenty of counter space, stainless steel appliances, and a two-tiered island, perfect for casual meals. The tranquil owner's suite is a true retreat, complete with 2 sizable walk-in closets for effortless organization and a bathroom with double sinks and a separate enclosed shower & tub, plus easy outdoor access for added convenience. The huge loft features a projector and shelves, making it perfect for a media room and enjoying fun movie nights. Step outside to your backyard oasis, offering an expansive covered patio with pavers, perfect for relaxing with your favorite drink, a built-in BBQ, a large grass area, mature trees, a gazebo, ideal for gatherings, a workshop/shed, and a blue pool to enjoy sunny days! Just WOW! With nearby shopping/dining, and easy access to I-17, 101, 303 & TSMC. You REALLY don't want to miss this gem!

2024 W Bonanza Lane, Phoenix

Courtesy of Revinre. 602-562-7222 Selling Office: REMAX SUMMIT PROPERTIES.

3007 W Woburn Lane, Phoenix
$590,000
3 Beds ⋅ 2 Baths ⋅ 7017524 MLS
Located in the gated community of Stoneledge at North Canyon, this home offers a rare opportunity in today's market - an assumable loan at just 2.375% for qualified buyers, creating meaningful long-term value. Beyond the numbers, an extra-wide paver driveway and striking iron entry door set the tone for the quality carried throughout. The open layout is elevated by plantation shutters, wood laminate flooring, upgraded lighting and fans, and refined finishes. The kitchen anchors the home w/quartz counters, mosaic tile backsplash, staggered cabinetry, an oversized breakfast bar, and stainless appliances including a gas range w/double ovens. Spray foam insulation adds year-round efficiency, while the backyard offers a private, low-maintenance retreat w/extensive travertine pavers and turf. One of the most compelling advantages of this home is the assumable 2.375% interest rate -- an increasingly rare opportunity that allows qualified buyers to secure a significantly lower monthly payment than current market rates. This added financial advantage enhances both immediate affordability and long-term value in a meaningful way. Beyond the initial impression, the home continues to deliver with a thoughtful balance of comfort, functionality, and well-executed upgrades. The open great room is designed for everyday living and entertaining, while the den offers flexibility as a home office, media space, or quiet retreat. At the heart of the home, the kitchen blends style and purpose with quartz countertops, a mosaic tile backsplash, staggered cabinetry, and an oversized breakfast bar that naturally becomes a gathering point. Stainless steel appliances, including a gas range with double ovens, support everything from casual meals to hosting with ease. Additional interior enhancements include 5½" baseboards, recessed can lighting in the main living areas, and a well-appointed laundry room with added cabinetry. A reverse osmosis system and water softener further elevate day-to-day living. Outdoors, the private backyard is designed for simplicity and enjoyment, featuring extensive travertine pavers and low-maintenance turf for year-round appeal, all ideally positioned on a desirable north/south-facing lot. A comprehensive list of updates reflects consistent care and investment, including new ceiling fans (2020), new plantation shutters (2022), fresh interior paint (2022), water softener and RO system (2022), new front yard landscaping (2022), new kitchen and laundry appliances (2023), sewer line sleeve installation to street (2022), new toilets (2025), updated smoke detectors (2025), and replacement of the A/C compressor capacitor (2025). Ongoing preventive maintenance adds an additional layer of confidence, with biannual HVAC servicing, annual plumbing and electrical checks, and a recent full-home air duct and dryer vent cleaning (January 2026). Located with convenient access to I-17 and just minutes to TSMC Arizona Chip Plant, the Shops at Norterra, and Anthem Outlets, offering a seamless blend of gated community living, accessibility, and everyday ease.

3007 W Woburn Lane, Phoenix

Courtesy of Fathom Realty Elite. 480-681-1233 Selling Office: West USA Realty.

6773 W Trumbull Road, Phoenix
$408,000
3 Beds ⋅ 2 Baths ⋅ 7009514 MLS
Welcome home to this beautifully maintained 2021-built 3-bedroom, 2-bathroom home with an inviting open floor plan that's perfect for both everyday living and effortless entertaining. The heart of the home is the spacious kitchen, featuring a large island with bar seating--ideal for hosting friends and family while you cook. You'll appreciate the rare gas stove in Arizona, which provides professional-level performance and precise heat control. The kitchen also boasts solid, high-quality cabinets for both beauty and durability. This home also includes a water softener, delivering better water quality, gentler skin and hair, and reduced scale buildup for longer-lasting appliances and plumbing. Throughout the house, you'll notice the pride of ownership-- it has been exceptionally well cared for and feels clean and move-in ready. Outside, the backyard is a true standout. Enjoy the low-maintenance artificial turf paired with an extended paver patio--perfect for morning coffee, evening BBQs, or simply relaxing under the Arizona sky. Built in 2021, the roof still has a very long life for added peace of mind. Best of all, this home is conveniently located in central Phoenix, giving you easy access to vibrant nightlife, world-class dining, professional sports at Chase Field and the Footprint Center, cultural events at the Phoenix Art Museum and Symphony Hall, and endless festivals and entertainment options. Whether you want a quick downtown dinner or a night out on the town, it's all right at your fingertips. Don't miss your chance to own this turnkey home in central-West Phoenix.

6773 W Trumbull Road, Phoenix

Courtesy of West USA Realty. 480-948-5554 Selling Office: DeLex Realty.

27413 N 22nd Lane, Phoenix
$910,000
4 Beds ⋅ 3 Baths ⋅ 7001734 MLS
Beautiful Meritage home in the highly sought-after North Phoenix community of Valley Vista, offering exceptional value and refined comfort. Designed for both everyday living and entertaining, the renovated gourmet kitchen showcases an oversized island with breakfast bar, soft-close white cabinetry, quartz countertops, subway tile backsplash, stainless steel double ovens, and a custom barn door. A spacious butler's pantry with a stainless steel mini wine cooler adds both function and style. Thoughtfully upgraded throughout, the home features a custom-built entertainment center with a TV, surround sound and whole-house wired speakers with AV audio distribution, a built-in entry buffet, and illuminated office shelving with a mounted 55'' TV. Recent enhancements include updated interior paint, modern light fixtures and ceiling fans, a water softener, wood shutters at the front of the home, travertine tile and large plank engineered wood flooring throughout. A Ring alarm system with two wired cameras provides added convenience and peace of mind. A versatile bonus room near the secondary bedrooms features custom built-in desk and cabinetry, offering the perfect space for a study area, flex room, or teen retreat. The split master suite is a private escape with direct backyard access and a spa-inspired bath featuring granite counters, upgraded cabinetry, a separate shower and soaking tub, and a generous walk-in closet. All bedrooms include walk-in closets, and the home is equipped with convenient dog doors. Step outside to a resort-style backyard designed for relaxation and entertaining, complete with a custom designed pool and spa, grassy play area, dog run, gas fire pit, and expansive views of the surrounding common area. Ideally located near shopping, dining, and freeway access, this home offers the perfect blend of comfort, style, and convenience. Don't miss the opportunity to enjoy the comfort, style, and outstanding value this home has to offer!

27413 N 22nd Lane, Phoenix

Courtesy of HomeSmart. 602-230-7600 Selling Office: eXp Realty.

2333 W Zenith Lane, Phoenix
$1,120,000
5 Beds ⋅ 4 Baths ⋅ 6996365 MLS
Designed for those who value both beauty and confidence in their investment, this fully remodeled residence offers a rare sense of ease--where luxury is matched by thoughtful, behind-the-walls modernization. Following an extensive $350,000+ remodel by the current owner, the home lives with the assurance of new construction while preserving the character and craftsmanship of a custom estate in the gated Amber Hills Community. At its center, the gourmet kitchen is both elegant and functional, featuring custom cabinetry, a generous island, granite and marble surfaces, and a premium GE Profile appliance suite with a built-in double oven--ideal for everyday living or effortless entertaining. The open-concept living area feels warm and inviting, The open-concept living area feels warm and inviting, highlighted by designer faux finishes and a striking gas fireplace framed in natural stone. The primary retreat is a true sanctuary, complete with a spa-inspired bath finished in travertine tile and a custom frameless glass shower. A private gas fireplace in the master bedroom adds an extra layer of comfort and ambiance, creating a space that feels calm, intentional, and indulgent. Throughout the 5-bedroom 4,632 square foot home, oversized baseboards, updated lighting, and premium flooring reflect the attention to detail found in every room. Just as thoughtfully, the home's infrastructure has been comprehensively upgraded with three high-efficiency HVAC systems, a new 400amp electrical panel with full rewire, energy efficient LowE windows and doors, and advanced water systems including reverse osmosis and an electronically metered softener. Outside, the home has been newly painted, three-car garage with insulated doors, and inviting front and rear outdoor living spaces complete the experience. Meticulously remodeled to modern standards within an established community, this is an opportunity to enjoy refined living with the confidence that everything--seen and unseen--has already been done.

2333 W Zenith Lane, Phoenix

Courtesy of Realty Executives Arizona Territory. 602-755-8556 Selling Office: West USA Realty.

5550 N 16th Street Unit 171, Phoenix
$450,000
3 Beds ⋅ 2 Baths ⋅ 6987701 MLS
Welcome to Madison Place at Greer Manor, a highly desirable community located in the heart of Central Phoenix's coveted 85016 zip code. Perfectly positioned near the SR-51 freeway, this prime location offers effortless access to Downtown Phoenix, Sky Harbor Airport, and some of Arizona's finest dining, shopping, and sporting venues. Whether you're heading to a Suns game, exploring the Biltmore area, or enjoying the vibrant culinary scene, everything you need is just minutes away. This beautifully maintained 3-bedroom, 2-bathroom residence offers a thoughtfully designed split floor plan with all living spaces conveniently located on one level. The spacious primary suite is privately situated and features a generous walk-in closet and a luxurious en-suite bath complete with a separate soaking tub and shower -- the perfect retreat at the end of the day. The expansive Great Room showcases tile flooring, a functional kitchen island, upgraded countertops, and stainless steel appliances, creating an ideal space for both entertaining and everyday living. Both the Kitchen and the bathrooms have been updated in 2024 a new HVAC system in 2025! Additional highlights include blinds throughout, ceiling fans, and quality finishes that add comfort and style throughout the home. Enjoy the convenience of a bottom-floor garage with epoxy flooring and exceptional storage, while the main living area remains elevated for privacy and ease. Step outside to your private patio, ideal for morning coffee or evening relaxation. Residents also enjoy close access to the community's luxurious, resort-style pool, offering the perfect Arizona lifestyle. Perfectly positioned near the SR-51 freeway, this prime location offers effortless access to Downtown Phoenix, Sky Harbor Airport, and some of Arizona's finest dining, shopping, and sporting venues. Whether you're heading to a Suns game, exploring the Biltmore area, or enjoying the vibrant culinary scene, everything you need is just minutes away. This is low-maintenance living in one of Phoenix's most sought-after central locations -- combining comfort, convenience, and community in one exceptional opportunity.

5550 N 16th Street Unit 171, Phoenix

Courtesy of Russ Lyon Sotheby's International Realty. 480-585-7070 Selling Office: Gold Trust Realty.

27103 N Gidiyup Trail, Phoenix
$1,050,000
4 Beds ⋅ 3 Baths ⋅ 6977051 MLS
Immaculate single-level home with resort-style backyard in Valley Vista. Welcome to this beautifully updated residence tucked away in the desirable Valley Vista community of North Phoenix. Built in 2008 and thoughtfully renovated throughout, this home offers a flexible, spacious floor plan designed for both everyday living and memorable entertaining. Featuring 4 bedrooms and 3 full baths, one secondary bedroom is currently opened to the primary suite and used as a private sitting room—easily converted back to a true fourth bedroom if desired. he layout includes a welcoming family room with a striking fireplace and custom beverage center complete with a wine refrigerator, a separate den ideal for a home office or media room, and a living/dining space currently styled as an expansive game room. A 3-car garage and RV gate with remote access add rare functionality. Step outside and discover a backyard that truly sets this home apart. Backing to the canal for added privacy, the outdoor space feels like a private retreat with a gorgeous pool, expansive pavered deck, built-in BBQ, fire pit, covered patio, and a separate covered gazeboperfect for relaxing, entertaining, or hosting unforgettable gatherings year-round. Located in North Phoenix with convenient access to shopping, dining, outdoor recreation, and major commuting routes, this home is also minutes from the rapidly expanding TSMC semiconductor facility, making it especially appealing for professionals seeking a high-quality home close to one of the area's largest and most influential employment centers. Homes like this don't come along often

27103 N Gidiyup Trail, Phoenix

Courtesy of Keller Williams Realty Sonoran Living. 480-948-3338 Selling Office: Compass.

2309 W Yahoo Trail, Phoenix
$1,055,000
5 Beds ⋅ 4 Baths ⋅ 6940972 MLS
Welcome to luxury living in the gated community of Amber Hills in North Phoenix! Perfectly situated on a premium corner lot at the end of a cul-de-sac, this home offers extra privacy bordering a common area with only one adjacent neighbor— and gorgeous mountain views. As you step through the custom wrought iron front doors, you'll immediately feel the pride of ownership and exquisite design throughout. With well over $425,000 in upgrades, the owners have truly thought of every detail to create a home that is both luxurious and livable. Soaring ceilings and large windows fill the space with natural light, highlighting elegant finishes and designer touches in every room. The gourmet kitchen is made for those who love to cook and gather — featuring new cabinetry with soft close drawers/doors, pull out shelves, and gourmet black-stainless steel appliances by KitchenAid. The extended island and peninsula provide plenty of prep space and include built-in, legless barstools with interchangeable seats that are perfect for casual dining and entertaining. The primary suite is conveniently located on the main floor and offers a cozy gas fireplace and Pella French doors leading to the backyard. Upstairs, you'll find three spacious bedrooms and a large loft perfect for movie nights or playtime, opening to a full-length balcony. The fifth bedroom currently serves as a beautiful custom office with solid wood cabinetry and granite work surfaces providing the perfect blend of function and inspiration. This can easily be converted back to a bedroom if desired. Throughout the home, you'll notice premium designer upgrades including Pella doors in the family room and primary suite, all new Anlin Low-E windows, new raised vanities with luxurious Cambria quartz counters in all bathrooms, engineered hardwood floors, custom modern steel stair railings, electronic shades, designer lighting, custom closet organizers in every bedroom, recessed dimmable lighting in all rooms, and surround sound throughout the interior and exterior of the home. Enjoy year-round comfort with electronic window shades and two high-efficiency 18-SEER variable-speed TRANE A/C units designed for optimal climate control and energy savings. The private backyard oasis is designed for true Arizona living, complete with a Pebble Tec pool and soothing water feature, paver walkways and side yard, artificial turf, a 58-ft covered patio with automatic shades, and a motorized retractable awning for extra shade. Whether you're entertaining friends or relaxing under the desert sky, you'll love the peaceful sunsets and mountain views that make this home so special.

2309 W Yahoo Trail, Phoenix

Courtesy of My Home Group Real Estate. 480-685-2760 Selling Office: LPT Realty, LLC.

2945 W Woburn Lane, Phoenix
$597,900
3 Beds ⋅ 2 Baths ⋅ 6935863 MLS
Special Financing Available - ask listing agents for details. Nestled within the desirable gated community of Stoneledge in northwest Phoenix, this impeccably maintained residence offers a refined blend of comfort, efficiency, and modern upgrades. Featuring 3 bedrooms plus a den/office and 2 bathrooms, this home showcases thoughtful design throughout every space. The open great room concept enhances the home's livability, complemented by tall upgraded baseboards, modern tile, new carpet, updated lighting, and ceiling fans for year-round comfort. The kitchen stands out with granite slab counters, staggered cabinetry, stainless steel appliances, a pull-out faucet, new pendant lighting above the island, and a walk-in pantry for optimal storage. The secondary bathroom offers dual sinks and a separate door between the vanity area and shower/toilet for privacy and convenience, while the second bedroom features a custom closet for extra organization. Additional upgrades include new faucets, 2-inch blinds, blackout curtains, security doors on both the front and garage side entry, and a Ring doorbell for added peace of mind. Outdoors, enjoy Arizona living at its best with a sparkling pebble-sheen play pool highlighted by sheer descents as a soothing water feature. The travertine pool decking, artificial turf front and back, and sunscreens make this low-maintenance yard perfect for relaxation or entertaining. The home's upgraded stone elevation, paver driveway, and travertine surround around the pool elevate its curb appeal. Electric car owners will appreciate the charging outlet already in place in the garage. Within the Stoneledge community, residents enjoy private parks, playgrounds, picnic areas, and BBQ spaces that foster a welcoming neighborhood atmosphere. The location provides convenient access to Ridgeline Charter School, NVCA private school, Fry's shopping center, Mountainside Fitness, and other nearby destinations, making it a practical and appealing choice for everyday living. Stylish, well-appointed, and move-in ready, this home represents the perfect combination of modern upgrades, thoughtful design, and desirable location. Arrange a private tour today!

2945 W Woburn Lane, Phoenix

Courtesy of REMAX SUMMIT PROPERTIES. 623-850-4755 Selling Office: Russ Lyon Sotheby's International Realty.

2237 W Bonanza Lane, Phoenix
$600,000
3 Beds ⋅ 3 Baths ⋅ 6904283 MLS
Your Dream Home Awaits in a Coveted North Phoenix Enclave! Nestled within a secluded, highly sought-after, & remarkably quiet neighborhood, this location offers the perfect blend of tranquility & convenience. This 3 beds + den, 2.5 baths gem greets you with a 2-car garage, great curb appeal, & professionally landscaped front & back yards. Step into a world of comfort & elegance the moment you cross the threshold of this stunning home with its plantation shutters, tons of natural light, fresh coat interior paint, & gleaming new flooring with the latest design tiles that flow seamlessly throughout, inviting you further into your future. An extended-height front door welcomes you into a grand great room, where soaring ceilings, a fireplace, & a fresh coat of paint enhance the sense of spaciousness. You'll love the formal dining room with French doors to the back! The inviting family room seamlessly flows onto the kitchen, allowing a greater traffic flow. The remodeled kitchen boasts SS appliances, new granite counters, a pantry, recessed lighting, less-than-a-year-old cabinets, & an island with a breakfast bar. Versatile den with a French double-door entry! One bedroom & bathroom complete the downstairs for convenience. Head upstairs to find a cozy loft & the double-door primary bedroom, featuring a spotless ensuite with dual sinks, separate tub/shower, & a walk-in closet. Laundry room has a sink & cabinetry. If you want to relax or have a fun gathering, the remodeled backyard awaits! Travertine patio floors, fully paved sidewalks with ambient landscape lighting complete the picture. Plus, a fully paid 7.20 kW Tesla Solar panel, which will ease your APS bills, a fully paid Termio warranty (till August 2026), & new faucets & shower fittings in the bathrooms can't be left unsaid. Enjoy easy access to I-17 & the vibrant Norterra shopping & entertainment area, putting dining, retail, & leisure at your fingertips. Great proximity to multiple highly rated charter schools & excellent public high schools, all within easy reach! Don't miss the opportunity to make this exceptional property your own!

2237 W Bonanza Lane, Phoenix

Courtesy of Unique Legacy Realty. 602-510-8757 Selling Office: eXp Realty.

2425 W Woburn Lane, Phoenix
$850,000
5 Beds ⋅ 4 Baths ⋅ 6856308 MLS
Seller to provide a $5,000 credit toward buyer's closing costs with an acceptable offer. Come home to Amber Hills, a prestigious GATED enclave offering convenient access to major freeways, premier shopping, dining options, and the exciting new tech corridor. This stunning and immaculate corner lot, along with its 5-bedroom, 3.5-bath residence, offers 4,464 sq ft of refined living space. The expansive floor plan showcases a grand living room with a fireplace, a formal dining room, a beautiful and large chef's kitchen with a brand-new gas cooktop, and abundant cabinetry and counter space. You'll love the oversized family room with surround sound, a bar and view of the POOL through lovely French doors. All of the bedrooms are oversized and include a downstairs suite with an updated private bath. Upstairs, the impressive primary retreat features dual walk-in closets and a beautiful, updated spa-inspired bath with a dual-sided fireplace. The spacious loft offers flexible living options, easily accommodating both a media room and a game room, thereby maximizing entertainment potential. The resort-style backyard is an entertainer's paradise, featuring a heated and cooled pool with a waterfall, grotto, and slide, a putting green, full-length covered patio, and built-in BBQ. Pre-wired stereo sound indoors and out, shutters, ceiling fans, and a pristine 3-car garage with custom cabinets and epoxy floors complete the home. Elegance, comfort, and functionality converge in this extraordinary home set in a quiet and upscale, well-maintained community.

2425 W Woburn Lane, Phoenix

Courtesy of Keller Williams, Professional Partners. 623-939-8900 Selling Office: Realty ONE Group.

3038 W Woburn Lane, Phoenix
$660,000
4 Beds ⋅ 3 Baths ⋅ 6842115 MLS
***Seller is offering to buy down your interest rate 2% LOWER for the first year, and 1% LOWER for the second year*** Welcome to your dream home in the highly sought-after Stoneledge at North Canyon, a beautiful Meritage GATED COMMUNITY! This 2017-built home checks all of the boxes! 4 bedrooms plus a DEN downstairs and a huge LOFT upstairs. CORNER LOT near a park with no neighbors behind. OWNED SOLAR for low electric bills. Whole-home WATER FILTRATION SYSTEM plus RO directly to the fridge. 3-CAR TANDEM GARAGE with built-in cabinets, Tesla charger, and overhead storage racks. Extra-wide paver driveway to accommodate your parking needs. Ring doorbell and camera. Gorgeous Pebbletec POOL with a Baja shelf and water feature, surrounded by travertine decking and a fire pit. A POOL FENCE is included too (not pictured)! Large travertine covered patio with extended pergola to provide plenty of shade for the turf area and pool. Inside the home, you will be greeted by wide-plank wood-look tile and a formal living area that could also be used as a play area or formal dining area. Huge kitchen that overlooks the spacious family room and features 42" espresso-colored cabinetry, tile backsplash, pendant lighting above the island, breakfast bar, and stainless steel appliances. The primary suite has wood laminate flooring, a huge walk-in closet, comfort height dual sink vanity, large walk-in shower, and a separate tub. 2 of the spare rooms have walk-in closets. Great location near both Norterra and Anthem. Minutes from TSMC, USAA, and other employers. Tons of shopping and dining options nearby to enjoy. Easy access to the I-17 and 101. Top rated schools. Come take a look today and you will fall in love!

3038 W Woburn Lane, Phoenix

Courtesy of eXp Realty. 888-897-7821 Selling Office: HomeSmart.

2926 W Thorn Tree Drive, Phoenix
$799,000
5 Beds ⋅ 4 Baths ⋅ 6833793 MLS
Situated on a premium lot backing to natural open space, this impeccably maintained home is move-in ready, offering luxury & convenience just minutes from the freeway & all points of the Valley. The well-designed floor plan includes a formal living room, private study & alder wood staircase. The gourmet kitchen features KitchenAid stainless appliances, quartz counters & walk-in pantry. The great room boasts a custom bar, beamed ceilings & modern fireplace. With 5 bedrooms (one a W/I closet), a study, 3.5 baths & ample storage, there's room for everything. The 4-car garage offers custom cabinets, epoxy floors & two EV chargers. Outside, enjoy a heated pool, firepit & putting green in total privacy. Too many upgrades to list! PLUS! You'll love the office area with built-in desks, which can be transformed into an entertainment bar if desired. The storage rooms provide ample, organized space. The versatile den is just off the front entry. Head upstairs to find the well-appointed bedrooms, along with a flexible loft! The spacious main bedroom has a lavish ensuite with a soaking tub, a sit-down shower, two vanities, & a walk-in closet. Two secondary bedrooms share a Jack & Jill bathroom for added comfort. But that's not all - the fantastic backyard is an entertainer's paradise! With an extended covered patio, artificial turf, a putting green, and a sparkling pool, this space promises year-round enjoyment. The view fence lets you take in tranquil vistas of the common area. What's not to like? This beauty is truly a MUST-SEE!

2926 W Thorn Tree Drive, Phoenix

Courtesy of My Home Group Real Estate. 480-685-2760 Selling Office: Caliber Realty Group, LLC.

2937 W Tumbleweed Drive, Phoenix
$770,000
4 Beds ⋅ 3 Baths ⋅ 6831721 MLS
Enjoy carefree living at its finest in this stunningly updated and meticulously maintained hillside residence. Striking curb appeal with stone accents, paver extended width driveway and self-sustaining landscape set the tone for what awaits on the interior. Once inside, casual elegance abounds. Featuring a neutral palette that is complimented by plank flooring in all high traffic areas; coffered ceilings throughout; plantation shutters with sunscreens and a split floorplan that offers the ideal spaces for family and guests. The large South facing great room features a slide-by patio door wall that opens onto your entertainer's dream backyard. The large chef's kitchen features white shaker staggered cabinets with custom crown molding and marengo silestone quartz. Two large pantries, stainless appliances with 5 burner gas cooktop and dual wall ovens compliment the large eating island in the heart of the home. Your outdoor paradise was designed for easy care living at its forefront. Situated on one of the largest lots in the community, the expansive entertaining gallery includes a raised pergola with natural gas fire pit to enjoy stunning desert sunsets. The designer pool with sun shelf is both heated and cooled to offer year-round enjoyment. Surrounded by spacious travertine patios and large expanses of easy-care turf for play and relaxation, the backyard offers total privacy with a 6 foot easement between neighbors to the South. A 3 car garage with epoxy flooring and expansive built-in cabinets is further enhanced by a full 9' RV gate and 30' paver RV pad allowing storage for all of your toys right at home! Thoughtfully updated since 2023 to provide the ultimate living experience, this exceptional home will satisfy your most discerning buyers. Most furniture + decor pieces available via separate bill of sale for a turnkey buying experience. Quick close available.

2937 W Tumbleweed Drive, Phoenix

Courtesy of HomeSmart. 602-230-7600 Selling Office: Real Broker.

27016 N 20th Lane, Phoenix
$965,000
5 Beds ⋅ 3 Baths ⋅ 6828281 MLS
Welcome to your dream home nestled in the vibrant community of Valley Vista in Phoenix, AZ! This stunning property offers a perfect blend of modern elegance and comfortable living. As you step inside, you'll be greeted by a formal living and dining room. Continue on to find an open concept kitchen and family room creating an ideal space for entertaining and family gatherings. The gourmet kitchen is a chef's delight, featuring high-end stainless steel appliances, granite countertops, dual pantries and a spacious island that doubles as a breakfast bar. The primary suite is a true retreat, boasting a luxurious en-suite bathroom, walk in closet and access to the patio equipped with a misting system. Additional bedrooms are generously sized with walk in closets, providing ample space for family or guests. Outside, the backyard oasis awaits with a sparkling pool and hot tub, mature landscape and natural grass. No neighbors behind you makes this single level home perfect for enjoying Arizona's beautiful sunsets. This home has been upgraded with many conveniences like 3 new air conditioning units (2024) bird proof solar panels (leased), water softener (2024) a reverse osmosis system (2023) low maintenance turf in the front yard and many more. Conveniently located, this home provides easy access to schools, trails, shopping, dining, and entertainment options. Nearby, you'll find popular spots like The Shops at Norterra, offering a variety of retail and dining experiences. Don't miss the opportunity to make this exquisite property your own and enjoy the best of Phoenix living!

27016 N 20th Lane, Phoenix

Courtesy of Epique Realty. azbroker@epiquerealty.com Selling Office: LPT Realty, LLC.

2314 W Amber Sun Drive, Phoenix
$935,000
5 Beds ⋅ 4 Baths ⋅ 6792914 MLS
Step inside these breathtaking iron doors to this stunning 5-bedroom, 3.5-bathroom home. Truly a hidden gem in the sought after subdivision of Amber Hills. This home offers 4463 square feet of luxury living space, a move-in-ready masterpiece that is perfect for those who appreciate fine living and modern updates. The heart of this home is the chef's kitchen, featuring bright white cabinetry, solid granite countertops, and a massive island that comfortably seats 8 people. With ample storage and top-of-the-line finishes, this space is ideal for entertaining friends and family. Relax in your own movie theater, which boasts a high-tech, automated 120-inch screen that elegantly emerges from the ceiling. The owners suite is a true retreat, offering a spa-like bathroom complete with a large walk-in steam shower, multiple shower heads, double sinks and a modern freestanding bathtub with a cozy fireplace, giving you the ambience you deserve! Your true private retreat. Every detail of this home has been carefully selected, from the contemporary color palette to the seamless flow of the open floor plan. The four-car garage provides plenty of space for vehicles and storage. You'll enjoy the peace of mind that comes with living in a gated community that has its own walking path intertwined within the Amber Hills Community. The backyard is an entertainer's dream, featuring a sparkling pool, an in-ground trampoline, an outdoor kitchen, artificial turf, and pavers that create additional spaces for relaxing or hosting gatherings.

2314 W Amber Sun Drive, Phoenix

Courtesy of Real Broker. 480-359-6519 Selling Office: Real Broker.

2333 W Quail Track Drive, Phoenix
$850,000
5 Beds ⋅ 3 Baths ⋅ 6789404 MLS
This stunning 5-bedroom, 3-bathroom home features a thoughtfully designed split-bedroom floor plan, offering both space and functionality. The master suite serves as a true retreat, with a generous layout, a walk-in closet, a luxurious jacuzzi tub, and ample room to unwind. Inside, the open living and dining areas create an inviting atmosphere, while an adjacent office adds convenience for work or study. The oversized family room flows seamlessly into the chef's kitchen, which is equipped with a large island with a sink, stainless steel appliances, a built-in cooktop, double wall ovens, granite countertops, and a walk-in pantry. Step outside to the backyard, perfect for entertaining. The beautiful outdoor kitchen is fully equipped with a built-in stainless steel grill, a convenient sink, and a compact refrigerator, offering everything you need for outdoor cooking and dining. A charming covered patio with a ceiling fan provides year-round comfort, while stone pillars and a paved floor enhance the rustic appeal. The private backyard, bordered by a brick wall and lush trees, offers a peaceful and secluded retreat, ideal for dining and socializing outdoors. Located just minutes from I-17, Loop 303, Loop 101, Lake Pleasant, the new TSMC plant, and Norterra Shopping Center, this home provides both convenience and luxury in one exceptional package.

2333 W Quail Track Drive, Phoenix

Courtesy of HomeSmart. 602-230-7600 Selling Office: West USA Realty.

2922 W Amber Sun Drive, Phoenix
$650,000
3 Beds ⋅ 3 Baths ⋅ 6780337 MLS
SELLER IS MOTIVATED! Welcome to this immaculate single story home nestled within the exceptional gated community of Stoneledge! This home boasts no internal steps and is surrounded by convenient access to biking, hiking trails, and parks. The sought after Medina model offers a flexible 3 bedroom plus den (which could easily be converted to a 4th) , 2.5 bath layout, complete with a split floor plan and a jack and jill bathroom. Inside, you'll love the elegant wood look tile flooring, a whole home soft water system, and a stunning kitchen equipped with a stainless steel double oven with gas cooktop, granite countertops, a large island, a walk-in pantry, and designer light fixtures. The open great room floor plan is ideal for gatherings, featuring double slider doors that fill the space with natural light and create a seamless transition to the private backyard. Retreat to the spacious primary suite, offering a spa like bathroom with separate sinks, a soaking tub, and walk-in shower. A tandem 3 car garage provides ample room for storage or recreational gear, and includes an EV charger. Step into a serene backyard oasis, featuring a hot tub, a generously sized covered patio, garden beds, a custom paved outdoor living space, and lush landscaping, perfect for relaxing or entertaining. The home's prime North Phoenix location is unbeatable, with close proximity to TSMC, USAA, I-17 and 303 Freeway access, Lake Pleasant, The Shops at Norterra, Mountainside Fitness, Fry's Marketplace, Sprouts, Harkins Theaters Norterra 14, Mellow Mushroom, Texas Roadhouse, The Stillery, Carlos O'Briens, choices of public, private or charter schools, and a variety of new restaurants and shopping options on the horizon. This home combines comfort, style, and convenience in one of North Phoenix's most desirable areas!

2922 W Amber Sun Drive, Phoenix

Courtesy of RE/MAX Desert Showcase. 623-205-0237 Selling Office: Real Broker.

26904 N 24th Lane, Phoenix
$640,000
4 Beds ⋅ 2 Baths ⋅ 6771682 MLS
Discover this beautifully updated 4 bedroom, Den, 2 bath home, and make it yours! The paved entry courtyard is private yet welcoming. From the entry, step inside to a spacious living area with vaulted ceiling, electric fireplace and custom media wall (2023). The living area flows into the eat-in kitchen which includes granite countertops, painted cabinets, new light fixtures, stainless steel appliances, a pantry, and an island with a breakfast bar. The main bedroom is roomy and bright and offers an ensuite bathroom with double sinks, tub/shower combo and a walk-in closet with built-in organizers (2024). In your backyard, enjoy the covered patio with new ceiling fans (2024), a lush backyard lawn, a sparkling pebbletec pool (2022), new exterior lights (2024) and a tool shed, (more) for added storage. Additional features include wood laminate flooring throughout, new interior paint (2024), hardwired security system, new exterior paint (2024), and a new A/C unit (2017). There is plenty of storage in the 3-car garage, a spacious RV gate featuring new slats on both the North and South side gates (2024) and additional RV parking (complete with pavers installed in 2023) on the North side. This home is filled with recent upgrades and offers a perfect blend of style and comfort. All of this while conveniently located close to the TSMC campus, shopping, schools, restaurants and 3 different freeways. Come and check it out!

26904 N 24th Lane, Phoenix

Courtesy of HomeSmart. (602) 400-0222 Selling Office: Realty ONE Group.

33903 N 23rd Drive, Phoenix
$925,000
5 Beds ⋅ 4 Baths ⋅ 6753375 MLS
Welcome to your dream home in the exclusive Amber Hills gated community! This 5-bedroom, 3.5-bath residence offers the perfect blend of luxury and comfort. This home has many upgrades starting with newer exterior paint. Step inside and you will find elegant yet highly durable quartzite countertops, revamped cabinetry, and new appliances in the kitchen. A new high-efficiency HVAC system that boasts a SEER rating of 16 with variable speed technology, installed in 2019. Downstairs you can be sure to enjoy the spacious great room as a perfect area for entertaining, with a stylish wet bar, fireplace, ensuite bedroom that offers flexibility for guests, an office, or a mother-in-law suite conveniently near the laundry room and garage entry point. Newer paint throughout various areas in the home's interior to add warmth and provide a modern and inviting ambiance. Upstairs you have a dedicated home theater with surround sound to enjoy those movie nights together as a family and four additional bedrooms. In the primary bedroom you will find ample space with a fully renovated bathroom of luxury! It does not stop there! Outside, discover a resort-style backyard designed for relaxation and entertainment. Dive into the heated pool or unwind in the jetted spa, or enjoy the luxury of an above-ground Jacuzzi under the covered patio. Perfect your golf game on the private putting green, cook up a feast on the built-in BBQ, or gather around the fire pit to enjoy breathtaking mountain views. Don't miss your chance to own this exquisite property in Amber Hills, where every detail has been meticulously crafted for the ultimate living experience.

33903 N 23rd Drive, Phoenix

Courtesy of Real Broker. 480-359-6519 Selling Office: Realty USA Southwest.

Start Your Search

Copyright 2026 Arizona Regional Multiple Listing Service, All rights reserved. The data relating to real estate for sale on this website comes in part from the Arizona Regional Multiple Listing Service. All information deemed reliable but not guaranteed and should be independently verified. All properties are subject to prior sale, change or withdrawal. Neither listing broker(s) nor Arizona Regional Multiple Listing Service shall be responsible for any typographical errors, misinformation, misprints and shall be held totally harmless.

The data relating to real estate listings on this website comes in part from the Internet Data Exchange (IDX) program of Multiple Listing Service of Southern Arizona. IDX information is provided exclusively for consumers' personal, non-commercial use and may not be used for any purpose other than to identify prospective properties consumers may be interested in purchasing. Listings provided by brokerages other than Loving Phoenix Team | Real Broker are identified with the MLSSAZ IDX Logo. All Information Is Deemed Reliable But Is Not Guaranteed Accurate. Listing information Copyright 2026 MLS of Southern Arizona. All Rights Reserved.

Phoenix, AZ Meritage Homes for Sale